
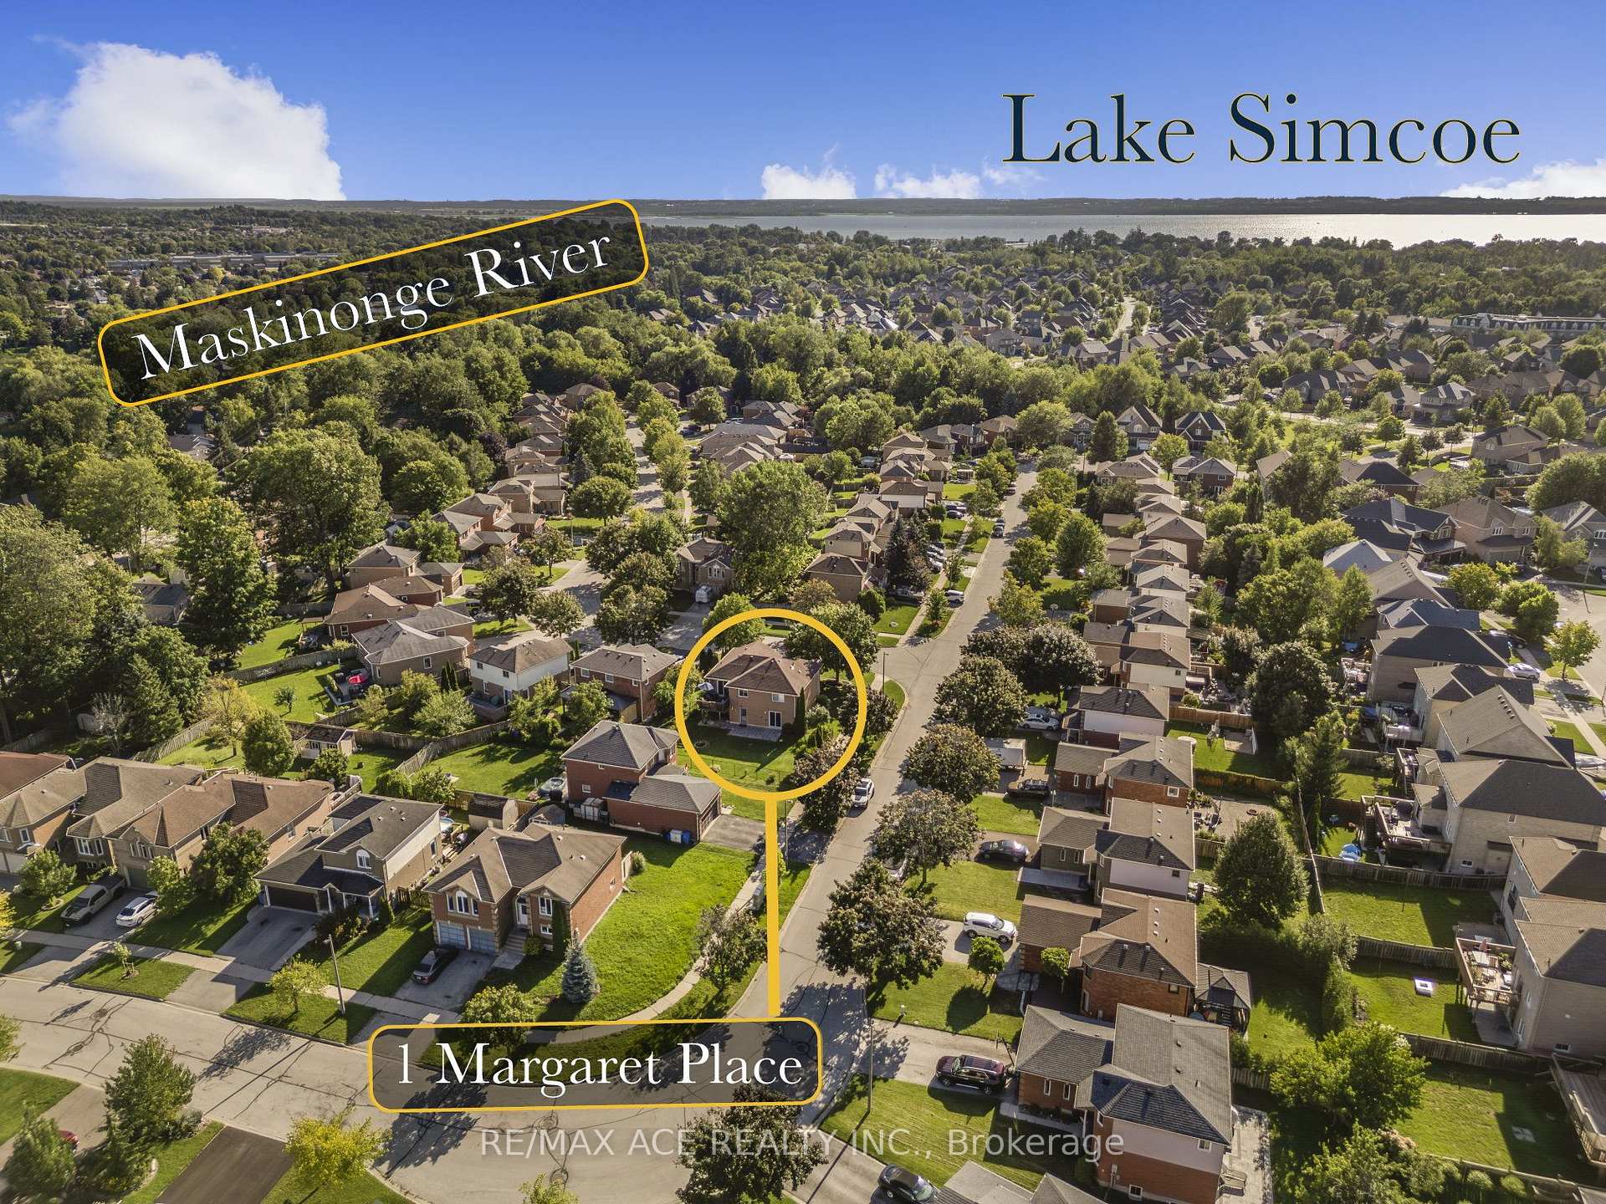
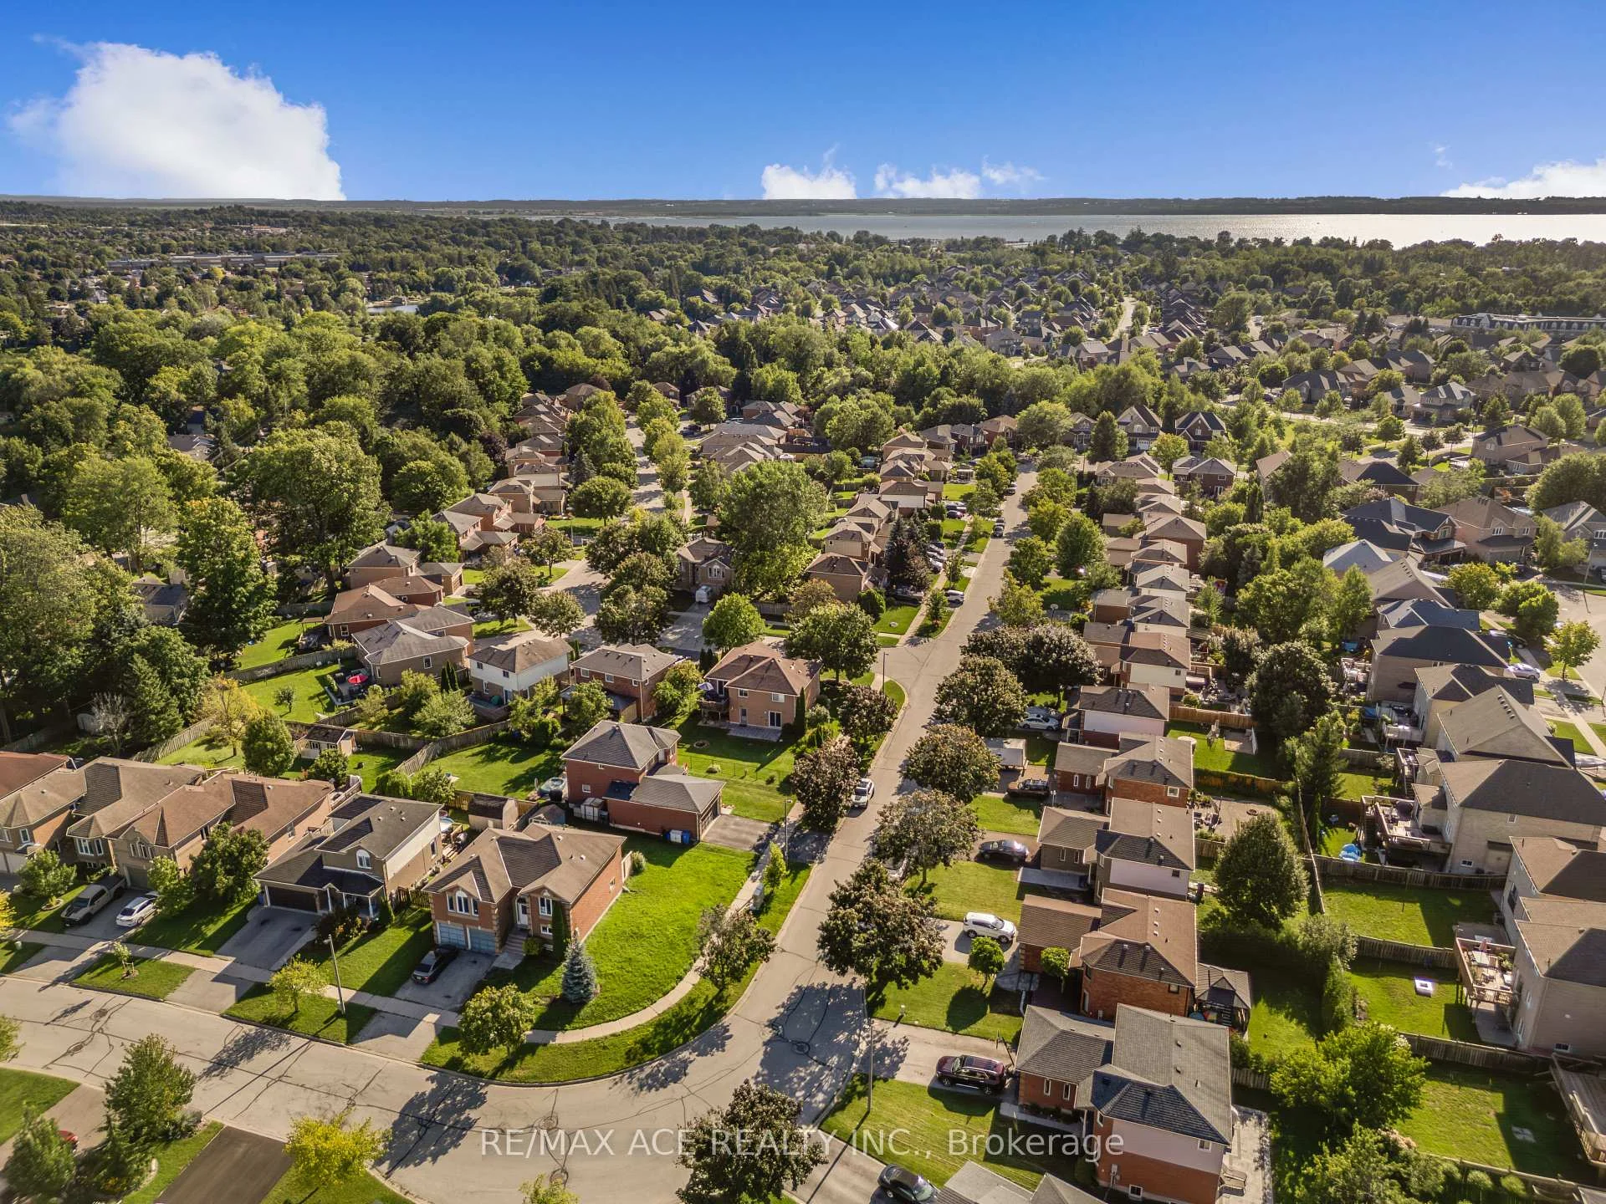
1 Margaret Place
Georgina (Keswick North), ON L4P 3X1
- 3+1Bedrooms
- 2Bathrooms
- 2Garage
- 1100–1500Sq Ft
- $4,831Tax
- 39×143 ftLot Size
 Estimated Value:$806,827See Free Estimate Report

Sale & Price History for 1 Margaret Place, Georgina, Keswick North
| Start Date | End Date | Price | Event | MLS# |
|---|---|---|---|---|
| No listing history available | ||||
Real estate boards require you to or to see the full details of this property.
*Sold prices and complete sale & price history are regulated data. Under the Trust in Real Estate Services Act, 2002 (TRESA) and the rules of the Real Estate Council of Ontario (RECO), and pursuant to the Multiple Listing Service® rules of the Canadian Real Estate Association (CREA) and the Toronto Regional Real Estate Board (TRREB), this information may be shown only to registered users who have agreed to the applicable terms of use (a Virtual Office Website, or "VOW," arrangement). HOMEH Inc., Brokerage therefore provides it to signed-in members only. Creating an account is free and takes under a minute.
About 1 Margaret Place, Georgina, Keswick North
Summarized Description
- Located on a premium corner lot.
- Features a fully renovated kitchen.
- Includes an oversized island for gatherings.
- Walkout lower level ideal for families.
- Two levels of outdoor living space.
- Close to Lake Simcoe and amenities.
- Manicured landscaping enhances curb appeal.
- Perfect for multigenerational living.
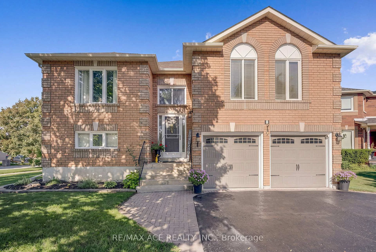
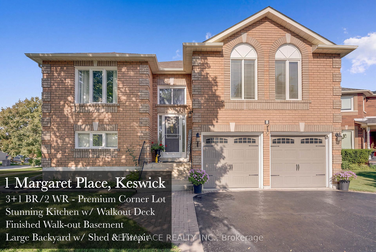
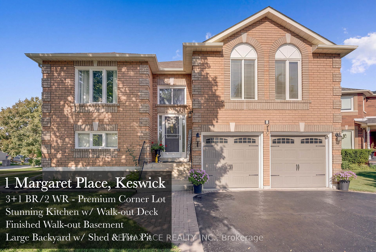
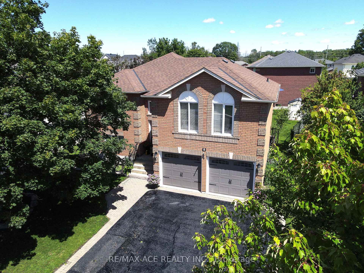
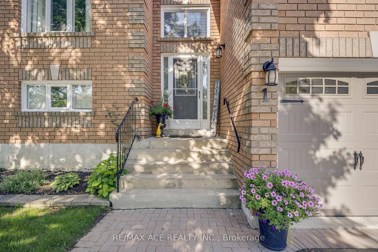
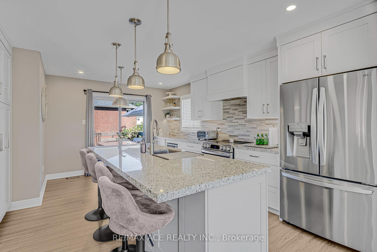
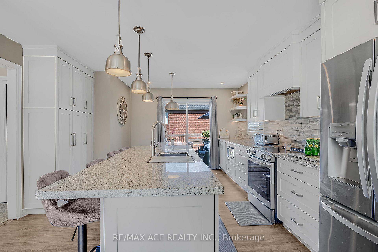
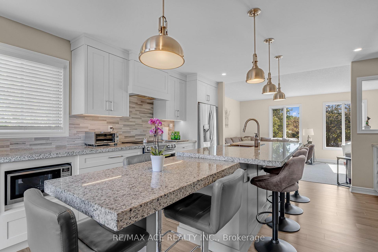
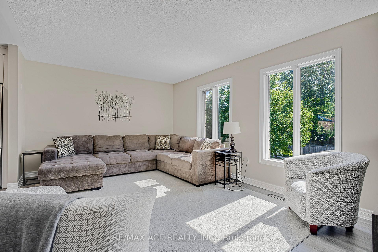
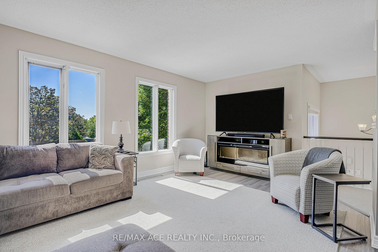
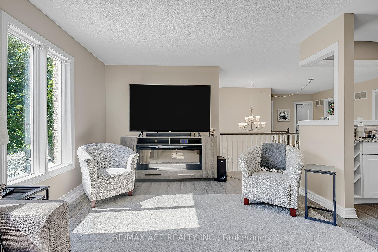
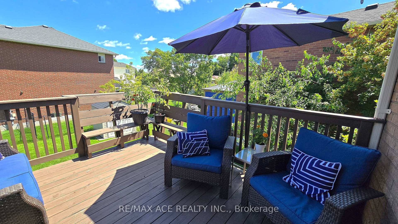
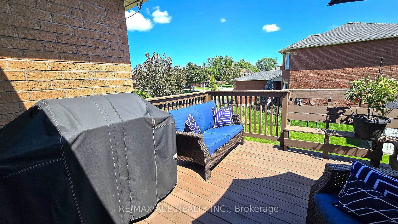
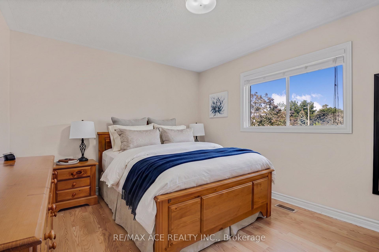
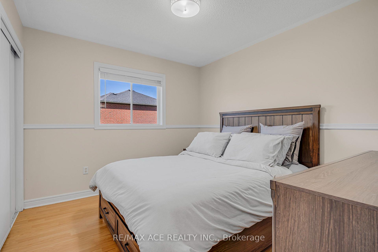
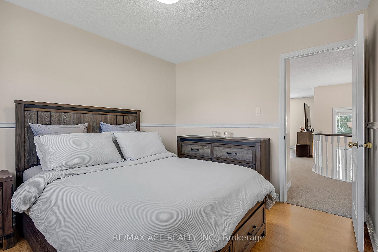
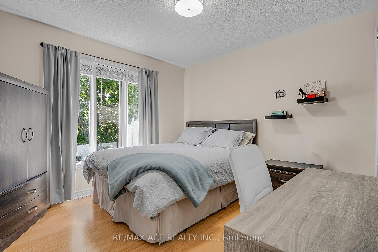
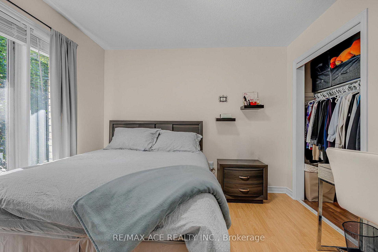
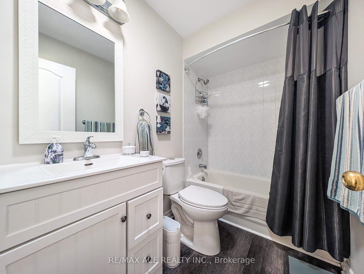
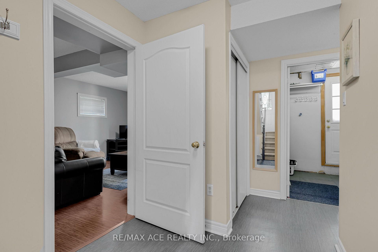
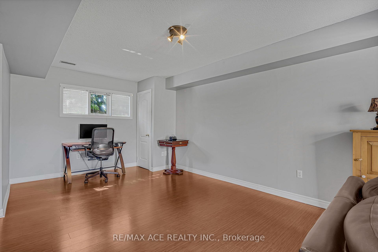
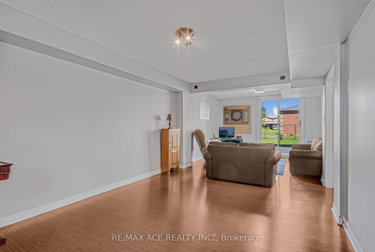
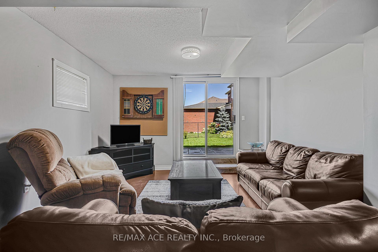
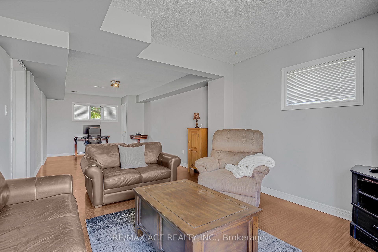
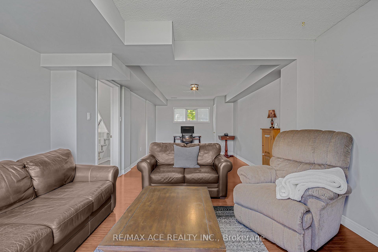
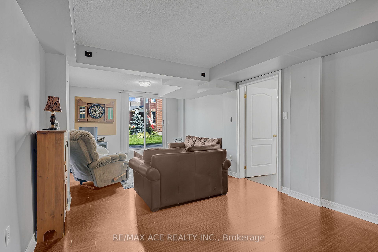
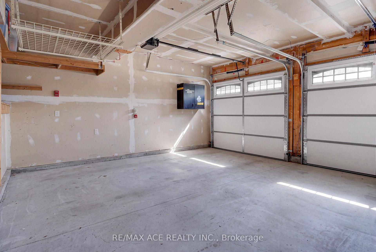
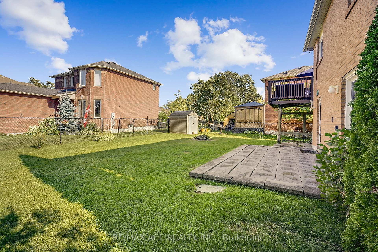
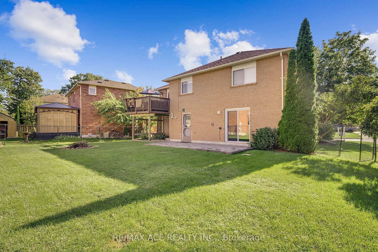
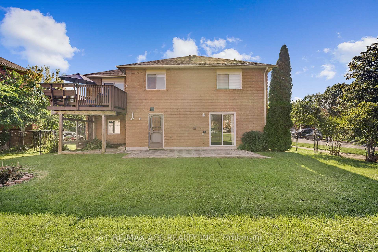
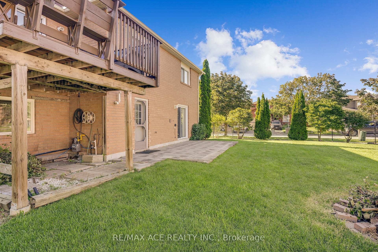
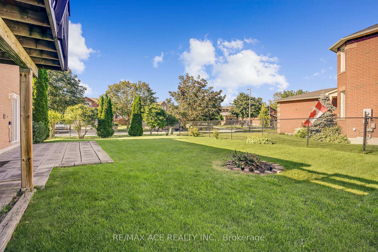
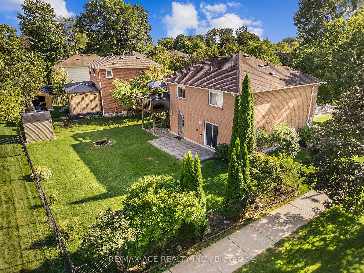
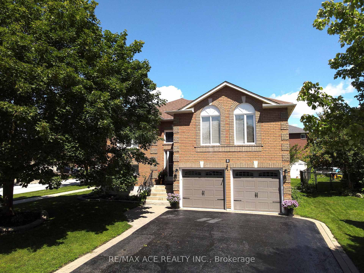
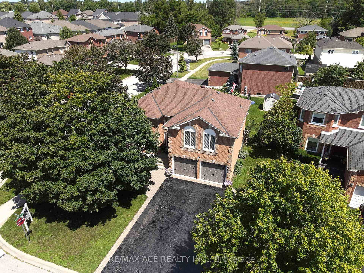
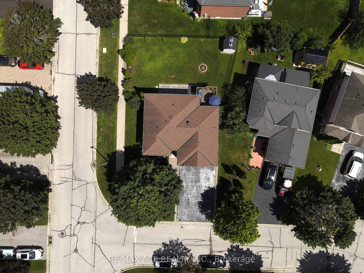
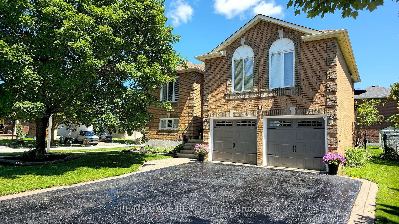
Some homes impress. Others simply feel right. 1 Margaret Place does both...On the corner lot of a quiet dead-end street, 1 Margaret Place is one of those rare homes that leaves a lasting first impression. Set proudly on a premium 142 ft deep lot, its timeless brick exterior, mature tree, manicured landscaping, elevated entry, double car garage, and inviting curb appeal set the tone before you even step inside.Step inside, and the home begins to tell its story.At the centre of it all is a beautifully renovated kitchen designed to bring people together. Anchored by an oversized island with seating for five, it's where mornings begin with coffee, family dinners linger a little longer, and friends naturally gather. Quartz countertops, white shaker cabinetry, stainless steel appliances, a custom backsplash, and an open layout flowing effortlessly into the sun-filled living room and out to the raised deck create a space that's as functional as it is beautiful. The thoughtful 3+1 bedroom, 2 bathroom layout adapts as life changes. Three bright bedrooms complete the main level, while the fully finished walkout lower level feels less like a basement and more like a true extension of the home. An expansive recreation room, fourth bedroom with large windows, full bathroom, and direct walkout to the backyard make it ideal for multigenerational living, growing families, or simply having the extra space you've always wanted. Outside, enjoy two levels of outdoor living with an upper deck, lower patio, fully fenced backyard, fire pit, and storage shed, creating the perfect setting to unwind or entertain all season long. Just minutes from Lake Simcoe, schools, shopping, and Highway 404, this is more than a beautifully updated home. It's a place where everyday moments become lasting memories.
Key Facts & Features
Property Costs
- Annual Property Tax Amount
- $4,831
- Land Transfer Tax Fee
- $12,873
Rental Items
- Rental Equipment
- HWT ($35/mon + HST).
- Basement Type
- Finished with Walk-Out
Interior Features
- Laundry Level
- Lower Level
- Interior Extras
- In-Law Capability, Primary Bedroom - Main Floor
- Fireplace/Stove
- No
- Elevator
- No
Exterior Features
- Exterior Extras
- Deck
- Pool
- None
- Property Features
- Beach, Golf, Marina, Park, River/Stream
- Other Structures
- Fence - Full, Shed
Building
- Building Type
- Detached
- Building Style
- Bungalow-Raised
Construction
- Exterior Finish
- Brick
- Roof
- Asphalt Shingle
- Foundation Details
- Poured Concrete
- Special Designation
- Unknown
Lot
- Lot Front
- 39.37 ft
- Lot Depth
- 142.82 ft
- Lot Size
- 39.37 x 142.82 Feet ((Rear 67.94 Ft.))
- Lot Size Code
- 39.37 x 142.82 Feet ((Rear 67.94 Ft.))
Inclusions
- Inclusions
- All Existing Window Coverings, All Existing ELFs
Exclusions
- Exclusions
- Ring Security Camera, All Owners' Furniture and Belongings
Parking & Garages
- Garage Type
- Built-In
- Garage Spaces
- 2
- Parking Spaces
- 4
- Total Garage And Parking Spaces
- 6
Heating & Cooling
- Heat Source
- Gas
- Heat Type
- Forced Air
- Air Conditioning
- Central Air
- Water
- Municipal
- Sewers
- Sewer
- Bedrooms
- 3 + 1
- Washrooms
- 2
- Kitchens
- 1
- Family / bonus room
- Yes
Room sizes
- Living Room5.42 x 3.52Main level, Laminate, Large Window, Overlooks Frontyard
- Recreation8.94 x 3.44Basement level, Laminate, Sliding Doors, W/O To Patio
- Bedroom 23.30 x 2.99Main level, Laminate, Overlooks Frontyard
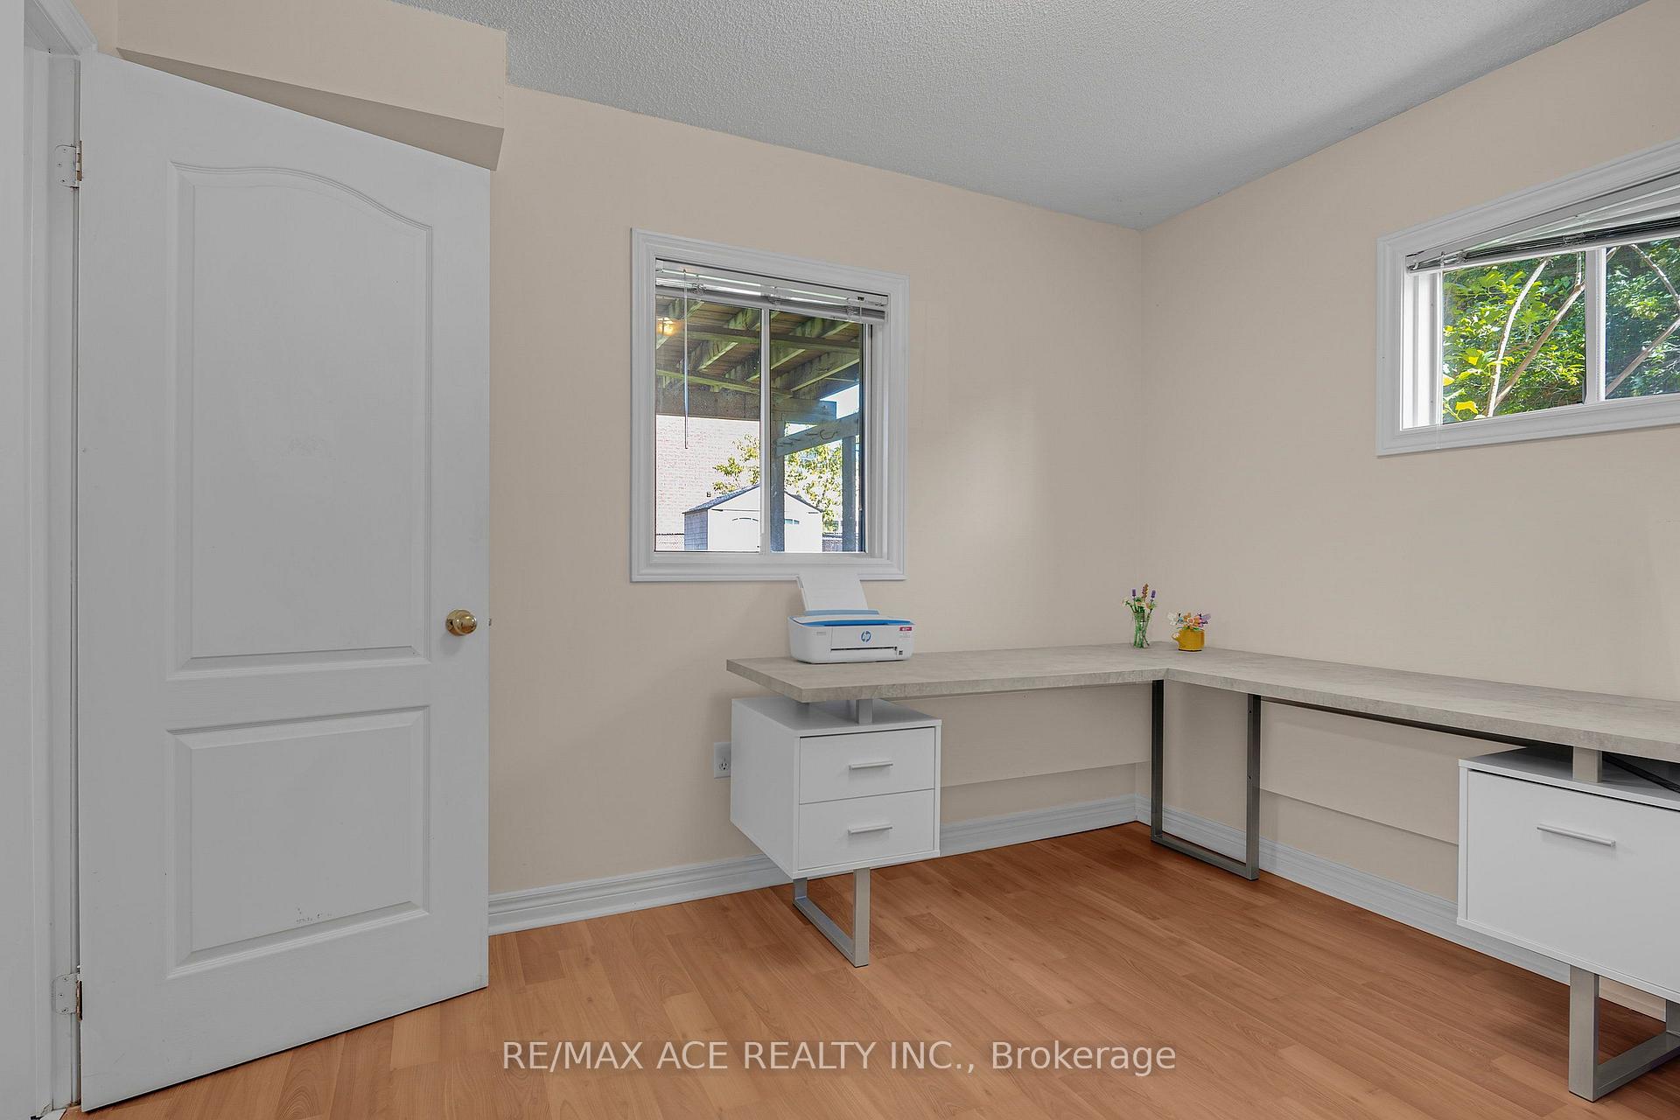
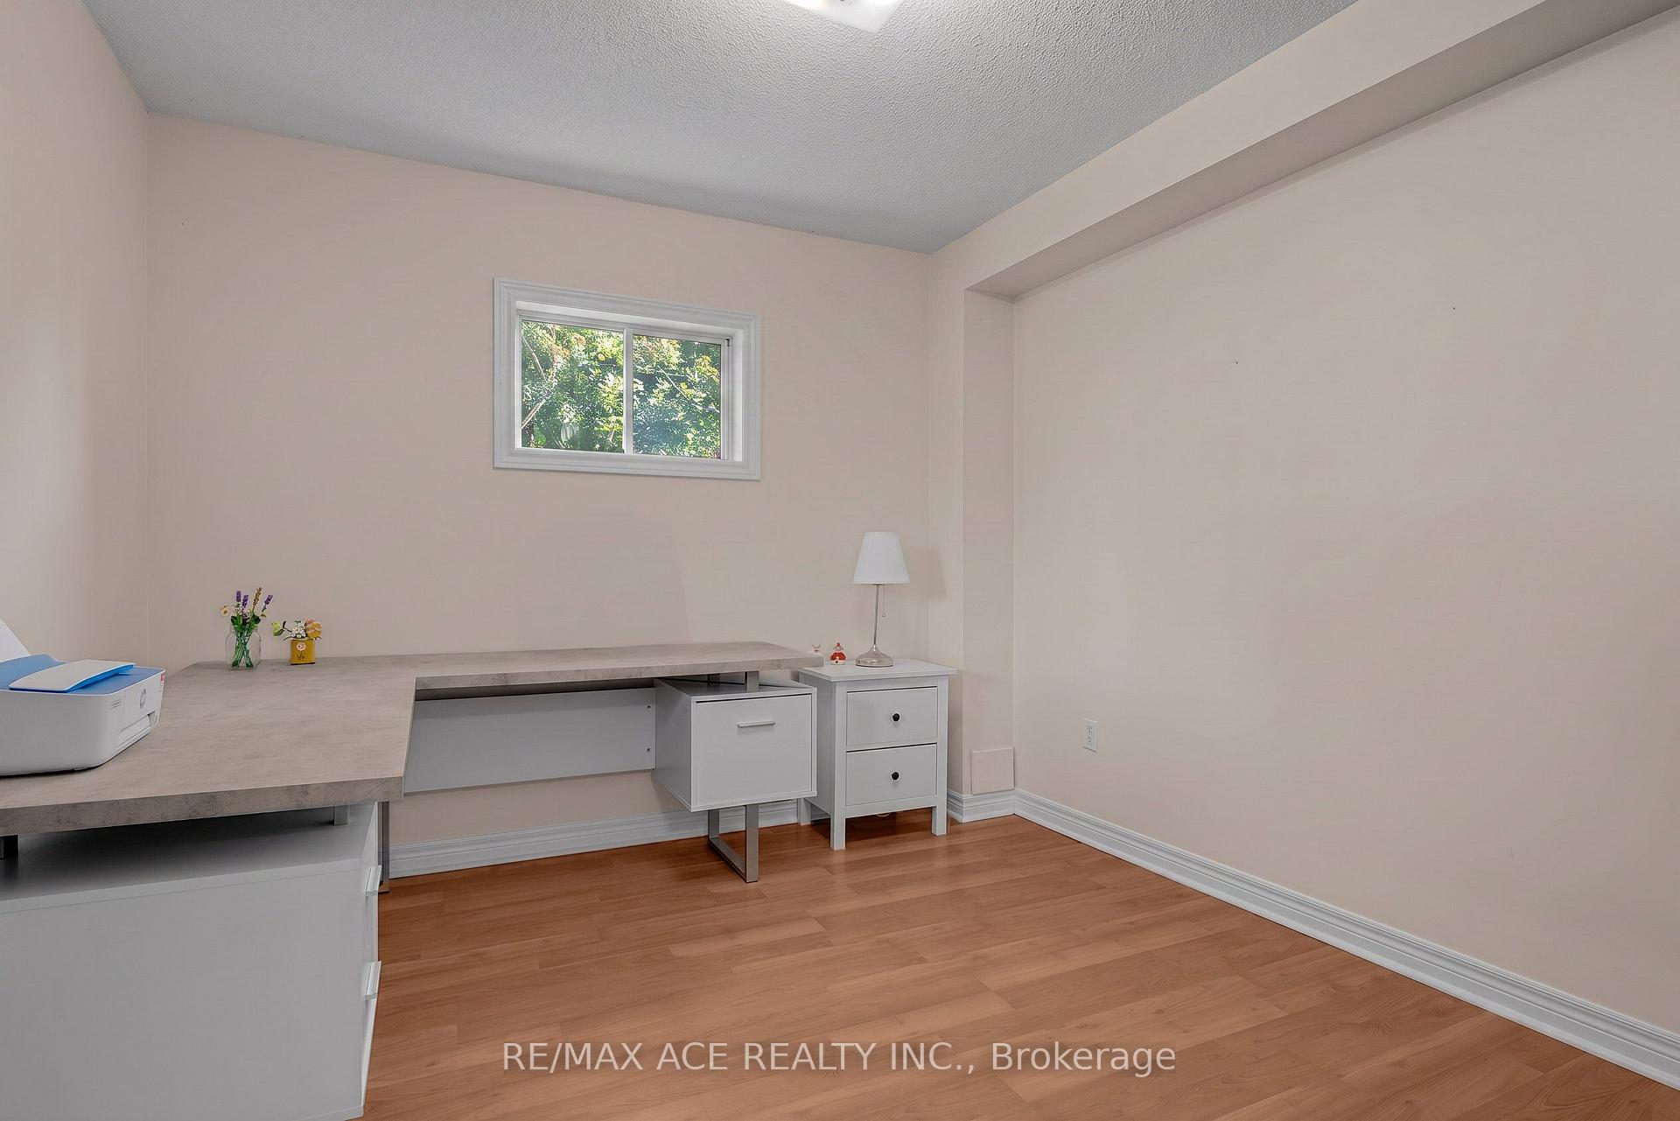
- Bedroom 43.05 x 2.96Basement level, Laminate
- Bathroom2.41 x 1.51Main level, Skylight, 4 Pc Bath
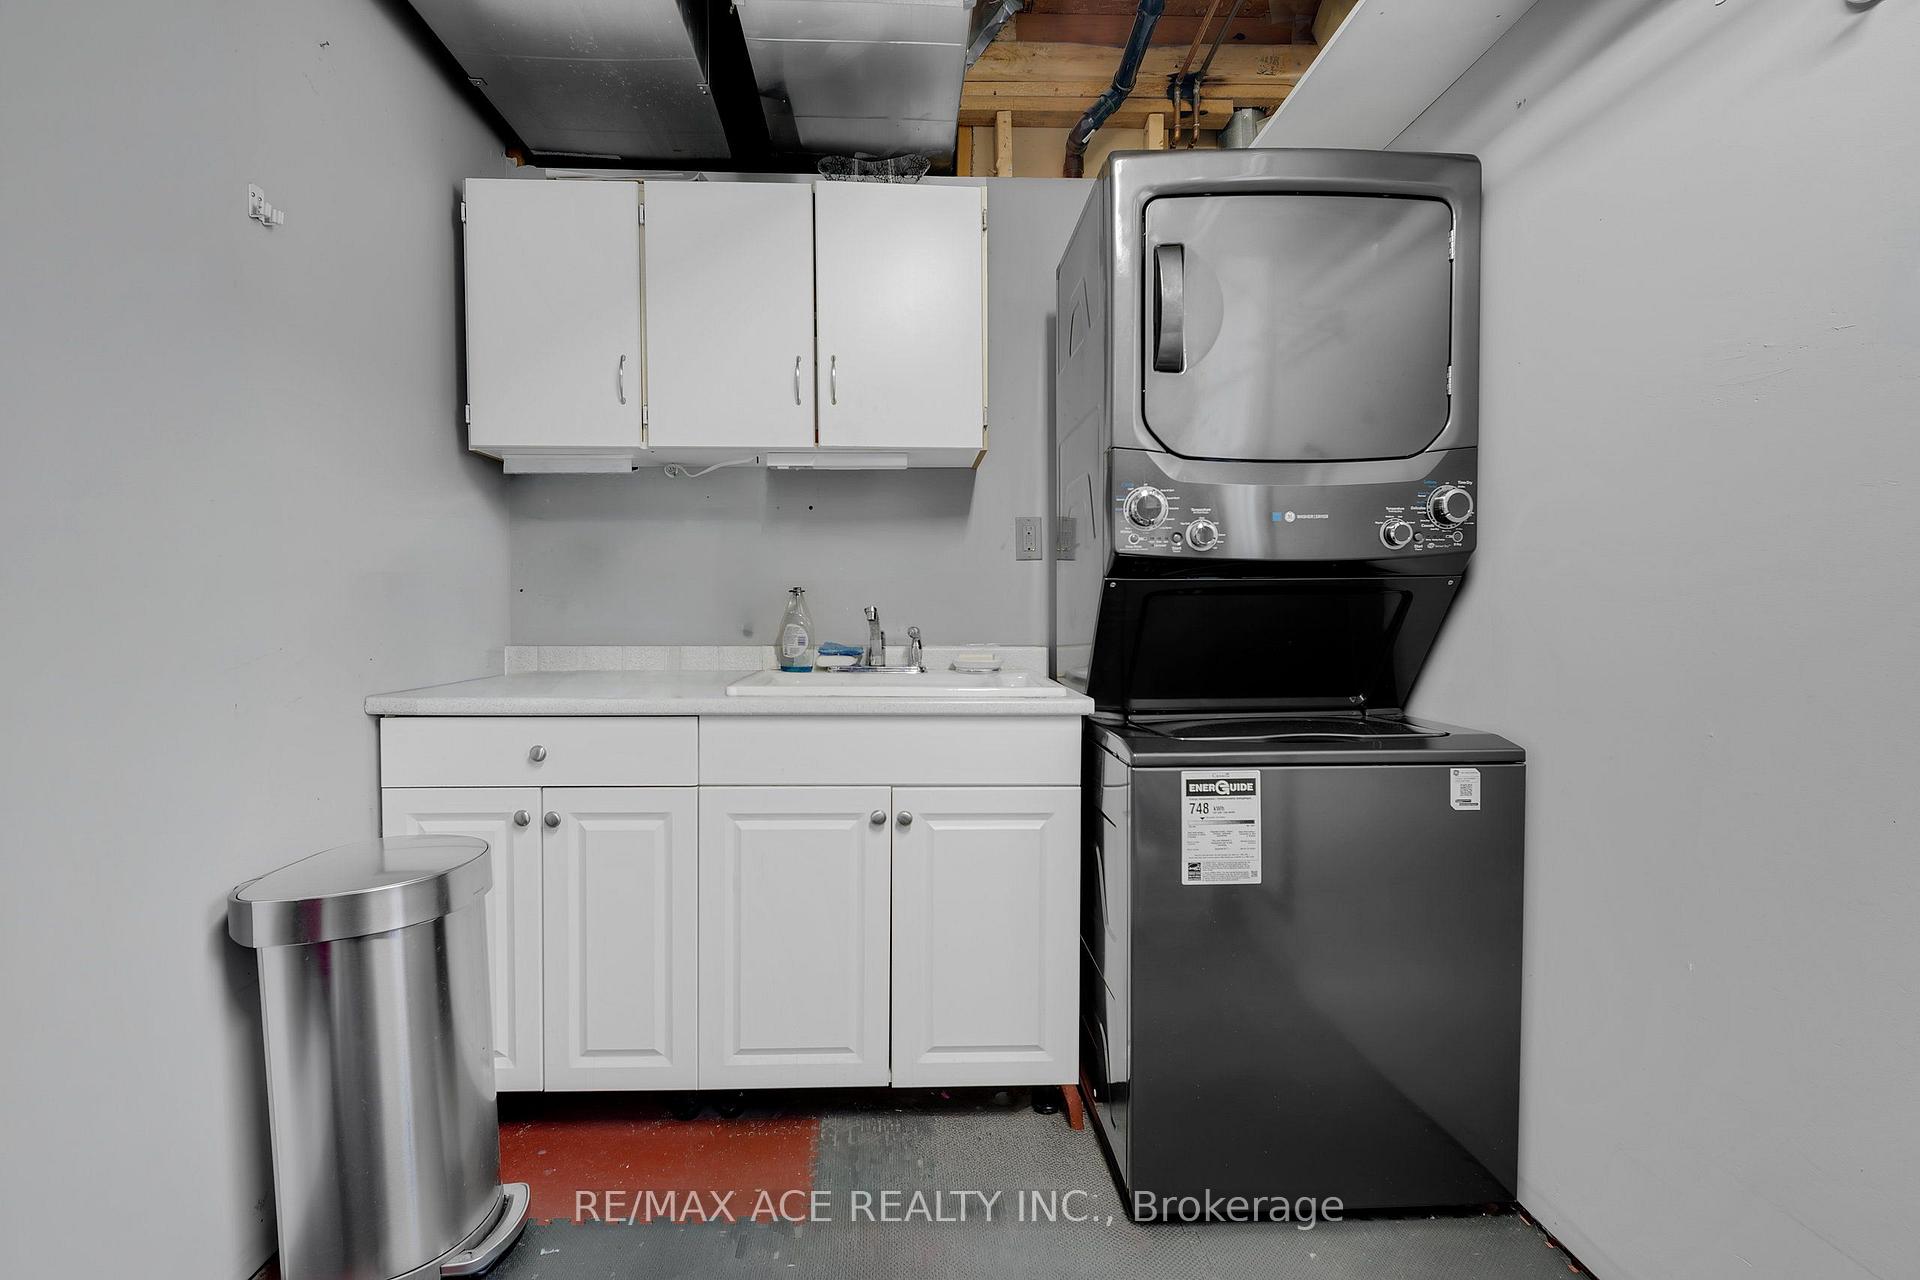
- Furnace Room—Lower level, Combined w/Laundry, W/O To Patio
- Bedroom 33.11 x 3.48Main level, Laminate, Overlooks Backyard
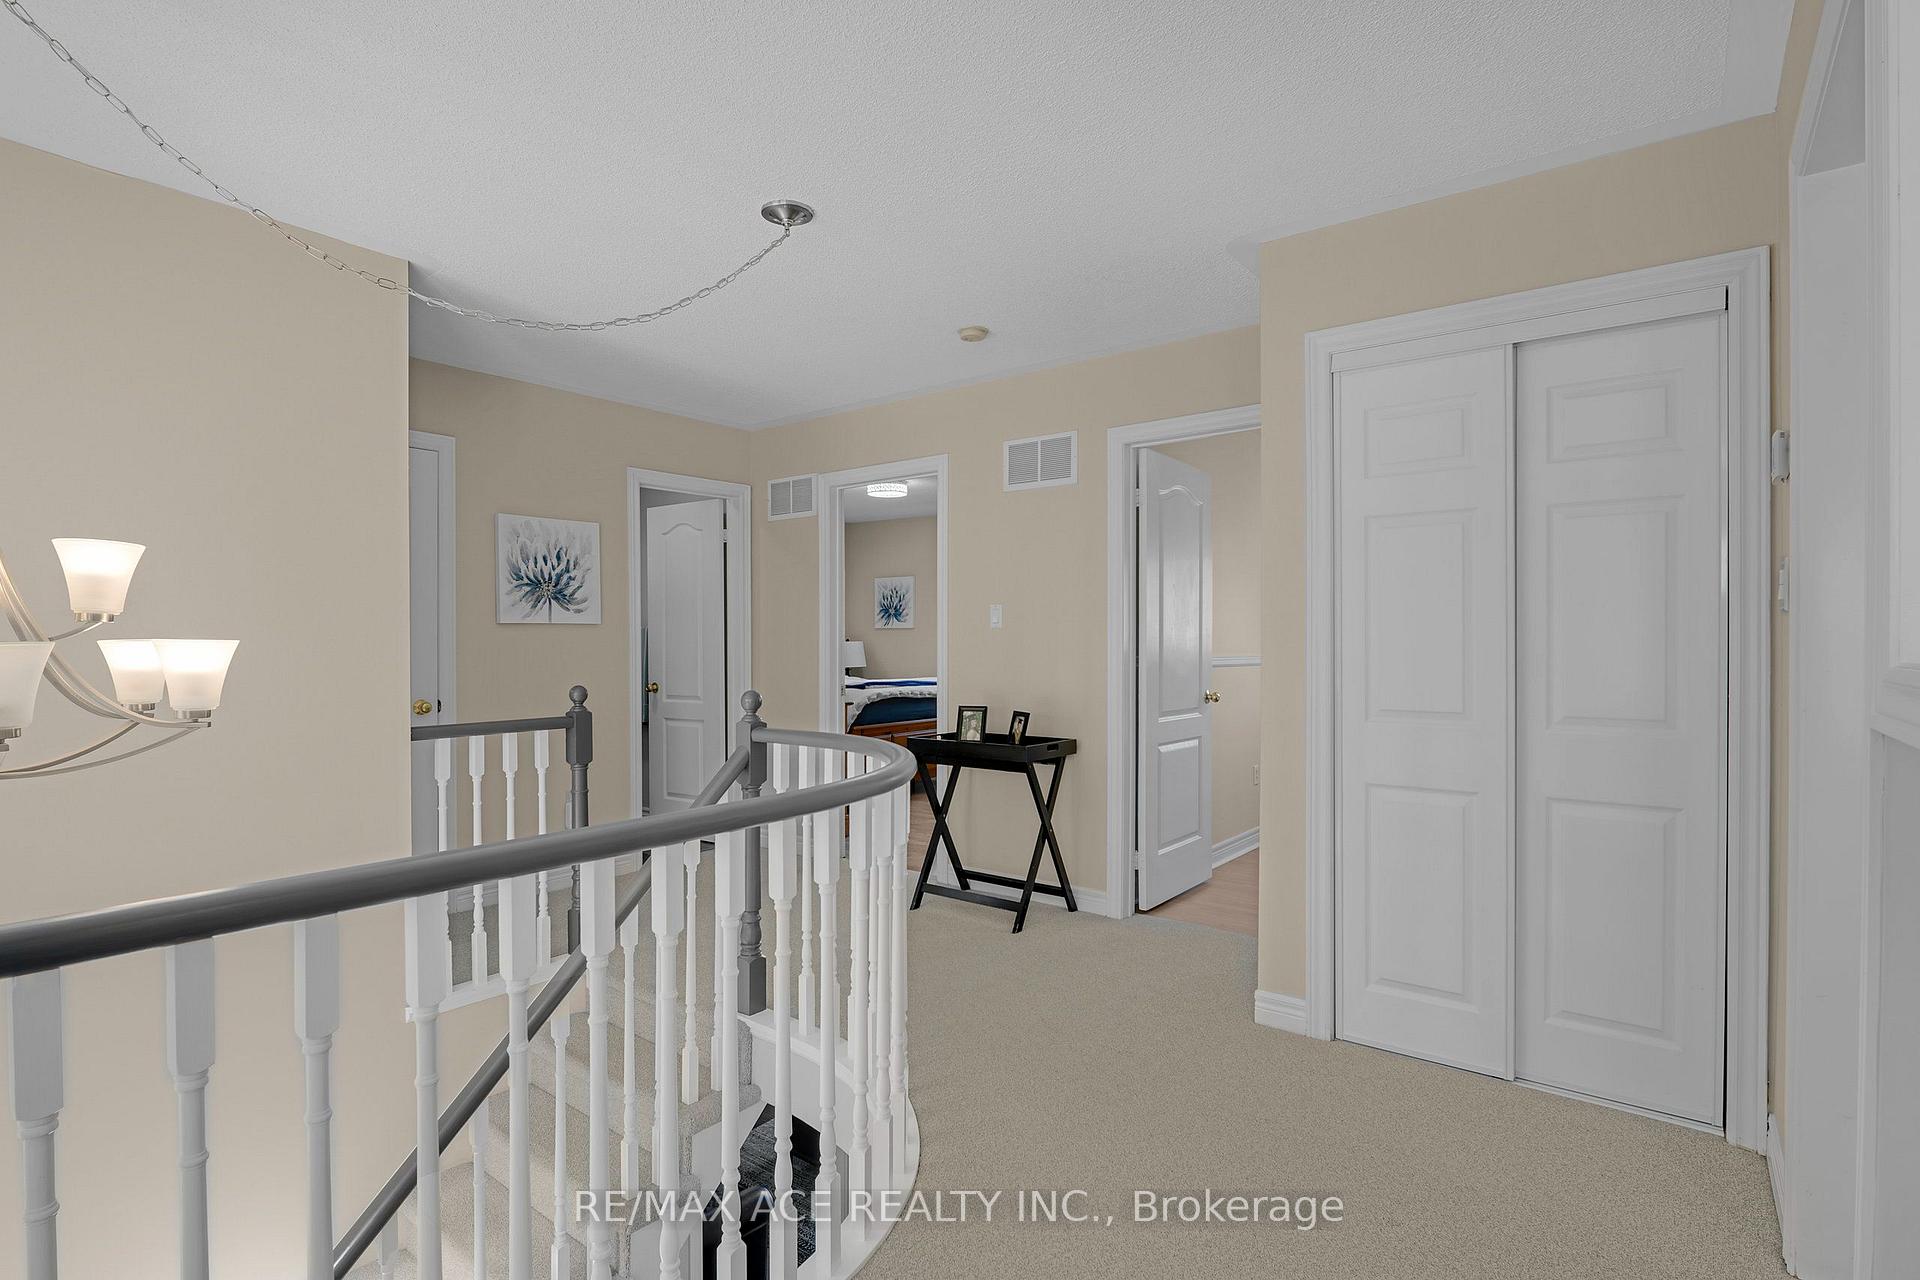
- Primary Bedroom4.01 x 3.31Main level, Laminate, Large Closet, Overlooks Backyard
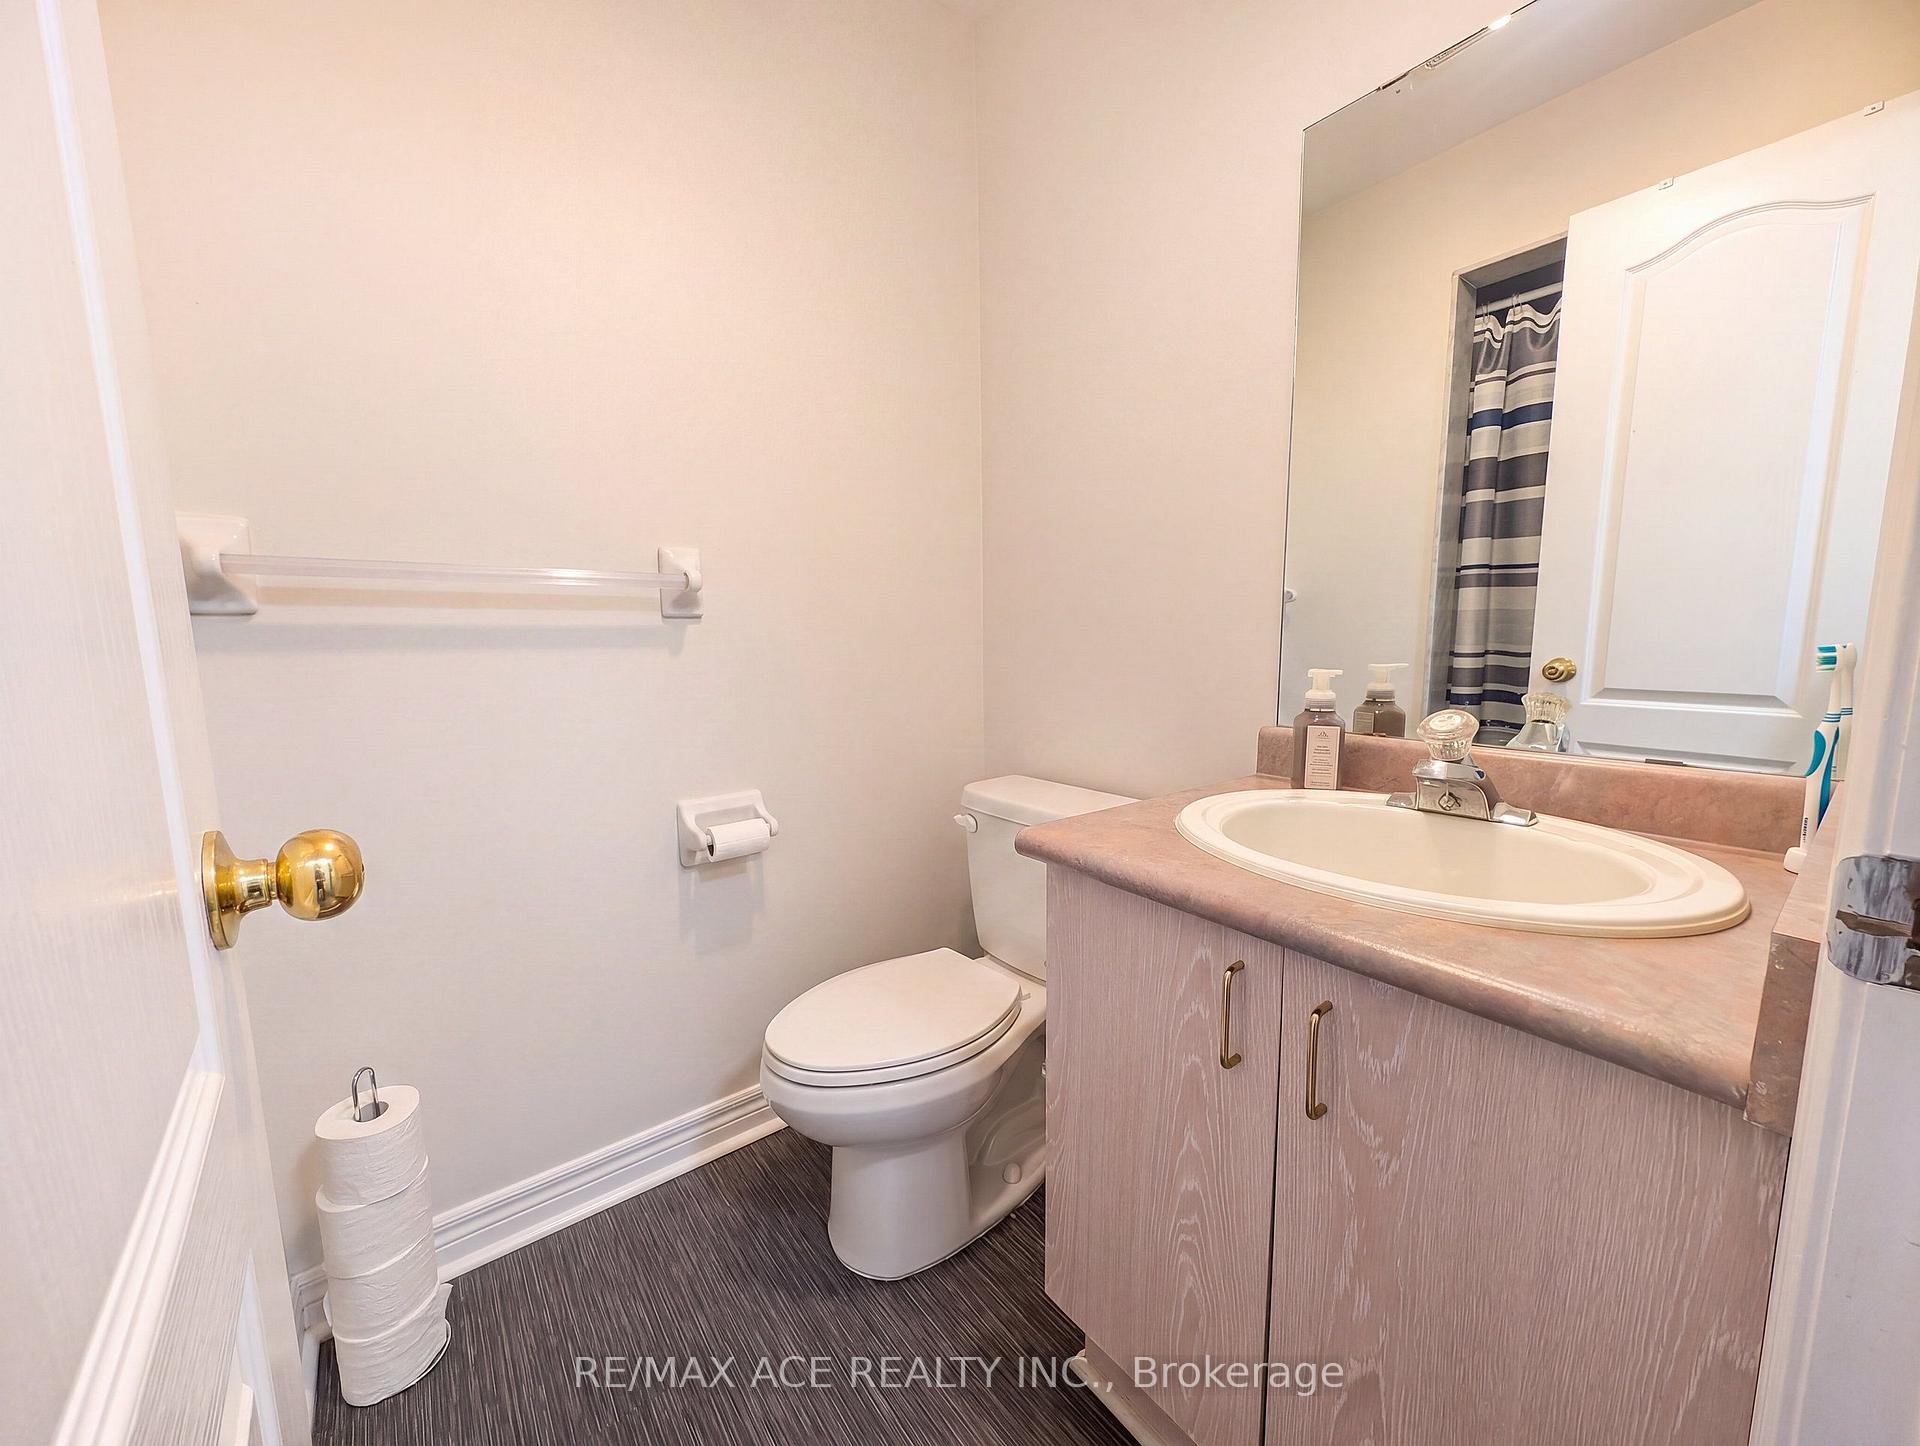
- Bathroom—Lower level, 3 Pc Bath
- Kitchen4.79 x 3.38Main level, Renovated, Quartz Counter, W/O To Deck
Washrooms
- 4-piece, Main
- 3-piece, Lower
- Area
- Georgina
- Municipality
- Georgina
- Neighbourhood
- Keswick North
- Main cross streets
- Riveredge & Woodbine
- Directions
- Riveredge & Woodbine
- MLS® number
- N13634302
- Data source
- Toronto Regional Real Estate Board
- Listed on
- 2026-08-04
- Updated on
- 2026-08-17
- Days on market
- 76 days
- Possession type
- 30-59 days
- Co-op commission
- 2.5% + HST
- Seller
- Listed by
- RE/MAX ACE REALTY INC.
Home Market Value
Current home valuation for 1 Margaret Place, Georgina, Keswick North, Georgina, ON. Listed for $819,900
HOMEH Estimate
$806,827
Estimated Sales Range
$637,393 - $976,261
HOMEH Estimate for 1 Margaret Place, Georgina, Keswick North
Calculated with a real agent's CMA method — 45+ years of experience, codified. Not an AI guess.
For the owner
Is this your home? Track its value.
Get this home's HOMEH Estimate by email once a month, with how many homes are for sale around you.
Mortgage Payment Calculator
Compare up to 4 down payment scenarios
5% on first $500K + 10% on $319,900 over $500K
$56,990
| Scenario 1 | Scenario 2 | Scenario 3 | Scenario 4 | |
|---|---|---|---|---|
−Down payment | % $ | % $ | % $ | % $ |
+CMHC insurance | $30,500 | $22,875 | $19,514 | $0 |
=Total mortgage | $793,007 | $760,785 | $716,429 | $655,920 |
Amortization | ||||
Mortgage rate | % | % | % | % |
| Payment frequency | ||||
=Mortgage payment | $3,872monthly | $3,715monthly | $3,498monthly | $3,203monthly |
Land Transfer Tax
$12,873
$12,873
Around this home
Data provided by OpenStreetMap & Fraser Institute School Rankings
Ask HOMEH
New!Hi there!
👋Text or call (416) 301-9001
Recommended for you
Based on homes you've looked at.
No recommended properties found.
Nearby similar homes
No nearby properties found.
More real estate resources
Other homes nearby
Explore this area
Nearby neighbourhoods
No nearby listings available.