

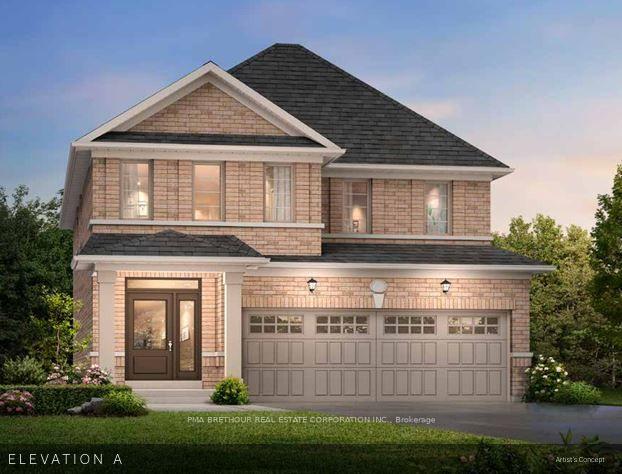
50 Randy Bush Crescent
Detached For Sale
1/150 Randy Bush Crescent
Detached For Sale
Listed for:Listed 9 days ago
$864,999
Hestimate*: $847,000▼ 2%4 Bedrooms
3 Bathrooms
2 Garage
2K–2.5K sq.ft
32×98 ft
Detached
Facts and features
- BasementUnfinished
- Age of homeNew
- Price per sq ft~$384
- Water, sewerMunicipal
What stands out
- Hardwood floors
- Fireplace
The homeDetached, 2-storey, New
- TypeDetached
- Style2-storey
- AgeNew
- Living space2,000–2,500 sq ft
- BasementUnfinished
InsideFireplace Yes, family room, natural gas, Tile, Hardwood, Upper level
- FireplaceYes, family room, natural gas
- FlooringTile, Hardwood
- LaundryUpper level
- FeaturesRough-in bath, sump pump, water heater, erv/hrv
- SecurityCarbon monoxide detectors, smoke detector
- Rooms above ground9
- Bedrooms4
- Bathrooms3
- Kitchens1
Outside and lotBrick, Asphalt shingle, Concrete
- ExteriorBrick
- RoofAsphalt shingle
- FoundationConcrete
- FeaturesPorch, year round living
- Size32 × 98 ft
Parking2 Garage, Attached, Private double
- Spaces2 Garage
- GarageAttached
- DrivewayPrivate double
Heating, water and powerForced air, gas, Municipal water, Municipal sewer
- HeatingForced air, gas
- WaterMunicipal water
- SewerMunicipal sewer
- Natural gasYes
- HydroYes
- CableAvailable
- TelephoneAvailable
Costs and taxesPlus HST, Hot water tank
- HSTPlus HST
- Rental itemsHot water tank
Included in the saleTaxes not yet assessed
- Not includedTaxes not yet assessed
Listing detailsN14171418, For Sale, Nov 11, 2026
- MLS® numberN14171418
- StatusFor Sale
- Listed onNov 11, 2026
- Days on market9
- UpdatedNov 11, 2026
- Possession2027-11-04 / Other
- Occupied byVacant
- Listing brokeragePMA BRETHOUR REAL ESTATE CORPORATION INC.
About this home
50 Randy Bush Crescent, Georgina (Keswick North), ON L4P 0L1
Rough-In BathSump PumpWater HeaterERV/HRVPorchYear Round Living
NEW CONSTRUCTION, STILL ABLE TO SELECT YOUR EXTERIOR BRICKS & INTERIOR FINISHES. CLOSING OCTOBER 2027. 5K TO SPEND AT DECOR. ASK ABOUT THIS PRIME KESWICK LOCATION. WITH A SHORT DRIVE TO LAKE SIMCOE, SHOPPING, BANKS AND RESTURANTS. MINUTES FROM THE NEW COMMUNITY CENTER AND THE HWY 404. Subject to eligibility, the HST will be added to the selling price as an adjustment on closing if purchaser does not qualify for the Enhanced HST Rebate.
Read more
Book a viewing
Fri20Nov
Sat21Nov
Sun22Nov
Mon23Nov
Tue24Nov
Wed25Nov
Thu26Nov
Pick A Time
Buy with HOMEH and get back$12,975Cashback Rebate, paid at closing
Claim my rebate
Around this home
Old Homestead Rd. & The Queensway N
1Walking
Schools nearby
School rating, out of 10.
Keswick Public Schoolelementary · Public · 1.7 km
—
W J Watson Public Schoolelementary · Public · 1.8 km
2.4/10Low
Lakeside Public Schoolelementary · Public · 2.0 km
4.6/10Low
Contact agent
Helpful calculators
Mortgage
Affordability
Closing costs
Land transfer tax
Property tax
Down payment
CMHC insurance
Stress test
Cashback Rebate

Your HOMEH agent
KimHOMEH agent · Georgina
"Priced 2% over the Hestimate. I would see it this week."
Ask Kim