

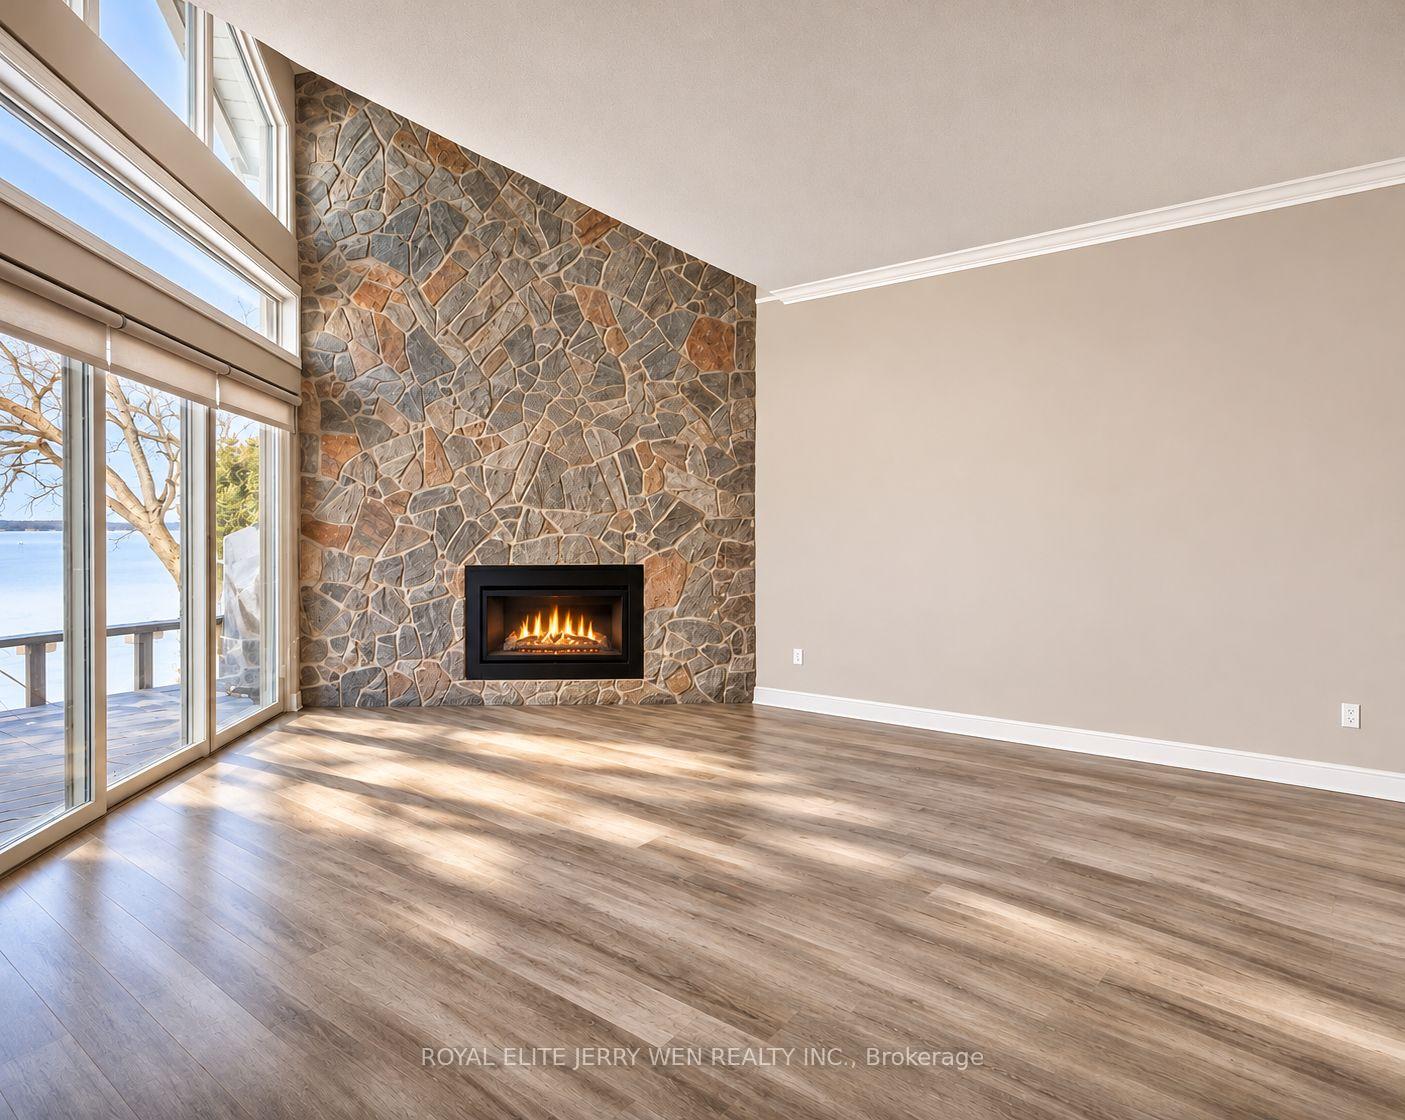
7 Davy Point Circle
7 Davy Point Circle
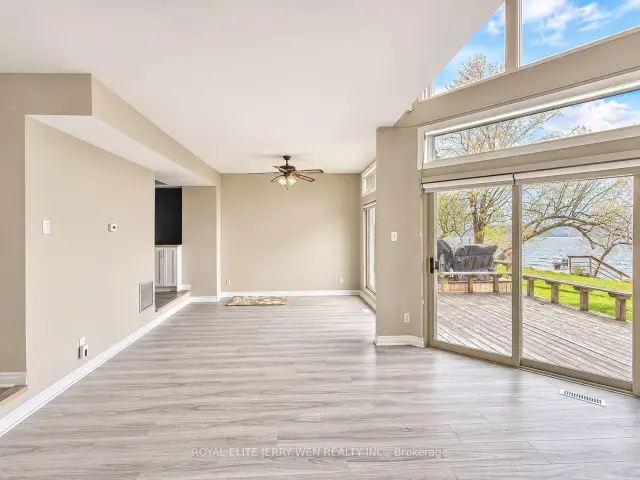
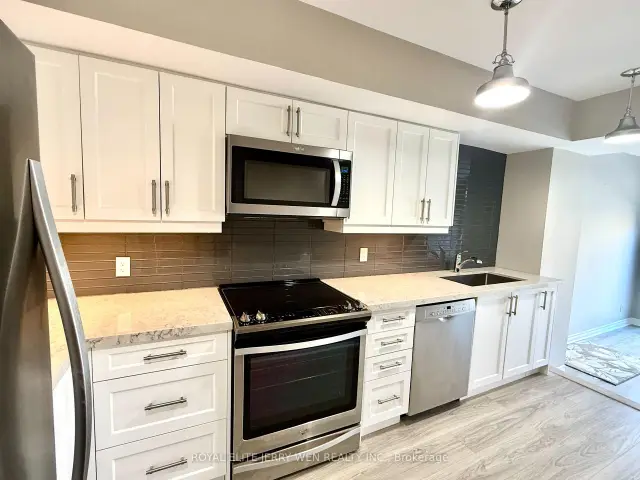
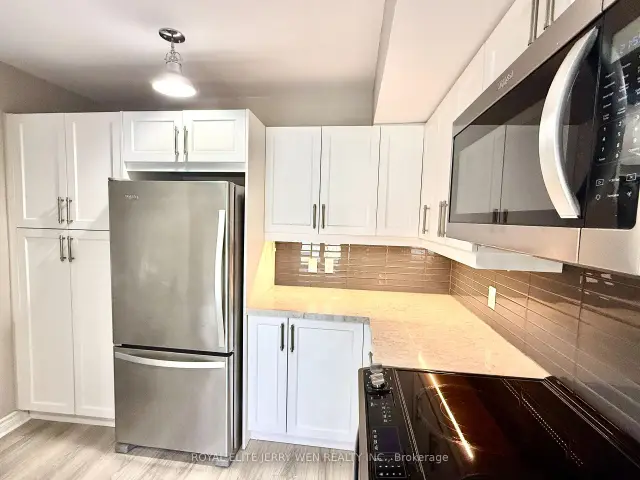
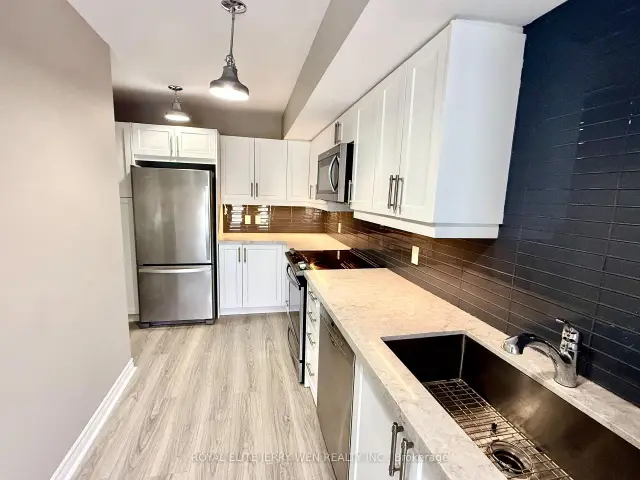 See all 18 photos
Facts and features
- ExposureNorth west
- LaundryIn area
- LockerNone
- BalconyOpen
- Central air
- Waterfront
The homeSemi-Detached Condo, 3-storey, 1,800–1,999 sq ft
- TypeSemi-Detached Condo
- Style3-storey
- Living space1,800–1,999 sq ft
- BasementNone
- ExposureNorth West
- WaterfrontDirect
InsideVinyl, Broadloom, In area, Ventilation system
- FlooringVinyl, Broadloom
- LaundryIn area
- FeaturesVentilation system
- Rooms above ground6
- Rooms in the basement1
- Bedrooms3
- Bathrooms3
- Kitchens1
OutsideAluminum siding, Open
- ExteriorAluminum siding
- BalconyOpen
Parking and locker1 Parking, Carport, Parking type Owned
- Spaces1 Parking
- GarageCarport
- Parking typeOwned
- LockerNone
BuildingCondo corporation 599, Pets Allowed
- Condo corporation599
- PetsAllowed
Heating, water and powerForced air, gas, Central air
- HeatingForced air, gas
- CoolingCentral air
Rent and termsRent $2,950 a month, Entire property, Unfurnished
- Rent$2,950 a month
- Space for rentEntire property
- FurnishedUnfurnished
- Lease12 months
- PaidMonthly
- Rent includesParking
- DepositRequired
- Credit checkRequired
- Employment letterRequired
- Rental applicationRequired
- ReferencesRequired
- Rental itemsHot water tank
IncludedFridge, stove, dishwasher, washer, dryer, all existing light fixture, all existing window coverings.
- IncludedFridge, stove, dishwasher, washer, dryer, all existing light fixture, all existing window coverings.
Listing detailsN14171028, For Rent, Nov 11, 2026
- MLS® numberN14171028
- StatusFor Rent
- Listed onNov 11, 2026
- Days on market9
- UpdatedNov 12, 2026
- Possession2026-11-18 / Flexible
- Occupied byOwner
- Listing brokerageROYAL ELITE JERRY WEN REALTY INC.
About this home
7 Davy Point Circle, Georgina (Keswick North), ON L4P 3H3
Direct Lakefront 3 Bedroom, 3 Bathroom Semi-Detached Condo Townhome for lease at $2950/M, located In The Exclusive Davy Point Community On Lake Simcoe! Enjoy Breathtaking Lake Views And Spectacular Year-Round Sunsets From This Bright, Spacious Home Featuring Vaulted Ceilings, Floor-To-Ceiling Windows, A Cozy Gas Fireplace, And Walkout To A Private Lakeside Deck. Modern Kitchen With Quartz Countertops, Glass Backsplash And Stainless Steel Appliances. Spacious Primary Bedroom Overlooking The Lake With An Ensuite Bathroom And Heated Floors. Versatile Third-Floor Loft Ideal For A Home Office, Guest Room Or Recreation Space. Enjoy Resort-Style Living With A Community Outdoor Pool, Private Lake Access And Beach. Exterior Maintenance, Lawn Care And Snow Removal Included. Steps To Rayners Park And Joy Marritt Parkette. Close To Lakeside Public School, Keswick High School, Shopping, Restaurants And Everyday Amenities. Ideal For Professionals, Families And Anyone Seeking A Peaceful Waterfront Lifestyle.
Book a viewing
Around this home
Daily convenience, out of 100, from the distances below
Schools nearby
School rating, out of 10.
Helpful calculators

Your HOMEH agent
"I would see it this week."