

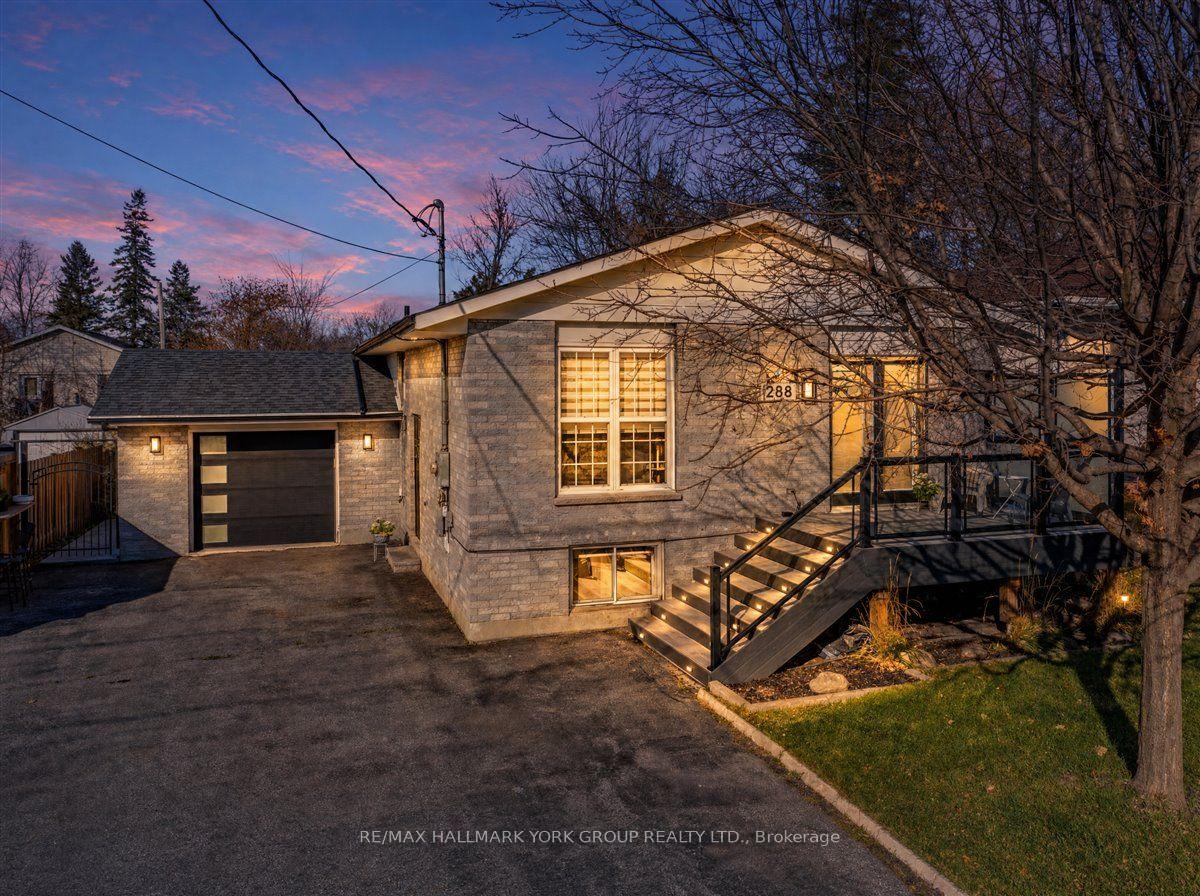
288 Lakeview Boulevard
288 Lakeview Boulevard
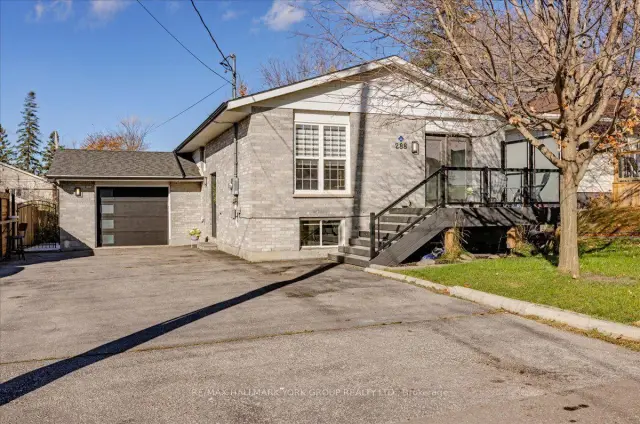
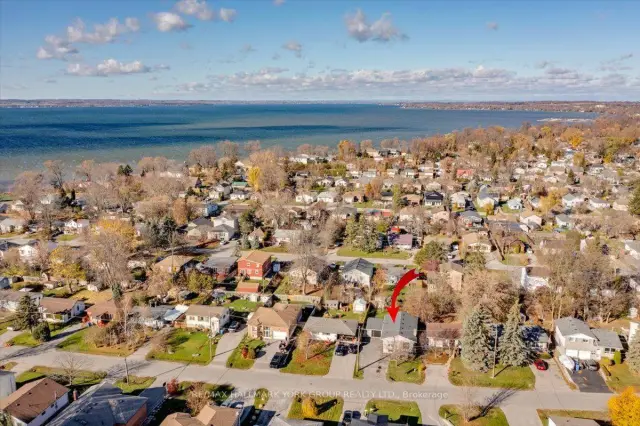
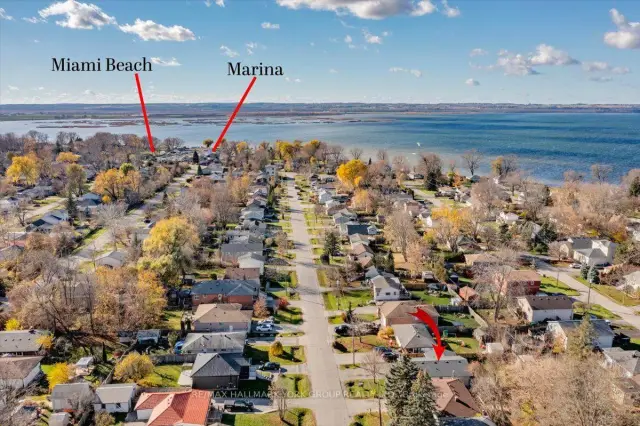
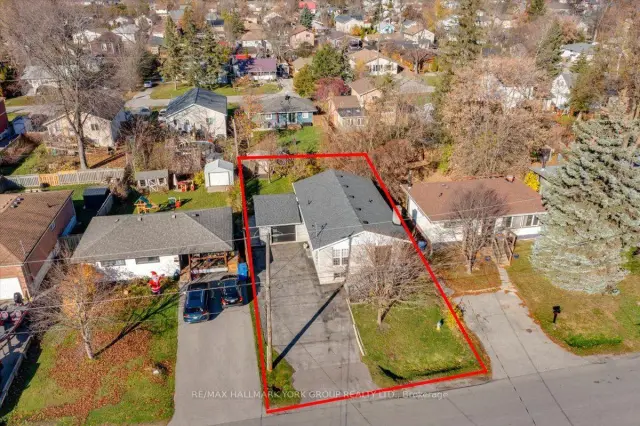 See all 49 photos
Facts and features
- BasementApartment
- Age of home31–50 years
- Price per sq ft~$584
- Water, sewerMunicipal
- Second kitchen
- Separate entrance
- Walk-out basement
- Hardwood floors
- Fireplace
The homeDetached, Bungalow-raised, Age 31–50 years
- TypeDetached
- StyleBungalow-raised
- Age31–50 years
- Living space1,100–1,500 sq ft
- BasementApartment, finished with walk-out, separate entrance, walk-out, full
InsideFireplace Yes, electric, Ceramic, Hardwood, Lower level
- FireplaceYes, electric
- FlooringCeramic, Hardwood
- LaundryLower level
- FeaturesAccessory apartment, auto garage door remote, carpet free, in-law suite, primary bedroom - main floor, storage, sump pump
- SecurityCarbon monoxide detectors, smoke detector
- Rooms above ground12
- Bedrooms3 + 2 in the basement
- Bathrooms2
- Kitchens2
Outside and lotBrick, Asphalt shingle, Poured concrete
- ExteriorBrick
- RoofAsphalt shingle
- FoundationPoured concrete
- FeaturesDeck, patio, paved yard, year round living
- Other structuresFence - full, garden shed
- Size50.02 × 120.05 ft
- ShapeRectangular
- ZoningR1
Parking1 Garage, Attached, Private
- Spaces1 Garage
- GarageAttached
- DrivewayPrivate
Heating, water and powerBaseboard, electric, Wall unit(s), Municipal water
- HeatingBaseboard, electric
- CoolingWall unit(s)
- WaterMunicipal water
- SewerMunicipal sewer
- Natural gasNo
- HydroYes
- CableAvailable
- TelephoneAvailable
Costs and taxesTaxes $4,645 a year, HST included in the price
- Taxes, 2026$4,645 a year
- HSTHST included in the price
Included in the saleIncludes: 2 fridges, 2 stove/ovens, hood fan, b/i dishwasher, all electric light fixtures all window coverings & blinds (except staging items), coin washer & dryer, garage door openers + 2 remotes, shed, heat pump., Staging furniture and items along with staging window coverings
- IncludedIncludes: 2 fridges, 2 stove/ovens, hood fan, b/i dishwasher, all electric light fixtures all window coverings & blinds (except staging items), coin washer & dryer, garage door openers + 2 remotes, shed, heat pump.
- Not includedStaging furniture and items along with staging window coverings
NearbyLake access, fenced yard, marina, park, public transit, school bus route
- Close toLake access, fenced yard, marina, park, public transit, school bus route
Listing detailsN14171388, For Sale, Nov 11, 2026
- MLS® numberN14171388
- StatusFor Sale
- Listed onNov 11, 2026
- Days on market9
- UpdatedNov 18, 2026
- Possession30-59 days
- Occupied byOwner
- Listing brokerageRE/MAX HALLMARK YORK GROUP REALTY LTD.
About this home
288 Lakeview Boulevard, Georgina (Keswick South), ON L4P 2Y7
Fantastic Investment Opportunity or Perfect for Multi-Generational Families! Welcome to this beautifully updated bungalow featuring a separate legal 2-bedroom apartment, recognized by the Town of Georgina by an exterior placard, offering excellent income potential or the perfect opportunity to offset your mortgage. The bright and inviting main floor boasts a beautifully updated kitchen with quartz countertops, hardwood flooring throughout, and newer windows and doors. The spacious lower-level apartment features above-grade windows, a separate walk-out to a gorgeous patterned concrete patio and walkway and convenient shared laundry. Enjoy year-round comfort with a heat pump/AC system on the main level, complemented by electric baseboard heating and an electric fireplace downstairs (currently nonfunctional and in need of insert). Numerous updates and improvements include a newer roof (2014), upper-level windows (2015), patterned concrete patio and walkway (2017), new steps, retaining wall and backyard gate (2018), garage door and front door (2018), maintenance-free composite front deck with glass railings, fresh paint throughout the entire home (2026), newer hardwood flooring throughout the main floor (2020), heat pump/AC unit (2024), updated kitchen with quartz countertops (2020), new laminate in lower level bedrooms (2026). Ideally situated in a highly sought-after area, just a short 5-minute walk to the shores of Lake Simcoe, with easy access to public parks, and only minutes to Highway 404, schools, and everyday amenities. Whether you're searching for a spacious family home, a smart investment opportunity, or the perfect property to live in while generating additional rental income, this home offers exceptional versatility and endless possibilities. With its desirable location, income potential, and extensive updates, this is a rare opportunity to enjoy the best of both lifestyle and investment value in a fantastic Keswick neighbourhood!
Book a viewing
Around this home
Daily convenience, out of 100, from the distances below
Schools nearby
School rating, out of 10.
Helpful calculators

Your HOMEH agent
"Priced 2% over the Hestimate. I would see it this week."