
10 Maplewood Lane
Georgina (Sutton & Jackson's Point), ON L0E 1R0
- 3+1Bedrooms
- 2Bathrooms
- 0Garage
- 1500–2000Sq Ft
- $3,800Tax
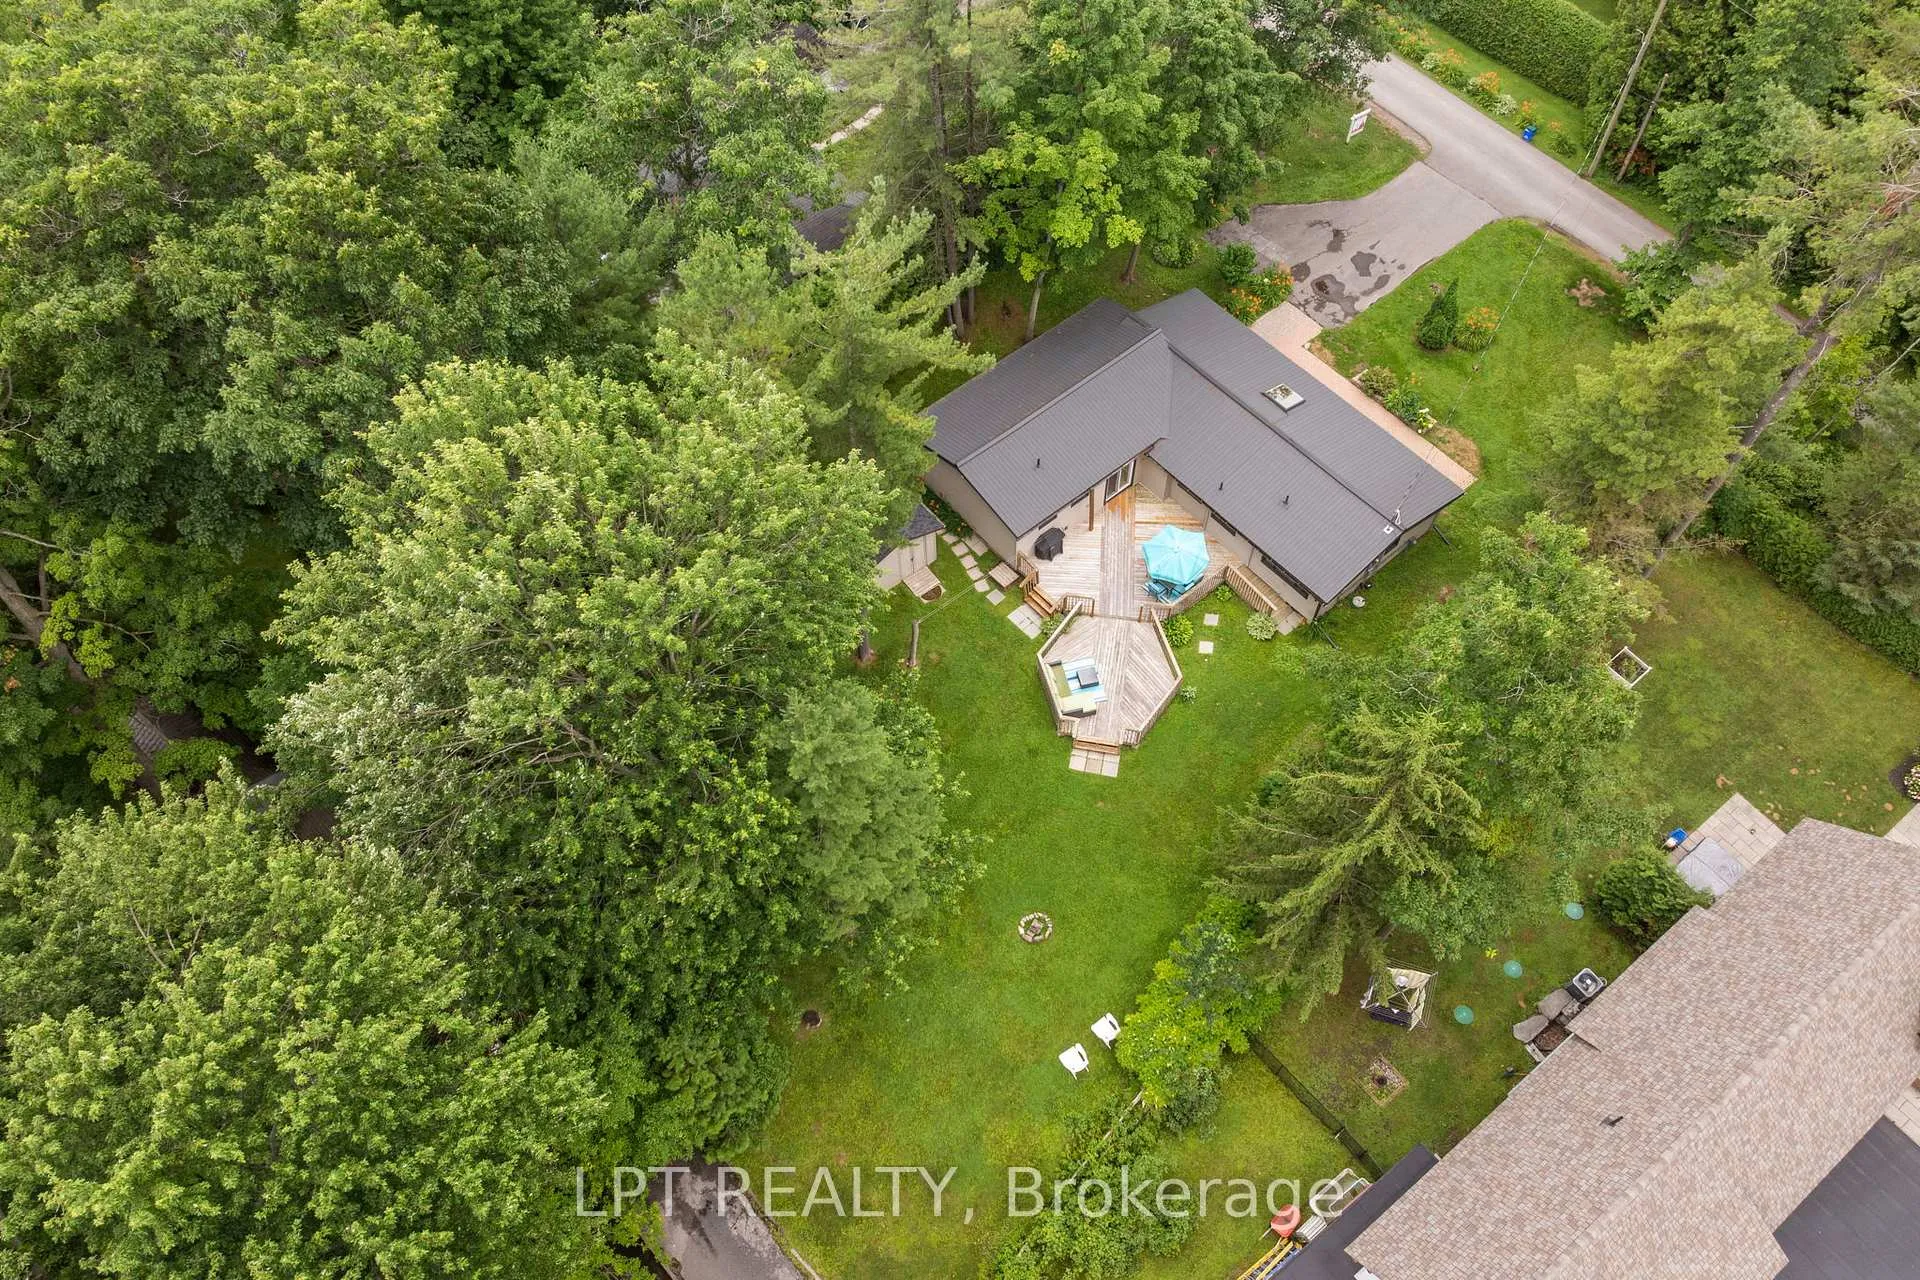
- 102×160 ftLot Size
 Estimated Value:$875,500See Free Estimate Report

Property not available for sale or for rent.
HOMEH One: full-service selling for a 1% listing fee. The buyer's agent commission is separate.
Free Home EvaluationHow Much Is My Home Worth?Homes for Sale NearbySale & Price History for 10 Maplewood Lane, Georgina, Sutton & Jackson's Point
| Start Date | End Date | Price | Event | MLS# |
|---|---|---|---|---|
| 2026-04-15 | 2026-05-22 | Login to See Prices | Sold | n12999878 |
| 2025-08-20 | 2025-11-07 | Login to See Prices | Suspended | n12354188 |
| 2025-07-22 | 2025-08-20 | Login to See Prices | Terminated | n12299316 |
| 2025-06-24 | 2025-07-22 | Login to See Prices | Terminated | n12241354 |
| 2025-05-22 | 2025-06-24 | Login to See Prices | Terminated | n12164890 |
| 2025-05-01 | 2025-05-22 | Login to See Prices | Terminated | n12114883 |
| 2025-02-07 | 2025-05-01 | Login to See Prices | Terminated | n11961528 |
Real estate boards require you to or to see the full details of this property.
*Sold prices and complete sale & price history are regulated data. Under the Trust in Real Estate Services Act, 2002 (TRESA) and the rules of the Real Estate Council of Ontario (RECO), and pursuant to the Multiple Listing Service® rules of the Canadian Real Estate Association (CREA) and the Toronto Regional Real Estate Board (TRREB), this information may be shown only to registered users who have agreed to the applicable terms of use (a Virtual Office Website, or "VOW," arrangement). HOMEH Inc., Brokerage therefore provides it to signed-in members only. Creating an account is free and takes under a minute.
About 10 Maplewood Lane, Georgina, Sutton & Jackson's Point
Summarized Description
- Charming pan-abode home on a peaceful lot.
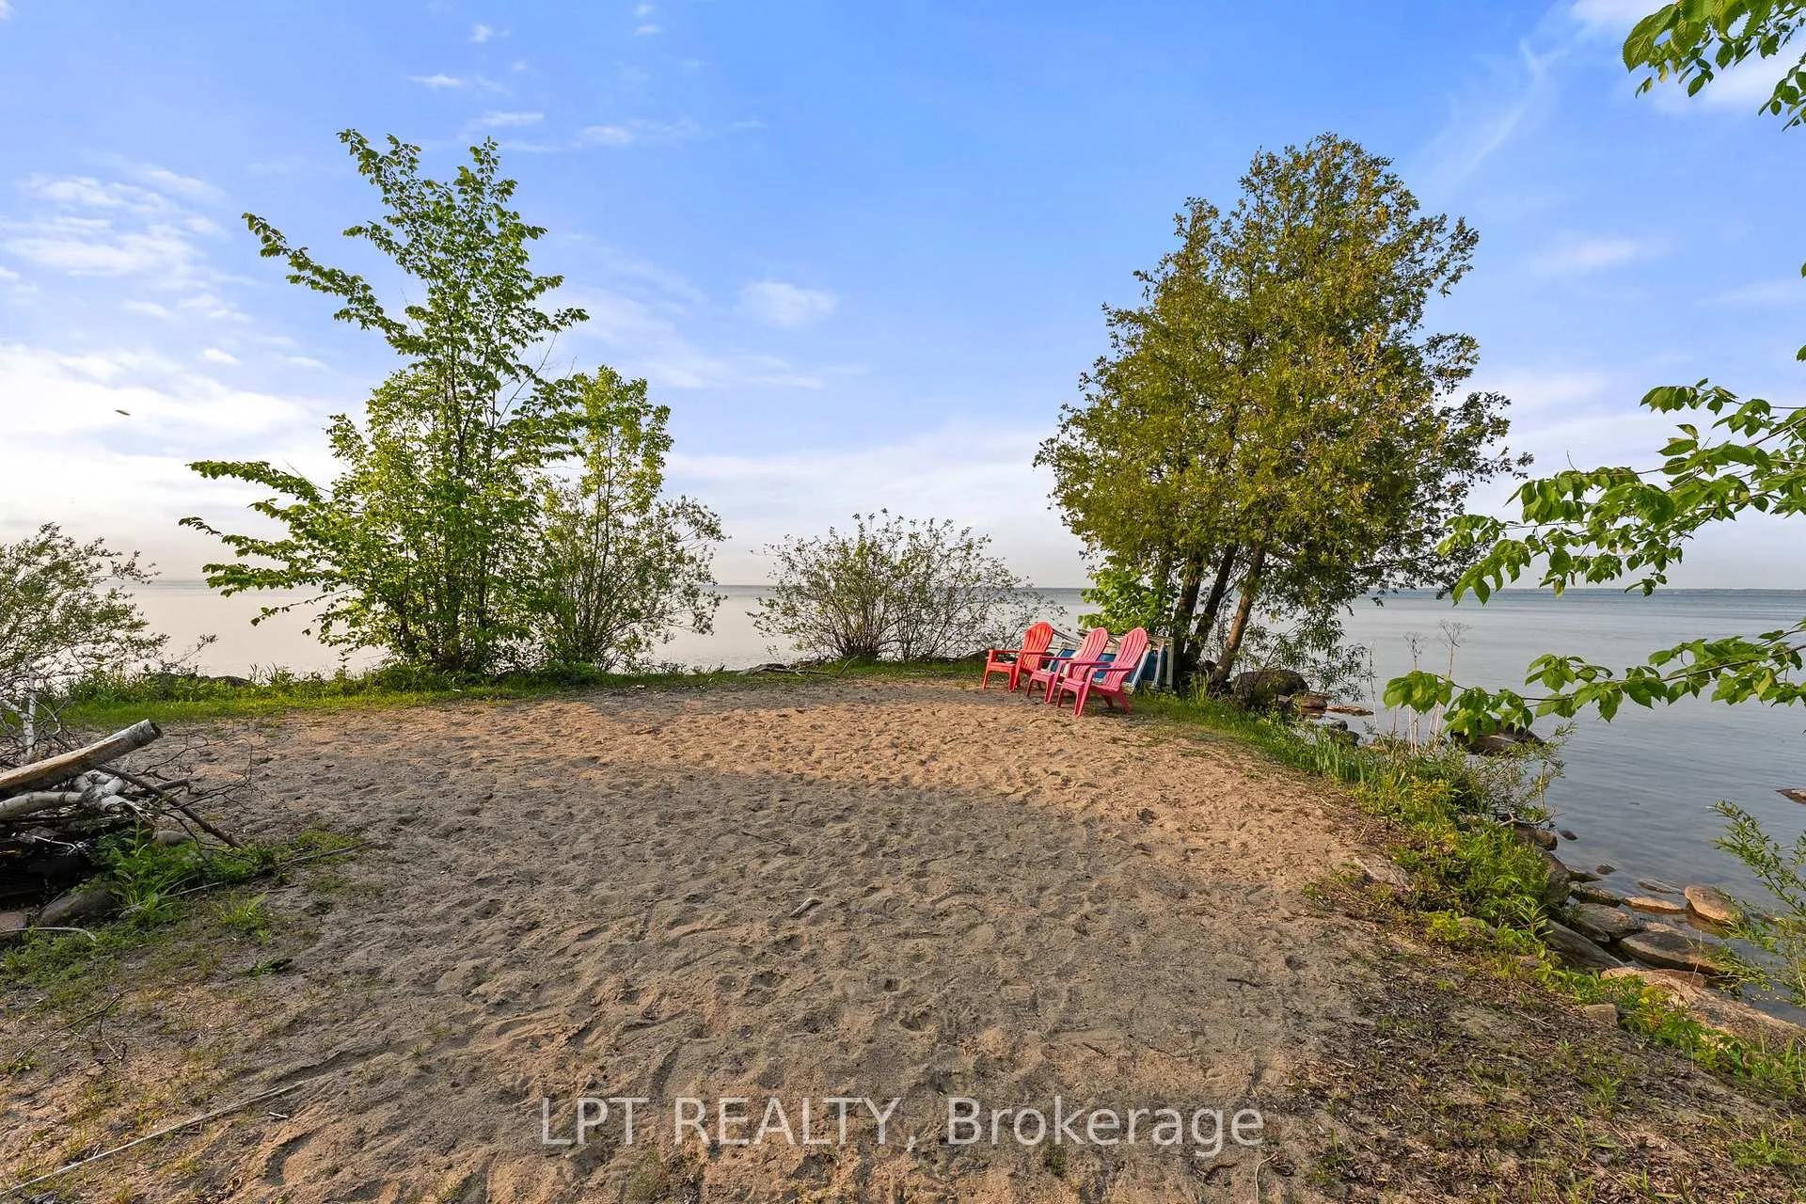
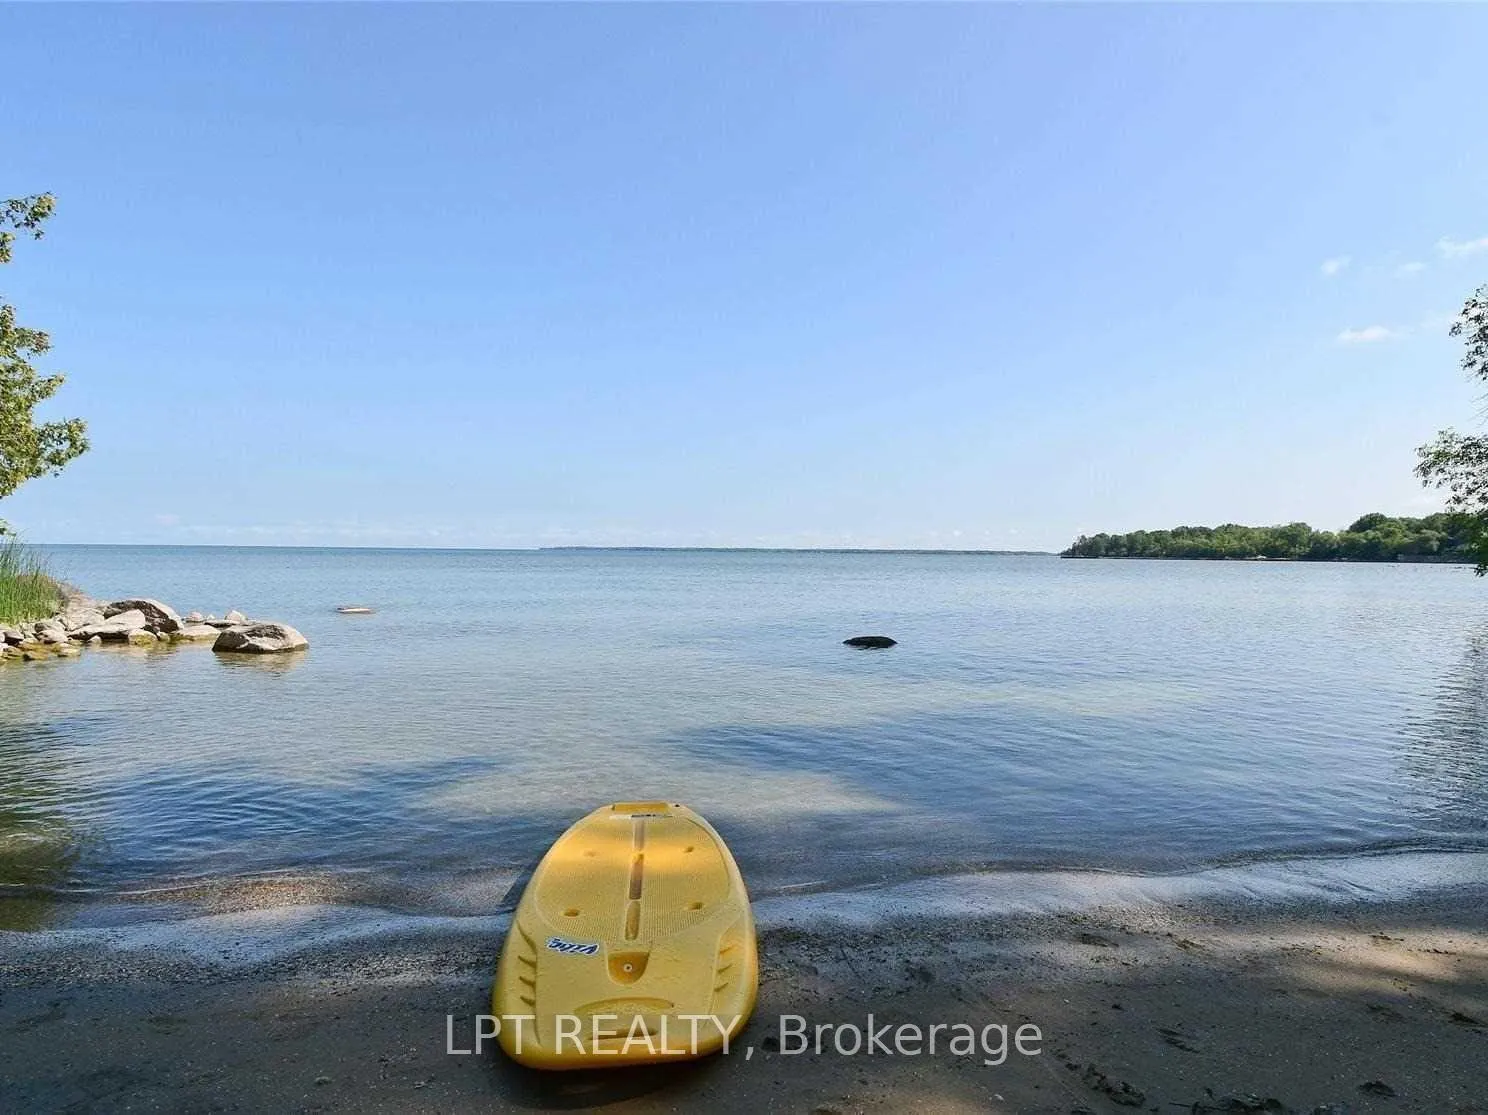
- Private beach access without maintenance costs.
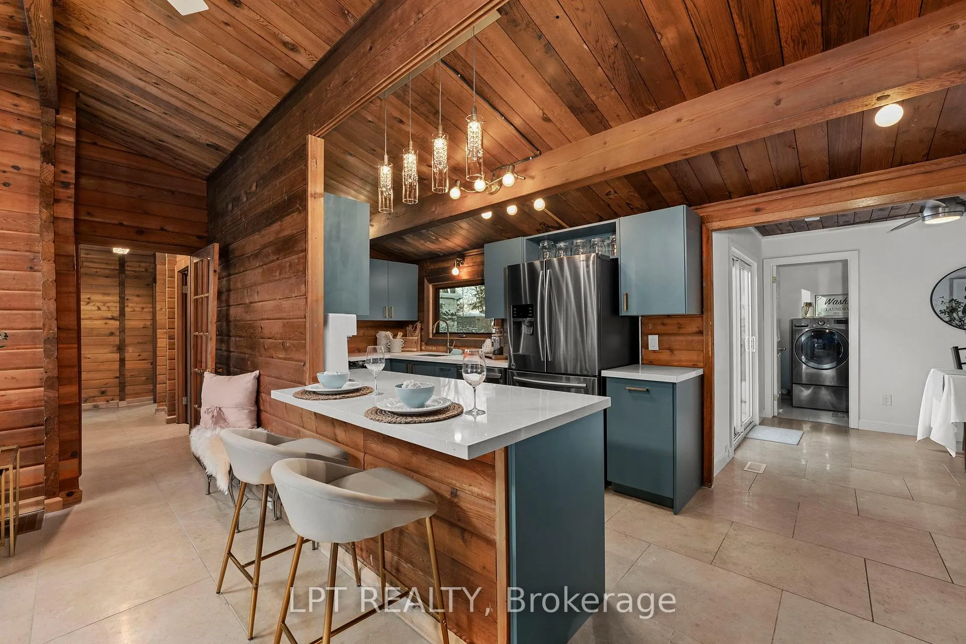
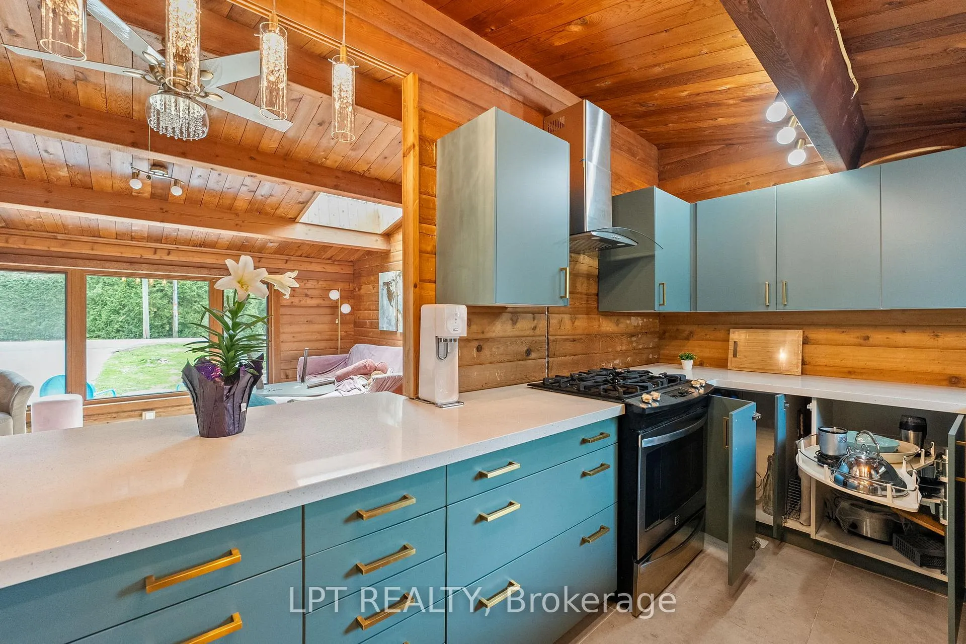
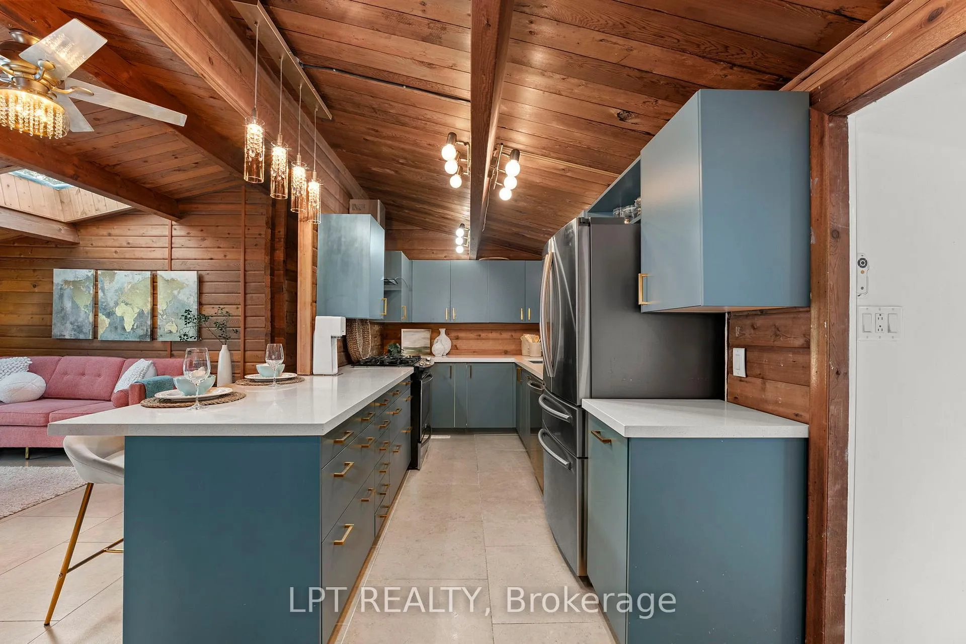
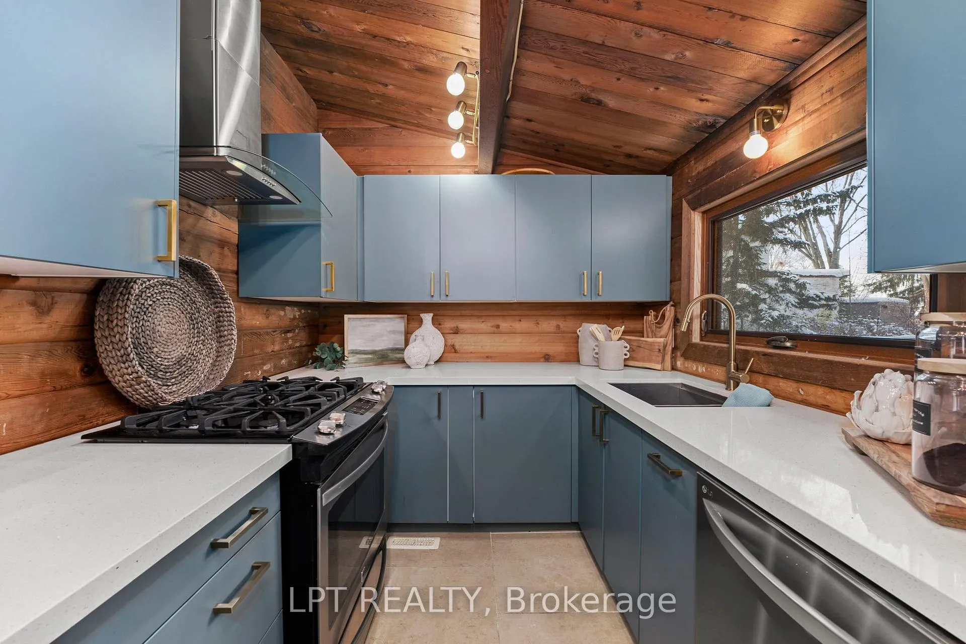
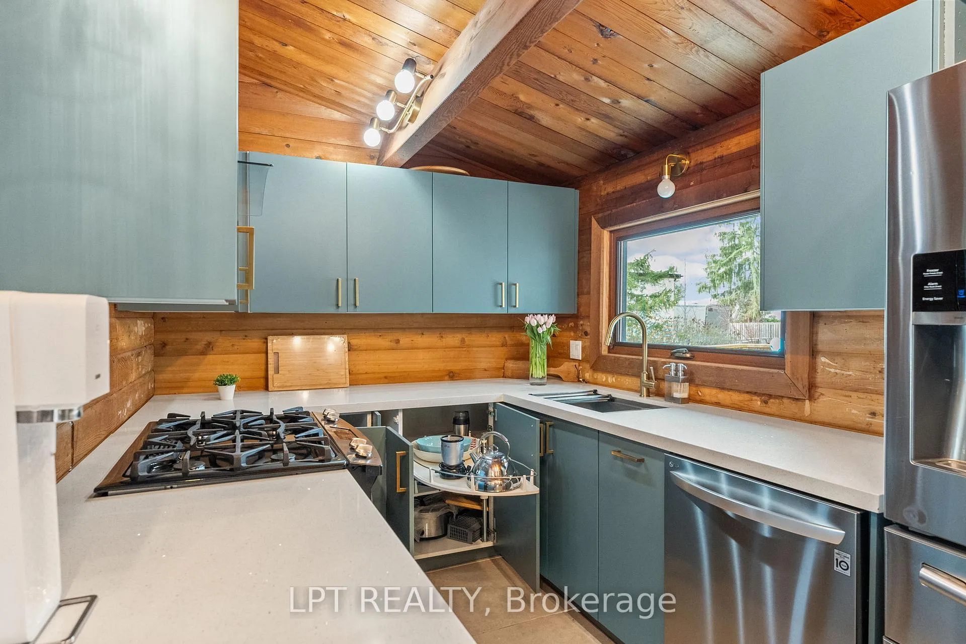
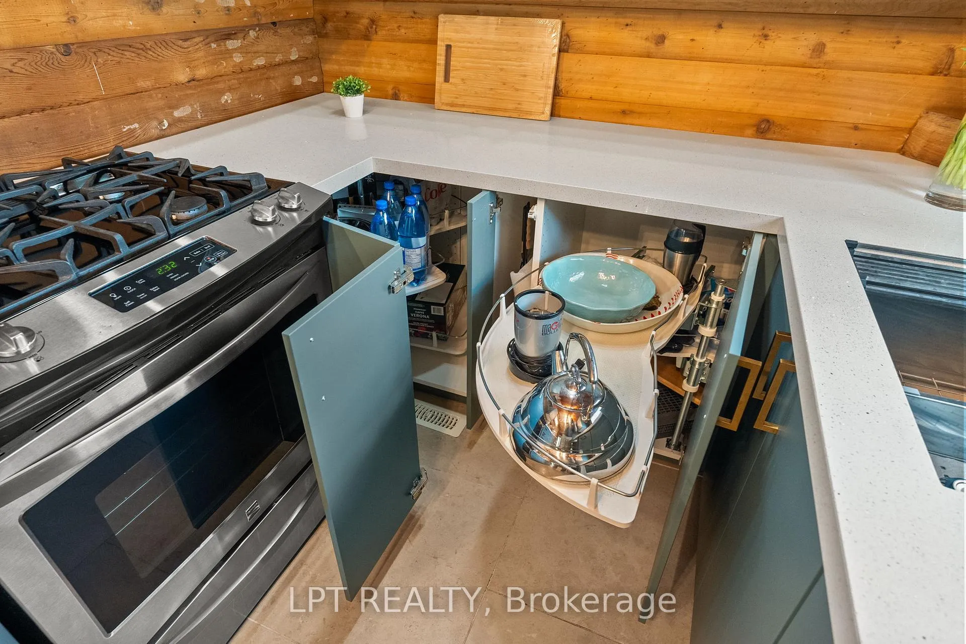
- Newer kitchen with quartz countertops and stainless steel appliances.
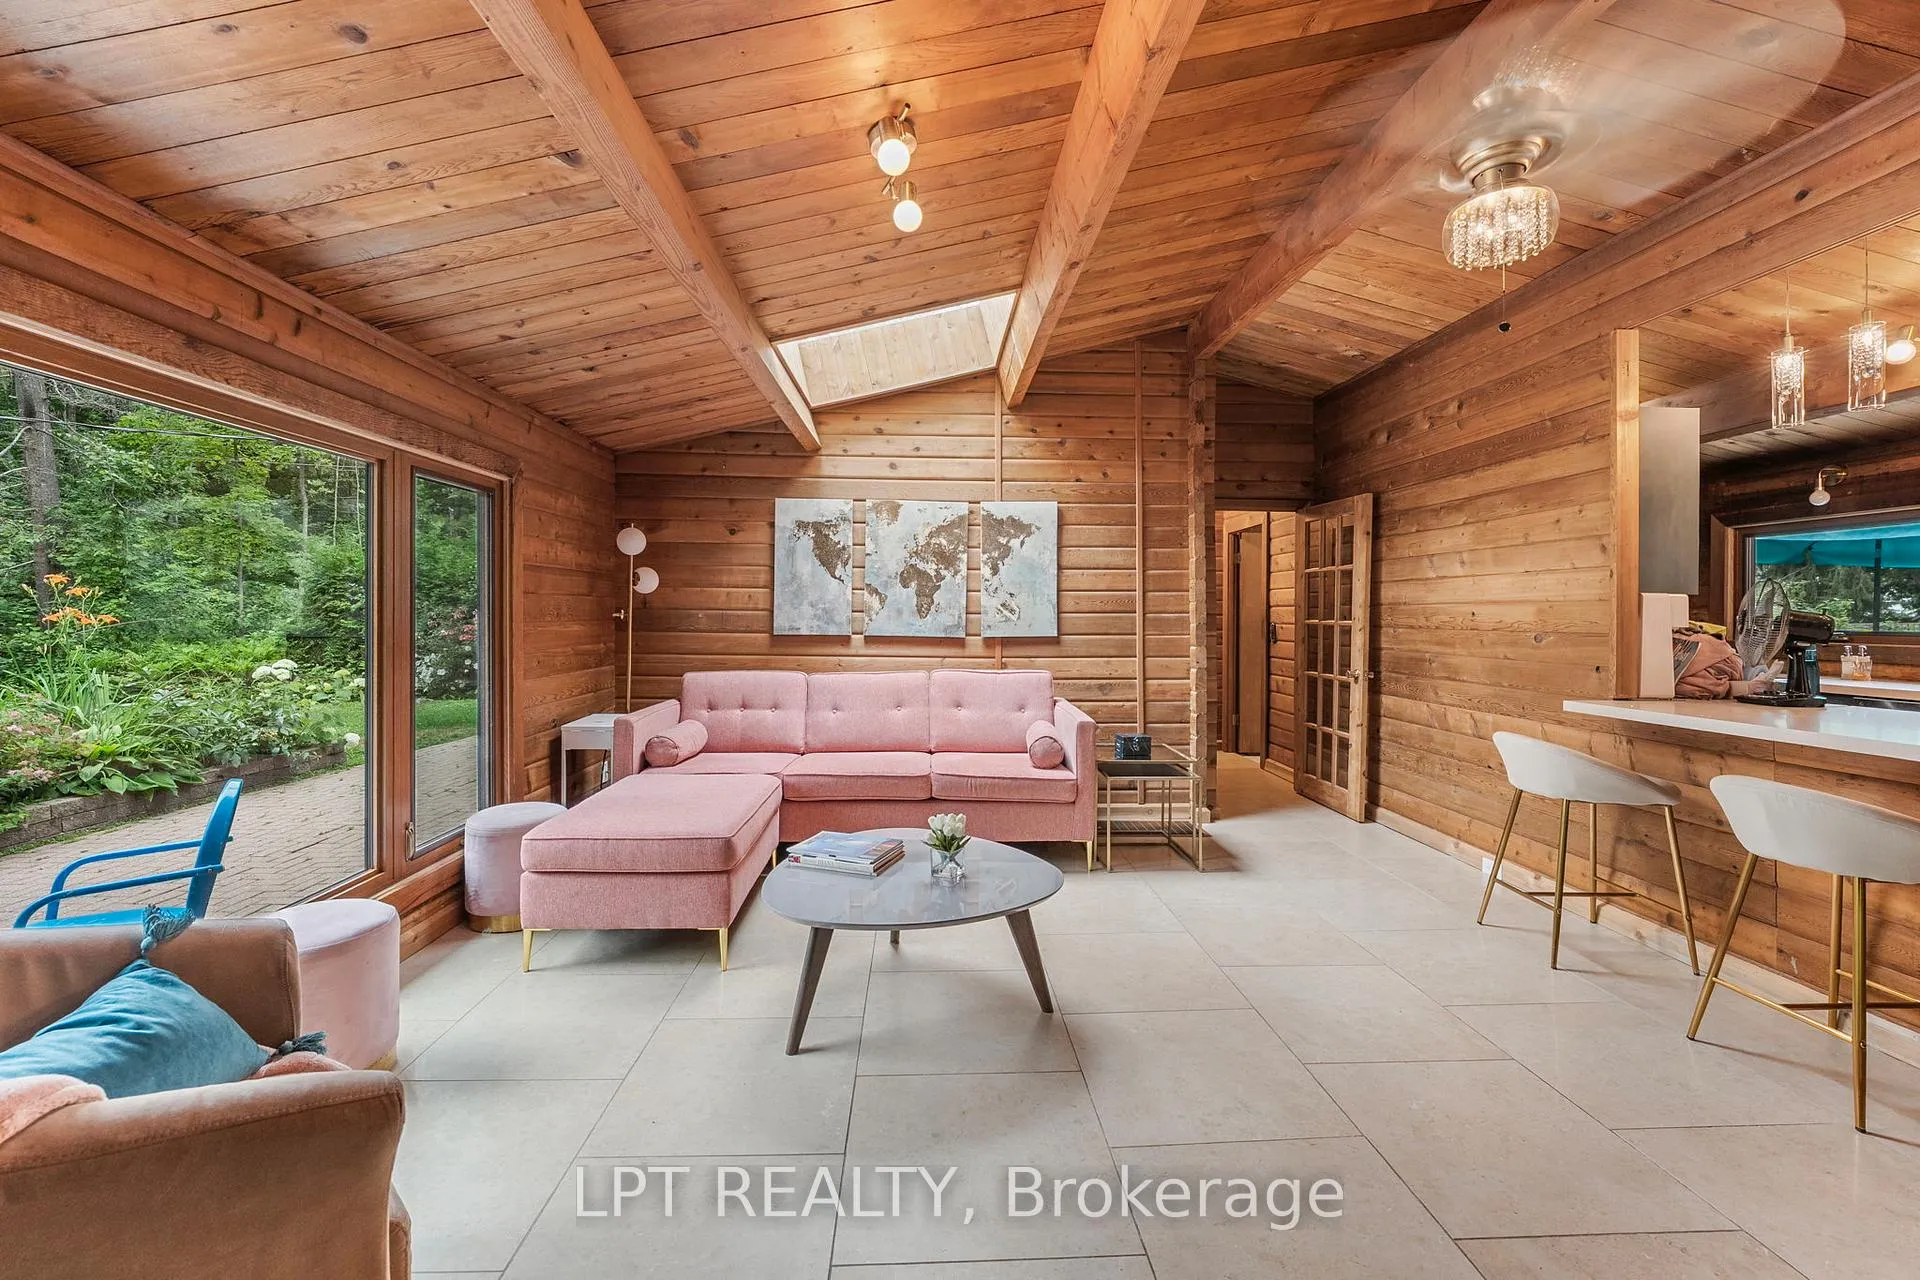
- Vaulted ceiling with skylight in sun-filled living room.
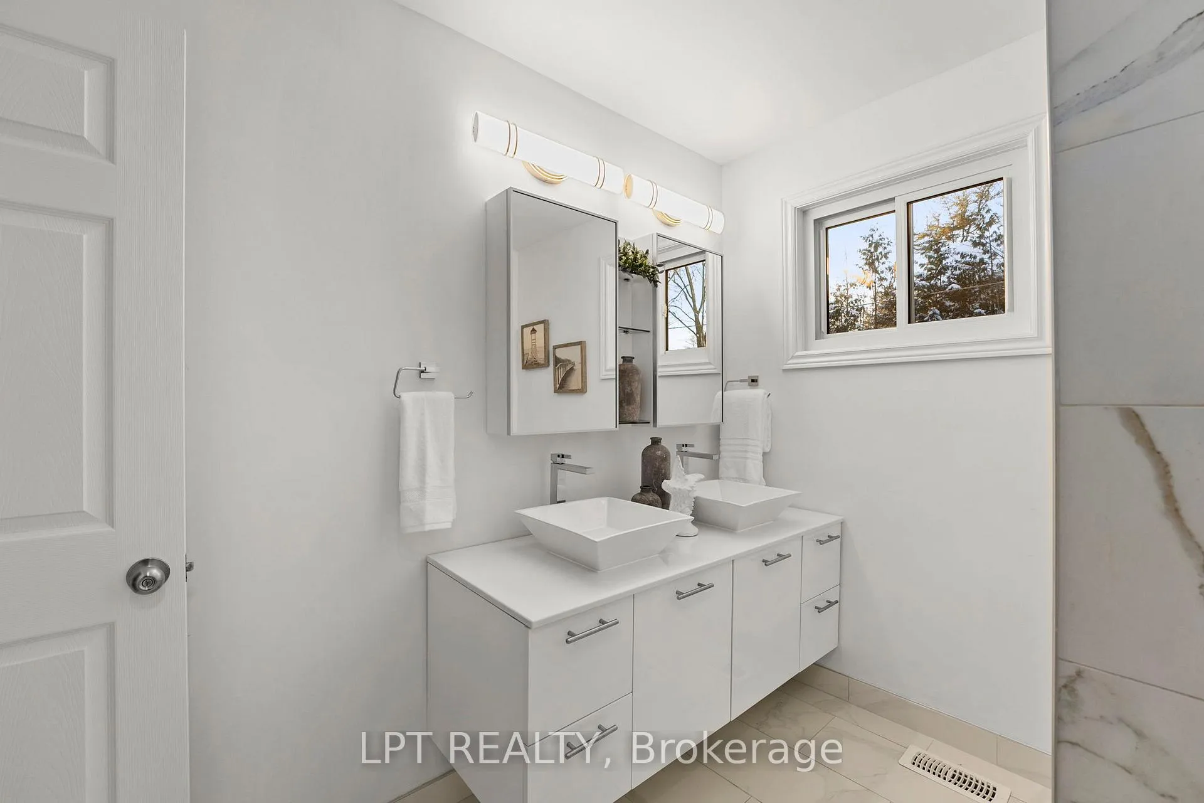
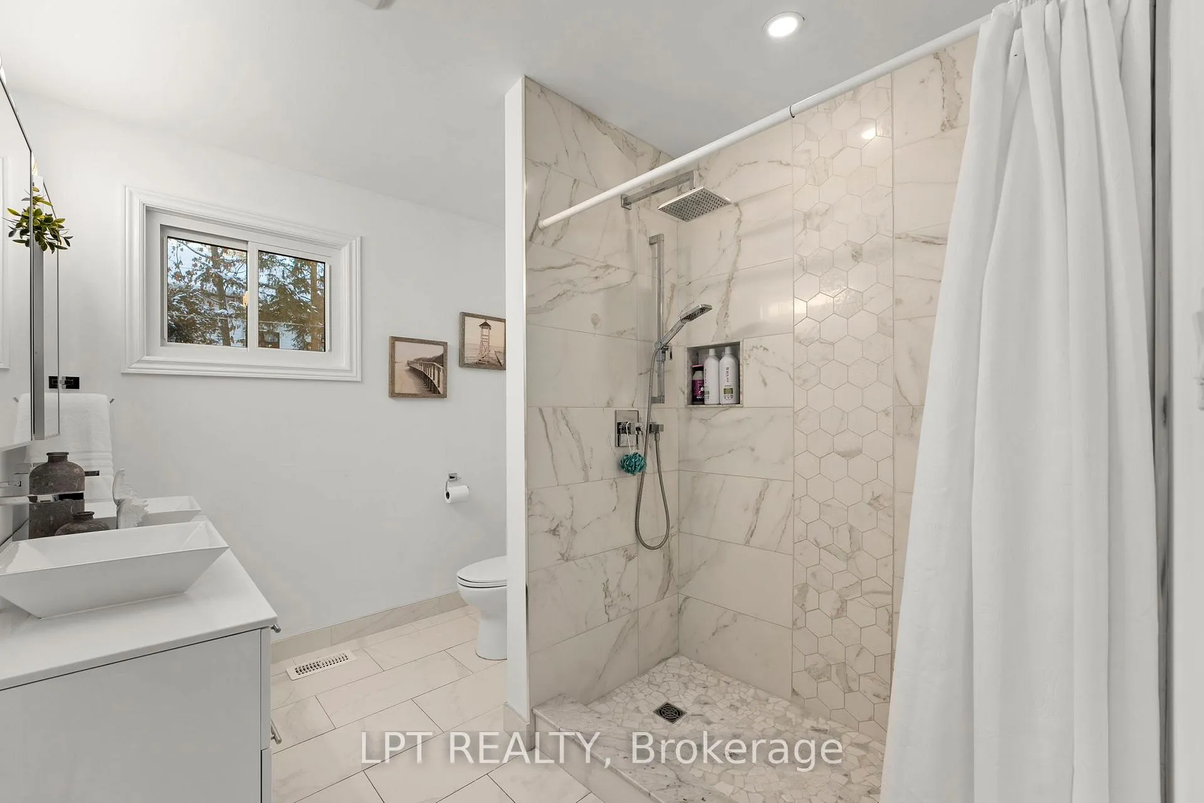
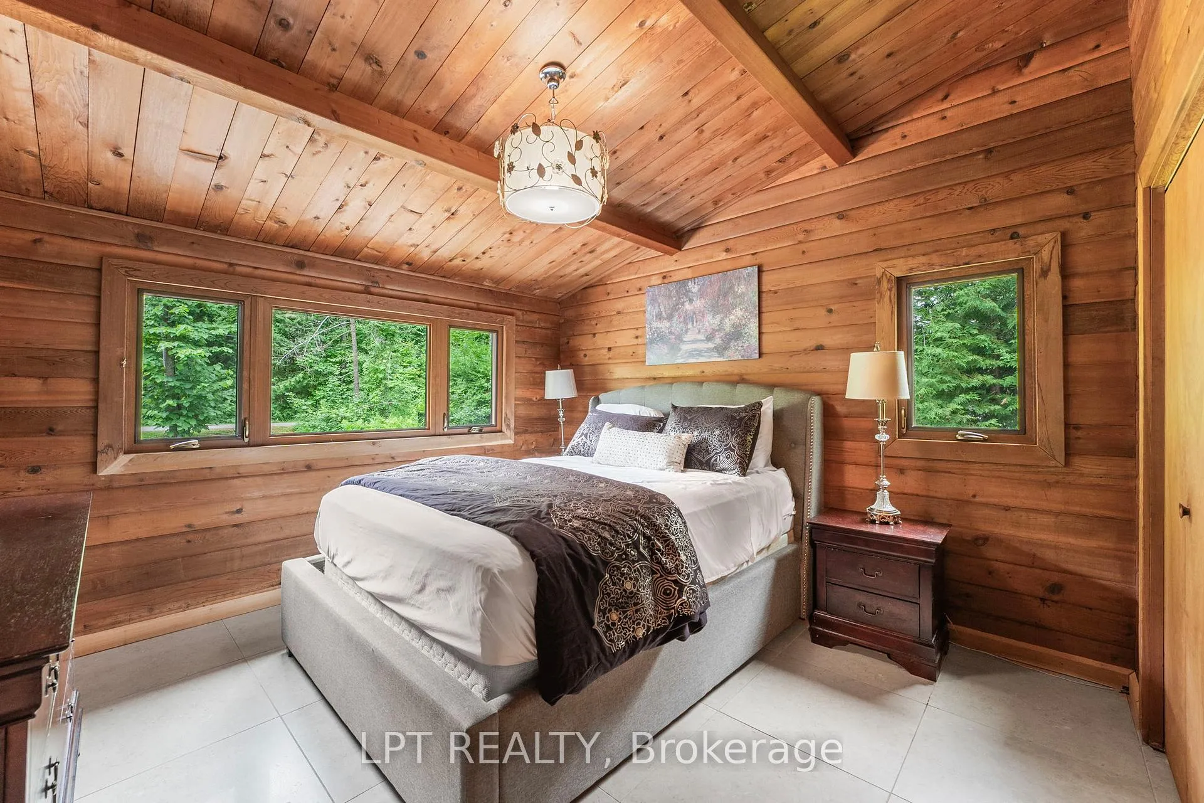
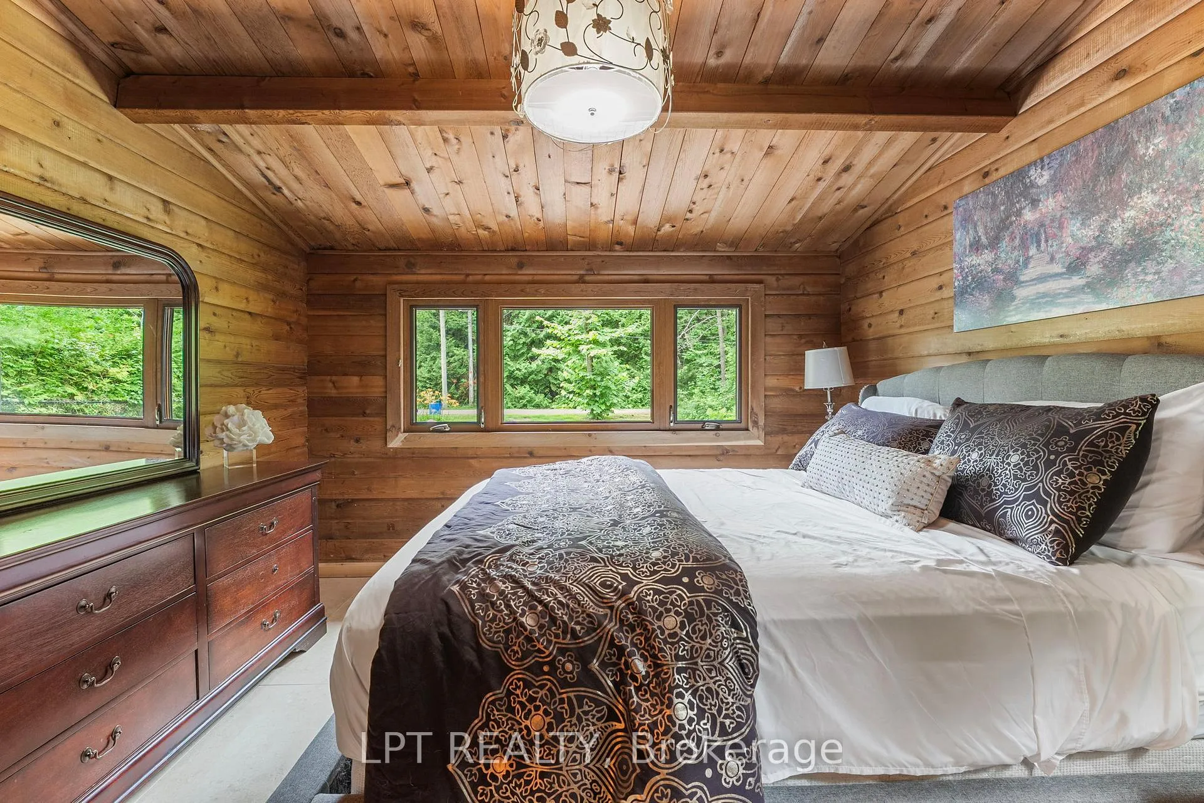
- Dual walk-in closets in primary retreat with spa ensuite.
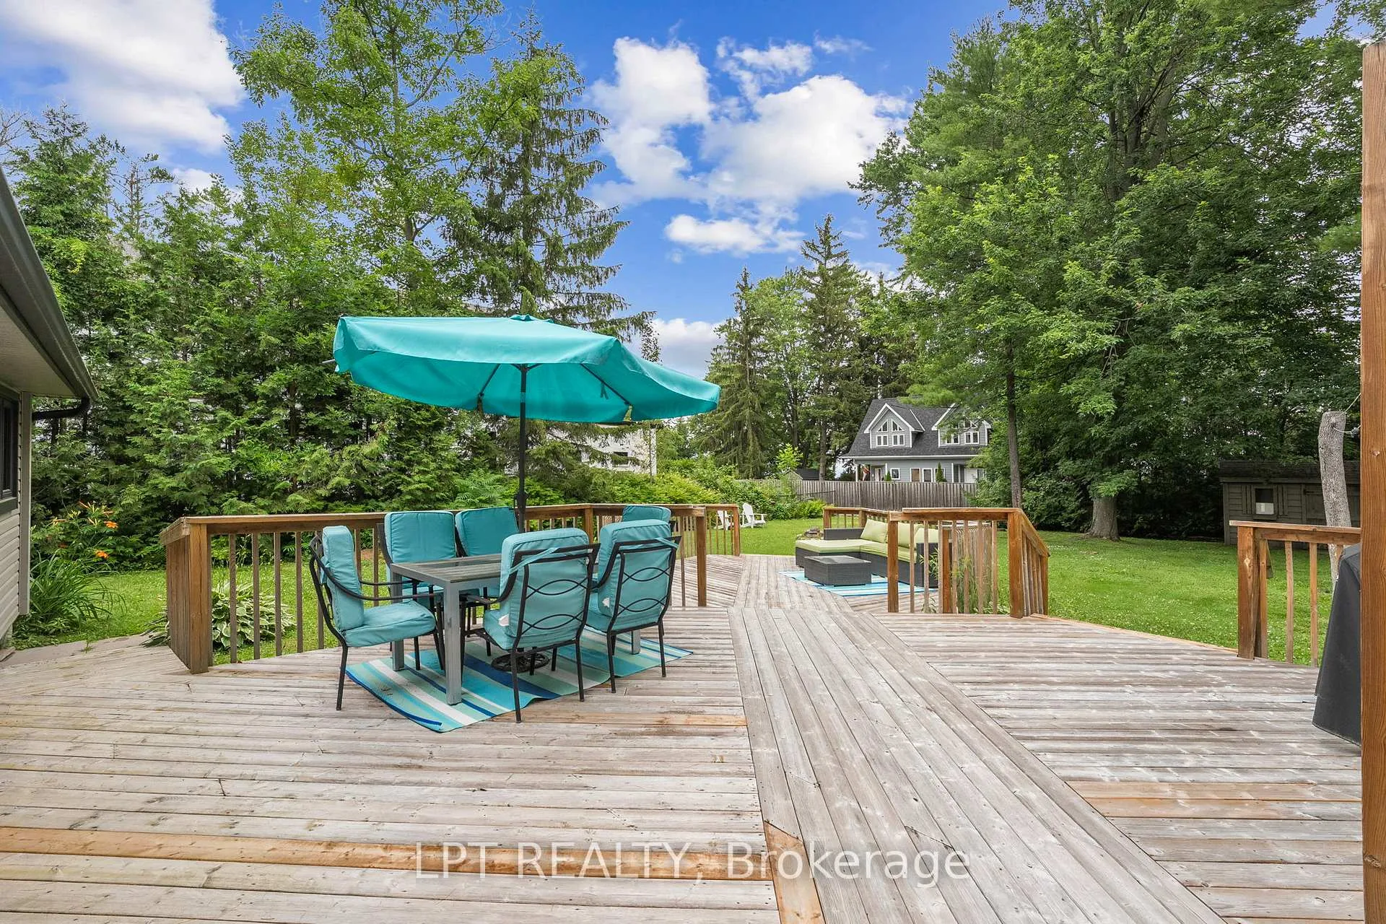
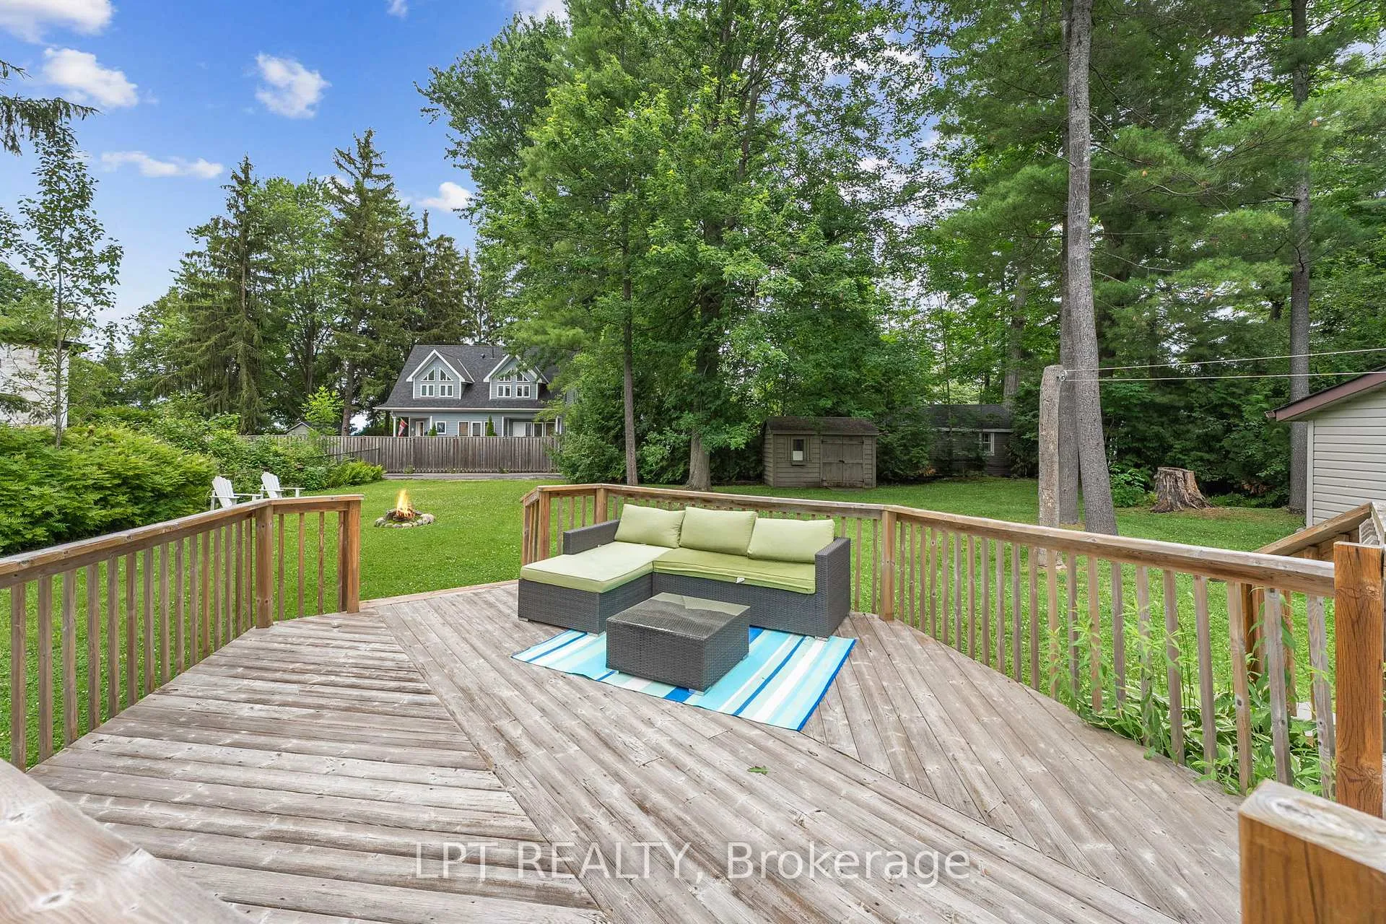
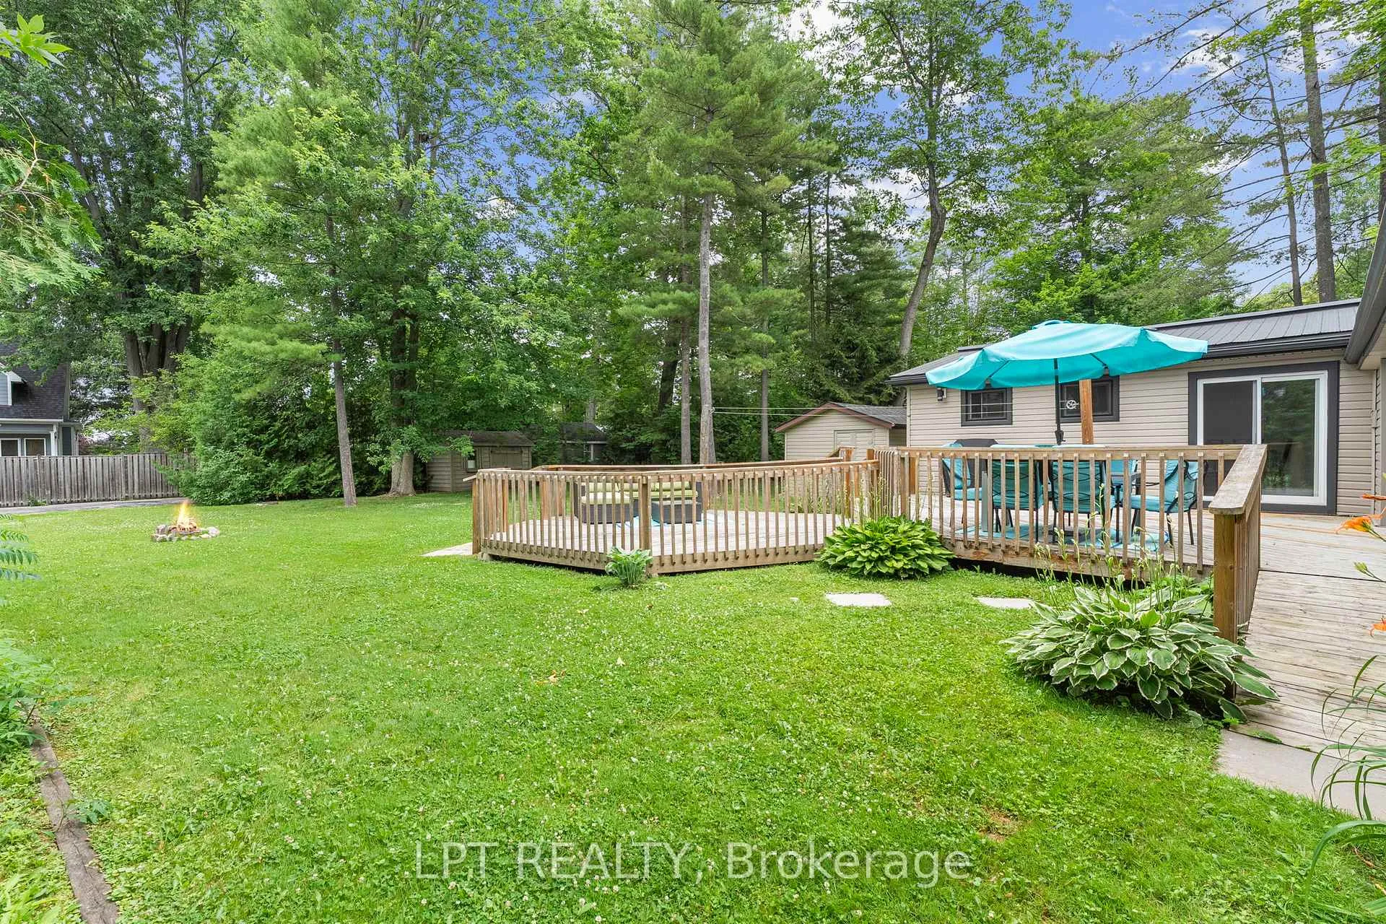
- Multi-tiered deck perfect for entertaining.
- Minutes to town and easy access to Hwy 404.
- Community-oriented neighborhood near cycling and walking paths.
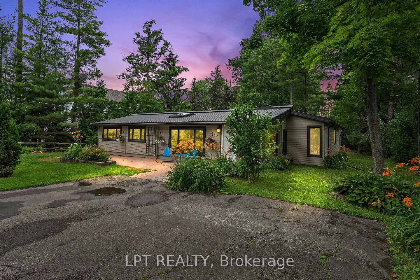
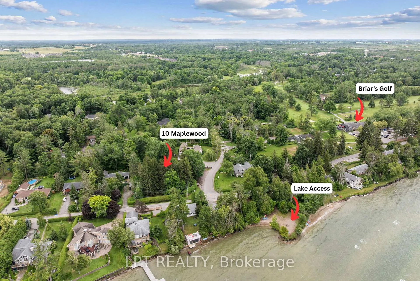
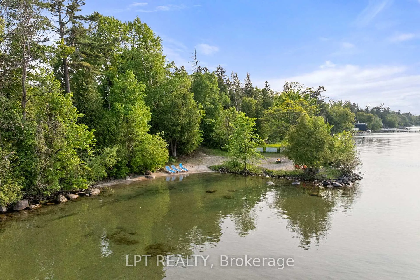
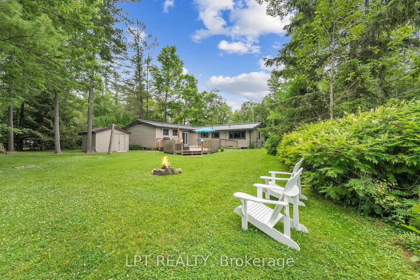
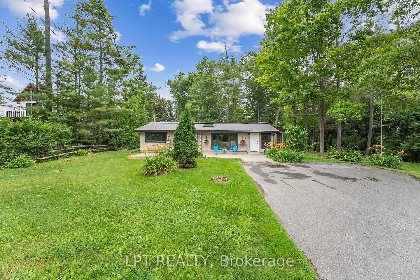
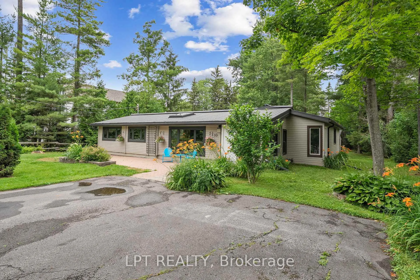
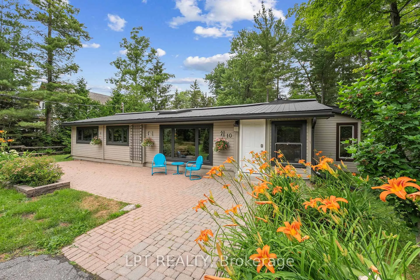
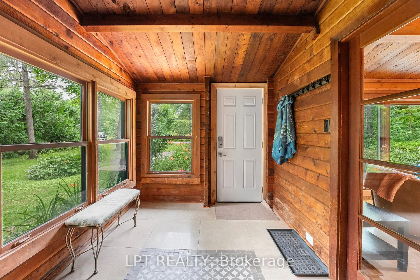
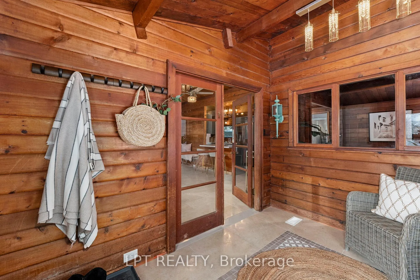
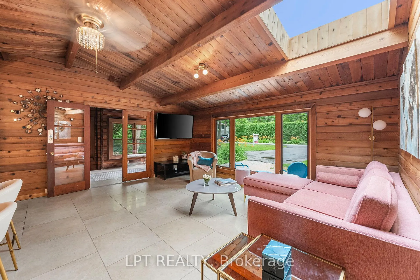
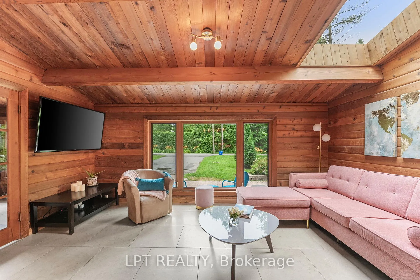
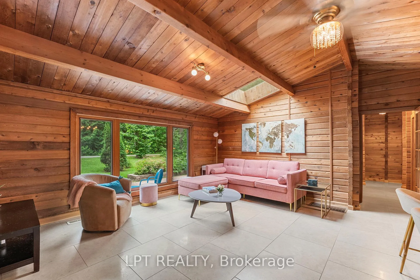
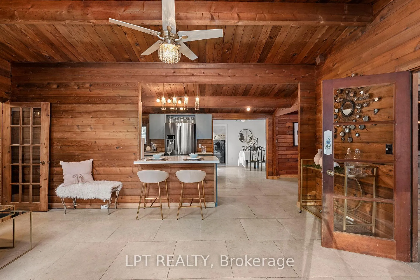
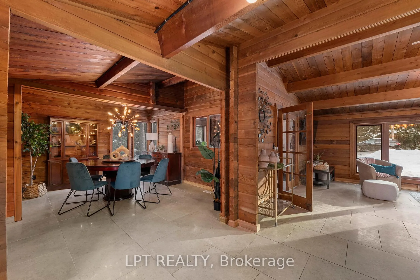
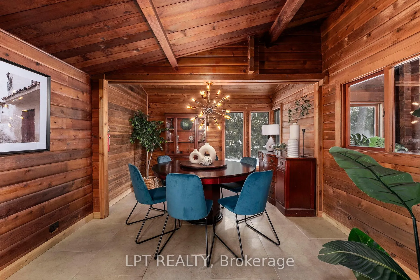
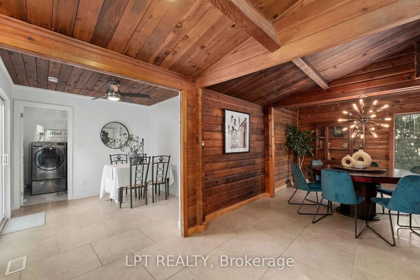
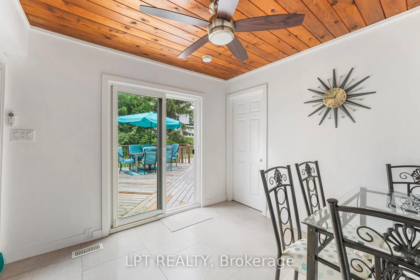
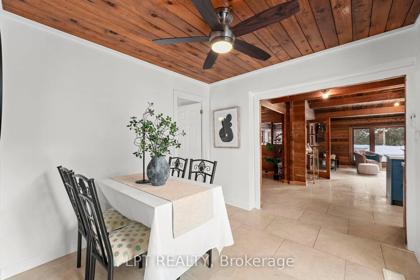
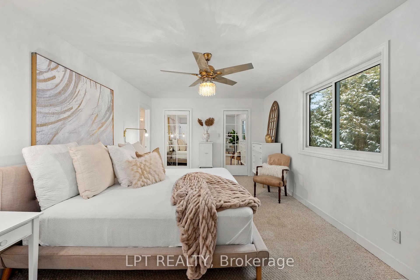
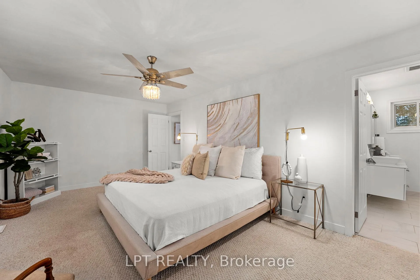
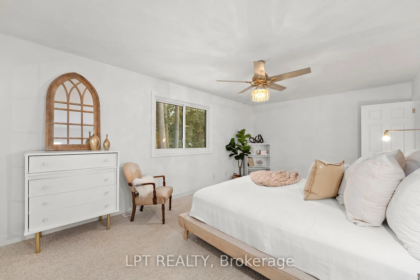
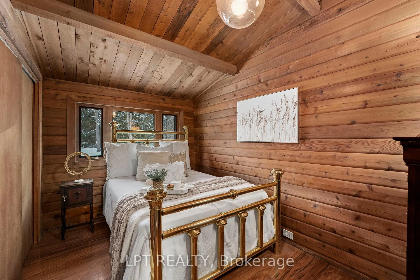
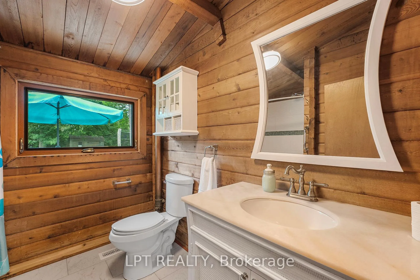
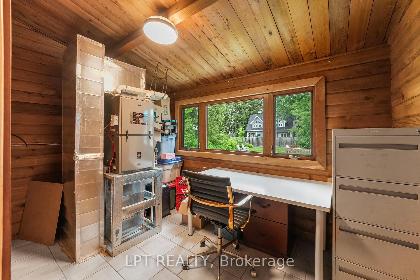
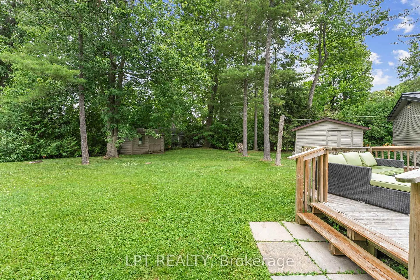
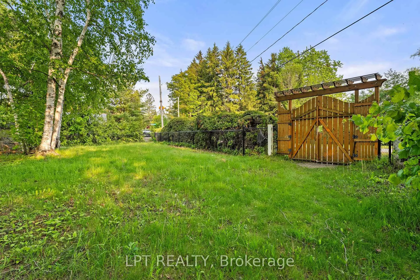
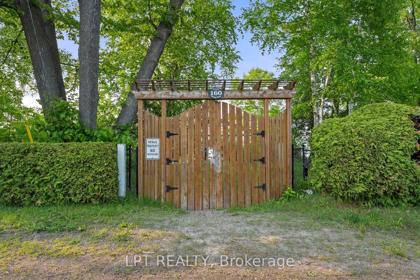
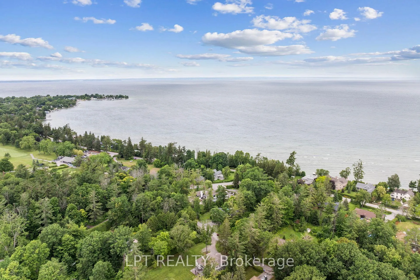
Attention Nature Lovers, Outdoor Enthusiasts And Those Looking For A Strong Sense Of Community. Cottage Charm Meets Contemporary Style In This Pan-Abode Home, Situated On A Peaceful 100ft X 161ft Lot Along A Picturesque, Forested Laneway. Nestled In A Neighbourhood Rooted In History And Charm, And Just Steps To The Briars Golf Pathway & Scenic Hedge Road For Cycling And Walking. Enjoy An Incredible Private Beach Without The Maintenance Or Waterfront Taxes. This Home Is Bursting With Timeless Character & Is Complemented With Big Ticket Updates Throughout, Including A Bright, Newer Kitchen With Quartz Countertops, Stainless Steel Appliance And Breakfast Bar. Many Unique Living Spaces For Everyday Life And Entertaining - A Warm & Welcoming Dining Room Which Holds Space For 12+ People, Sun-Filled Living Room Boasting A Large Floor To Ceiling Window, Vaulted Ceiling With Skylight, Gas Fireplace Hook-Up & Calming Forest Views. Relaxation Sets In As You Step Into The Primary Retreat, Featuring Dual Walk-In Closets & Spa Ensuite With Double Vanity ('20). Guests Have Their Own Space With A Junior Primary On The Other Side Of The House, Additional Bedroom, Office (Utility) Room, A Second Full Renovated Bath & Den With Walk-Out To Deck That Could Serve Many Purposes, Whether A Yoga Space, Study, Or Office. Enjoy Updated Laundry Room With Sink & Cabinetry, Plus A Spacious 4-Season Mudroom! Outside, The Spectacular Yard & Level Greenspace Is Waiting For You, With A Large Multi-Tiered Deck With Gas Bbq Hook Up, 12ft X 12ft Insulated Shed With Hydro, Plenty Of Space For Growing Your Own Produce, Fire Pits & More. Keep Your Pups Safe With Existing Invisible Fence! Minutes To Town, And Only 22 Min To Hwy 404 & 1 Hour To Toronto.
Key Facts & Features
Property Costs
- Annual Property Tax Amount
- $3,800
- Land Transfer Tax Fee
- $14,435
Rental Items
- Rental Equipment
- Hot Water Heater
- Basement Type
- Crawl Space
Interior Features
- Laundry Level
- Main Level
- Interior Extras
- Sump Pump, Primary Bedroom - Main Floor, Water Treatment
- View
- Forest, Trees/Woods
- Security Features
- Smoke Detector, Carbon Monoxide Detectors
- Fireplace/Stove
- No
- Elevator
- No
Exterior Features
- Exterior Extras
- Year Round Living
- Pool
- None
- Property Features
- Cul de Sac/Dead End, Beach, Lake Access, Golf, School Bus Route, Wooded/Treed
- Accessibility Features
- Multiple Entrances, Open Floor Plan, Hard/Low Nap Floors, Ramped Entrance
- Other Structures
- Garden Shed
Building
- Building Type
- Detached
- Building Style
- Bungalow
Construction
- Exterior Finish
- Log, Vinyl Siding
- Roof
- Metal
- Foundation Details
- Concrete, Concrete Block
- Special Designation
- Unknown
Lot
- Lot Front
- 101.83 ft
- Lot Depth
- 160.04 ft
Inclusions
- Inclusions
- Loaded With Extras! Stay Connected With Bell Fibe Internet Hook-Up, Most Windows Triple-Pane (17/23), Stainless Steel Fridge, Gas Stove (17), Dishwasher ('22), Washer, Dryer, Electric Light Fixtures, Garden Sheds, Water Treatment System Upgrade ('21) With New Softener, De-Mineralizer, UV Filter. 200Amp Panel, Furnace (17), Crawl Space With Spray Foam Insulation & Vapour Barrier (15/16). Two Septics To Service The Home.
Parking & Garages
- Garage Type
- None
- Garage Spaces
- 0
- Parking Spaces
- 4
- Total Garage And Parking Spaces
- 4
Heating & Cooling
- Heat Source
- Gas
- Heat Type
- Forced Air
- Air Conditioning
- None
- Water
- Well
- Sewers
- Septic
- Natural Gas
- Available
- Hydro
- Yes
- Cable
- Yes
- Telephone
- Available
- Bedrooms
- 3 + 1
- Washrooms
- 2
- Kitchens
- 1
Room sizes
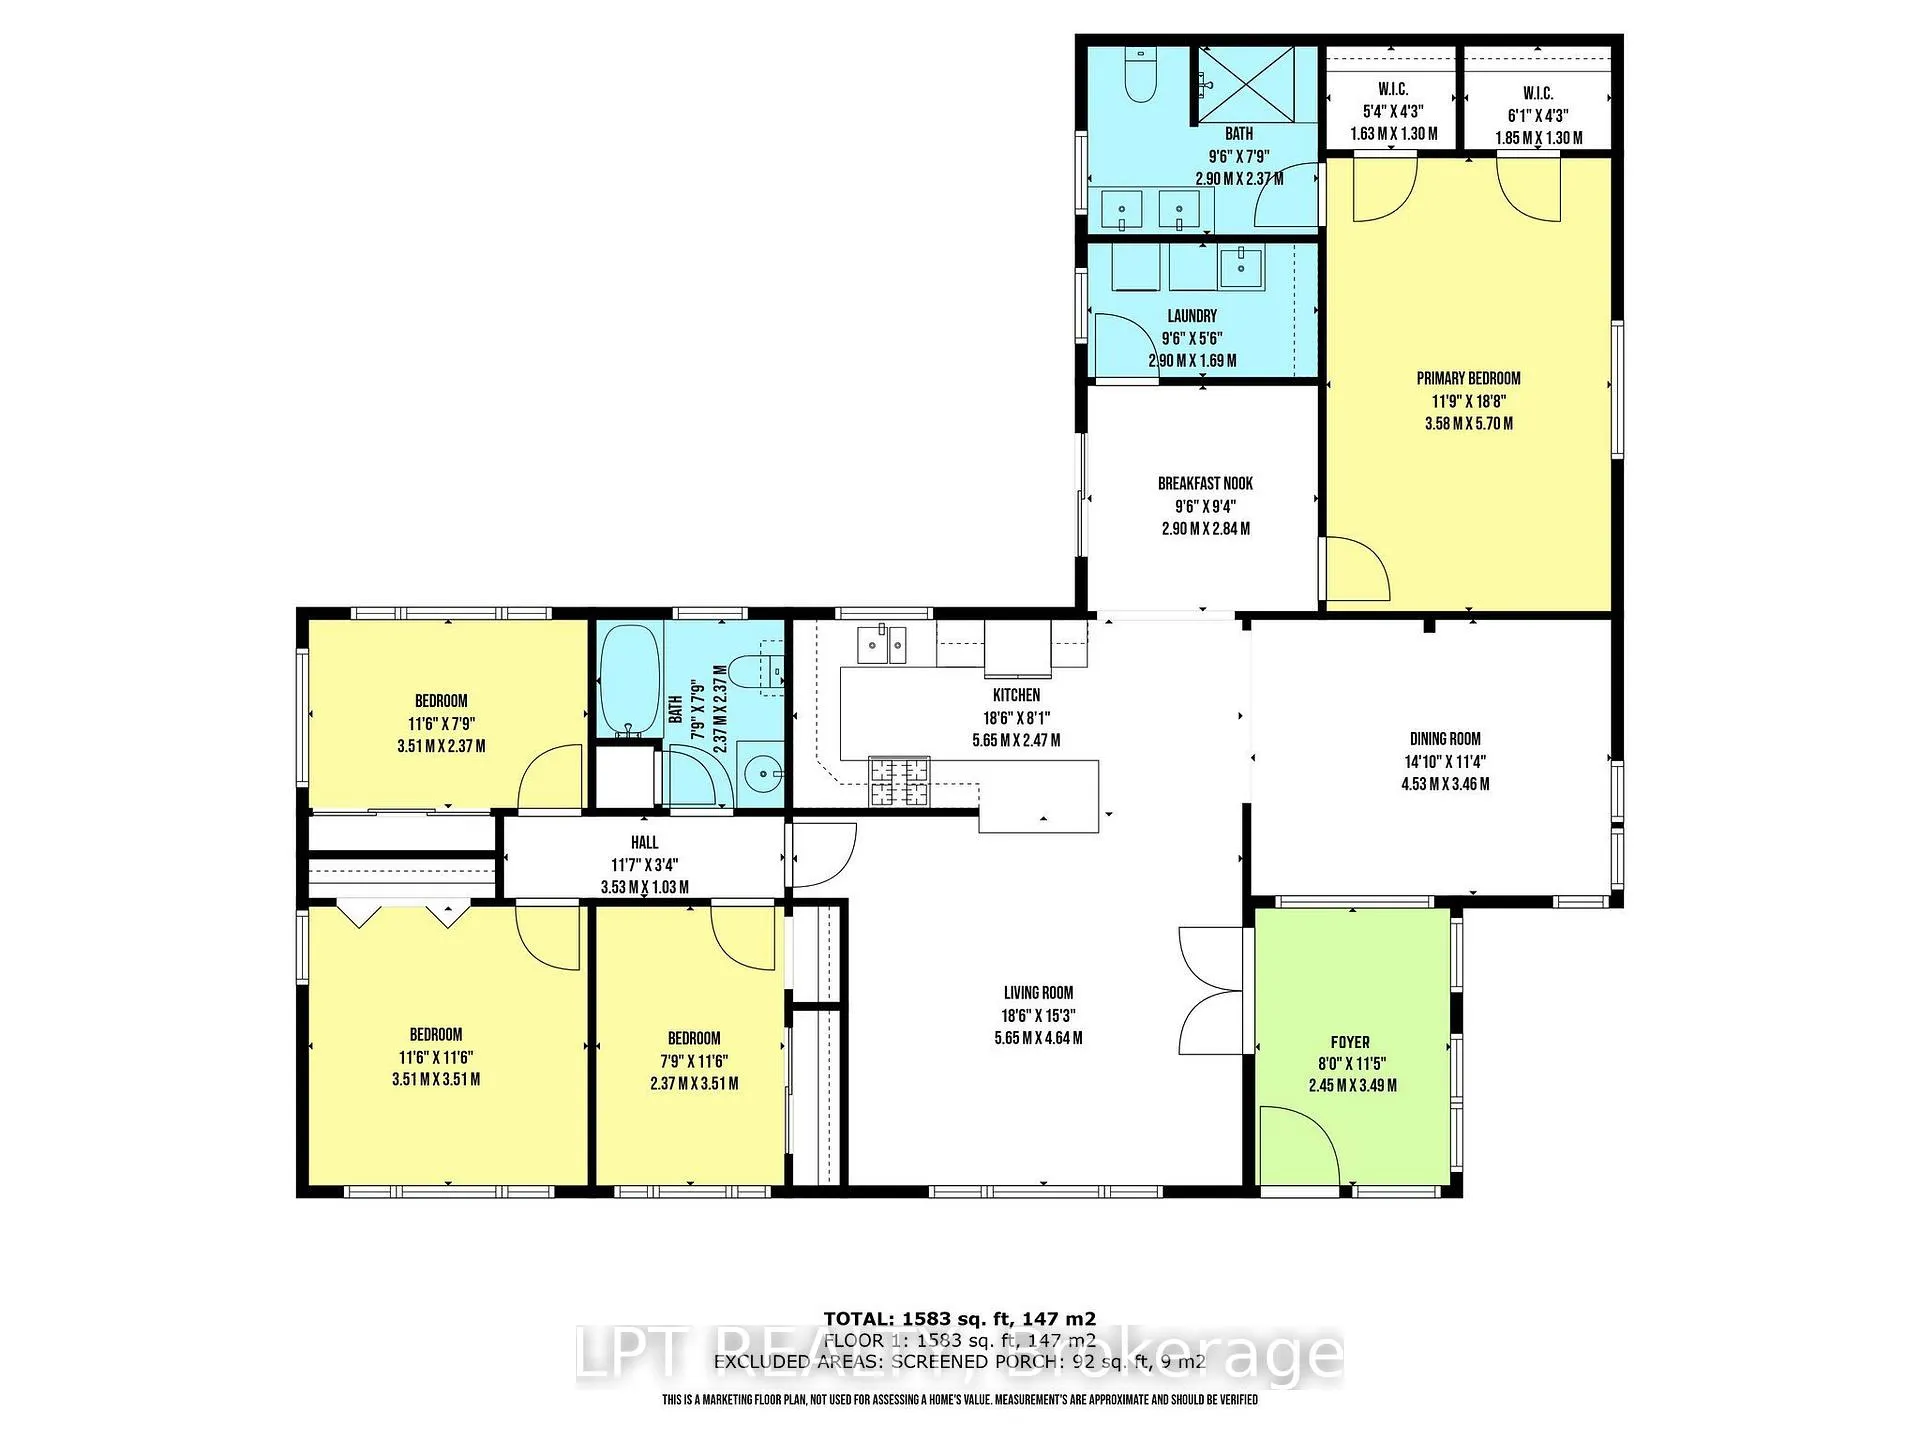
- Kitchen—Main level, Stainless Steel Appl, Breakfast Bar, Ceramic Floor
- Living Room—Main level, Overlooks Frontyard, Vaulted Ceiling(s), Ceramic Floor
- Dining Room—Main level, Vaulted Ceiling(s), Window, Ceramic Floor
- Foyer—Main level, Ceramic Floor, Window, French Doors
- Primary Bedroom—Main level, Walk-In Closet(s), 3 Pc Ensuite, Broadloom
- Bedroom 2—Main level, Double Closet, Window, Ceramic Floor
- Bedroom 3—Main level, Double Closet, Window, B/I Shelves
- Office—Main level, Ceramic Floor, Overlooks Backyard, Closet
- Den—Main level, W/O To Deck, Ceramic Floor, Ceiling Fan(s)
Washrooms
- 4-piece, Main
- 3-piece, Main
- Municipality
- Georgina
- Neighbourhood
- Sutton & Jackson's Point
- Main cross streets
- Sibbald Cres & Hedge Rd
- Zoning
- R
- Directions
- Sibbald Cres & Hedge Rd
- Waterfront
- WaterfrontCommunity
- MLS® number
- N12999878
- Data source
- Toronto Regional Real Estate Board
- Status change
- 2026-05-22
- Listed on
- 2026-04-15
- Days on market
- 37 days
- Possession type
- Flexible
- Co-op commission
- 2.5% + HST**
- Seller
- Listed by
- LPT REALTY
Home Market Value
Current home valuation for 10 Maplewood Lane, Georgina, Sutton & Jackson's Point, Georgina, ON. Listed for $898,000
HOMEH Estimate
$875,500
Estimated Sales Range
$691,645 - $1,059,355
HOMEH Estimate for 10 Maplewood Lane, Georgina, Sutton & Jackson's Point
Calculated with a real agent's CMA method — 45+ years of experience, codified. Not an AI guess.
For the owner
Is this your home? Track its value.
Get this home's HOMEH Estimate by email once a month, with how many homes are for sale around you.
Mortgage Payment Calculator
Compare up to 4 down payment scenarios
5% on first $500K + 10% on $398,000 over $500K
$64,800
| Scenario 1 | Scenario 2 | Scenario 3 | Scenario 4 | |
|---|---|---|---|---|
−Down payment | % $ | % $ | % $ | % $ |
+CMHC insurance | $33,298 | $25,054 | $21,372 | $0 |
=Total mortgage | $865,744 | $833,254 | $784,672 | $718,400 |
Amortization | ||||
Mortgage rate | % | % | % | % |
| Payment frequency | ||||
=Mortgage payment | $4,227monthly | $4,068monthly | $3,831monthly | $3,508monthly |
Land Transfer Tax
$14,435
$14,435
Around this home
Data provided by OpenStreetMap & Fraser Institute School Rankings
Ask HOMEH
New!Hi there!
👋Text or call (416) 301-9001
Recommended for you
Based on homes you've looked at.
No recommended properties found.
Nearby similar homes
No nearby properties found.
More real estate resources
Other homes nearby
Explore this area
Nearby neighbourhoods
No nearby listings available.