
76 Mcrae Beach Road
Georgina (Virginia), ON L0E 1N0
- 5Bedrooms
- 3Bathrooms
- 0Garage
- 2000–2500Sq Ft
- $8,399Tax
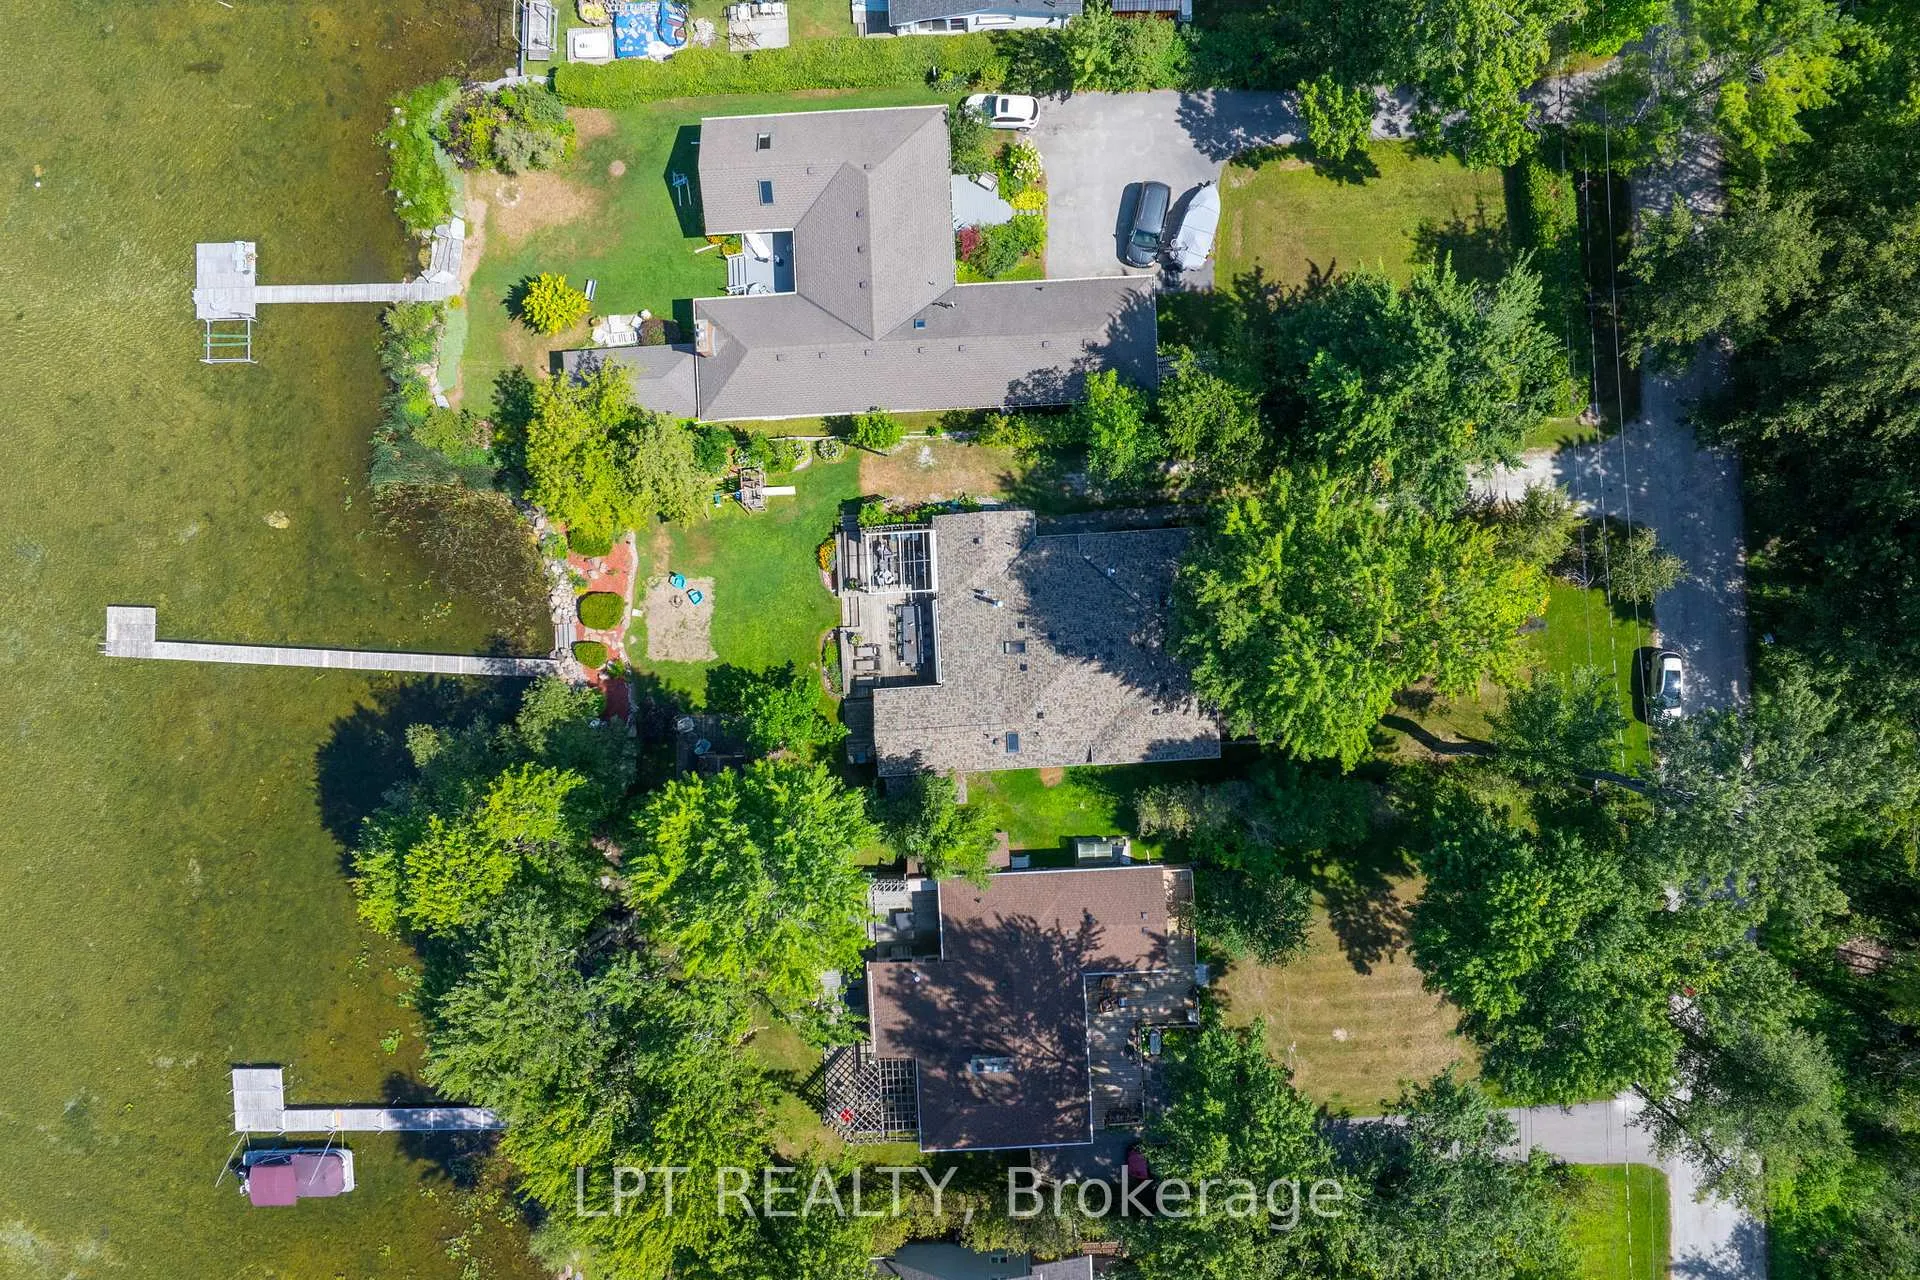
- 75×196 ftLot Size
 Estimated Value:$832,500See Free Estimate Report

Property not available for sale or for rent.
HOMEH One: full-service selling for a 1% listing fee. The buyer's agent commission is separate.
Free Home EvaluationHow Much Is My Home Worth?Homes for Sale NearbySale & Price History for 76 Mcrae Beach Road, Georgina, Virginia
| Start Date | End Date | Price | Event | MLS# |
|---|---|---|---|---|
| 2026-04-15 | 2026-04-20 | Login to See Prices | Sold | n12999972 |
Real estate boards require you to or to see the full details of this property.
*Sold prices and complete sale & price history are regulated data. Under the Trust in Real Estate Services Act, 2002 (TRESA) and the rules of the Real Estate Council of Ontario (RECO), and pursuant to the Multiple Listing Service® rules of the Canadian Real Estate Association (CREA) and the Toronto Regional Real Estate Board (TRREB), this information may be shown only to registered users who have agreed to the applicable terms of use (a Virtual Office Website, or "VOW," arrangement). HOMEH Inc., Brokerage therefore provides it to signed-in members only. Creating an account is free and takes under a minute.
About 76 Mcrae Beach Road, Georgina, Virginia
Summarized Description
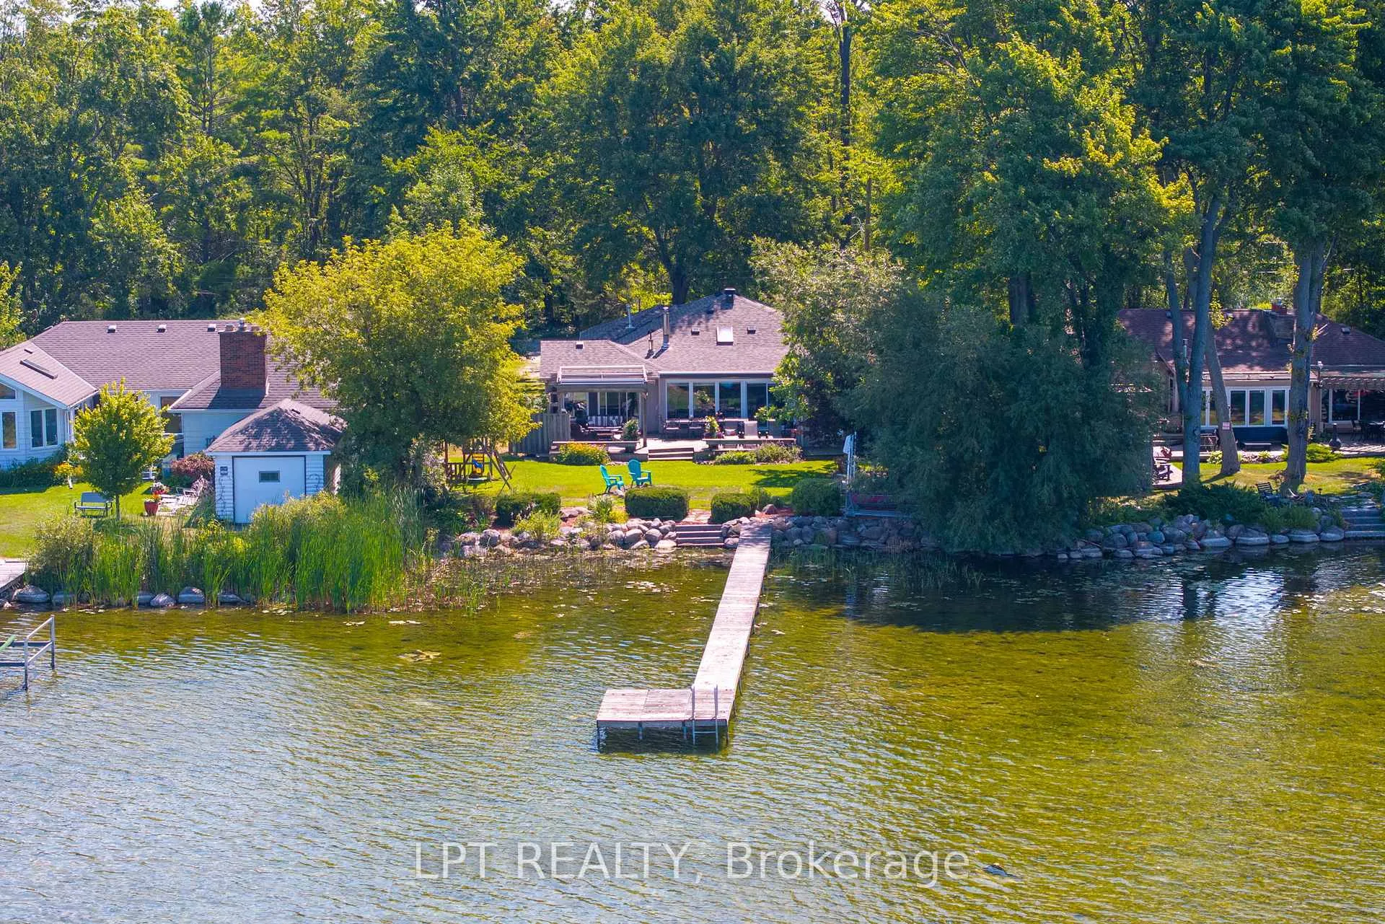
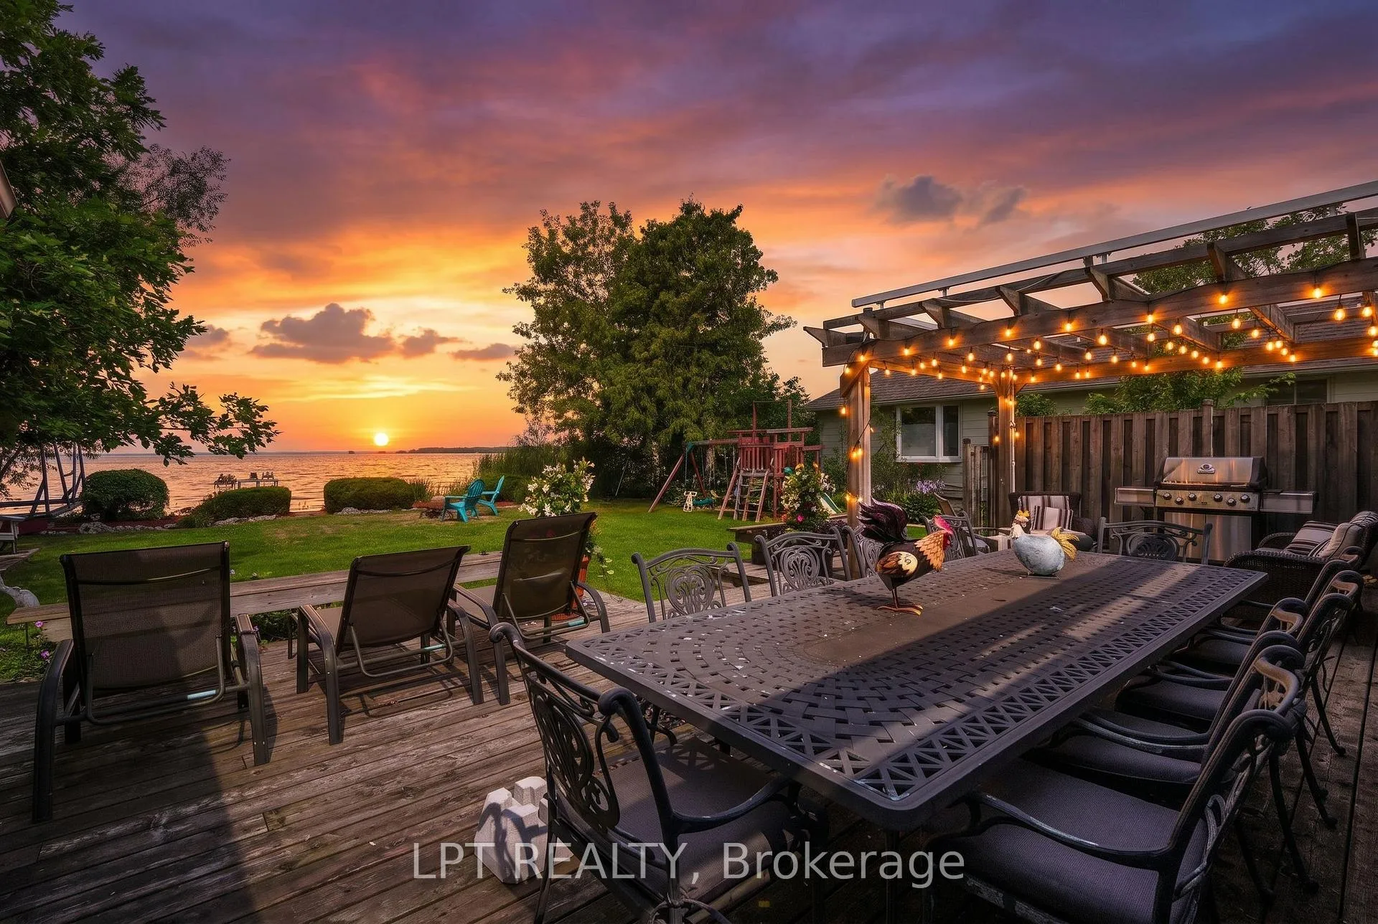
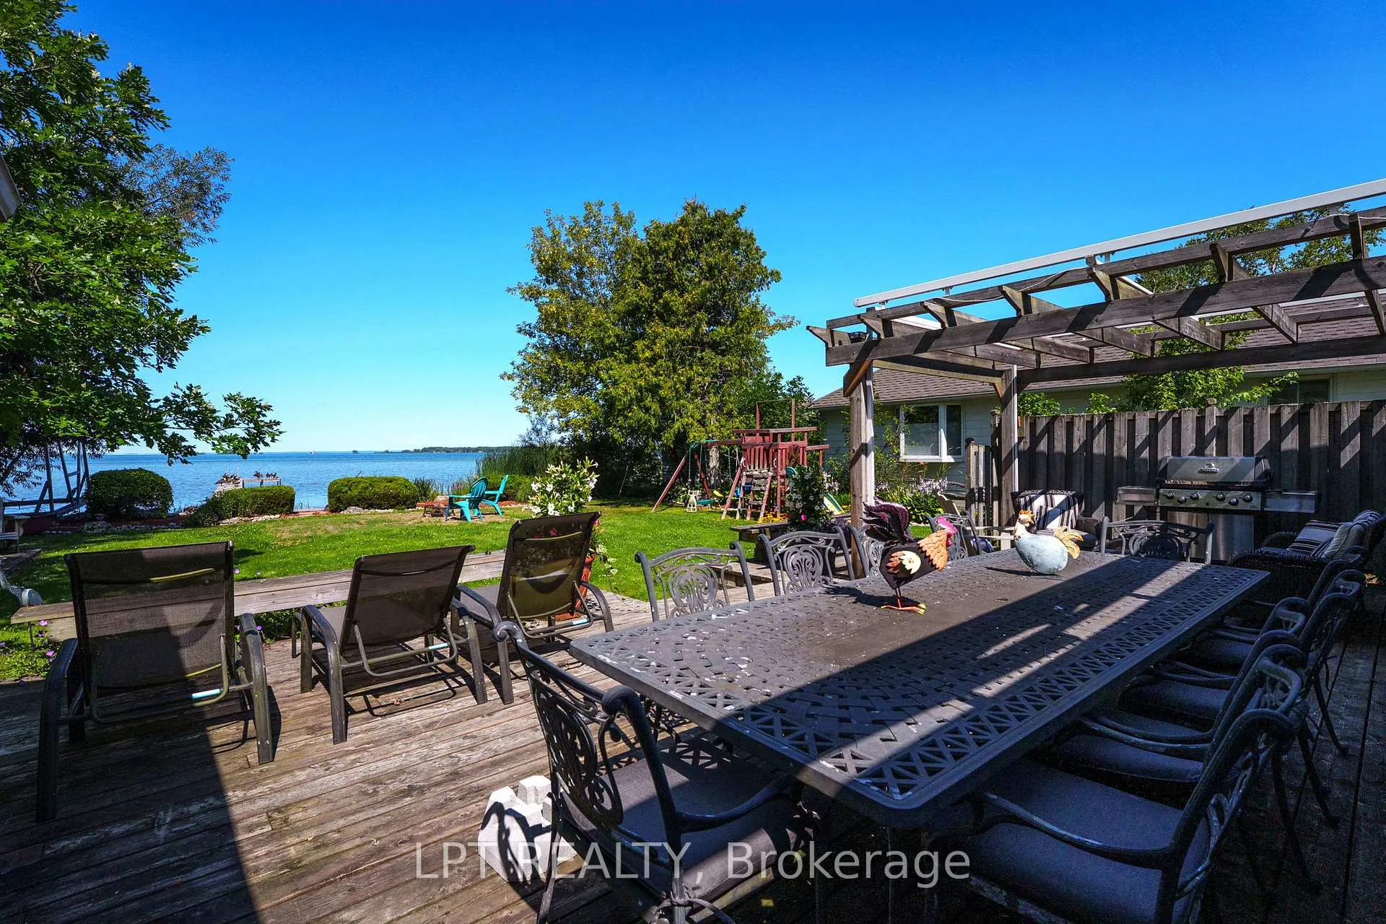
- Waterfront bungalow with stunning sunset views.
- Over 2,200 sq ft with 5 bedrooms.
- Cozy living room with gas fireplace.
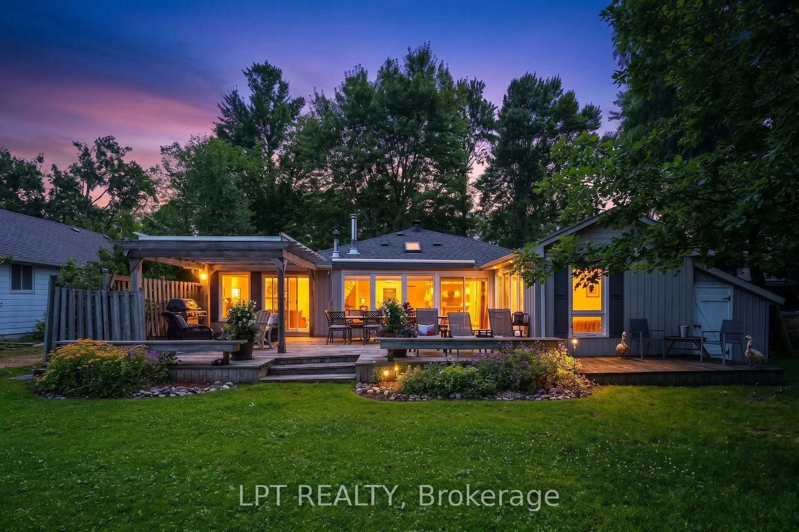
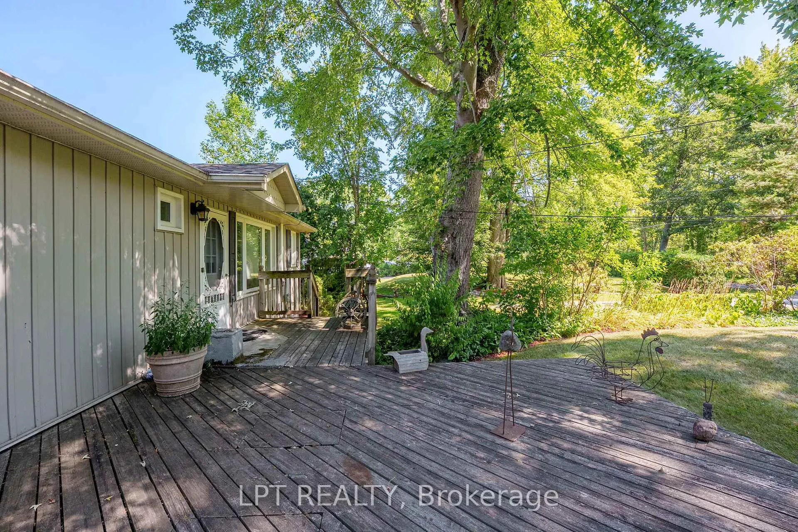
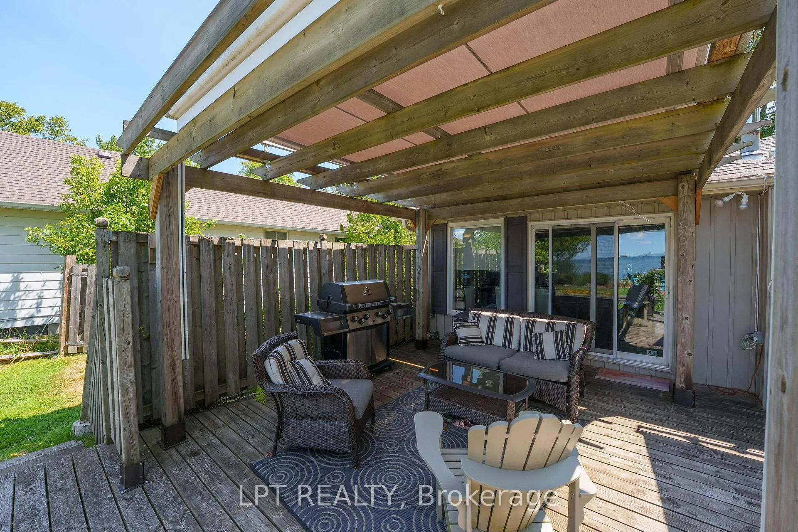
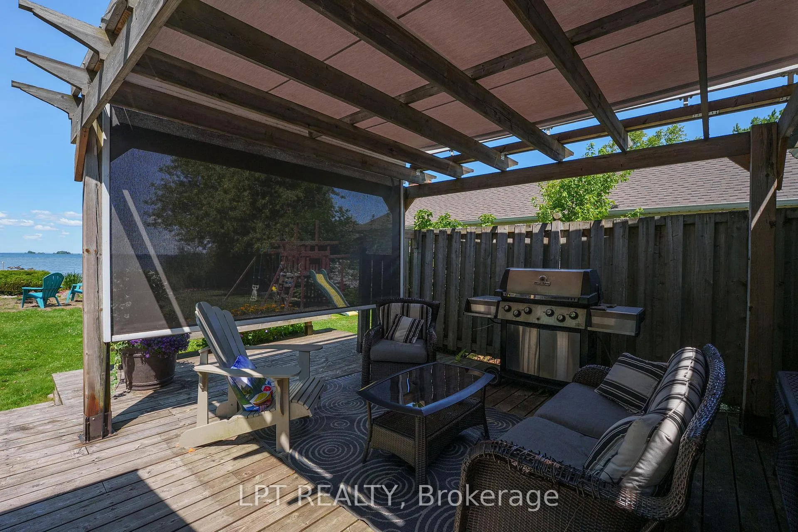
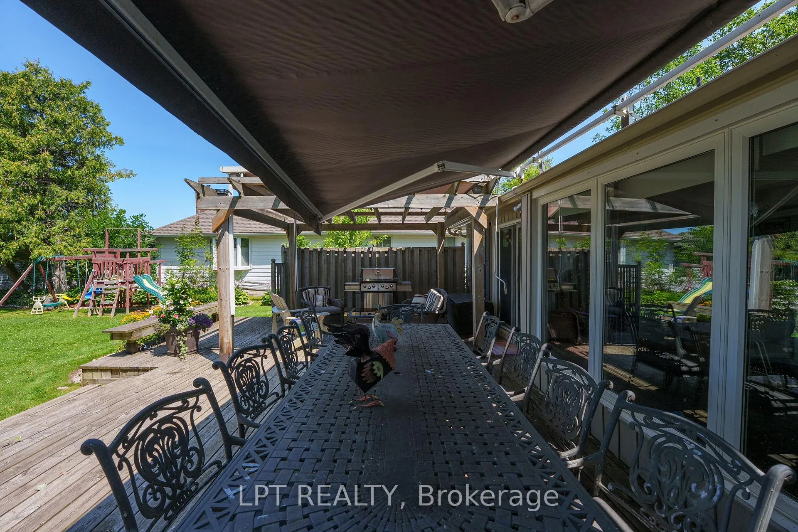
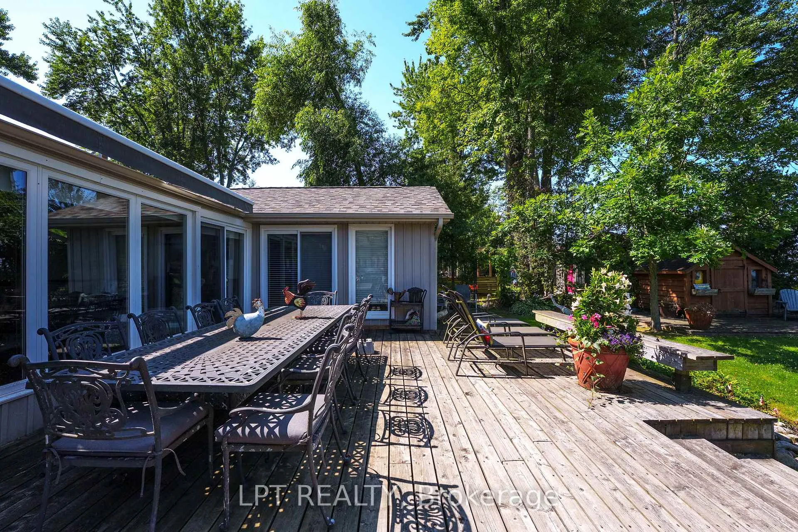
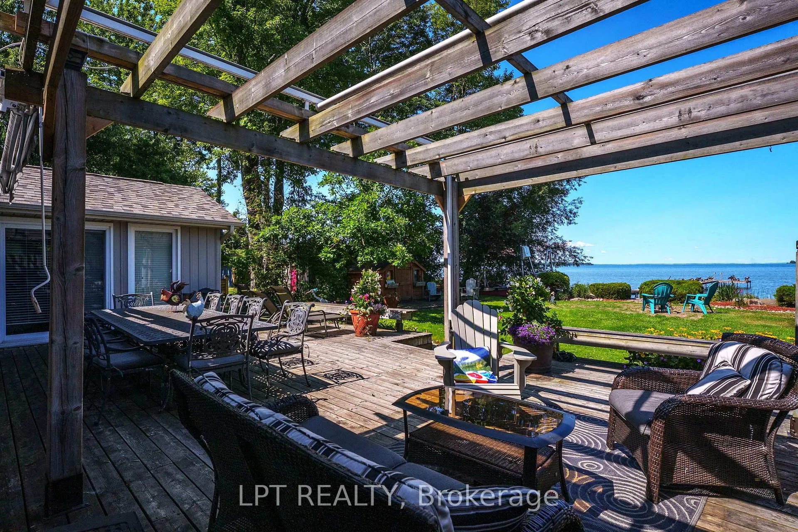
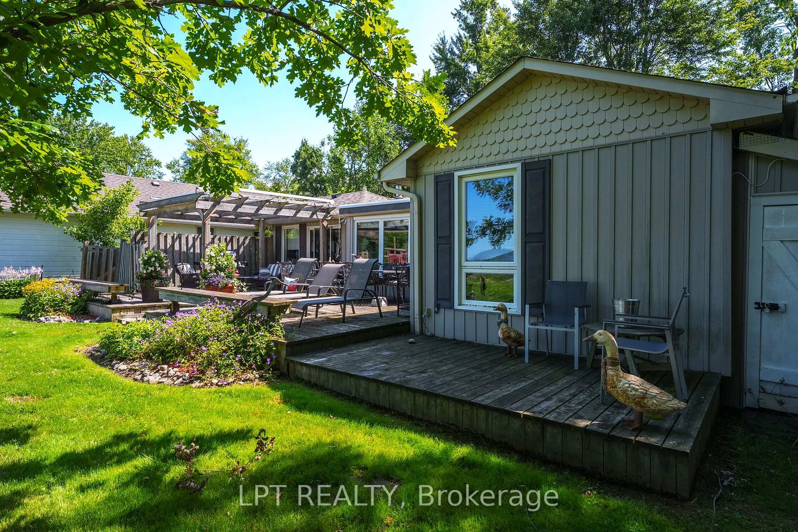
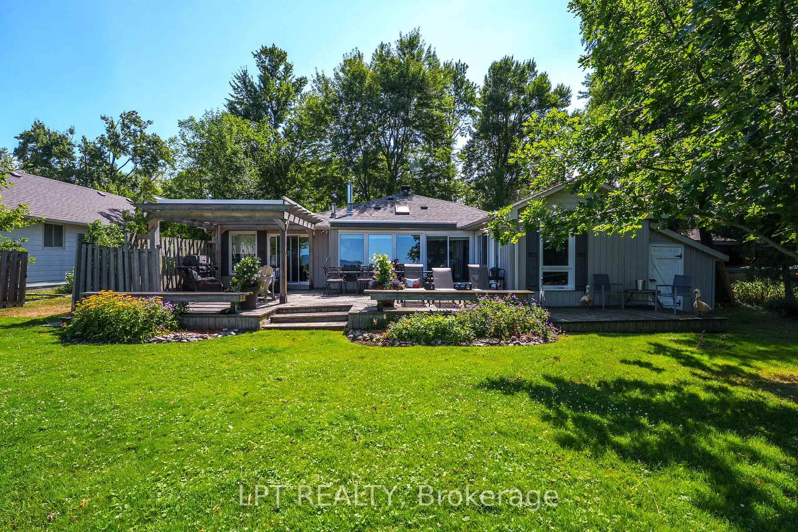
- Expansive back deck with remote awning.
- Private walk-out from primary suite.
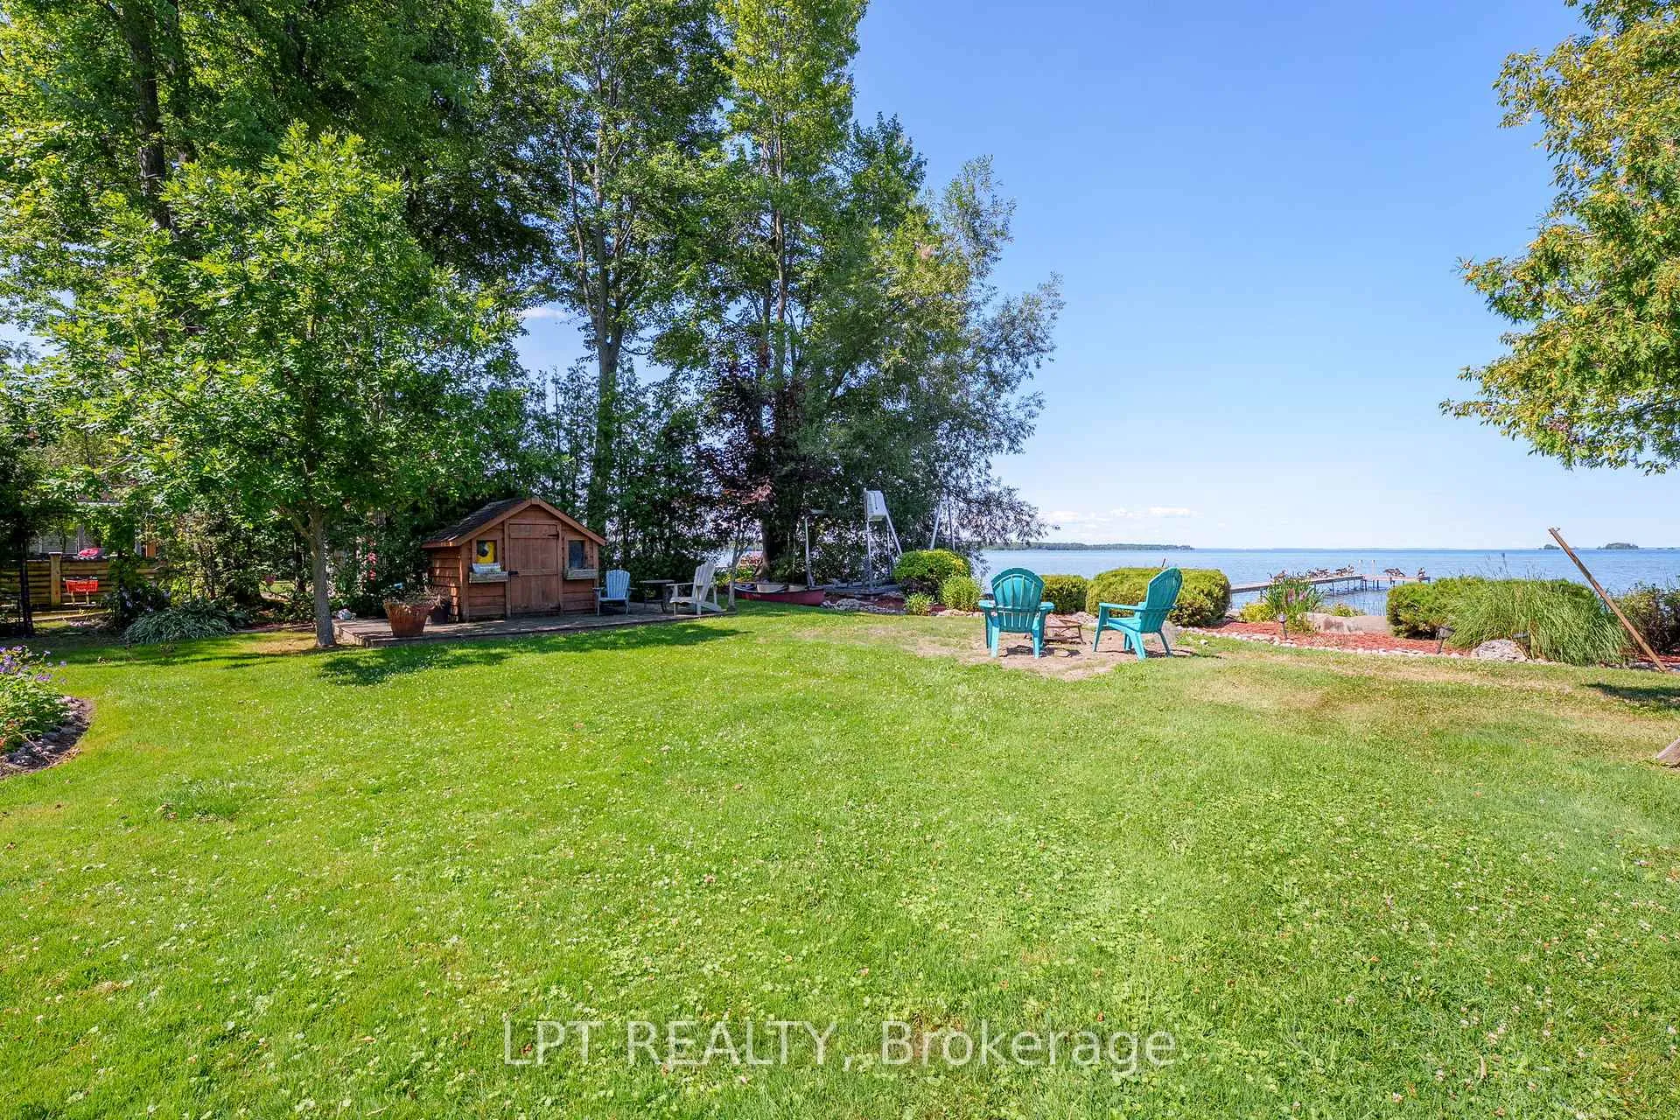
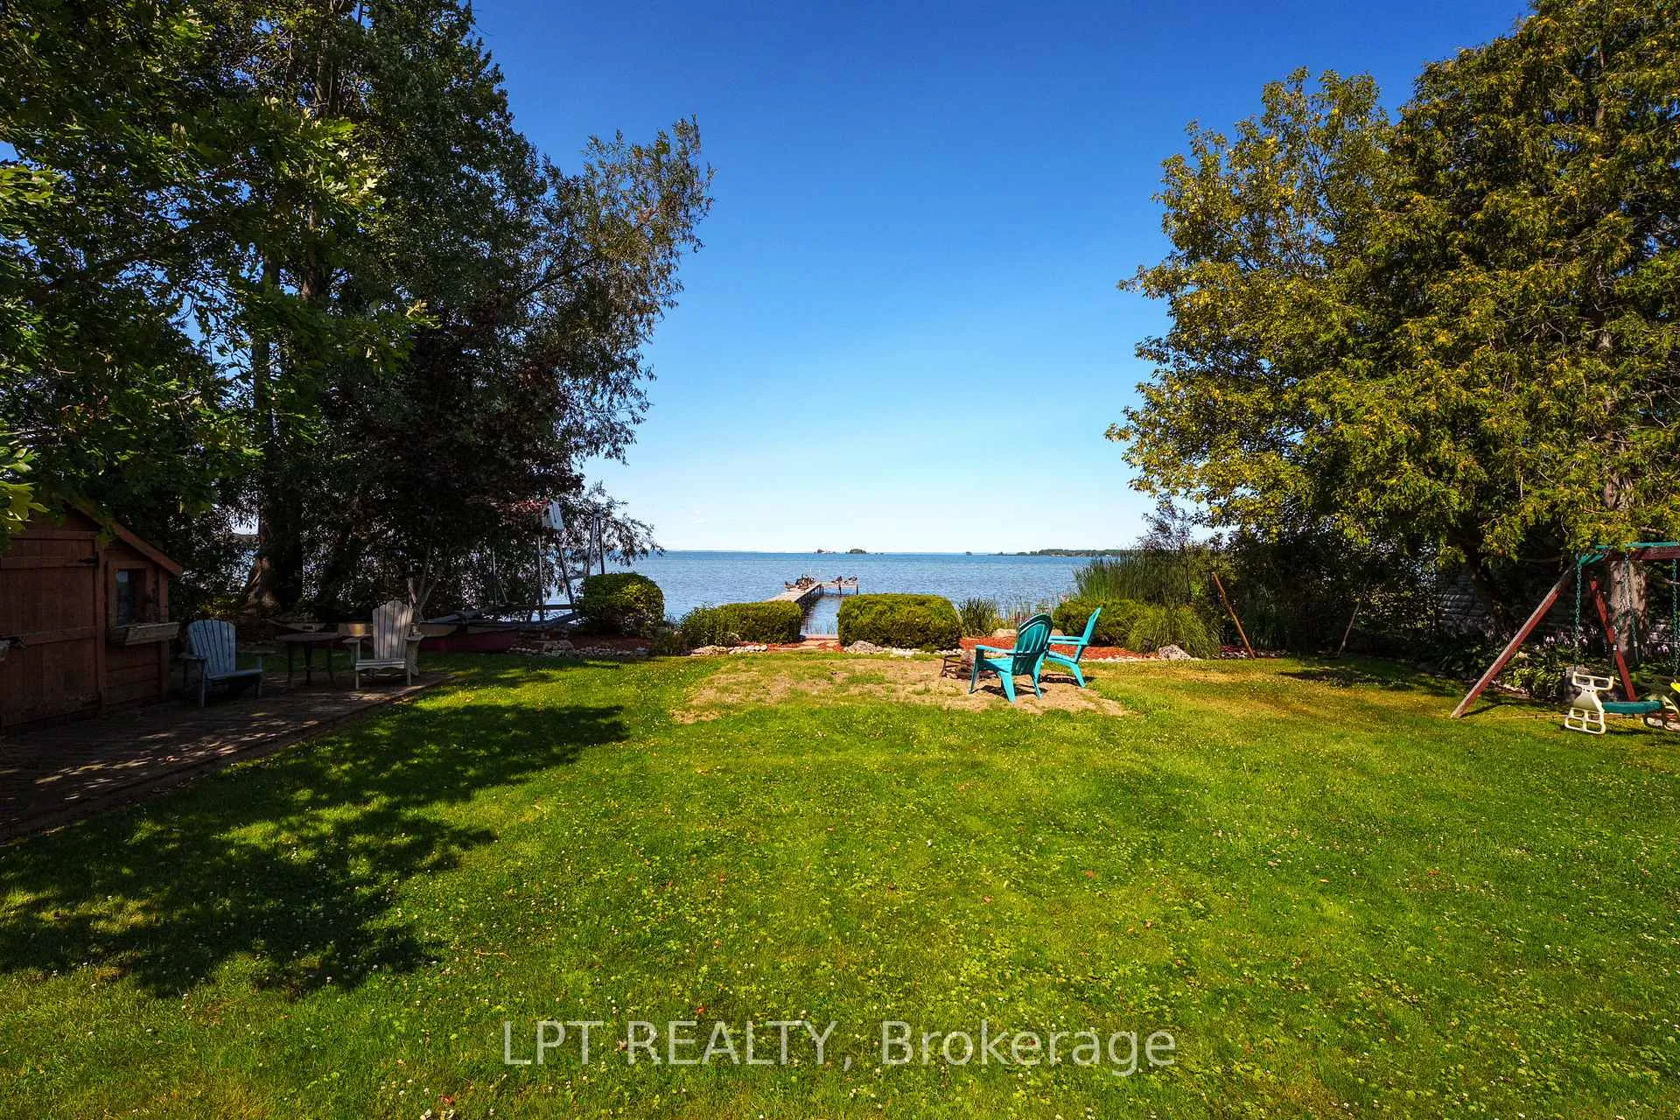
- Surrounded by mature trees and gardens.
- Fully-furnished and move-in ready.
- Ideal for families or personal retreat.
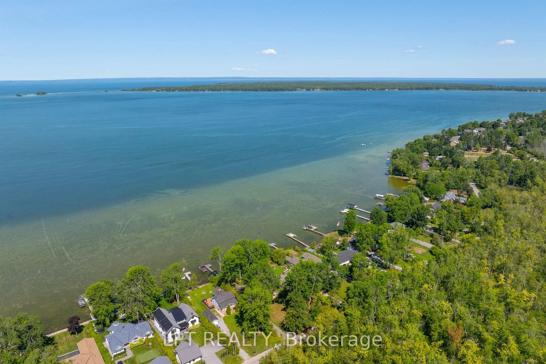
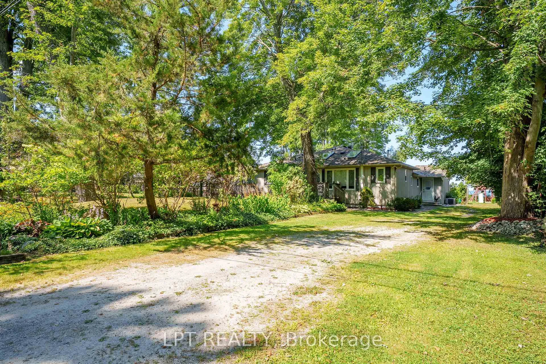
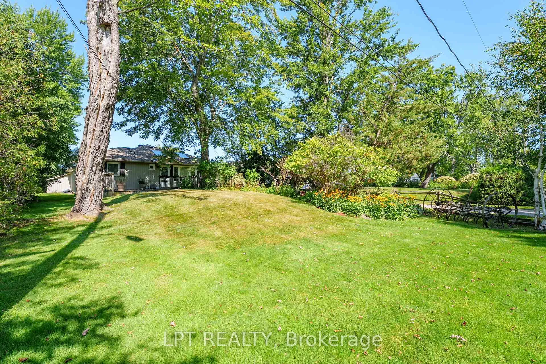
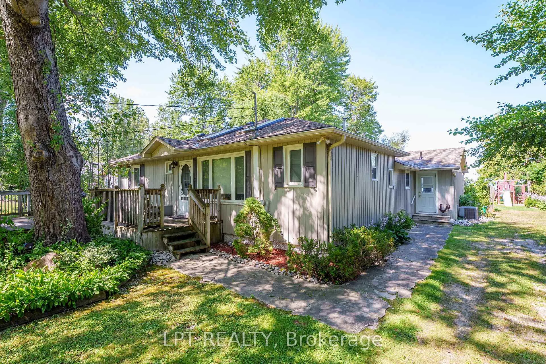
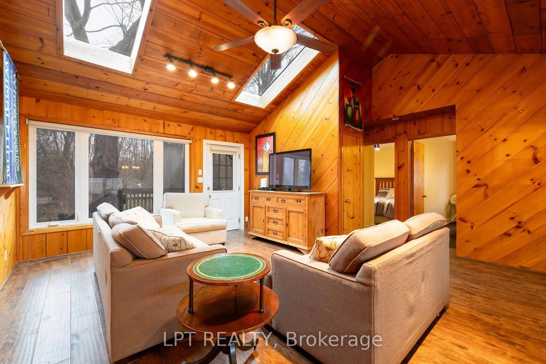
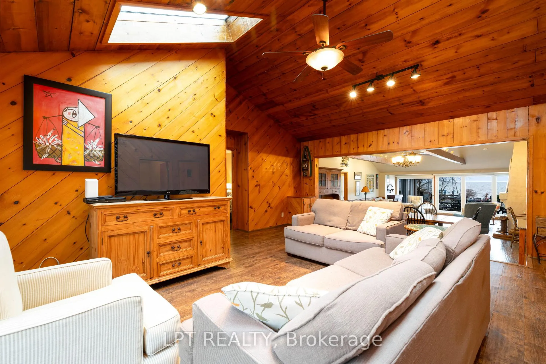
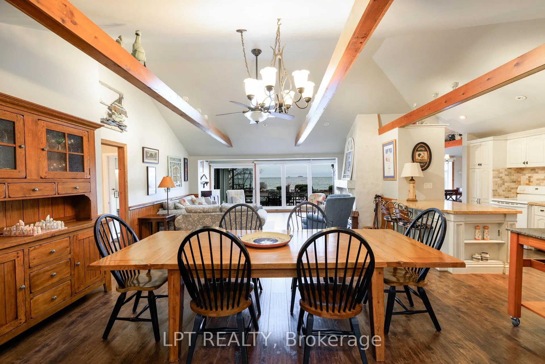
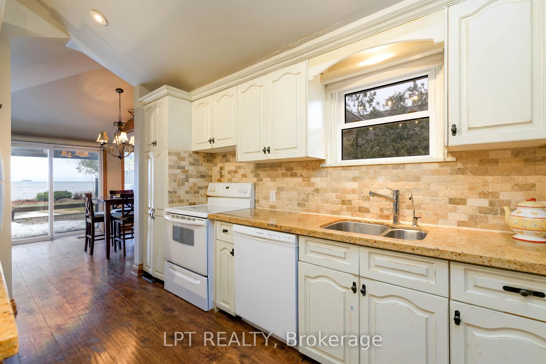
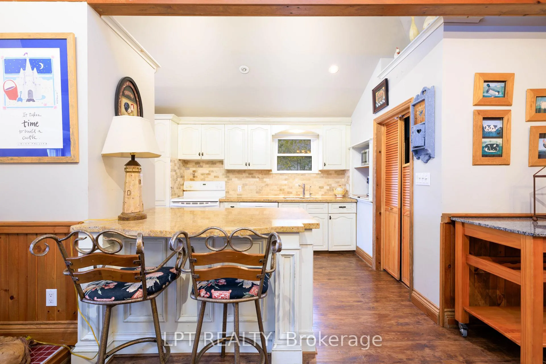
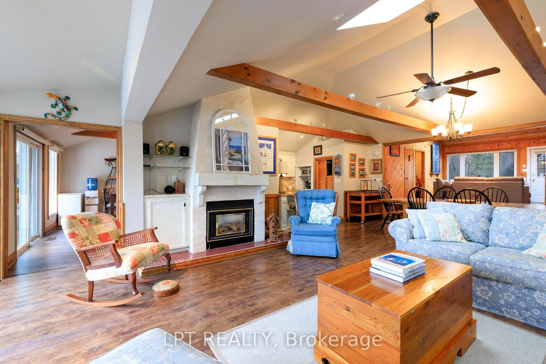
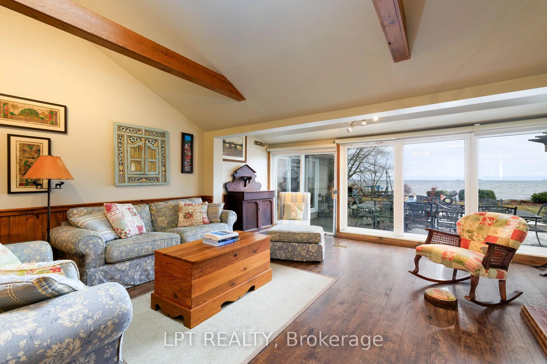
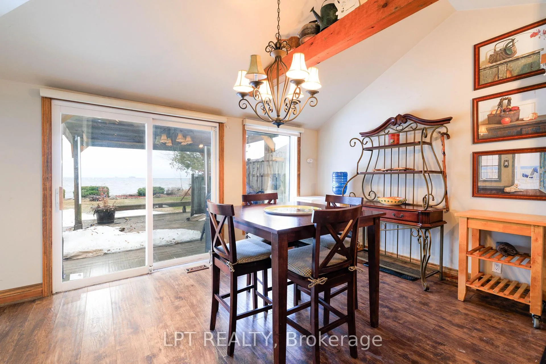
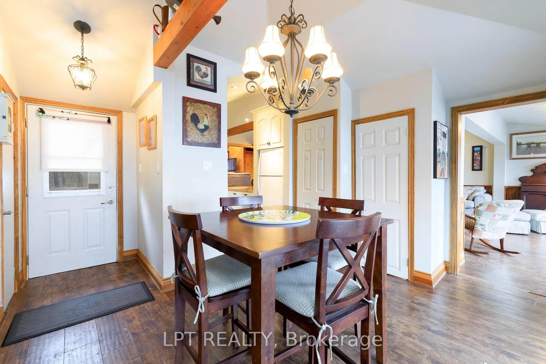
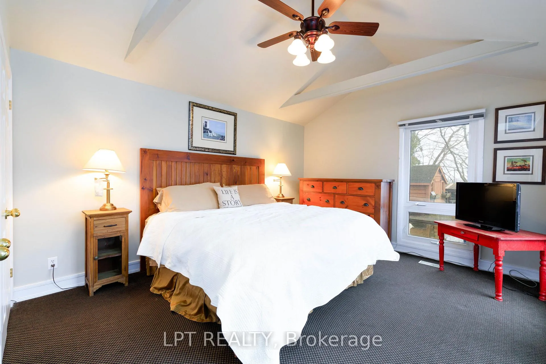
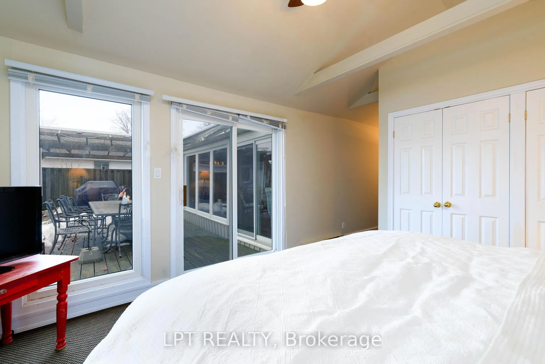
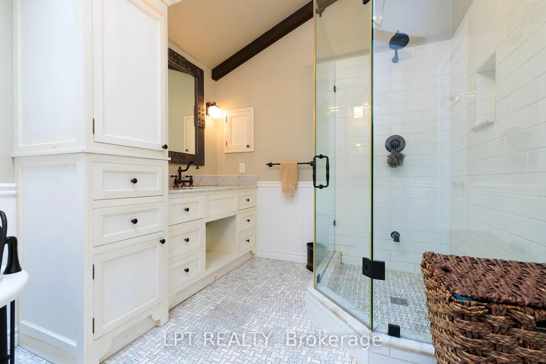
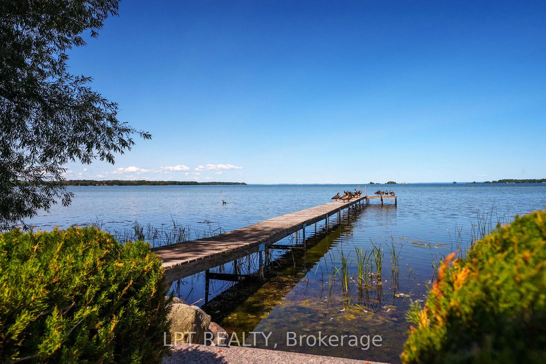
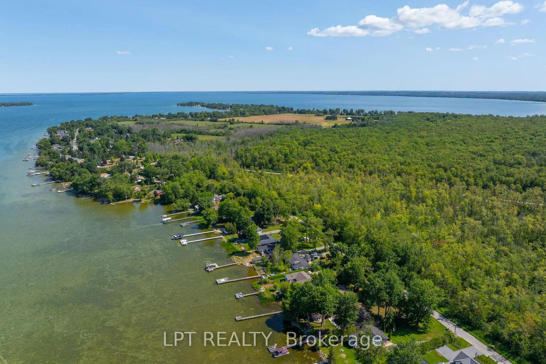
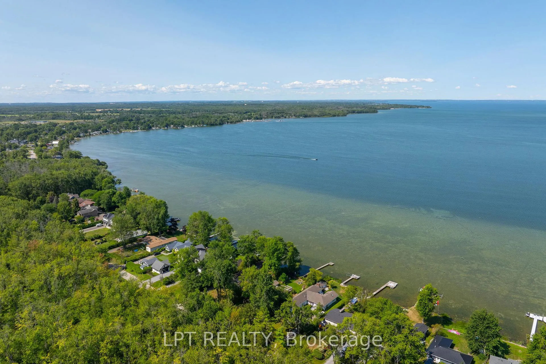
Imagine Your Own 4-Season Waterfront Bungalow, Quietly Tucked Away On A Peaceful, Forested Road Along The Coveted West Side Of Lake Simcoe Where Every Evening Ends In Breathtaking Sunsets Over The Water. Set On A Beautifully Treed 75 X 196 Ft Lot, This Property Feels Like A Private Escape, Surrounded By Mature Trees, Lush Gardens, And Natural Beauty. The Home Itself Offers Over 2,200 Sq Ft Of Living Space, With 5 Bedrooms And 3 Bathrooms - Perfect For Extended Families, Hosting Guests, Or Creating Your Personal Lakeside Retreat. The Living Room Is Anchored By A Cozy Gas Fireplace, Vaulted Ceilings And Skylights, And Overlooks The Lake And The Backyard Creating The Perfect Setting For Quiet Mornings Or Relaxed Evenings. A Spacious Dining Area Invites Long Holiday Dinners And Late-Night Card Games, While The Separate Family Room Is Ideal For Cozy Movie Nights. Distinct Spaces, Yet Effortlessly Connected So Everyone Feels Together. The Primary Suite Captures Serene Lake Views, Complete With Its Own Private Walk-Out To The Deck Ideal For Morning Coffee Or Winding Down Under The Stars. Large Windows And Multiple Walk-Outs Throughout The Home Frame The Water From Every Angle, Filling The Space With Natural Light And Ever-Changing Views. Step Outside To An Expansive Back Deck Featuring A Remote-Controlled Awning And Pergola, A Convenient Gas BBQ Hookup, And Seamless Indoor-Outdoor Flow. Down By The Water, The Shoreline Is A Natural Haven Landscaped With Indigenous Plants, Gardens, And Granite Steps Into The Lake. This Home Comes Fully-Furnished And Is Ready For It's Next Family To Enjoy For Many Years To Come. Enjoy The Cottage As It Is, Renovate To Suite Your Needs, Or Build New!
Key Facts & Features
Property Costs
- Annual Property Tax Amount
- $8,399
- Land Transfer Tax Fee
- $16,435
Rental Items
- Rental Equipment
- Hot Water Heater
- Under Contract
- Hot Water Heater
- Basement Type
- Crawl Space
Interior Features
- Laundry Level
- Main Level
- Interior Extras
- Primary Bedroom - Main Floor, Water Heater, Water Treatment
- View
- Clear, Lake, Water
- Fireplace/Stove
- Yes
- Elevator
- No
Exterior Features
- Exterior Extras
- Awnings, Deck, Year Round Living
- Pool
- None
- Property Features
- Park, Waterfront
- Other Structures
- Garden Shed
Building
- Building Type
- Detached
- Building Style
- Bungalow
- Approx Age
- 51-99
Construction
- Exterior Finish
- Vinyl Siding
- Roof
- Asphalt Shingle
- Foundation Details
- Block
- Special Designation
- Unknown
Lot
- Lot Front
- 75.00 ft
- Lot Depth
- 196.04 ft
- Lot Size
- 75.00 x 196.00 Feet
- Lot Shape
- Irregular
- Lot Size Code
- 75.00 x 196.00 Feet
Inclusions
- Inclusions
- Cottage Comes Fully-Furnished, Including But Not Limited To: Appliances, Furniture, Decor, Patio Furniture, Seasonal Dock. Heated Water Line With UV Water Filter. All Furnishings/Chattels In 'As-Is, Where-Is' Condition. Furnace ('04), Roof ('10), Windows ('04), A/C ('17), Well Pump ('23).
Exclusions
- Exclusions
- Hammock Stand, Water Sports Equipment In Sheds, Wheel Barrow, Alexa Equipment.
Parking & Garages
- Garage Type
- None
- Garage Spaces
- 0
- Parking Spaces
- 8
- Total Garage And Parking Spaces
- 8
Heating & Cooling
- Heat Source
- Gas
- Heat Type
- Forced Air
- Air Conditioning
- Central Air
- Water
- Other
- Sewers
- Septic
- Natural Gas
- Yes
- Hydro
- Yes
- Cable
- Yes
- Telephone
- Yes
- Bedrooms
- 5
- Washrooms
- 3
- Kitchens
- 1
- Family / bonus room
- Yes
Room sizes
- Dining Room—Main level, W/O To Deck, Overlook Water, Laminate
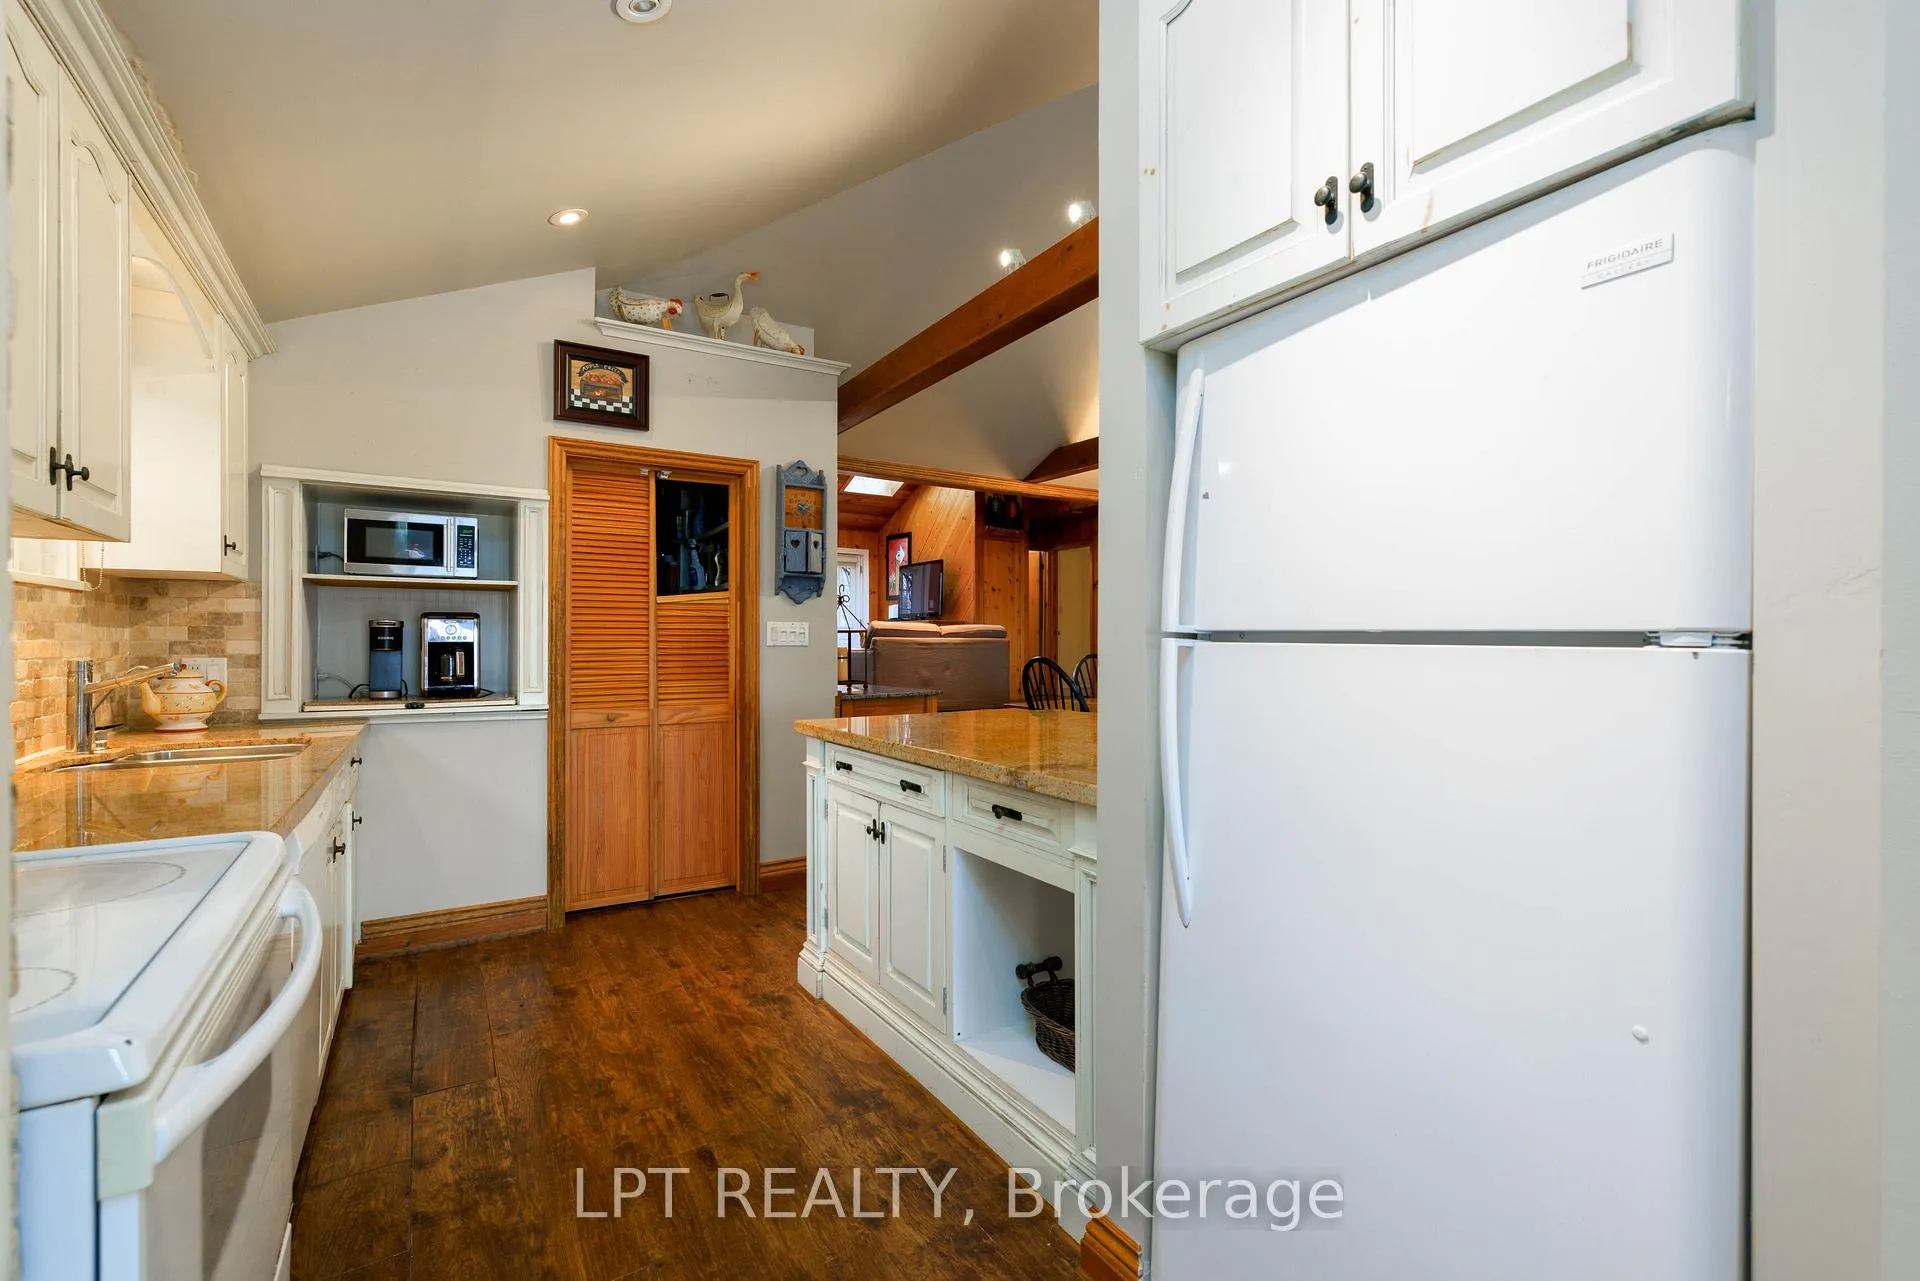
- Kitchen—Main level, Breakfast Bar, Granite Counters, Laminate
- Great Room—Main level, Overlook Water, Gas Fireplace, Laminate
- Family Room—Main level, Skylight, W/O To Deck, Laminate
- Primary Bedroom—Main level, Overlook Water, W/O To Deck, Broadloom
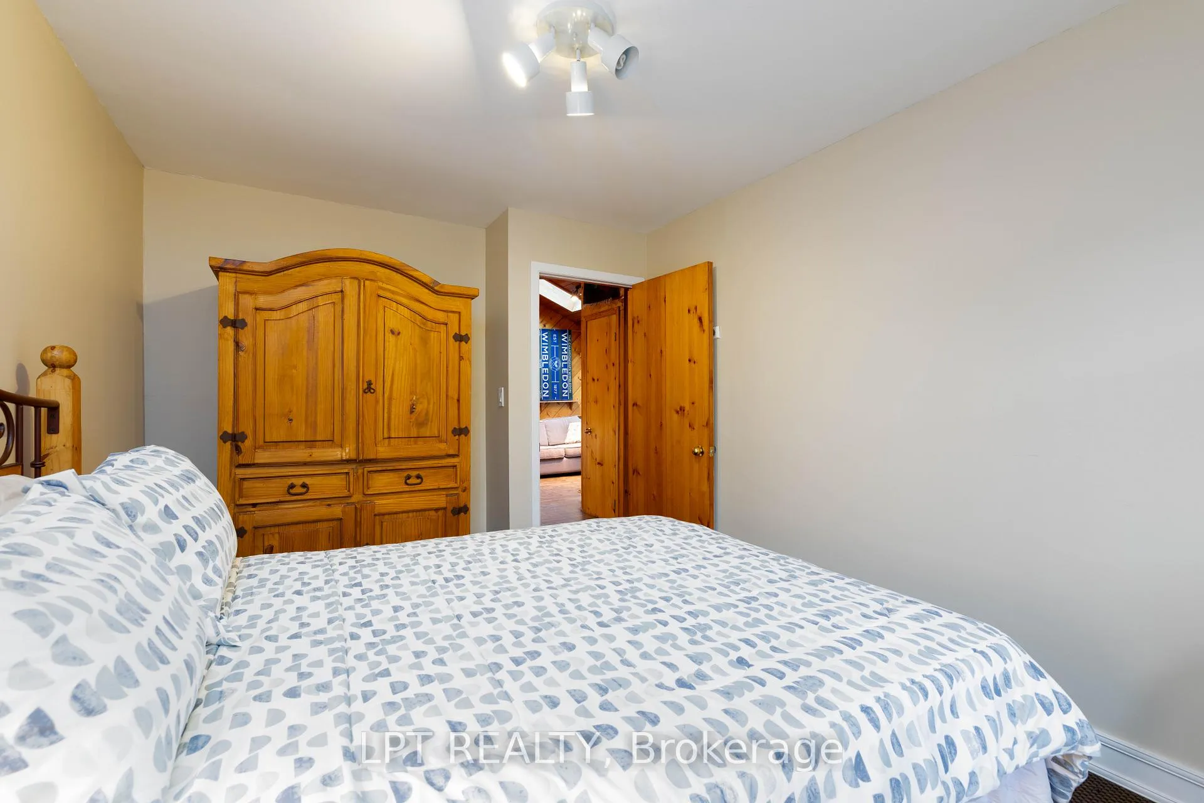
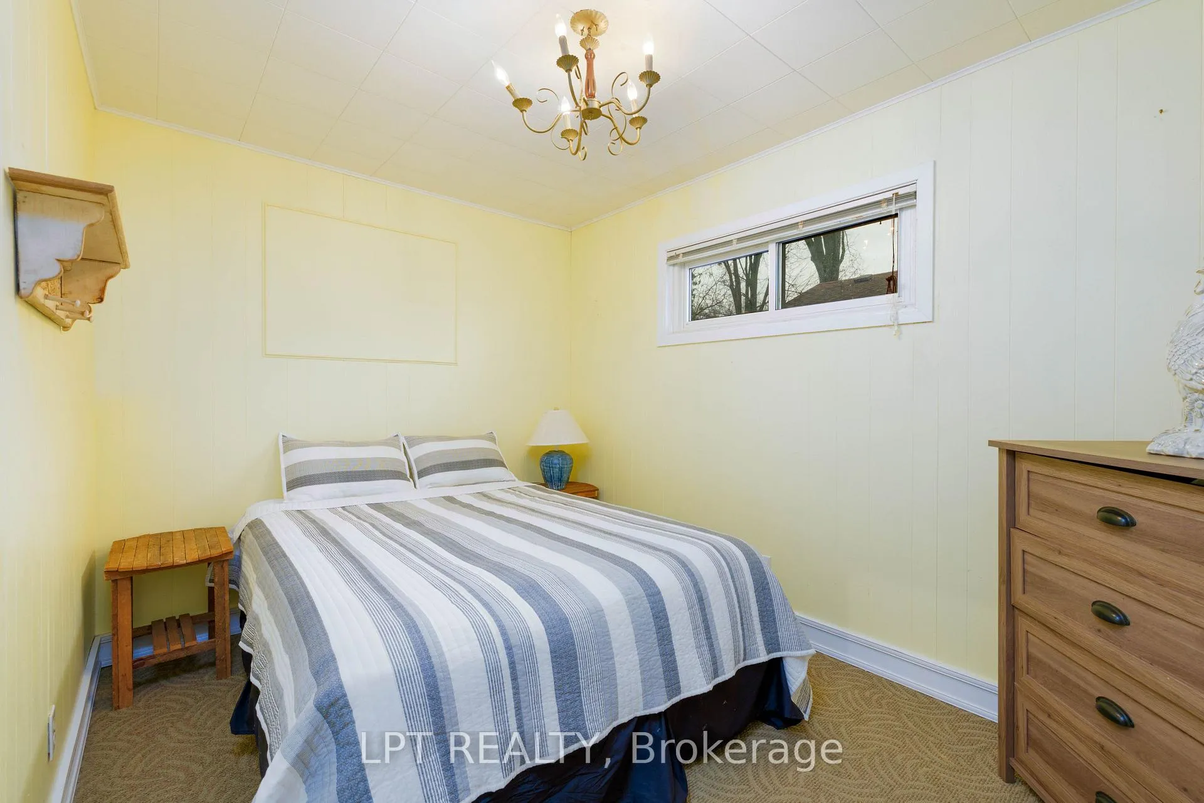
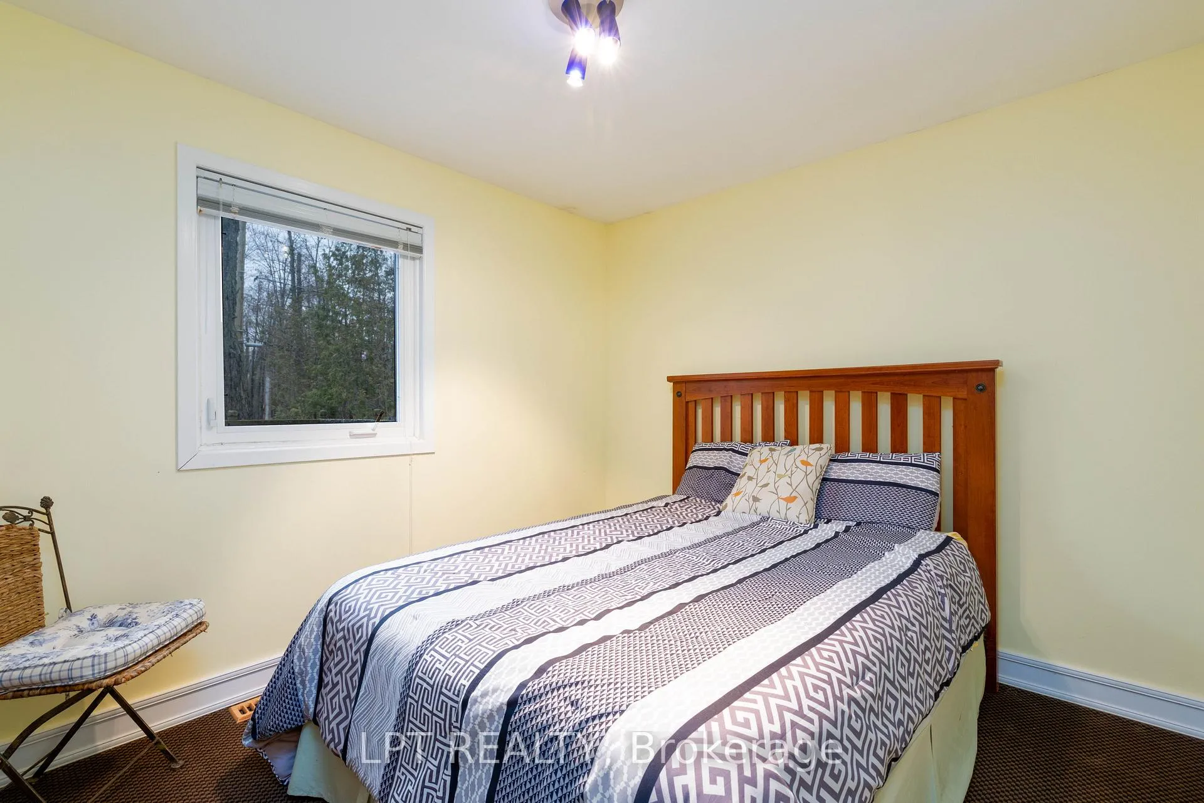
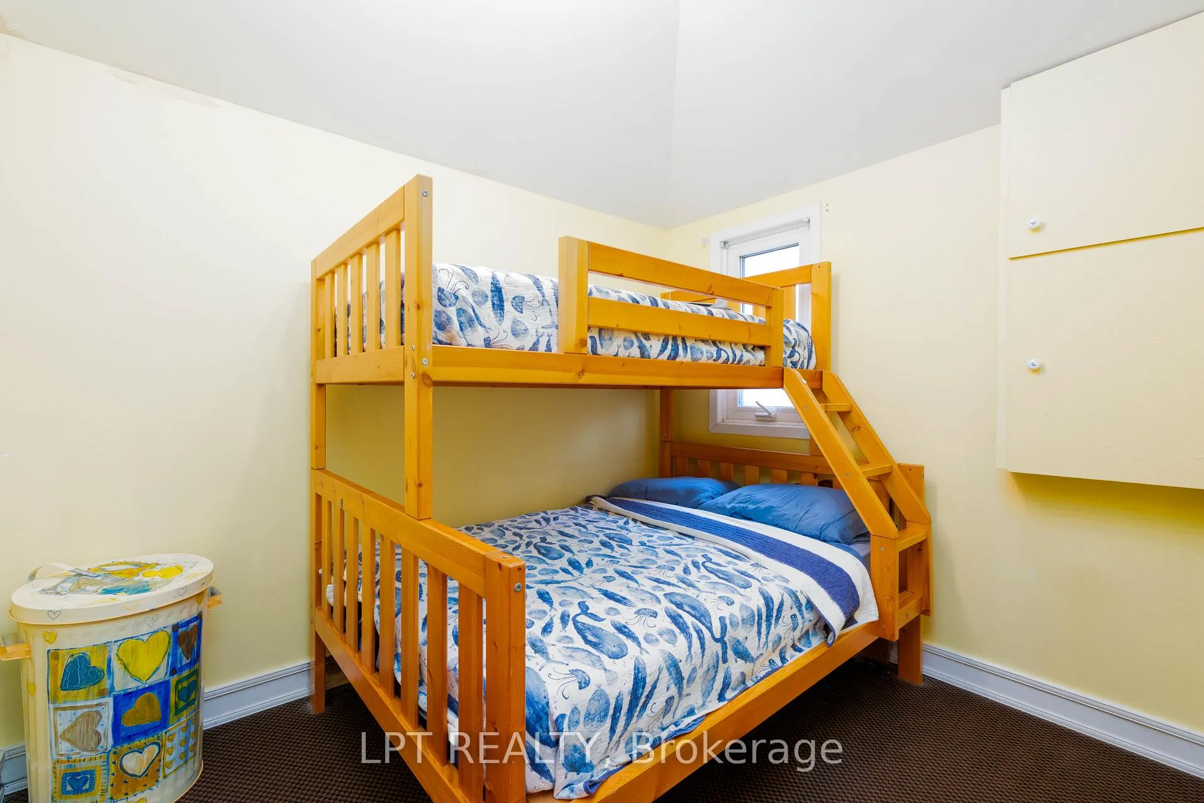
- Bedroom 2—Main level, Window, Broadloom
- Bedroom 3—Main level, Window, Broadloom
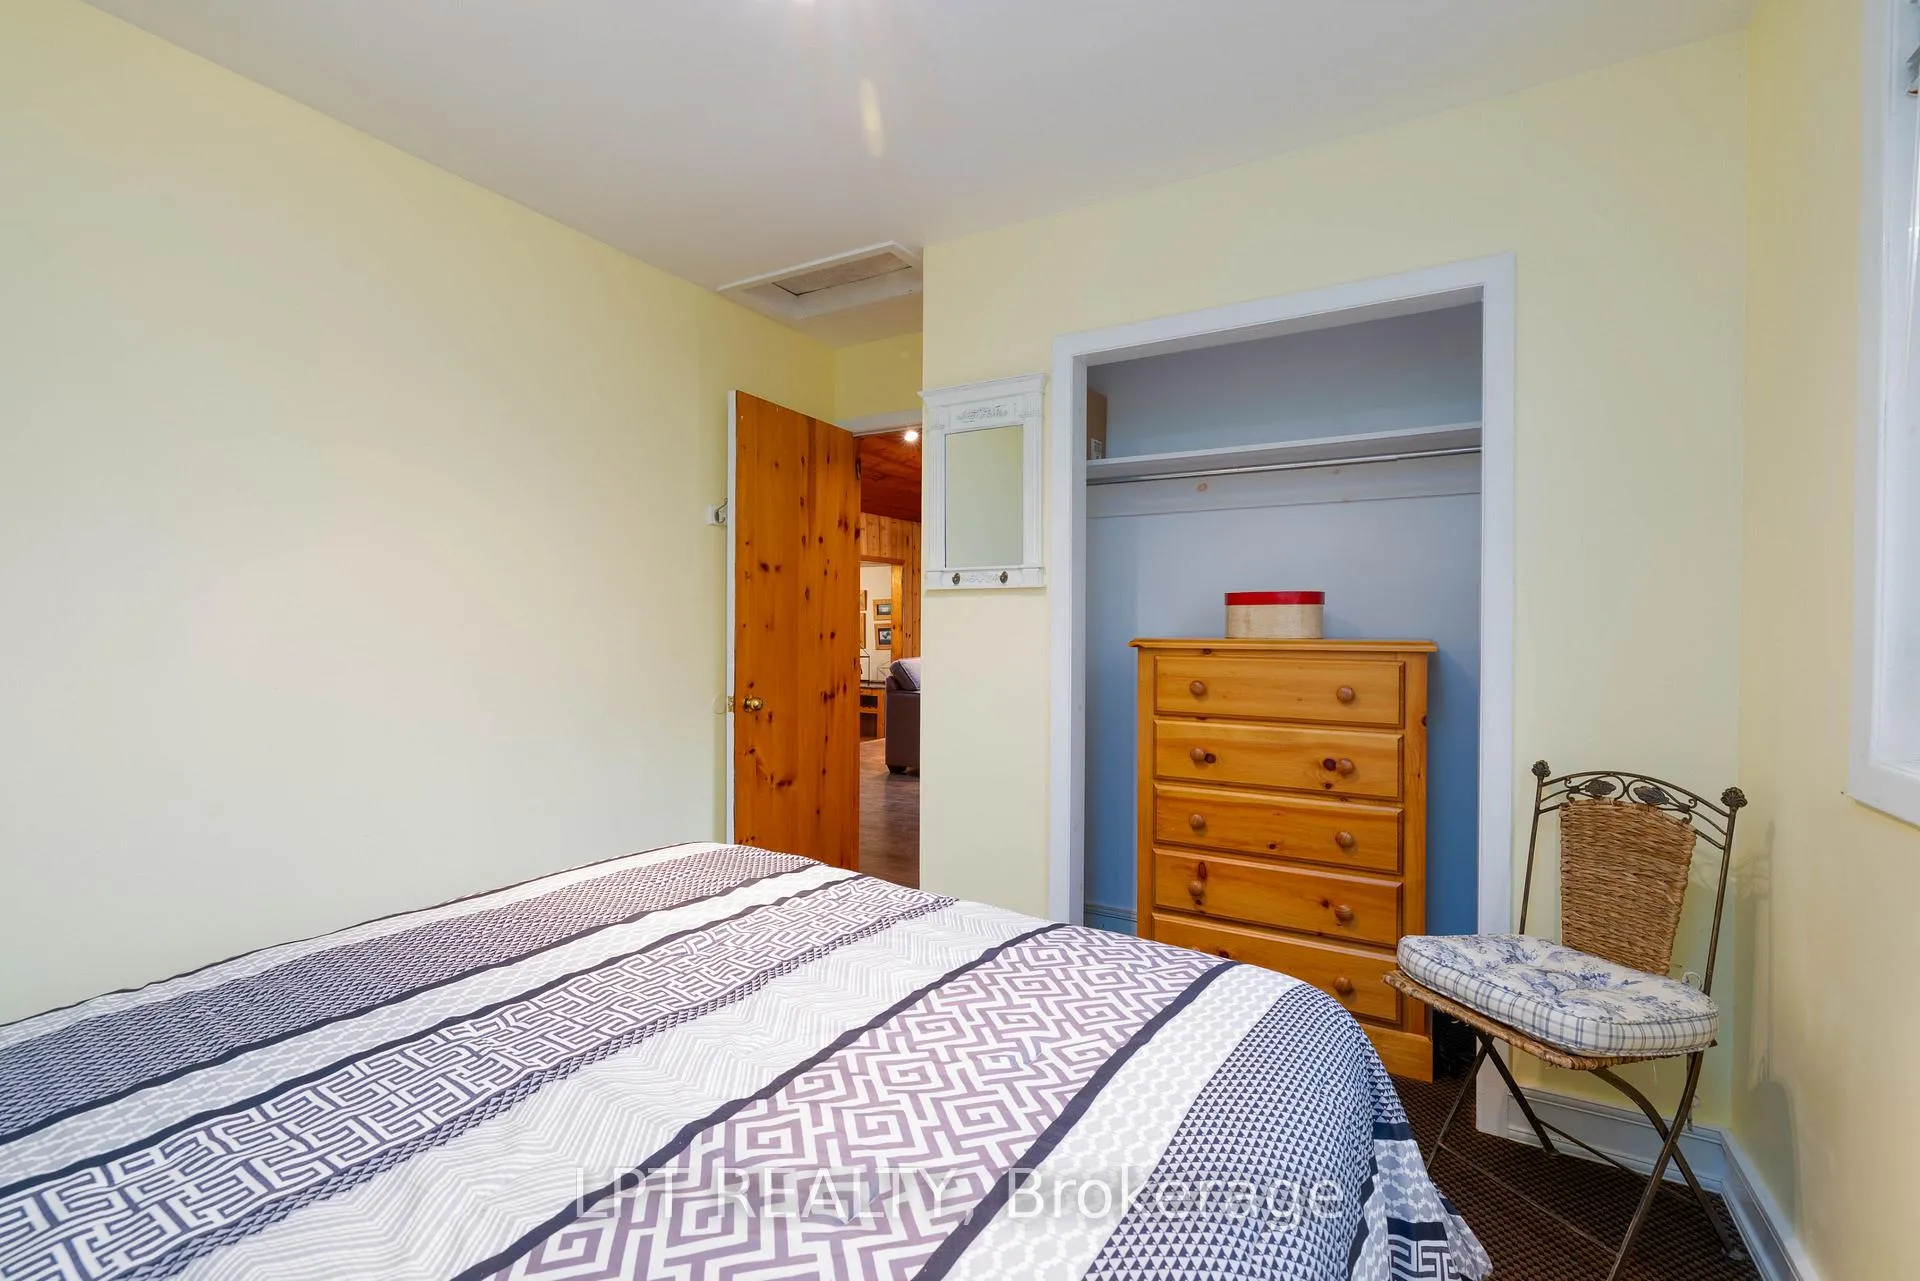
- Bedroom 4—Main level, Window, Broadloom, Closet
- Bedroom 5—Main level, Window, Broadloom
- Office—Main level, Window, Broadloom
- Utility Room—Main level
Washrooms
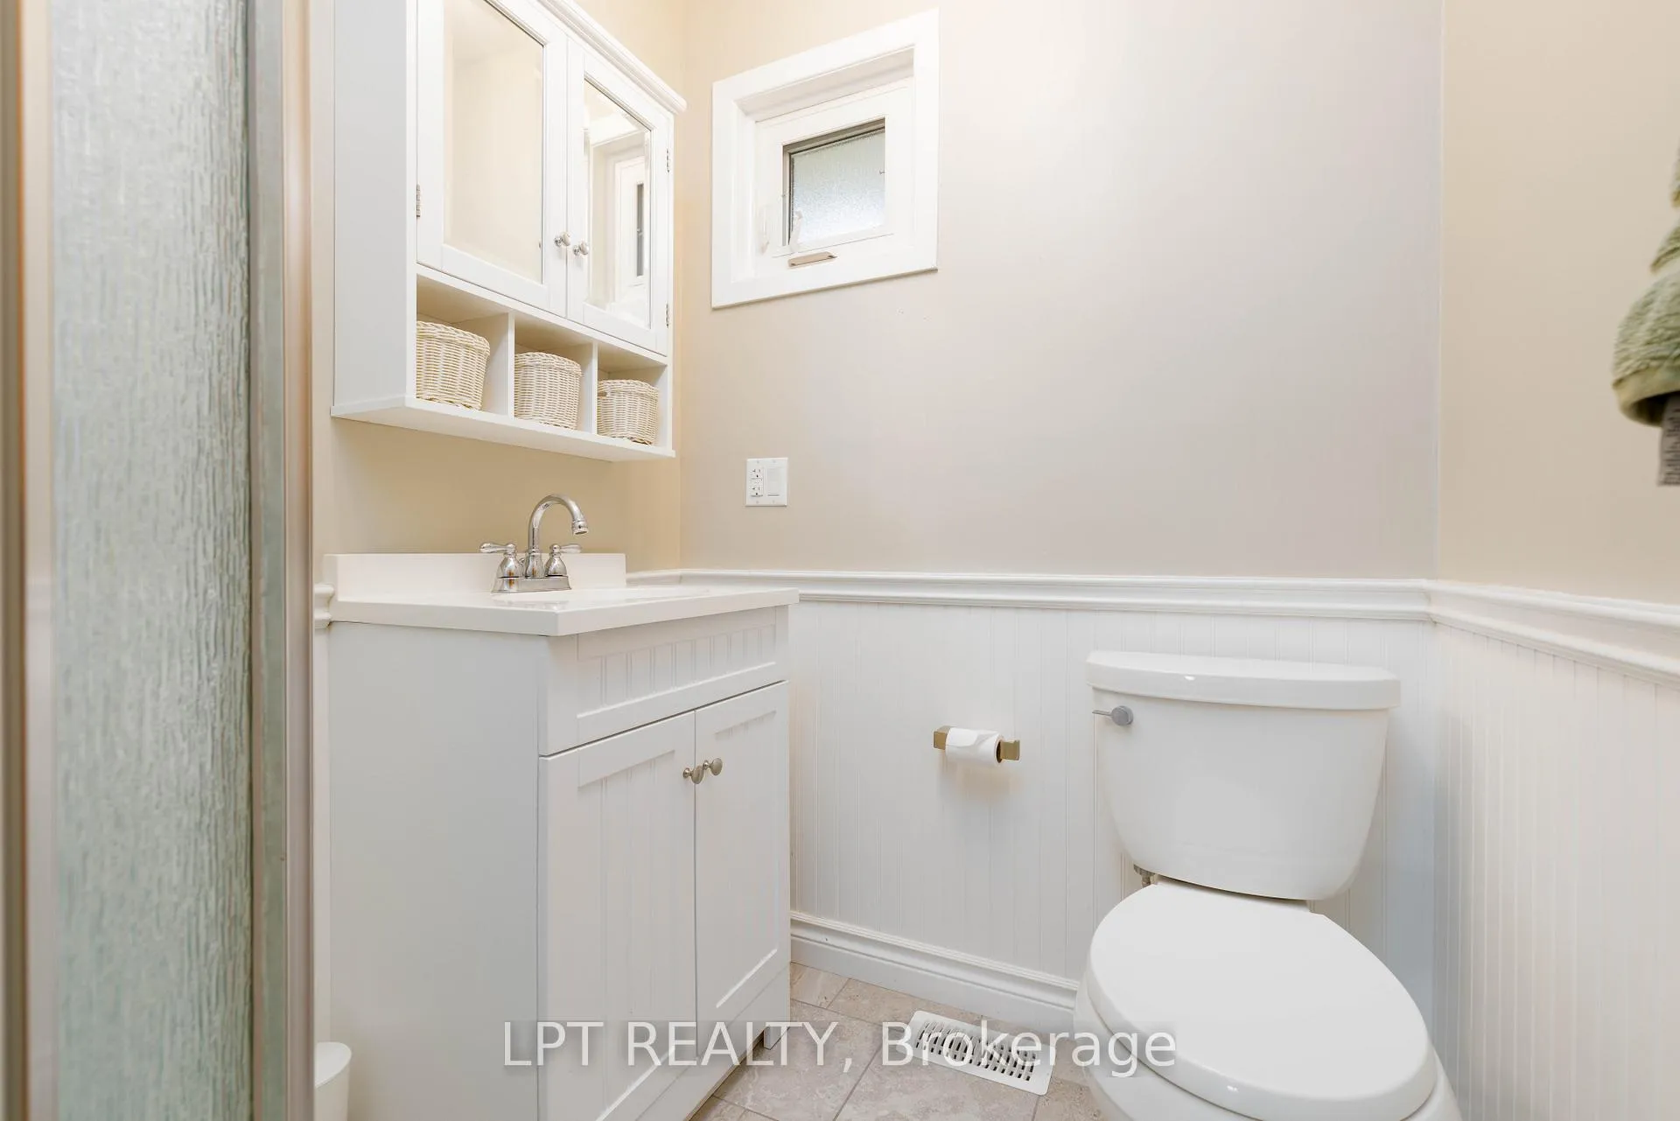
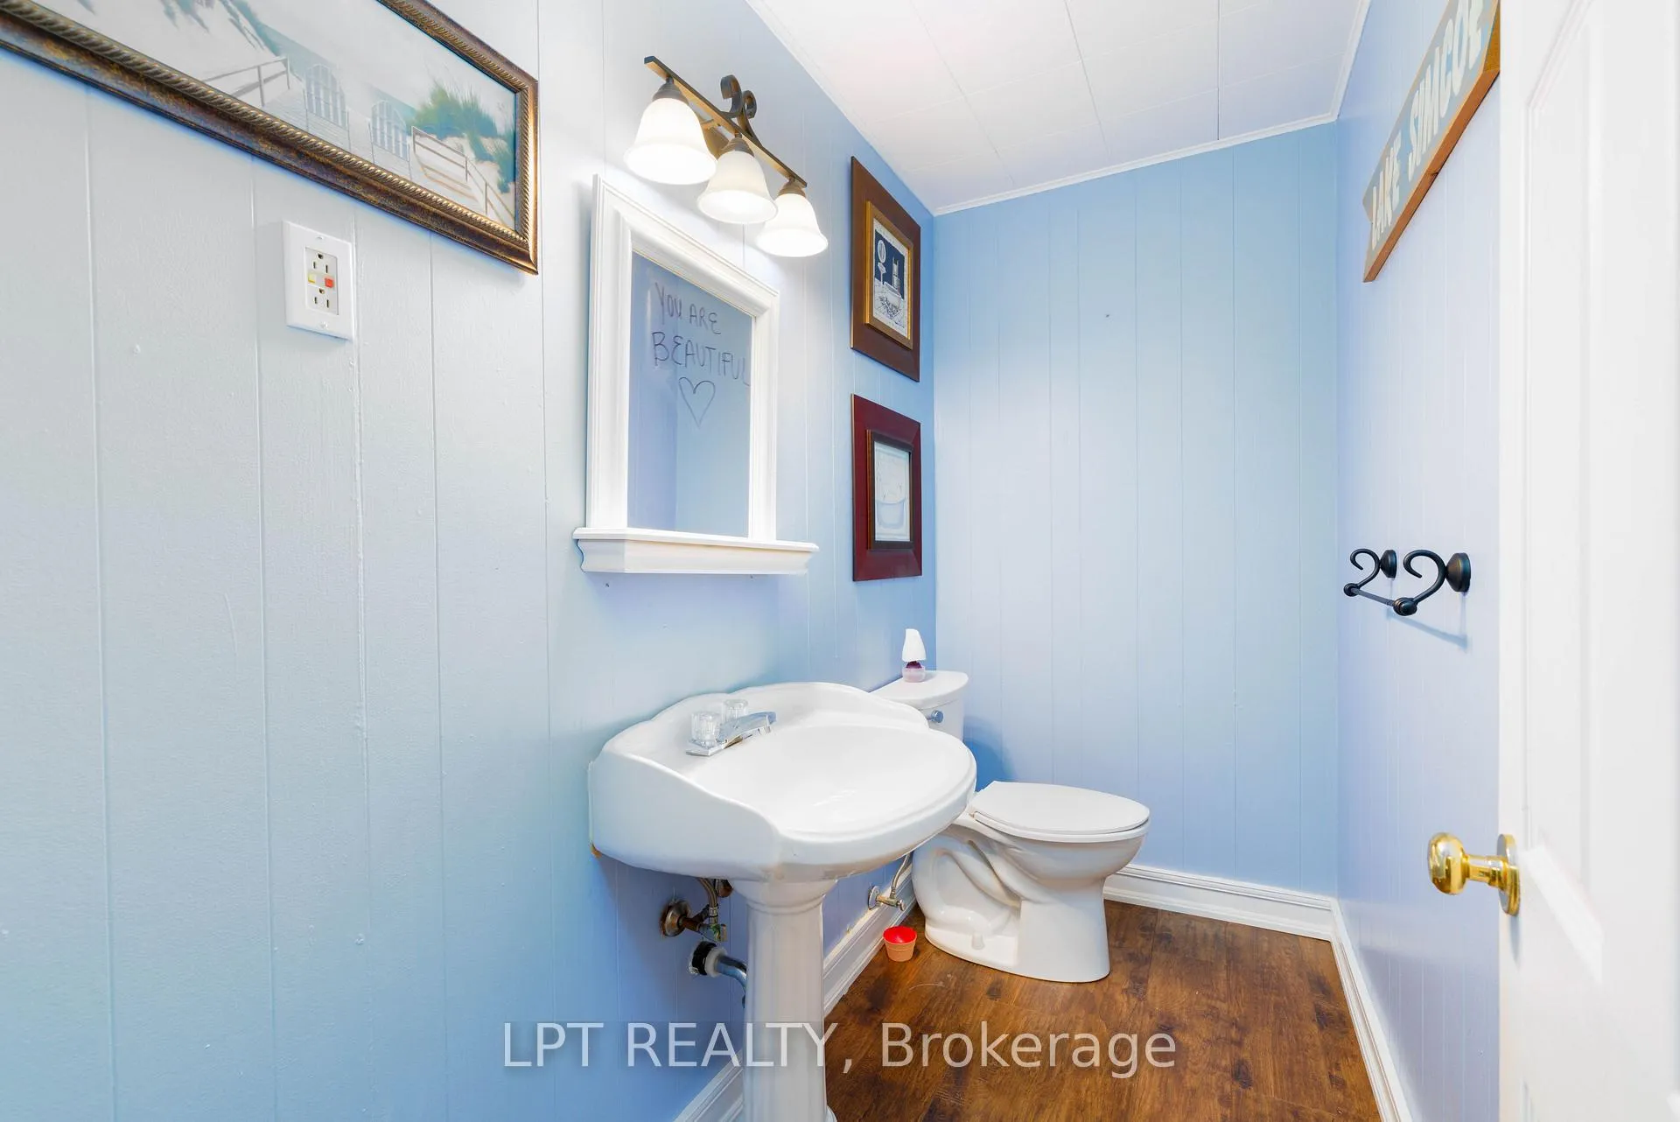
- 2-piece, Main
- 3-piece, Main
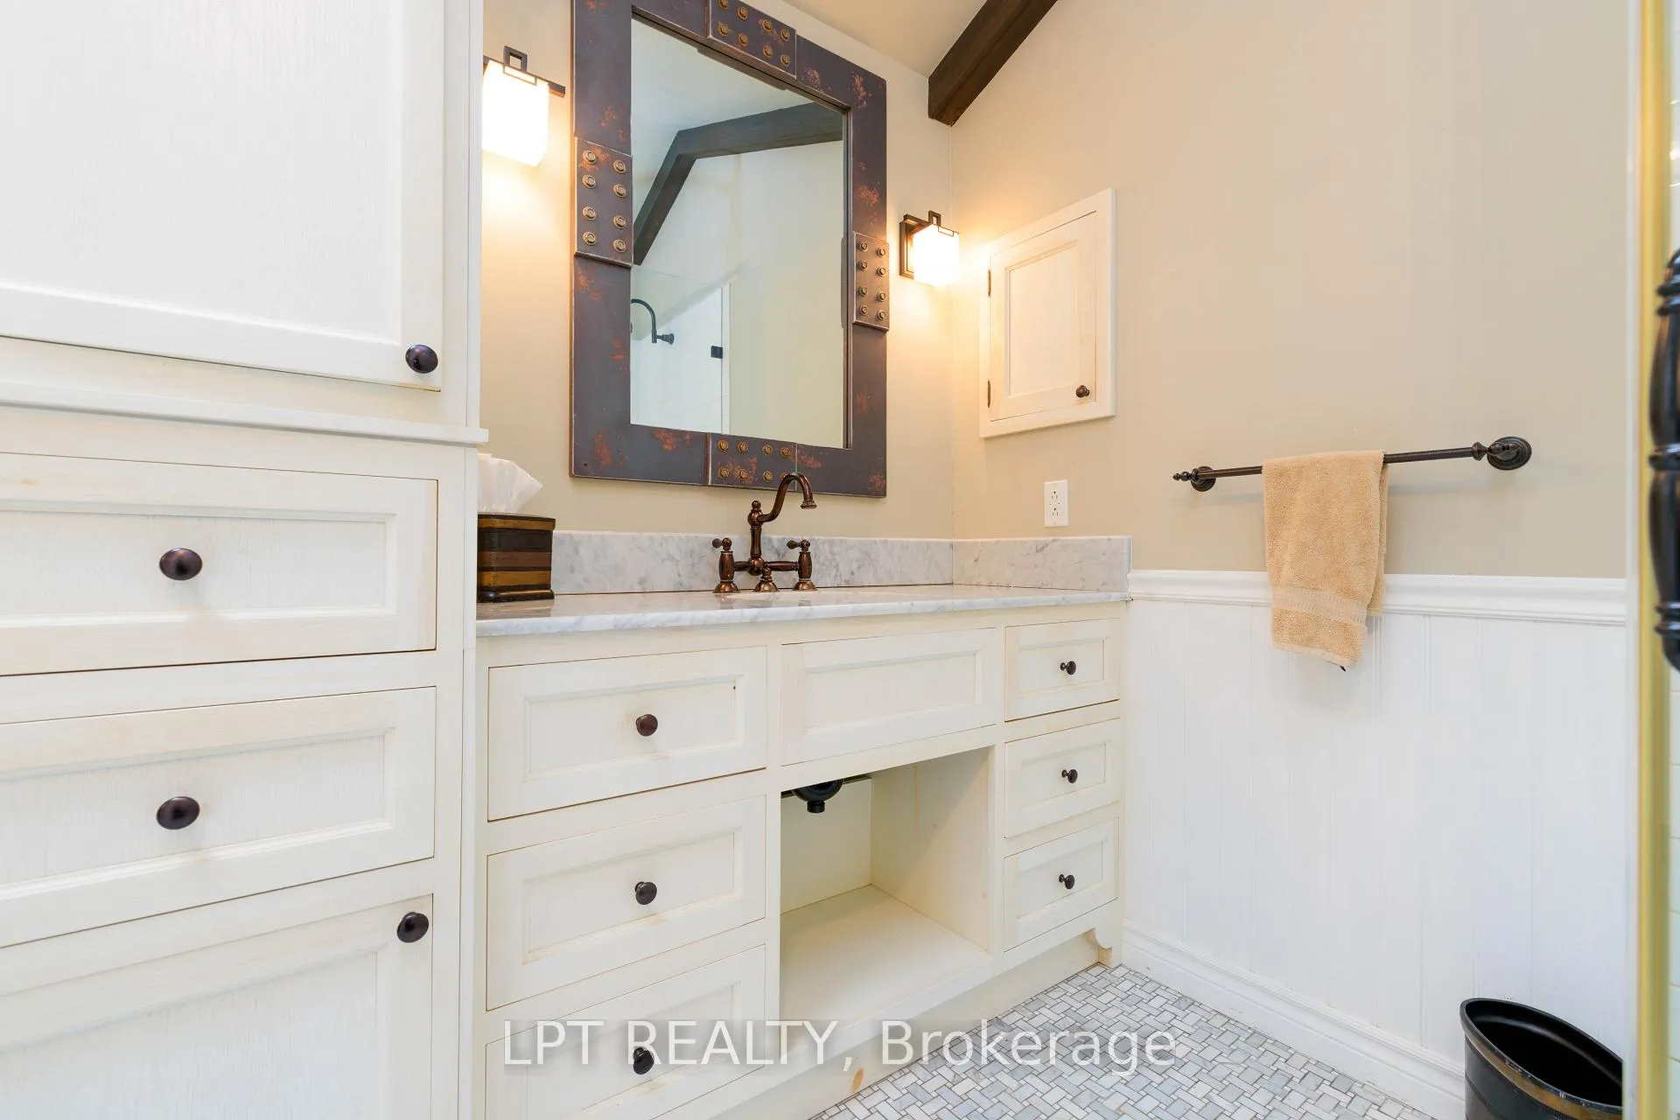
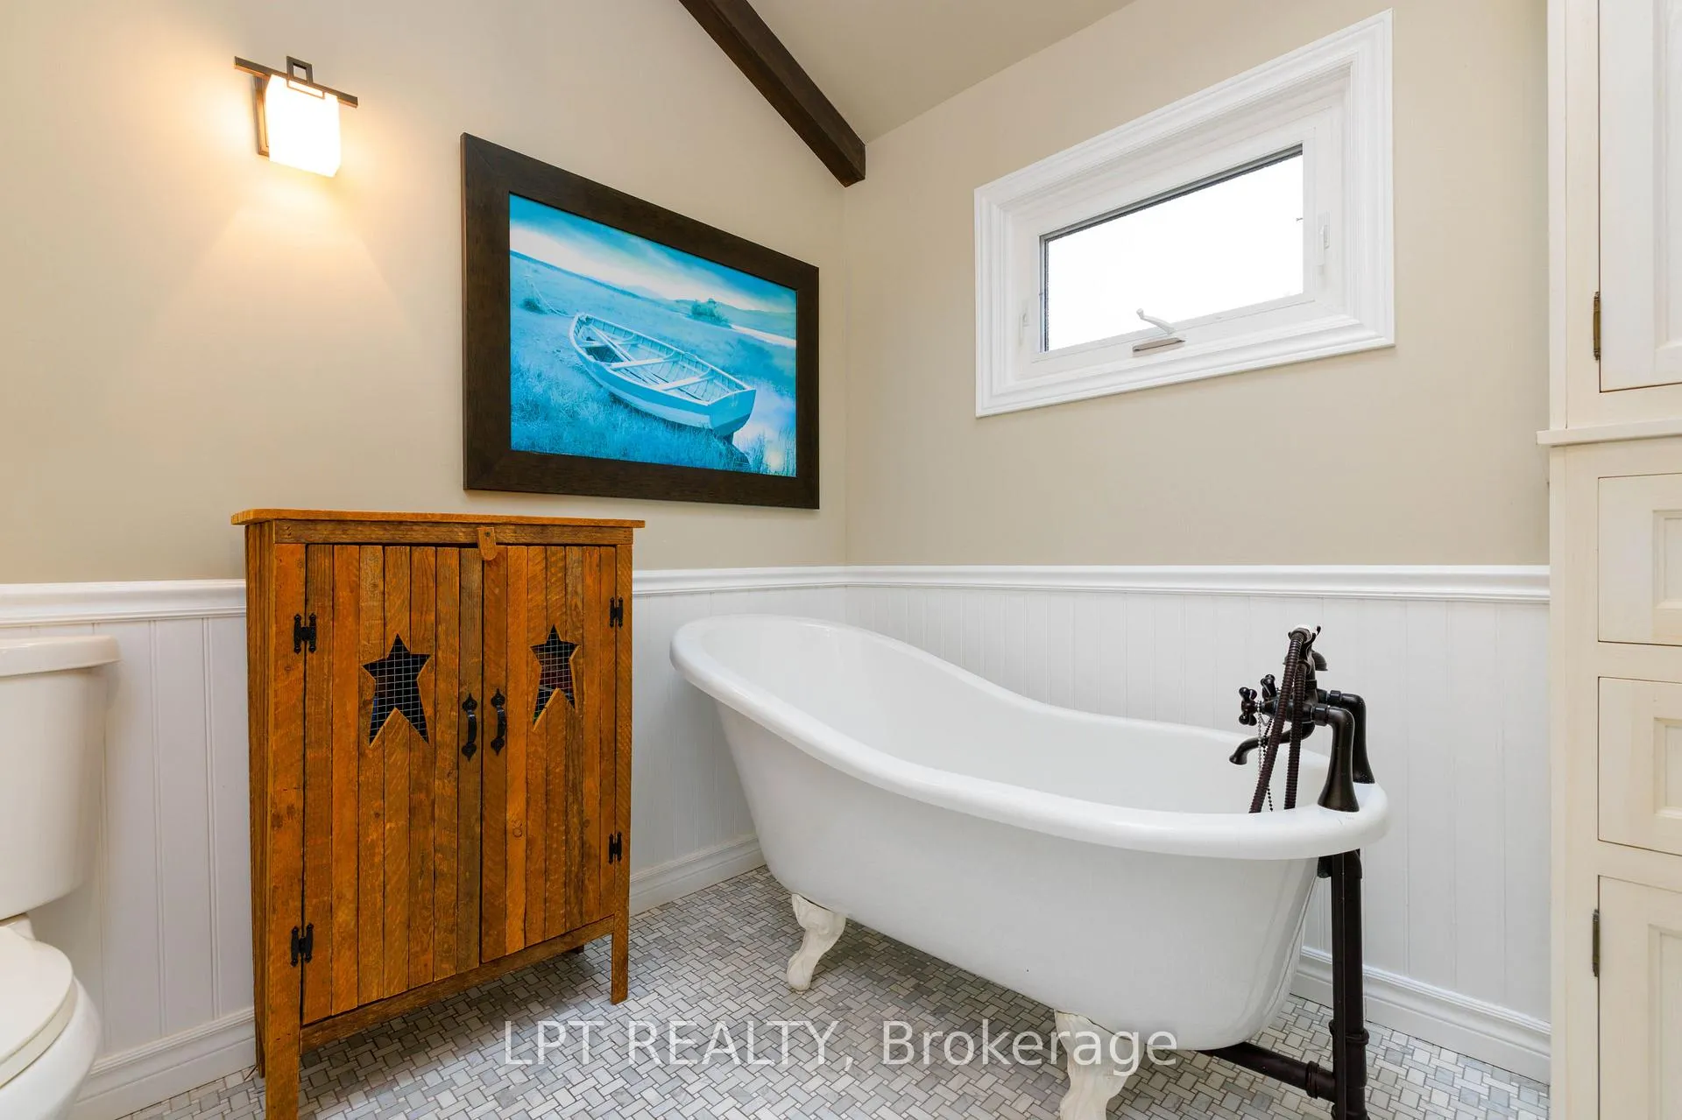
- 4-piece, Main
- Area
- Georgina
- Municipality
- Georgina
- Neighbourhood
- Virginia
- Main cross streets
- Duclos Point Rd & Mcrae Beach Rd S
- Zoning
- R
- Directions
- Duclos Point Rd & Mcrae Beach Rd S
- Waterfront
- Direct
- MLS® number
- N12999972
- Data source
- Toronto Regional Real Estate Board
- Status change
- 2026-04-20
- Listed on
- 2026-04-15
- Days on market
- 5 days
- Possession type
- Immediate
- Co-op commission
- 2.5% + HST**
- Seller
- Listed by
- LPT REALTY
Home Market Value
Current home valuation for 76 Mcrae Beach Road, Georgina, Virginia, Georgina, ON. Listed for $998,000
HOMEH Estimate
$832,500
Estimated Sales Range
$657,675 - $1,007,325
HOMEH Estimate for 76 Mcrae Beach Road, Georgina, Virginia
Calculated with a real agent's CMA method — 45+ years of experience, codified. Not an AI guess.
For the owner
Is this your home? Track its value.
Get this home's HOMEH Estimate by email once a month, with how many homes are for sale around you.
Mortgage Payment Calculator
Compare up to 4 down payment scenarios
5% on first $500K + 10% on $498,000 over $500K
$74,800
| Scenario 1 | Scenario 2 | Scenario 3 | Scenario 4 | |
|---|---|---|---|---|
−Down payment | % $ | % $ | % $ | % $ |
+CMHC insurance | $36,926 | $27,844 | $23,752 | $0 |
=Total mortgage | $960,076 | $926,044 | $872,052 | $798,400 |
Amortization | ||||
Mortgage rate | % | % | % | % |
| Payment frequency | ||||
=Mortgage payment | $4,688monthly | $4,521monthly | $4,258monthly | $3,898monthly |
Land Transfer Tax
$16,435
$16,435
Around this home
No schools found nearby
Data provided by OpenStreetMap & Fraser Institute School Rankings
Ask HOMEH
New!Hi there!
👋Text or call (416) 301-9001
Recommended for you
Based on homes you've looked at.
No recommended properties found.
Nearby similar homes
No nearby properties found.
More real estate resources
Other homes nearby
Explore this area
Nearby neighbourhoods
No nearby listings available.