

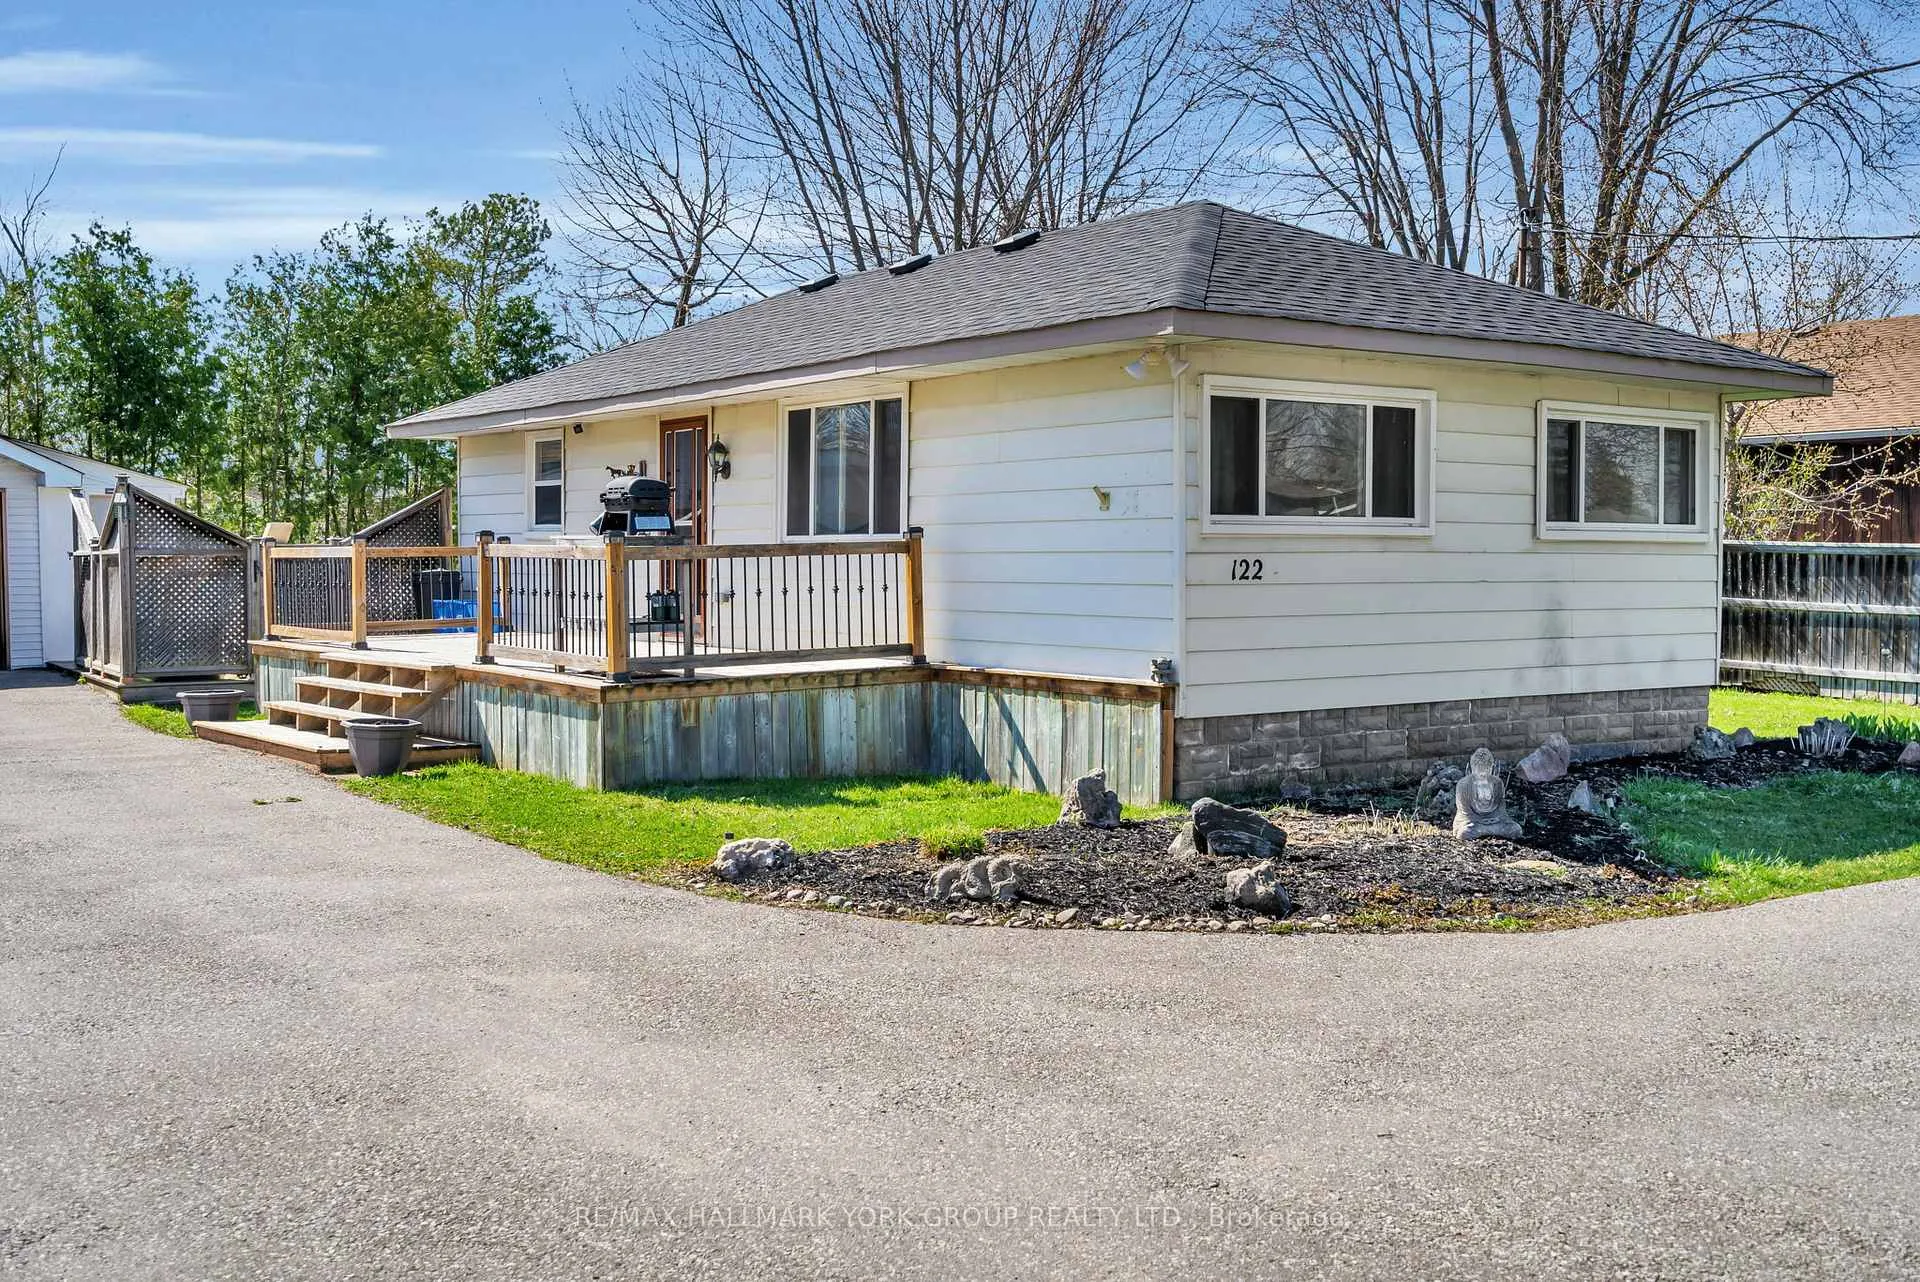
122 Sunset Beach Road
122 Sunset Beach Road
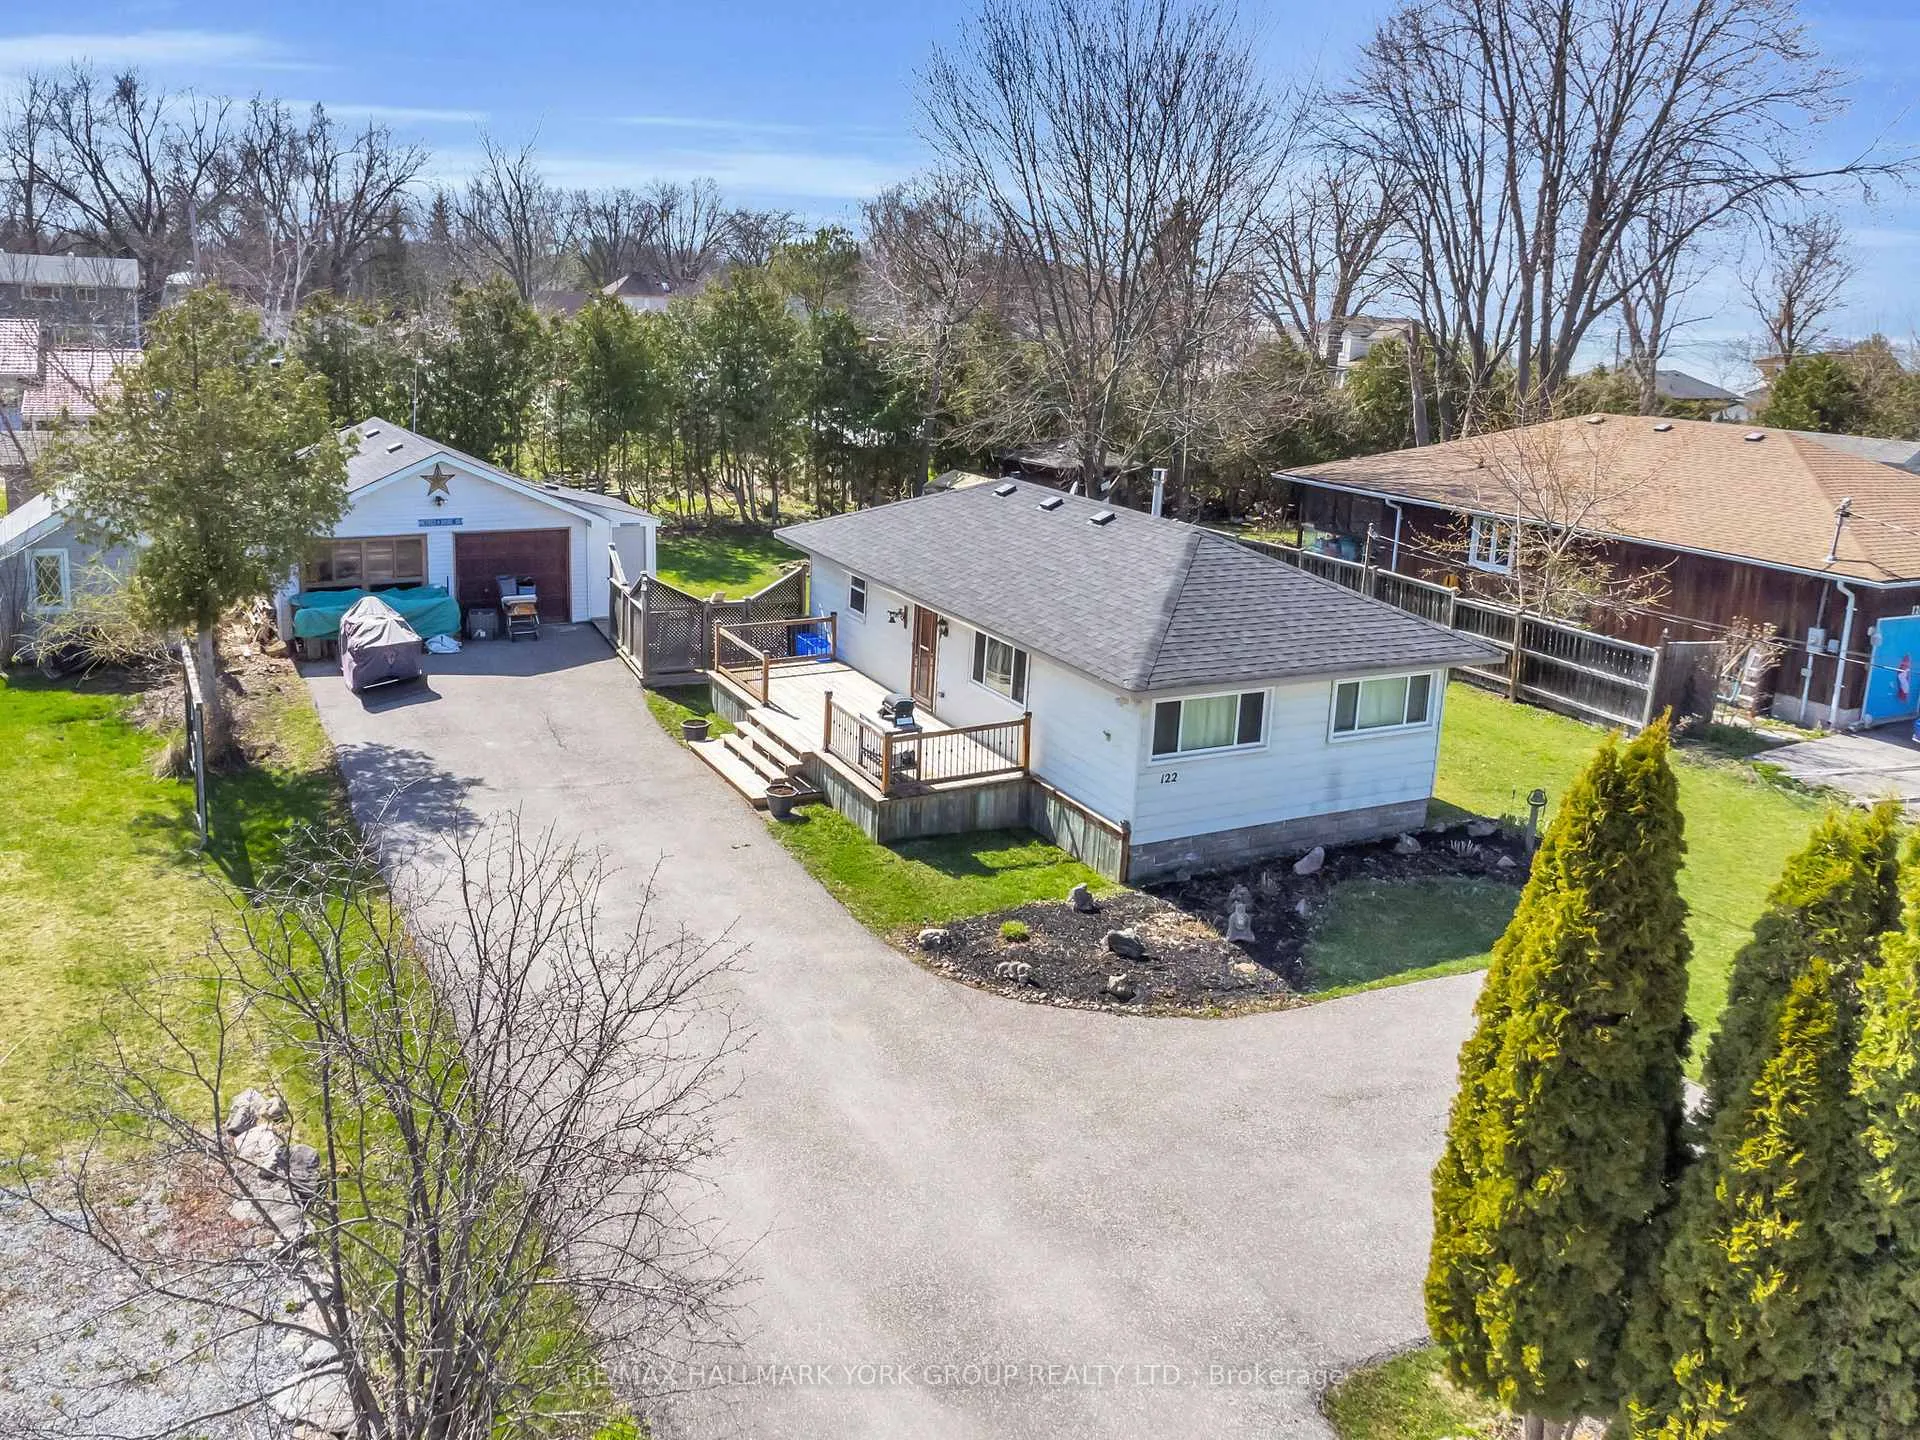
 See all 50 photos
Property history
Facts and features
- BasementCrawl space
- Water, sewerWell
- HeatingOther
- Type of homeDetached
- Fireplace
- Waterfront
The homeDetached, Bungalow, Under 700 sq ft
- Type: Detached
- Style: Bungalow
- Living space: Under 700 sq ft
- Basement: Crawl space
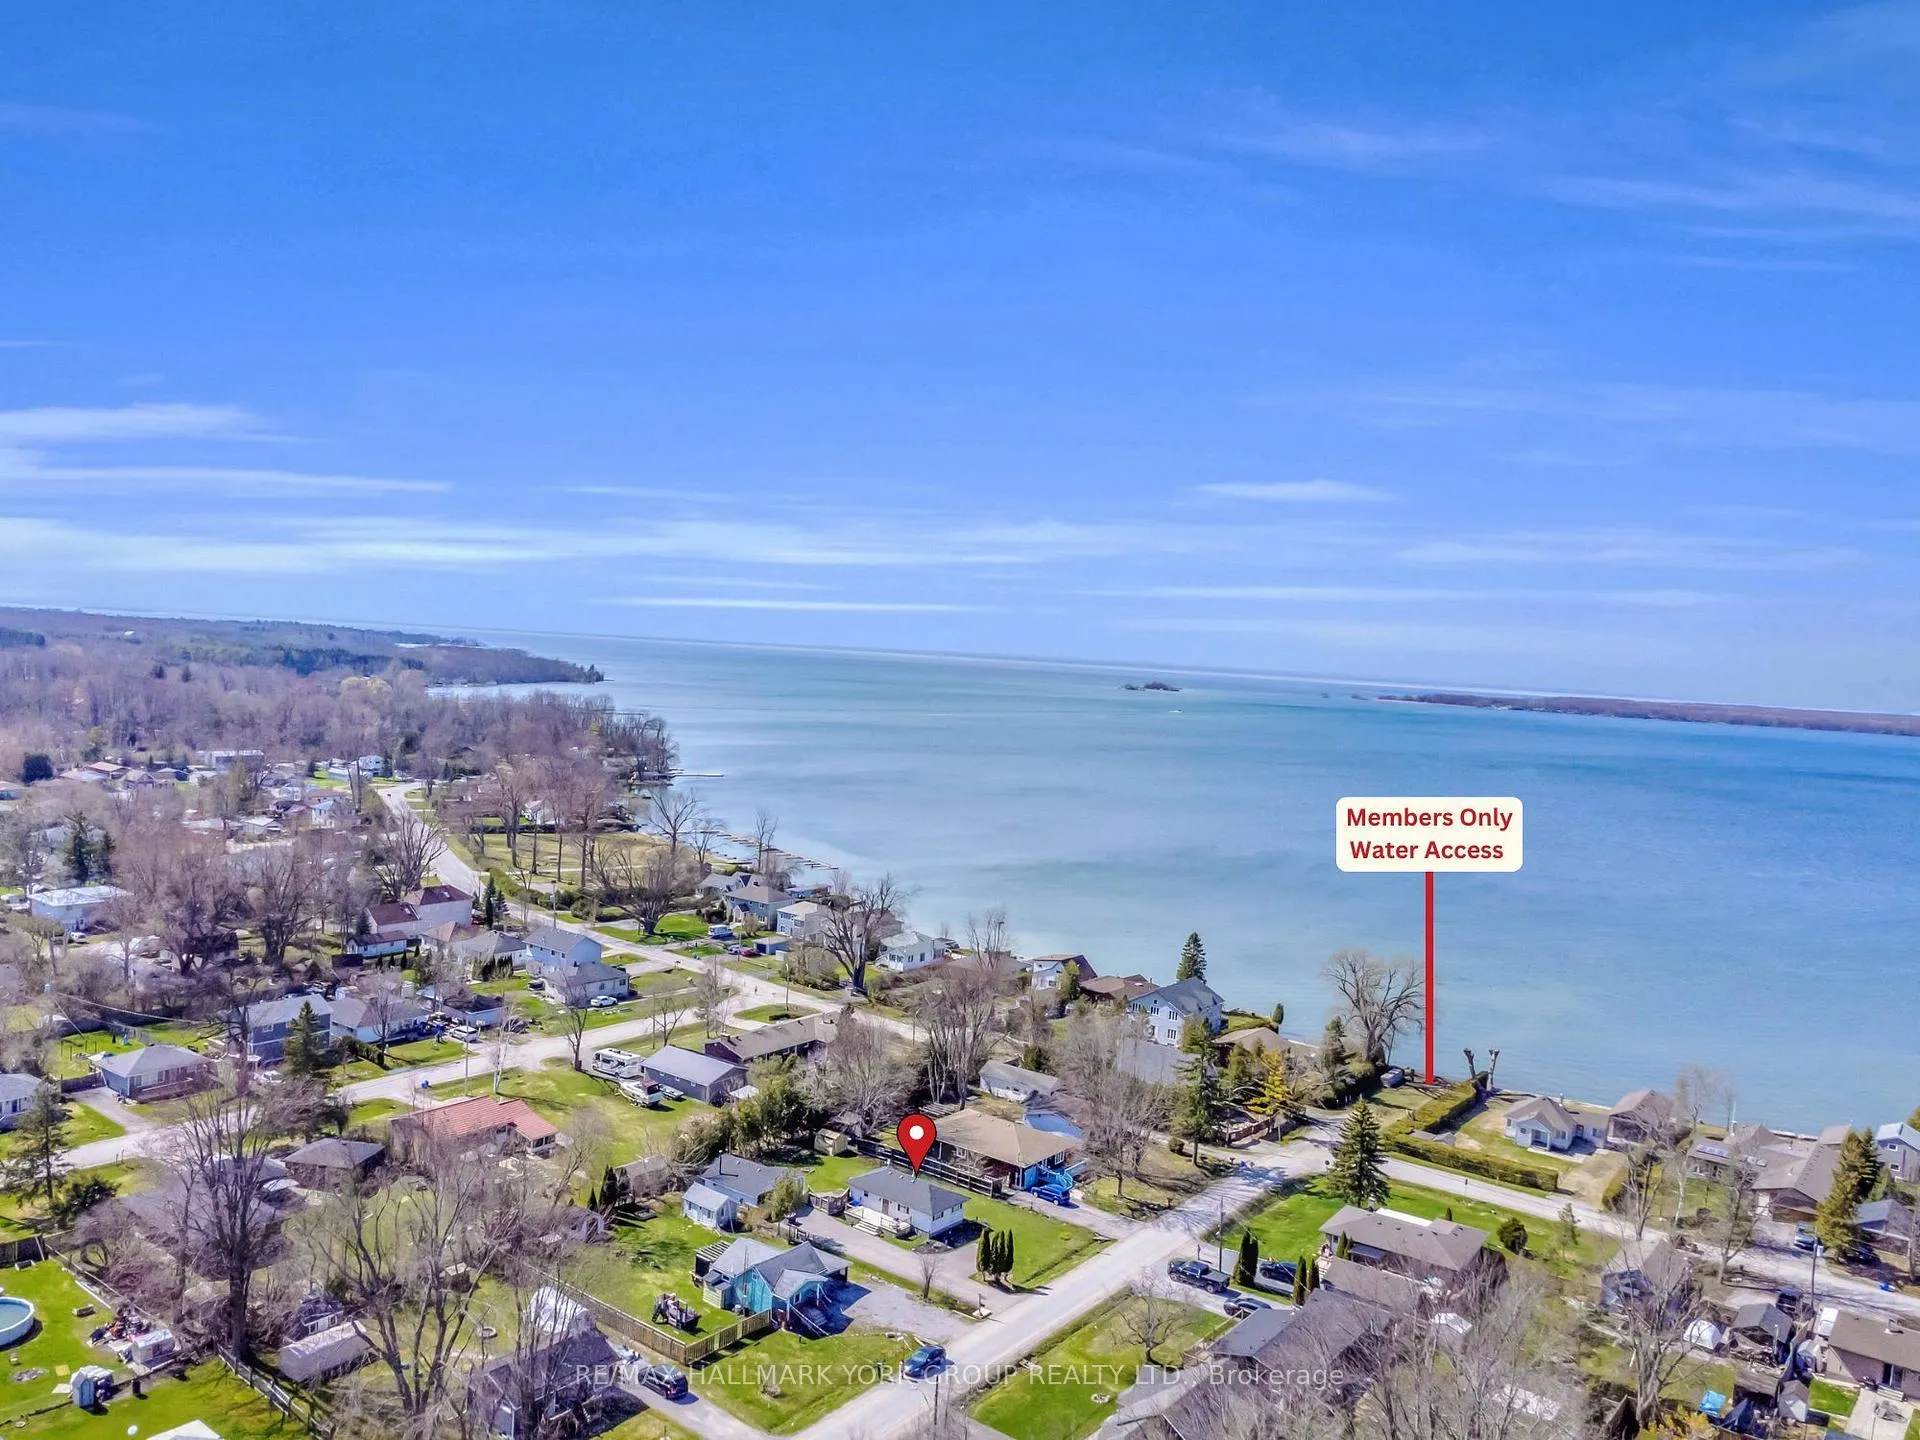
- View: Lake, beach
- Waterfront: Indirect, waterfrontcommunity
InsideFireplace Yes, natural gas, Broadloom, Water heater owned
- Fireplace: Yes, natural gas
- Flooring: Broadloom
- Features: Water heater owned
- Rooms above ground: 4
- Bedrooms: 2
- Bathrooms: 1
- Kitchens: 1
Outside and lotAluminum siding, Asphalt shingle, Concrete block
- Exterior: Aluminum siding
- Roof: Asphalt shingle
- Foundation: Concrete block
- Features: Deck, year round living, porch
- Other structures: Workshop, shed, fence - partial
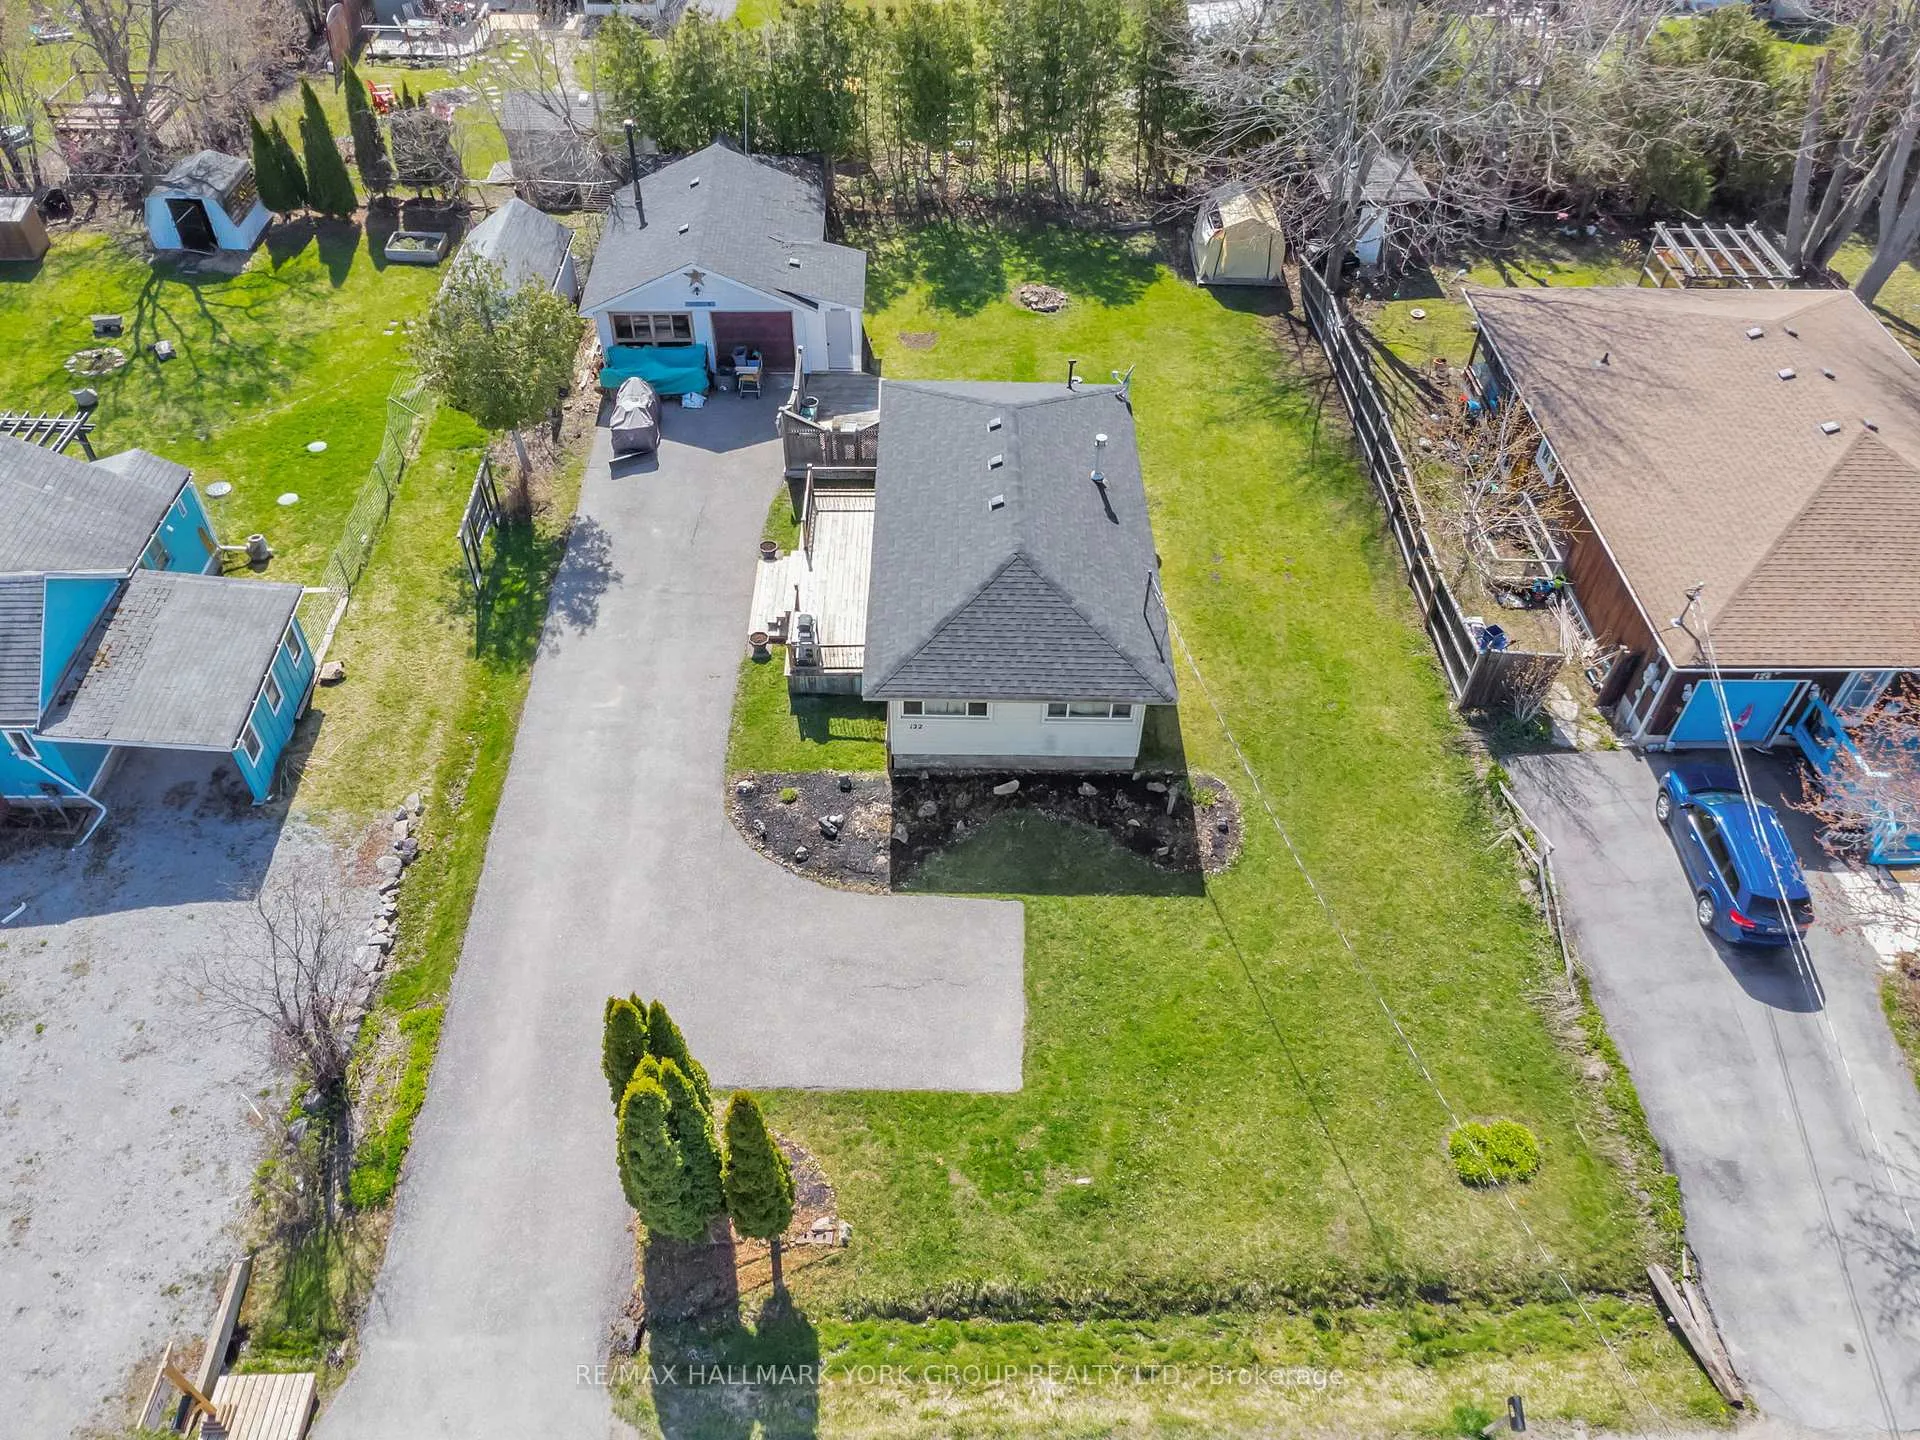
- Size: 80 × 118 ft
- Zoning: R
Parking2 Garage, Detached, Private
- Spaces: 2 Garage
- Garage: Detached
- Driveway: Private
Heating, water and powerOther, gas, Well, Holding tank
- Heating: Other, gas
- Water: Well
- Sewer: Holding tank
- Natural gas: Yes
- Hydro: Yes
- Cable: Yes
- Telephone: Yes
Costs and taxesTaxes $2,681 a year, HST included in the price, Rental items None
- Taxes, 2024: $2,681 a year
- HST: HST included in the price
- Rental items: None
Included in the saleFridge, stove, range hood, condo size freezer in garage, bar fridge in garage, ceiling fans, california blinds, all window coverings and all electrical light fixtures, updated led remote controlled lights in kitchen. roof (2020), kitchen flooring updated (april 2025). pump water and filteration system is easily accessible as it's off the kitchen. community hall membership dues ($100/year) provide access to 3 private residents only beaches and various community hall activities including: horse shoe tournaments, and the annual community garage sale., Security system with rogers, concrete statues on lawn, and iron school bell in garden out front.
- Included: Fridge, stove, range hood, condo size freezer in garage, bar fridge in garage, ceiling fans, california blinds, all window coverings and all electrical light fixtures, updated led remote controlled lights in kitchen. roof (2020), kitchen flooring updated (april 2025). pump water and filteration system is easily accessible as it's off the kitchen. community hall membership dues ($100/year) provide access to 3 private residents only beaches and various community hall activities including: horse shoe tournaments, and the annual community garage sale.
- Not included: Security system with rogers, concrete statues on lawn, and iron school bell in garden out front.
NearbyLake/pond, lake access, beach, school bus route, golf, park
- Close to: Lake/pond, lake access, beach, school bus route, golf, park
Listing detailsN12407079, Sold, Sep 16, 2025
- MLS® number: N12407079
- Status: Sold
- Listed on: Sep 16, 2025
- Days on market: 47
- Updated: Nov 2, 2025
- Possession: Flexible
- Occupied by: Vacant
- Listing brokerage: RE/MAX HALLMARK YORK GROUP REALTY LTD.
About this home
122 Sunset Beach Road, Georgina (Virginia), ON L0E 1N0
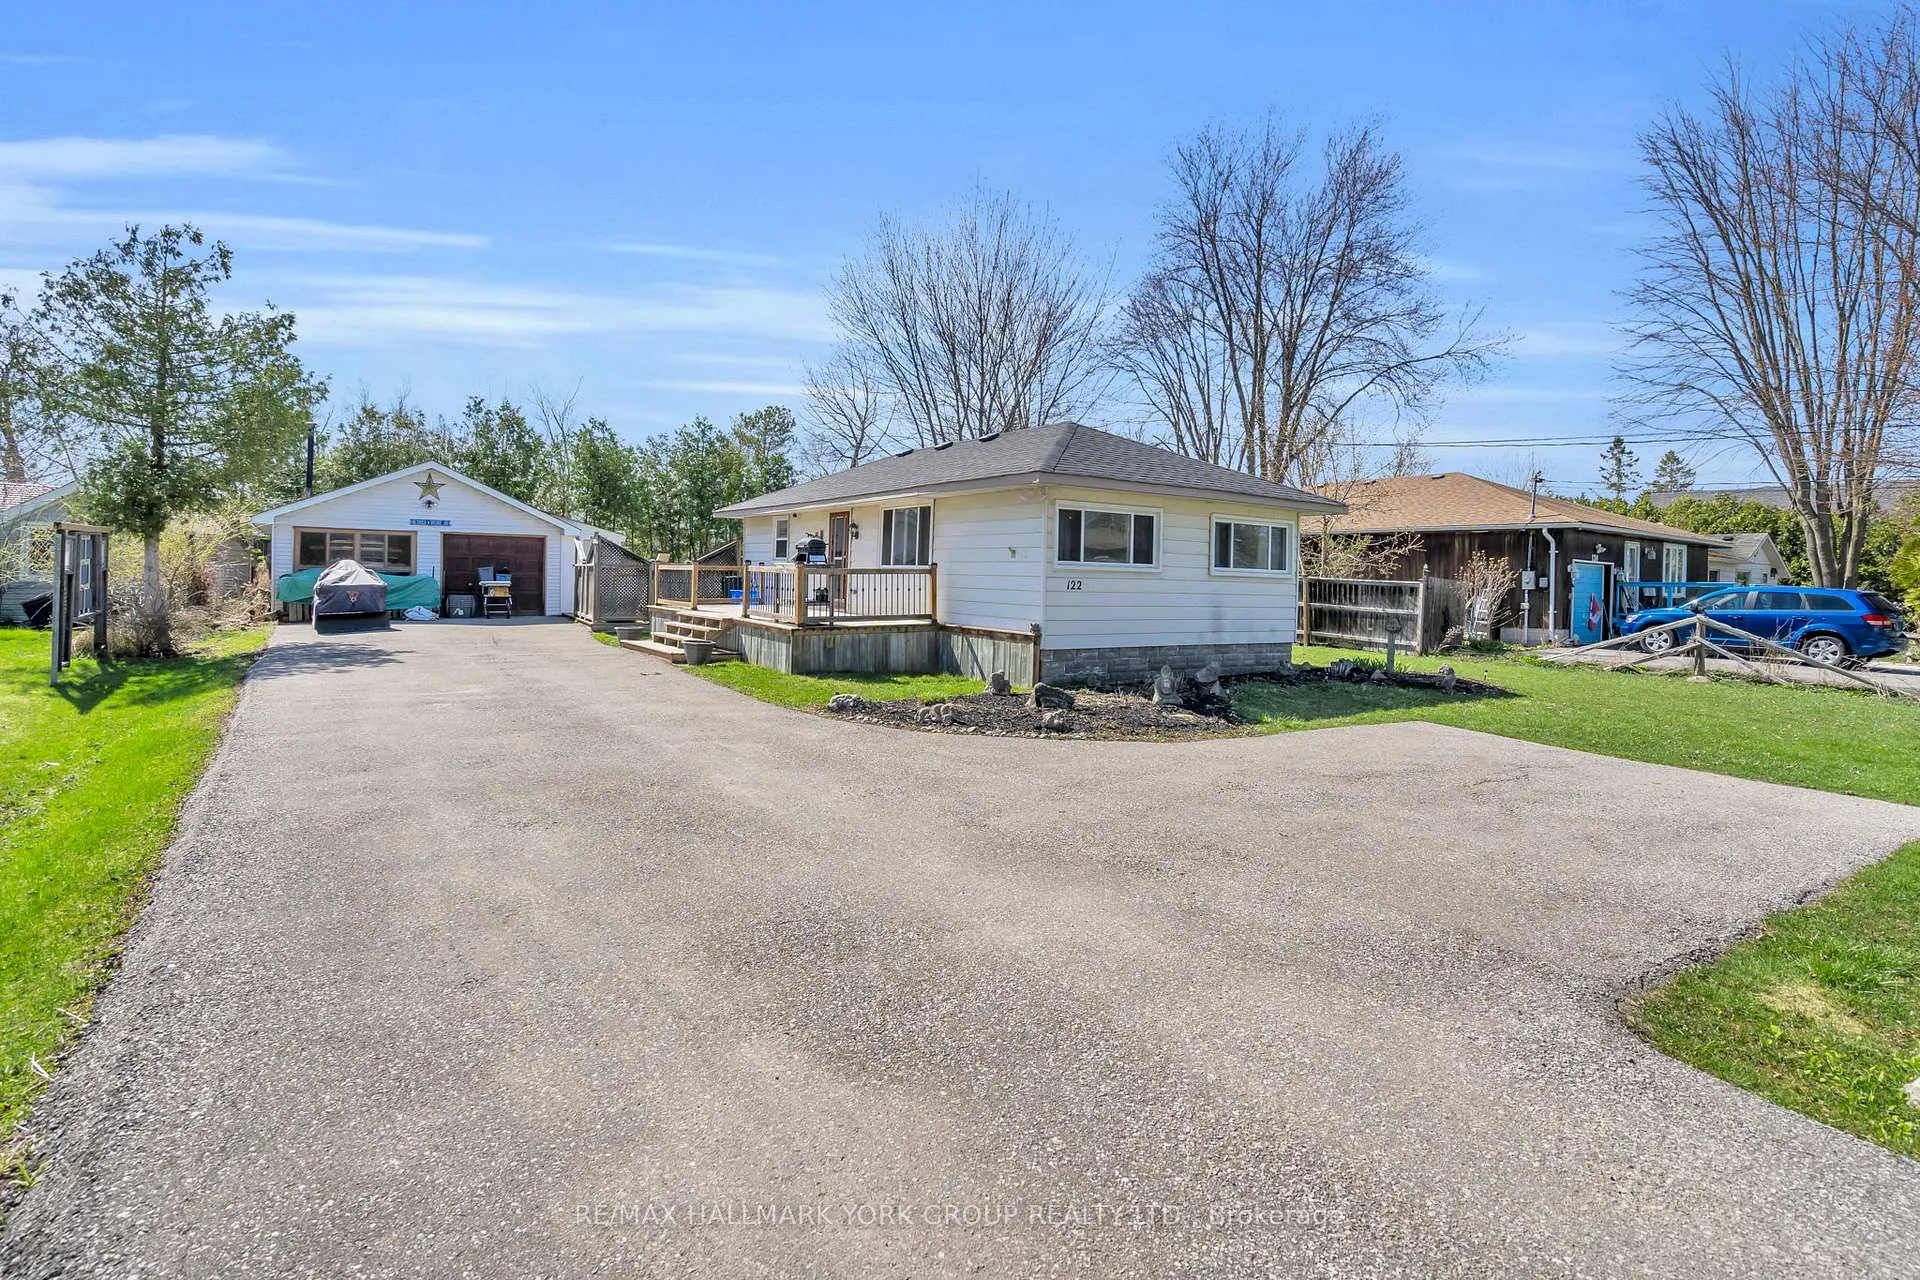
Situated in the Lakeside Community of Virginia, This Charming Year-round Bungalow at 122 Sunset Beach Road Offers Peaceful Living Just Steps From Lake Simcoe. With Two Cozy Bedrooms, a Spacious Living Area Featuring a Natural Gas Fireplace, and a Bright Eat-in Kitchen, This Home is Perfect for Those Seeking Simplicity and Comfort. The Expansive 80' X 118' Lot Includes a Detached 2-car 22x24ft Garage... a Woodworkers Paradise or Ideal Space for Any Hobbyist, Which Includes a Wood Burning Fire Place and Hydro With Separate Panel. The Back of Garage Also Features Additional Storage for All Your Seasonal Needs, Along With Parking for Up to 10 Vehicles. Enjoy Lake Views, Nearby Private Members Only Beach Access With Incredible Sunsets to the West, Parks, Golf, and a Relaxed Lifestyle All Within Easy Reach of the City. Whether You're Looking for a Primary Residence, a Weekend Escape, or an Investment Opportunity, This Property Delivers!
Ask about this home
A HOMEH agent will answer your questions about this home.
Around this home
Daily convenience, out of 100, from the distances below
Schools nearby
School rating, out of 10.
Helpful calculators
Your HOMEH agent

"I would see it this week."