

21 Tim Jacobs Drive
21 Tim Jacobs Drive
 See all 40 photos
Property history
Facts and features
- BasementUnfinished
- Water, sewerMunicipal
- HeatingForced air
- CoolingCentral air
- Hardwood floors
- Fireplace
- Central air
The homeDetached, 2-storey, Full, unfinished
- Type: Detached
- Style: 2-storey
- Basement: Full, unfinished
InsideFireplace Yes, natural gas, Ceramic, Hardwood, Concrete, Broadloom, Main level
- Fireplace: Yes, natural gas
- Flooring: Ceramic, Hardwood, Concrete, Broadloom
- Laundry: Main level
- Features: Auto garage door remote
- Rooms above ground: 9
- Bedrooms: 4
- Bathrooms: 4
- Kitchens: 1
- Family room: Yes
Outside and lotBrick, stone, Asphalt shingle, Concrete
- Exterior: Brick, stone
- Roof: Asphalt shingle
- Foundation: Concrete
- Size: 39.37 × 109.38 ft
Parking2 Garage, Attached, Private
- Spaces: 2 Garage
- Garage: Attached
- Driveway: Private
Heating, water and powerForced air, gas, Central air, Municipal water
- Heating: Forced air, gas
- Cooling: Central air
- Water: Municipal water
- Sewer: Municipal sewer
Costs and taxesTaxes $6,392 a year, HST included in the price, Hot water tank
- Taxes, 2024: $6,392 a year
- HST: HST included in the price
- Rental items: Hot water tank
Included in the saleFridge, stove, microwave, dishwasher, washer & dryer. gb&e, a/c, humidifier, hrv, all existing light fixtures (except dining area chandelier), garage door operators and remotes., All curtains with rods and hardware, dining area chandelier, medicine cabinet in powder room on main floor & retractable garden hose.
- Included: Fridge, stove, microwave, dishwasher, washer & dryer. gb&e, a/c, humidifier, hrv, all existing light fixtures (except dining area chandelier), garage door operators and remotes.
- Not included: All curtains with rods and hardware, dining area chandelier, medicine cabinet in powder room on main floor & retractable garden hose.
Listing detailsN9370082, Sold, Sep 26, 2024
- MLS® number: N9370082
- Status: Sold
- Listed on: Sep 26, 2024
- Days on market: 67
- Updated: Dec 2, 2024
- Possession: To Be Arranged
- Occupied by: Owner
- Listing brokerage: CENTURY 21 FINE LIVING REALTY INC.
About this home
21 Tim Jacobs Drive, Georgina (Keswick South), ON L4P 0G5
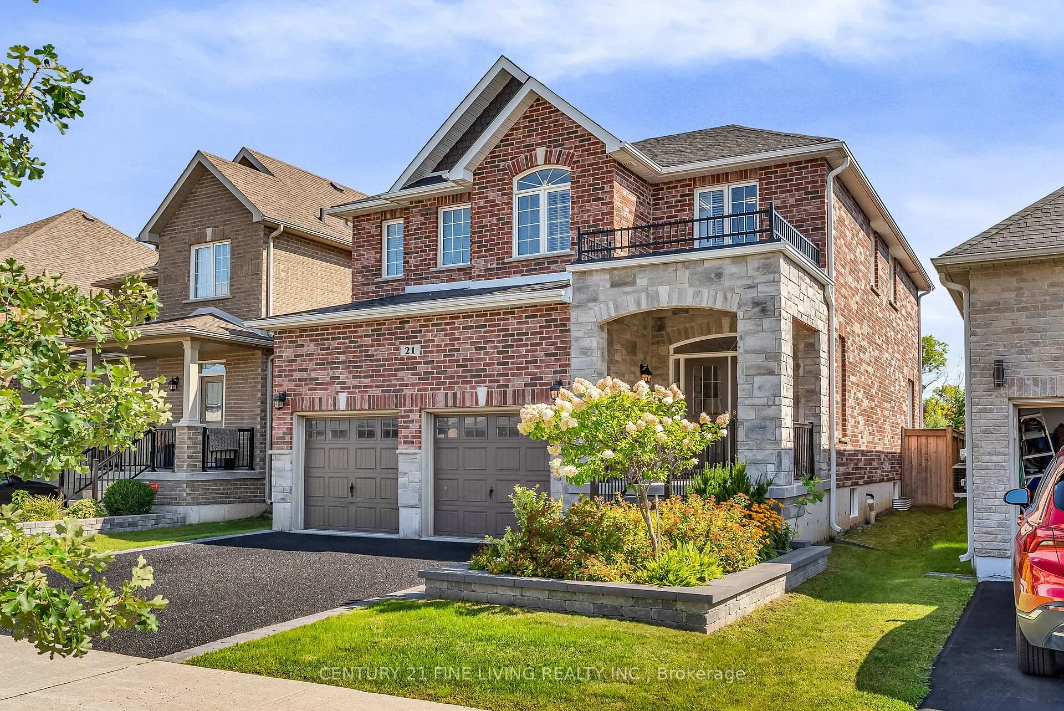
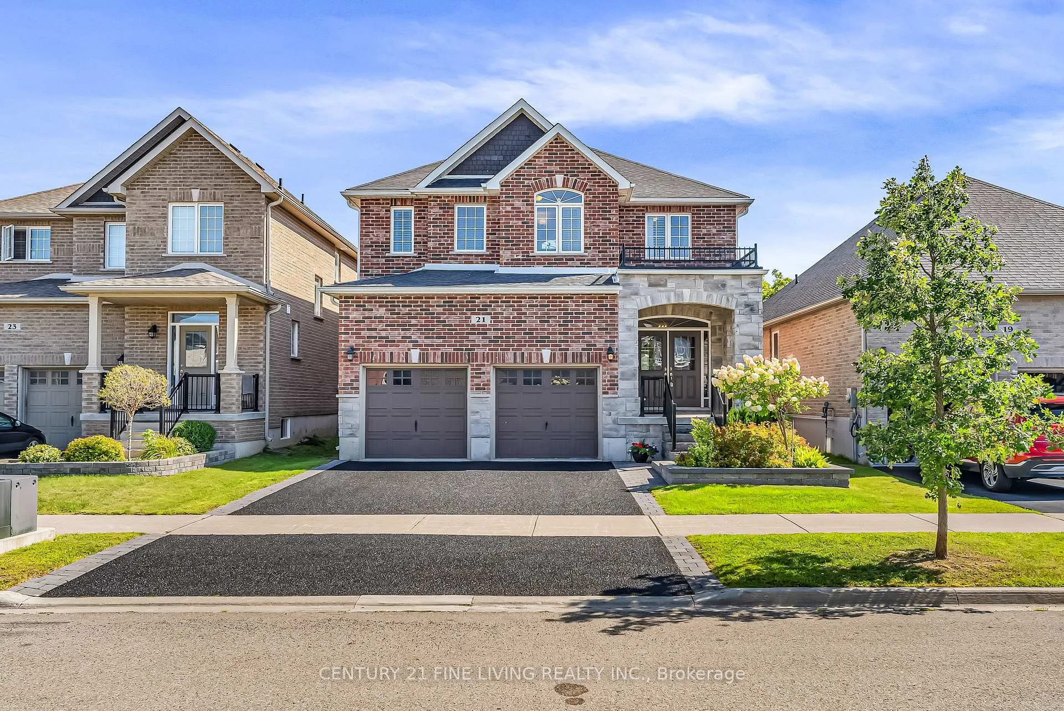
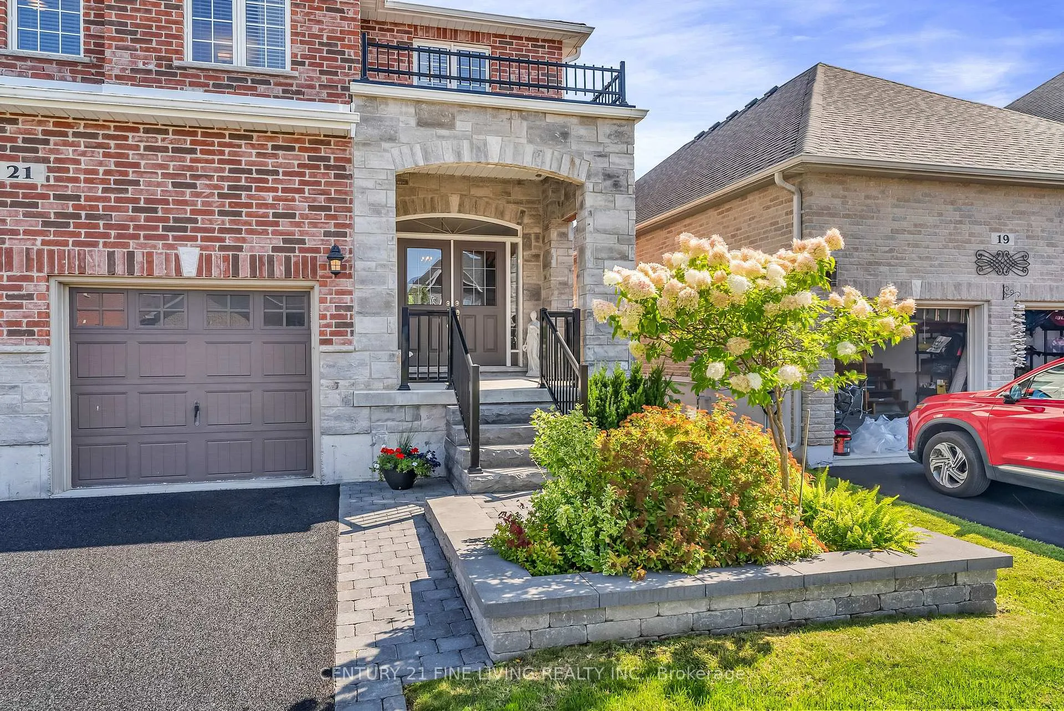
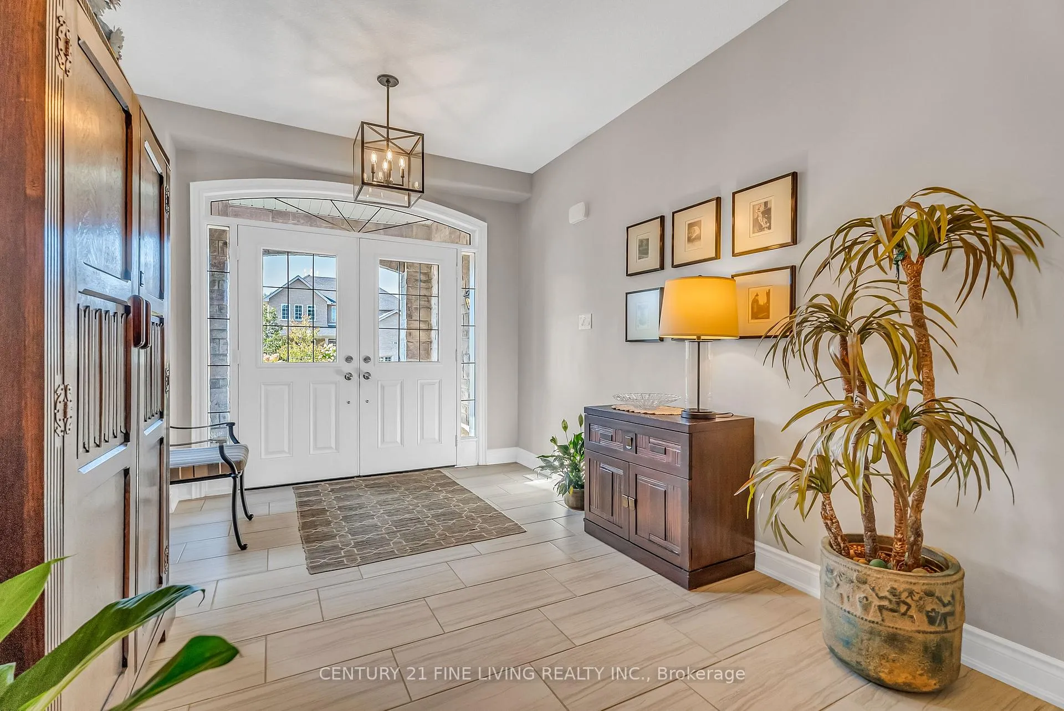
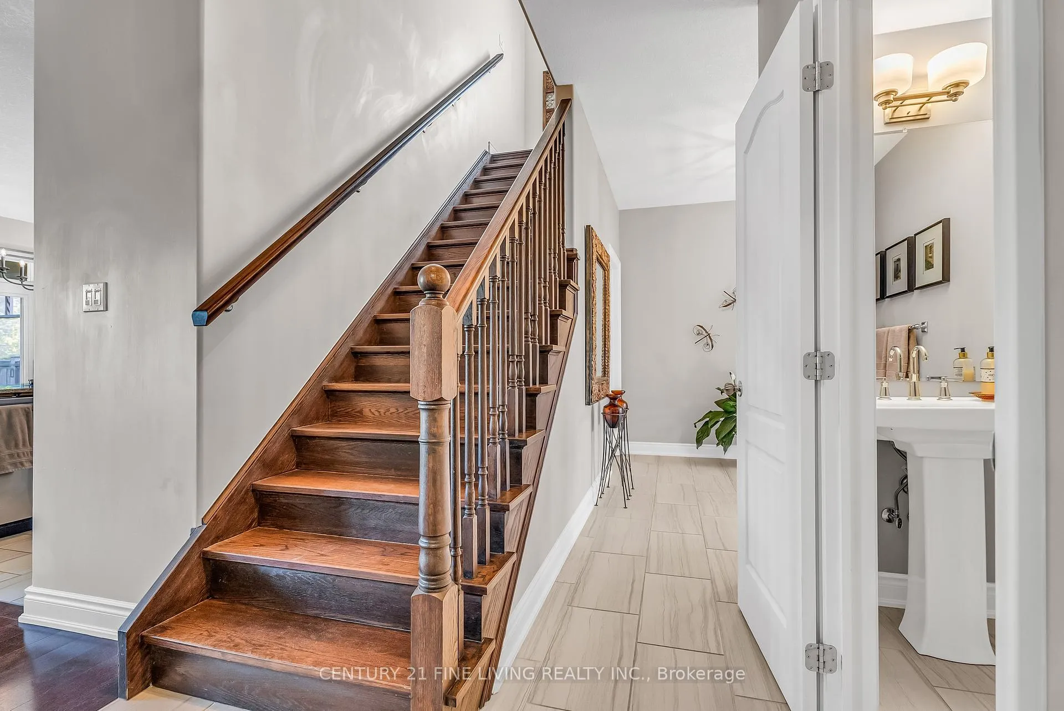
Welcome to Mayberry Estates finest Kingsbridge model built by Grandview Homes. This home is nestled in a quiet enclave of homes on a ravine-like setting. This beautiful 4-bed, 4-bath home is built with quality finishes and a thoughtful layout on a premium lot. The private back yard is fully fenced (2018) and landscaped (2019) and is adorned by trees and green space. The front yard hardscape has been updated (2022). Airy and spectacular layout on the main floor, which boasts 9-foot ceilings, a double front door entry way, ceramic and hardwood flooring throughout. The huge family room with gas fireplace is great for entertaining and is open to the kitchen and dining areas. There is also a large main floor laundry room. The kitchen is equipped with stainless steel appliances, granite counter tops, large island, and there is access to the attached screened porch (2019) for extended outdoor living. Upstairs you will find 4 very spacious bedrooms. The primary bedroom is bright and grand with both a huge walk-in closet plus an additional closet and a 5-piece ensuite. Bedroom 2 includes a 4-piece ensuite and could be considered as another primary bedroom. All other bedrooms have double closets and large windows. A rarely found and most desired home on a spectacular oasis private setting.
Ask about this home
A HOMEH agent will answer your questions about this home.
Around this home
Daily convenience, out of 100, from the distances below
Schools nearby
School rating, out of 10.
Helpful calculators
Your HOMEH agent

"I would see it this week."