

Unit 2, 19 Shoreline Place
Unit 2, 19 Shoreline Place
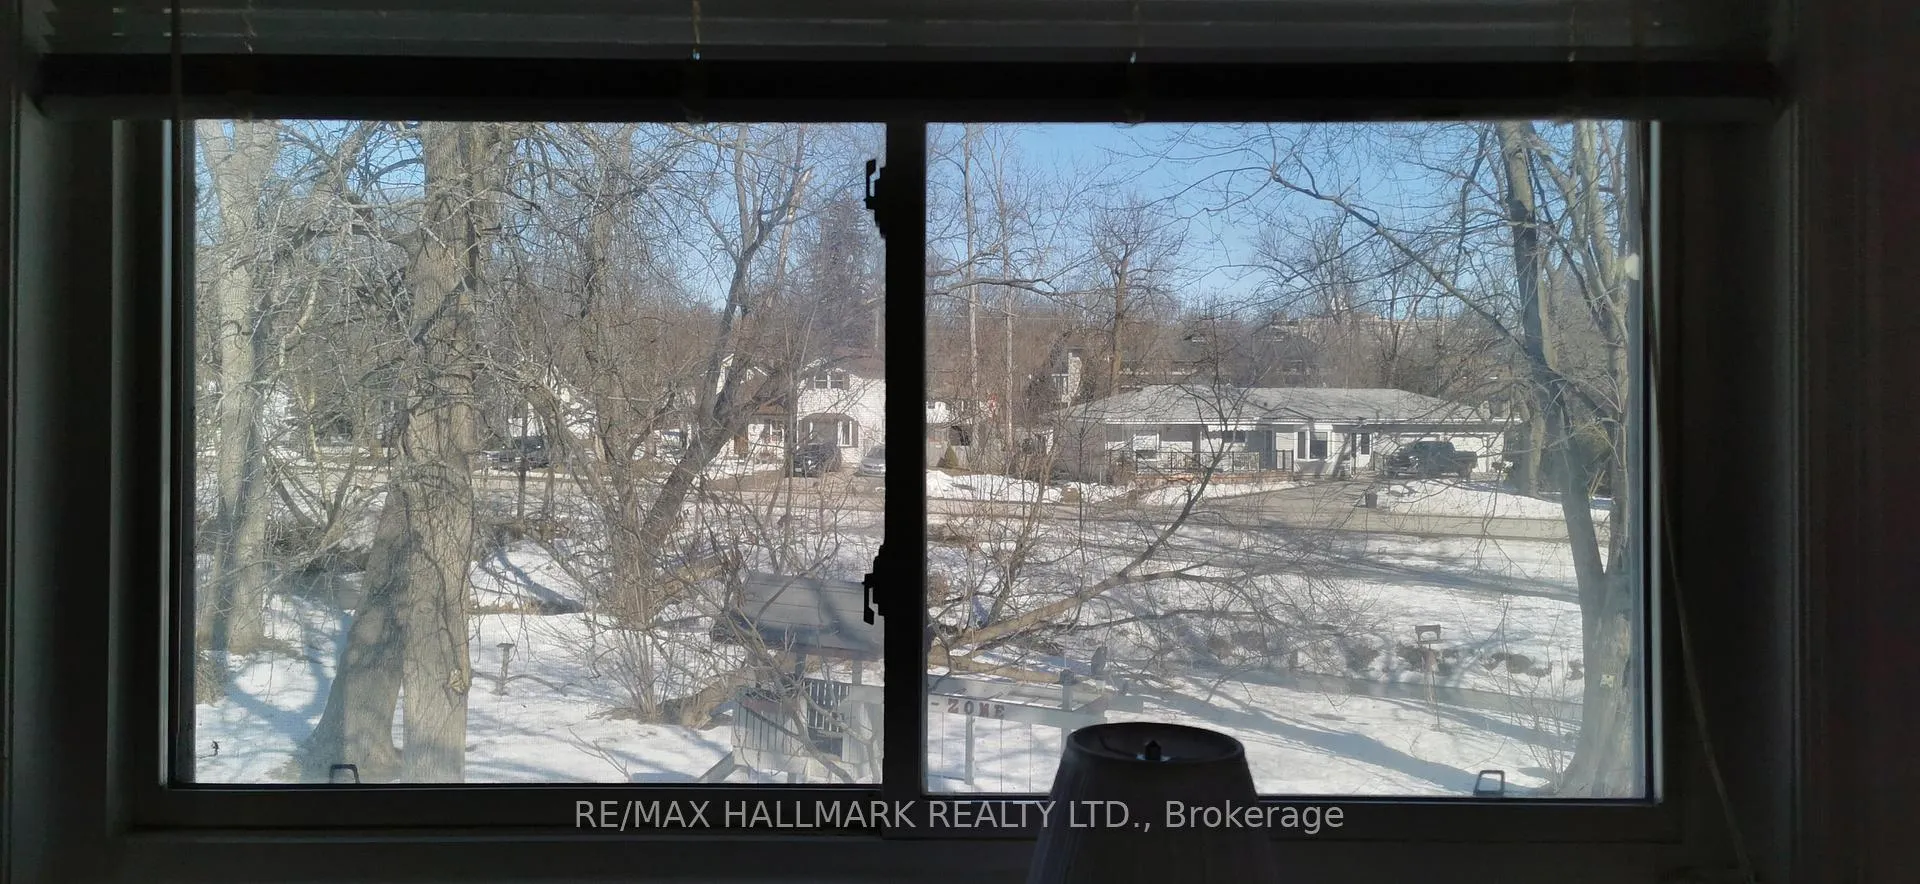 See all 16 photos
Property history
- $1,200SuspendedList: 2025-12-14|End: 2026-02-01|49 daysN12635154
Facts and features
- BasementCrawl space
- Lease term12 months
- FurnishedFurnished
- LaundryIn building
- Hardwood floors
- Fireplace
The homeDetached, 2-storey, 1,500–2,000 sq ft
- Type: Detached
- Style: 2-storey
- Living space: 1,500–2,000 sq ft
- Basement: Crawl space
- View: Creek/stream, garden, water
InsideFireplace Yes, natural gas, Hardwood, In building
- Fireplace: Yes, natural gas
- Flooring: Hardwood
- Laundry: In building
- Features: Carpet free, countertop range, built-in oven, water heater, water heater owned, water meter, water purifier
- Rooms above ground: 1
- Bedrooms: 1
- Bathrooms: 1
- Kitchens: 1
Outside and lotVinyl siding, Metal, Unknown
- Exterior: Vinyl siding
- Roof: Metal
- Foundation: Unknown
Parking1 Parking, Available
- Spaces: 1 Parking
- Driveway: Available
Heating, water and powerBaseboard, electric, Other, Municipal water
- Heating: Baseboard, electric
- Cooling: Other
- Water: Municipal water
- Sewer: Municipal sewer
- Natural gas: Yes
- Hydro: Yes
- Cable: Yes
- Telephone: No
Rent and termsRent $1,200 a month, Other, Furnished
- Rent: $1,200 a month
- Space for rent: Other
- Furnished: Furnished
- Lease: 12 months
- Paid: Monthly
- Rent includes: Cable tv, exterior maintenance, high speed internet, hydro, interior maintenance, water, water heater
- Deposit: Required
- Credit check: Required
- Employment letter: Required
- Rental application: Required
- References: Required
IncludedAll current bedroom furniture, include 1 queen size bed (wood frame + mattress), dresser, wardrobe, desk, beddings are available if required
- Included: All current bedroom furniture, include 1 queen size bed (wood frame + mattress), dresser, wardrobe, desk, beddings are available if required
Listing detailsN12635154, Suspended, Dec 14, 2025
- MLS® number: N12635154
- Status: Suspended
- Listed on: Dec 14, 2025
- Days on market: 49
- Updated: Feb 1, 2026
- Possession: 2026-02-01 / 30-59 days
- Occupied by: Owner+tenant
- Listing brokerage: RE/MAX HALLMARK REALTY LTD.
About this home
Unit 2, 19 Shoreline Place, Georgina (Keswick North), ON L4P 1L3
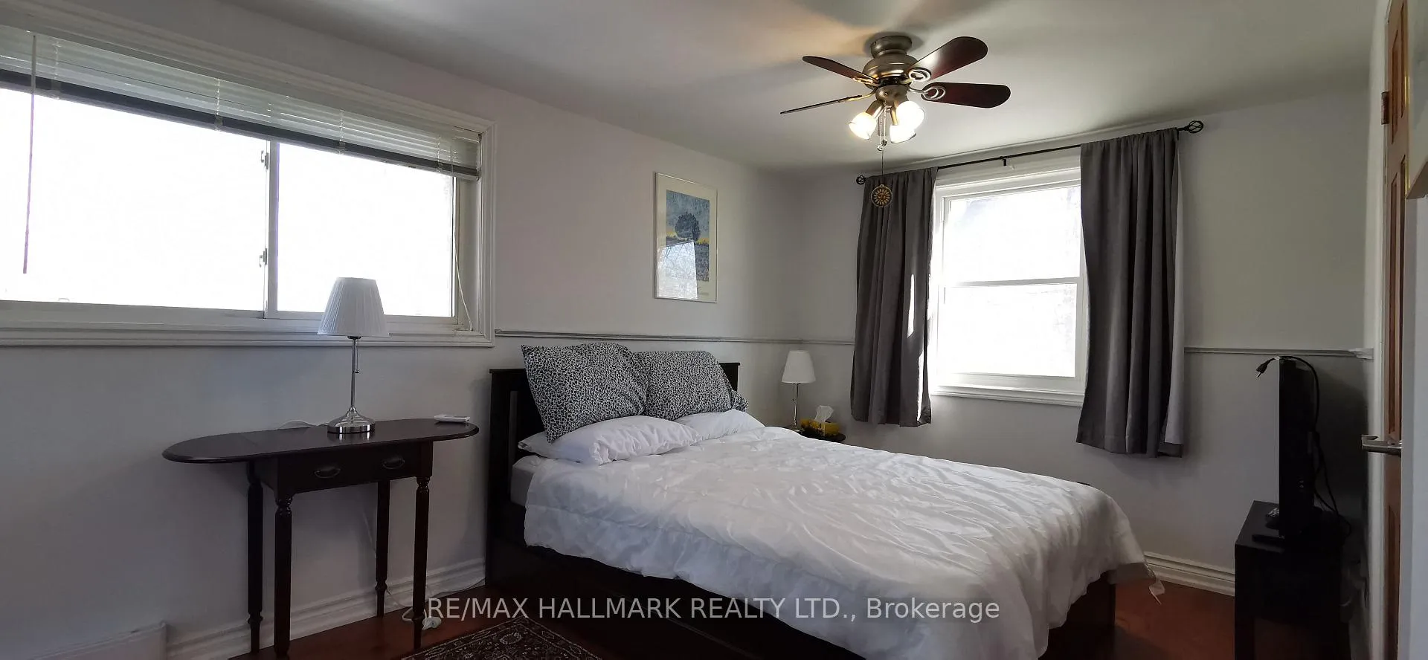
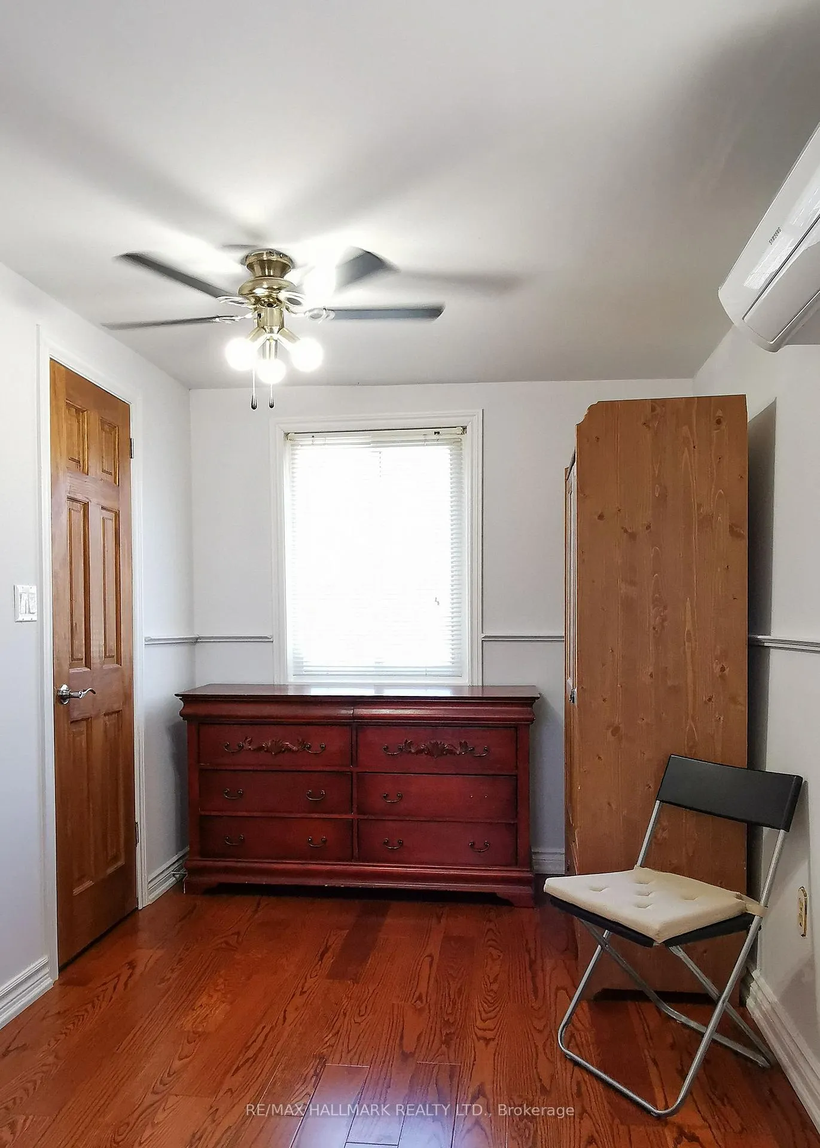
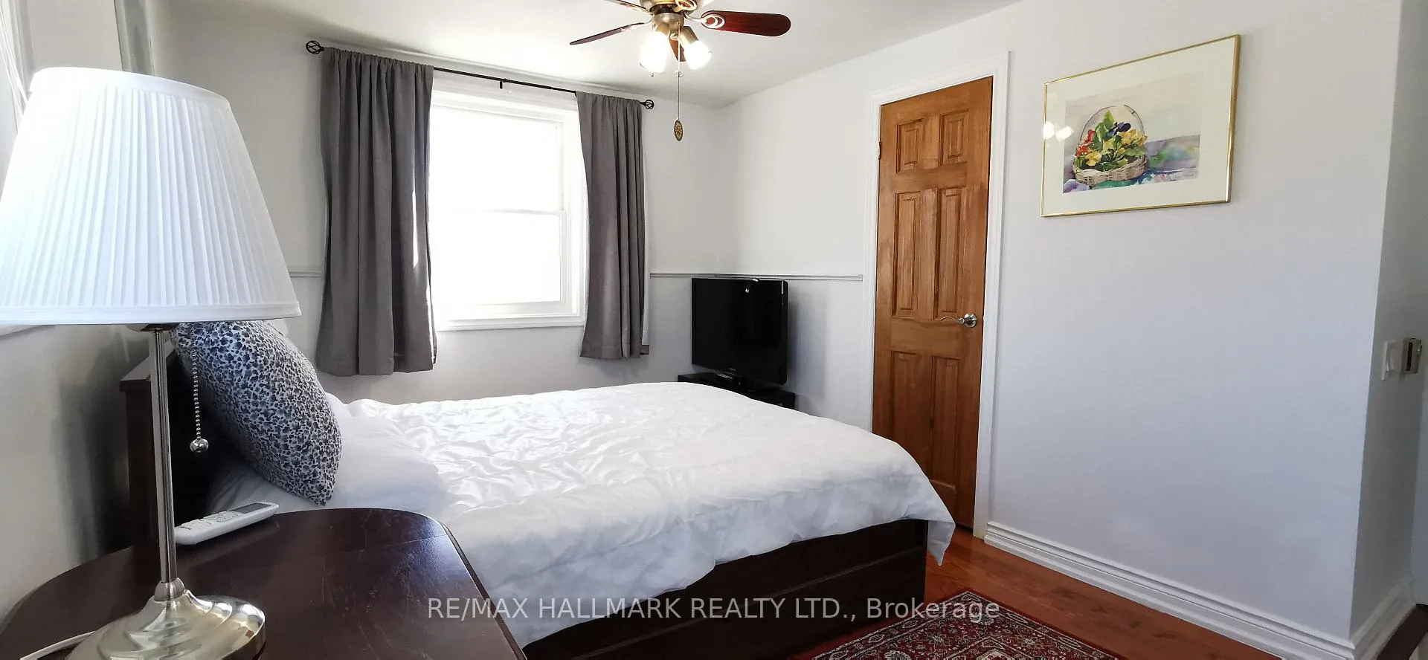
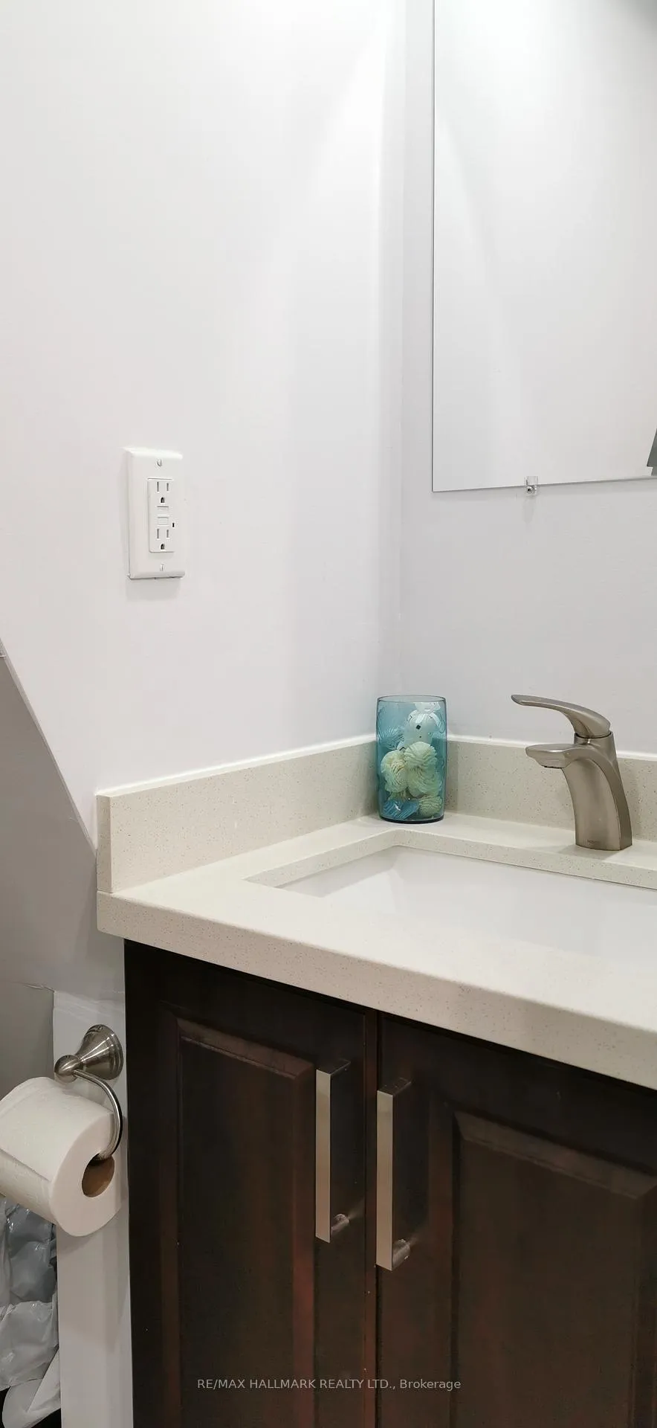
>>> A 2nd floor bedroom with private bathroom for lease! Shared kitchen living room and dining room.**About the house: Beautiful view of private community park, and Cook's Bay / Lake Simcoe. The house has a good size kitchen with stainless refrigerator, oven, microwave, gas stovetop, dishwasher and breakfast table. It also has a spacious dinning and living area with a cozy gas fireplace. Large backyard backing onto a creek has a patio/gazebo, decks, and a BBQ. Use of bikes and Kayaks to enjoy the beauty of Georgina!-1 min walk to the lakeshore- 4-5 mins walk to Grocery store, Restaurants, Bank, Coffee shop, etc.-5 mins drive to Hwy 404, 1 hour to downtown Toronto (dependant on traffic)No pet!**The room: The furnished 2nd floor bedroom is about ~200 square feet and has 3 large windows to brighten the spacious room. It has a 3-pc ensuite washroom, queen bed, side tables, armoire, dresser, closet and TV. Also has a heat pump indoor unit for cooling and backup heating. Good for a single person or couple (for an additional charge). **Facilities: Rogers 1.5G high speed internet, washer/dryer, cable TV, gas stove, oven, dishwasher, water purifier, air-conditioning. The price includes all utilities, use of laundry, unlimited internet, cable. ***For couple price will be higher. *** parking available with extra cost
Ask about this home
A HOMEH agent will answer your questions about this home.
Around this home
Daily convenience, out of 100, from the distances below
Schools nearby
School rating, out of 10.
Helpful calculators
Your HOMEH agent

"I would see it this week."