

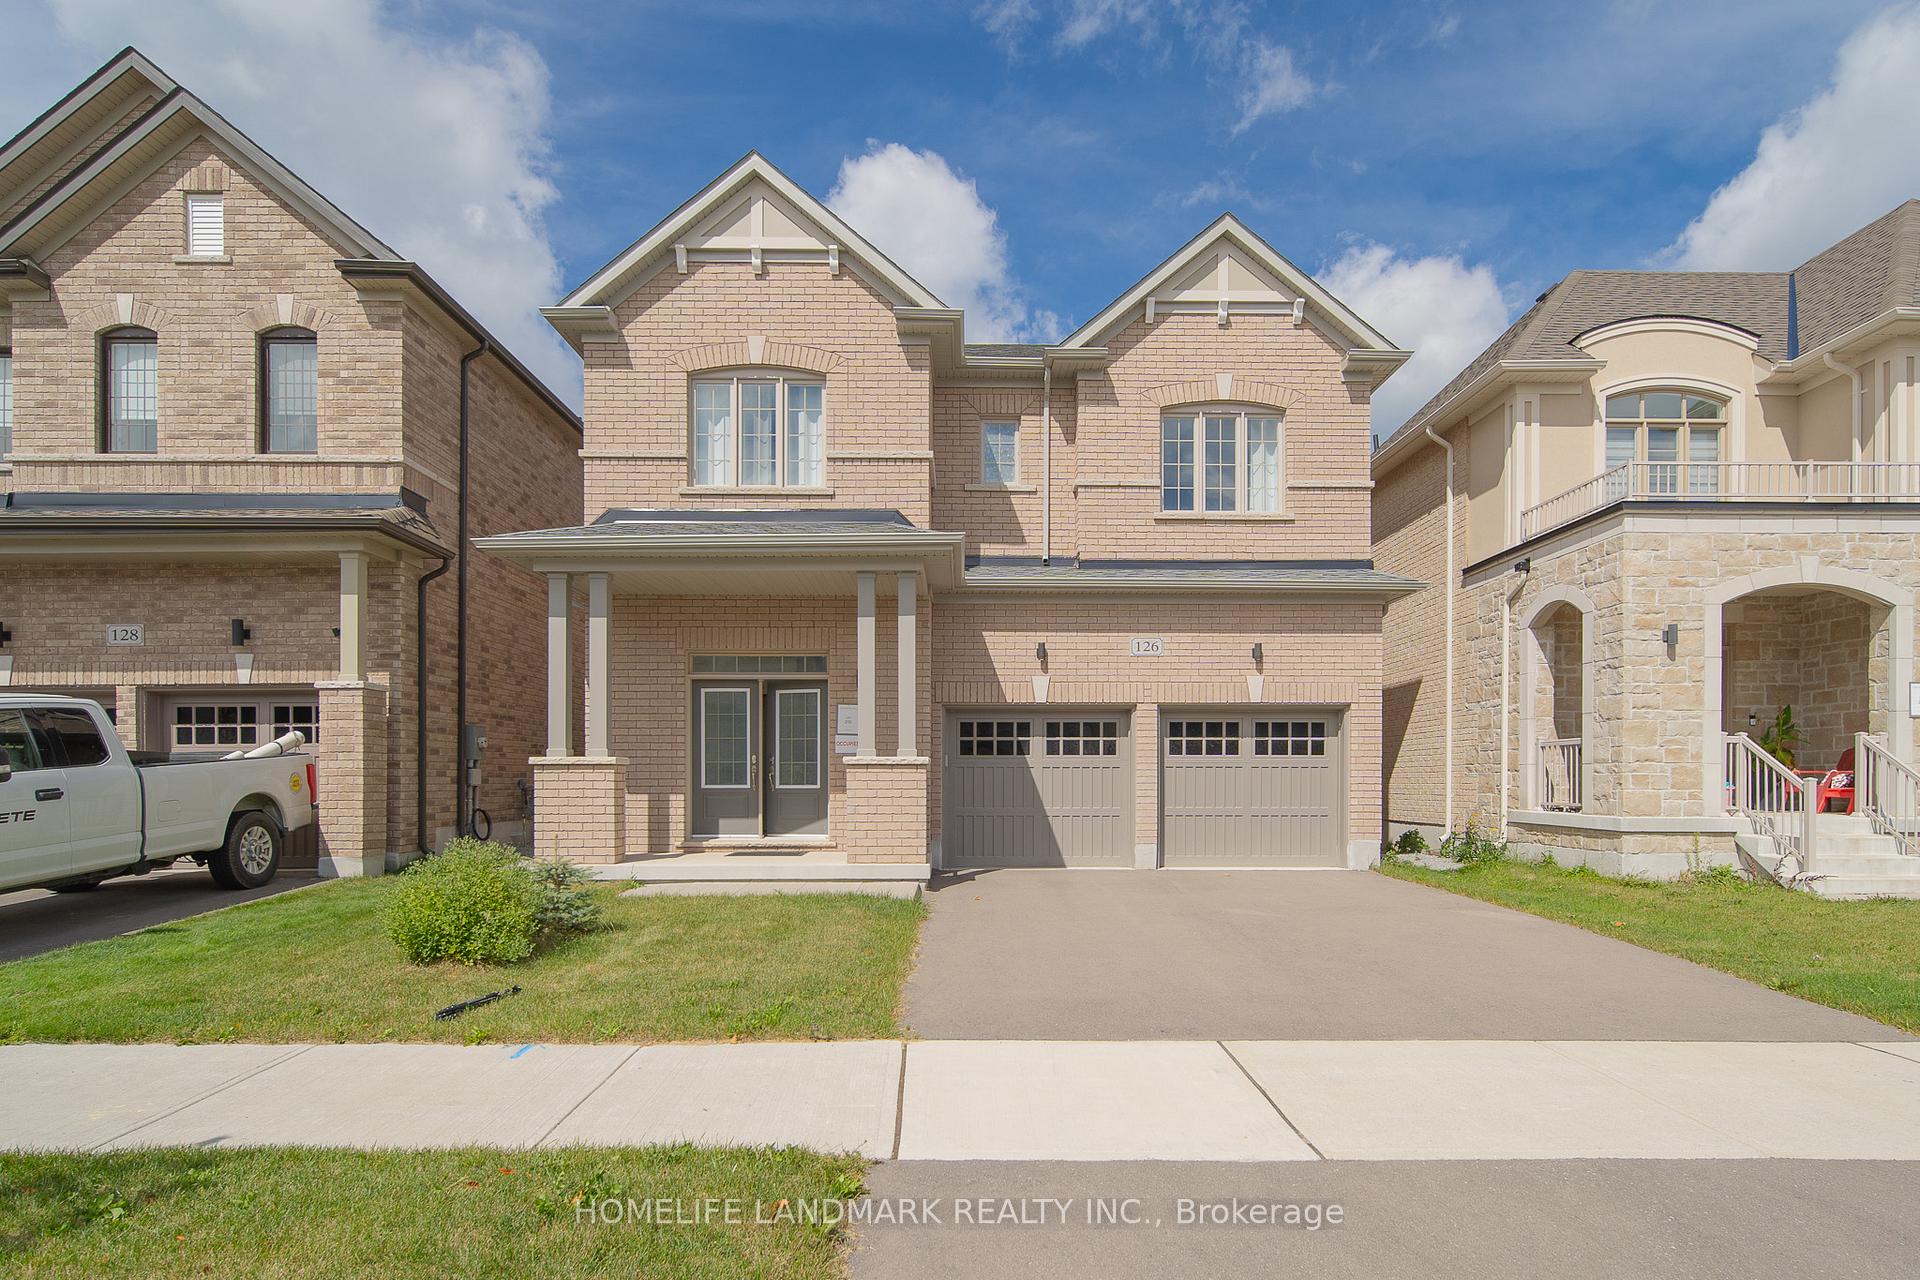
126 Connell Drive
126 Connell Drive
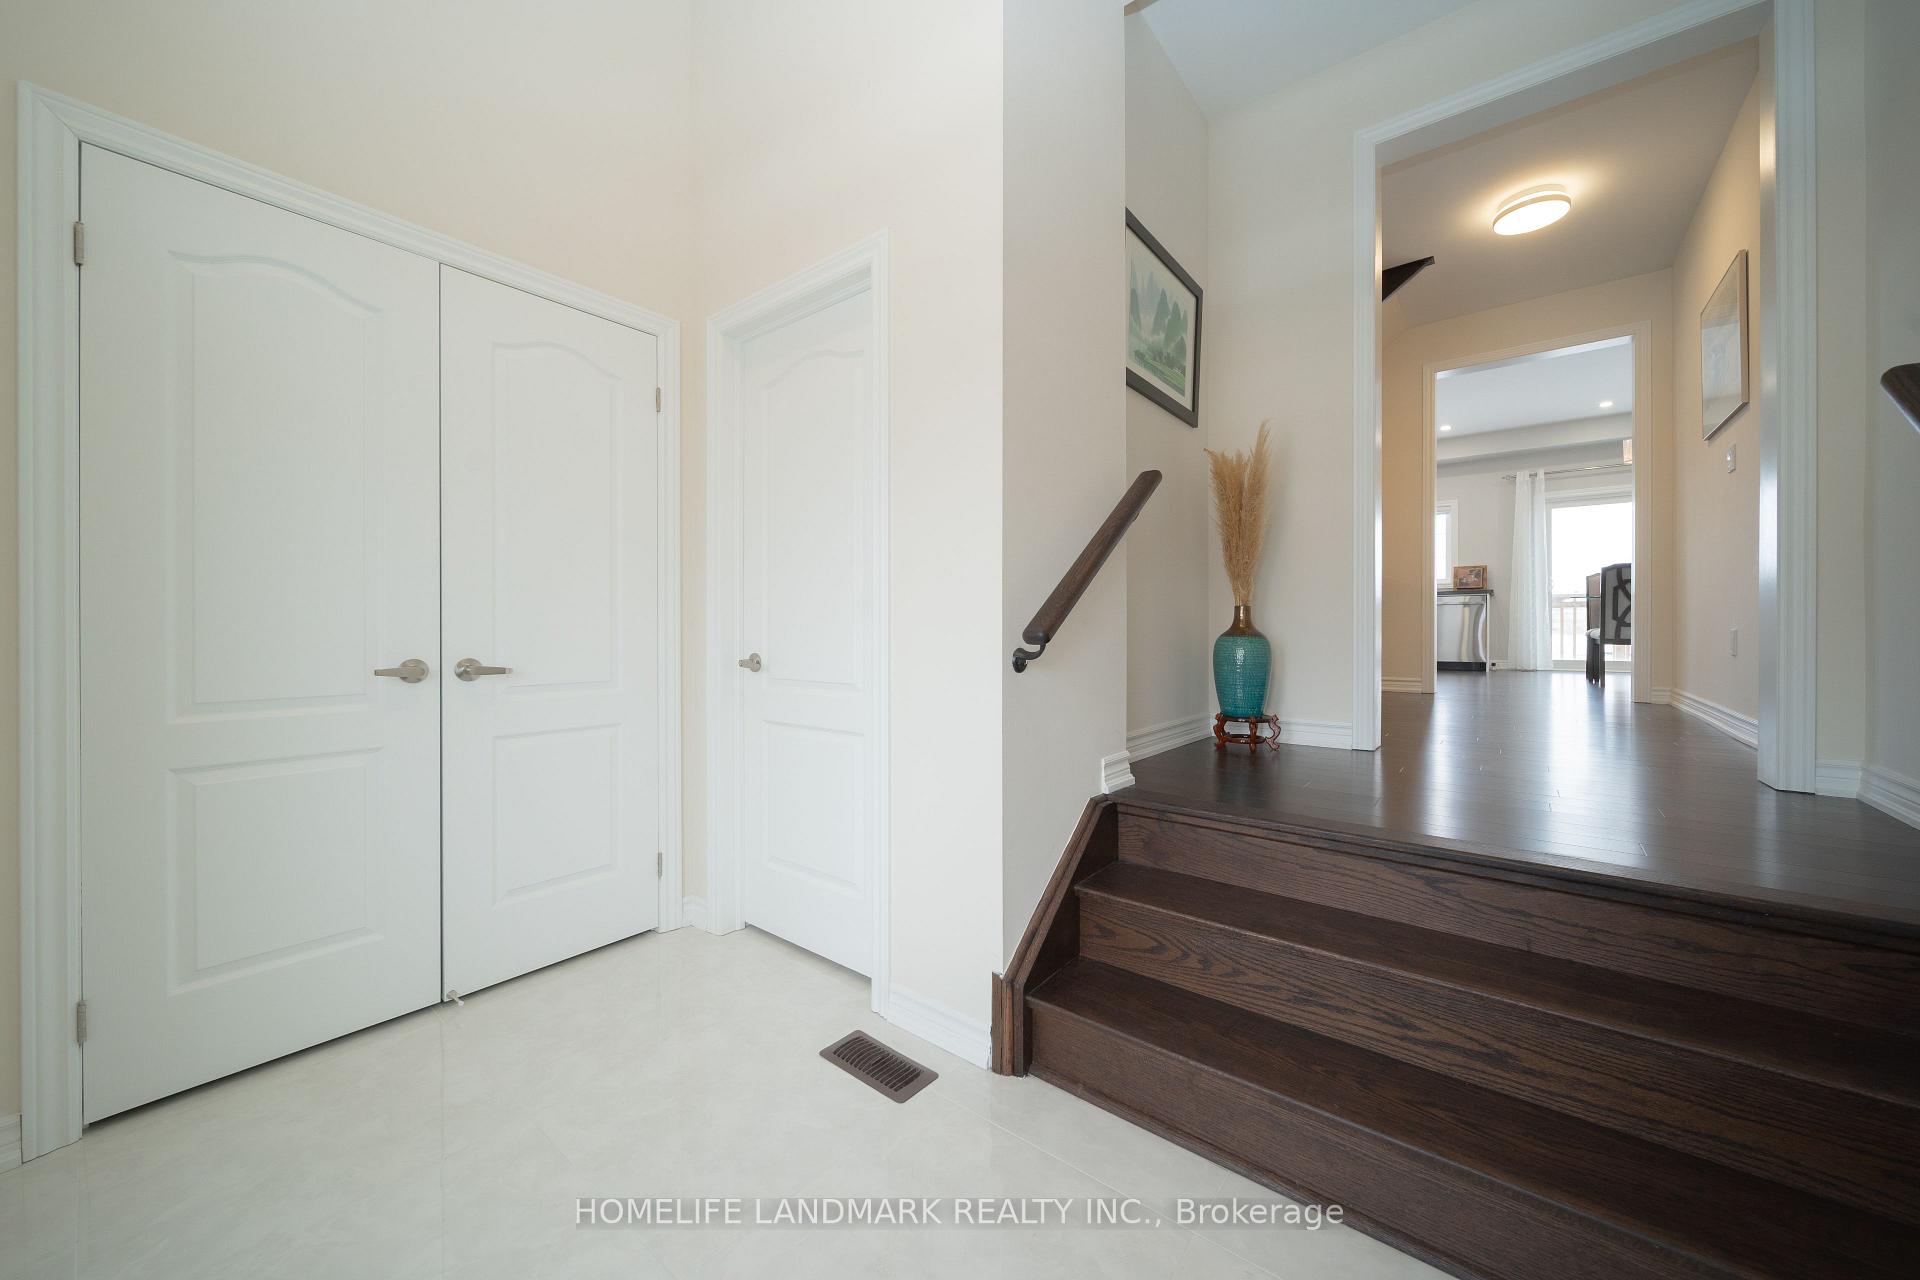 See all 22 photos
Property history
Facts and features
- BasementWalk-out
- Age of home0–5 years
- Water, sewerMunicipal
- HeatingForced air
- Second kitchen
- Fireplace
The homeDetached, 2-storey, Age 0–5 years
- Type: Detached
- Style: 2-storey
- Age: 0–5 years
- Living space: 1,500–2,000 sq ft
- Basement: Finished with walk-out
- View: Pond
InsideFireplace Yes, electric, Lower level, Central vacuum
- Fireplace: Yes, electric
- Laundry: Lower level
- Features: Central vacuum
- Security: Carbon monoxide detectors, smoke detector
- Rooms above ground: 10
- Rooms in the basement: 1
- Bedrooms: 3
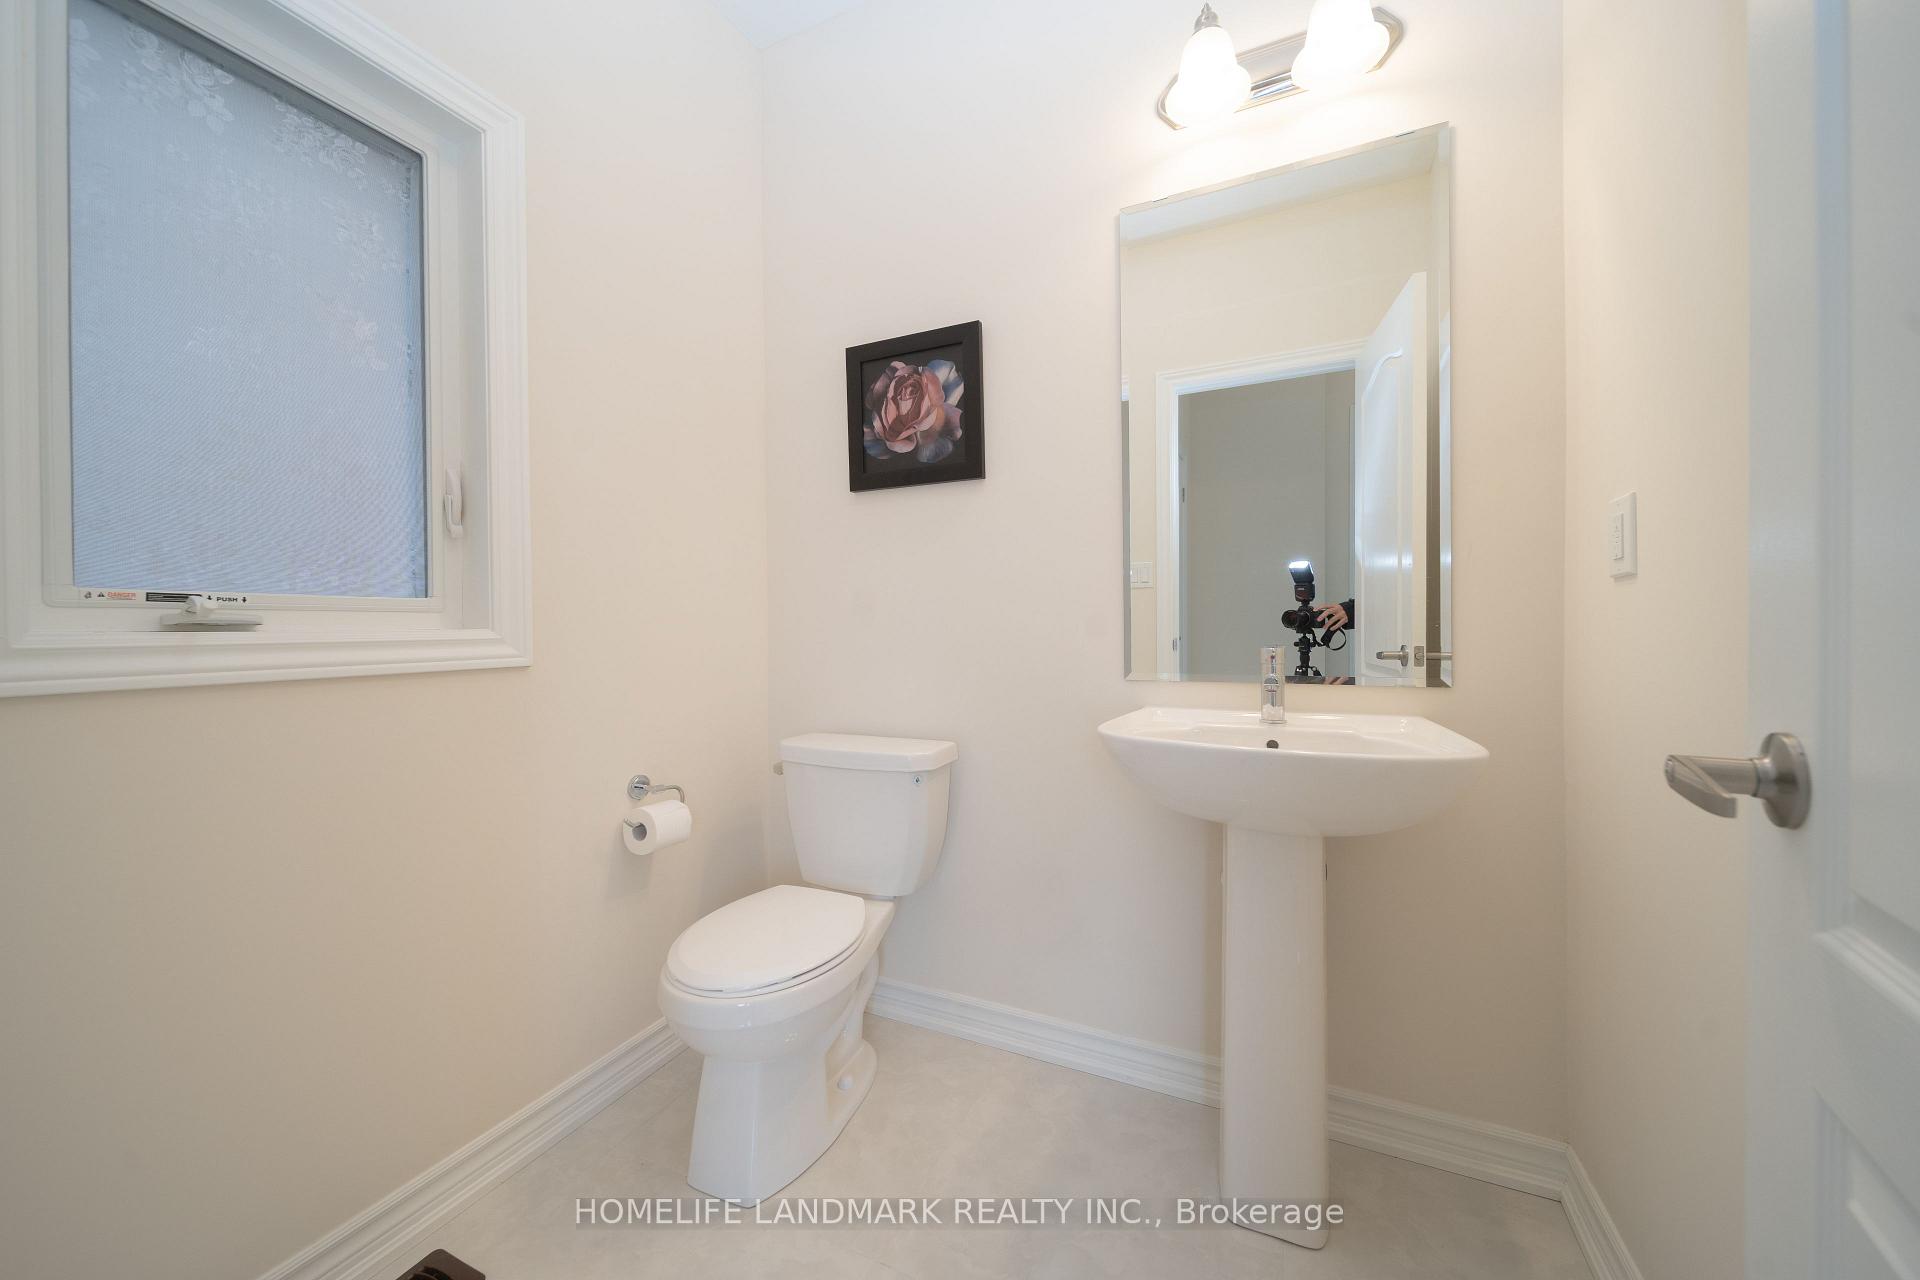
- Bathrooms: 4
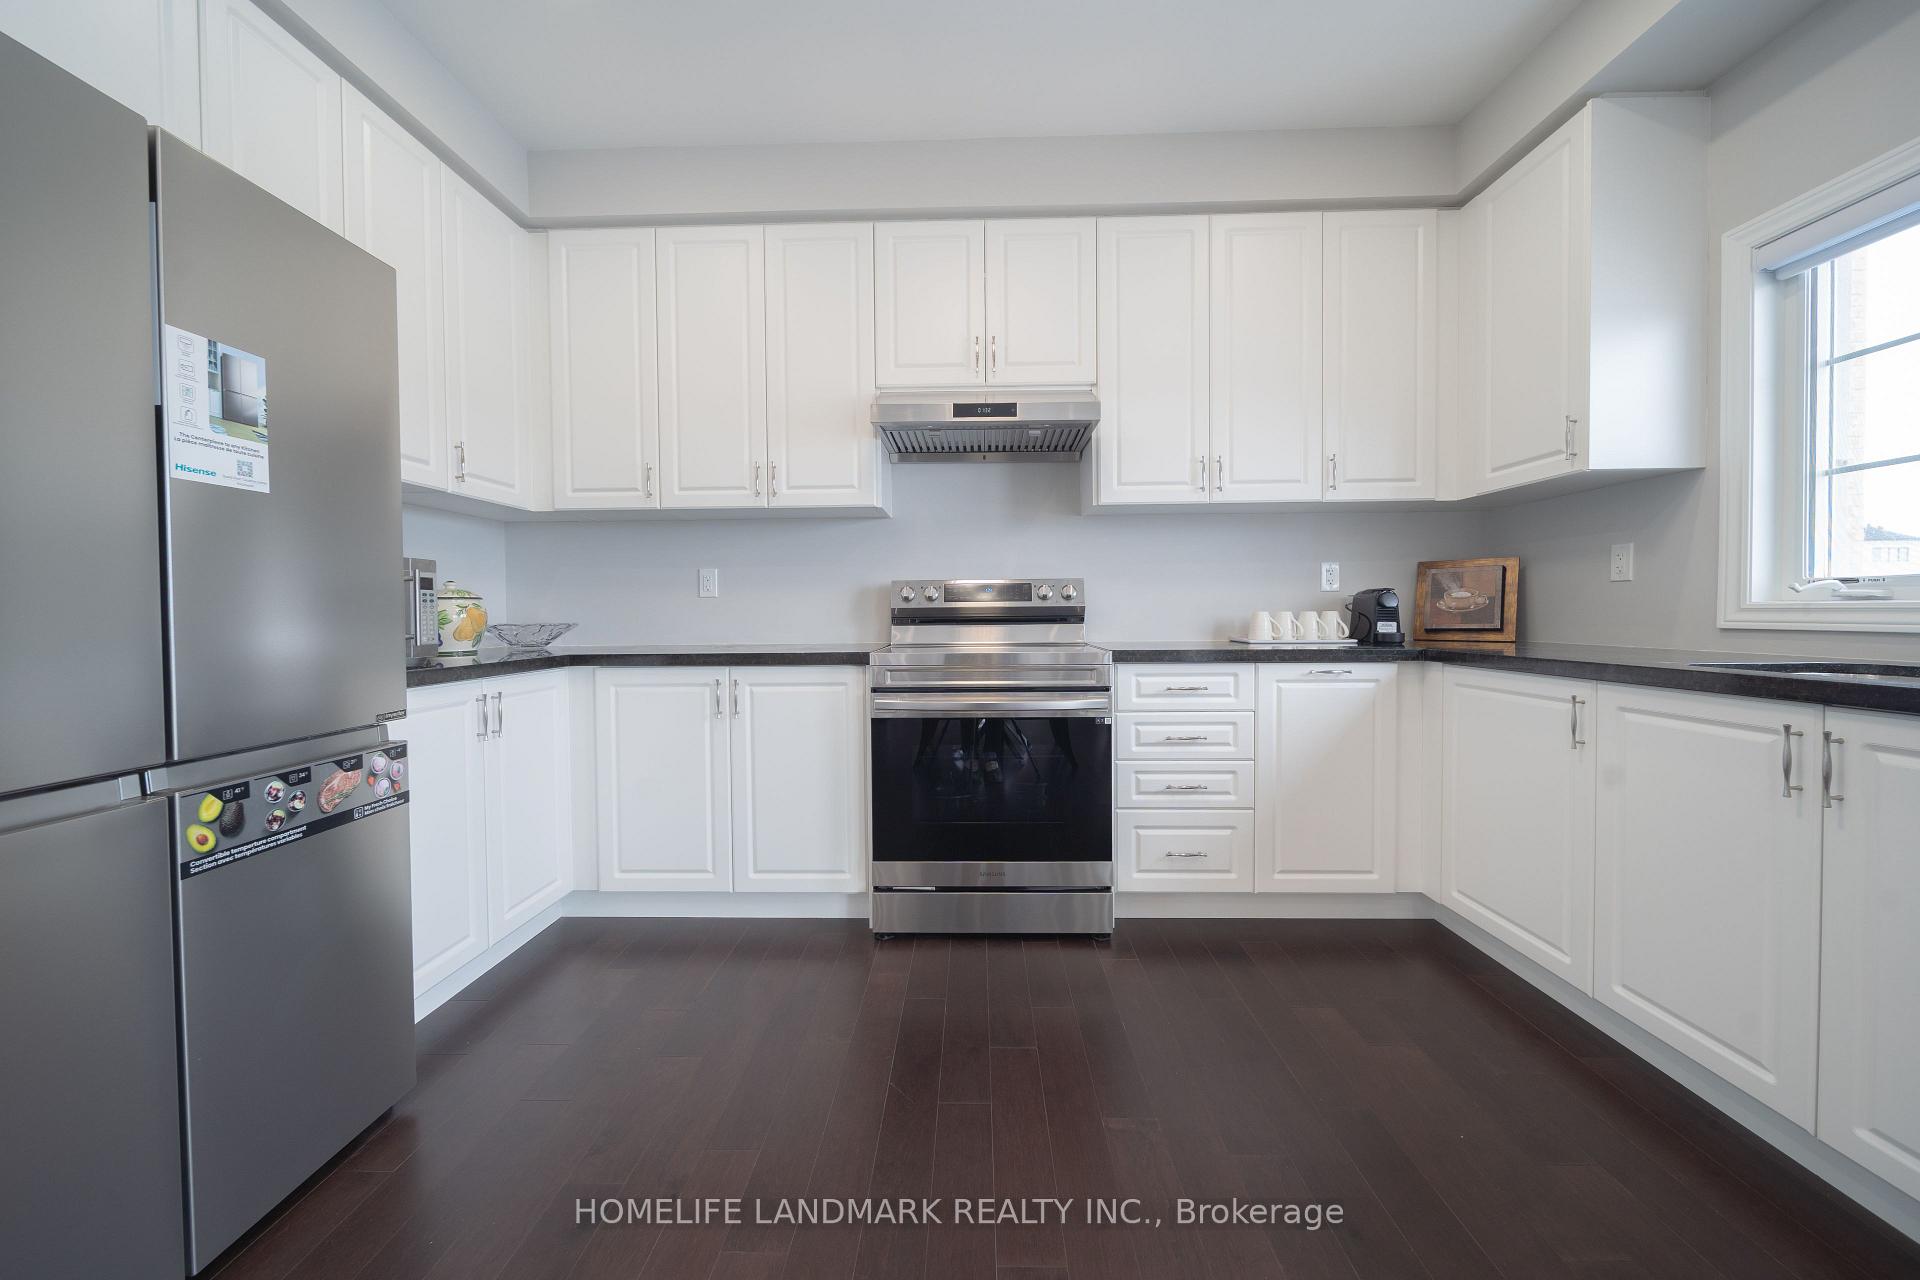
- Kitchens: 2
- Family room: Yes
Outside and lotBrick, Asphalt shingle, Concrete
- Exterior: Brick
- Roof: Asphalt shingle
- Foundation: Concrete
- Size: 39.37 × 98.43 ft
Parking2 Garage, Attached, Available
- Spaces: 2 Garage
- Garage: Attached
- Driveway: Available
Heating, water and powerForced air, gas, Municipal water, Municipal sewer
- Heating: Forced air, gas
- Water: Municipal water
- Sewer: Municipal sewer
- Natural gas: Yes
- Hydro: Yes
- Cable: Yes
Costs and taxesTaxes $6,397 a year, HST included in the price, Hot water tank
- Taxes, 2025: $6,397 a year
- HST: HST included in the price
- Rental items: Hot water tank
Listing detailsN12287564, Sold, Jul 15, 2025
- MLS® number: N12287564
- Status: Sold
- Listed on: Jul 15, 2025
- Days on market: 24
- Updated: Aug 8, 2025
- Possession: 2025-07-31 / Flexible
- Occupied by: Vacant
- Listing brokerage: HOMELIFE LANDMARK REALTY INC.
About this home
126 Connell Drive, Georgina (Keswick North), ON L4P 0K2
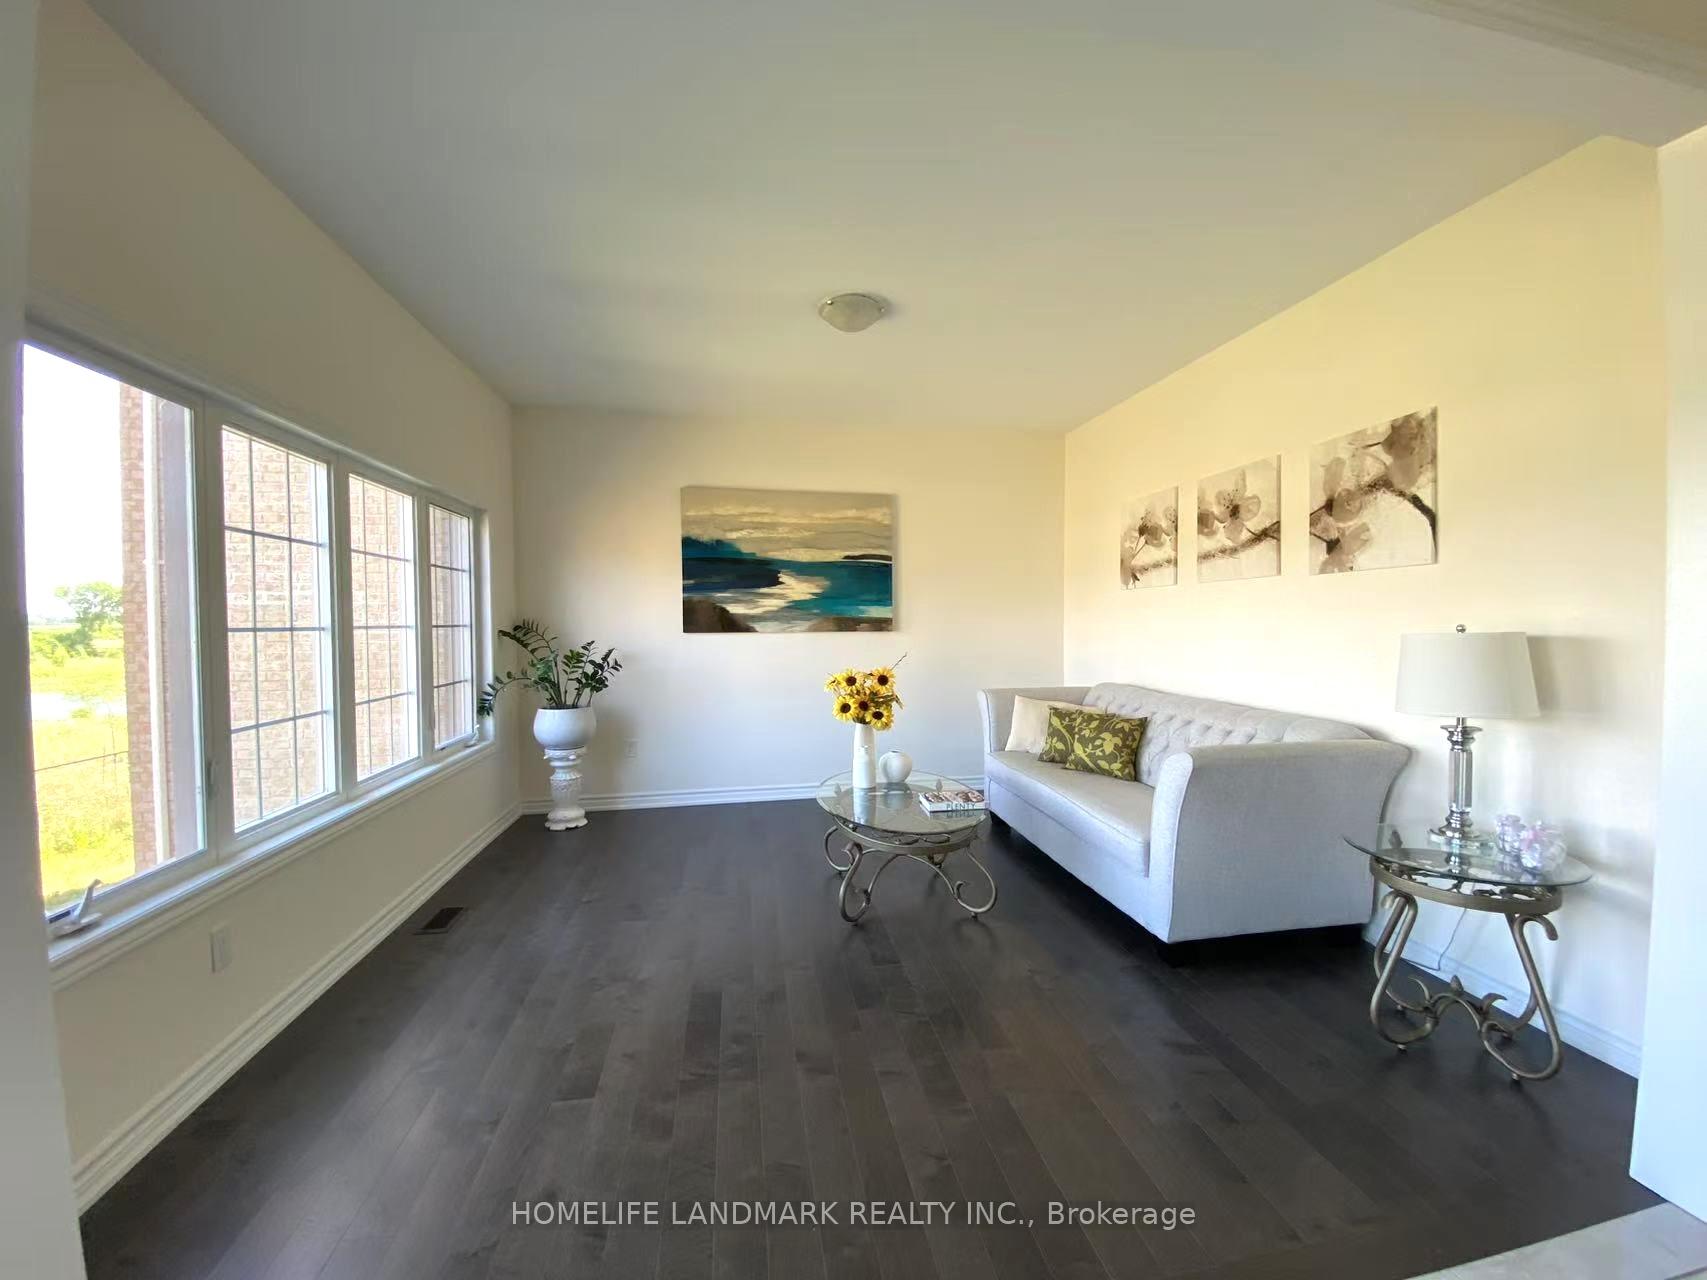
This stunning house is located in the highly desirable Georgina Heights community; the rare see premium lot sits back on a conservation area and has a great view to a pond. More than 100K spent on upgrades and renovation; the house features 9-foot ceilings on main floor, upgraded hard wood floor on main floor, stainless steel appliances, and kitchen countertops. There are 3 bed rooms on the second floor: the primary bedroom has walking closet, a luxurious 5 piece ensuite where has a stand-up tub and frameless glass shower; the second bathroom upgraded to double sinks; and there is a study room on second floor. Completed finished walk out basement contains a huge open concept living space, new electronic fireplace, full bathroom, brand new kitchen with cabinets and granite countertops; this house has great potential for multigenerational family living. Professional ring door bell and home monitor system installed. Property is located just minutes from schools, Lake Simcoe, grocery stores, banks, restaurants, and Highway 404.
Ask about this home
A HOMEH agent will answer your questions about this home.
Around this home
Daily convenience, out of 100, from the distances below
Schools nearby
School rating, out of 10.
Helpful calculators
Your HOMEH agent

"I would see it this week."