

5175 Baseline Road
5175 Baseline Road
 See all 48 photos
Property history
Facts and features
- BasementPart finished
- Water, sewerMunicipal
- HeatingForced air
- Type of homeDetached
- Separate entrance
- Hardwood floors
- Fireplace
The homeDetached, 1 1/2 storey, 1,500–2,000 sq ft
- Type: Detached
- Style: 1 1/2 storey
- Living space: 1,500–2,000 sq ft
- Basement: Partially finished, separate entrance
InsideFireplace Yes, natural gas, Broadloom, Vinyl, Hardwood, Lower level
- Fireplace: Yes, natural gas
- Flooring: Broadloom, Vinyl, Hardwood
- Laundry: Lower level
- Features: Auto garage door remote, central vacuum, primary bedroom - main floor
- Rooms above ground: 9
- Rooms in the basement: 2
- Bedrooms: 3 + 2 in the basement
- Bathrooms: 1
- Kitchens: 1
- Family room: Yes
Outside and lotAluminum siding, Asphalt shingle, Concrete
- Exterior: Aluminum siding
- Roof: Asphalt shingle
- Foundation: Concrete
- Other structures: Fence - partial, shed
- Size: 70 × 232 ft
Parking1 Garage, Attached, Private double
- Spaces: 1 Garage
- Garage: Attached
- Driveway: Private double
Heating, water and powerForced air, gas, Municipal water, Municipal sewer
- Heating: Forced air, gas
- Water: Municipal water
- Sewer: Municipal sewer
- Natural gas: Yes
- Hydro: Yes
- Cable: Yes
- Telephone: Yes
Costs and taxesTaxes $2,394 a year, HST included in the price, Hwt
- Taxes, 2024: $2,394 a year
- HST: HST included in the price
- Rental items: Hwt
Included in the saleAll appliances, elfs, window coverings.
- Included: All appliances, elfs, window coverings.
NearbyFenced yard, public transit, rec./commun.centre, school, wooded/treed
- Close to: Fenced yard, public transit, rec./commun.centre, school, wooded/treed
Listing detailsN12278917, Sold, Jul 11, 2025
- MLS® number: N12278917
- Status: Sold
- Listed on: Jul 11, 2025
- Days on market: 61
- Updated: Sep 10, 2025
- Possession: 2025-09-30 / Flexible
- Occupied by: Owner
- Listing brokerage: ROYAL LEPAGE YOUR COMMUNITY REALTY
About this home
5175 Baseline Road, Georgina (Sutton & Jackson's Point), ON L0E 1R0
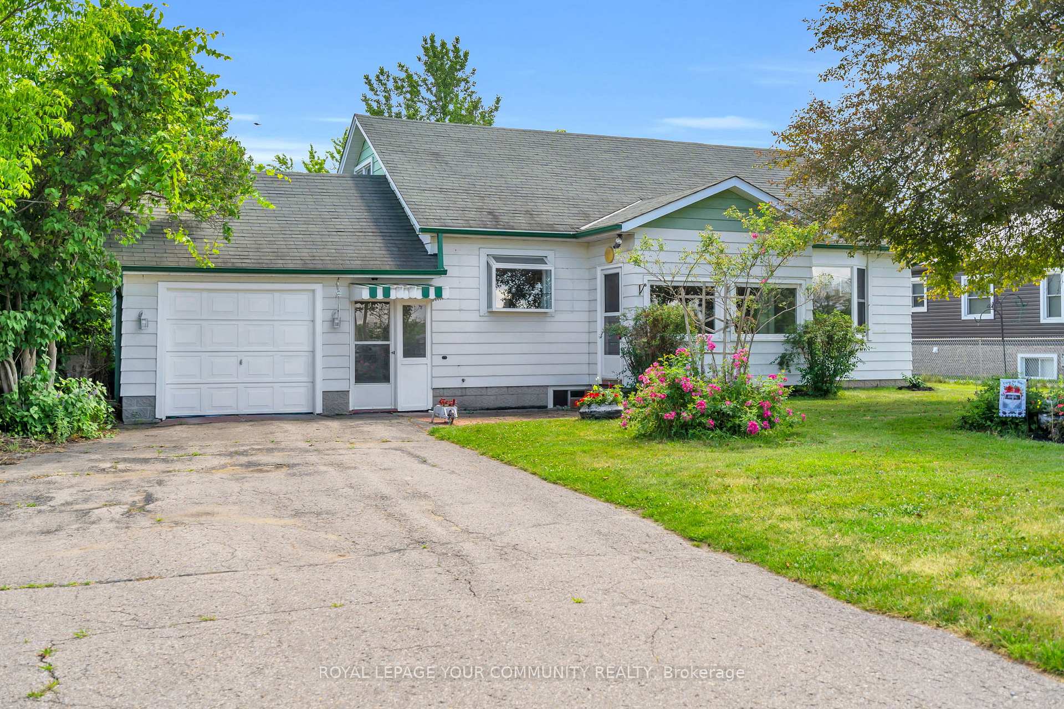
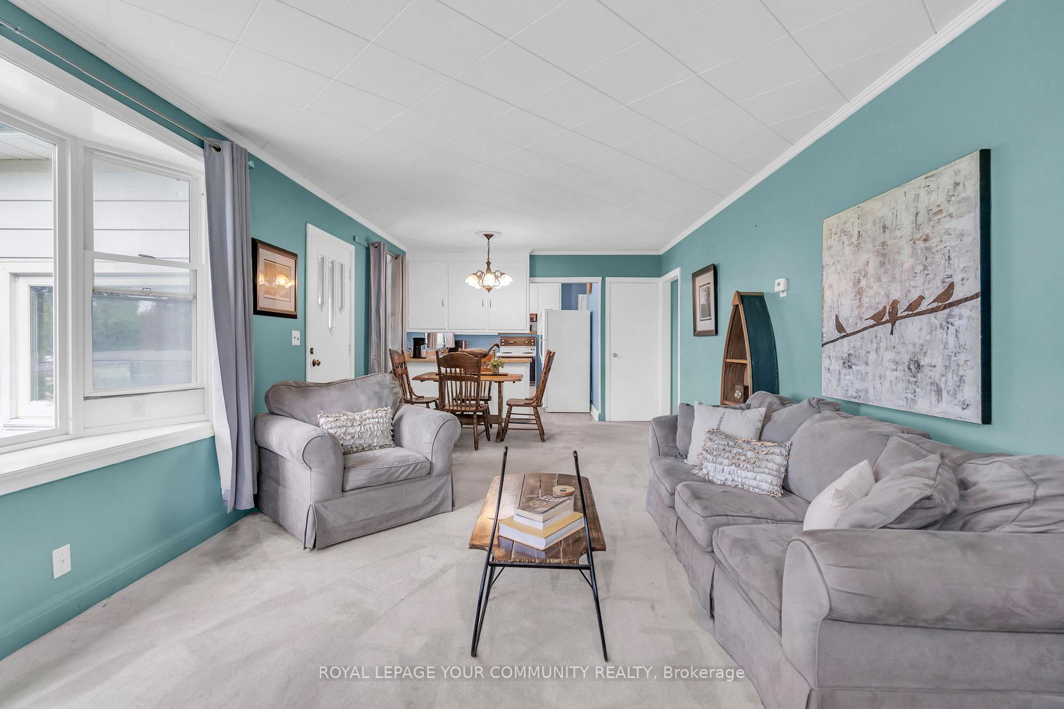
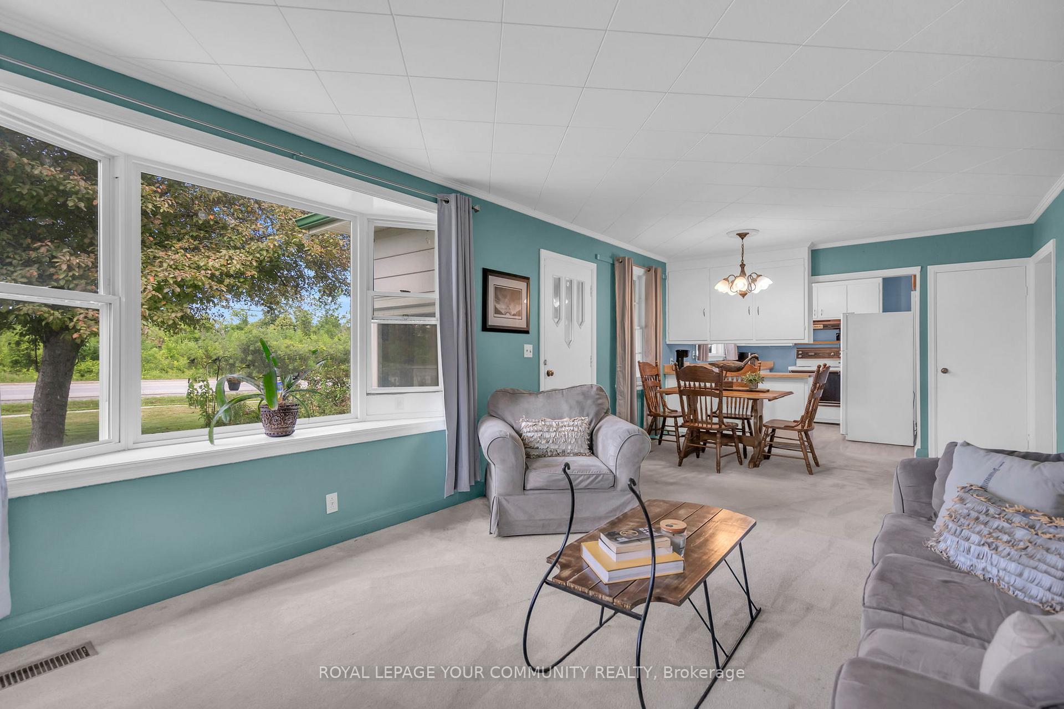
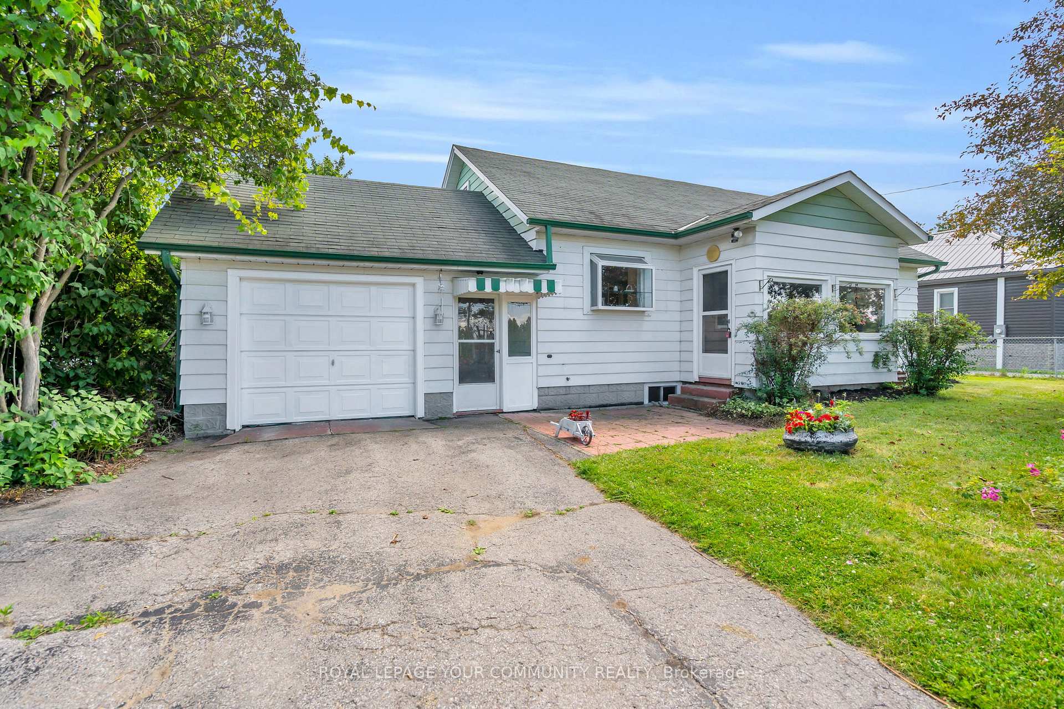
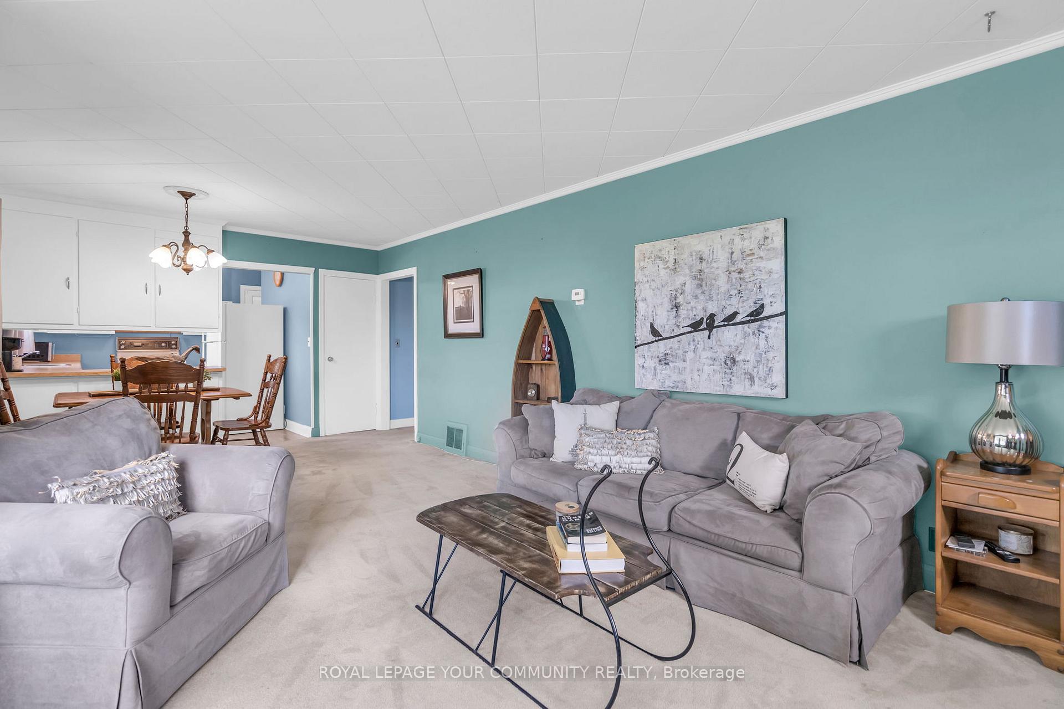
Welcome to this well-maintained 1.5-storey bungalow nestled on a generous 70 x 232 ft lot in the heart of Sutton. This warm and inviting home features three main-floor bedrooms, a finished loft with potential as a fourth bedroom or home office, and a bonus room in the basementideal for growing families or those seeking flexible living space.Inside, the spacious and light-filled living/dining area is anchored by a cozy gas fireplace and a large bay window that floods the room with natural light. The bright kitchen offers plenty of cupboard space and a lovely garden windowperfect for fresh herbs or flowers. The second level offers charming original hardwood floors, a large open loft, and a versatile den or potential bedroom.The lower level features a partially finished basement with a separate entrance and a bonus room, offering great potential for a home office, guest space, or future in-law suite.Situated on a deep lot surrounded by mature trees, with no direct neighbours behind, this property offers a great outdoor space for entertaining, gardening, or relaxing. Additional features include an attached garage, covered breezeway, municipal services, and natural gas heating.
Ask about this home
A HOMEH agent will answer your questions about this home.
Around this home
Daily convenience, out of 100, from the distances below
Schools nearby
School rating, out of 10.
Helpful calculators
Your HOMEH agent

"I would see it this week."