

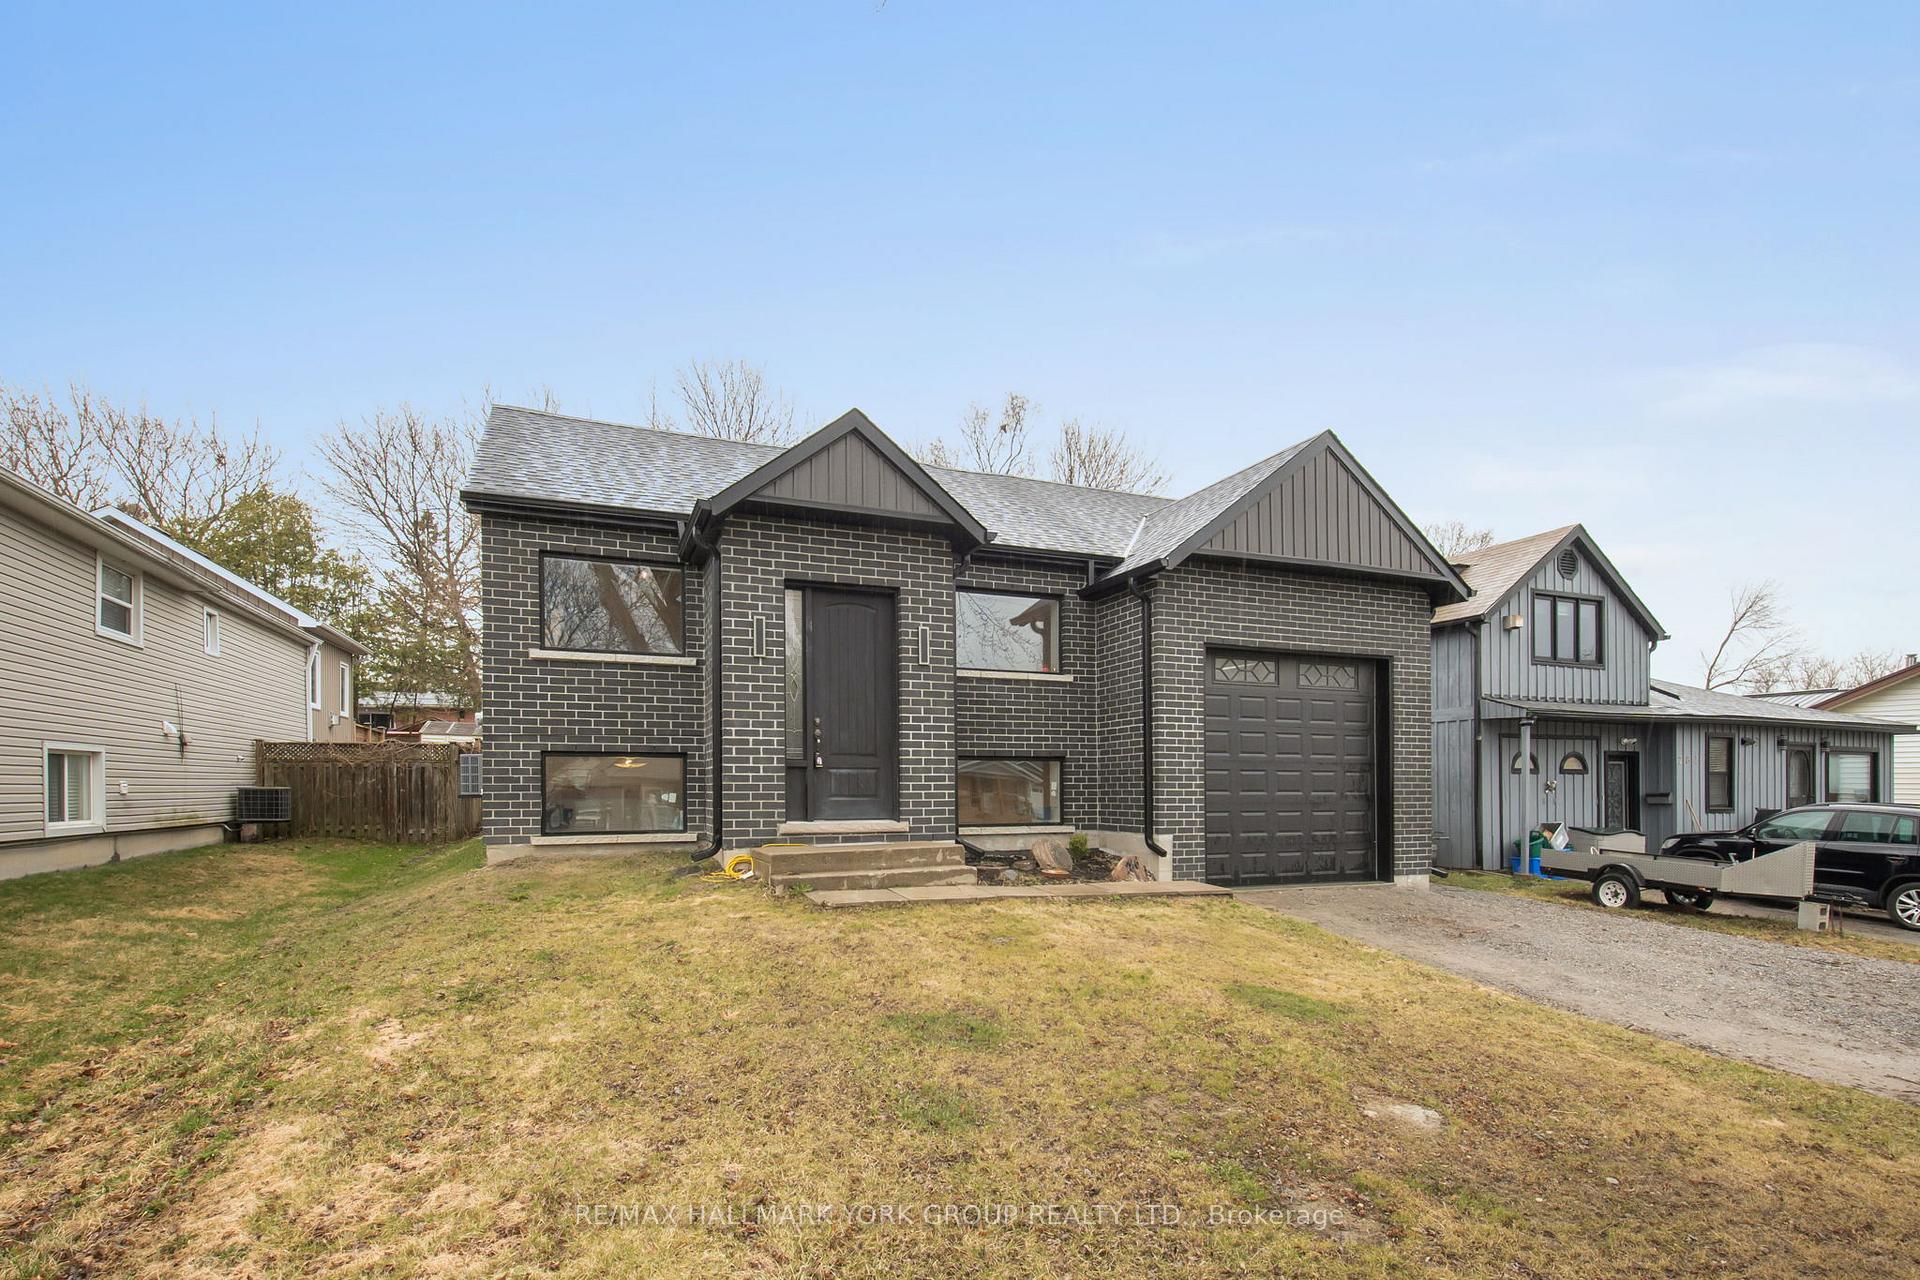
286 Miami Drive
286 Miami Drive
 See all 41 photos
Property history
Facts and features
- BasementFull
- Water, sewerMunicipal
- HeatingForced air
- CoolingCentral air
- Central air
- Waterfront
The homeDetached, Bungalow-raised, 1,500–2,000 sq ft
- Type: Detached
- Style: Bungalow-raised
- Living space: 1,500–2,000 sq ft
- Basement: Full
- Waterfront: Waterfrontcommunity
InsideVinyl, Lower level, Sump pump, carpet free
- Flooring: Vinyl
- Laundry: Lower level
- Features: Sump pump, carpet free
- Rooms above ground: 5
- Rooms in the basement: 4
- Bedrooms: 3
- Bathrooms: 2
- Kitchens: 1
Outside and lotBrick, Shingles, Block
- Exterior: Brick
- Roof: Shingles
- Foundation: Block
- Other structures: Garden shed
- Size: 50 × 128 ft
Parking2 Garage, Attached, Private double
- Spaces: 2 Garage
- Garage: Attached
- Driveway: Private double
Heating, water and powerForced air, gas, Central air, Municipal water
- Heating: Forced air, gas
- Cooling: Central air
- Water: Municipal water
- Sewer: Municipal sewer
- Natural gas: Yes
- Hydro: Yes
- Cable: Yes
- Telephone: Yes
Costs and taxesTaxes $3,371 a year, HST included in the price
- Taxes, 2025: $3,371 a year
- HST: HST included in the price
Included in the saleS/s fridge, s/s stove, s/s dishwasher, s/s microwave, white deep freezer, s/s dryer, white washer, all window coverings, all electrical light fixtures, hvac & equipment., Tanning bed (negotiable)
- Included: S/s fridge, s/s stove, s/s dishwasher, s/s microwave, white deep freezer, s/s dryer, white washer, all window coverings, all electrical light fixtures, hvac & equipment.
- Not included: Tanning bed (negotiable)
NearbyBeach, lake access, park, public transit, school
- Close to: Beach, lake access, park, public transit, school
Listing detailsN12280168, Sold, Jul 11, 2025
- MLS® number: N12280168
- Status: Sold
- Listed on: Jul 11, 2025
- Days on market: 30
- Updated: Aug 10, 2025
- Possession: Flexible
- Occupied by: Owner
- Listing brokerage: RE/MAX HALLMARK YORK GROUP REALTY LTD.
About this home
286 Miami Drive, Georgina (Keswick South), ON L4P 2Z4
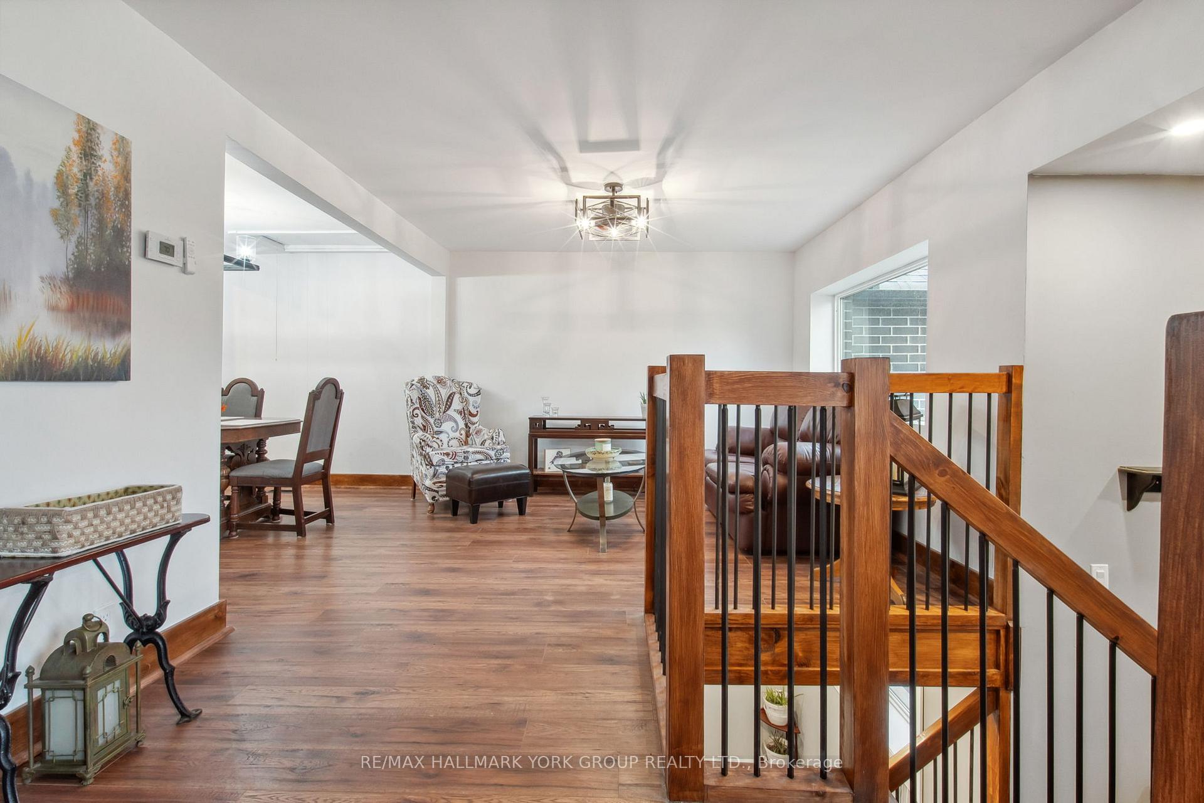
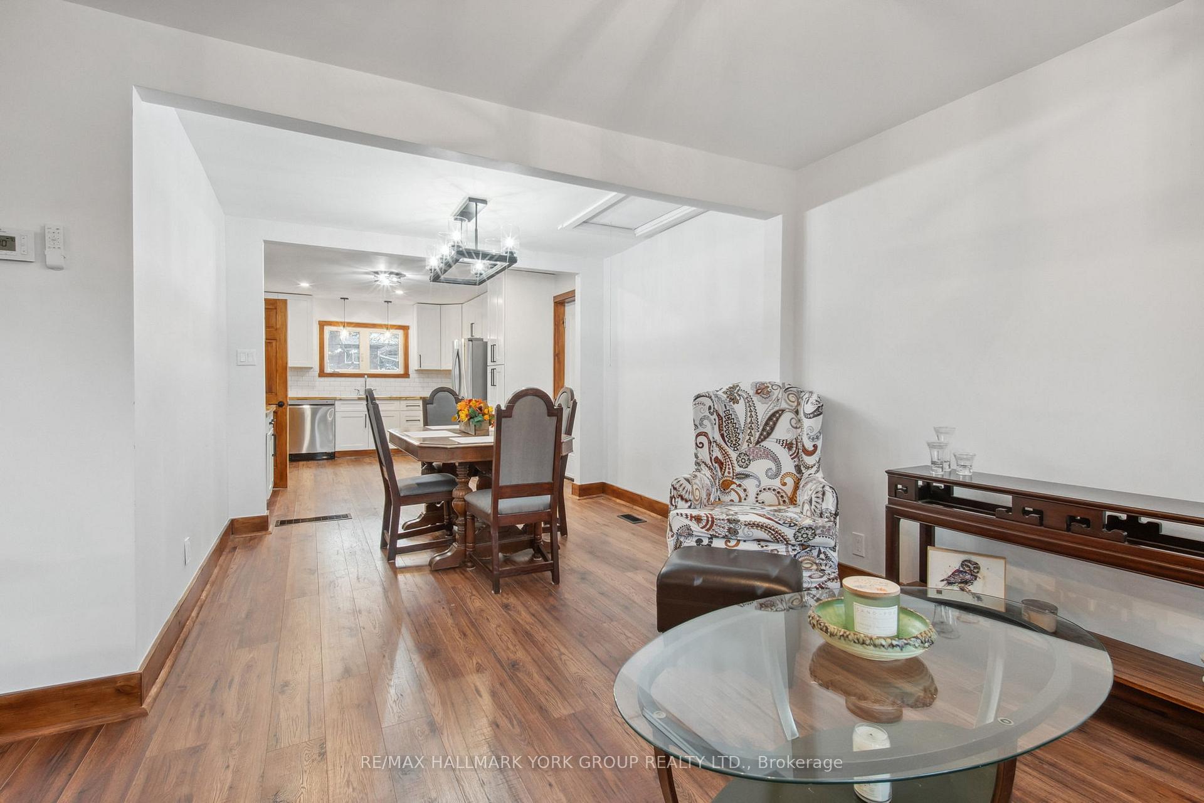
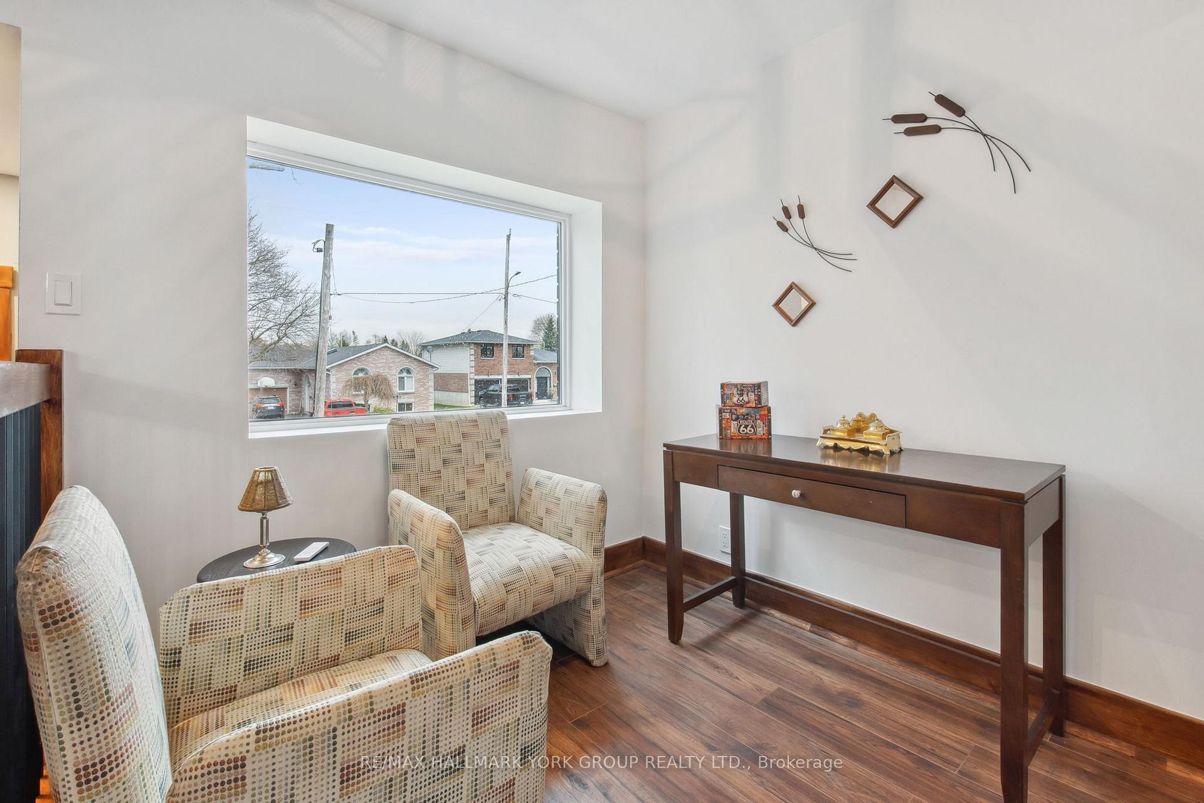
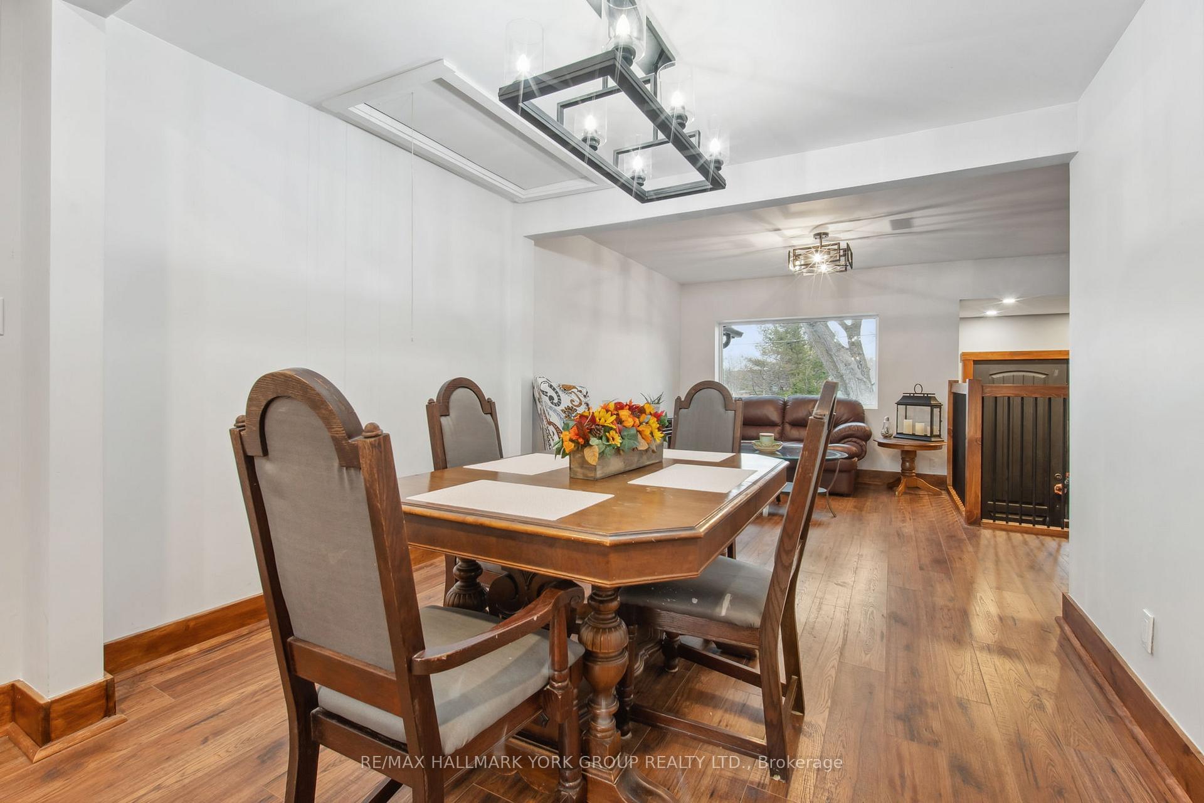
Intensely Renovated From Top To Bottom, 3 Bed, 2 Bath Solid Brick Raised Bungalow With A Spacious Attic Loft Featuring Pull-down Stairs And Additional Attic Storage. Fully Renovated From Top To Bottom: Roof (2023), Furnace And Central Air (2022), Windows (2021), And Updated Plumbing, Electrical, And Ductwork (2022). The Newly Renovated Kitchen (2023) Shines With Stainless Steel Appliances And Modern Finishes. Stylish, Low-maintenance Flooring Throughout: Vinyl Roll In Bathrooms, Durable Vinyl Plank In The Basement, And Elegant 12mm Engineered Laminate Across The Main Floor And Loft... All Carpet-Free! There's Also Sound Proofing Between Master Bedroom And Basement. Garage Is A Rare Find: 42 Feet Long, 15 Feet High, And 12 Feet Wide With A 10x10 Door And Its Own Electrical Panel, Perfect For Contractors, Plus Parking For 6 Cars. Greeted By A Welcoming 9-ft High Front Entrance, Knotty Pine Interior Doors On Upper Level, And Charming Shed In Back For Your Storage Needs. Enjoy Exclusive Access To A Members-only Beach At The End Of Miami Drive (Optional $50/year). A Truly Turnkey Home In A Sought-after Lakeside Community! ***Seller Willing to Offer VTB Mortgage***
Ask about this home
A HOMEH agent will answer your questions about this home.
Around this home
Daily convenience, out of 100, from the distances below
Schools nearby
School rating, out of 10.
Helpful calculators
Your HOMEH agent

"I would see it this week."