
131 Cook's Bay Drive
Georgina (Keswick North), ON L4P 1M8
- 3+1Bedrooms
- 2Bathrooms
- 2Garage
- 1500–2000Sq Ft
- $4,861Tax
- 114×50 ftLot Size
 Estimated Value:$709,900See Free Estimate Report

Property not available for sale or for rent.
HOMEH One: full-service selling for a 1% listing fee. The buyer's agent commission is separate.
Free Home EvaluationHow Much Is My Home Worth?Homes for Sale NearbySale & Price History for 131 Cook's Bay Drive, Georgina, Keswick North
Real estate boards require you to or to see the full details of this property.
*Sold prices and complete sale & price history are regulated data. Under the Trust in Real Estate Services Act, 2002 (TRESA) and the rules of the Real Estate Council of Ontario (RECO), and pursuant to the Multiple Listing Service® rules of the Canadian Real Estate Association (CREA) and the Toronto Regional Real Estate Board (TRREB), this information may be shown only to registered users who have agreed to the applicable terms of use (a Virtual Office Website, or "VOW," arrangement). HOMEH Inc., Brokerage therefore provides it to signed-in members only. Creating an account is free and takes under a minute.
About 131 Cook's Bay Drive, Georgina, Keswick North
Summarized Description
- Charming detached home on spacious corner lot.
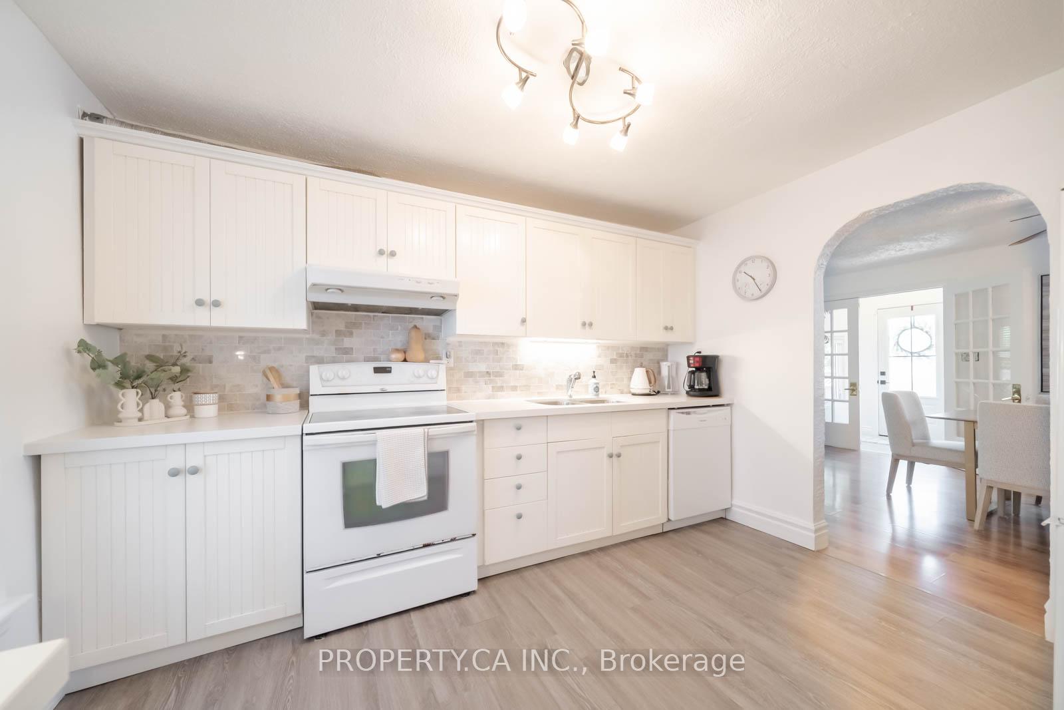
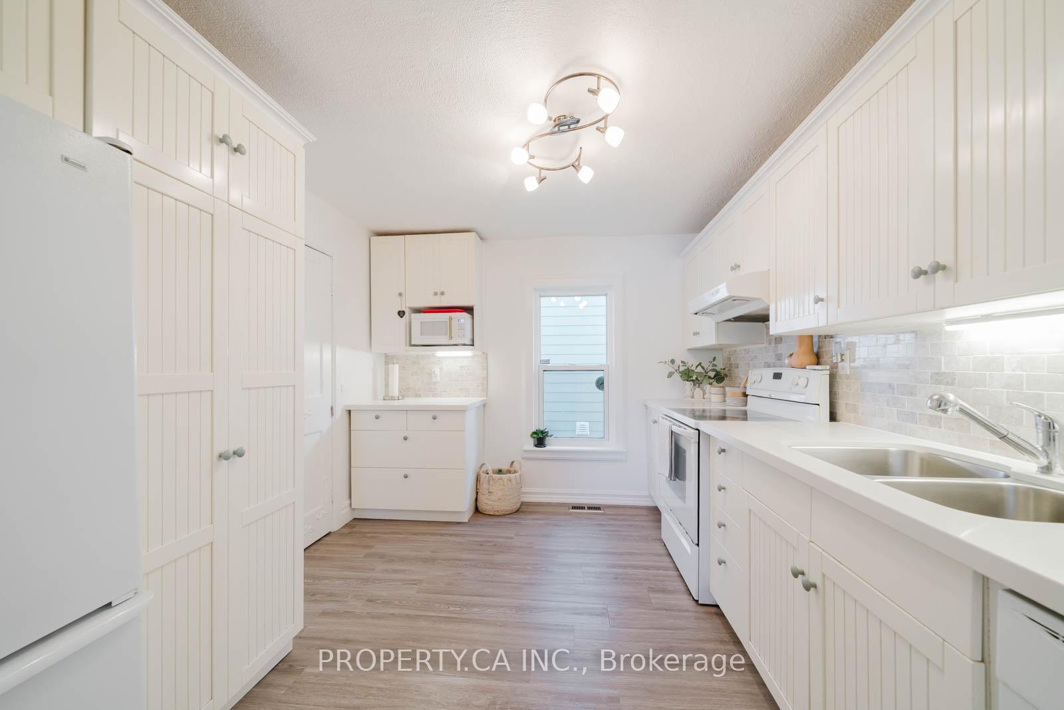
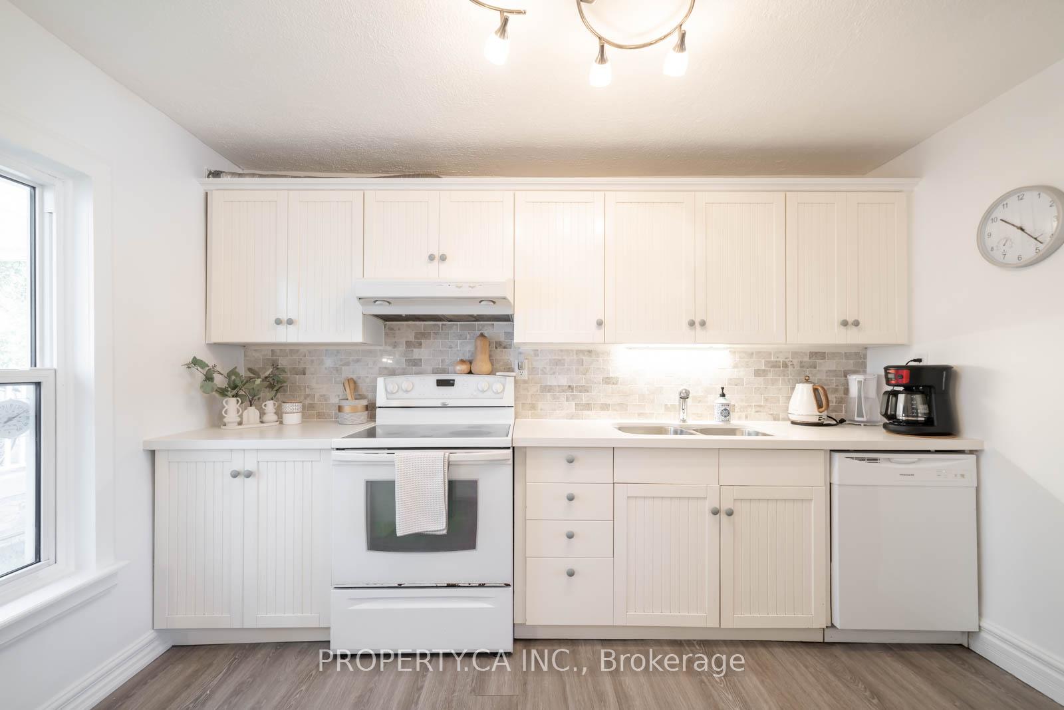
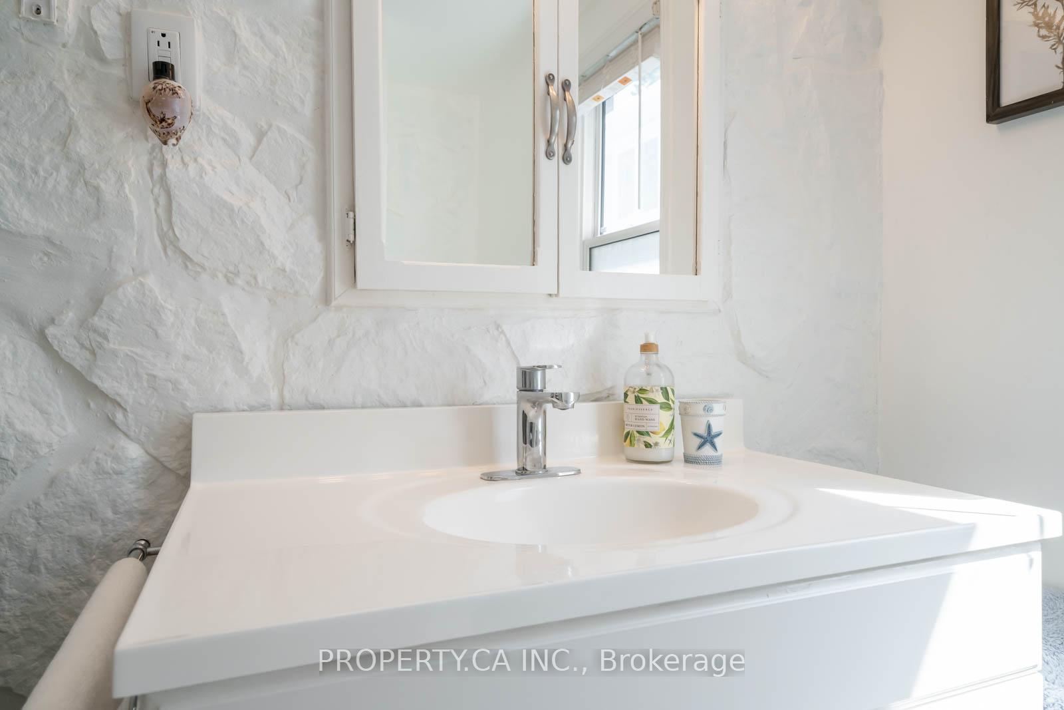
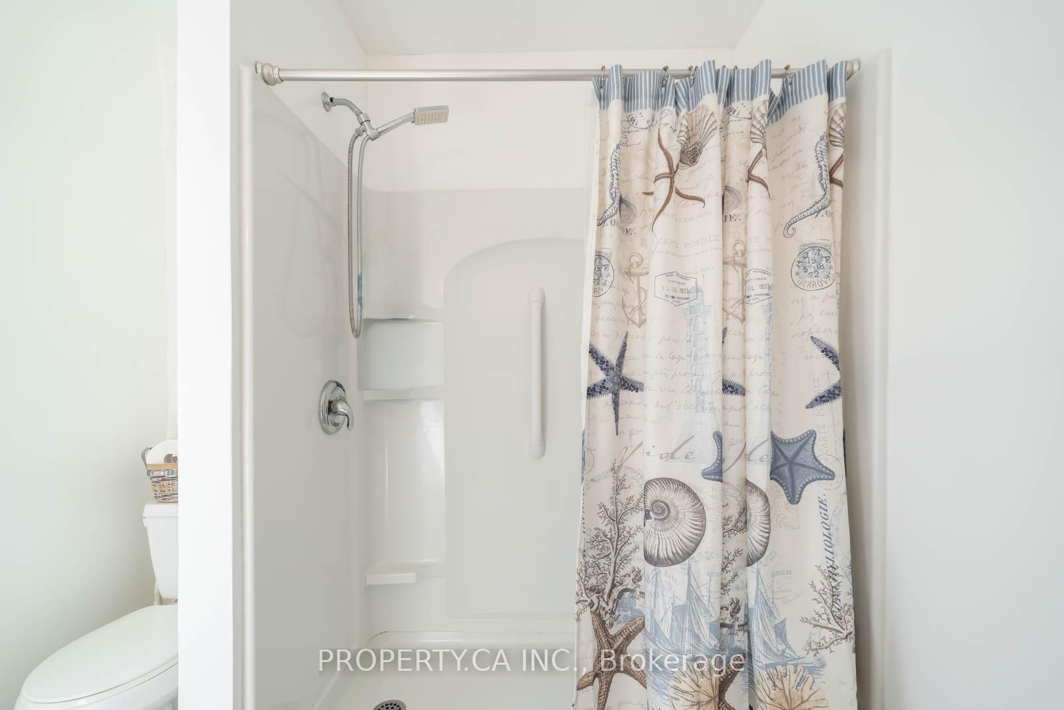
- Recently renovated bathrooms and kitchen.
- Open-concept design with sun-filled living area.
- Versatile office can serve as fourth bedroom.
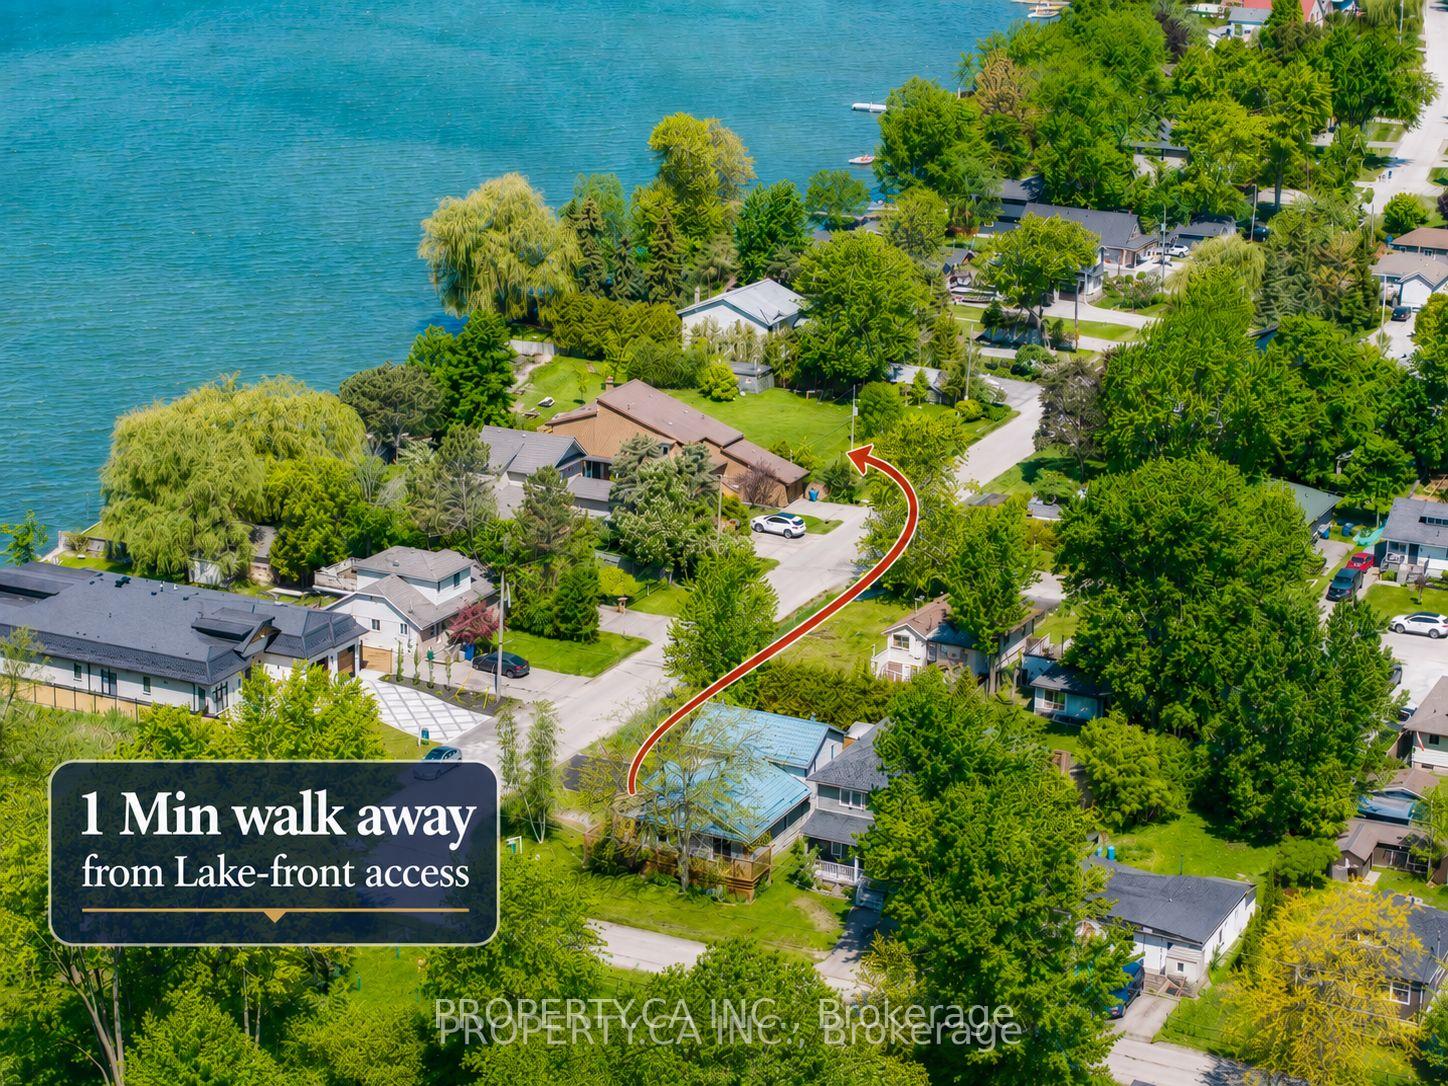
- Private beach access for residents.
- Large garage with functional mudroom.
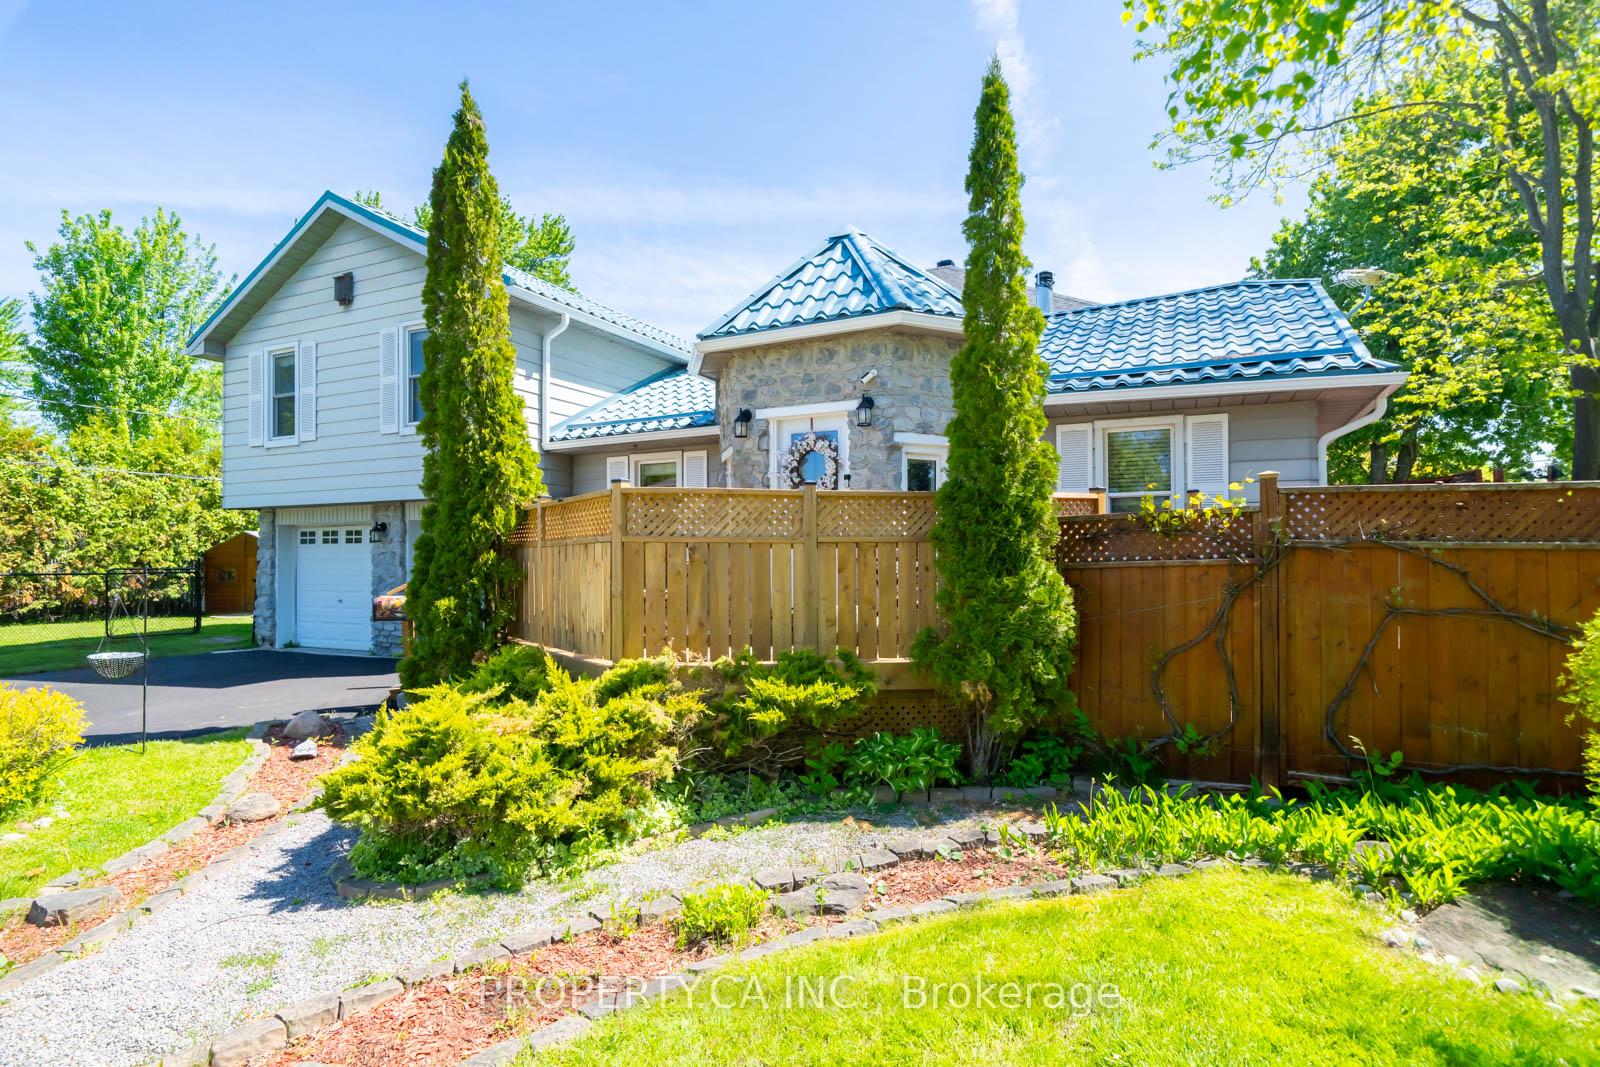
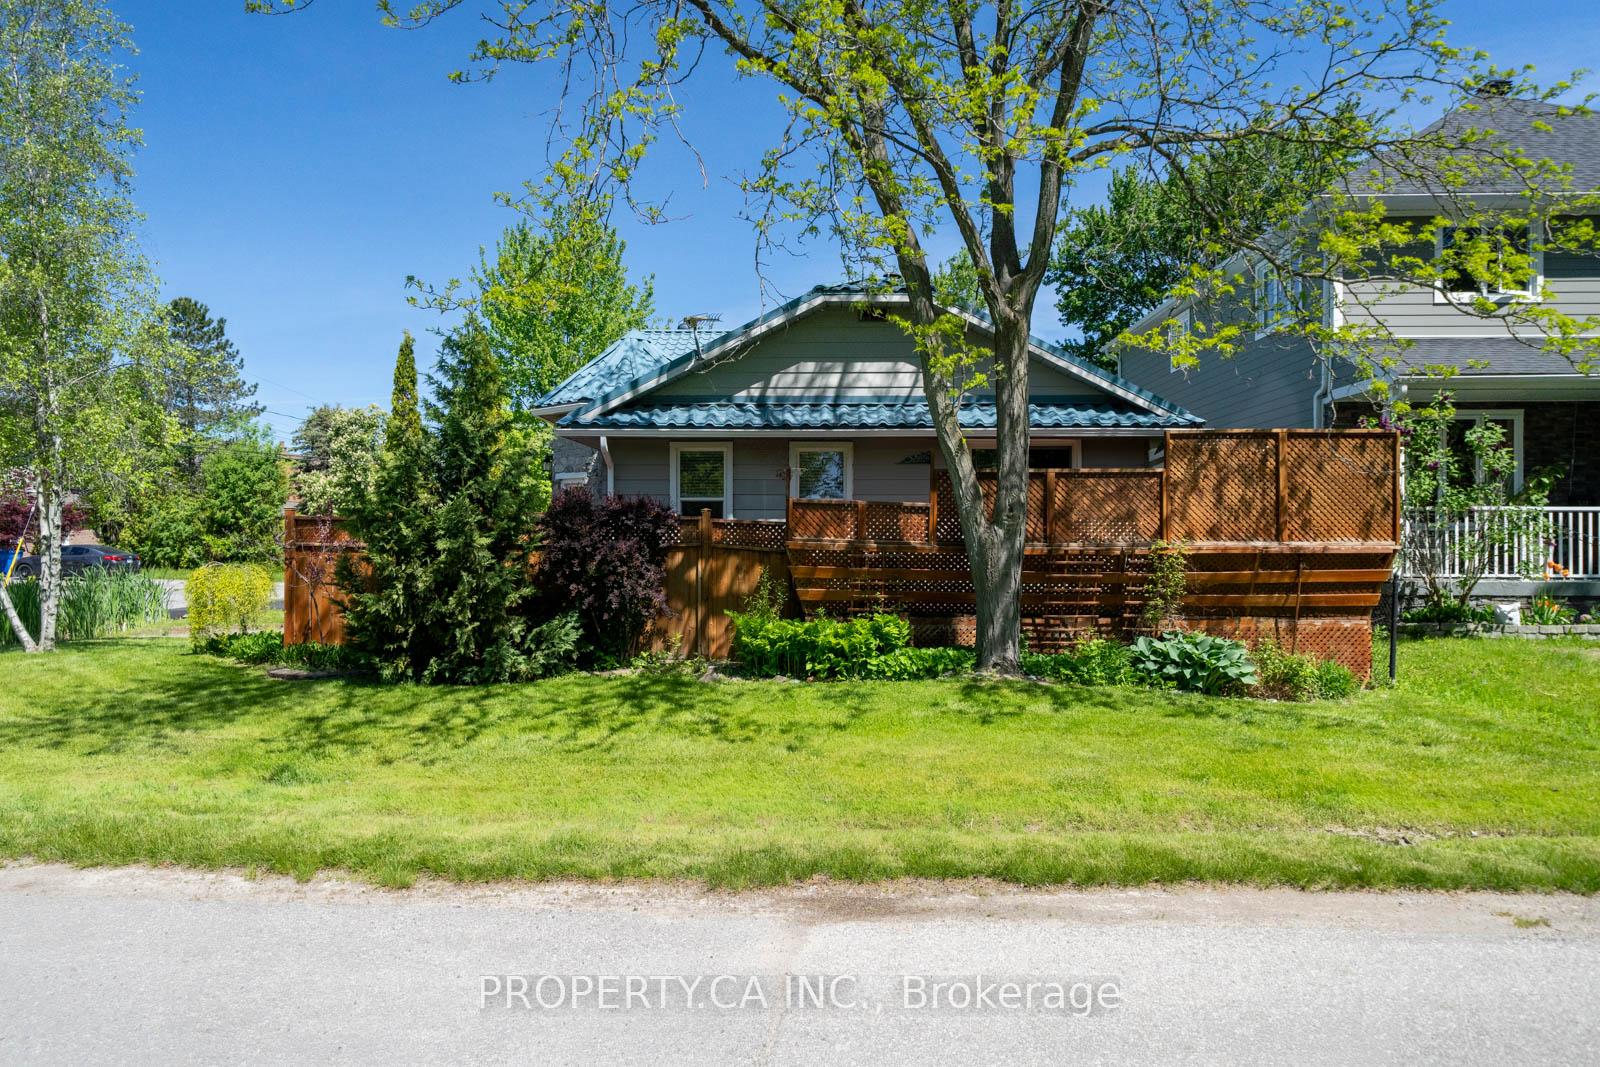
- Meticulously landscaped with exceptional curb appeal.
- Easy access to recreational parks and Hwy 404.
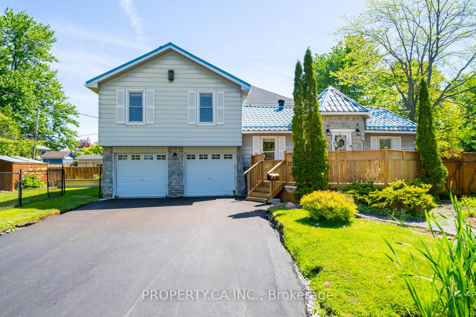
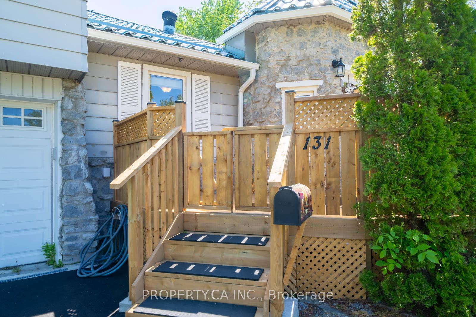
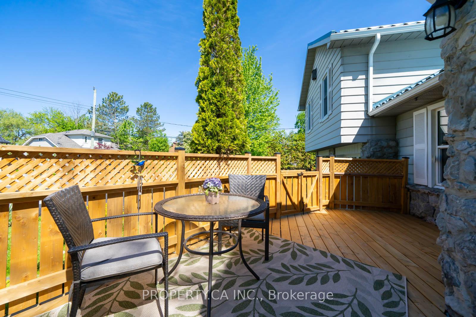
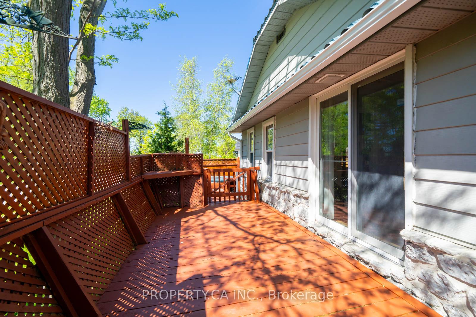
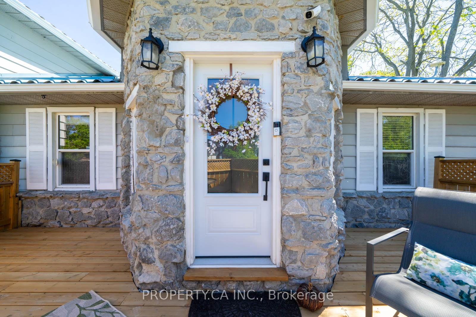
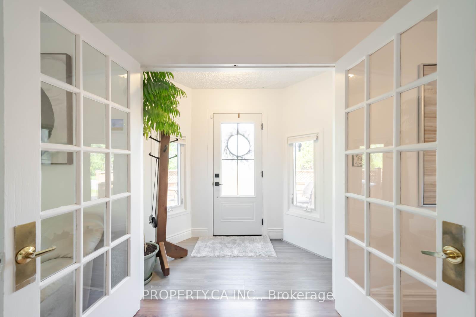
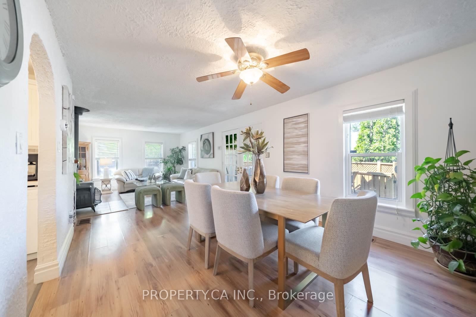
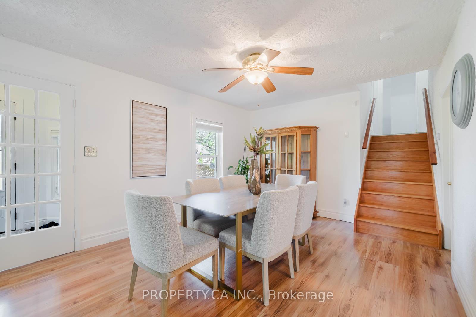
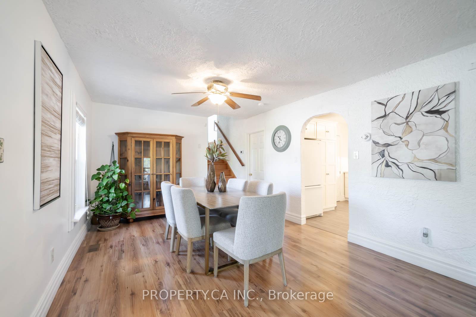
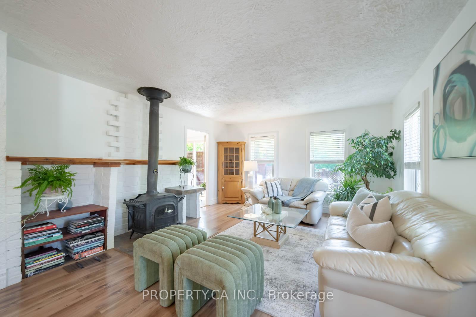
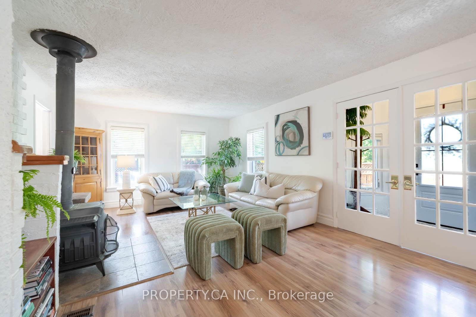
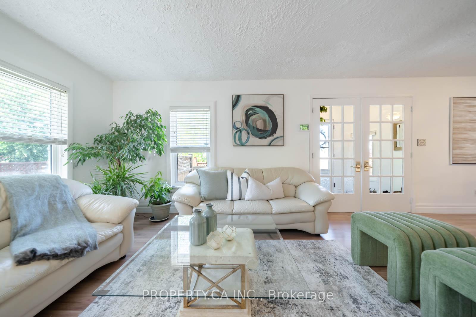
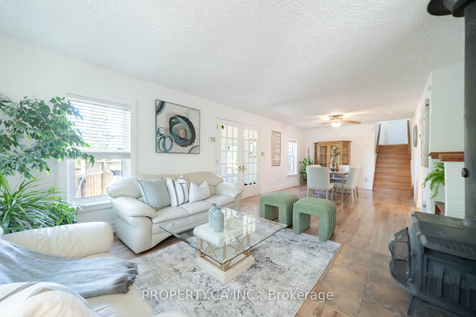
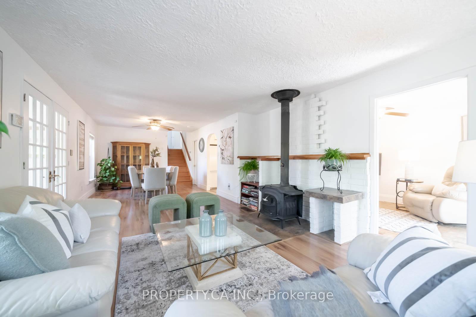
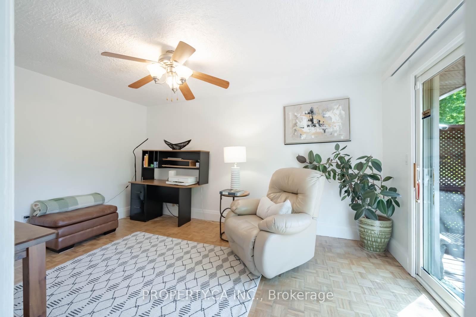
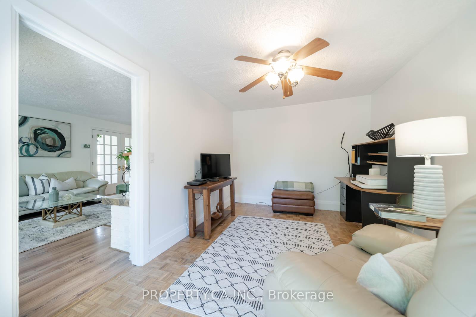
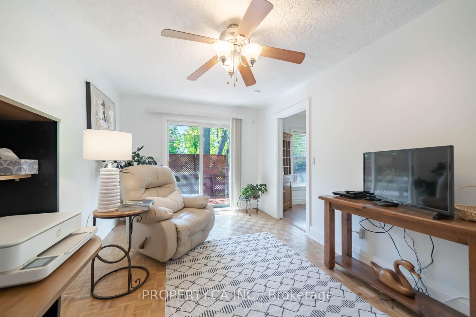
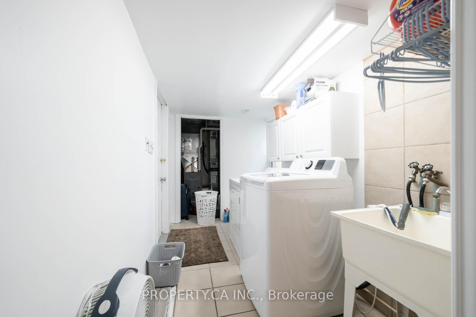
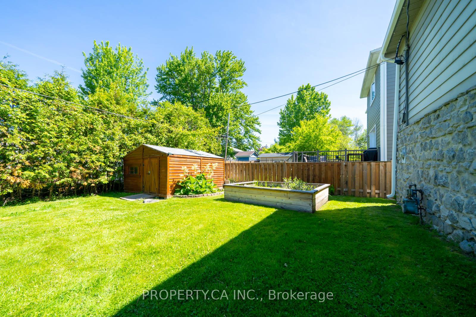
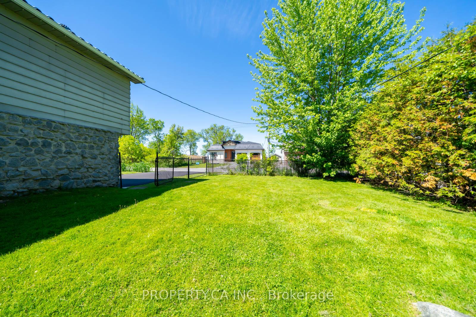
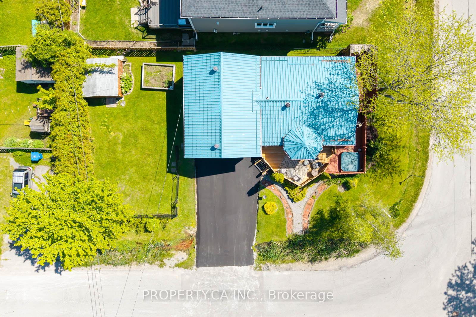
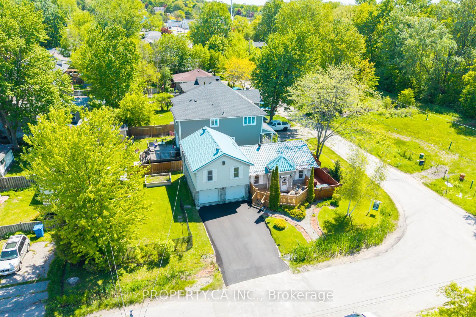
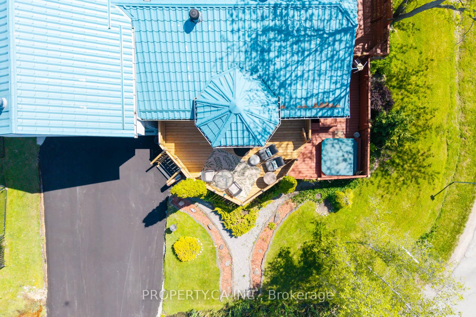
Welcome To 131 Cook's Bay Drive. TONS OF UPDATES At This Charming And Well-Appointed Detached Side-split Nestled On A Spacious Corner Lot With Over 113 Feet Of Frontage, Just Steps From TheShores Of Lake Simcoe On A Quiet Crescent In One Of Keswick's Most Community-Oriented And Fast-Growing Neighbourhoods. This Bright 3+1 Bedroom Home Is Packed With Standout Features. Renovated Bathrooms (2023) The Open-Concept Main Floor Showcases A Sun-Filled Living And Dining Area Anchored By A Cozy Wood-Burning Fireplace, Perfect For Those Cozy Evenings. The Renovated Kitchen Flows Seamlessly Into The Living Areas, While A Versatile Main Floor Office With A Walkout To The Updated Sunny Deck (2025), Restained Deck (2026), And Patio Can Easily Serve As A 4th Bedroom. The Lower Level Features A Rare Functional Mudroom With Direct Access To The Insulated Very Large 2-Car Garage WithExtra Storage Space. Additional Highlights Include A Long-Lasting Metal Roof, Newly Asphalted Private Wide Double Driveway With Total Parking For 6 (2026), Garage (2026), Updated Sump Pump (2026), Re-Cemented Garage (2026), New Dryer (2026) Updated Gutters (2025) Storage Shed, And Meticulously Landscaped Grounds With Exceptional Curb Appeal. As A Resident, Enjoy Exclusive Private Beach Association Access To Lake Simcoe For Just ~$60/Year, A Truly Rare And Coveted Perk. Steps To Claredon Beach Park, Sibbald Point Provincial Park, The ROC Outdoor Recreation Campus For Activities In Winter & Summer Months, Georgina Ice Palace (Indoor Ice Rink), And The Newly Built Multi-Use Recreation Complex (2024). Easy Access To Hwy 404 For Seamless GTA Commutes. The Perfect Home, Cottage Alternative, Or Weekend Retreat. Don't Miss This One!
Key Facts & Features
Property Costs
- Annual Property Tax Amount
- $4,861
- Land Transfer Tax Fee
- $10,673
Rental Items
- Rental Equipment
- Hot Water Tank (approx $43/month)
- Basement Type
- Crawl Space
Interior Features
- Interior Extras
- Built-In Oven, Storage Area Lockers, Water Heater
- View
- Lake
- Fireplace/Stove
- Yes
- Fireplace Features
- Wood
- Elevator
- No
Exterior Features
- Exterior Extras
- Deck, Hot Tub, Landscaped, Patio
- Pool
- None
- Property Features
- Beach, Lake Access, Library, Park, Public Transit, Rec./Commun.Centre
- Other Structures
- Shed
Building
- Building Type
- Detached
- Building Style
- Sidesplit 3
Construction
- Exterior Finish
- Brick, Metal/Steel Siding
- Roof
- Metal
- Foundation Details
- Unknown
- Special Designation
- Unknown
Lot
- Lot Front
- 113.96 ft
- Lot Depth
- 50.18 ft
- Lot Size
- 34.70 x 15.24 Metres
- Lot Size Code
- 34.70 x 15.24 Metres
Inclusions
- Inclusions
- All Electrical Light Fixtures, Central Air Conditioning Unit, Stove/Oven, Wood Fireplace, Jacuzzi (As is), Fridge, Washer (2024) Dryer(2026), Garage Door Openers, Hot Water Tank (Rental ~$43/month), Furnace (2025) (Owned), Dishwasher (2022).
Exclusions
- Exclusions
- Microwave
Parking & Garages
- Garage Type
- Built-In
- Garage Spaces
- 2
- Parking Spaces
- 4
- Total Garage And Parking Spaces
- 6
Heating & Cooling
- Heat Source
- Gas
- Heat Type
- Forced Air
- Air Conditioning
- Central Air
- Water
- Municipal
- Sewers
- Sewer
- Bedrooms
- 3 + 1
- Washrooms
- 2
- Kitchens
- 1
- Family / bonus room
- Yes
Room sizes
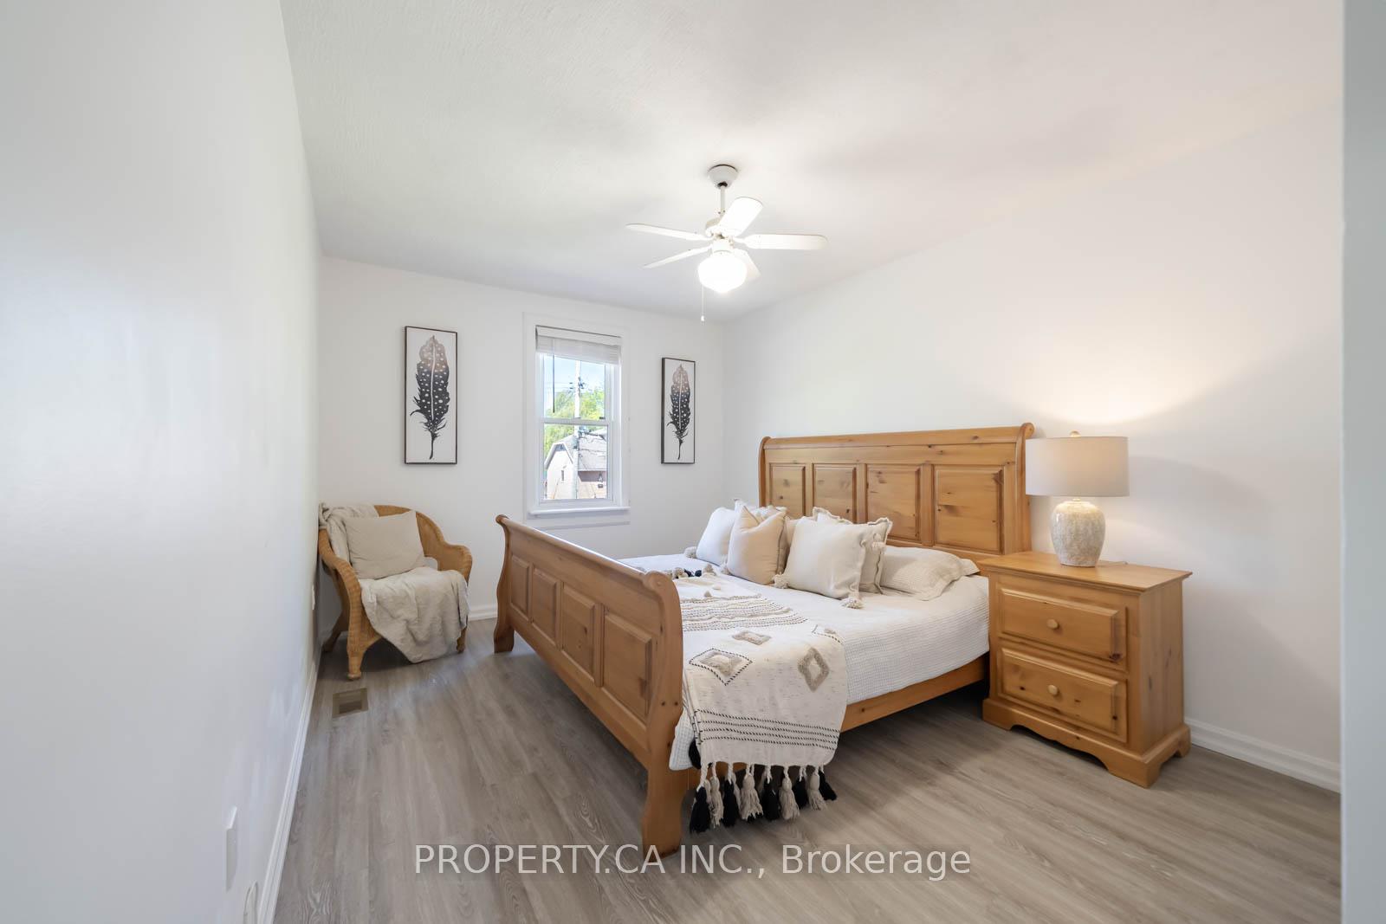
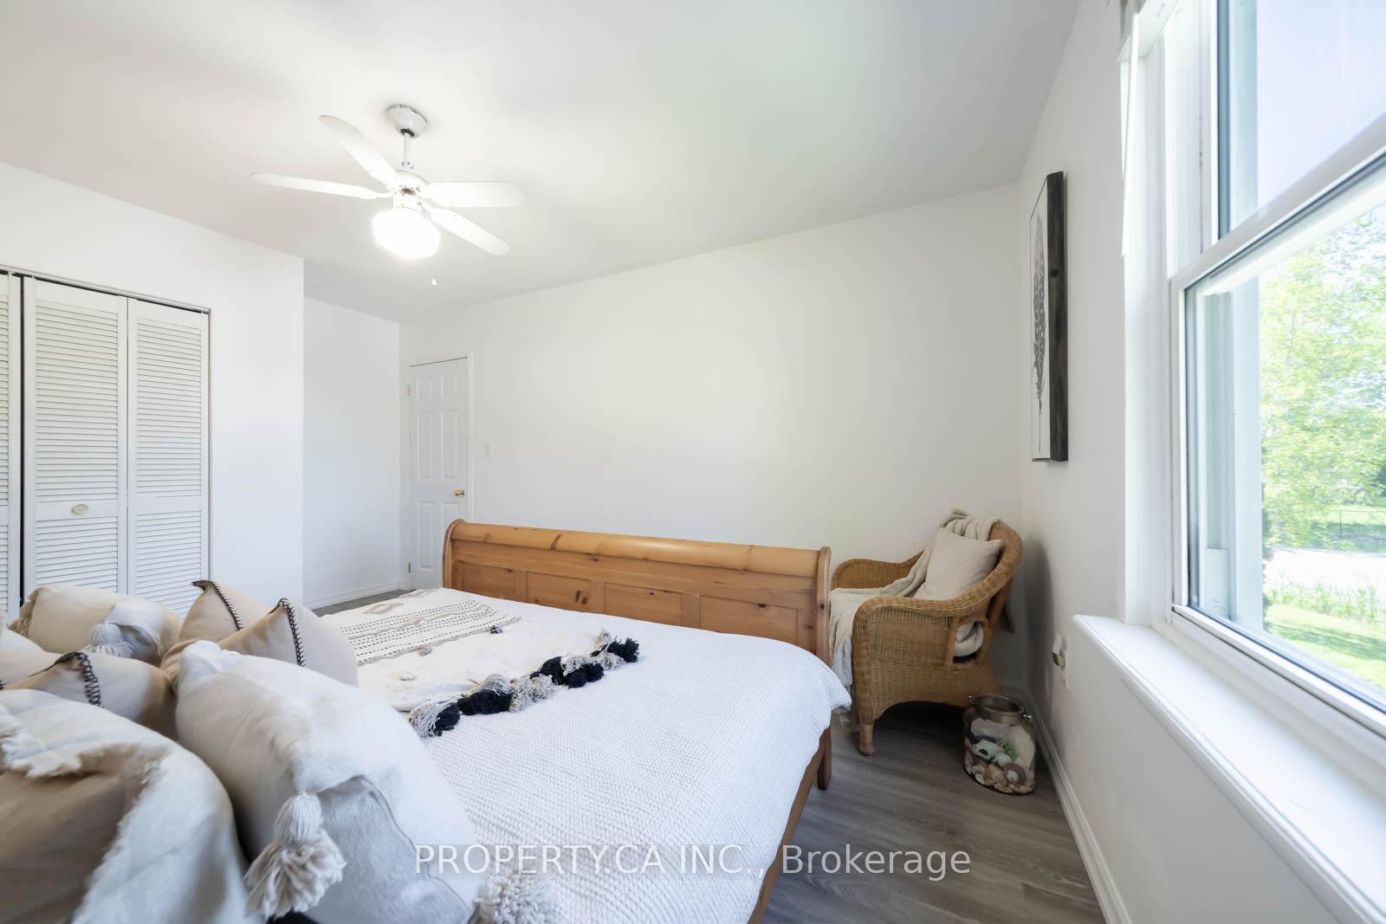
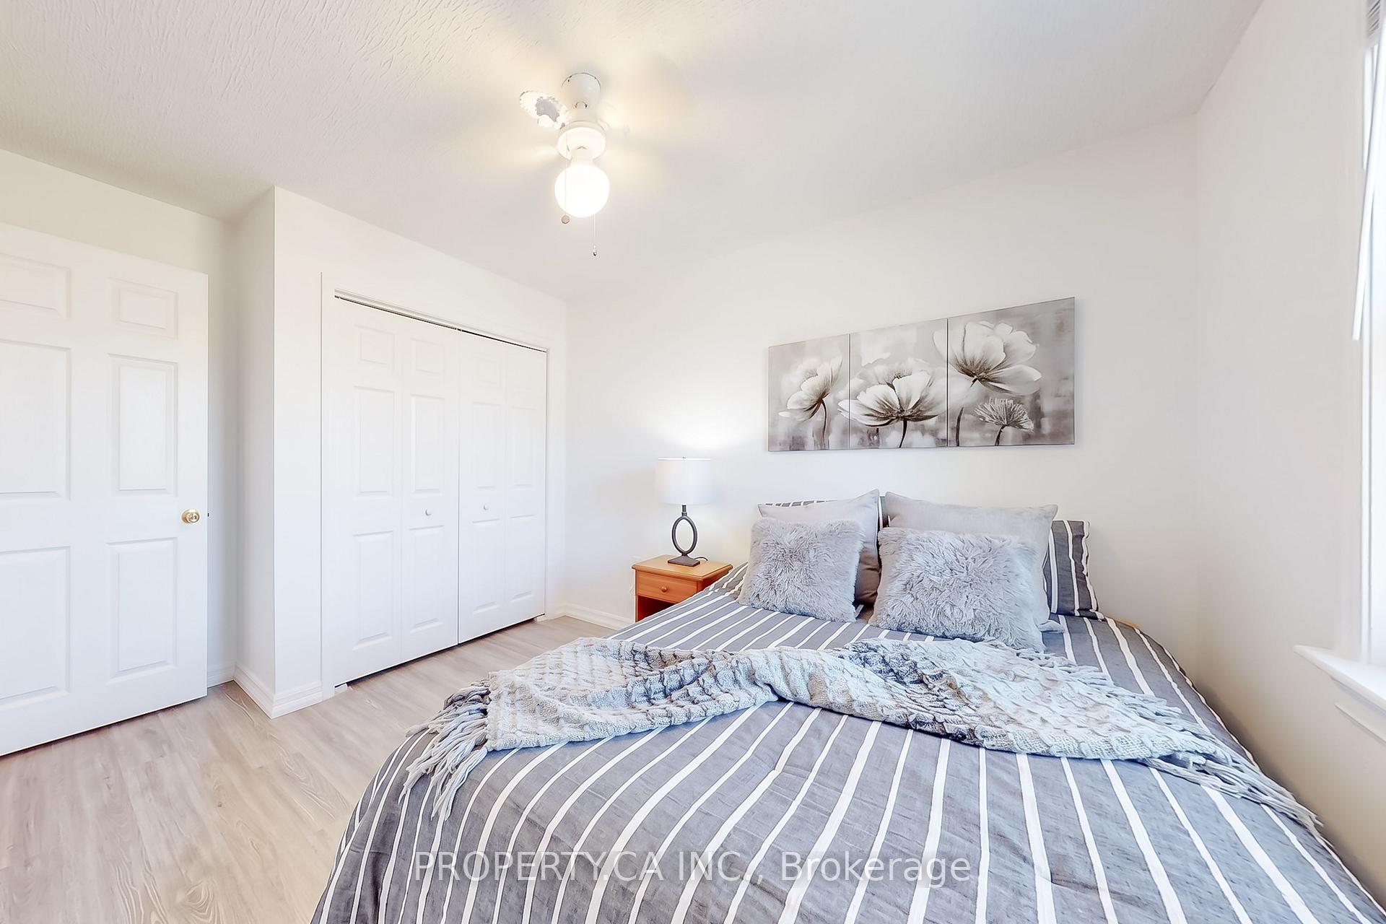
- Primary Bedroom3.55 x 3.19Second level, Laminate, Double Closet
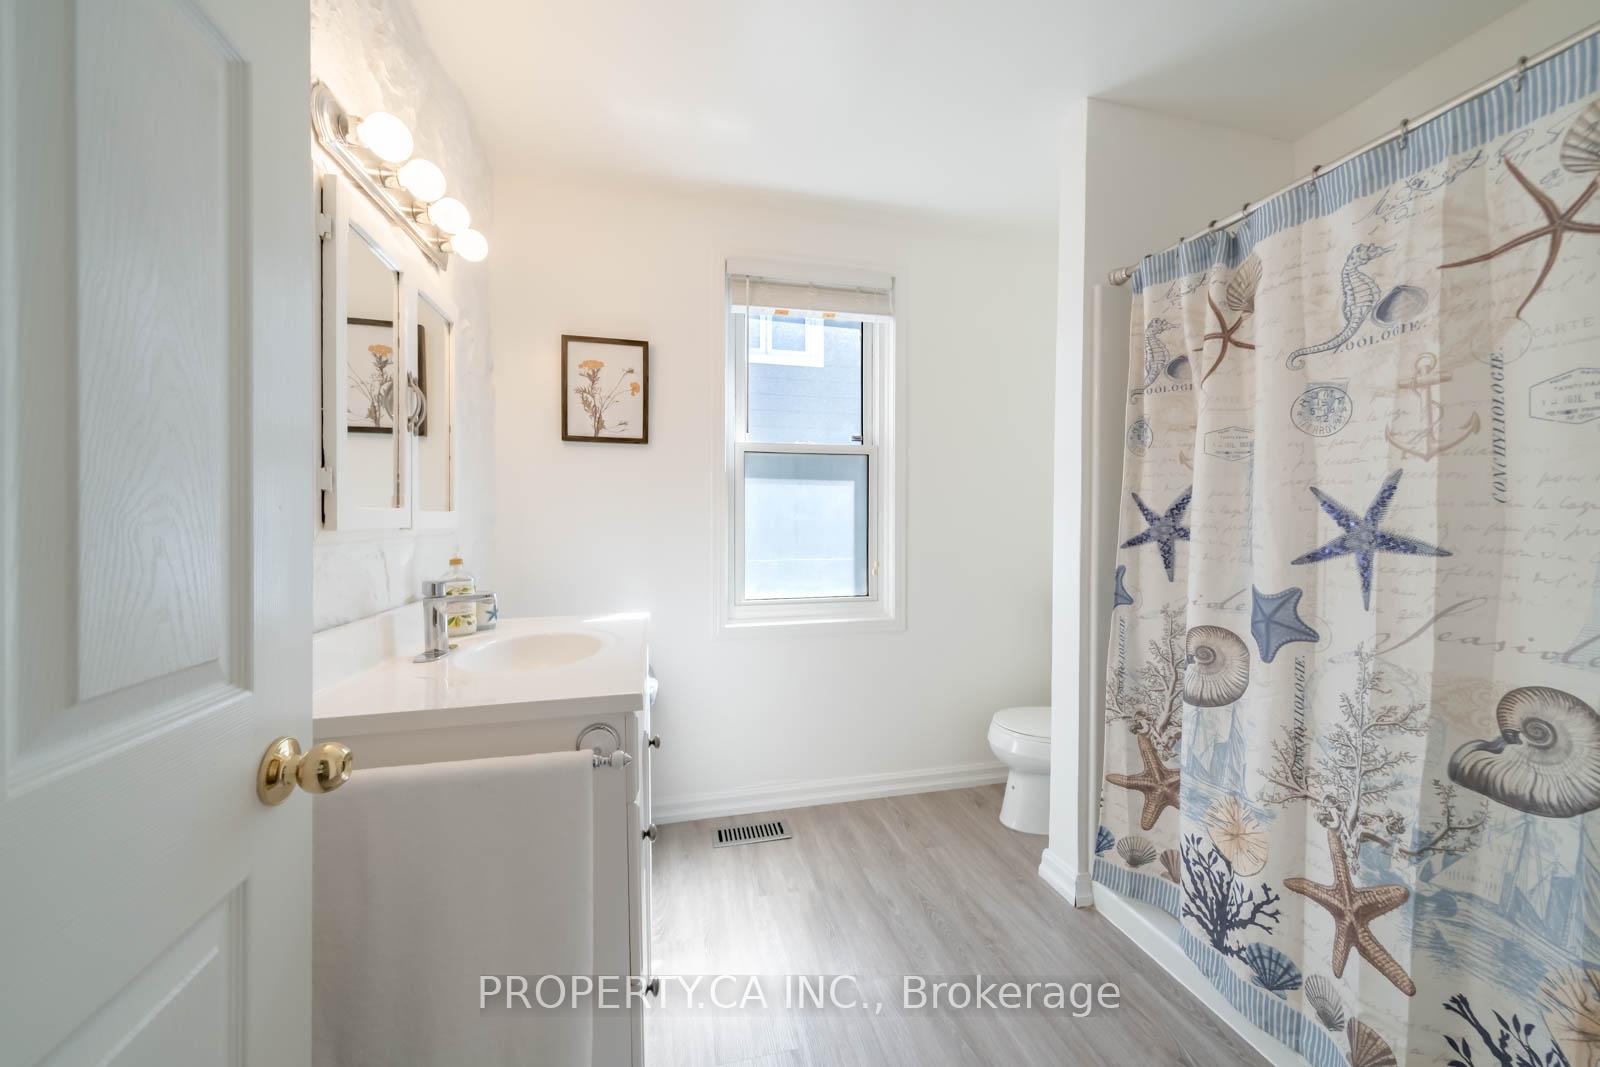
- Bathroom3.91 x 1.90Second level, 3 Pc Bath
- Mud Room—Lower level, Access To Garage, Ceramic Floor, B/I Appliances
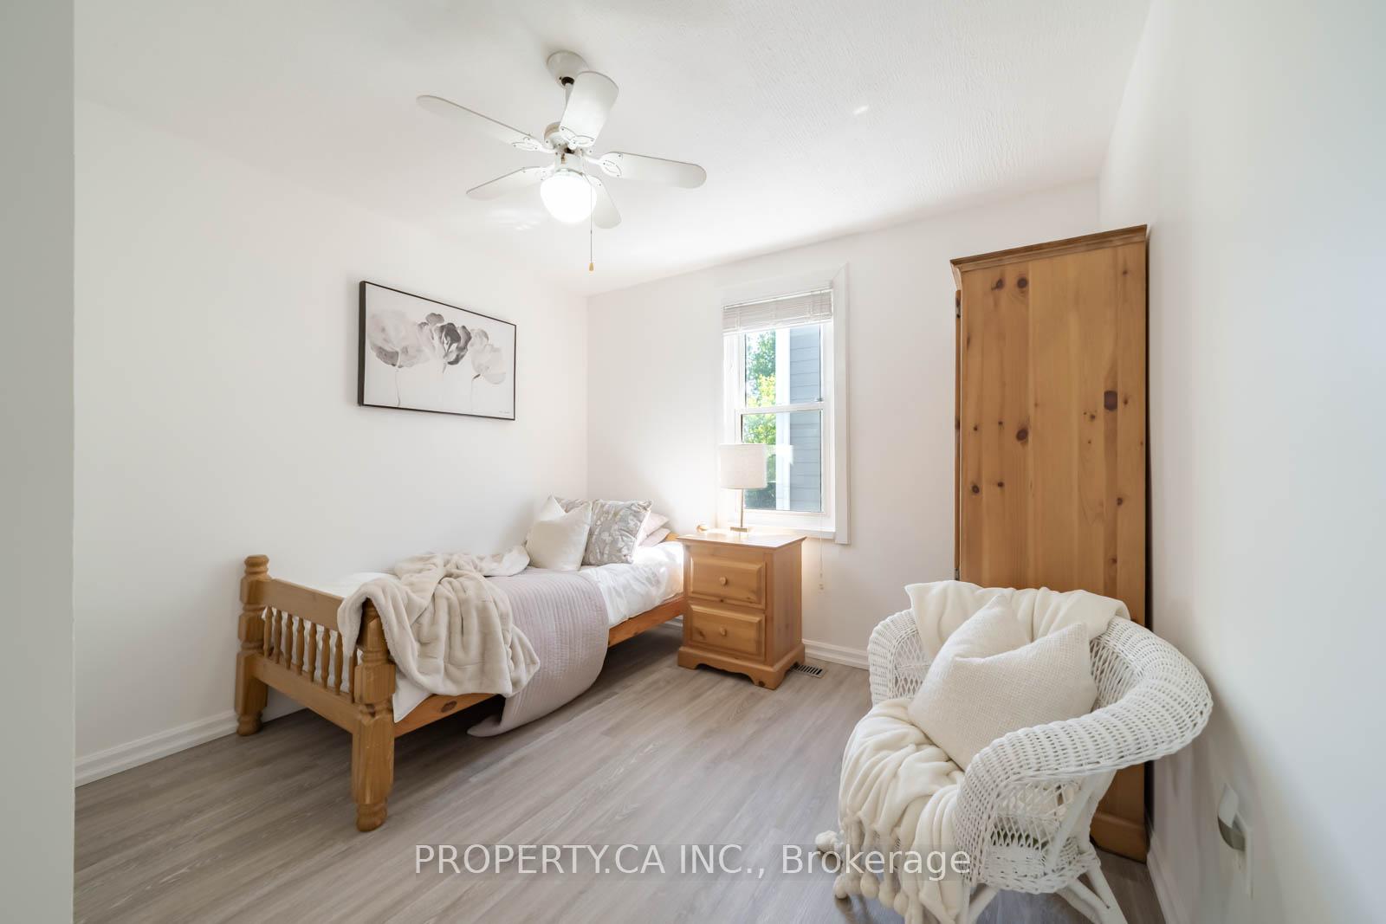
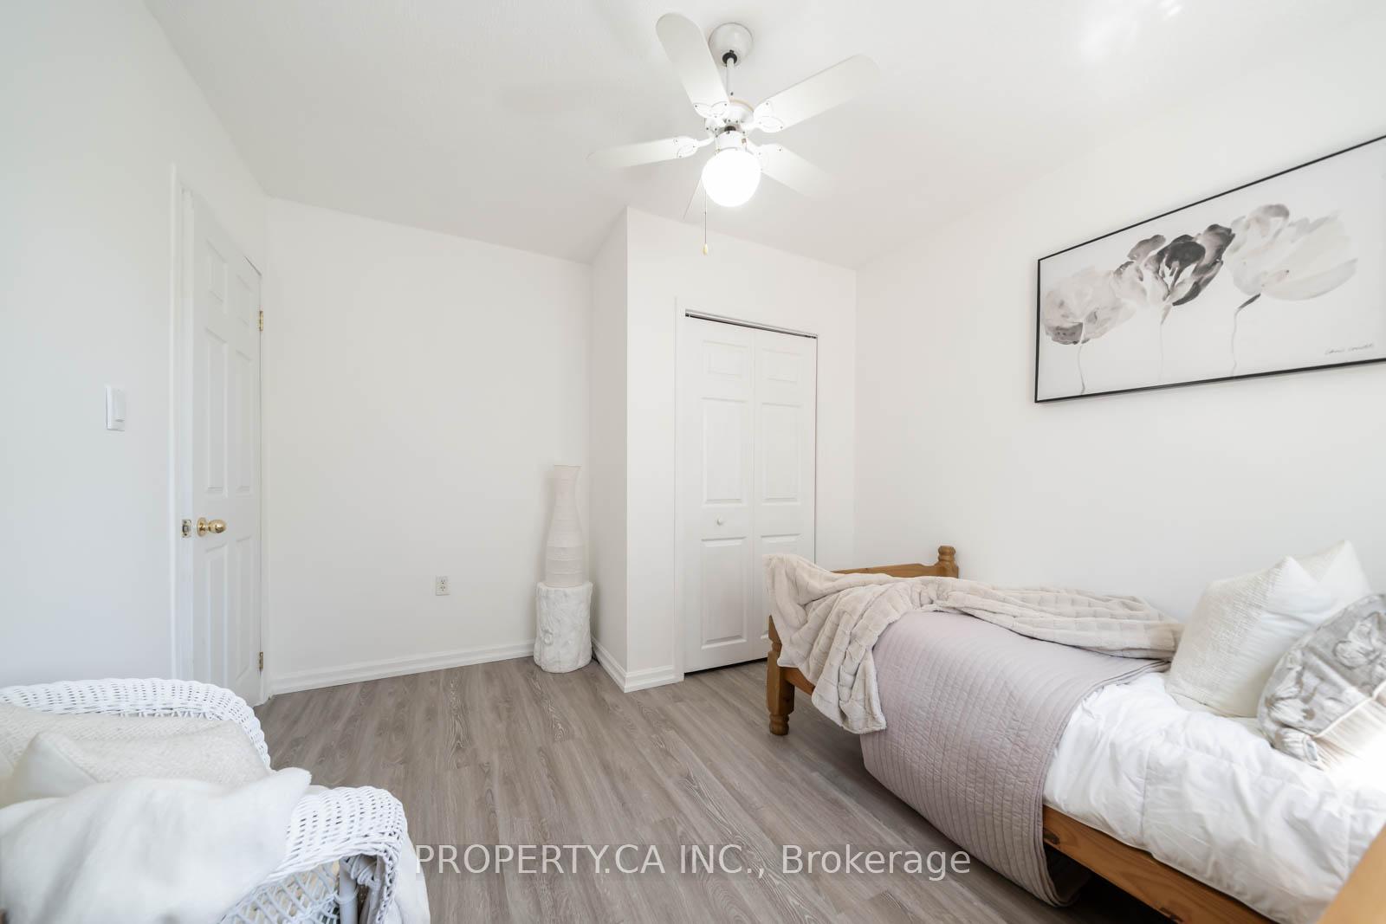
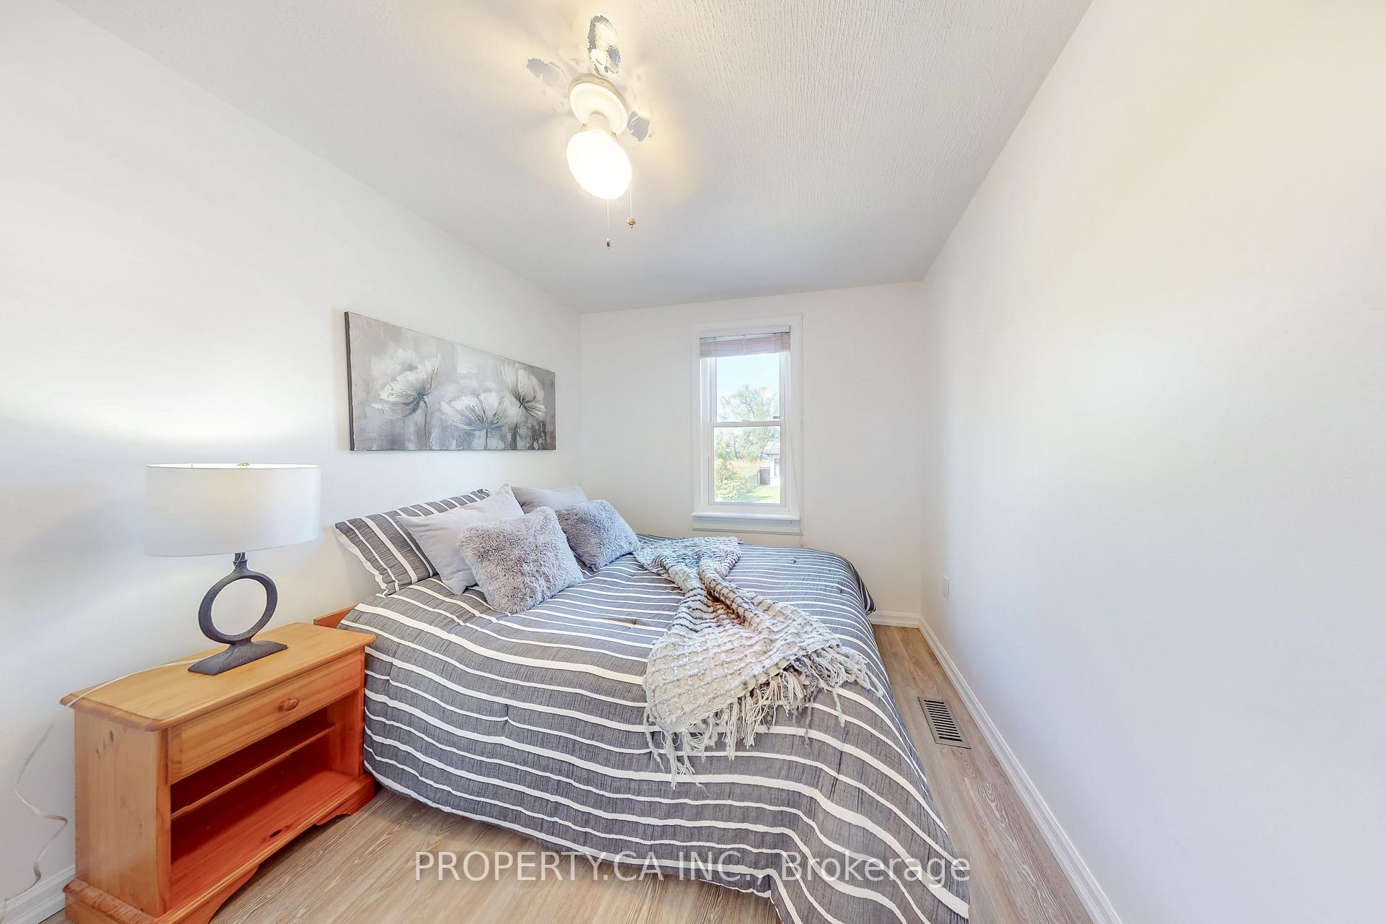
- Bedroom 33.61 x 2.78Second level, Laminate, Double Closet
- Office4.42 x 3.49Main level, W/O To Deck, Parquet, Sliding Doors
- Dining Room4.48 x 4.11Main level, Open Concept, Laminate, Combined w/Living
- Living Room3.66 x 3.08Main level, Open Concept, Laminate, Wood Stove
- Foyer—Main level, French Doors, Ceramic Floor, W/O To Deck
- Powder Room2.59 x 1.45Main level, 2 Pc Bath
- Kitchen4.48 x 2.94Main level, Renovated, Ceramic Backsplash, Ceramic Floor
- Bedroom 24.76 x 3.17Second level, Laminate, Double Closet
Washrooms
- 3-piece, Second
- 2-piece, Main
- Area
- Georgina
- Municipality
- Georgina
- Neighbourhood
- Keswick North
- Main cross streets
- Metro Rd S & The Queensway S
- Directions
- Metro Rd S & The Queensway S
- MLS® number
- N13617592
- Data source
- Toronto Regional Real Estate Board
- Status change
- 2026-09-29
- Listed on
- 2026-07-29
- Days on market
- 62 days
- Possession type
- 60-89 days
- Co-op commission
- 2.5% + HST
- Seller
- Listed by
- PROPERTY.CA INC.
Home Market Value
Current home valuation for 131 Cook's Bay Drive, Georgina, Keswick North, Georgina, ON. Listed for $709,900
HOMEH Estimate
$709,900
Estimated Sales Range
$560,821 - $858,979
HOMEH Estimate for 131 Cook's Bay Drive, Georgina, Keswick North
Calculated with a real agent's CMA method — 45+ years of experience, codified. Not an AI guess.
For the owner
Is this your home? Track its value.
Get this home's HOMEH Estimate by email once a month, with how many homes are for sale around you.
Mortgage Payment Calculator
Compare up to 4 down payment scenarios
5% on first $500K + 10% on $209,900 over $500K
$45,990
| Scenario 1 | Scenario 2 | Scenario 3 | Scenario 4 | |
|---|---|---|---|---|
−Down payment | % $ | % $ | % $ | % $ |
+CMHC insurance | $26,550 | $19,806 | $16,896 | $0 |
=Total mortgage | $690,306 | $658,716 | $620,311 | $567,920 |
Amortization | ||||
Mortgage rate | % | % | % | % |
| Payment frequency | ||||
=Mortgage payment | $3,370monthly | $3,216monthly | $3,029monthly | $2,773monthly |
Land Transfer Tax
$10,673
$10,673
Around this home
Data provided by OpenStreetMap & Fraser Institute School Rankings
Ask HOMEH
New!Hi there!
👋Text or call (416) 301-9001
Recommended for you
Based on homes you've looked at.
No recommended properties found.
Nearby similar homes
No nearby properties found.
More real estate resources
Other homes nearby
Explore this area
Nearby neighbourhoods
No nearby listings available.