

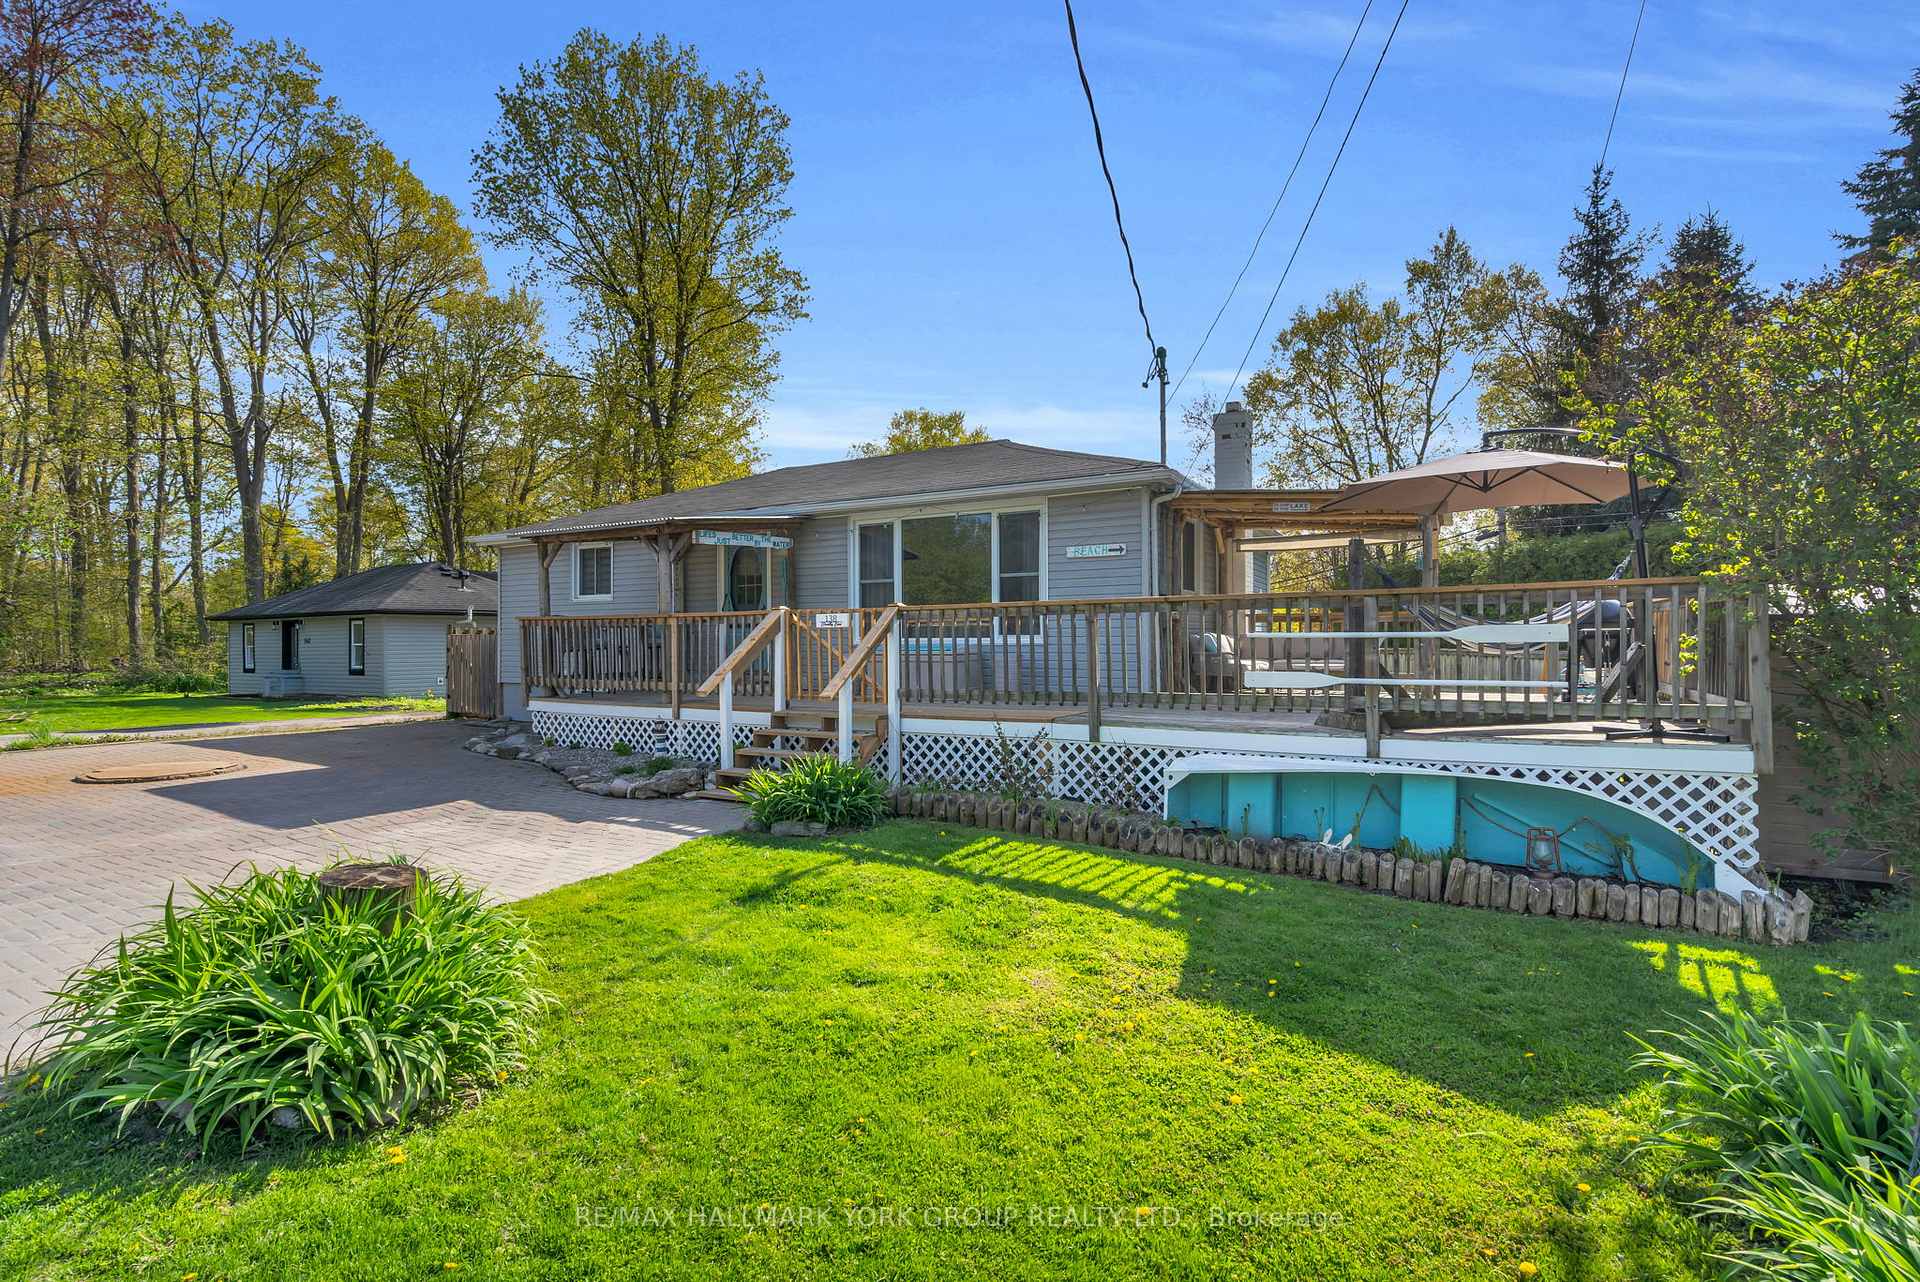
138 Clovelly Cove
138 Clovelly Cove
 See all 50 photos
Property history
Facts and features
- BasementFinished
- Water, sewerWell, septic
- HeatingForced air
- CoolingCentral air
- Separate entrance
- Hardwood floors
- Fireplace
- Central air
- Waterfront
The homeDetached, Bungalow, 700–1,100 sq ft
- Type: Detached
- Style: Bungalow
- Living space: 700–1,100 sq ft
- Basement: Finished, separate entrance
- Waterfront: Waterfrontcommunity
InsideFireplace Yes, Hardwood, Tile, Broadloom, Lower level
- Fireplace: Yes
- Flooring: Hardwood, Tile, Broadloom
- Laundry: Lower level
- Features: Water treatment, sump pump
- Rooms above ground: 5
- Rooms in the basement: 3
- Bedrooms: 3 + 1 in the basement
- Bathrooms: 2
- Kitchens: 1
- Family room: Yes
Outside and lotVinyl siding, Asphalt shingle, Concrete block
- Exterior: Vinyl siding
- Roof: Asphalt shingle
- Foundation: Concrete block
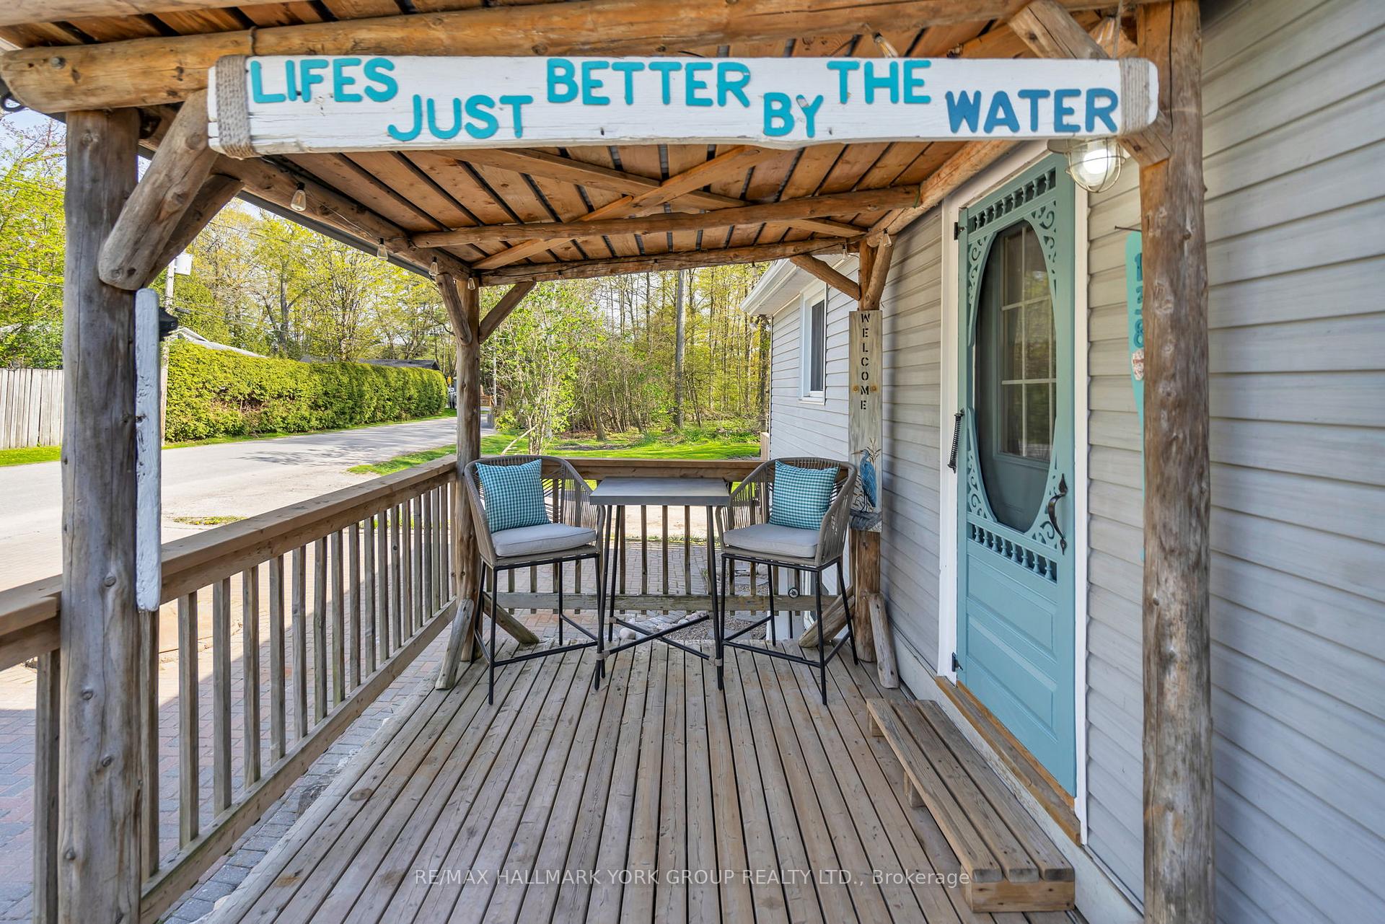
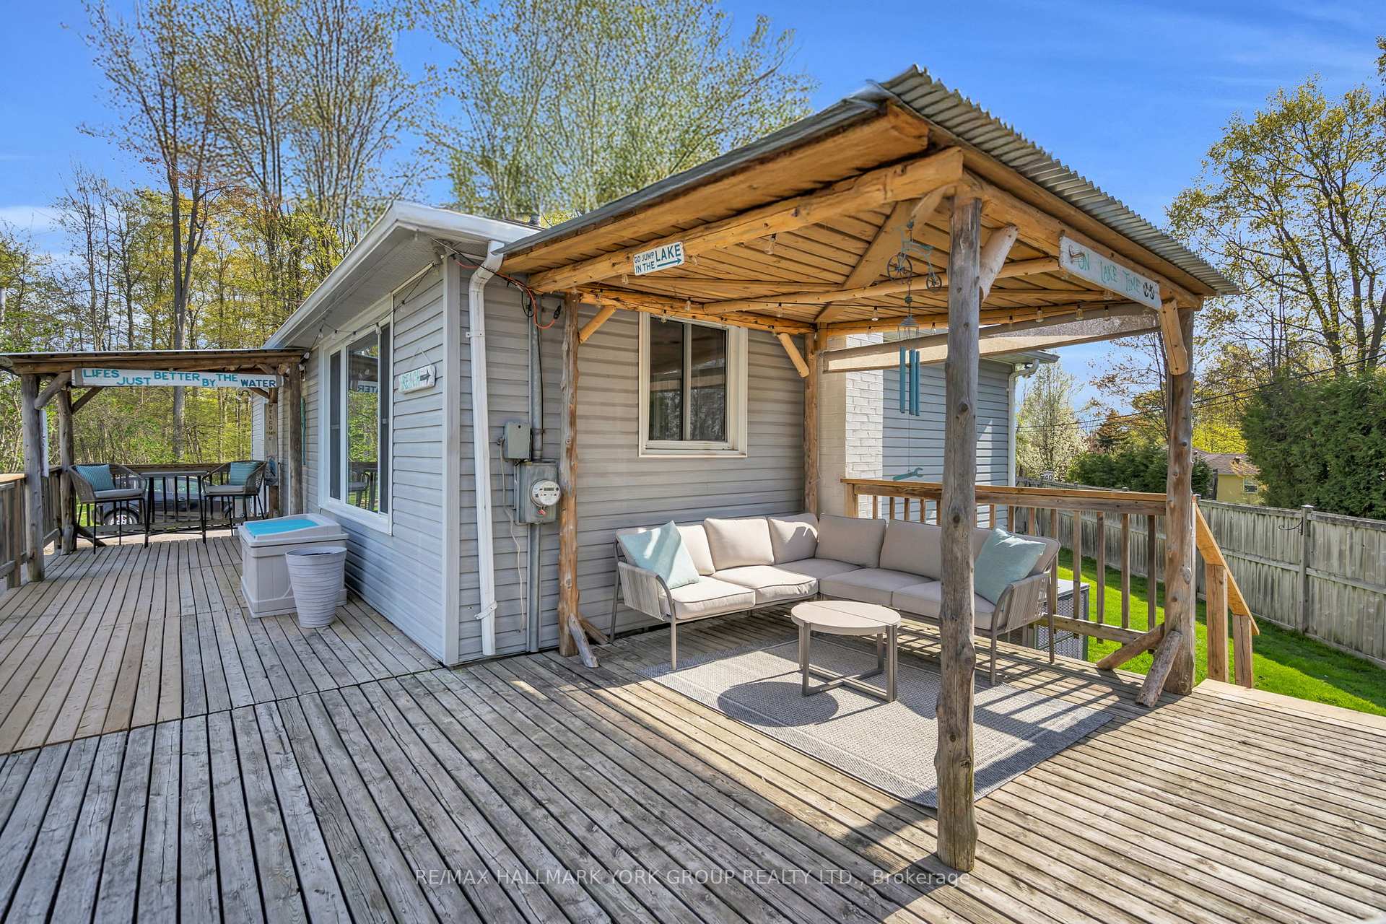
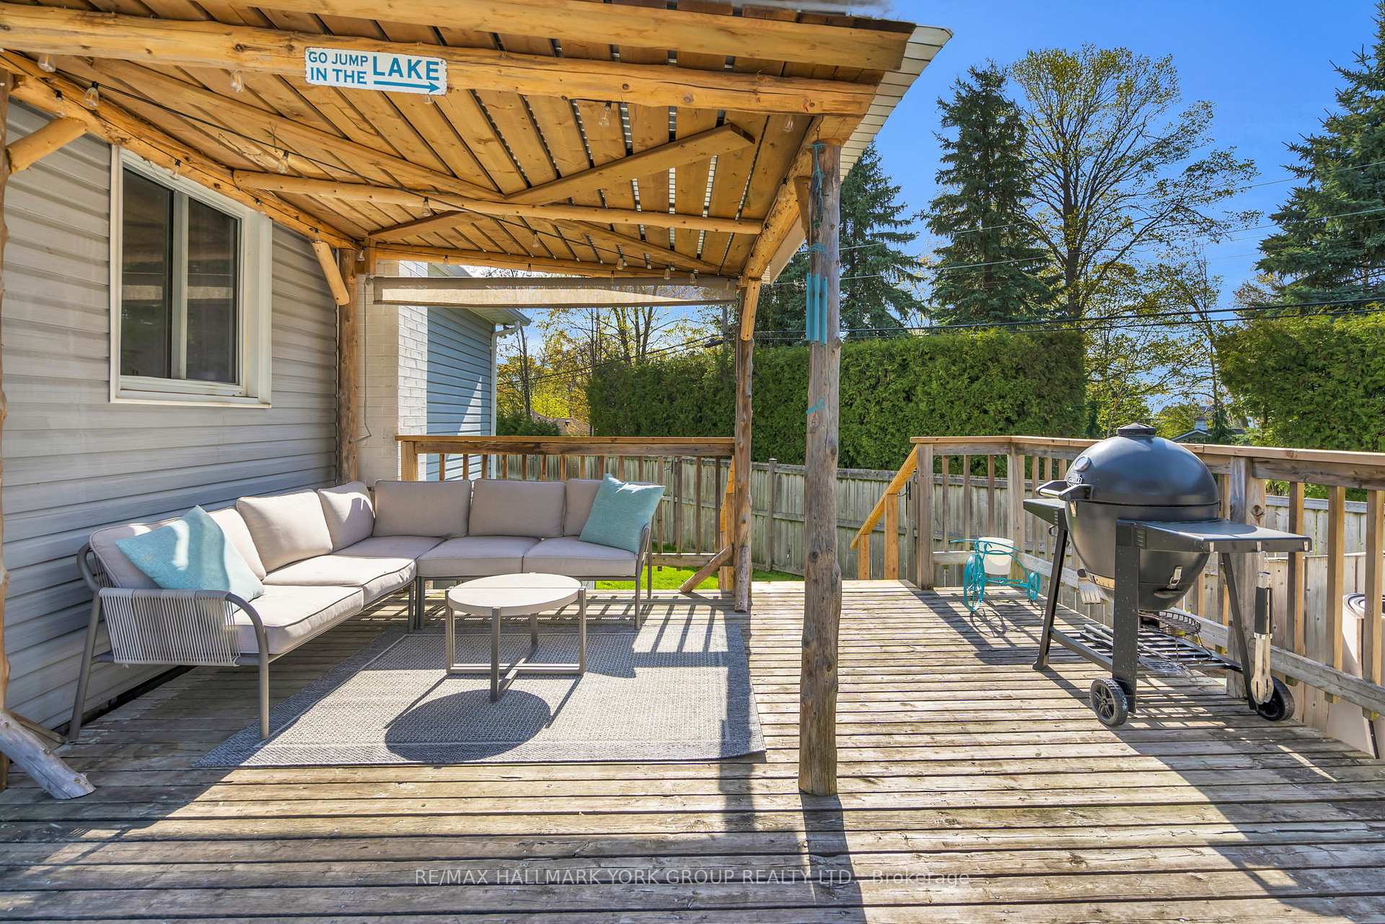
- Features: Deck, year round living
- Other structures: Garden shed, shed, sauna, fence - full
- Size: 106 × 131 ft
- Zoning: R-Residential
Parking6 Parking, Private double
- Spaces: 6 Parking
- Driveway: Private double
Heating, water and powerForced air, gas, Central air, Well
- Heating: Forced air, gas
- Cooling: Central air
- Water: Well
- Sewer: Septic
- Natural gas: Yes
- Hydro: Yes
- Cable: Yes
- Telephone: Yes
Costs and taxesTaxes $2,160 a year, HST included in the price, Rental items None
- Taxes, 2024: $2,160 a year
- HST: HST included in the price
- Rental items: None
Included in the saleS/s fridge, white stove, all window covering, all electrical light fixtures, big blue high volume water filtration system with vique uv system, roof (2013), furnace (2020), a/c (2020), sump pump (2023), breakers & 200 amp service.
- Included: S/s fridge, white stove, all window covering, all electrical light fixtures, big blue high volume water filtration system with vique uv system, roof (2013), furnace (2020), a/c (2020), sump pump (2023), breakers & 200 amp service.
NearbyBeach, fenced yard, golf, lake access, public transit, school
- Close to: Beach, fenced yard, golf, lake access, public transit, school
Listing detailsN12152313, Sold, May 15, 2025
- MLS® number: N12152313
- Status: Sold
- Listed on: May 15, 2025
- Days on market: 40
- Updated: Jun 24, 2025
- Possession: 2025-07-18 / Flexible
- Occupied by: Owner
- Listing brokerage: RE/MAX HALLMARK YORK GROUP REALTY LTD.
About this home
138 Clovelly Cove, Georgina (Pefferlaw), ON L0E 1E0
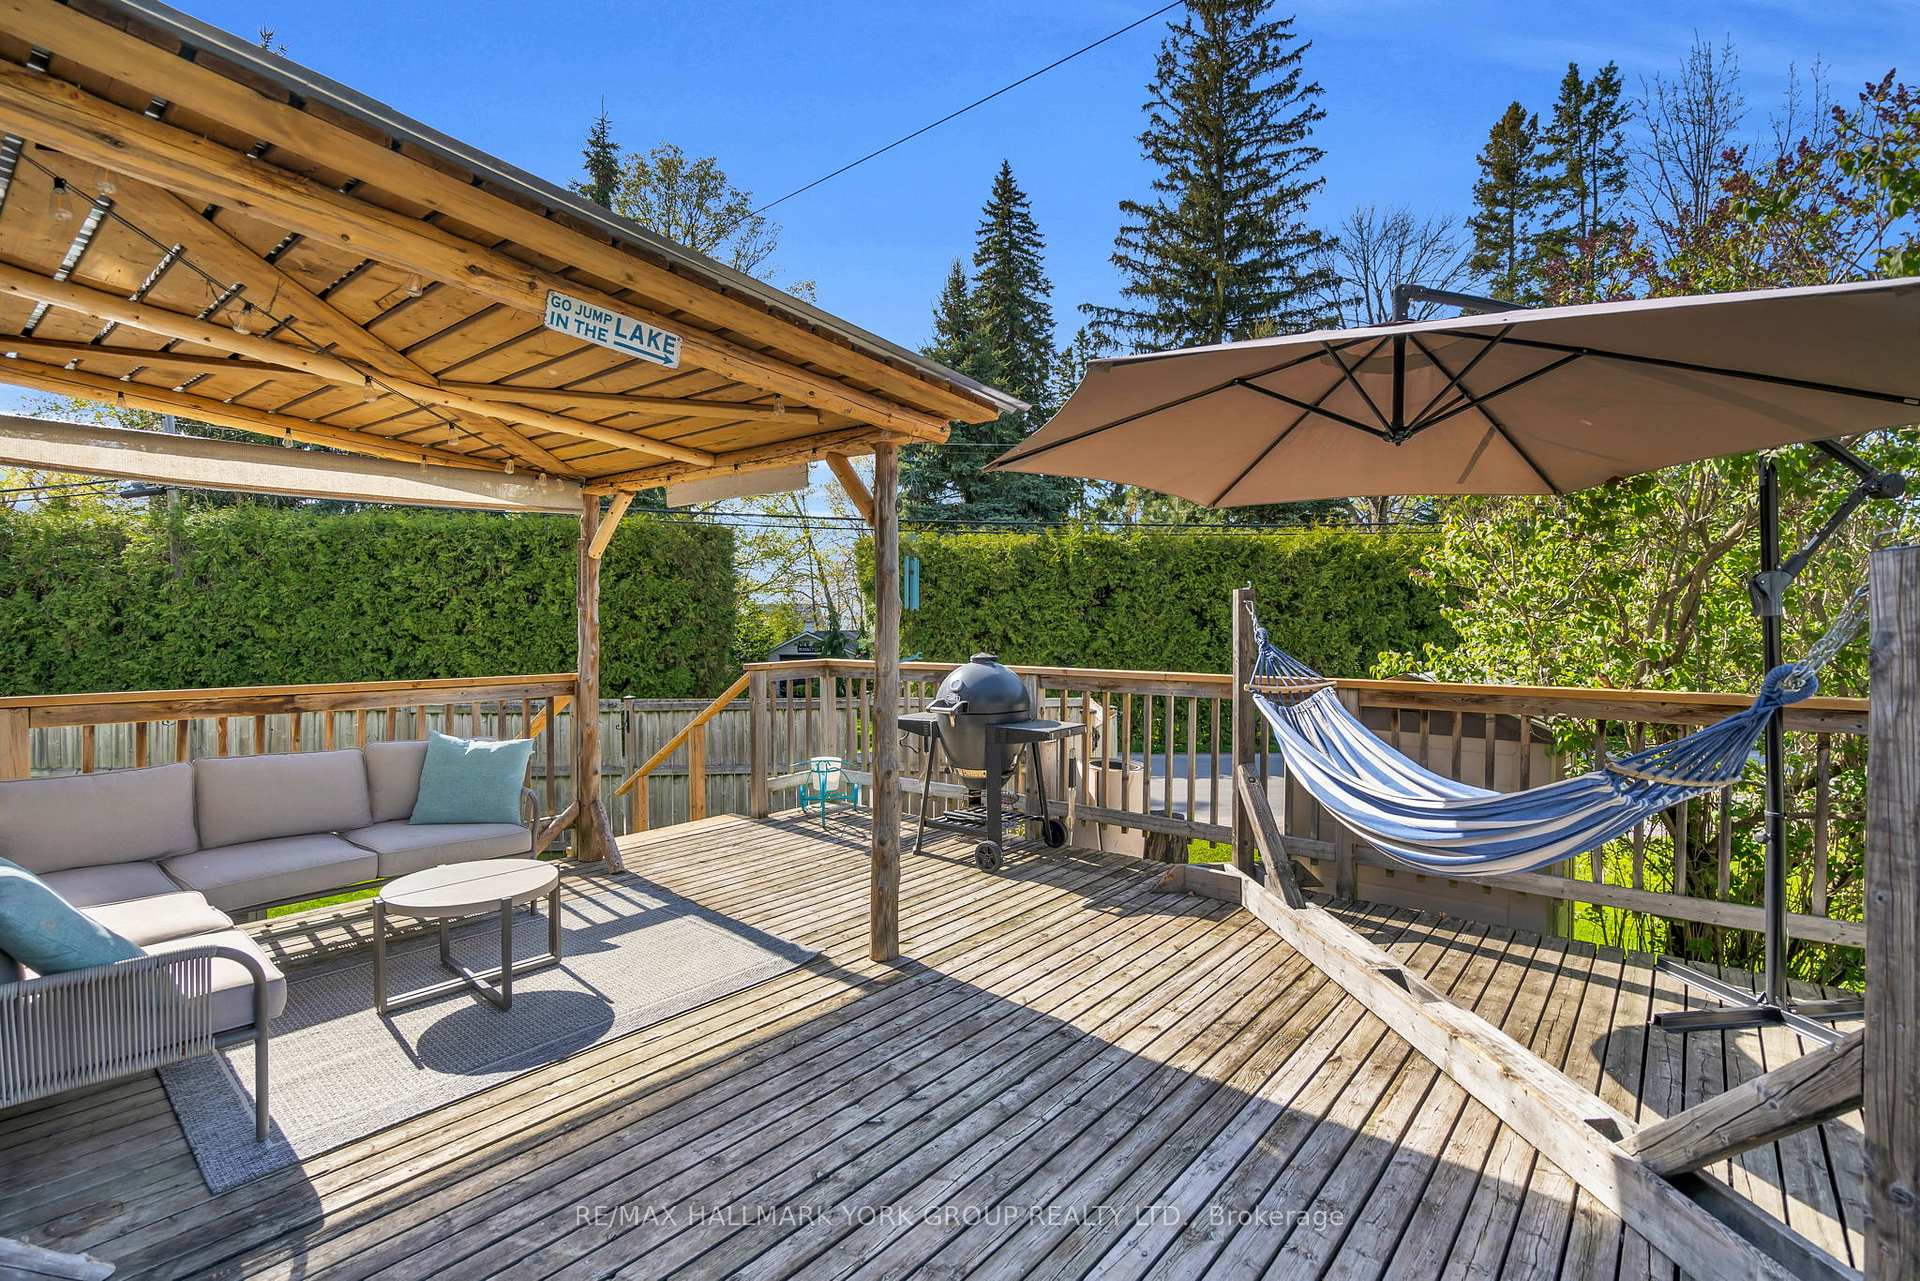
Welcome To 138 Clovelly Cove A Charming, Well-maintained Bungalow Just Steps To Lake Simcoe! This Beautifully Updated 3+1 Bedroom, 2-bath Bungalow Offers The Perfect Blend Of Comfort And Lifestyle. Enjoy A Bright Eat-in Kitchen (Renovated In 2023) With Stylish Tile Backsplash, And A Spacious Living Room With A Large Picture Window. The Fully Finished Basement (2019) Boasts A Huge Family Room, Perfect For Entertaining Or Relaxing And A Modern 2-pc Bath (Updated In 2024). Step Outside To Your Private, Fully Fenced Backyard Oasis Featuring A Large Deck, Barrel Sauna, Fire Pit And A Spacious Shed. Take In Scenic Views Of Lake Simcoe From Your Deck, And Enjoy Easy Access To The Public Beach And Boat Launch. Lake Life Without Lakefront Taxes! Extras Include: Upgraded Flooring (2023), Dug Wells With Independent Pressure System, Uv Water Purification System, Central Air (2020), Furnace (2020), Sump Pump (2023), And 200-amp Service. Located In A Sought-after Waterfront Community Near Parks, Schools, Golf, And Transit... Don't Miss Your Chance To Live The Lake Lifestyle Year-round In This Peaceful Retreat!
Ask about this home
A HOMEH agent will answer your questions about this home.
Around this home
Daily convenience, out of 100, from the distances below
Helpful calculators
Your HOMEH agent

"I would see it this week."