

28 Ladyburn Drive
28 Ladyburn Drive
 See all 8 photos
Property history
Facts and features
- BasementFinished
- Water, sewerMunicipal
- HeatingForced air
- CoolingCentral air
- Fireplace
- Central air
The homeDetached, 2-storey, 1,500–2,000 sq ft
- Type: Detached
- Style: 2-storey
- Living space: 1,500–2,000 sq ft
- Basement: Finished, full
InsideFireplace Yes, Vinyl, Broadloom, Water heater
- Fireplace: Yes
- Flooring: Vinyl, Broadloom
- Features: Water heater
- Rooms above ground: 7
- Rooms in the basement: 2
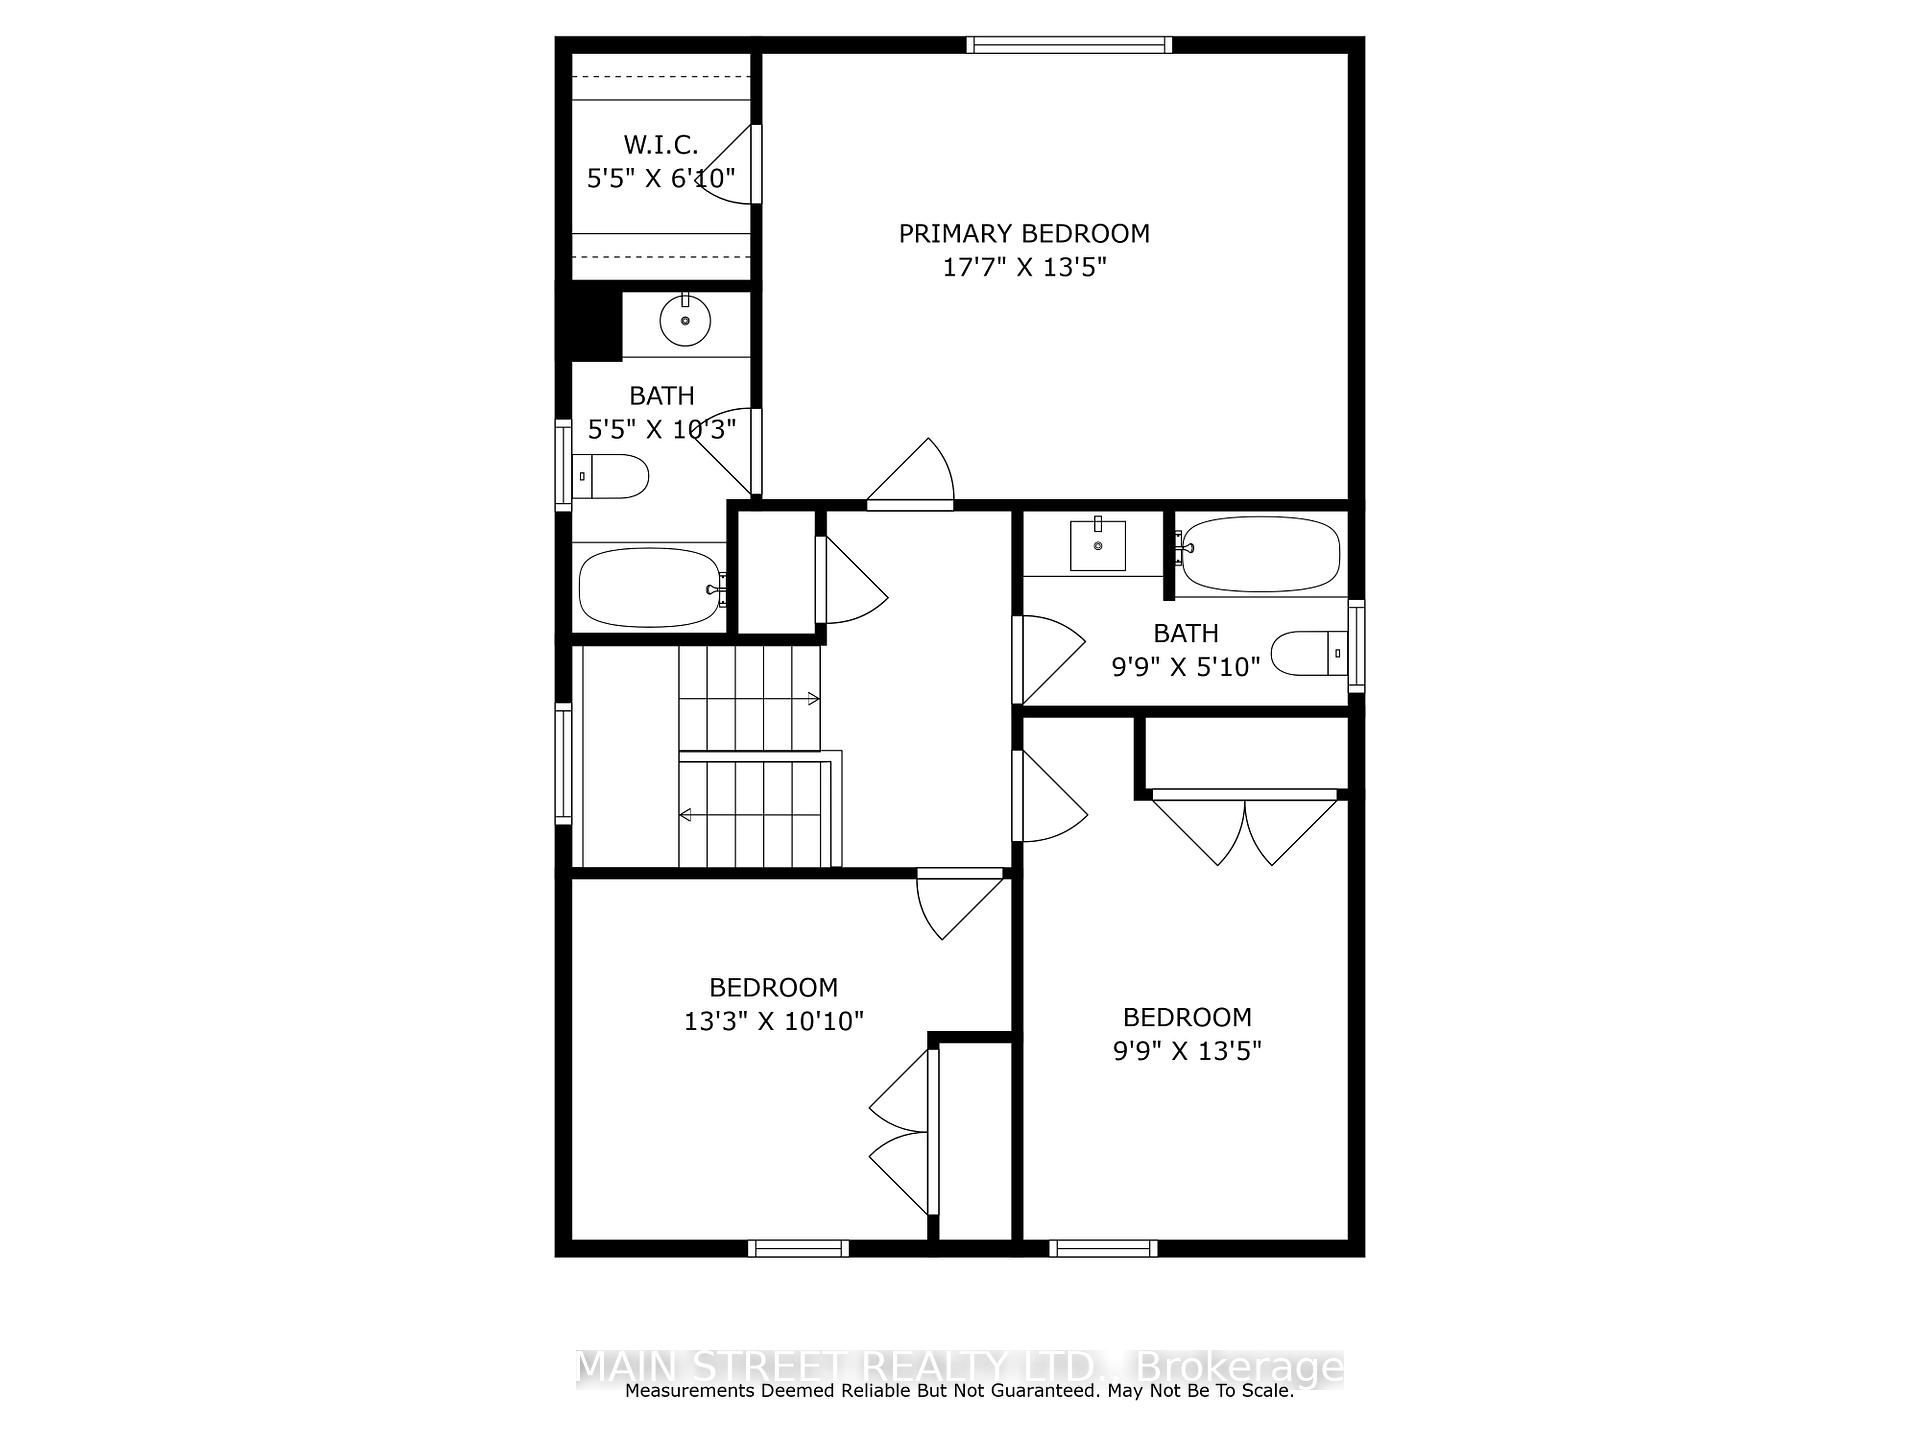
- Bedrooms: 3 + 1 in the basement
- Bathrooms: 3
- Kitchens: 1
- Family room: Yes
Outside and lotAluminum siding, brick, Shingles, Unknown
- Exterior: Aluminum siding, brick
- Roof: Shingles
- Foundation: Unknown
- Size: 40.03 × 147.64 ft
Parking2 Garage, Attached, Private double
- Spaces: 2 Garage
- Garage: Attached
- Driveway: Private double
Heating, water and powerForced air, gas, Central air, Municipal water
- Heating: Forced air, gas
- Cooling: Central air
- Water: Municipal water
- Sewer: Municipal sewer
- Natural gas: Yes
- Hydro: Yes
- Cable: Available
- Telephone: Available
Costs and taxesTaxes $5,635 a year, HST included in the price, Hot water tank
- Taxes, 2024: $5,635 a year
- HST: HST included in the price
- Rental items: Hot water tank
Included in the saleS/s fridge, s/s stove, s/s b/i dishwasher, s/s b/i microwave, washer & dryer, all electrical light fixtures, all window coverings,
- Included: S/s fridge, s/s stove, s/s b/i dishwasher, s/s b/i microwave, washer & dryer, all electrical light fixtures, all window coverings,
Listing detailsN12184073, Sold, May 29, 2025
- MLS® number: N12184073
- Status: Sold
- Listed on: May 29, 2025
- Days on market: 24
- Updated: Jun 22, 2025
- Possession: Flexible
- Occupied by: Owner
- Listing brokerage: MAIN STREET REALTY LTD.
About this home
28 Ladyburn Drive, Georgina (Keswick North), ON L4P 3R1
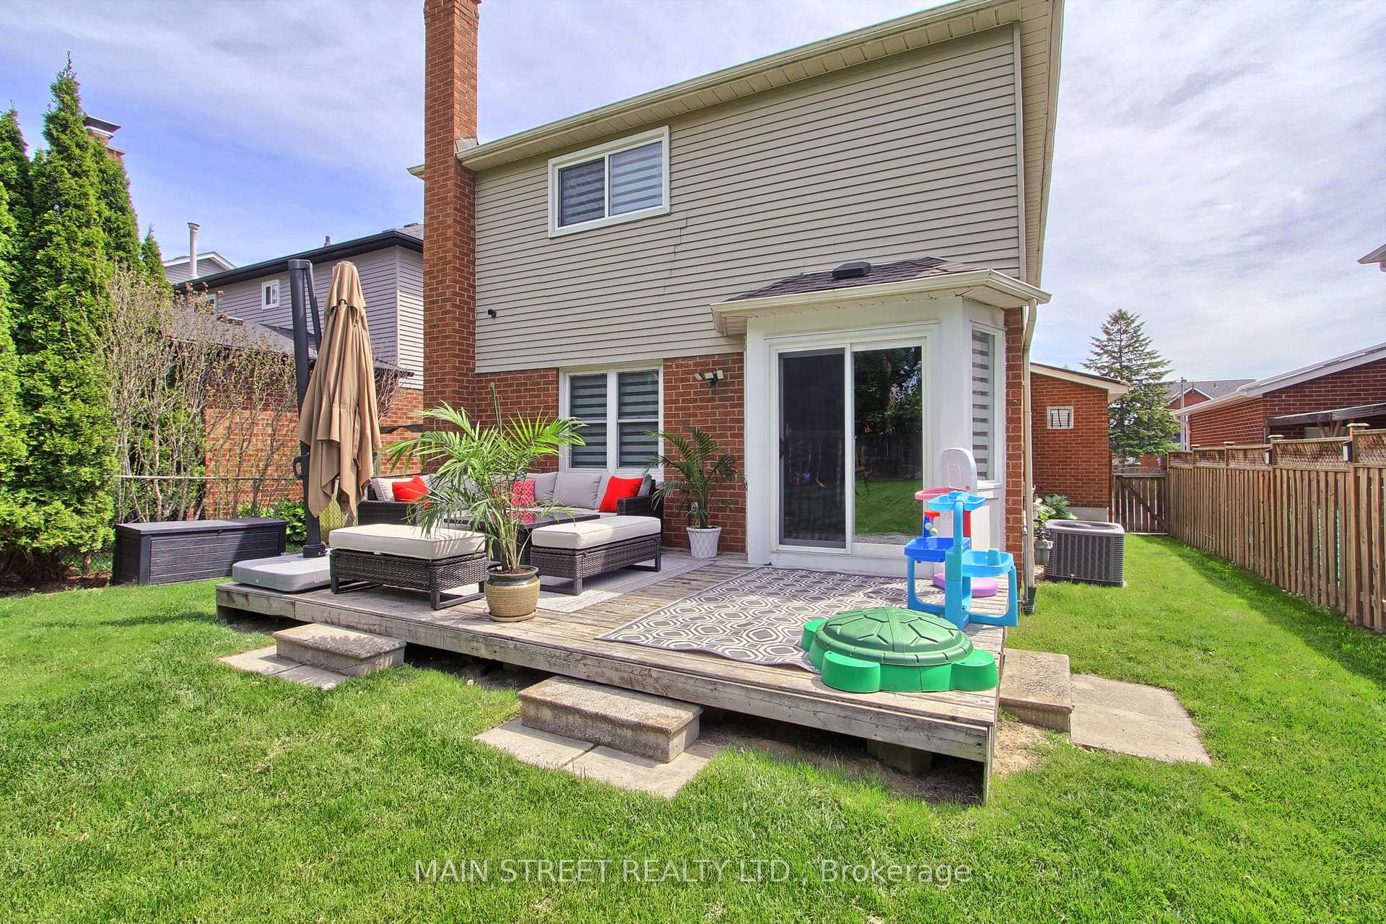
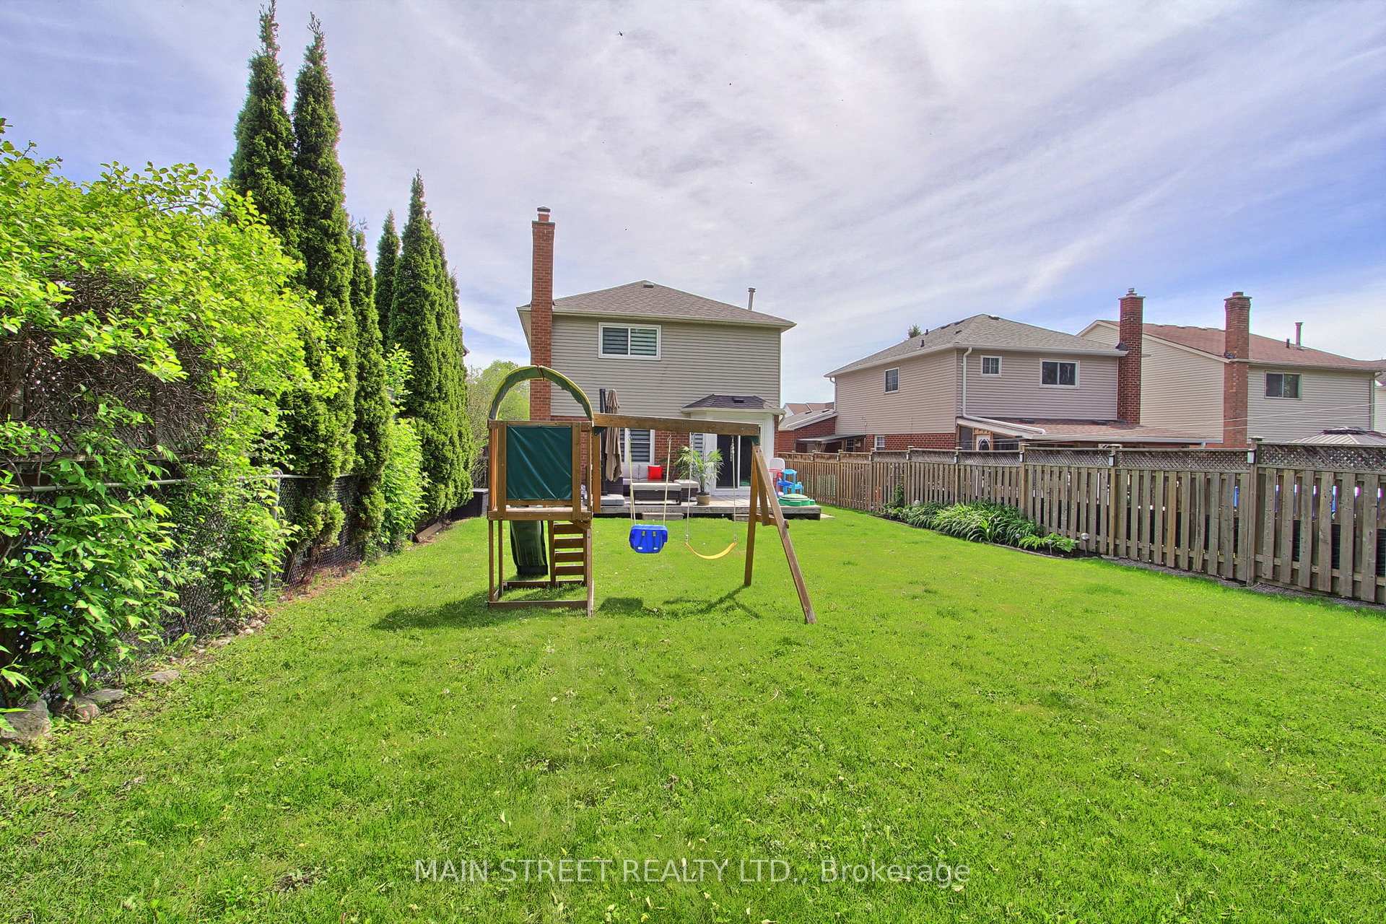
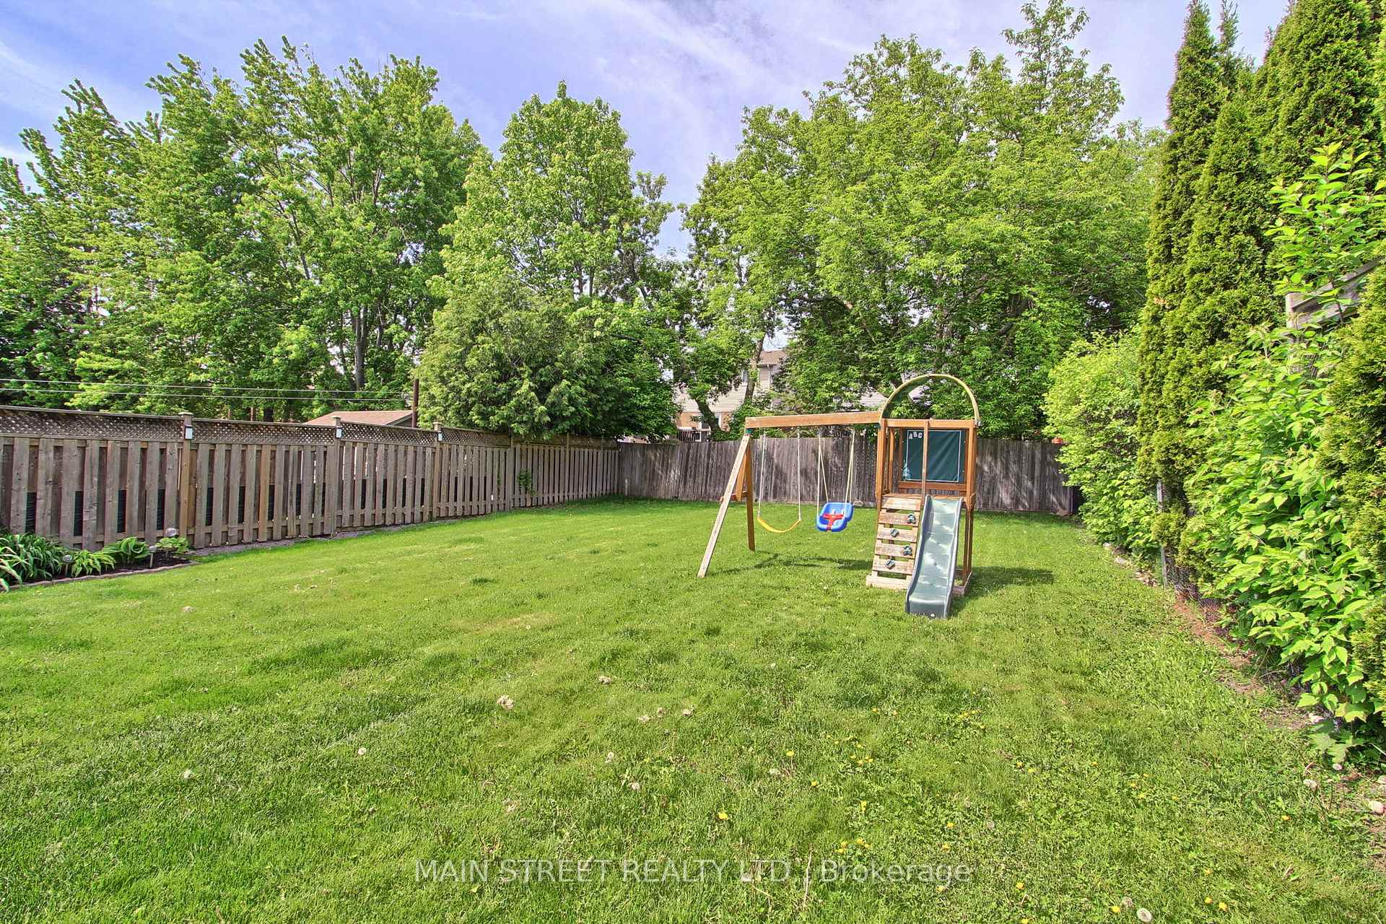
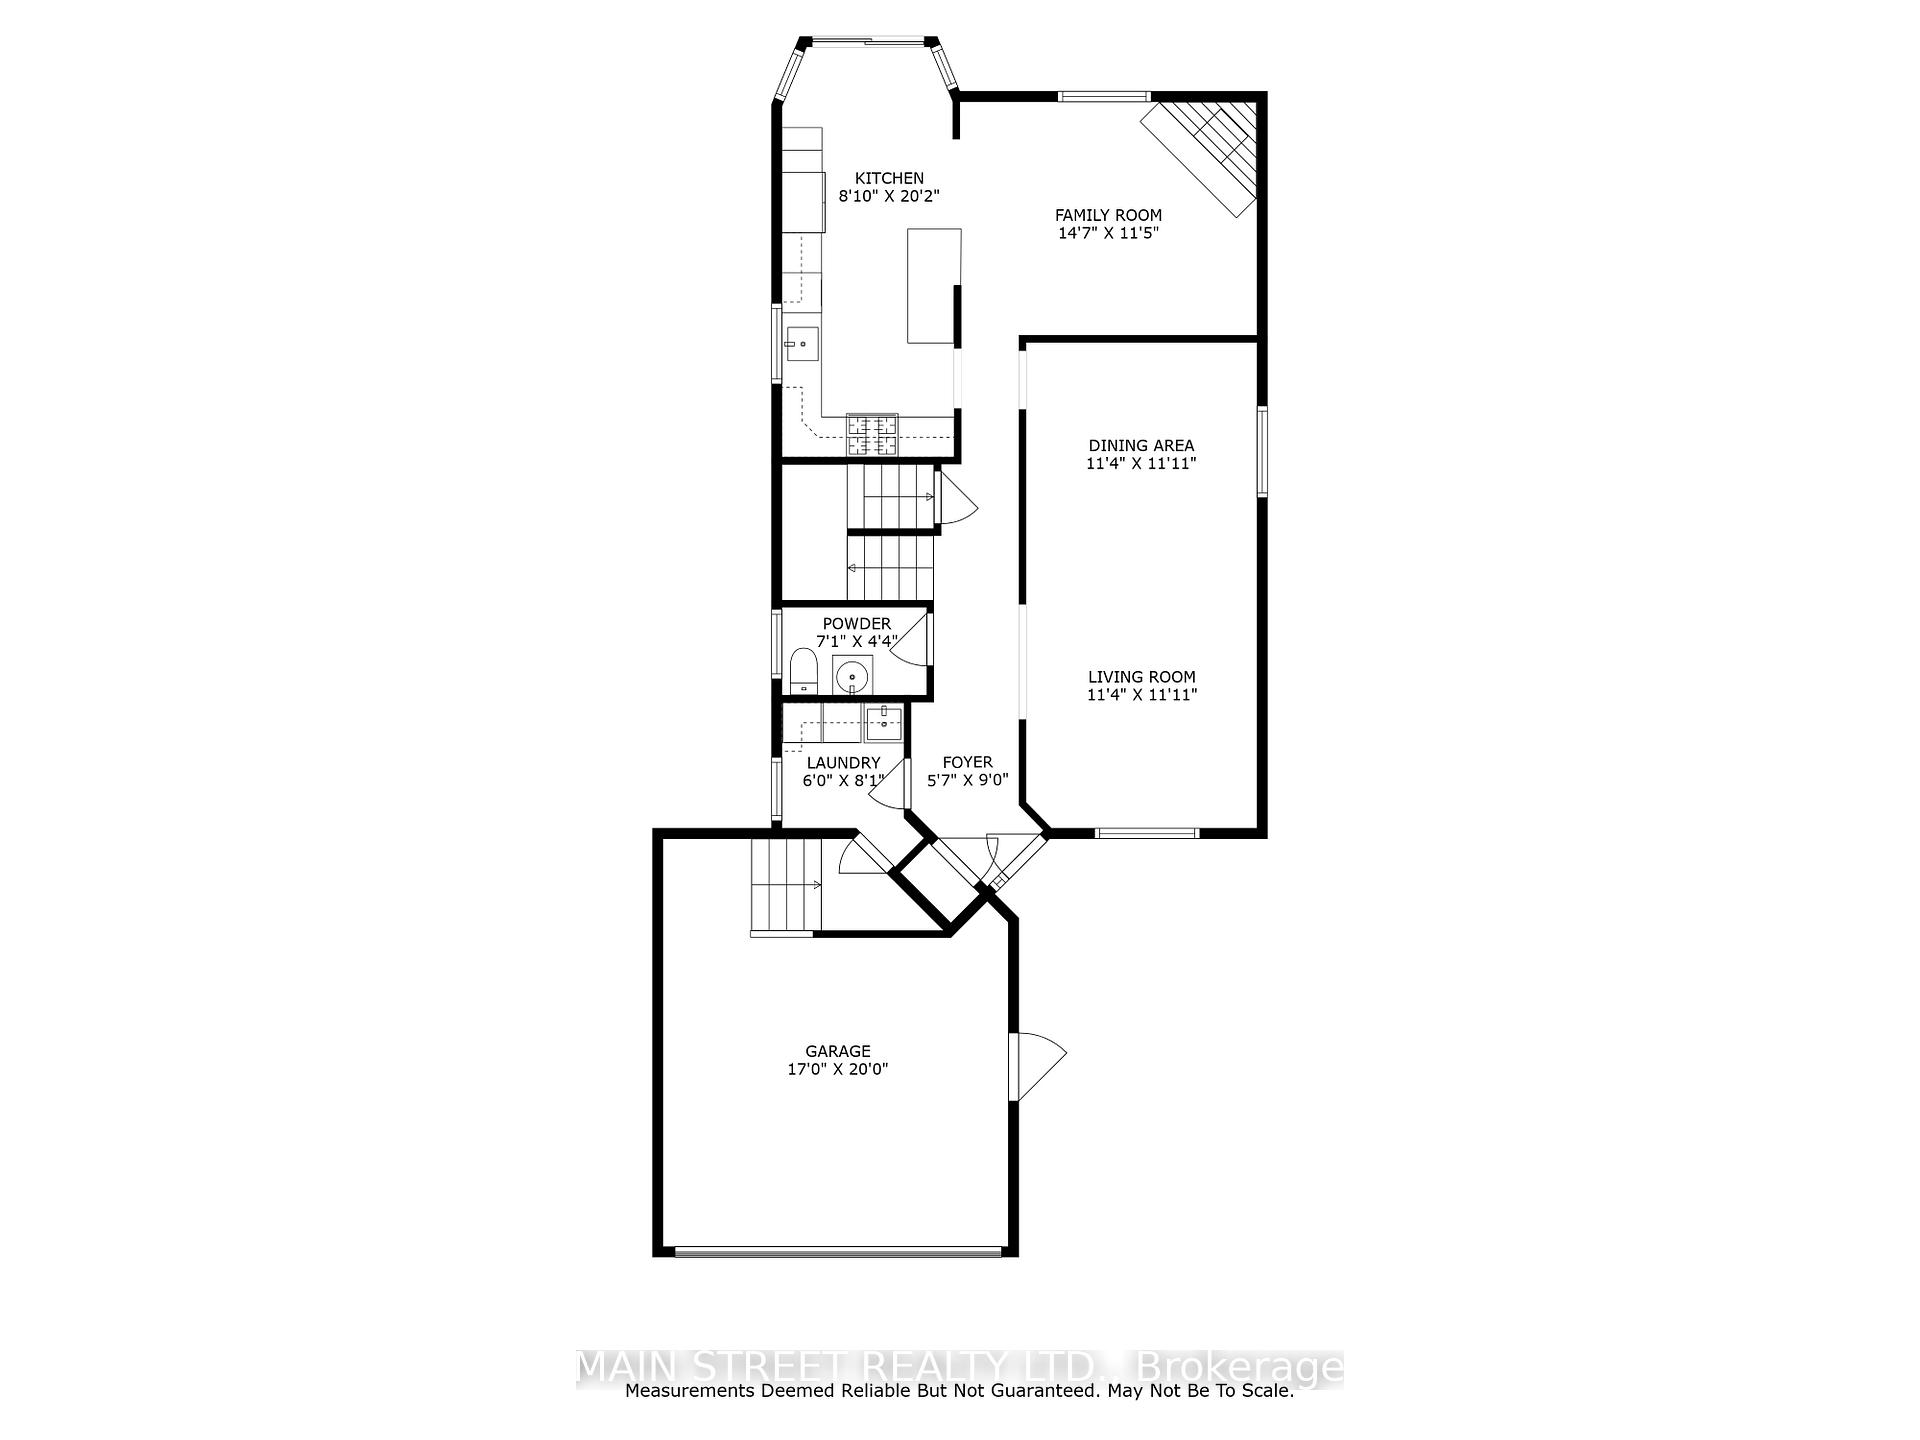
Stunning Turnkey Home Located on the Quiet Street of Ladyburn. Renovated & Featuring Over 2500 sq.ft. of Finished Living Space, this 3 + 1 Bedrooms, 3 Baths, Functional Family Layout w/ Upgraded Kitchen Overlooking Family Room, Kitchen Features Quartz Counters w/ Undermount Sink, Modern Cabinetry, Stylish Backsplash, S/S Appliances & Walkout to Backyard. Family Room Overlooking Pool Sized Backyard w/ Cornered Fireplace. Spacious Combined Living/Dining Room Perfect for Entertaining! Primary Bedroom w/ 4pc Ensuite & Walk-In Closet, All Rooms are a Great Size w/ All Bathrooms Upgraded, Finished Basement w/ Large Rec Room, Bedroom, & Loads of Storage Space! Fully Fenced Backyard Ready For Furry Friends & Memories to be Made! Minutes to School, Parks, Transit, Lake, Arena, Library & Skatepark, Shopping, Restaurants & Much More! Shows Complete Pride of Ownership w/ New Roof(25), Upgraded Attic Insulation(22), New Interlocking Hardscape(23), New Driveway(21) New Floorings, Front Sprinkler System & Much More! Don't Miss Out This Beautiful Family Home Ready for New Beginnings!
Ask about this home
A HOMEH agent will answer your questions about this home.
Around this home
Daily convenience, out of 100, from the distances below
Schools nearby
School rating, out of 10.
Helpful calculators
Your HOMEH agent

"I would see it this week."