

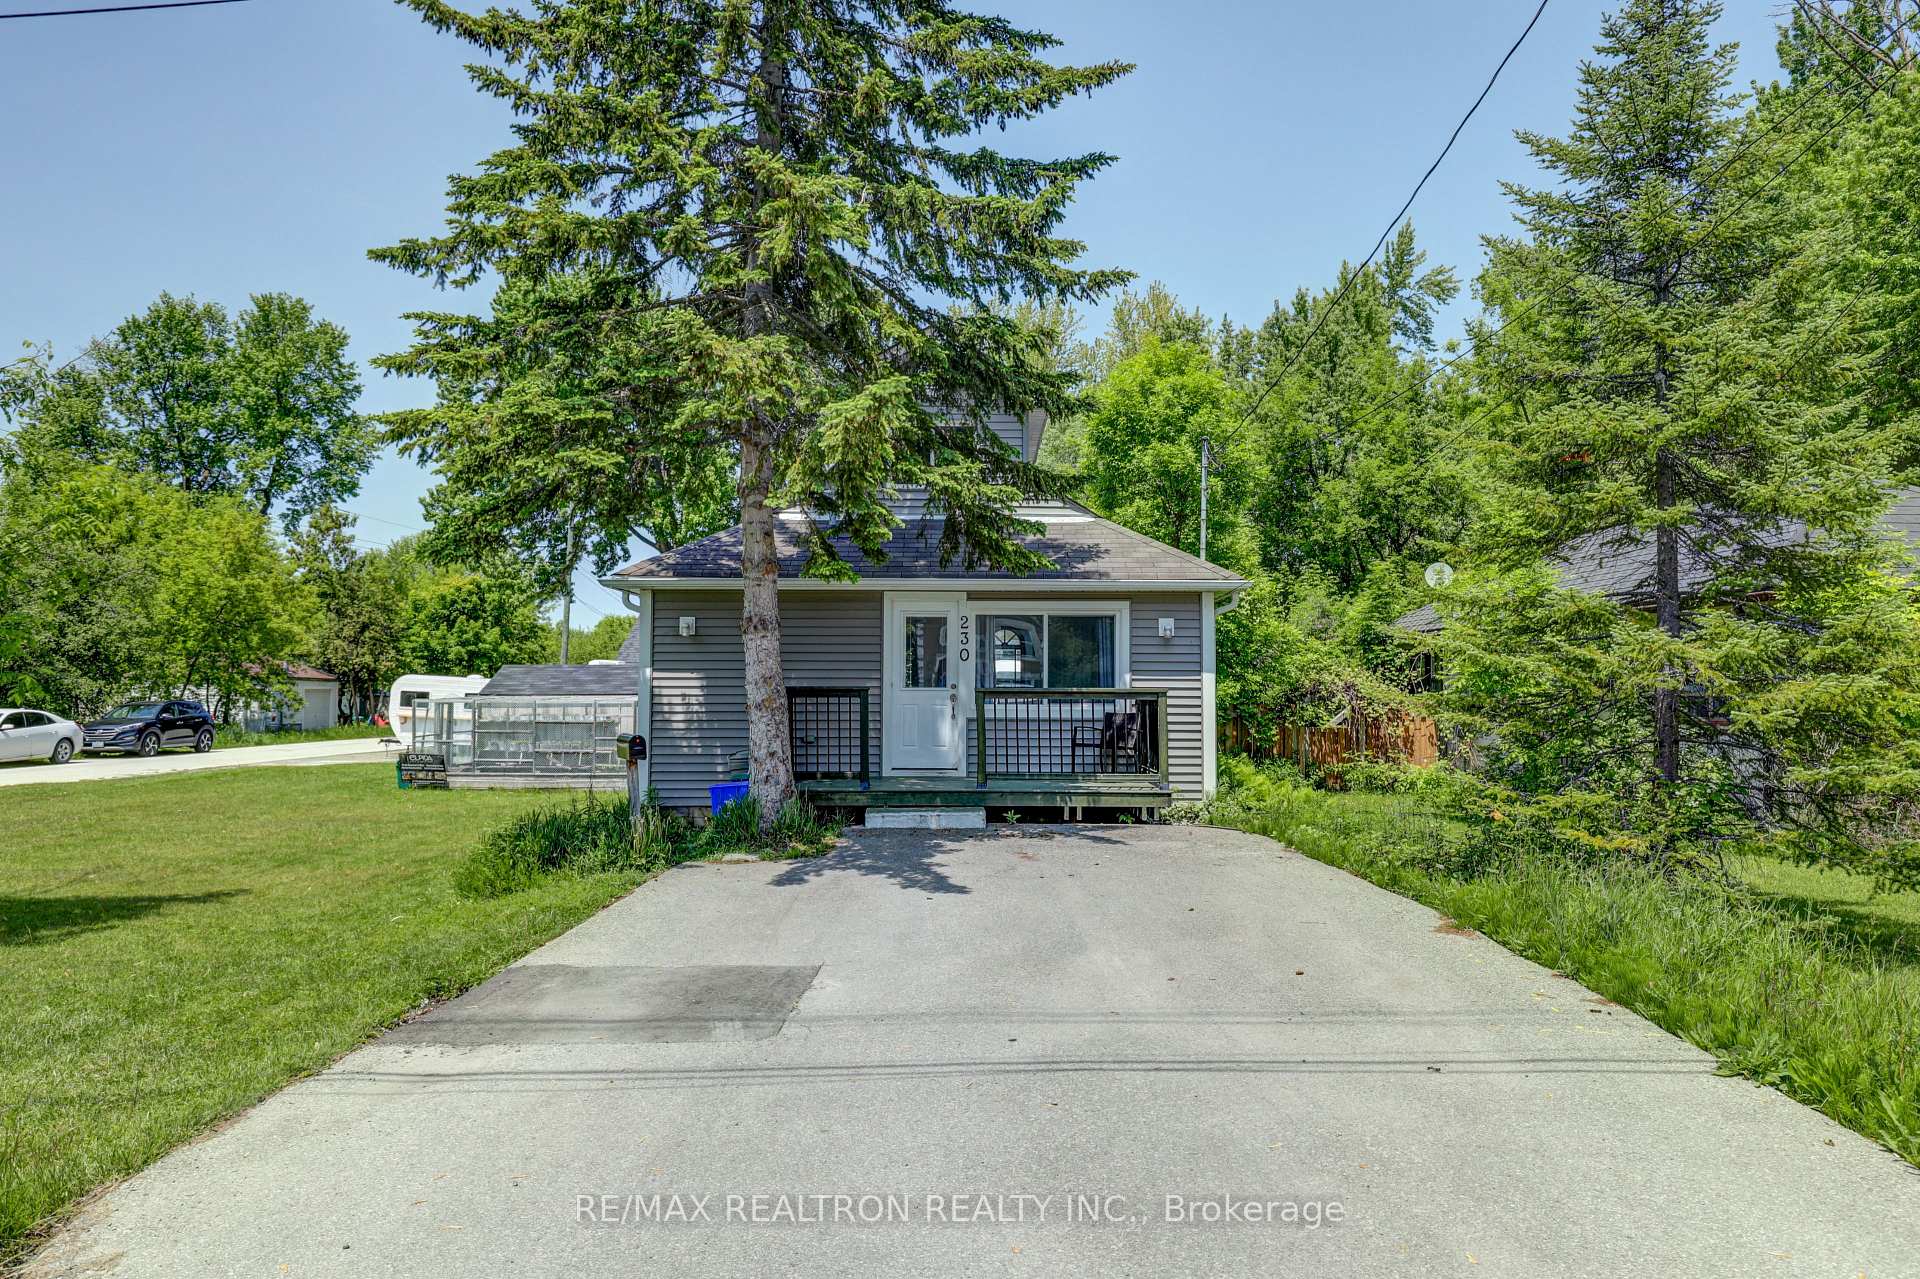
230 Royal Road
230 Royal Road
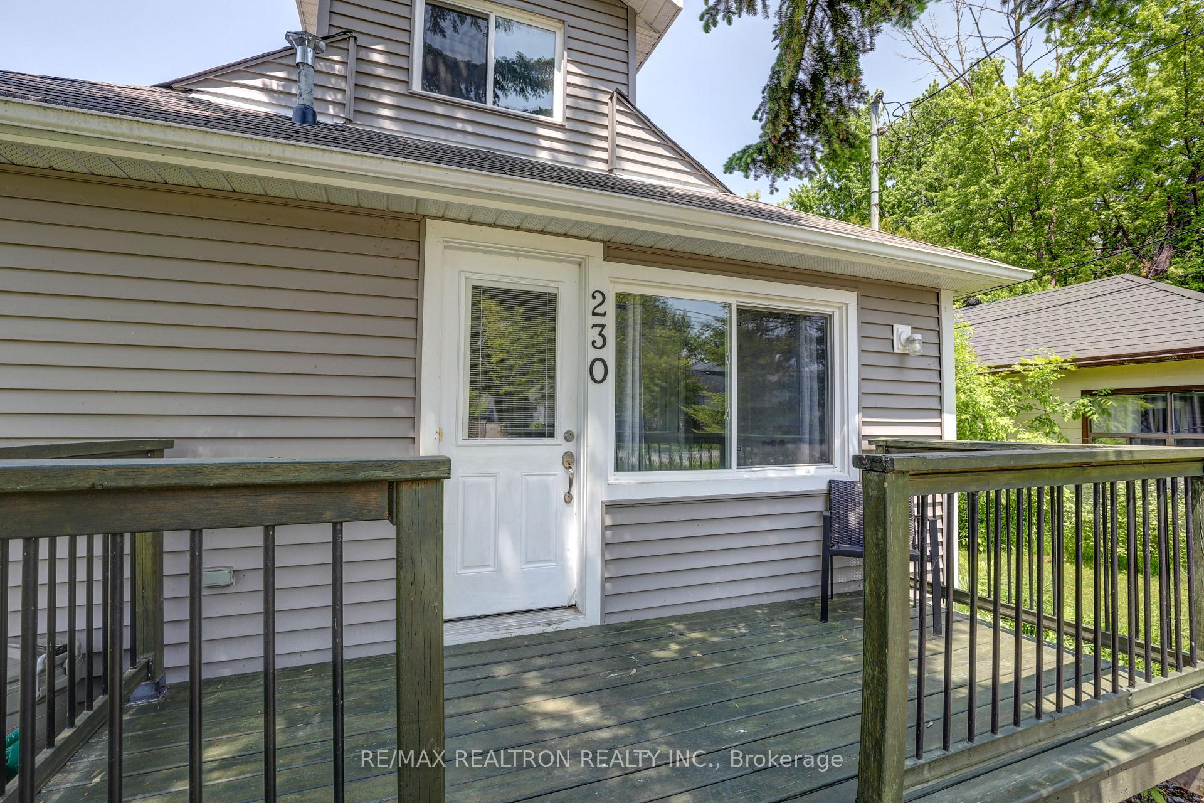
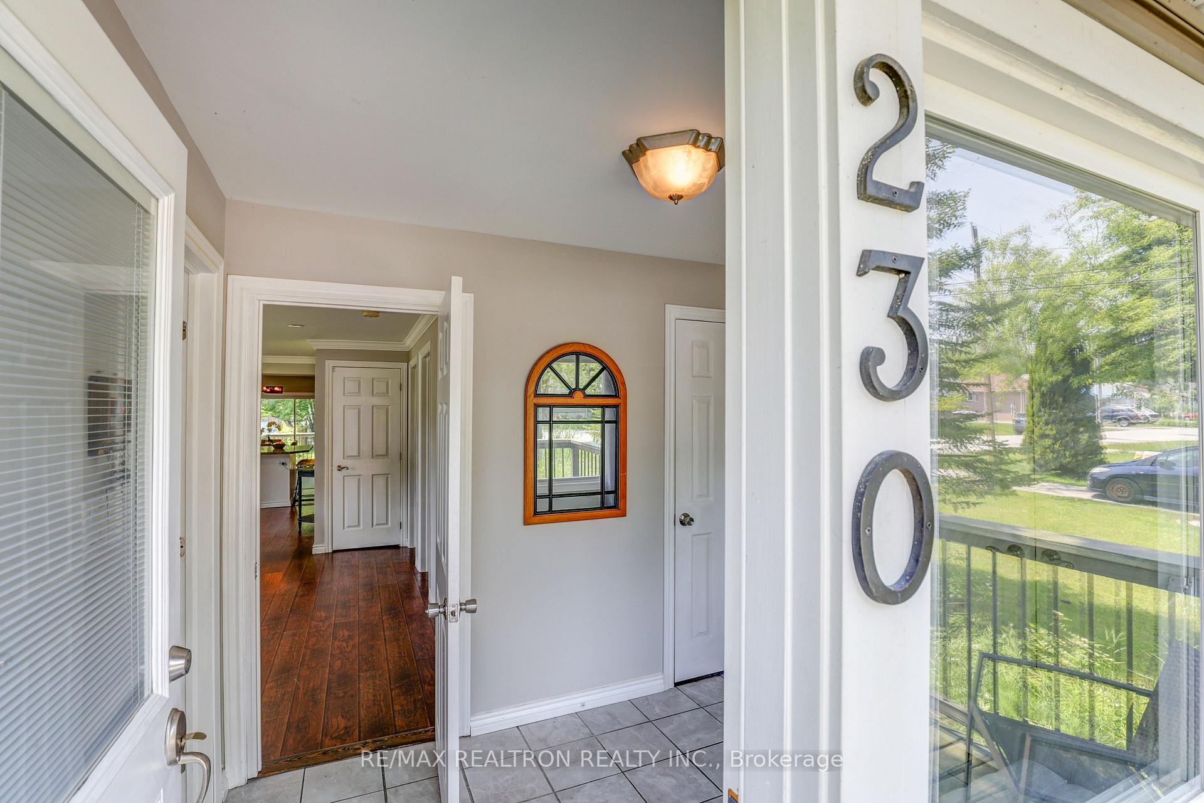
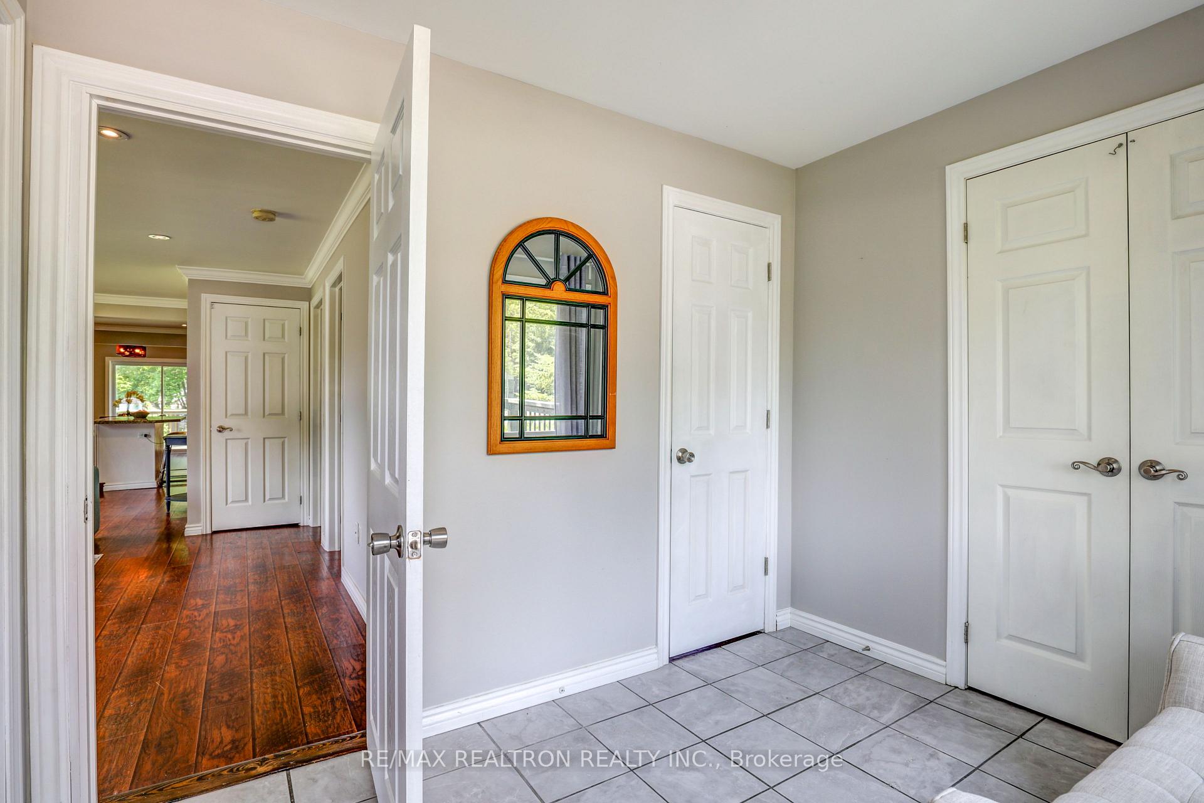
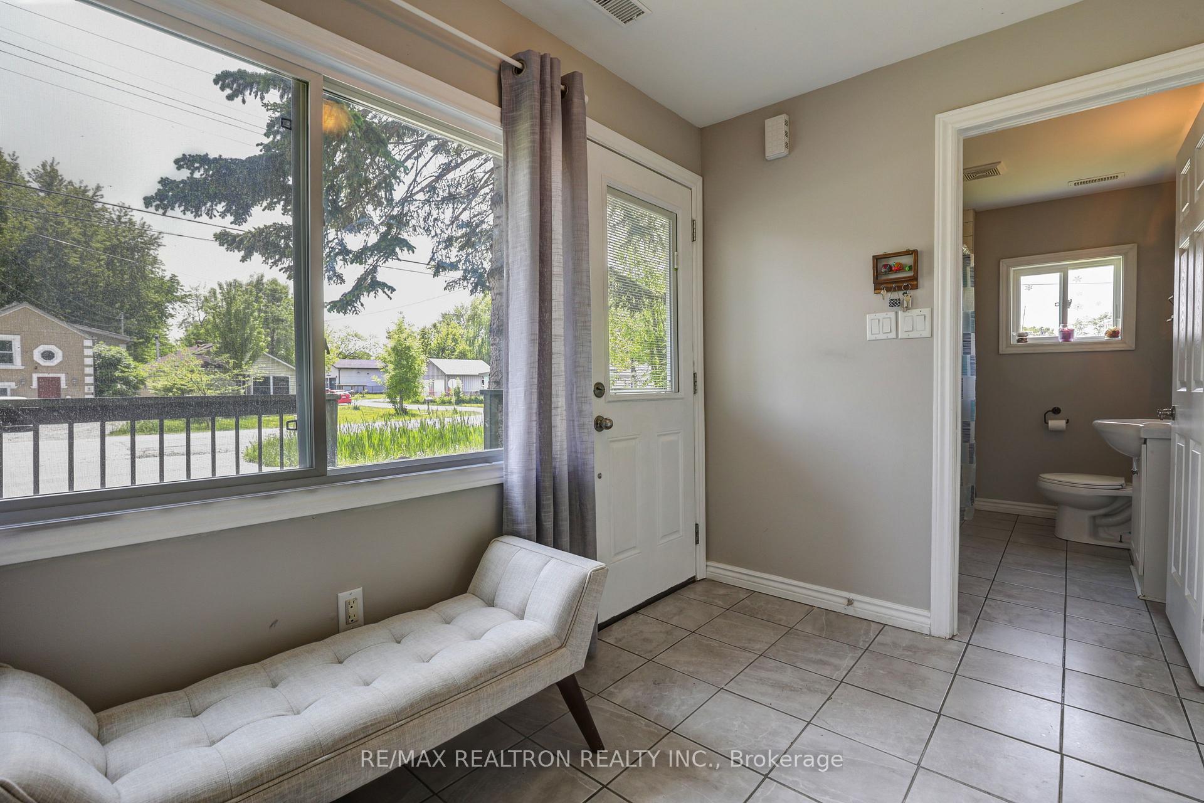 See all 30 photos
Property history
Facts and features
- BasementNone
- Water, sewerMunicipal
- HeatingForced air
- CoolingCentral air
- Fireplace
- Central air
The homeDetached, Bungaloft, 700–1,100 sq ft
- Type: Detached
- Style: Bungaloft
- Living space: 700–1,100 sq ft
- Basement: None
InsideFireplace Yes, electric, Broadloom, Ceramic, Main level
- Fireplace: Yes, electric
- Flooring: Broadloom, Ceramic
- Laundry: Main level
- Features: Carpet free, primary bedroom - main floor
- Rooms above ground: 8
- Bedrooms: 3 + 1 in the basement
- Bathrooms: 2
- Kitchens: 1
- Family room: Yes
Outside and lotVinyl siding, Asphalt shingle, Block
- Exterior: Vinyl siding
- Roof: Asphalt shingle
- Foundation: Block
- Features: Deck
- Size: 25 × 187 ft
Parking4 Parking, Private
- Spaces: 4 Parking
- Driveway: Private
Heating, water and powerForced air, gas, Central air, Municipal water
- Heating: Forced air, gas
- Cooling: Central air
- Water: Municipal water
- Sewer: Municipal sewer
Costs and taxesTaxes $2,919 a year, HST included in the price, Rental items None
- Taxes, 2024: $2,919 a year
- HST: HST included in the price
- Rental items: None
Included in the saleStainless steels (fridge, stove, dishwasher, microwave range hood) washer & dryer, Furniture
- Included: Stainless steels (fridge, stove, dishwasher, microwave range hood) washer & dryer
- Not included: Furniture
Listing detailsN12193253, Sold, Jun 3, 2025
- MLS® number: N12193253
- Status: Sold
- Listed on: Jun 3, 2025
- Days on market: 17
- Updated: Jun 20, 2025
- Possession: 2025-06-30 / Flexible
- Occupied by: Owner
- Listing brokerage: RE/MAX REALTRON REALTY INC.
About this home
230 Royal Road, Georgina (Keswick South), ON L4P 2T7
Beautifully updated 3-bedroom bungalow with loft, just few houses away from Lake Simcoe and offering exclusive access to two private, members-only parks with playgrounds, boat launch, and shallow water entry (low yearly fee approx. $90). Bright and open-concept layout featuring a large foyer, modern kitchen with quartz island, crown mouldings, pot lights, and walk-out from the living/dining area to a fully fenced backyard. Spacious primary bedroom with walk-in closet. Upper loft includes a 3-piece ensuite ideal for office, playroom, or guest suite. Located minutes to schools, shopping, dining, and just 2 minutes to Hwy 404 perfect for commuters. A rare combination of lakeside charm and modern upgrades in a prime South Keswick location.
Ask about this home
A HOMEH agent will answer your questions about this home.
Around this home
Daily convenience, out of 100, from the distances below
Schools nearby
School rating, out of 10.
Helpful calculators
Your HOMEH agent

"I would see it this week."