

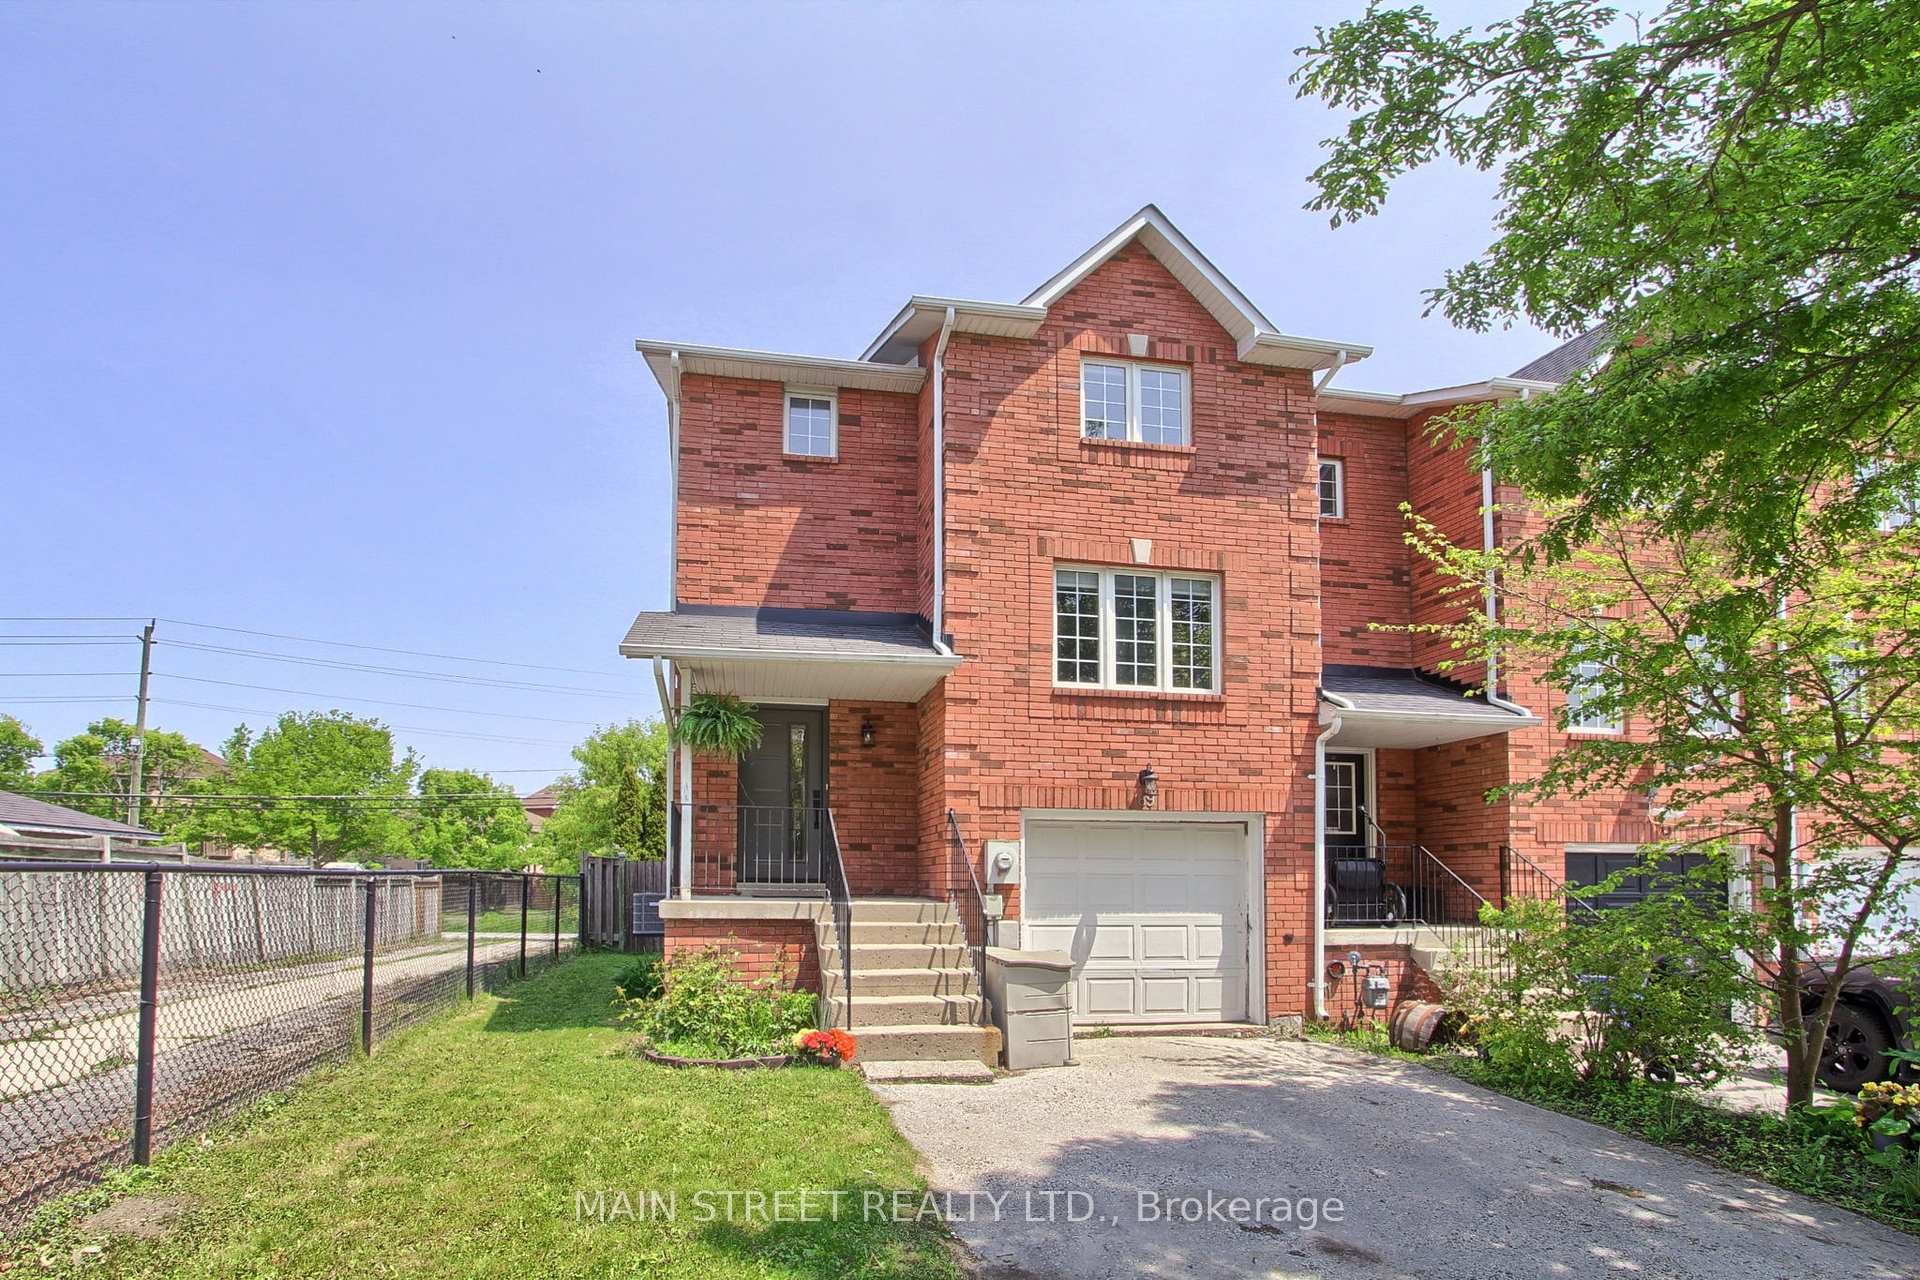
69 Hattie Court
69 Hattie Court
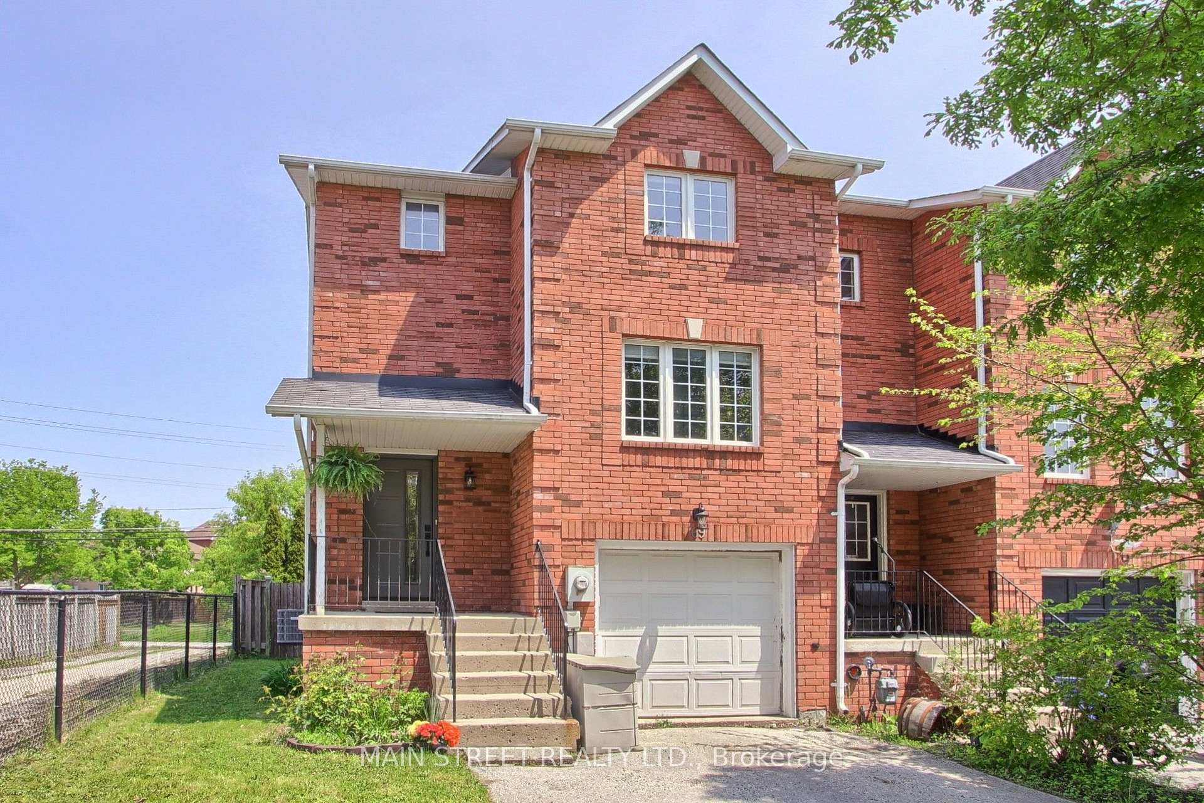
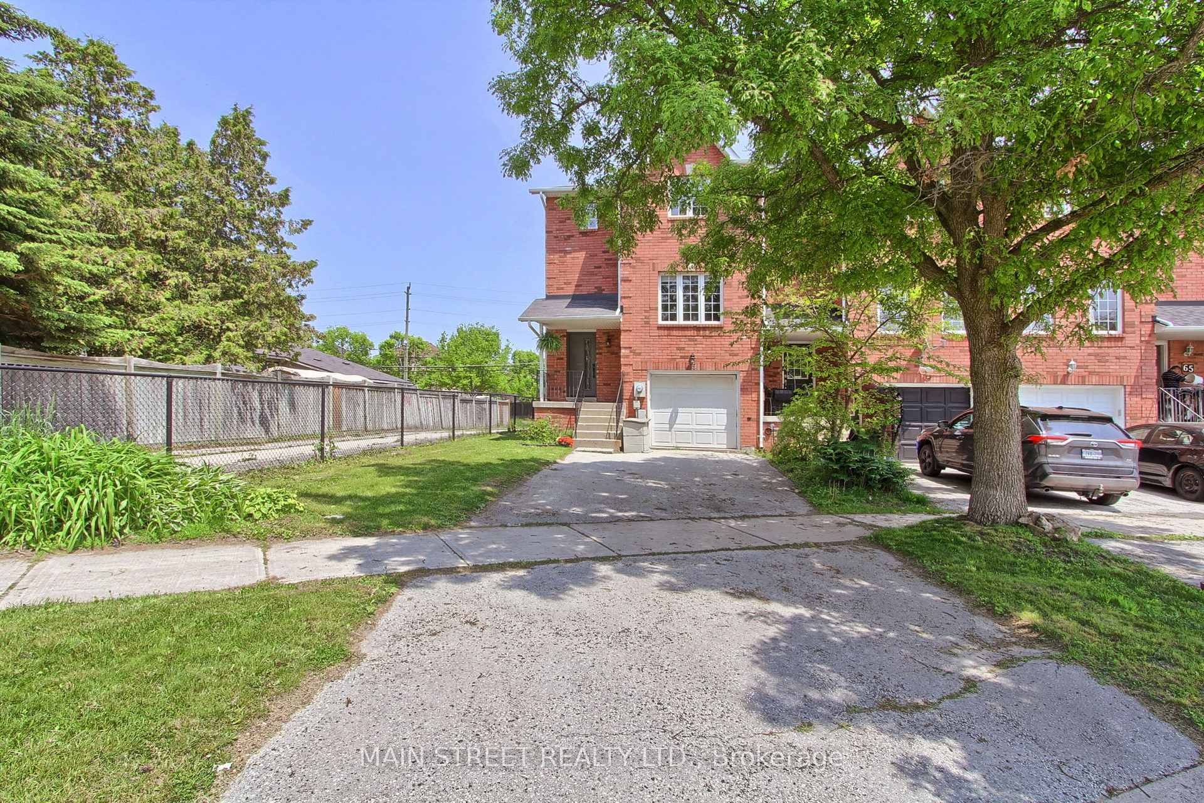
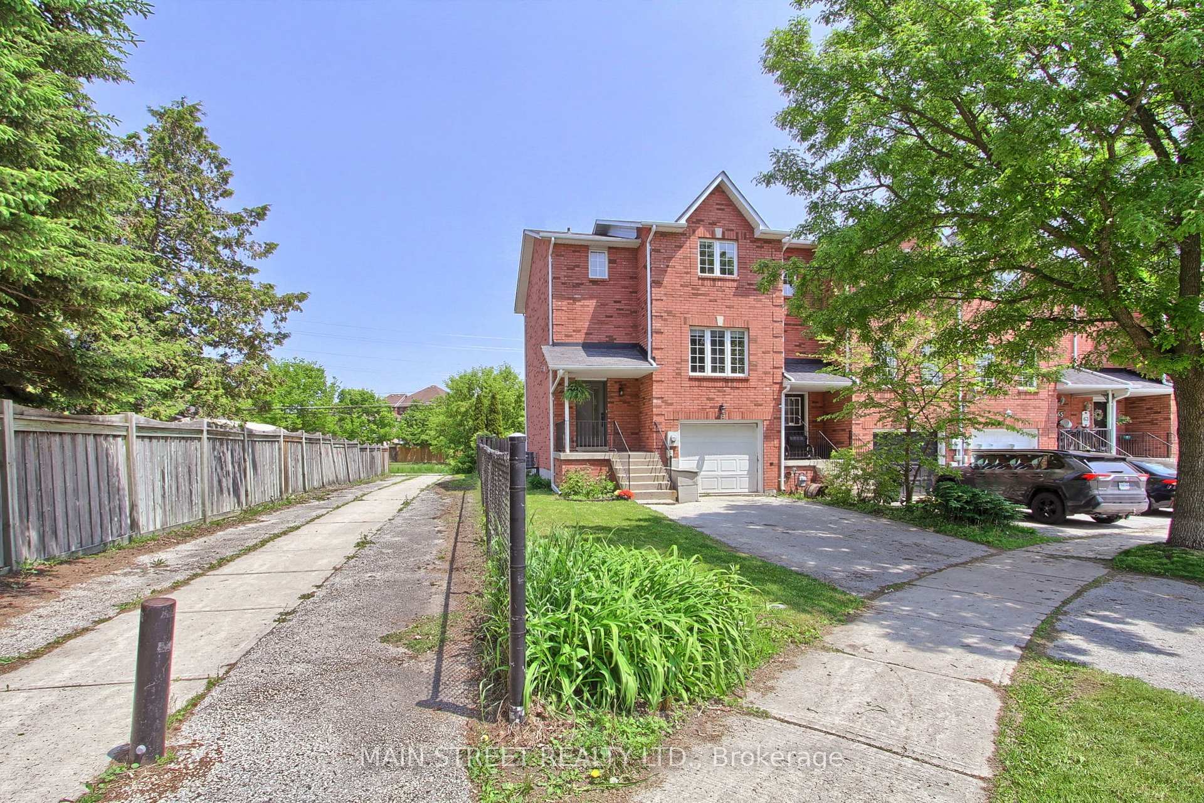
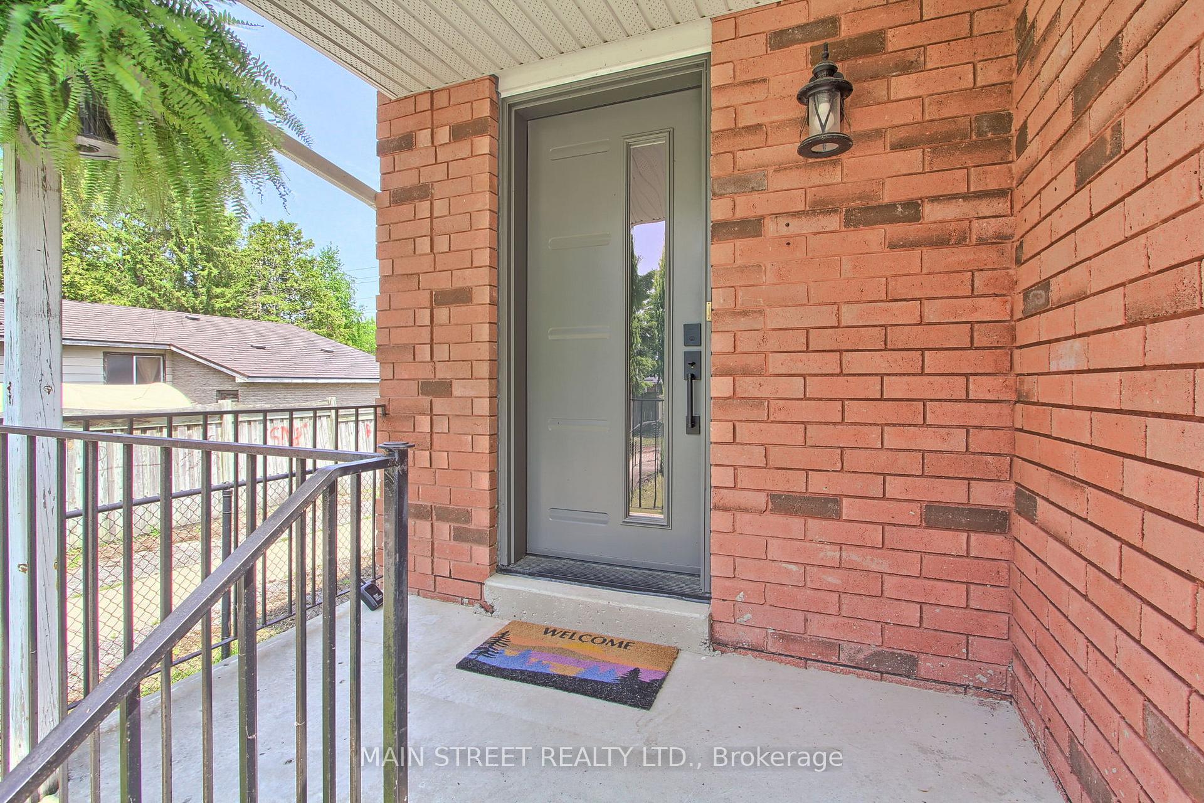 See all 43 photos
Property history
Facts and features
- BasementWalk-out
- Age of home16–30 years
- Water, sewerMunicipal
- HeatingForced air
- Hardwood floors
- Central air
The homeFreehold Townhouse, 2-storey, Age 16–30 years
- Type: Freehold Townhouse
- Style: 2-storey
- Age: 16–30 years
- Living space: 1,100–1,500 sq ft
- Basement: Finished, walk-out
InsideTile, Hardwood, Lower level, Water heater owned
- Flooring: Tile, Hardwood
- Laundry: Lower level
- Features: Water heater owned
- Rooms above ground: 7
- Rooms in the basement: 1
- Bedrooms: 3
- Bathrooms: 2
- Kitchens: 1
Outside and lotBrick, Shingles, Unknown
- Exterior: Brick
- Roof: Shingles
- Foundation: Unknown
- Other structures: Garden shed
- Size: 33.14 × 113.64 ft
- Zoning: Residential
Parking1 Garage, Attached, Private double
- Spaces: 1 Garage
- Garage: Attached
- Driveway: Private double
Heating, water and powerForced air, gas, Central air, Municipal water
- Heating: Forced air, gas
- Cooling: Central air
- Water: Municipal water
- Sewer: Municipal sewer
- Natural gas: Yes
- Hydro: Yes
- Cable: Yes
- Telephone: Yes
Costs and taxesTaxes $3,619 a year, HST included in the price
- Taxes, 2024: $3,619 a year
- HST: HST included in the price
Included in the saleS/s fridge, s/s gas stove, s/s b/i dishwasher, washer & dryer, all window covering, all electrical light fixtures, backyard shed,, Gym rack
- Included: S/s fridge, s/s gas stove, s/s b/i dishwasher, washer & dryer, all window covering, all electrical light fixtures, backyard shed,
- Not included: Gym rack
NearbyGolf, library, marina, public transit, rec./commun.centre, school
- Close to: Golf, library, marina, public transit, rec./commun.centre, school
Listing detailsN12193319, Sold, Jun 3, 2025
- MLS® number: N12193319
- Status: Sold
- Listed on: Jun 3, 2025
- Days on market: 16
- Updated: Jun 19, 2025
- Possession: Flexible
- Occupied by: Owner
- Listing brokerage: MAIN STREET REALTY LTD.
About this home
69 Hattie Court, Georgina (Keswick North), ON L4P 3Z7
Premium End Unit Town w/ Private Double Driveway Situated at the End of a Quiet Cul-de-Sac. Featuring 3 Bedrooms, 2 Baths, a Functional Family Layout w/ Spacious Front Foyer, Open Concept Main Floor w/ Centred Updated Kitchen w/ Quartz Counters, Stainless Steel Appliances, Elegant Backsplash, Large Eat-in Kitchen, Living/Dining Room w/ Walkout to Deck. Primary Bedroom Features Walk-In Closet & Small Den/Office Area, All Rooms a Good Size, Bonus Basement Den w/ Garage Access, a Walkout to Large Sundeck and Oversized Fully Fenced Corner Lot. Loads of Upgrades Throughout. New Front Door(25), New Shed(25), New Furnace & A/C(23), Hot Water Tank Owned(23), New Deck(22), Kitchen Updated & New Appliances(21), Powder Room(23), Freshly Painted & Much More! Close to Schools, Parks, Transit, Lake Access, Restaurants, Shopping & More! A Fantastic Starter Home Ready For New Memories!
Ask about this home
A HOMEH agent will answer your questions about this home.
Around this home
Daily convenience, out of 100, from the distances below
Schools nearby
School rating, out of 10.
Helpful calculators
Your HOMEH agent

"I would see it this week."