

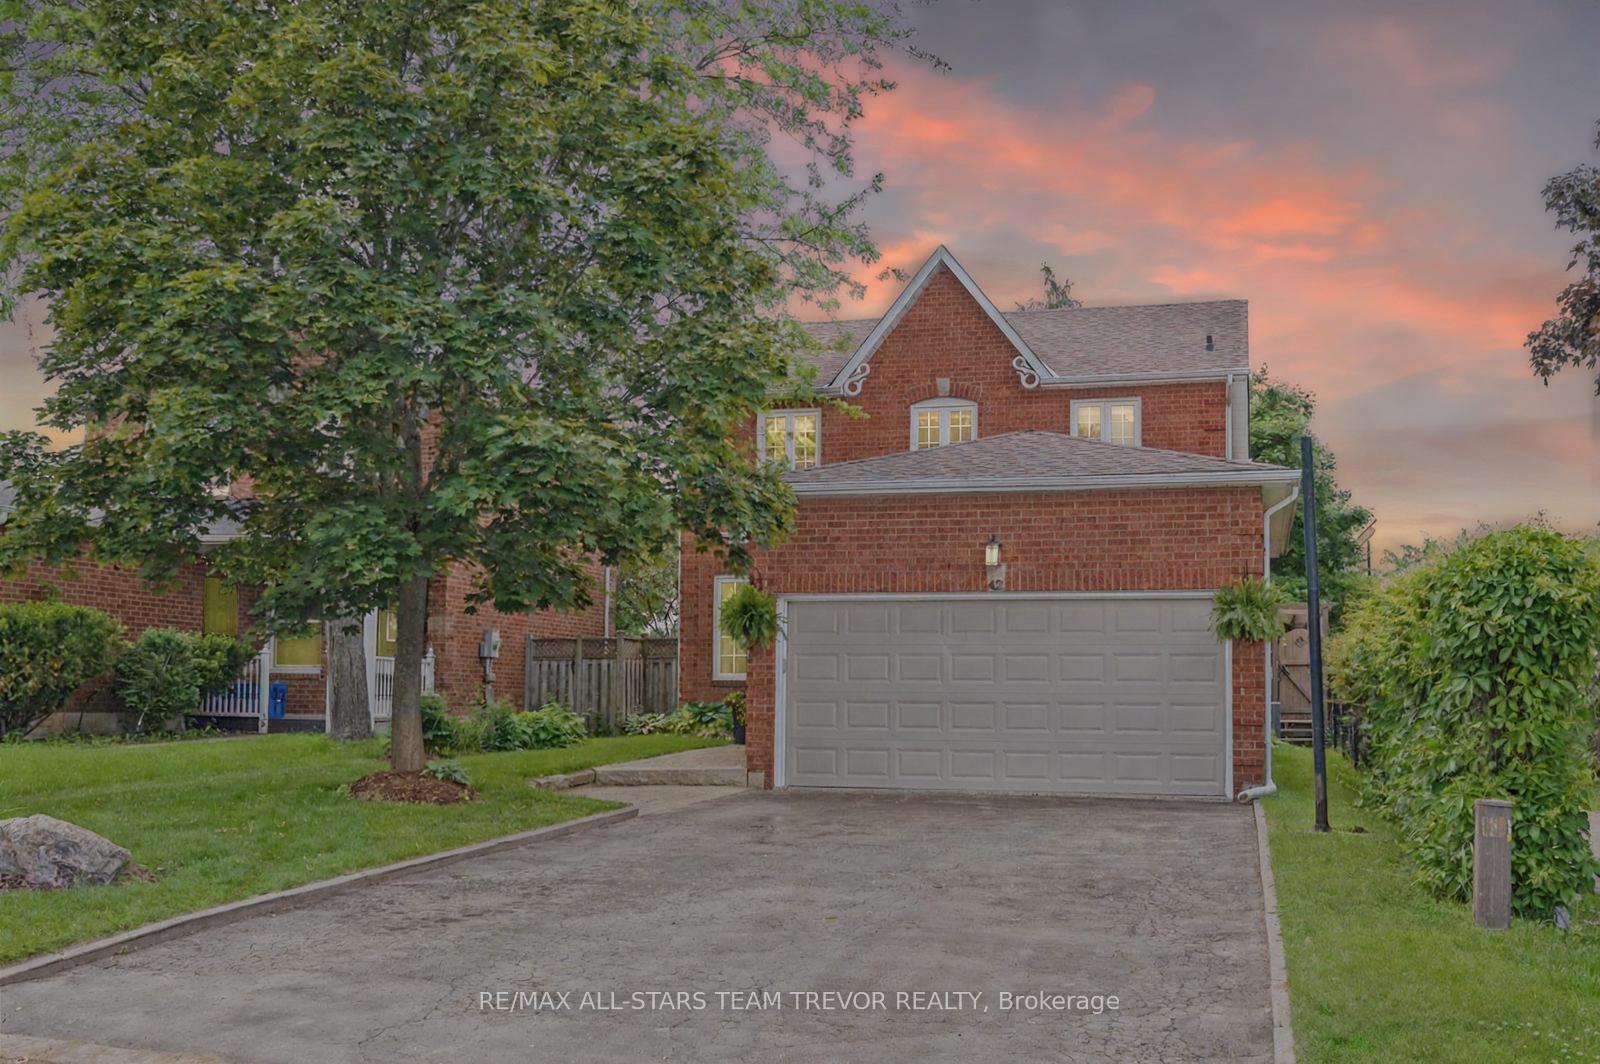
42 Doon Crescent
42 Doon Crescent
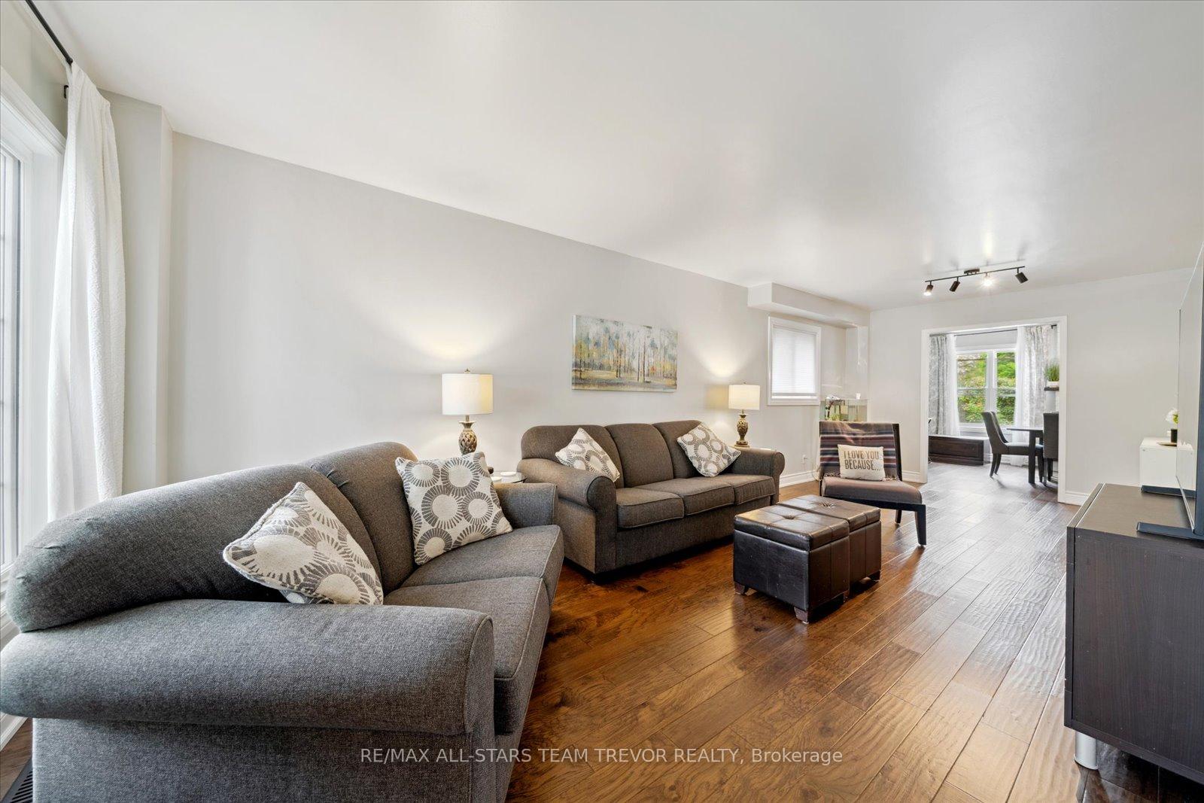
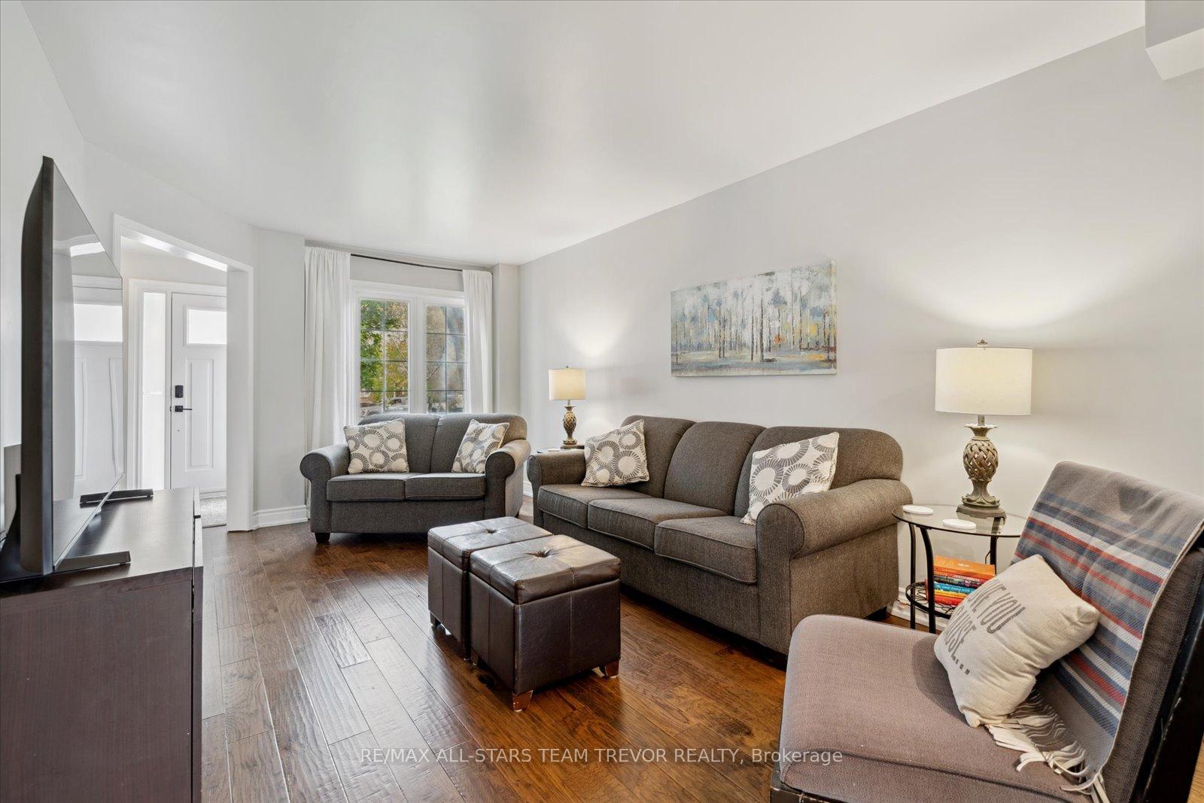
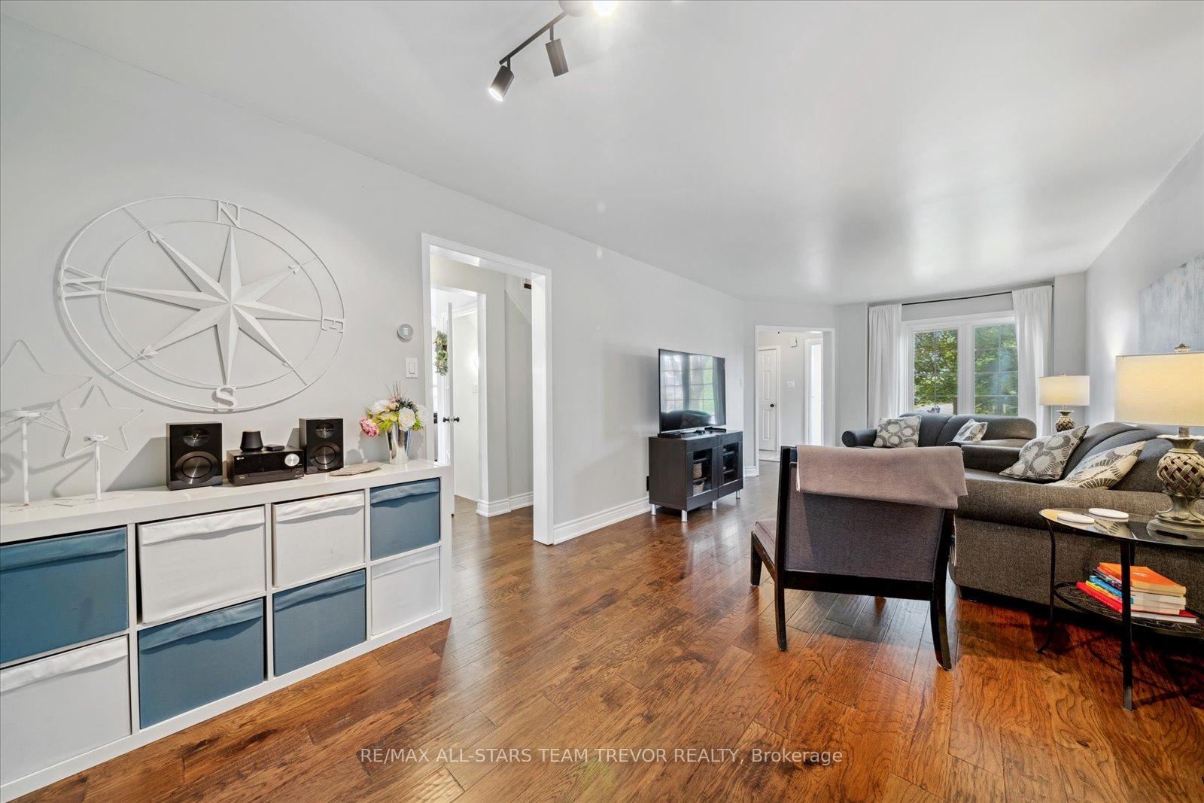
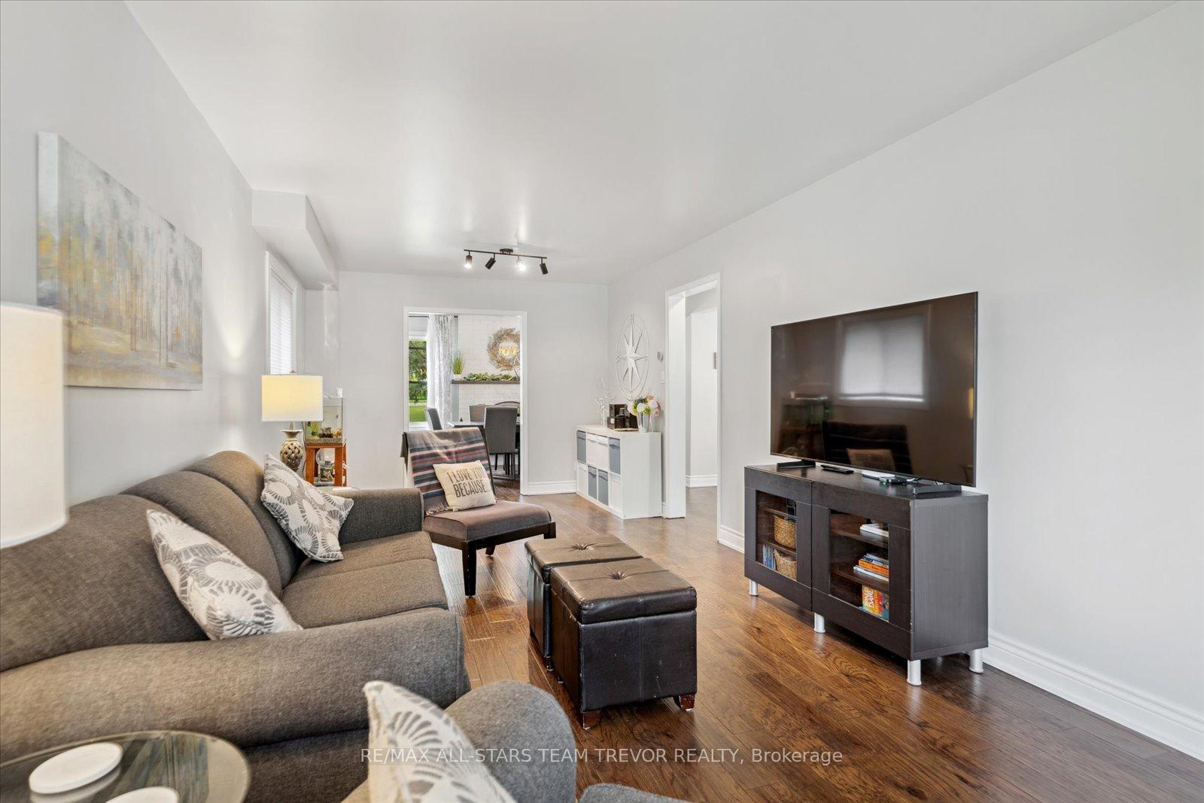 See all 43 photos
Property history
Facts and features
- BasementFinished
- Water, sewerMunicipal
- Lot shapeRectangular
- HeatingForced air
- Hardwood floors
- Fireplace
- Central air
The homeDetached, 2-storey, 1,500–2,000 sq ft
- Type: Detached
- Style: 2-storey
- Living space: 1,500–2,000 sq ft
- Basement: Full, finished
InsideFireplace Yes, wood, Hardwood, Ceramic, Broadloom, Vinyl, Main level
- Fireplace: Yes, wood
- Flooring: Hardwood, Ceramic, Broadloom, Vinyl
- Laundry: Main level
- Features: Water heater
- Rooms above ground: 8
- Rooms in the basement: 2
- Bedrooms: 3 + 1 in the basement
- Bathrooms: 4
- Kitchens: 1
- Family room: Yes
Outside and lotBrick, vinyl siding, Asphalt shingle, Concrete
- Exterior: Brick, vinyl siding
- Roof: Asphalt shingle
- Foundation: Concrete
- Features: Deck, landscaped
- Size: 40.87 × 128.39 ft
- Shape: Rectangular
- Zoning: R1
Parking2 Garage, Attached, Private double
- Spaces: 2 Garage
- Garage: Attached
- Driveway: Private double
Heating, water and powerForced air, gas, Central air, Municipal water
- Heating: Forced air, gas
- Cooling: Central air
- Water: Municipal water
- Sewer: Municipal sewer
- Natural gas: Yes
- Hydro: Yes
- Cable: Available
- Telephone: Available
Costs and taxesTaxes $5,546 a year, HST included in the price, Hot water tank (rental approx $36/mth)
- Taxes, 2024: $5,546 a year
- HST: HST included in the price
- Rental items: Hot water tank (rental approx $36/mth)
- Under contract: Hot water heater
Included in the saleExisting fridge, stove, b/i d/w, b/i microwave, washer, dryer, aelf, awc, gdo & keypad, tv bracket in primary bdrm, tv bracket in bsmt exercise room, lower level bar fridge, Ring camera
- Included: Existing fridge, stove, b/i d/w, b/i microwave, washer, dryer, aelf, awc, gdo & keypad, tv bracket in primary bdrm, tv bracket in bsmt exercise room, lower level bar fridge
- Not included: Ring camera
NearbySchool, rec./commun.centre, public transit, park, library, fenced yard
- Close to: School, rec./commun.centre, public transit, park, library, fenced yard
Listing detailsN12214900, Sold, Jun 12, 2025
- MLS® number: N12214900
- Status: Sold
- Listed on: Jun 12, 2025
- Days on market: 7
- Updated: Jun 19, 2025
- Possession: 2025-09-19 / 90+ days
- Occupied by: Owner
- Listing brokerage: RE/MAX ALL-STARS TEAM TREVOR REALTY
About this home
42 Doon Crescent, Georgina (Keswick North), ON L4P 3P8
Beautifully Upgraded Home in Desirable Keswick by the Lake! Welcome to this warm and inviting family home located in the highly sought-after Keswick by the Lake subdivision where comfort, convenience, and community come together! Step inside to find a beautifully upgraded kitchen featuring a ceramic backsplash, modern cabinetry, farmhouse sink, and sleek stainless steel appliances including a dishwasher, stove, and microwave. The huge eat-in kitchen is perfect for family meals and entertaining. The versatile family room (or optional dining room) boasts a cozy wood-burning fireplace, adding charm and flexibility to suit your lifestyle. Upstairs, the spacious primary bedroom offers a walk-in closet and a private 4-piece ensuite for your retreat. Enjoy engineered hickory hardwood flooring (2018) throughout the main and upper levels, convenient garage access, and a newly installed lower-level bathroom. The large finished rec room provides the perfect hangout space for family and friends, while the additional lower-level bedroom and bathroom both renovated in 2022 add even more value. This home is clean, well maintained, and move-in ready with all the major upgrades taken care of with Shingles (2019, Furnace (2024), A/C (2024), Windows (2011)The backyard is a true oasis, backing onto Whipper Watson Park enjoy splash pads, baseball diamonds, walking trails, and no rear neighbours! Bonus: no sidewalk out front, giving you more driveway space and easier maintenance. As well you will live just steps to the rec centre/library/arena & 2 minutes to lots of shopping & amenities. Highway 404 is also just a 5 minute drive from home. This one checks all the boxes a fantastic home in a prime location! Don't miss your chance to make it yours.
Ask about this home
A HOMEH agent will answer your questions about this home.
Around this home
Daily convenience, out of 100, from the distances below
Schools nearby
School rating, out of 10.
Helpful calculators
Your HOMEH agent

"I would see it this week."