

69 The Queensway Avenue N
69 The Queensway Avenue N
 See all 36 photos
Property history
Facts and features
- BasementHalf
- Water, sewerWell, septic
- Lot shapeRectangular
- HeatingHeat pump
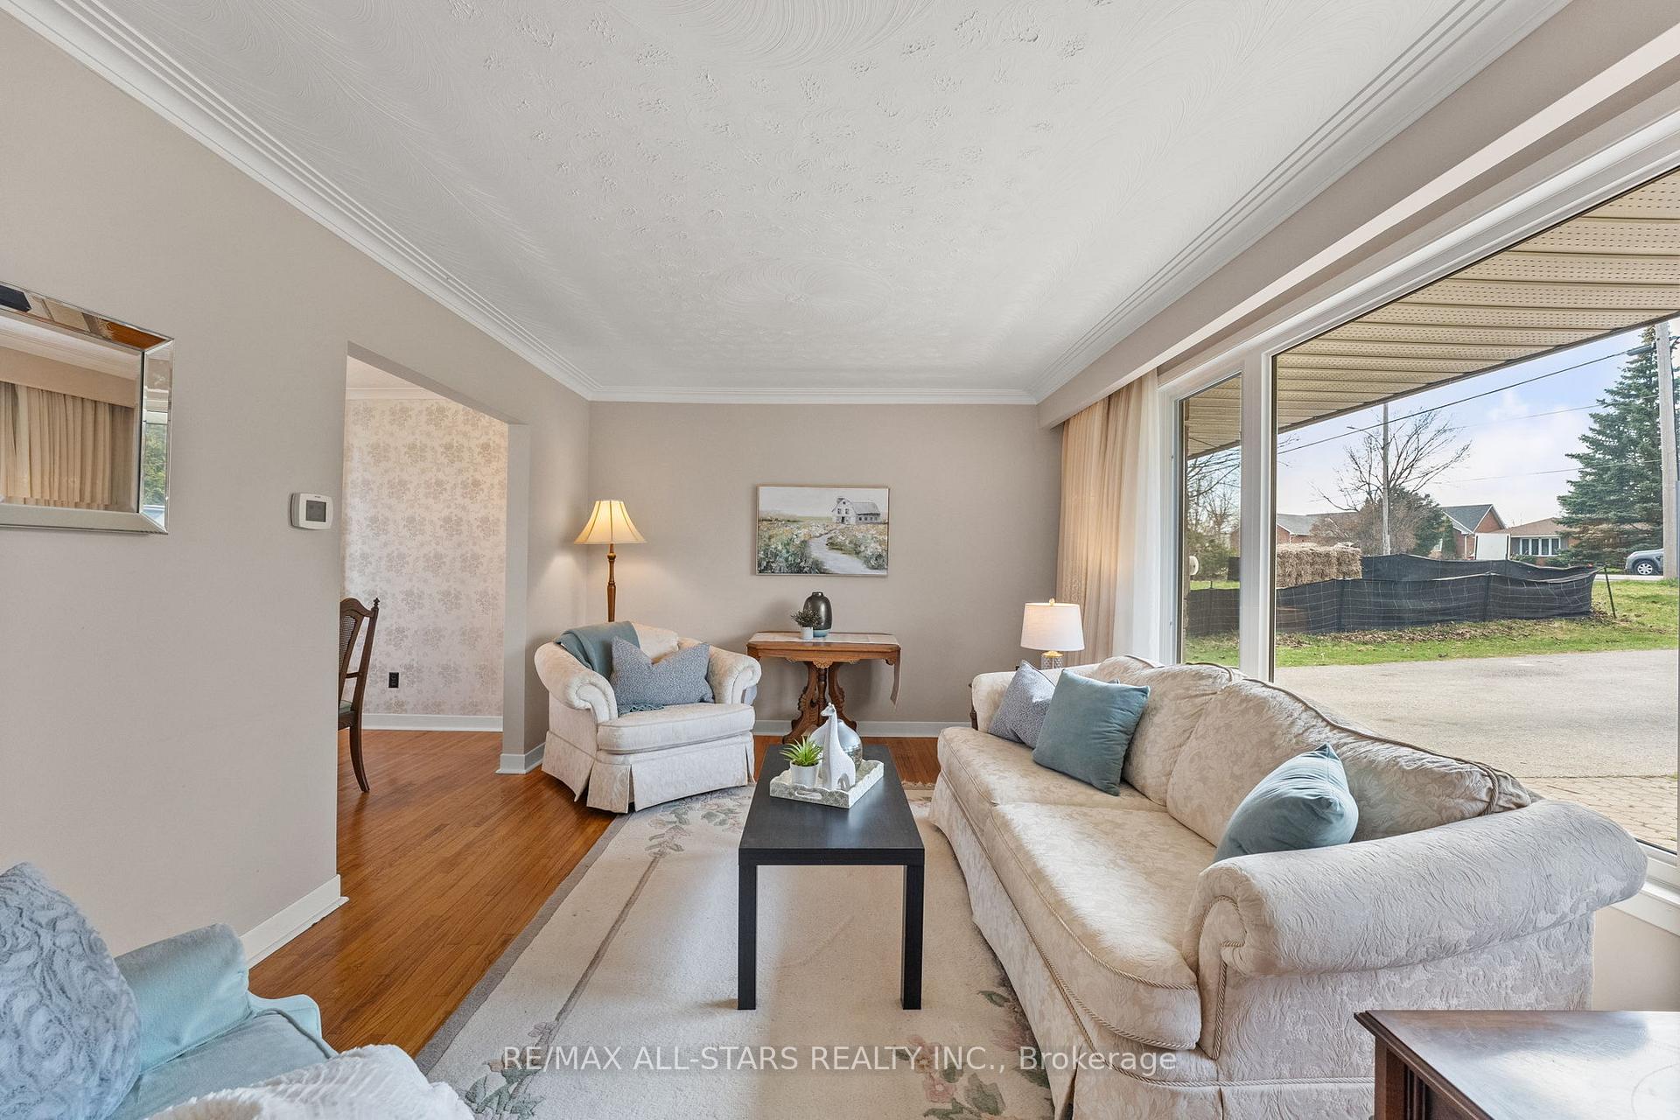
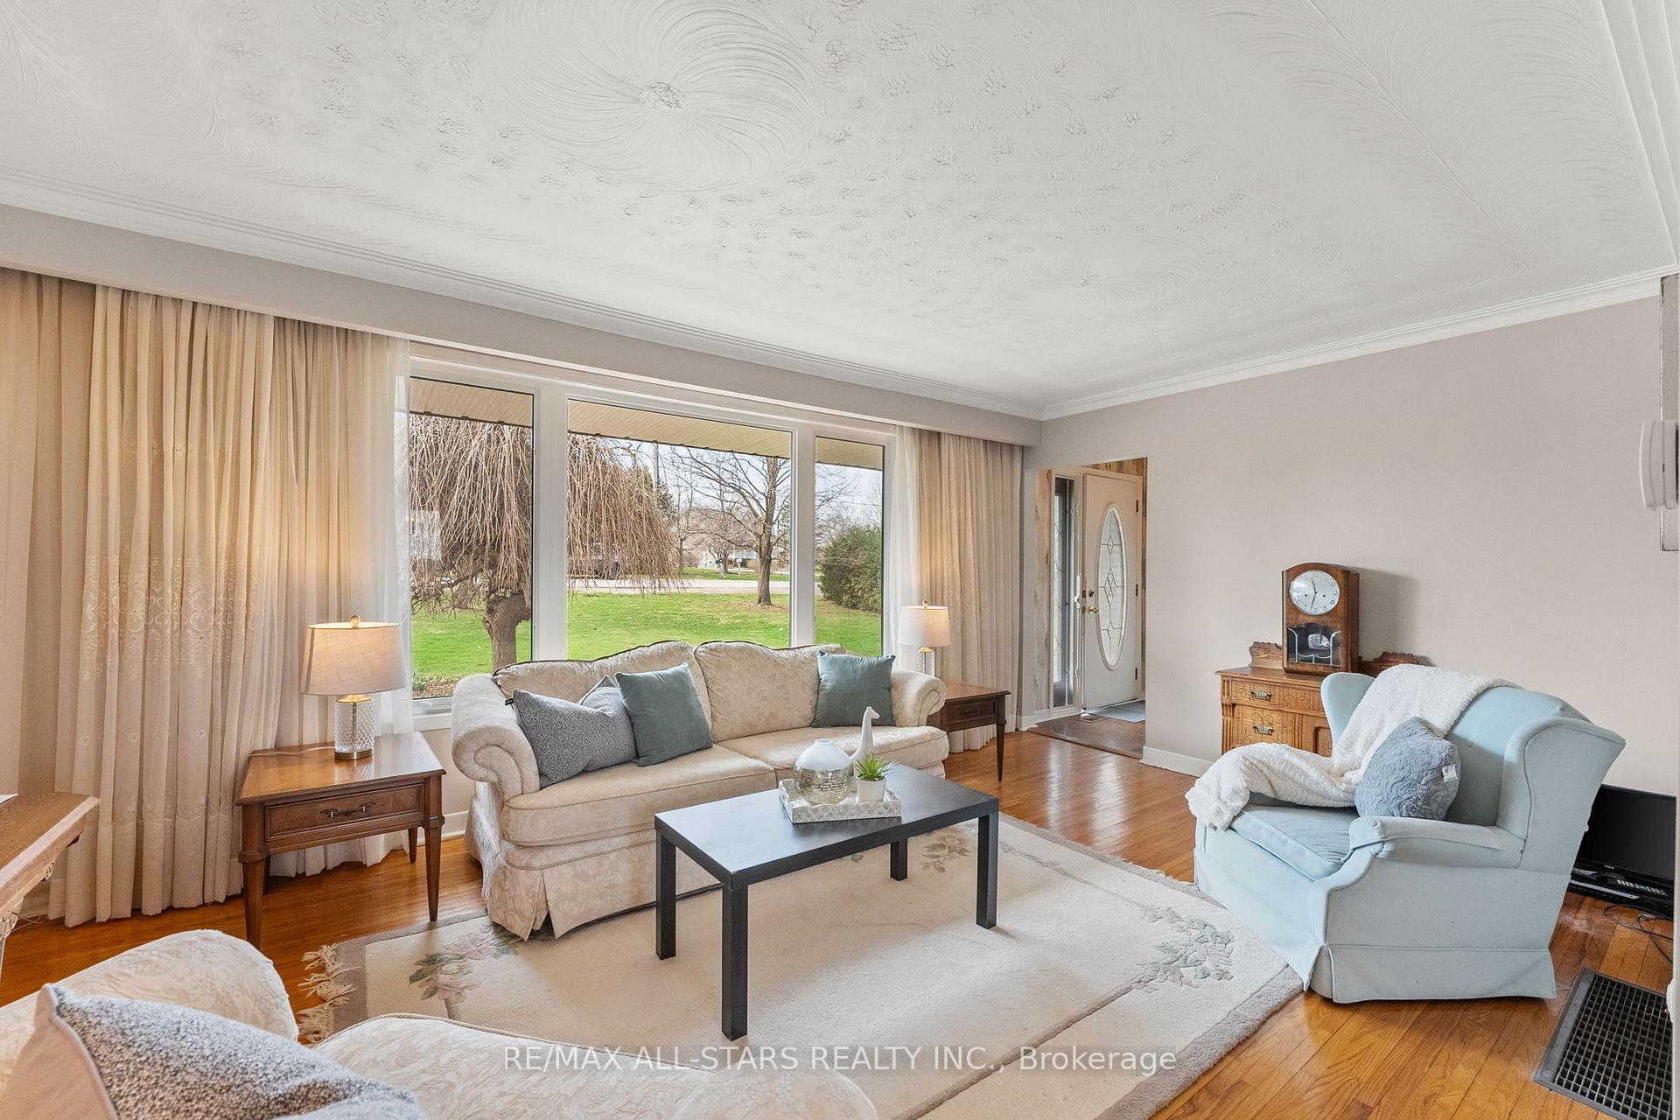
- Hardwood floors
- Fireplace
- Central air
- Pool
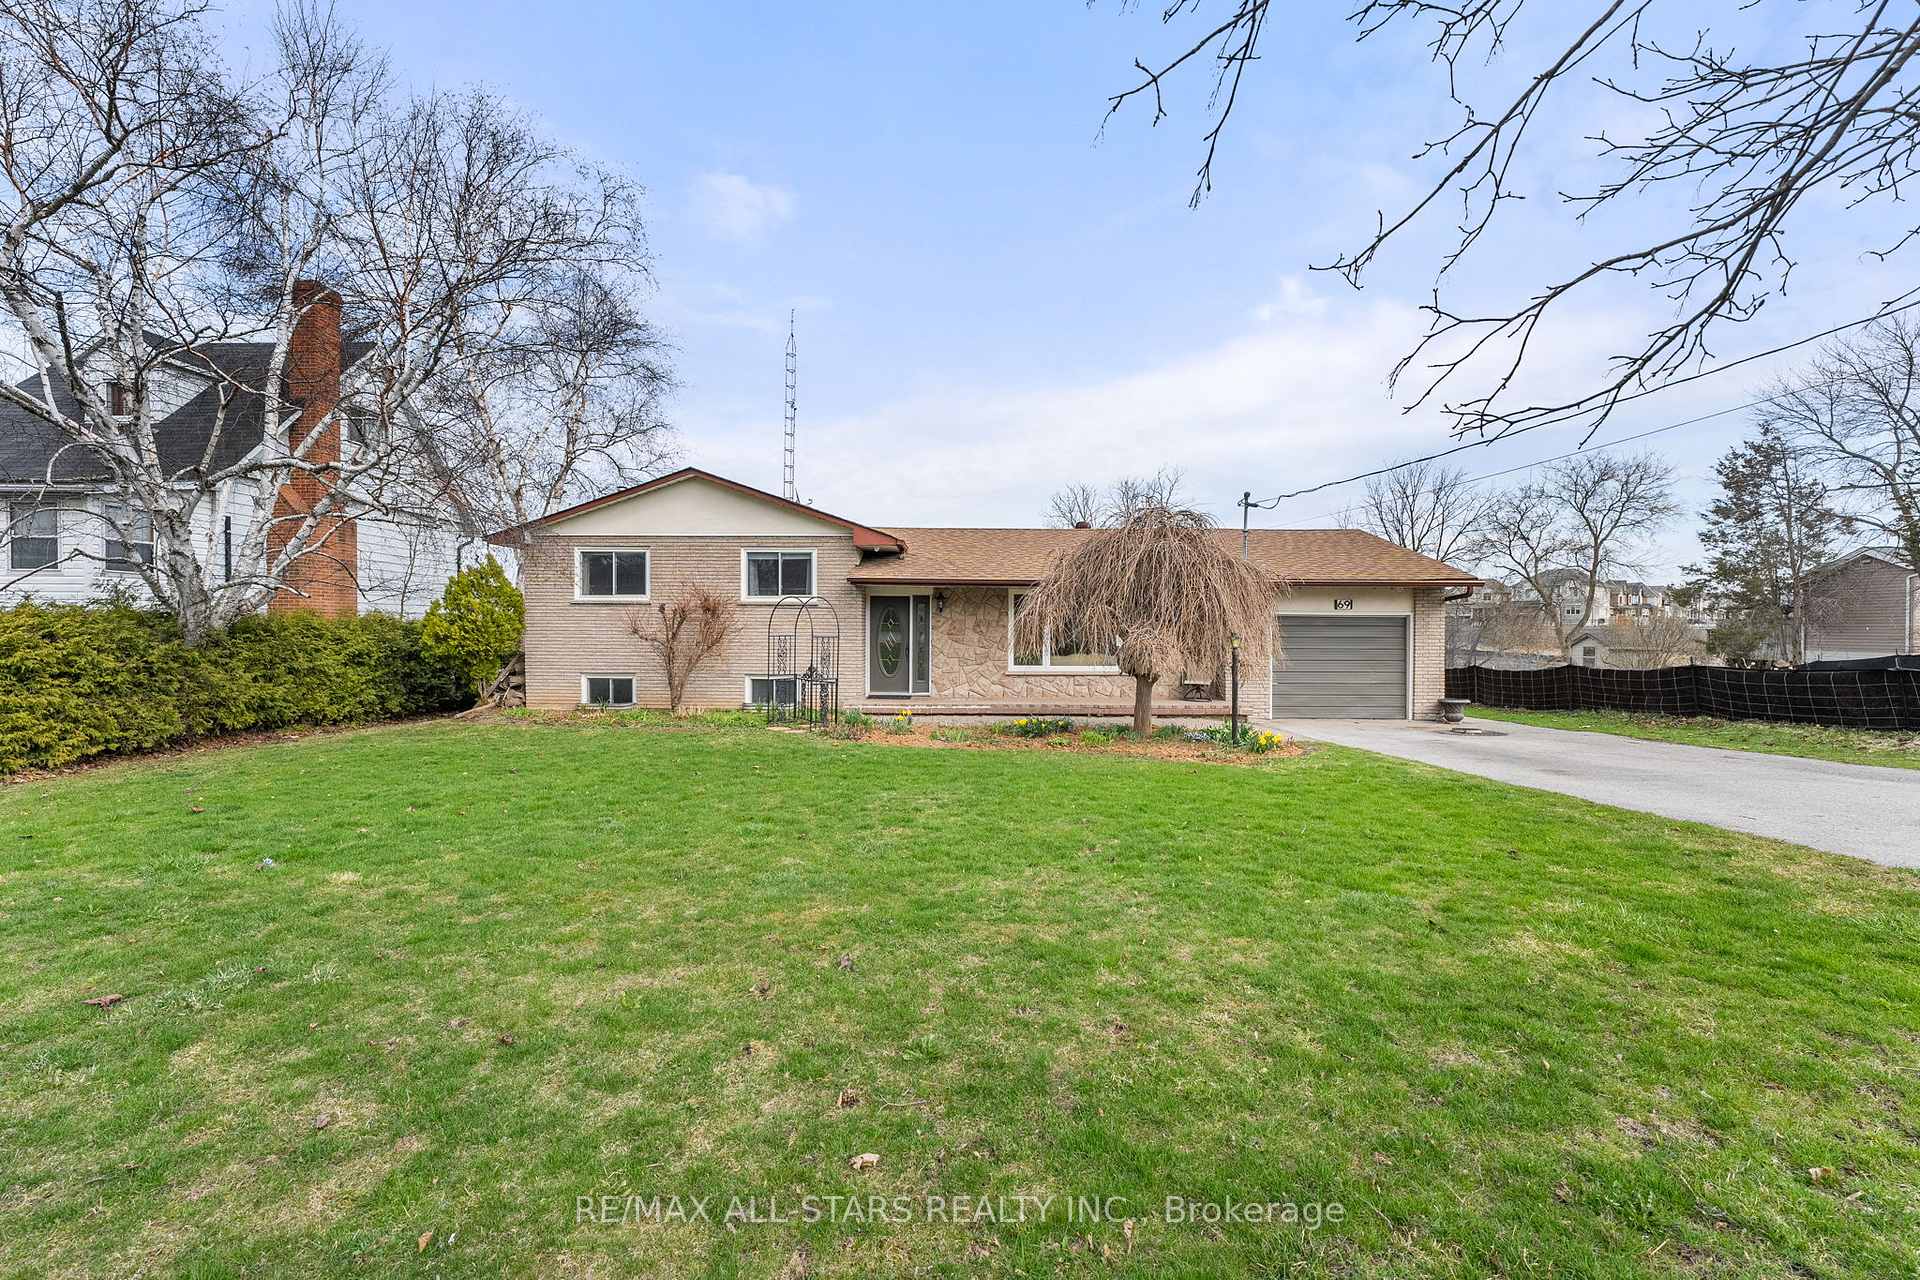
The homeDetached, Sidesplit, 1,100–1,500 sq ft
- Type: Detached
- Style: Sidesplit
- Living space: 1,100–1,500 sq ft
- Basement: Half
- Waterfront: None
InsideFireplace Yes, wood stove, Cork, Hardwood, Rooms above ground 6
- Fireplace: Yes, wood stove
- Flooring: Cork, Hardwood
- Rooms above ground: 6
- Rooms in the basement: 3
- Bedrooms: 3 + 1 in the basement
- Bathrooms: 2
- Kitchens: 1
Outside and lotStone, brick, Asphalt shingle, Concrete block
- Exterior: Stone, brick
- Roof: Asphalt shingle
- Foundation: Concrete block
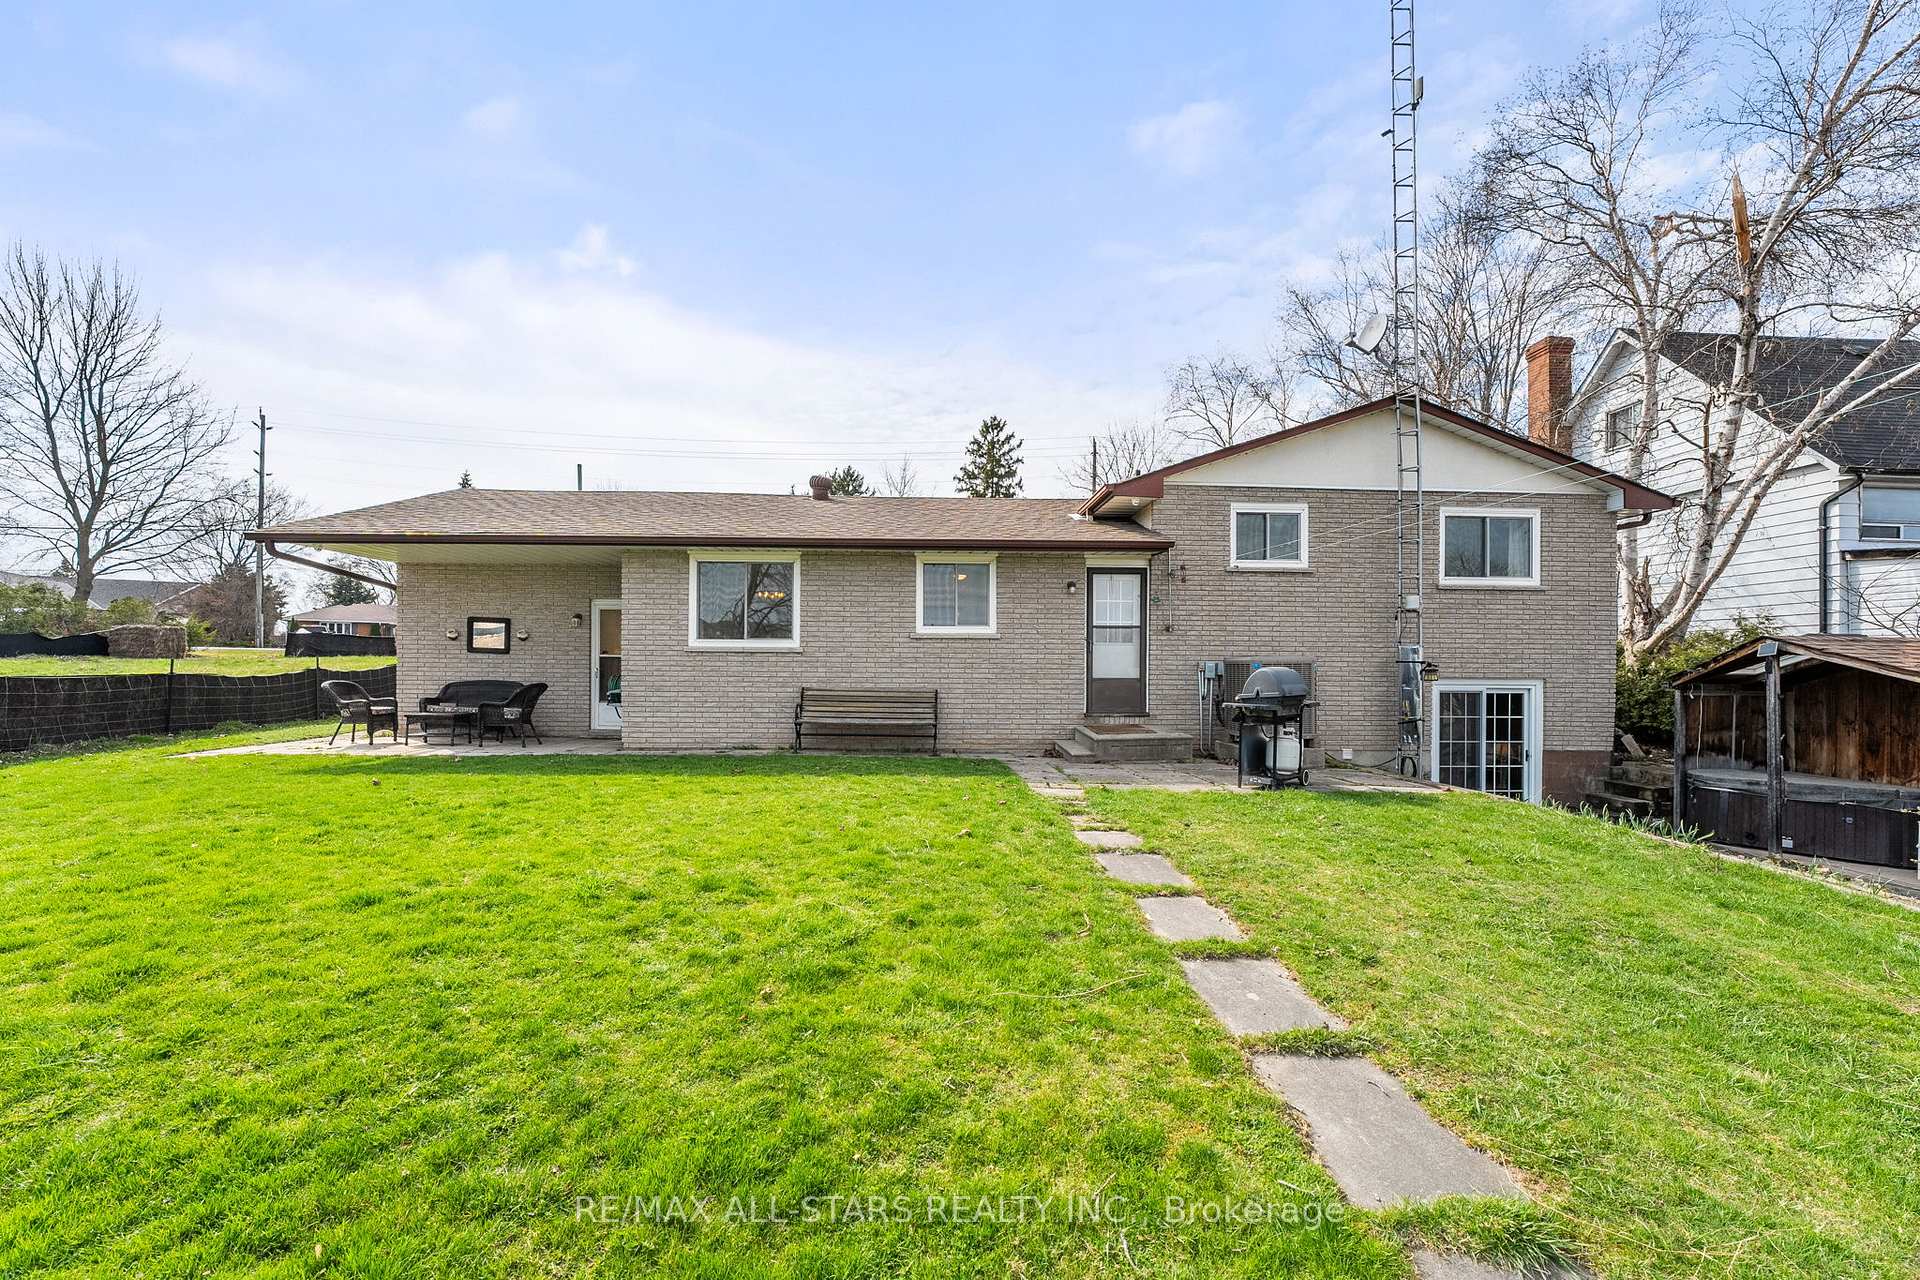
- Pool: Above ground
- Size: 75 × 208 ft
- Shape: Rectangular
Parking1 Garage, Attached, Private
- Spaces: 1 Garage
- Garage: Attached
- Driveway: Private
Heating, water and powerHeat pump, electric, Central air, Well
- Heating: Heat pump, electric
- Cooling: Central air
- Water: Well
- Sewer: Septic
Costs and taxesTaxes $4,610 a year, HST included in the price
- Taxes, 2024: $4,610 a year
- HST: HST included in the price
Included in the saleFridge, stove, washer, dryer all in as is condition,
- Included: Fridge, stove, washer, dryer all in as is condition,
Listing detailsN12107185, Sold, Apr 27, 2025
- MLS® number: N12107185
- Status: Sold
- Listed on: Apr 27, 2025
- Days on market: 57
- Updated: Jun 23, 2025
- Possession: 2025-06-06 / Immediate
- Occupied by: Vacant
- Listing brokerage: RE/MAX ALL-STARS REALTY INC.
About this home
69 The Queensway Avenue N, Georgina (Keswick North), ON L4P 0R4
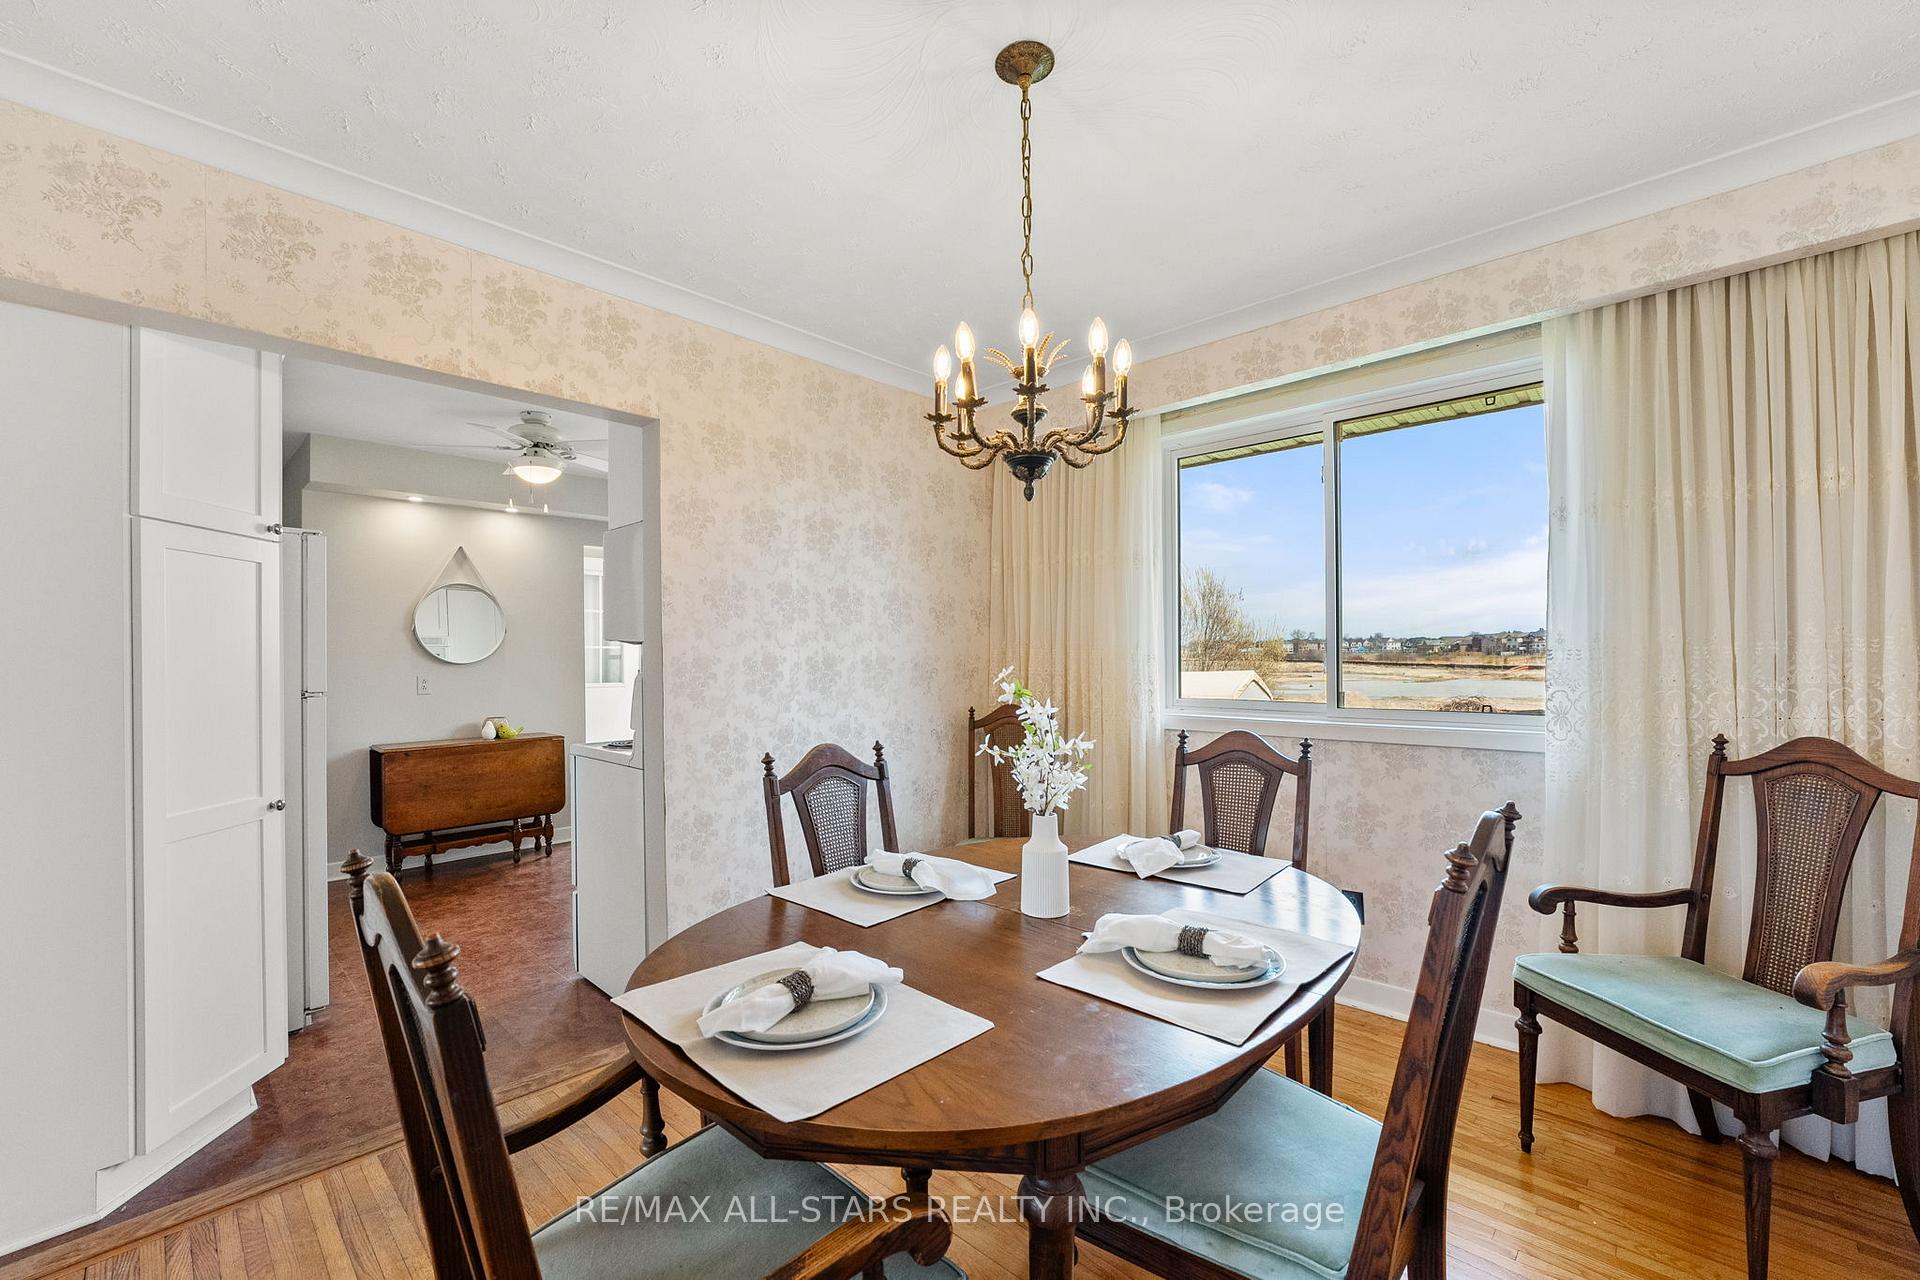
Welcome to 69 The Queensway North, Keswick, a delightful home that offers a country feel while conveniently remaining close to town. The entryway offers ample closet storage and leads either to the inviting living room or to the hallway towards the kitchen. The kitchen features cork flooring and a window above the sink, providing a serene view of the backyard. Conveniently located off the kitchen is a 2-piece bathroom and a walkout to the backyard. Step outside to find a large yard, ideal for relaxation and entertaining. The above-ground pool and covered hot tub (sold as is) offer the potential of future family fun. The welcoming living room boasts hardwood floors and a large window that overlooks the front yard, flowing seamlessly into the dining room with a window that looks out to the rear. Upstairs, you'll find three bedrooms, each bedroom features a closet for convenient storage, complemented by hardwood floors and an abundance of natural light. The 4-piece bathroom and linen closet complete this level.The basement adds even more living space with an additional bedroom featuring built-in cabinets, a cozy recreation room with a charming stone fireplace and rustic barn board accents. Located near schools, Georgina Mall and scenic parks, this home offers the perfect combination of functionality, and convenience.
Ask about this home
A HOMEH agent will answer your questions about this home.
Around this home
Daily convenience, out of 100, from the distances below
Schools nearby
School rating, out of 10.
Helpful calculators
Your HOMEH agent

"I would see it this week."