

165 Lake Drive E
165 Lake Drive E
 See all 50 photos
Property history
Facts and features
- BasementCrawl space
- Age of home6–15 years
- Water, sewerMunicipal
- HeatingForced air
- Fireplace
- Central air
- Waterfront
The homeDetached, 3-storey, Age 6–15 years
- Type: Detached
- Style: 3-storey
- Age: 6–15 years
- Living space: 3,000–3,500 sq ft
- Basement: Crawl space, full
- View: Lake
- Waterfront: Indirect
InsideFireplace Yes, natural gas, Ceramic, Main level
- Fireplace: Yes, natural gas
- Flooring: Ceramic
- Laundry: Main level
- Features: Auto garage door remote, water heater owned
- Rooms above ground: 8
- Bedrooms: 3
- Bathrooms: 3
- Kitchens: 1
- Family room: Yes
Outside and lotStone, vinyl siding, Asphalt shingle, Poured concrete
- Exterior: Stone, vinyl siding
- Roof: Asphalt shingle
- Foundation: Poured concrete
- Features: Hot tub, lawn sprinkler system, porch, year round living
- Other structures: Gazebo
- Accessibility: Open floor plan
- Size: 50.04 × 250 ft
- Zoning: RA1
Parking3 Garage, Detached, Private double
- Spaces: 3 Garage
- Garage: Detached
- Driveway: Private double
Heating, water and powerForced air, gas, Central air, Municipal water
- Heating: Forced air, gas
- Cooling: Central air
- Water: Municipal water
- Sewer: Municipal sewer
- Natural gas: Yes
- Hydro: Yes
Costs and taxesTaxes $12,057 a year, HST included in the price
- Taxes, 2026: $12,057 a year
- HST: HST included in the price
Included in the saleDouble wall oven and warming drawer, fridge, wine fridge, dishwasher, washer, dryer, furnace x 2, a/c x 2, electric light fixtures, window treatments, security cameras, beachcomber hot tub with gazebo, garage shelving, 4 garage door openers, central vac and attachments, bbq at waterfront, 84ft dock, boat lift (3800lbs)., Tvs and brackets, garage keg fridge and regular fridge.
- Included: Double wall oven and warming drawer, fridge, wine fridge, dishwasher, washer, dryer, furnace x 2, a/c x 2, electric light fixtures, window treatments, security cameras, beachcomber hot tub with gazebo, garage shelving, 4 garage door openers, central vac and attachments, bbq at waterfront, 84ft dock, boat lift (3800lbs).
- Not included: Tvs and brackets, garage keg fridge and regular fridge.
NearbyGolf, lake access, level
- Close to: Golf, lake access, level
Listing detailsN14142344, Sold, Nov 3, 2026
- MLS® number: N14142344
- Status: Sold
- Listed on: Nov 3, 2026
- Days on market: 8
- Updated: Nov 11, 2026
- Possession: Flexible
- Occupied by: Owner
- Listing brokerage: LPT REALTY
About this home
165 Lake Drive E, Georgina (Historic Lakeshore Communities), ON L4P 3E9
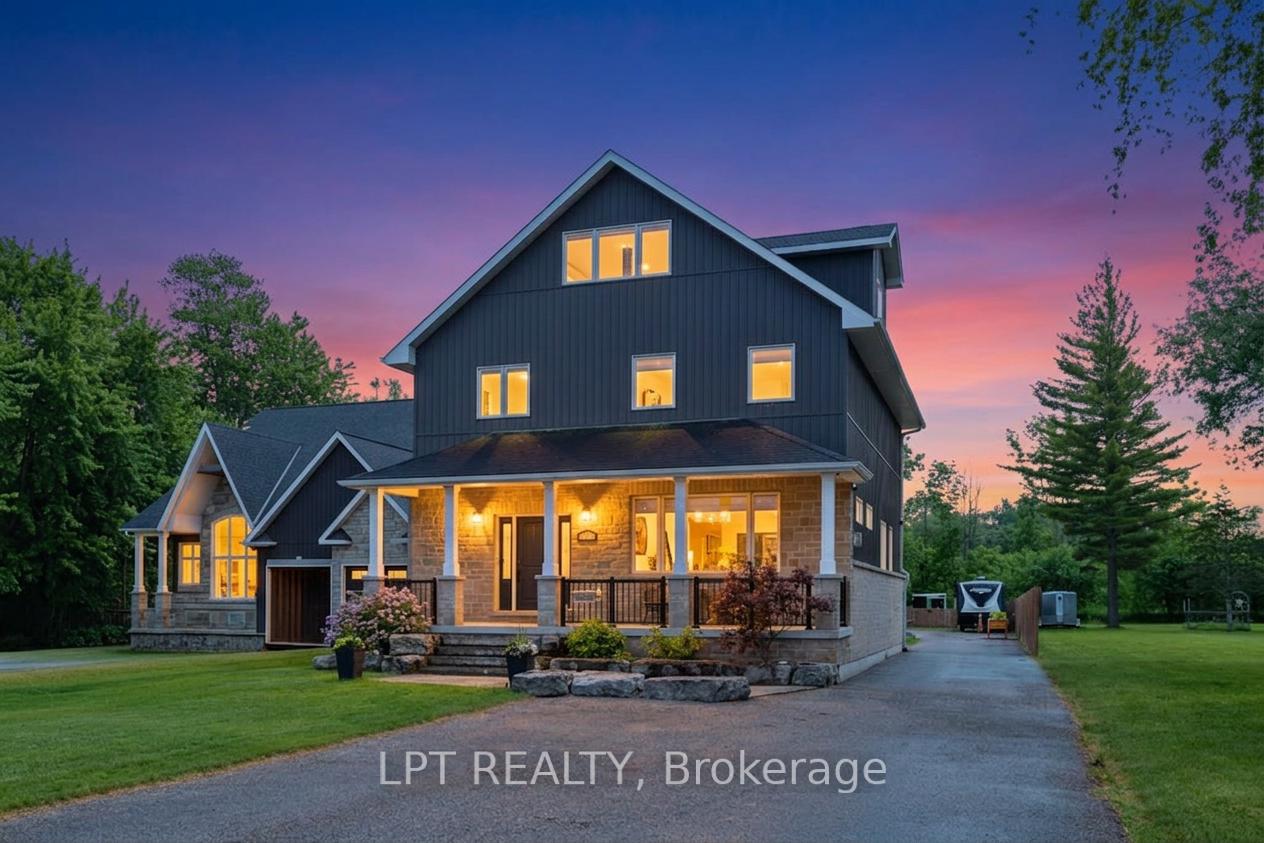
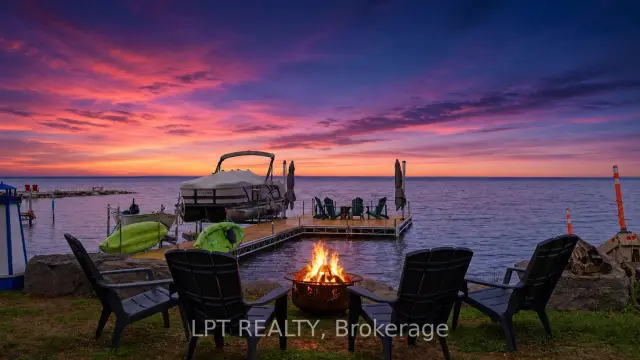
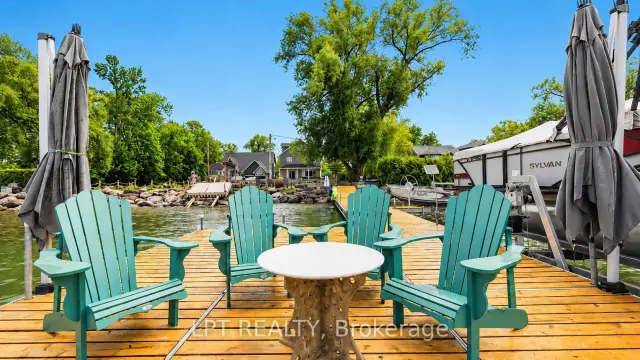
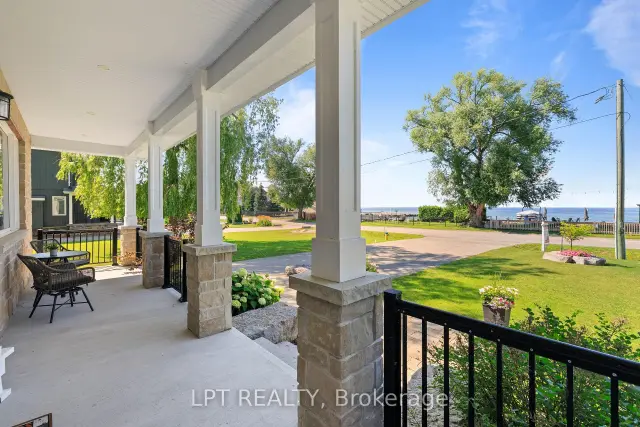
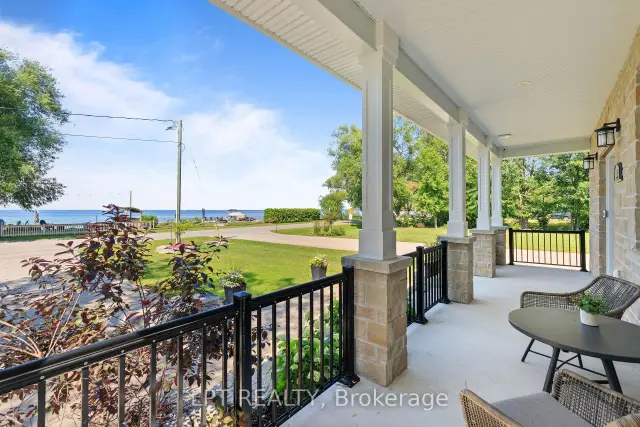
Imagine living on a gorgeous, scenic stretch of Lake Drive East, lined with prestigious waterfront homes that rarely come on the market, each with pristine waterfronts and exceptional views. This 2018 custom built home with almost 3500sqft of living space is situated on deep lot with 50ft of shoreline. Every inch has been thoughtfully designed with purpose. Inside, the expansive chef-inspired kitchen features a massive centre island with seating for four, double wall ovens, gas cooktop, abundant storage & a spacious dining area ideal for entertaining family and friends. The inviting living room & covered front porch provide front-row seats to some of the most spectacular sunsets on Lake Simcoe, where vibrant hues of red, orange, and pink paint the sky throughout the year. An office and mudroom w/custom cabinetry and pantry complete the main level. The primary retreat features a luxurious 5-pc ensuite with soaker tub and oversized glass shower. The finished third floor flex space offers the extra space you need - media room, gym, or guest suite, plus plumbing rough-ins. Outside, the heated 3-car garage is a dream - featuring 1380sqft of finished space boasting epoxy floors, spray foam insulation, 2-pc bath, custom cabinetry, plus an extra garage for storage. At the shoreline, enjoy summer days on the impressive 84-foot dock with platform, hydro, and wi-fi conduits, outdoor kitchen, and relax at shallow sandy beach with gradual entry into the water. Winter wonderland is just around the corner with the lake as your rink, and abundant ice fishing! Plus - it's the details you can't see - the entire home and garage has spray foam insulation for exceptional efficiency, 5/8" drywall, outdoor trailer electrical, on demand lake water for outdoor use, and more. Close proximity to shops, golf, Hwy 404 and part of the Trent Severn waterway, this well-built custom home does not compromise on quality or convenience, and delivers a lifestyle that feels a world away.
Ask about this home
A HOMEH agent will answer your questions about this home.
Around this home
Daily convenience, out of 100, from the distances below
Schools nearby
School rating, out of 10.
Helpful calculators
Your HOMEH agent

"Priced 7% over the Hestimate. I would see it this week."