
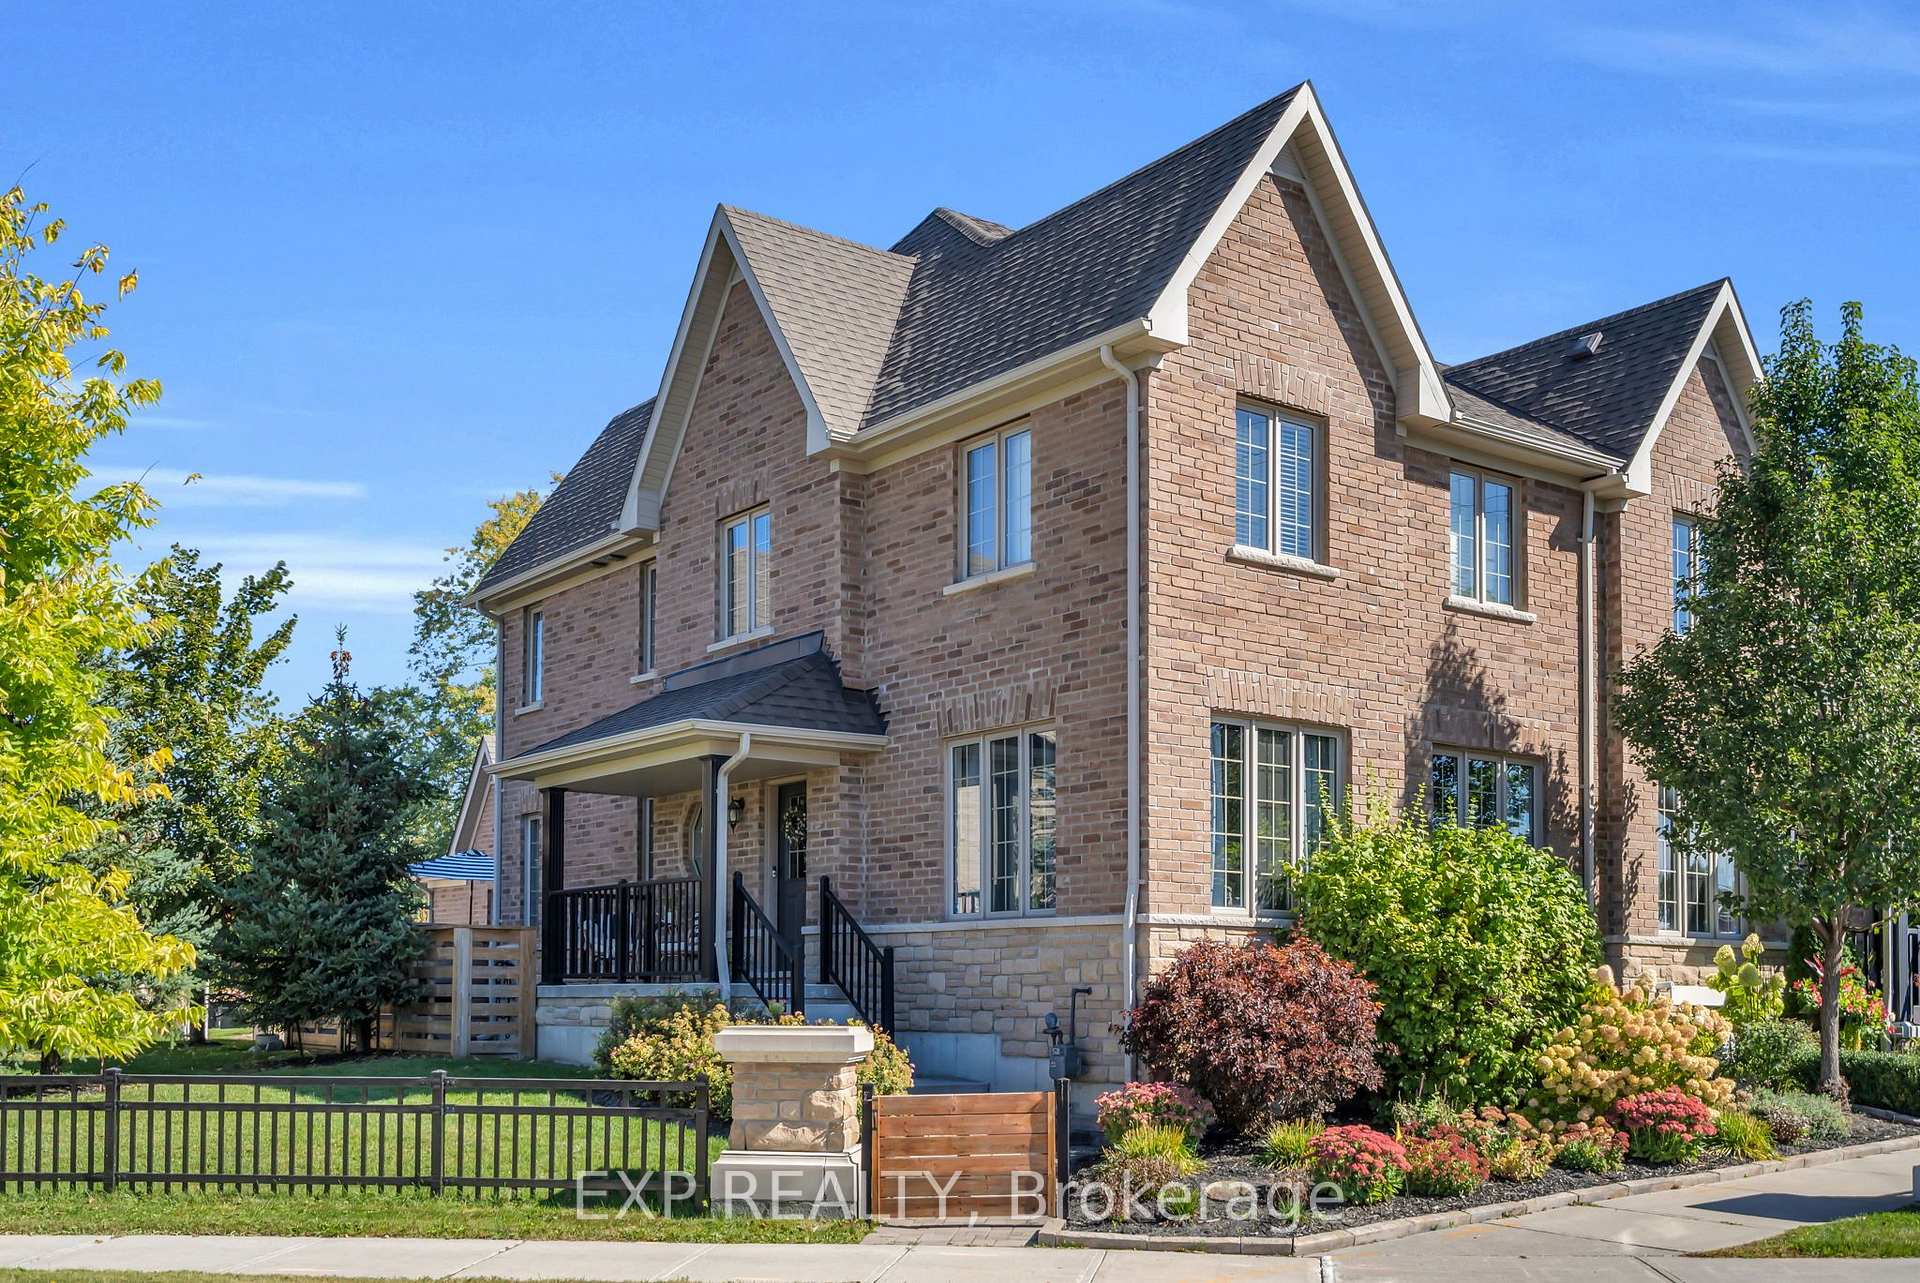


10 Vita Stephanie Court
Georgina (Sutton & Jackson's Point), ON L0E 1R0
- 4Bedrooms
- 3Bathrooms
- 1Garage
- 1500–2000Sq Ft
- $4,713Tax
- 12×85 ftLot Size
 Estimated Value:$618,317See Free Estimate Report

Sale & Price History for 10 Vita Stephanie Court, Georgina, Sutton & Jackson's Point
| Start Date | End Date | Price | Event | MLS# |
|---|---|---|---|---|
| No listing history available | ||||
Real estate boards require you to or to see the full details of this property.
*Sold prices and complete sale & price history are regulated data. Under the Trust in Real Estate Services Act, 2002 (TRESA) and the rules of the Real Estate Council of Ontario (RECO), and pursuant to the Multiple Listing Service® rules of the Canadian Real Estate Association (CREA) and the Toronto Regional Real Estate Board (TRREB), this information may be shown only to registered users who have agreed to the applicable terms of use (a Virtual Office Website, or "VOW," arrangement). HOMEH Inc., Brokerage therefore provides it to signed-in members only. Creating an account is free and takes under a minute.
About 10 Vita Stephanie Court, Georgina, Sutton & Jackson's Point
Summarized Description
- Spacious 4 bed, 3 bath end-unit townhome.
- Built in 2017 with modern features.
- Open concept design perfect for entertaining.
- Custom walk-in closet in primary suite.
- Beautifully established private courtyard.
- Short walk to local shops and restaurants.
- Upgraded kitchen with granite counters.
- Unfinished lower level offers potential.
Tucked within Sutton West's Highfield Landing, this beautifully appointed 4 bed, 3 bath end-unit townhome offers a rare combination of space, privacy and refinement. Built in 2017, the home offers 1,962 sqft of above-grade living space, unfolding across two well-designed levels. The moment you step inside, 9ft ceilings and an abundance of natural light create an airy sense of scale. A separate formal great room offers an elegant first impression before the home opens into its expansive main living area, where the kitchen, dining room and living room flow effortlessly together. Designed with entertaining in mind, the open layout carries gatherings naturally from the kitchen to the dining table and fireside, while still offering distinct spaces to retreat and unwind. A large gas fireplace anchors the space, bringing warmth and character to the heart of the home. The kitchen is finished with upgraded cabinetry, granite counters, a glass tile backsplash, coffee bar, island paneling and pendant lighting. Upstairs, four generous bedrooms await, including a spacious primary suite with a custom walk-in closet and private ensuite, while new broadloom throughout all four bedrooms adds a fresh finish underfoot. The unfinished lower level offers another layer of possibility, with generous ceiling height and a bathroom rough-in already in place. Outside, the end-unit setting reveals one of the home's loveliest surprises: a beautifully established backyard with the intimate feel of a private courtyard, where a layered deck and patio create a secluded setting for morning coffee, hosting friends & family and evenings outdoors. At the front of the home, mature, manicured perennial gardens and lush hydrangeas bring colour and character to the property. Sutton West's historic High Street is a short walk away, placing local shops, restaurants and small-town charm within easy reach. This is a home designed to be lived in, loved and enjoyed.
Key Facts & Features
Property Costs
- Annual Property Tax Amount
- $4,713
- Land Transfer Tax Fee
- $10,375
Rental Items
- Rental Equipment
- HWT
- Basement Type
- Full, Unfinished
Interior Features
- Laundry Level
- Main Level
- Interior Extras
- Auto Garage Door Remote, Storage, Sump Pump
- Security Features
- Alarm System, Carbon Monoxide Detectors, Smoke Detector
- Fireplace/Stove
- Yes
- Fireplace Features
- Natural Gas
- Elevator
- No
Exterior Features
- Pool
- None
- Property Features
- Arts Centre, Cul de Sac/Dead End, Park, Place Of Worship, Public Transit, School
Building
- Building Type
- Freehold Townhouse
- Building Style
- 2-Storey
- Approx Age
- 6-15
Construction
- Exterior Finish
- Brick, Stone
- Roof
- Asphalt Shingle
- Foundation Details
- Concrete
- Special Designation
- Unknown
Lot
- Lot Front
- 12.37 ft
- Lot Depth
- 84.76 ft
Inclusions
- Inclusions
- SS Refrigerator, SS oven with gas range, SS dishwasher, washer & dryer, garage door opener, AELF, all existing window coverings, all bathroom mirrors
Parking & Garages
- Garage Type
- Attached
- Garage Spaces
- 1
- Parking Spaces
- 1
- Total Garage And Parking Spaces
- 2
Heating & Cooling
- Heat Source
- Gas
- Heat Type
- Forced Air
- Air Conditioning
- Central Air
- Water
- Municipal
- Sewers
- Sewer
- Natural Gas
- Yes
- Hydro
- Yes
- Cable
- Available
- Telephone
- Yes
- Bedrooms
- 4
- Washrooms
- 3
- Kitchens
- 1
- Family / bonus room
- Yes
Room sizes
- Living Room—Main level, Hardwood Floor, Open Concept, Gas Fireplace
- Dining Room—Main level, Tile Floor, Open Concept
- Kitchen—Main level, Tile Floor, Open Concept, Granite Counters
- Primary Bedroom—Second level, Broadloom, 4 Pc Ensuite, Walk-In Closet(s)
- Bedroom 2—Second level, Broadloom, Closet
- Bedroom 4—Second level, Broadloom, Closet
- Bedroom 3—Second level, Broadloom, Closet
- Laundry—Main level, Tile Floor, Access To Garage
- Great Room—Main level, Hardwood Floor, Large Window
- Foyer—Main level, Tile Floor, Closet
Washrooms
- 2-piece, Main
- 4-piece, Second
- Municipality
- Georgina
- Neighbourhood
- Sutton & Jackson's Point
- Main cross streets
- High St & Burke St
- Directions
- High St & Burke St
- Waterfront
- None
- MLS® number
- N13875766
- Data source
- Toronto Regional Real Estate Board
- Listed on
- 2026-10-08
- Updated on
- 2026-10-14
- Days on market
- 7 days
- Possession type
- Flexible
- Co-op commission
- 2.5% + HST
- Seller
- Listed by
- eXp Realty
Home Market Value
Current home valuation for 10 Vita Stephanie Court, Georgina, Sutton & Jackson's Point, Georgina, ON. Listed for $695,000
HOMEH Estimate
$618,317
Estimated Sales Range
$488,470 - $748,164
HOMEH Estimate for 10 Vita Stephanie Court, Georgina, Sutton & Jackson's Point
Calculated with a real agent's CMA method — 45+ years of experience, codified. Not an AI guess.
For the owner
Is this your home? Track its value.
Get this home's HOMEH Estimate by email once a month, with how many homes are for sale around you.
Mortgage Payment Calculator
Compare up to 4 down payment scenarios
5% on first $500K + 10% on $195,000 over $500K
$44,500
| Scenario 1 | Scenario 2 | Scenario 3 | Scenario 4 | |
|---|---|---|---|---|
−Down payment | % $ | % $ | % $ | % $ |
+CMHC insurance | $25,993 | $19,391 | $16,541 | $0 |
=Total mortgage | $675,818 | $644,891 | $607,291 | $556,000 |
Amortization | ||||
Mortgage rate | % | % | % | % |
| Payment frequency | ||||
=Mortgage payment | $3,300monthly | $3,149monthly | $2,965monthly | $2,715monthly |
Land Transfer Tax
$10,375
$10,375
Around this home
Data provided by OpenStreetMap & Fraser Institute School Rankings
Ask HOMEH
New!Hi there!
👋Text or call (416) 301-9001
Recommended for you
Based on homes you've looked at.
No recommended properties found.
Nearby similar homes
No nearby properties found.
More real estate resources
Other homes nearby
Explore this area
Nearby neighbourhoods
No nearby listings available.