
293 Kenwood Avenue
Georgina (Keswick South), ON L4P 2X6
- 2Bedrooms
- 1Bathroom
- 0Garage
- 700–1100Sq Ft
- $3,363Tax
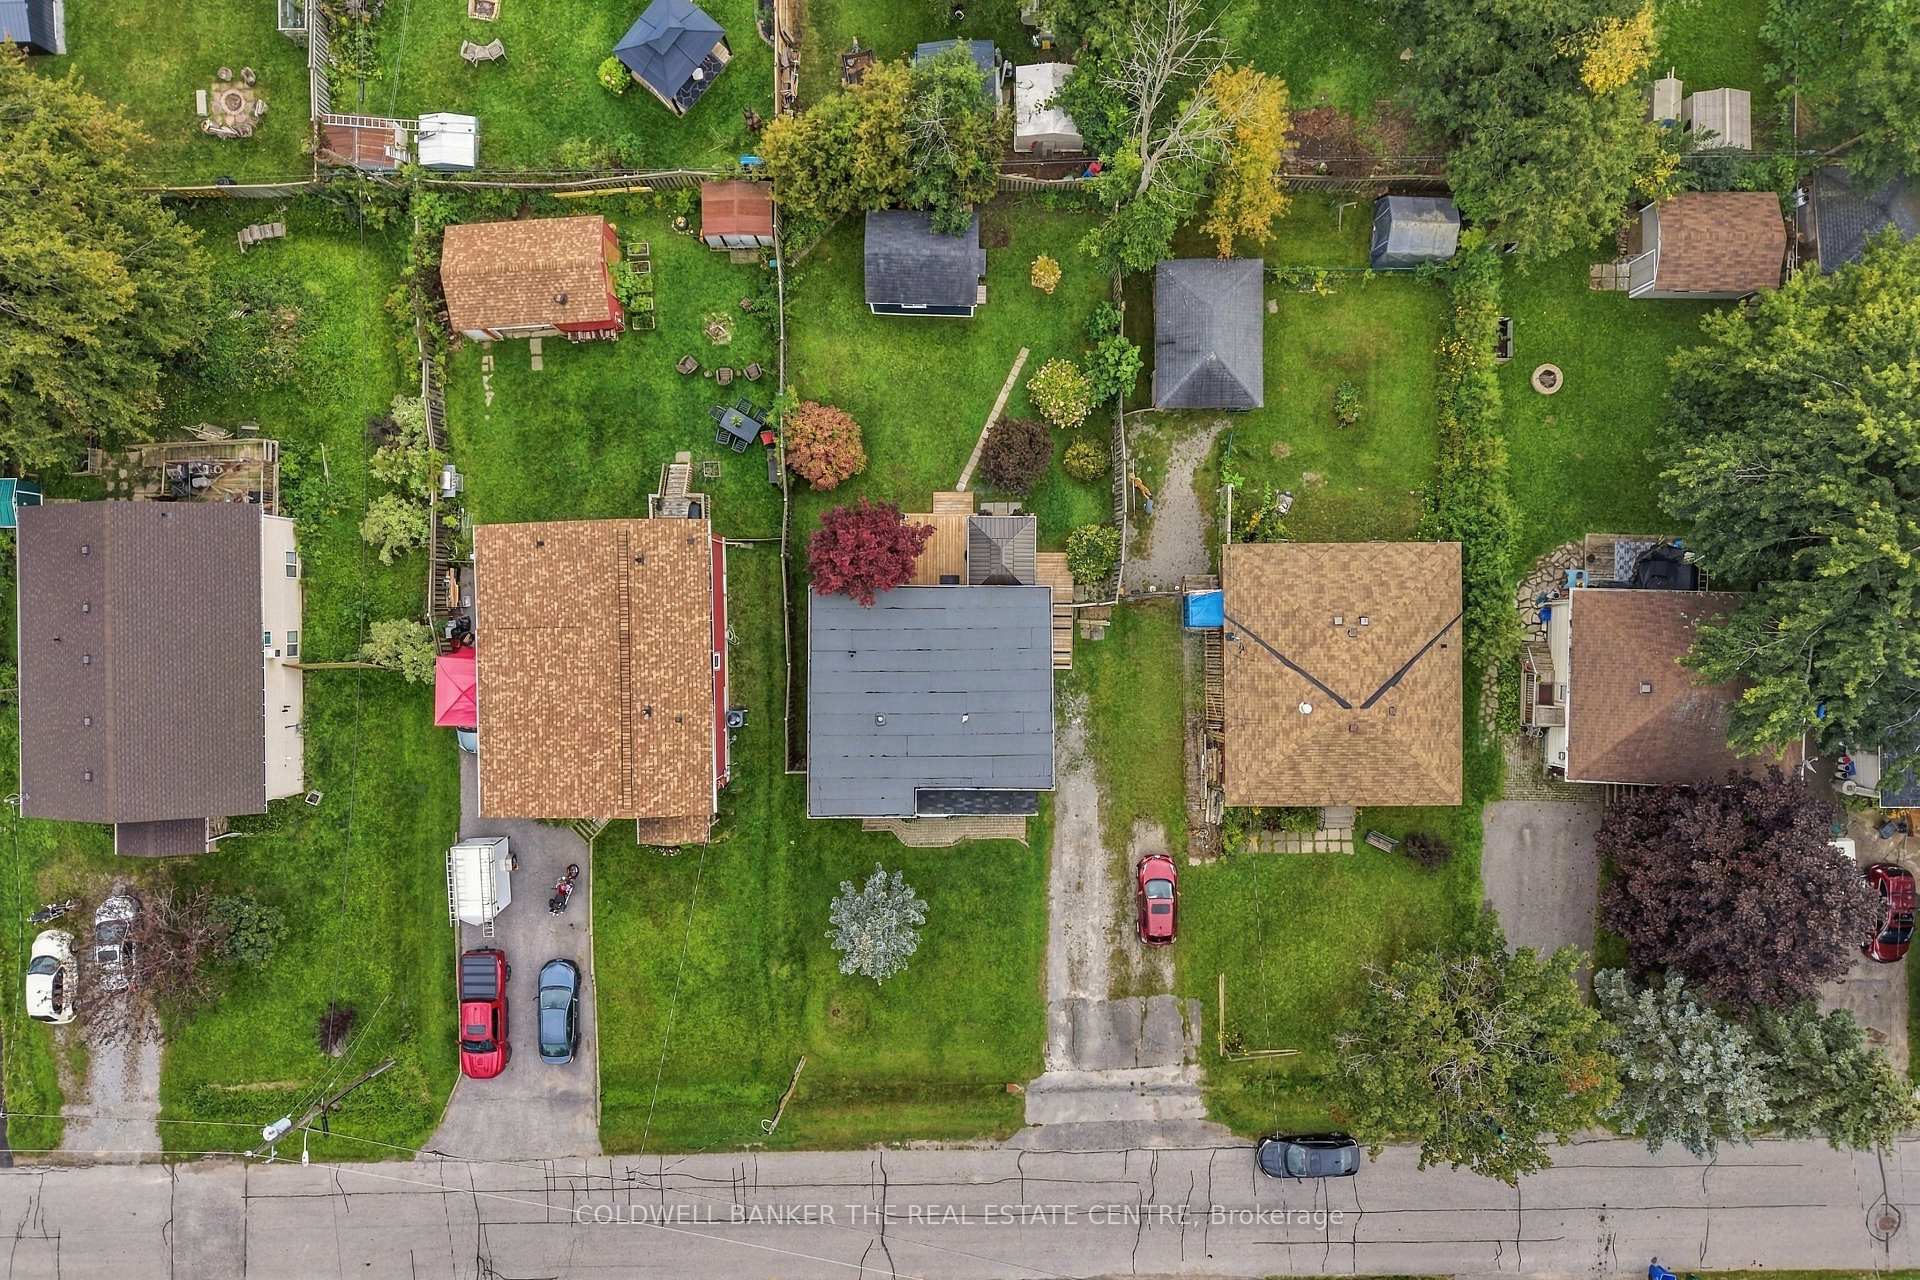
- 50×120 ftLot Size
 Estimated Value:$509,140See Free Estimate Report

Sale & Price History for 293 Kenwood Avenue, Georgina, Keswick South
| Start Date | End Date | Price | Event | MLS# |
|---|---|---|---|---|
| No listing history available | ||||
Real estate boards require you to or to see the full details of this property.
*Sold prices and complete sale & price history are regulated data. Under the Trust in Real Estate Services Act, 2002 (TRESA) and the rules of the Real Estate Council of Ontario (RECO), and pursuant to the Multiple Listing Service® rules of the Canadian Real Estate Association (CREA) and the Toronto Regional Real Estate Board (TRREB), this information may be shown only to registered users who have agreed to the applicable terms of use (a Virtual Office Website, or "VOW," arrangement). HOMEH Inc., Brokerage therefore provides it to signed-in members only. Creating an account is free and takes under a minute.
About 293 Kenwood Avenue, Georgina, Keswick South
Summarized Description
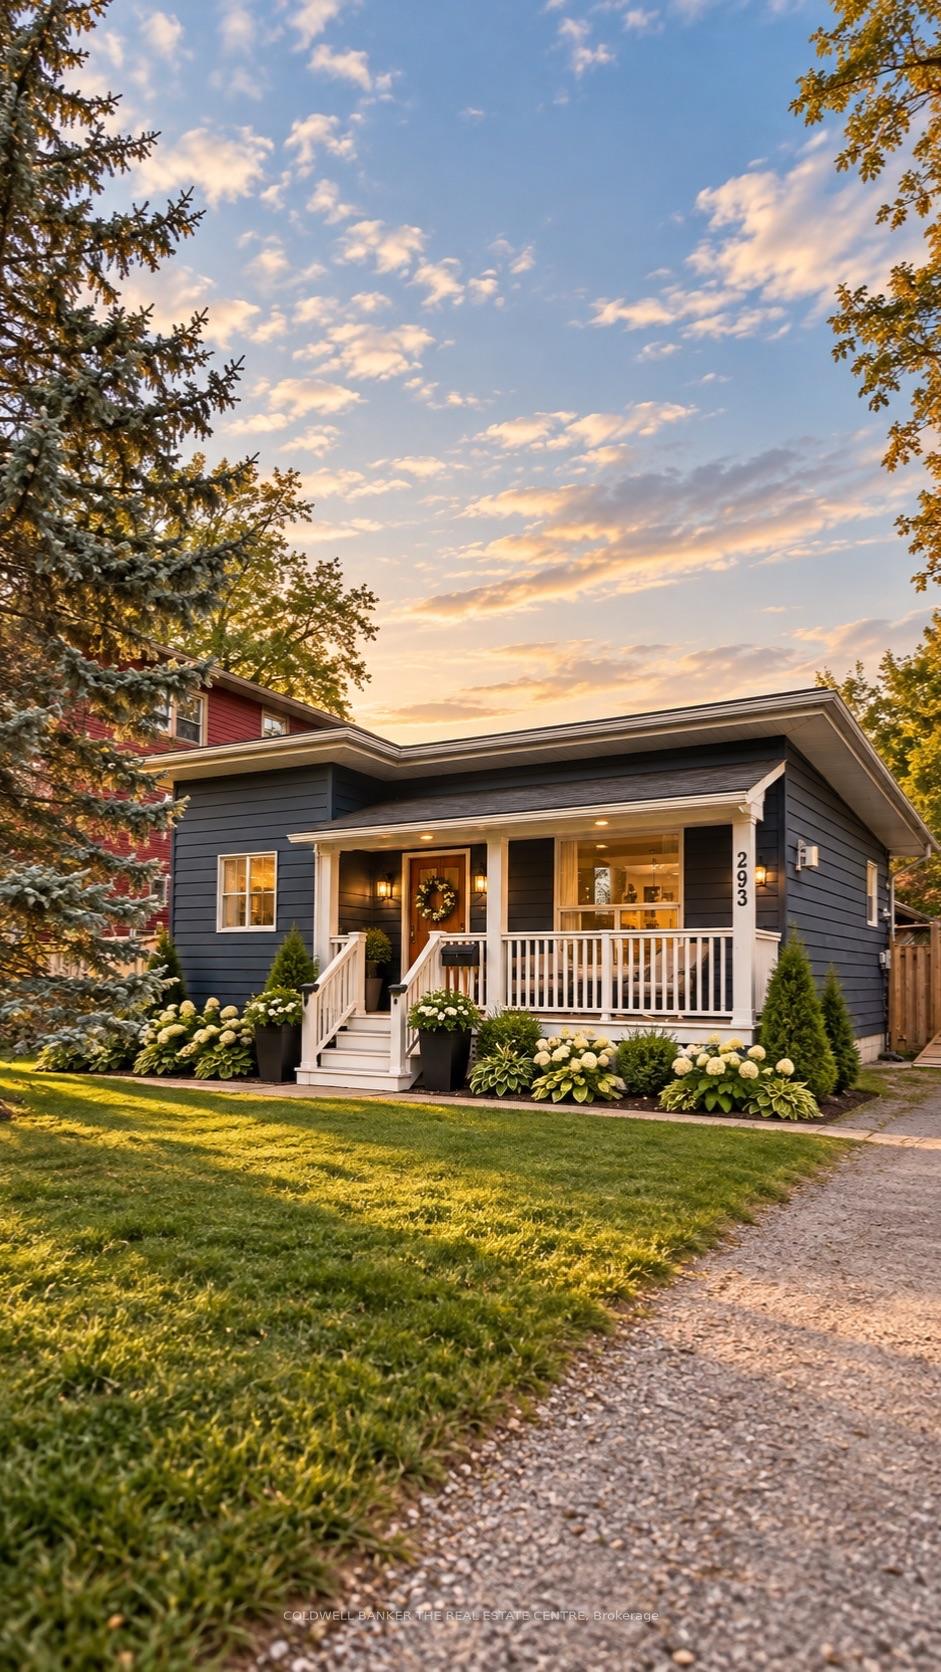
- Charming bungalow, fully renovated and move-in ready.
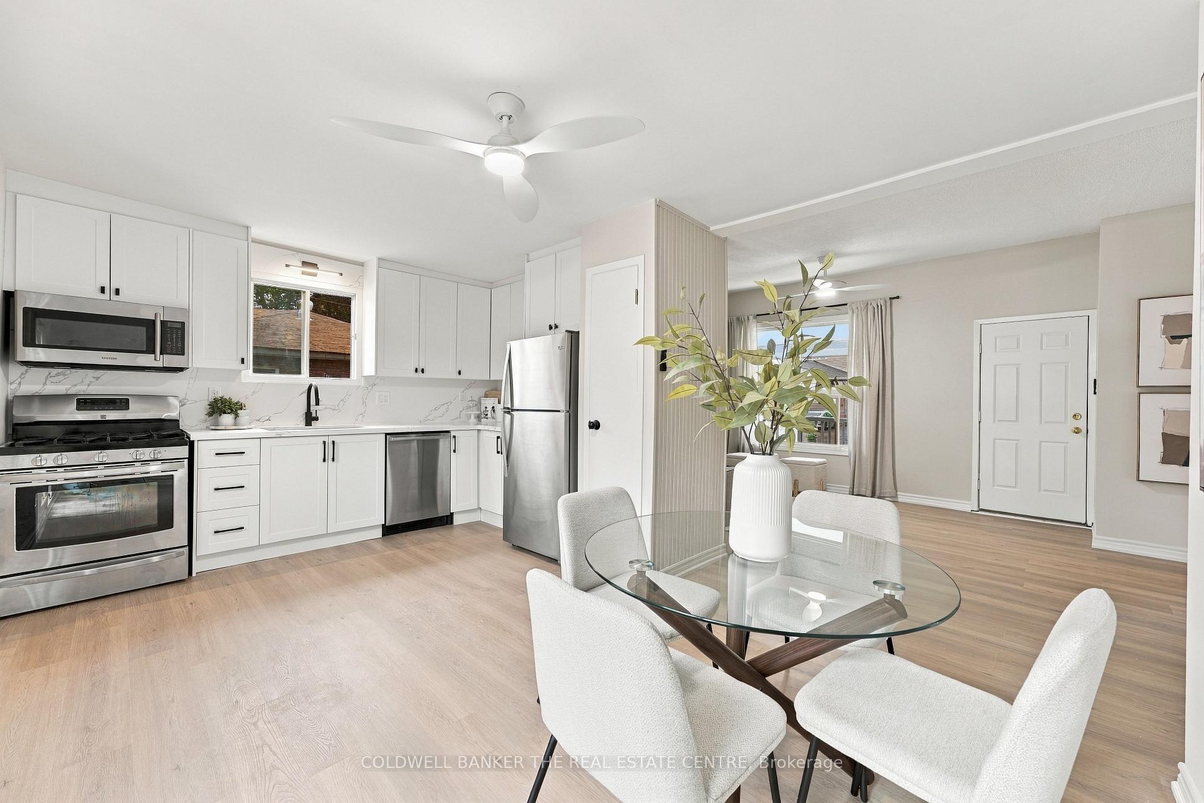
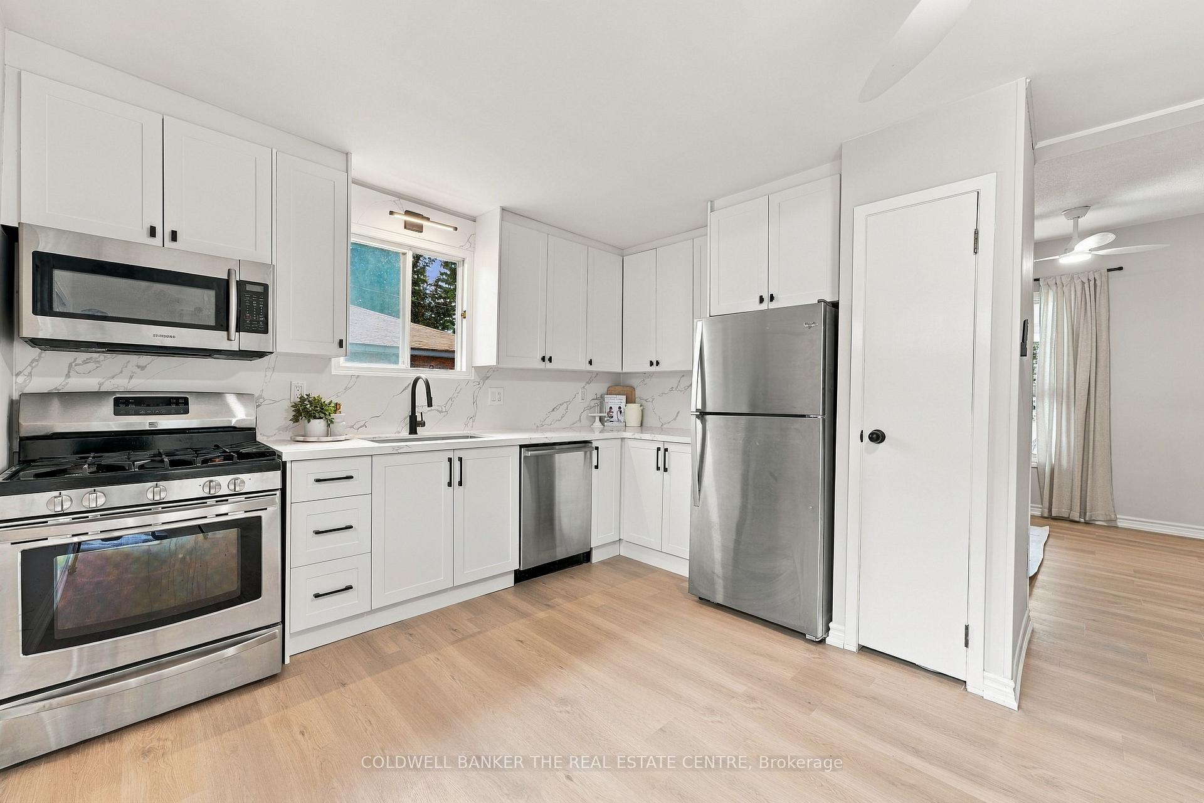
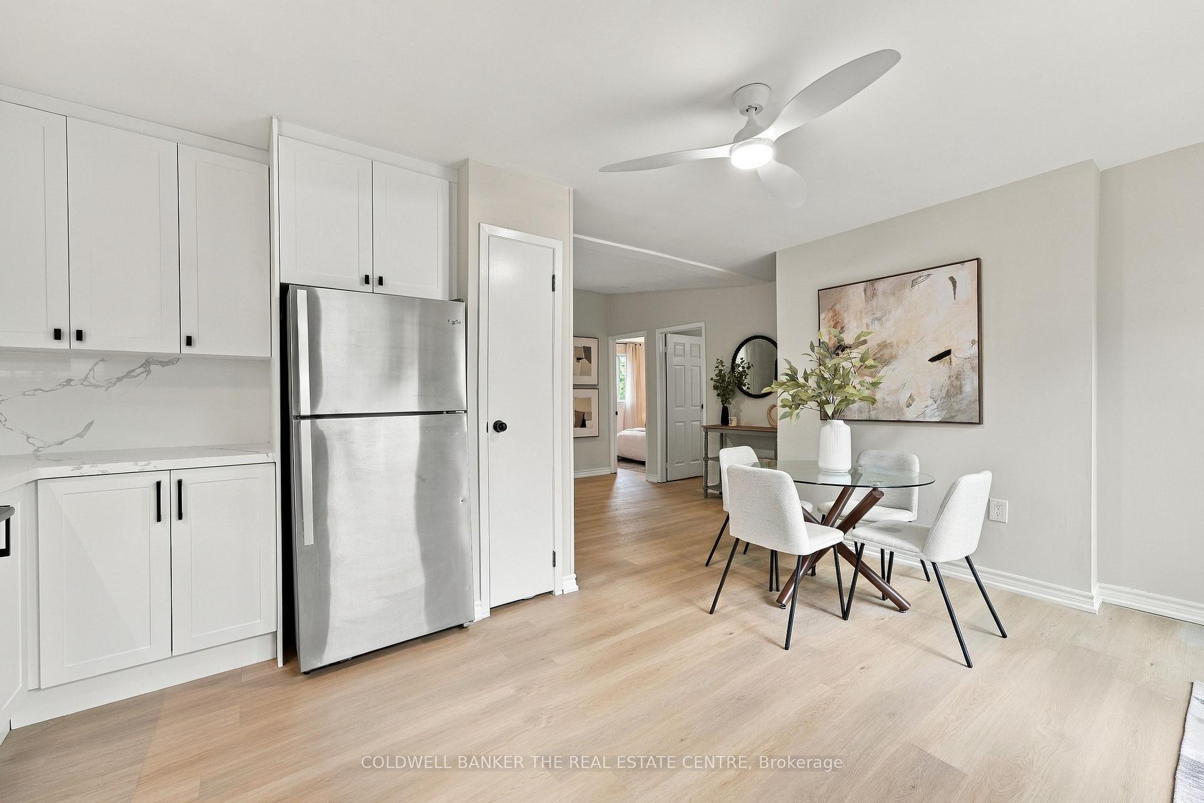
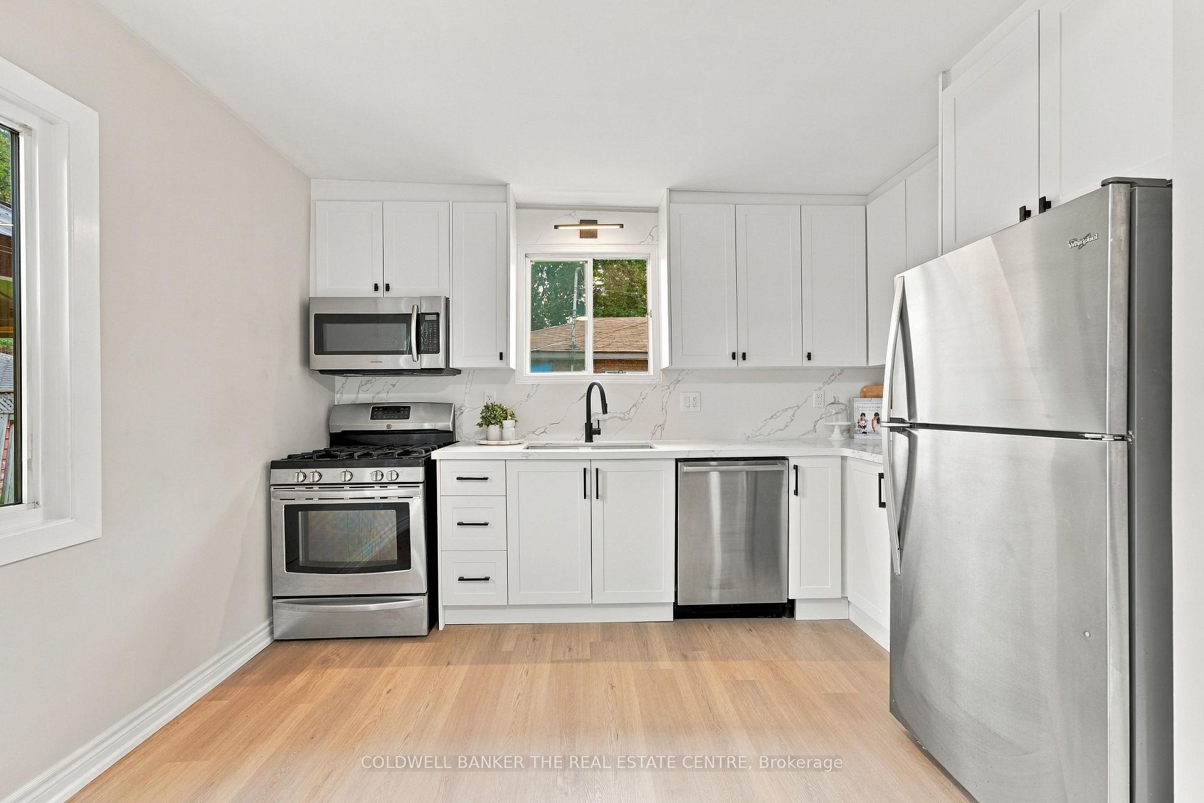
- New kitchen with quartz countertops and vinyl flooring.
- Bright layout with one-level living and walk-in shower.
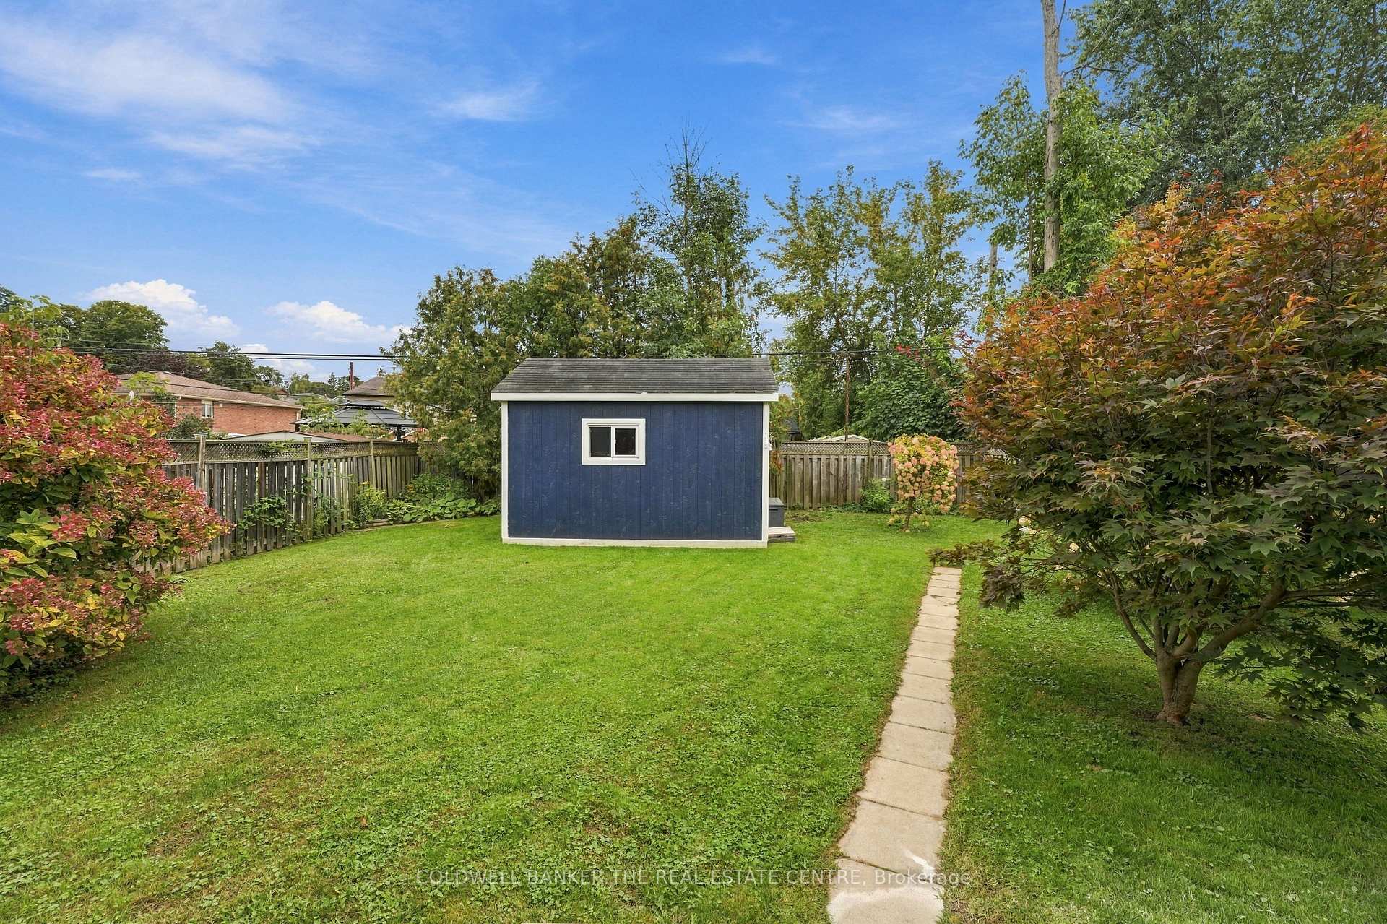
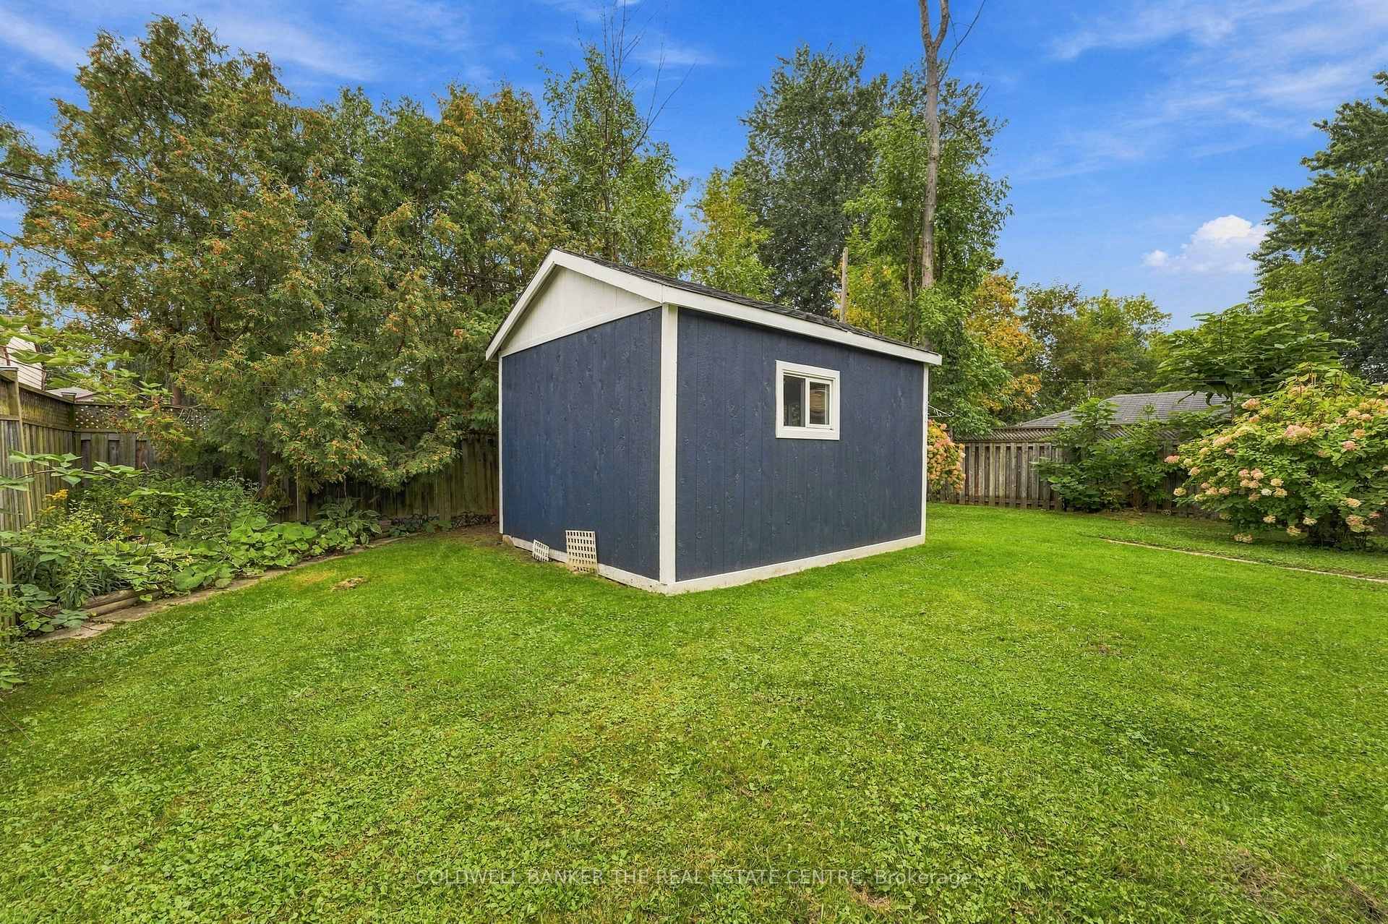
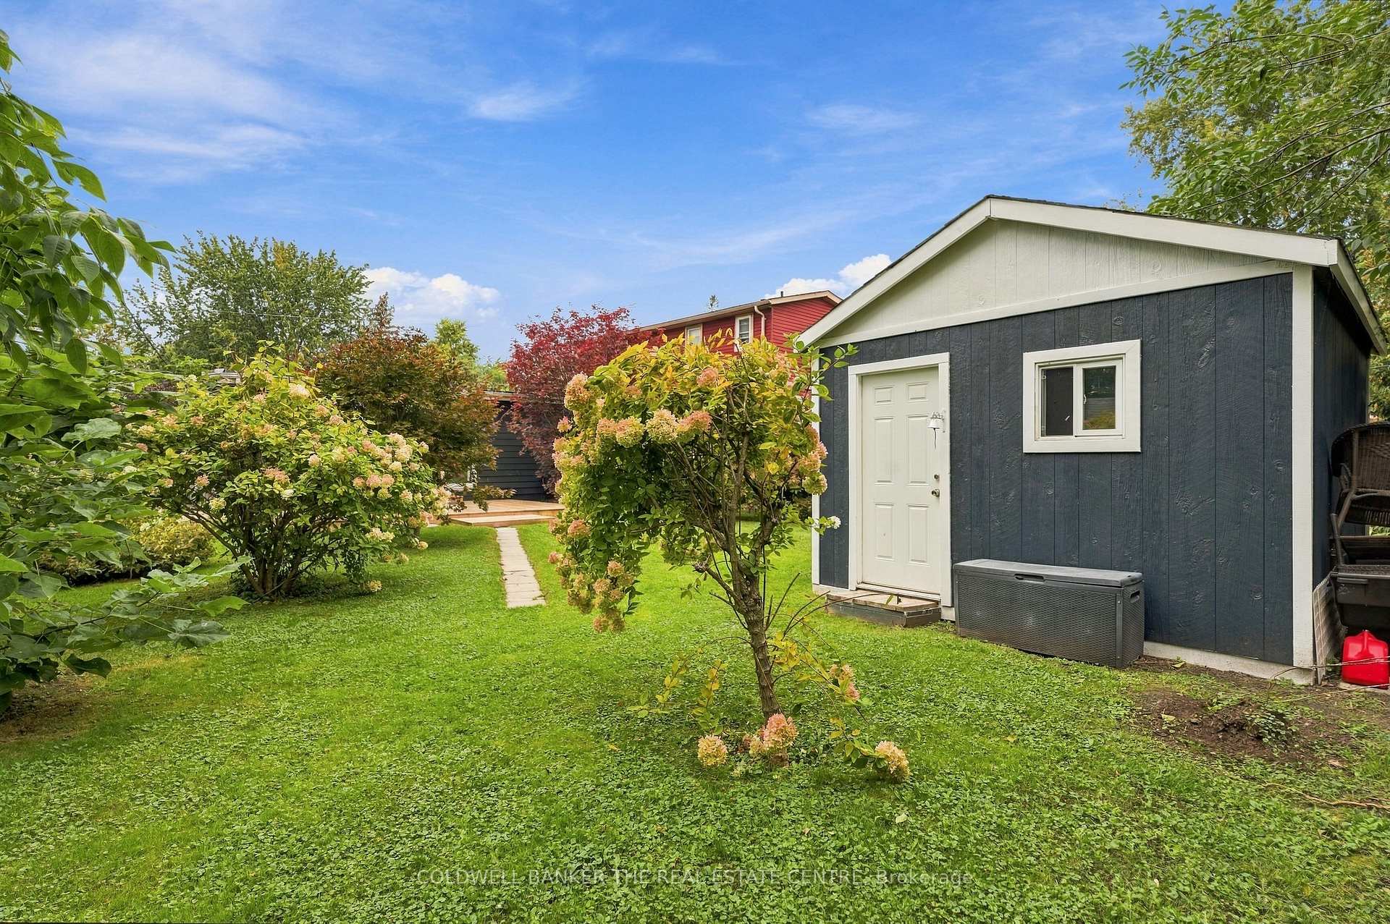
- Detached workshop with electricity for hobbies.
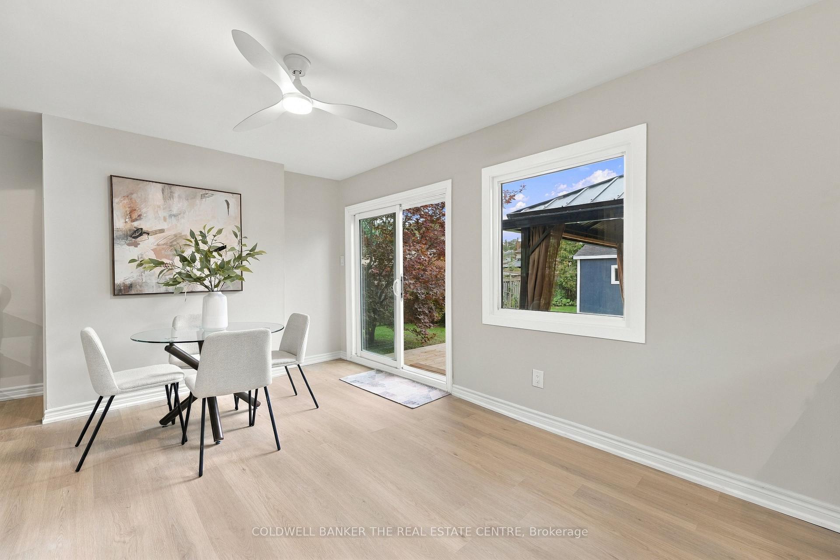
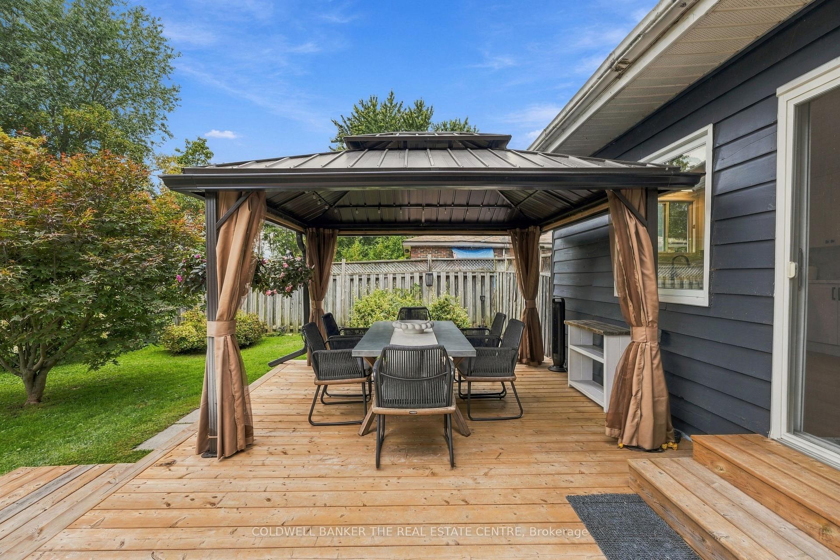
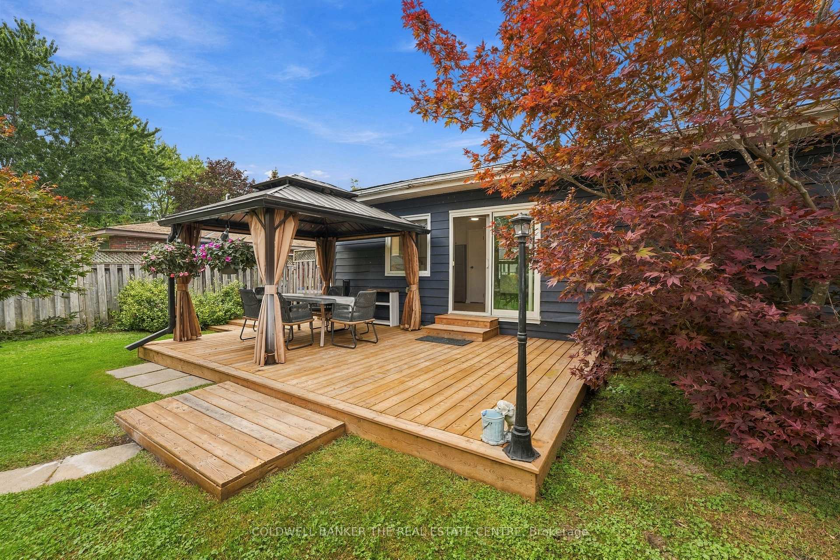
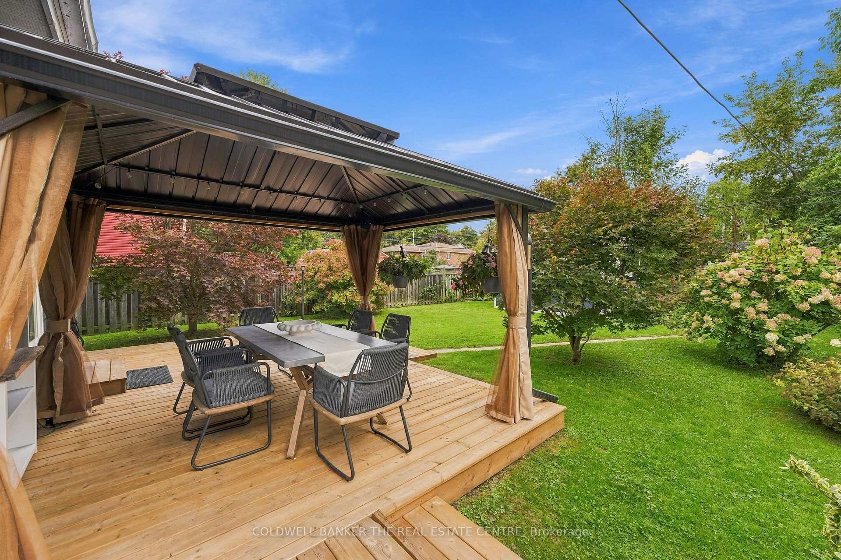
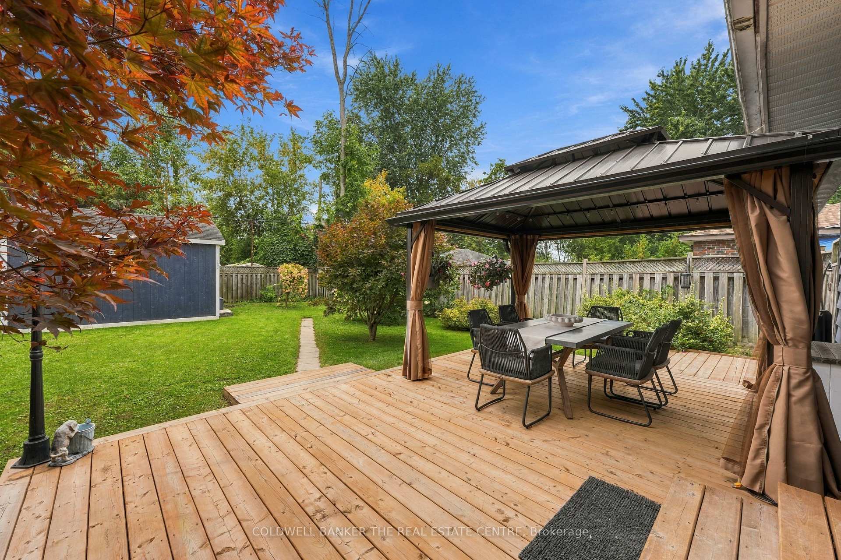
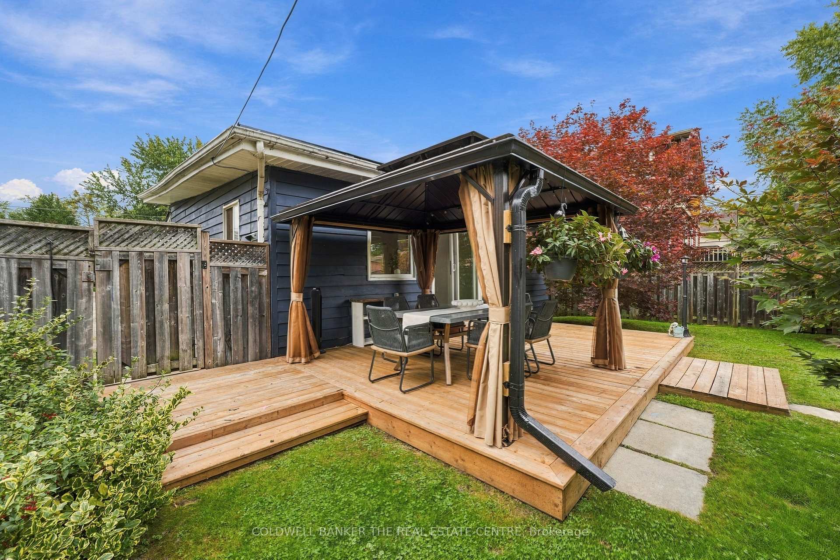
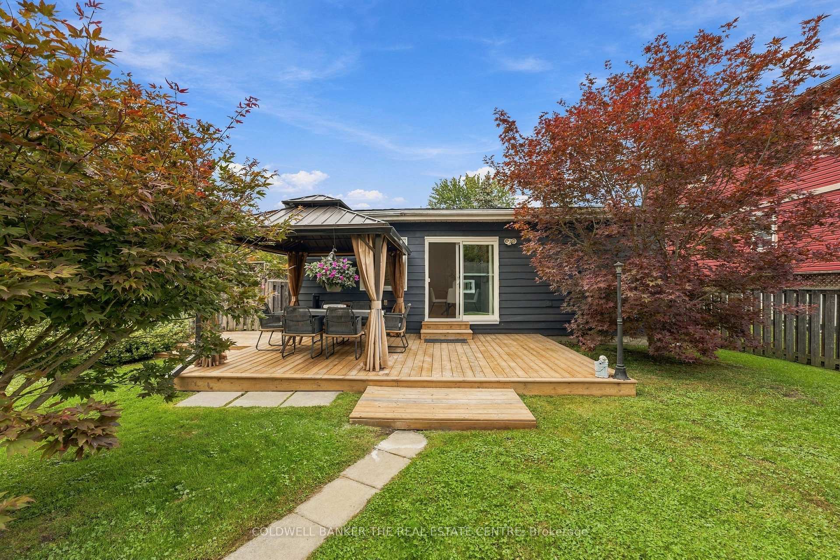
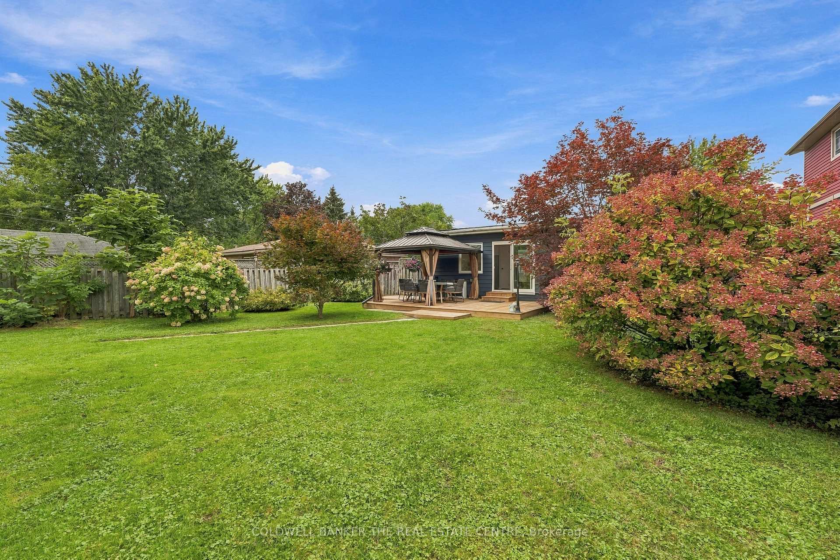
- Fully fenced yard with deck and gazebo for entertaining.
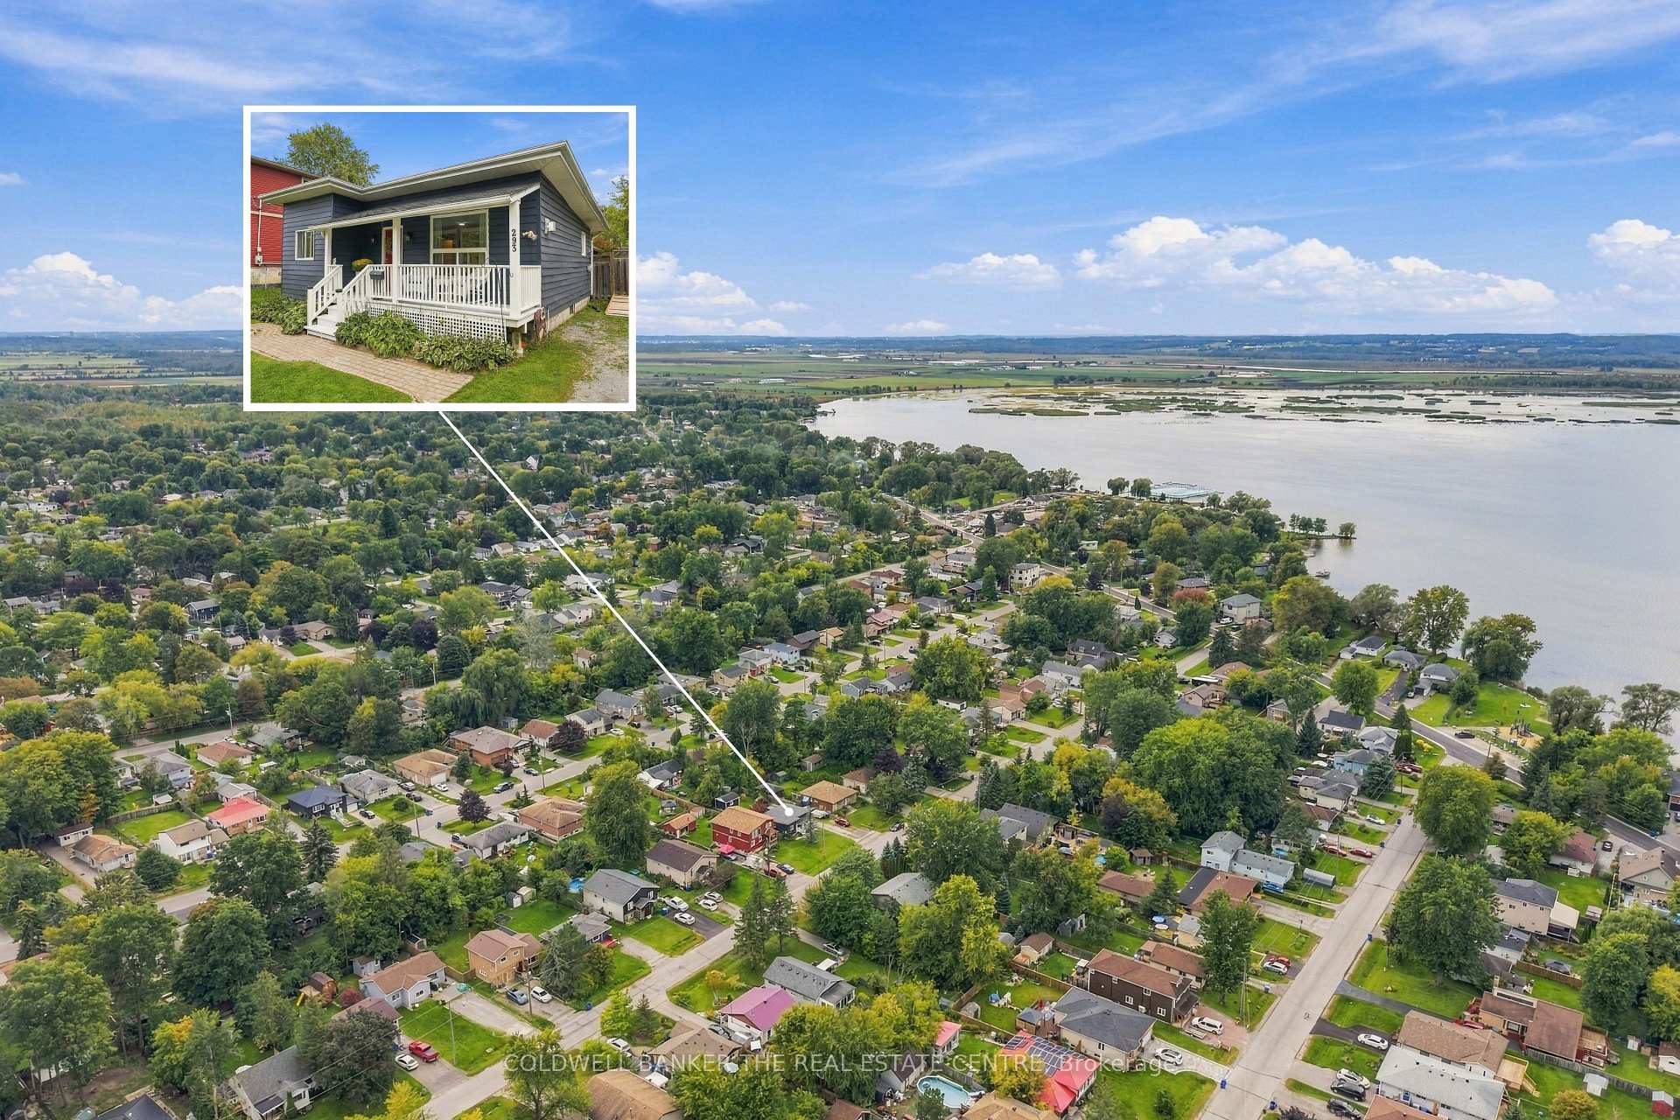
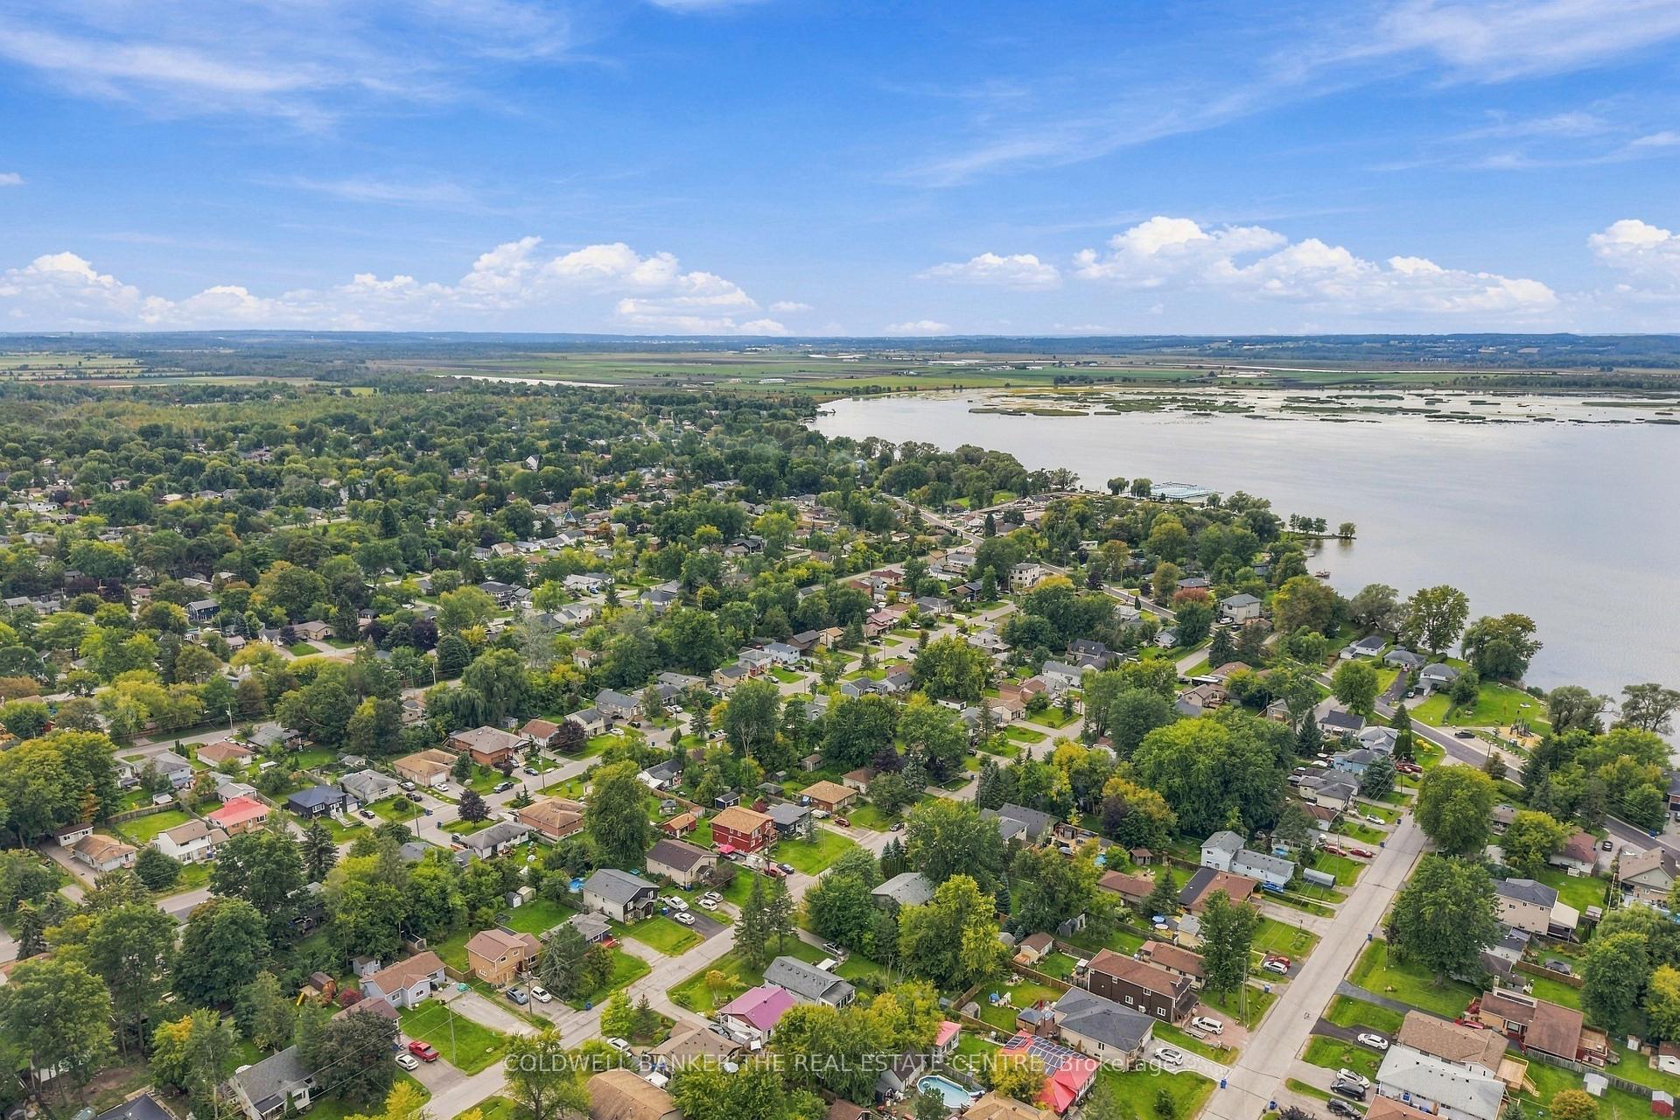
- Steps from Lake Simcoe and local amenities.
- Convenient ramp off back deck for accessibility.
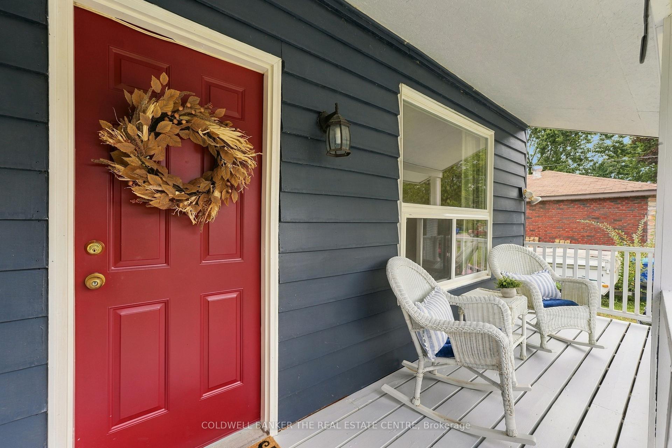
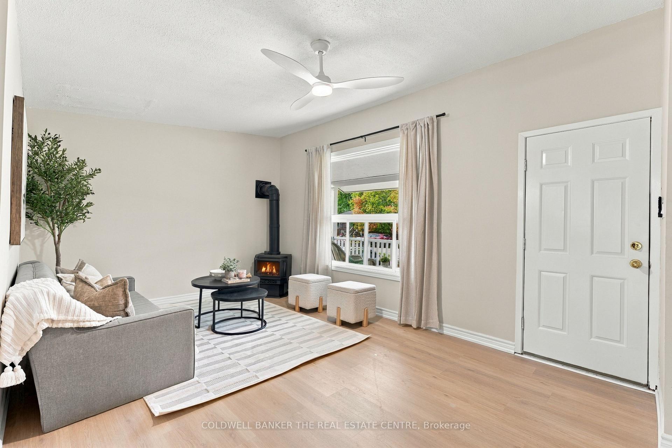
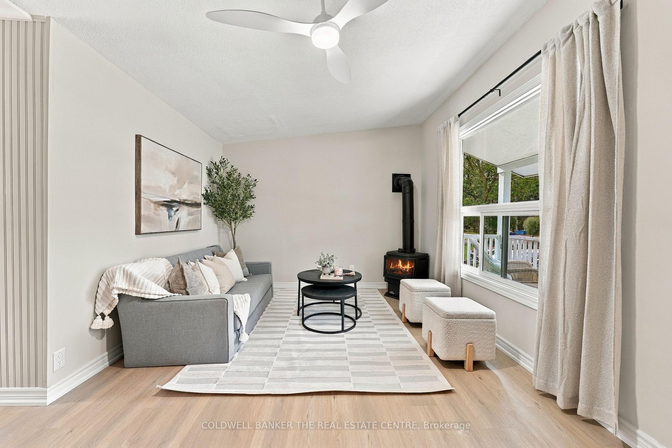
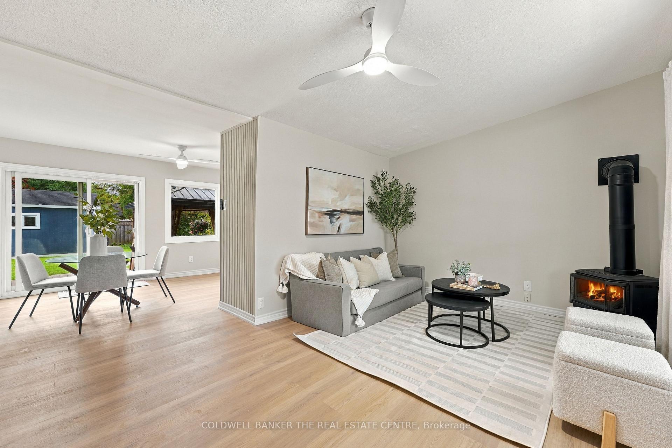
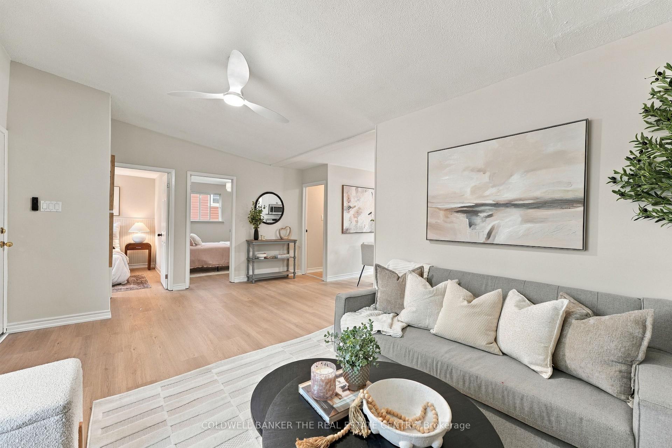
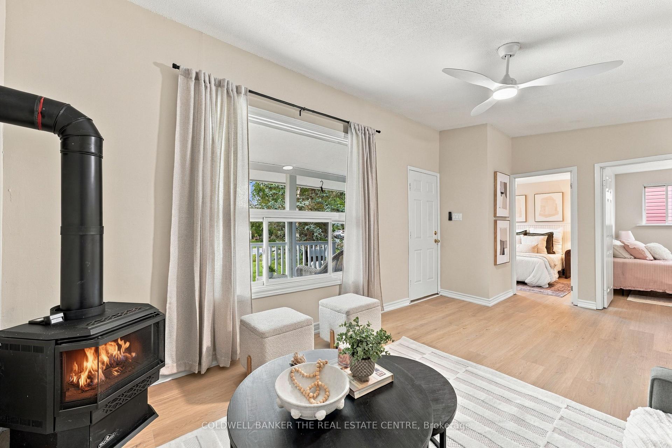
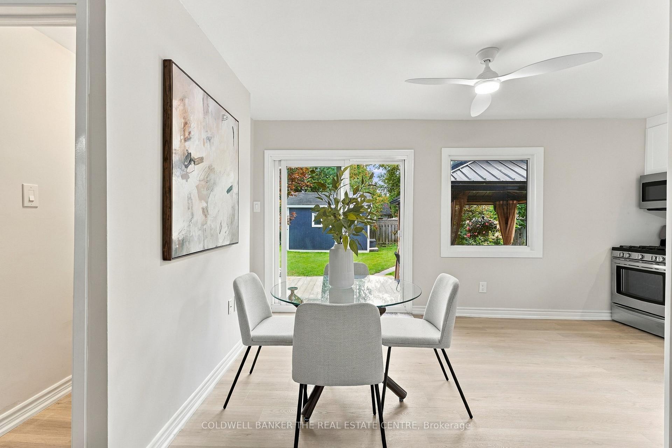
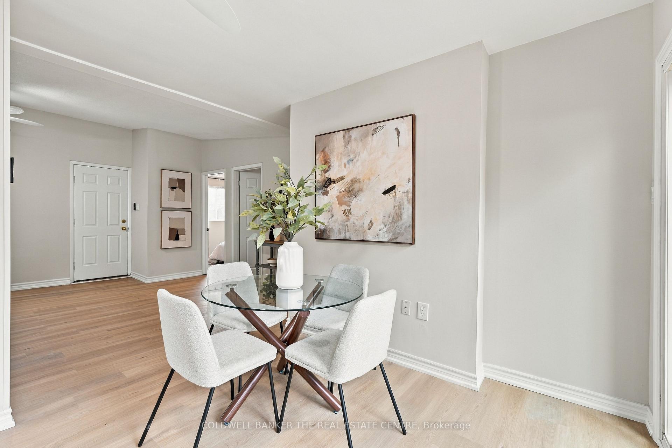
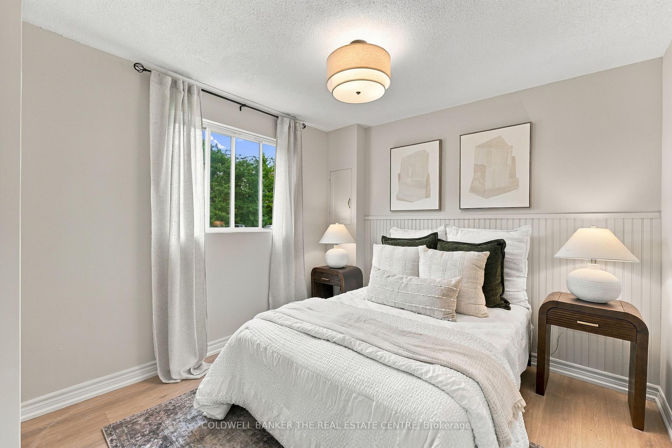
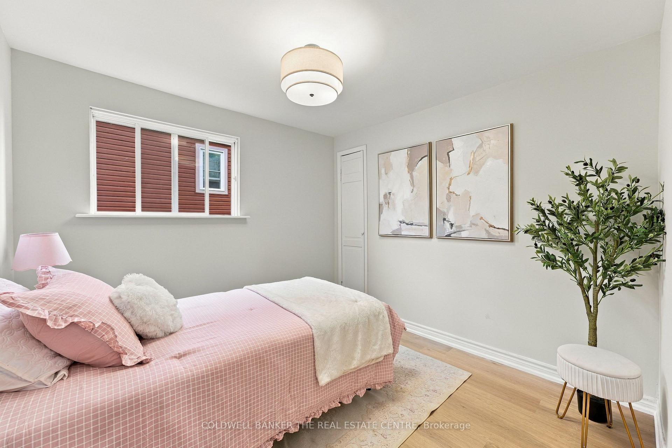
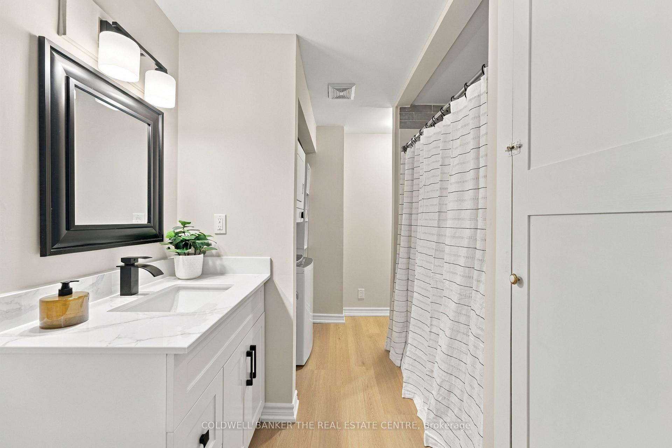
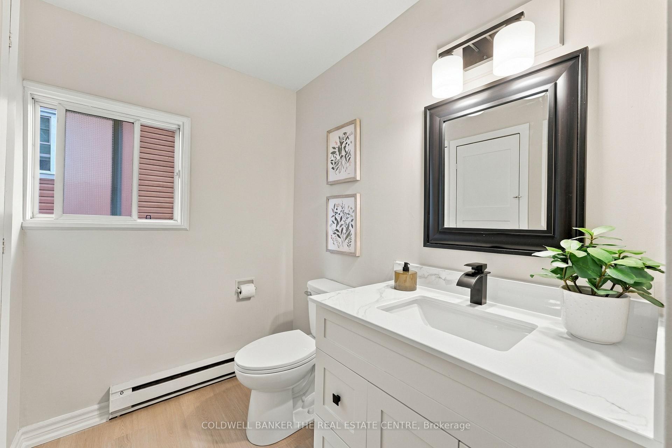
Not quite ready for a Condo? Don't let the size fool you-this charming bungalow has it all! Freshly renovated with new vinyl flooring, a new kitchen with quartz countertops, a new bathroom vanity and toilet, fresh paint throughout and new light fixtures. This move-in-ready home offers 2 bedrooms, 1 bathroom and a bright, functional layout that makes the most of every inch. One-level living, a walk-in shower and a convenient ramp off the back deck make it a great option for downsizers. The gas stove and roof are approximately 6 years old, and the washer and dryer are new in 2026. Simply unpack, settle in and enjoy! Set on a 50 x 120 ft lot, the fully fenced yard features a pressure-treated deck and gazebo added in fall 2025, perfect for entertaining or relaxing on summer evenings. A detached workshop with electricity provides extra space for hobbies, projects or storage. Just steps from the beach and Lake Simcoe, with local shops, restaurants and everyday amenities nearby, plus easy access to Highway 404. Whether you're buying your first home or simplifying your lifestyle, enjoy the freedom of a detached home with a yard of your own!
Key Facts & Features
Property Costs
- Annual Property Tax Amount
- $3,363
- Land Transfer Tax Fee
- $6,975
- Basement Type
- None
Interior Features
- Laundry Level
- Main Level
- Interior Extras
- Carpet Free
- Fireplace/Stove
- Yes
- Fireplace Features
- Natural Gas
- Elevator
- No
Exterior Features
- Pool
- None
Building
- Building Type
- Detached
- Building Style
- Bungalow
Construction
- Exterior Finish
- Wood
- Roof
- Rolled
- Foundation Details
- Concrete
- Special Designation
- Other
Lot
- Lot Front
- 50.00 ft
- Lot Depth
- 120.00 ft
Inclusions
- Inclusions
- Includes all existing 'as is' appliances. Fridge, stove, microwave, washer/dryer (2026) Gazebo, Portable window AC. Gas heater and Roof 6 yrs old. 200 amp. Gas stove was serviced October 2026. Pre - Home Inspection available. Probate has been completed.
Parking & Garages
- Garage Type
- None
- Garage Spaces
- 0
- Parking Spaces
- 4
- Total Garage And Parking Spaces
- 4
Heating & Cooling
- Heat Source
- Gas
- Heat Type
- Other
- Air Conditioning
- Other
- Water
- Municipal
- Sewers
- Sewer
- Bedrooms
- 2
- Washrooms
- 1
- Kitchens
- 2
Room sizes
- Living Room—Main level, Vinyl Floor, Gas Fireplace
- Bedroom 2—Main level
- Bedroom—Main level, Window, Closet
- Kitchen—Main level, Overlooks Backyard, Sliding Doors, Picture Window
Washrooms
- 3-piece
- Municipality
- Georgina
- Neighbourhood
- Keswick South
- Main cross streets
- Glenwoods/ The Queensway
- Directions
- Glenwoods Ave - Aleah Cres. - Kenwood Ave
- MLS® number
- N14088090
- Data source
- Toronto Regional Real Estate Board
- Listed on
- 2026-10-16
- Updated on
- 2026-10-17
- Days on market
- 5 days
- Possession type
- 1-29 days
- Co-op commission
- 2.5
- Seller
- Listed by
- COLDWELL BANKER THE REAL ESTATE CENTRE
Home Market Value
Current home valuation for 293 Kenwood Avenue, Georgina, Keswick South, Georgina, ON. Listed for $525,000
HOMEH Estimate
$509,140
Estimated Sales Range
$444,122 - $570,237
HOMEH Estimate for 293 Kenwood Avenue, Georgina, Keswick South
Calculated with a real agent's CMA method — 45+ years of experience, codified. Not an AI guess.
For the owner
Is this your home? Track its value.
Get this home's HOMEH Estimate by email once a month, with how many homes are for sale around you.
Mortgage Payment Calculator
Compare up to 4 down payment scenarios
5% on first $500K + 10% on $25,000 over $500K
$27,500
| Scenario 1 | Scenario 2 | Scenario 3 | Scenario 4 | |
|---|---|---|---|---|
−Down payment | % $ | % $ | % $ | % $ |
+CMHC insurance | $19,887 | $14,648 | $12,495 | $0 |
=Total mortgage | $517,062 | $487,148 | $458,745 | $420,000 |
Amortization | ||||
Mortgage rate | % | % | % | % |
| Payment frequency | ||||
=Mortgage payment | $2,525monthly | $2,378monthly | $2,240monthly | $2,051monthly |
Land Transfer Tax
$6,975
$6,975
Around this home
Data provided by OpenStreetMap & Fraser Institute School Rankings
Ask HOMEH
New!Hi there!
👋Text or call (416) 301-9001
Recommended for you
Based on homes you've looked at.
No recommended properties found.
Nearby similar homes
No nearby properties found.
More real estate resources
Other homes nearby
Explore this area
Nearby neighbourhoods
No nearby listings available.