

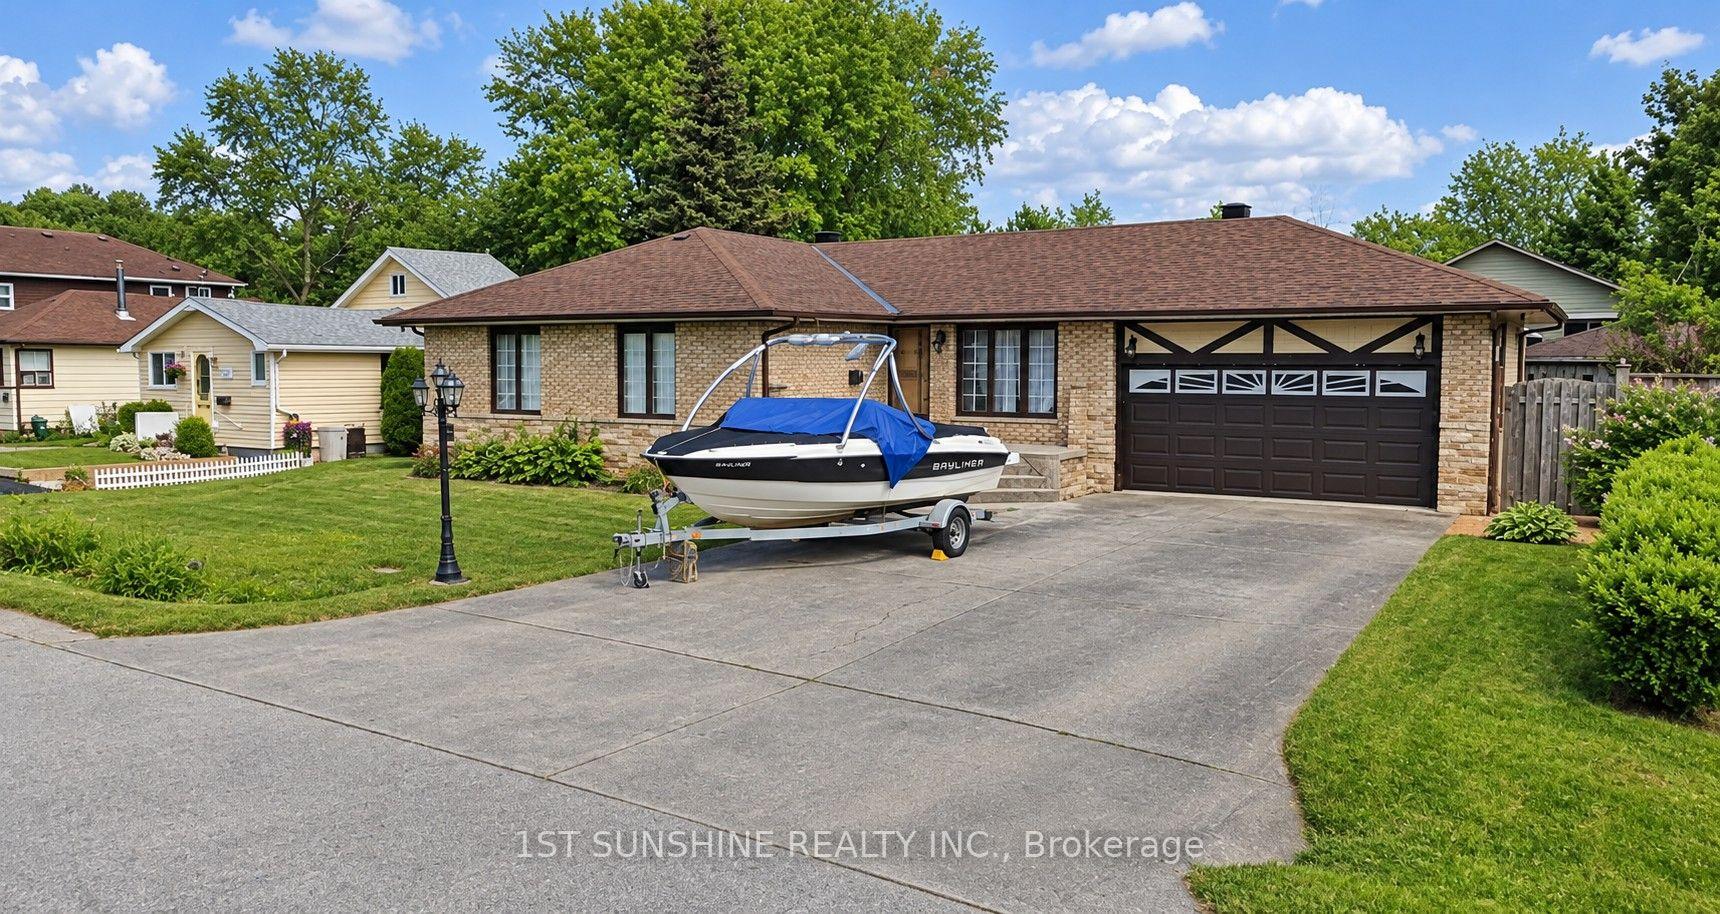
299 Parkwood Avenue
Detached Rented
1/19299 Parkwood Avenue
Detached Rented
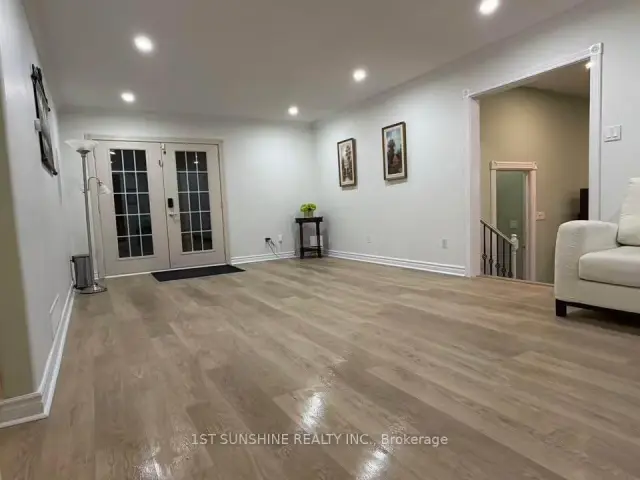 See all 19 photos
4 Bedrooms
2 Bathrooms
2 Garage
1.5K–2K sq.ft
Entire Home
— Unit
Property history
Facts and features
- BasementCrawl space
- Lot size80 × 125 ft
- Lease term12 months
- FurnishedFurnished
What stands out
- Central air
The homeDetached, Bungalow, 1,500–2,000 sq ft
- Type: Detached
- Style: Bungalow
- Living space: 1,500–2,000 sq ft
- Basement: Crawl space
InsideBroadloom, Ceramic, In building, Rooms above ground 9
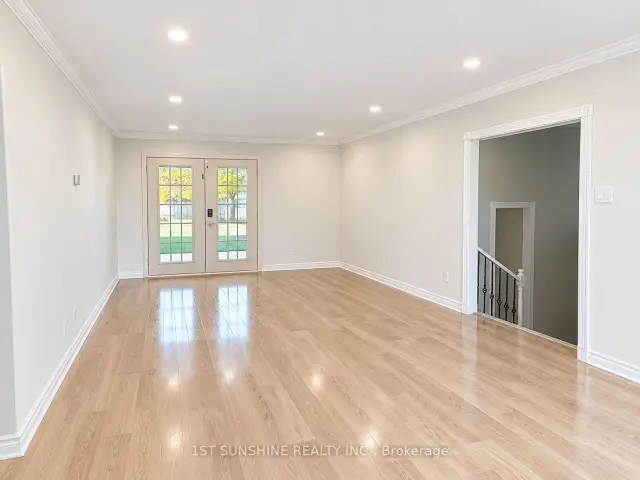
- Flooring: Broadloom, Ceramic
- Laundry: In building
- Rooms above ground: 9
- Bedrooms: 4
- Bathrooms: 2
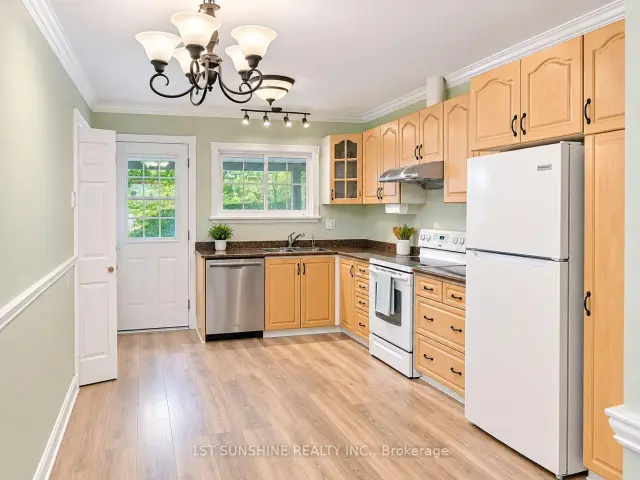
- Kitchens: 1
- Family room: Yes
Outside and lotBrick, vinyl siding, Asphalt shingle, Unknown
Outside
- Exterior: Brick, vinyl siding
- Roof: Asphalt shingle
- Foundation: Unknown
- Size: 80 × 125 ft
Parking2 Garage, Attached, Private
- Spaces: 2 Garage
- Garage: Attached
- Driveway: Private
Heating, water and powerForced air, gas, Central air, Municipal water
- Heating: Forced air, gas
- Cooling: Central air
- Water: Municipal water
- Sewer: Municipal sewer
Rent and termsRent $3,000 a month, Entire property, Furnished
- Rent: $3,000 a month
- Space for rent: Entire property
- Furnished: Furnished
- Lease: 12 months
- Rent includes: Parking
- Deposit: Required
- Credit check: Required
- Employment letter: Required
- Rental application: Required
- References: Required
- Rental items: N/a
IncludedParking, small shed in the backyard, Hydro, water, and gas, backyard heated shed
- Included: Parking, small shed in the backyard
- Not included: Hydro, water, and gas, backyard heated shed
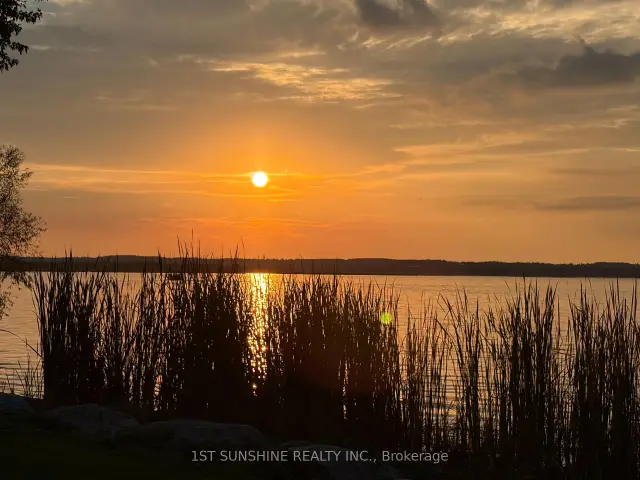
NearbyLake/pond, park, place of worship, school
- Close to: Lake/pond, park, place of worship, school
Listing detailsN14141702, Rented, Nov 2, 2026
- MLS® number: N14141702
- Status: Rented
- Listed on: Nov 2, 2026
- Days on market: 14
- Updated: Nov 16, 2026
- Possession: 2026-11-02 / Flexible
- Occupied by: Vacant
- Listing brokerage: 1ST SUNSHINE REALTY INC.
About this home
299 Parkwood Avenue, Georgina (Keswick South), ON L4P 2X4
Lake/PondParkPlace Of WorshipSchool
Steps to Lake Simcoe. Newly renovated spacious four bedrooms and two bathrooms detatched house for lease! Steps to the lake and a private beach. Close to highway. Bright and clean living spaces. Ample parking spcaces, laundry room in the house. AAA tenant preferred. Please submit application form, employment letter and credit score. Existing furniture can stay for addition rent.
Read more
Ask about this home
A HOMEH agent will answer your questions about this home.
Ask a question
Around this home
Glenwoods/Lake Dr S
Errands
Parks
Schools
Daily convenience, out of 100, from the distances below
ParkGlenwood Beach Park · 1 within 1 km4 min walk239 m
GroceryKeswick Variety7 min walk410 m
SchoolYork Academy (5018) York Hills Centre16 min walk980 m
PharmacyI.D.A.16 min walk994 m
Cafés & foodDQ Grill & Chill · 10 within 1 km9 min walk584 m
Gym & rec centreFlip Wicked Gymnastics16 min walk1.0 km
WalkDriveStraight-line distance, open map data
Grocery0.4 km
Park0.2 km
Coffee0.9 km
Dining0.6 km
Gym1.0 km
Schools nearby
School rating, out of 10.
York Academy (5018) York Hills Centreelementary · Public · 1.0 km
—
York Academy (8345) York Hills Centresecondary · Public · 1.0 km
—
Our Lady of the Lake Catholic Elementary Schoolelementary · Catholic · 1.0 km
—
Contact agent
Helpful calculators
Rent vs buy
Affordability
Mortgage
Down payment
Stress test
CMHC insurance
Your HOMEH agent

NimaHOMEH agent · Georgina
"I would see it this week."
Ask Nima