

197 Biscayne Boulevard
197 Biscayne Boulevard
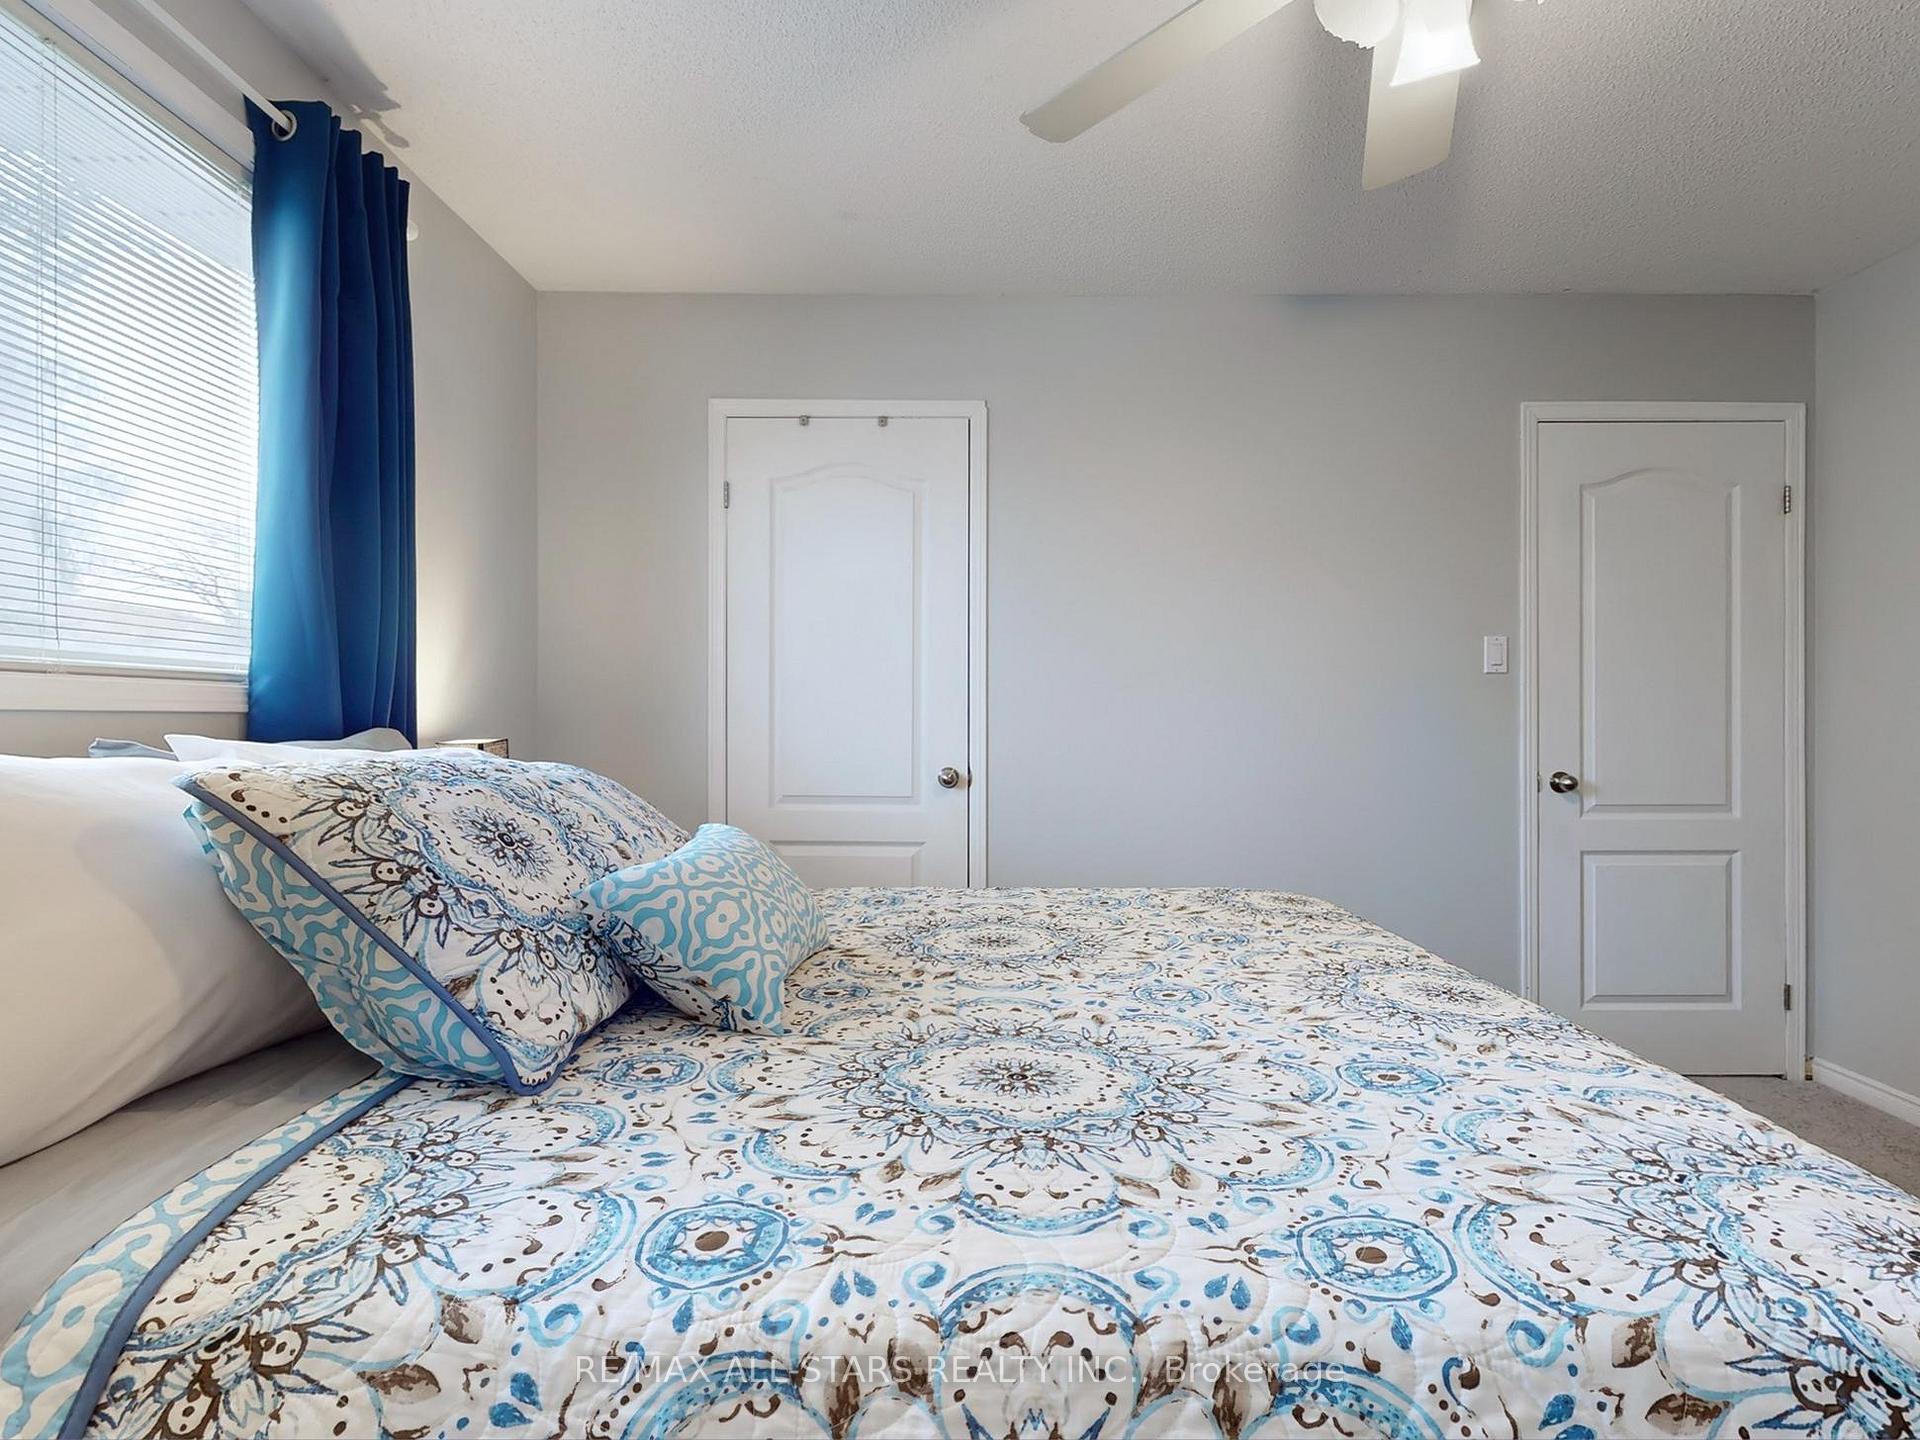 See all 13 photos
Property history
Facts and features
- BasementFull
- Age of home31–50 years
- Water, sewerMunicipal
- HeatingForced air
- Fireplace
- Central air
The homeDetached, 2-storey, Age 31–50 years
- Type: Detached
- Style: 2-storey
- Age: 31–50 years
- Living space: 2,000–2,500 sq ft
- Basement: Full, partial basement
InsideFireplace Yes, Broadloom, Other
- Fireplace: Yes
- Flooring: Broadloom
- Features: Other
- Rooms above ground: 10
- Rooms in the basement: 3
- Bedrooms: 4 + 1 in the basement
- Bathrooms: 3
- Kitchens: 1
- Family room: Yes
Outside and lotAluminum siding, brick, Asphalt shingle, Concrete
- Exterior: Aluminum siding, brick
- Roof: Asphalt shingle
- Foundation: Concrete
- Size: 49.21 × 109.91 ft
Parking2 Garage, Attached, Private
- Spaces: 2 Garage
- Garage: Attached
- Driveway: Private
Heating, water and powerForced air, gas, Central air, Municipal water
- Heating: Forced air, gas
- Cooling: Central air
- Water: Municipal water
- Sewer: Municipal sewer
Costs and taxesTaxes $5,156 a year, HST included in the price
- Taxes, 2024: $5,156 a year
- HST: HST included in the price
Included in the saleFridge, stove, built in dishwasher, all electric fixtures, washer, dryer, hot water heater, central ac unit, gas furnace, wood burning fireplace, Built in shelving in the family room and kitchen
- Included: Fridge, stove, built in dishwasher, all electric fixtures, washer, dryer, hot water heater, central ac unit, gas furnace, wood burning fireplace
- Not included: Built in shelving in the family room and kitchen
NearbyFenced yard, library, park, public transit, school, school bus route
- Close to: Fenced yard, library, park, public transit, school, school bus route
Listing detailsN12004206, Sold, Mar 6, 2025
- MLS® number: N12004206
- Status: Sold
- Listed on: Mar 6, 2025
- Days on market: 8
- Updated: Mar 14, 2025
- Possession: Other
- Occupied by: Owner
- Listing brokerage: RE/MAX ALL-STARS REALTY INC.
About this home
197 Biscayne Boulevard, Georgina (Keswick South), ON L4P 3L5
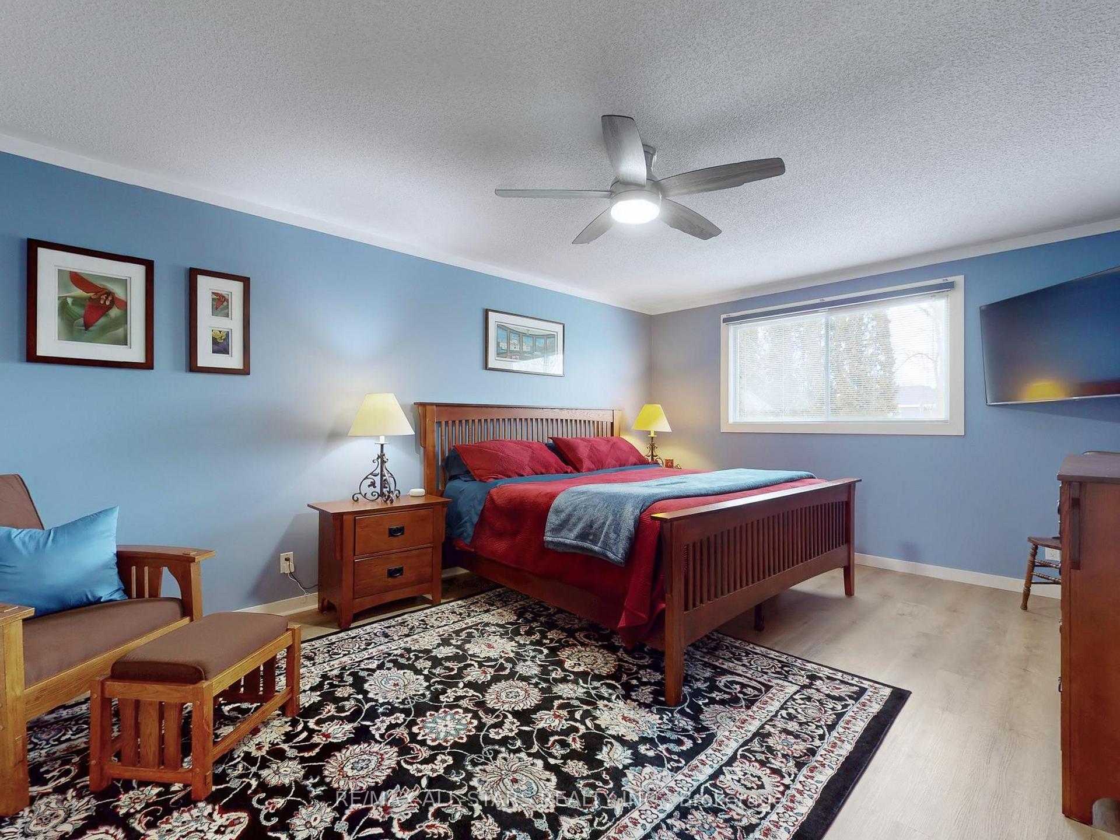
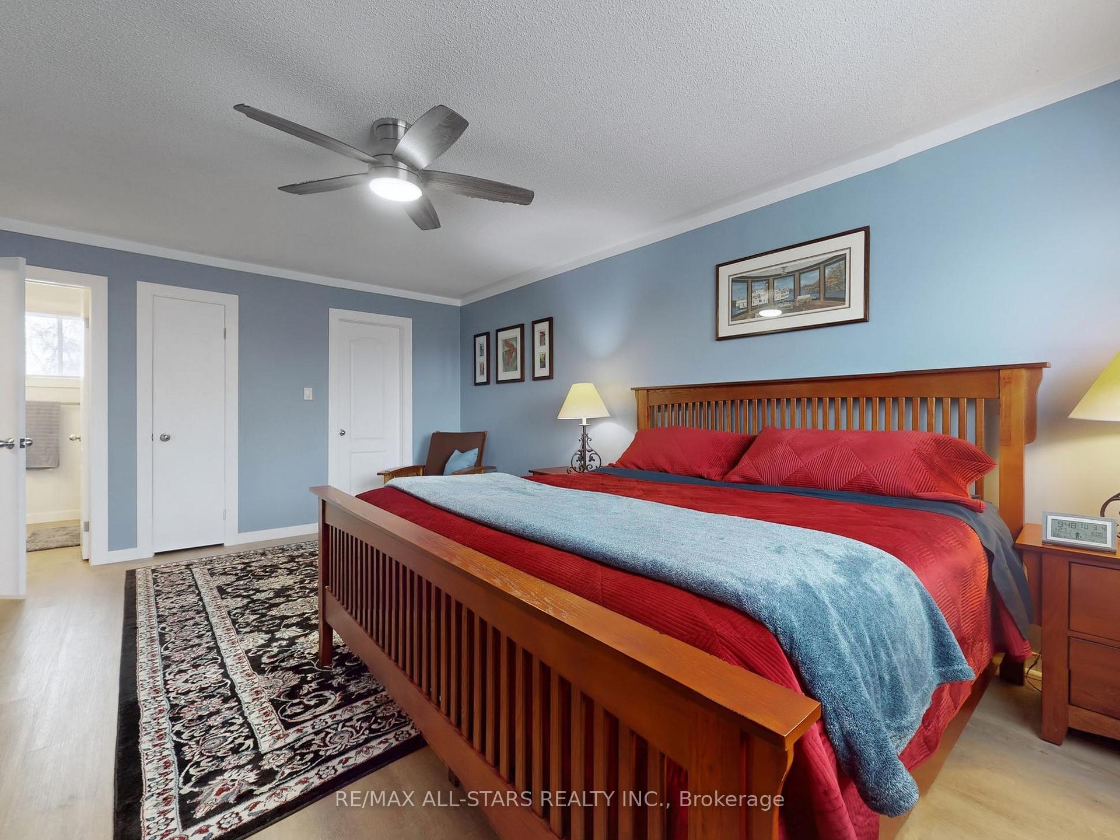
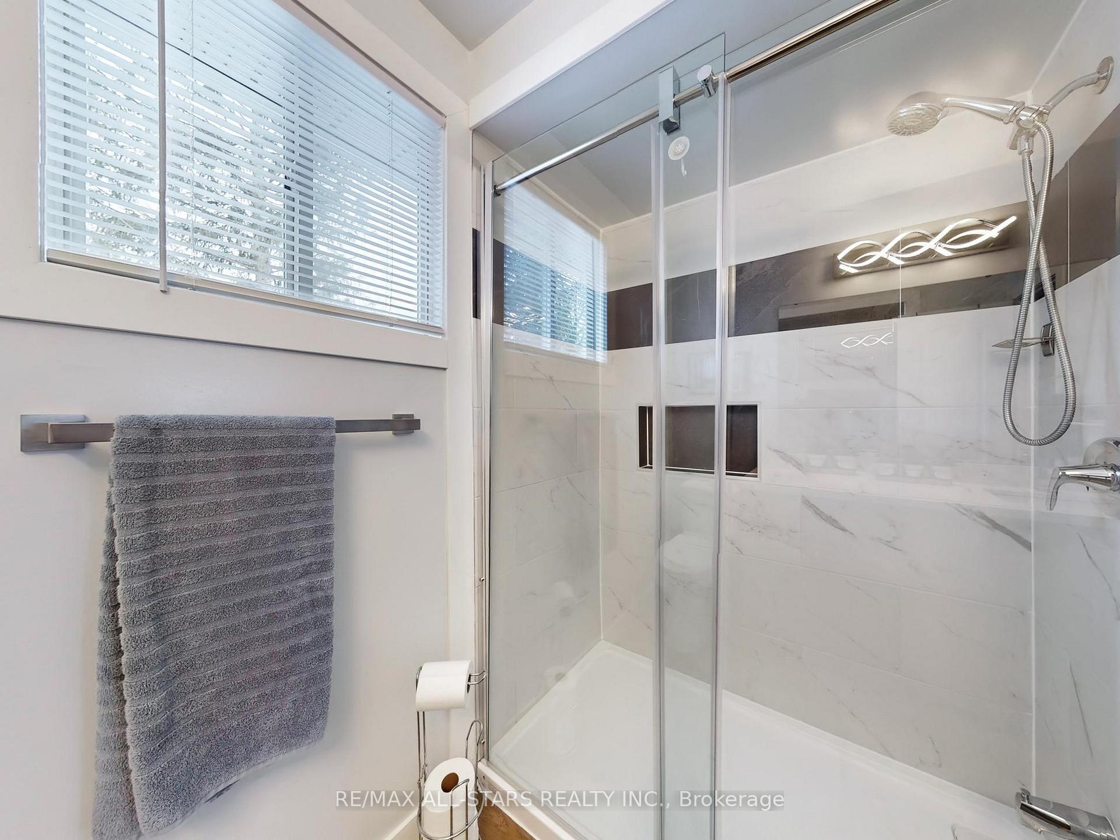
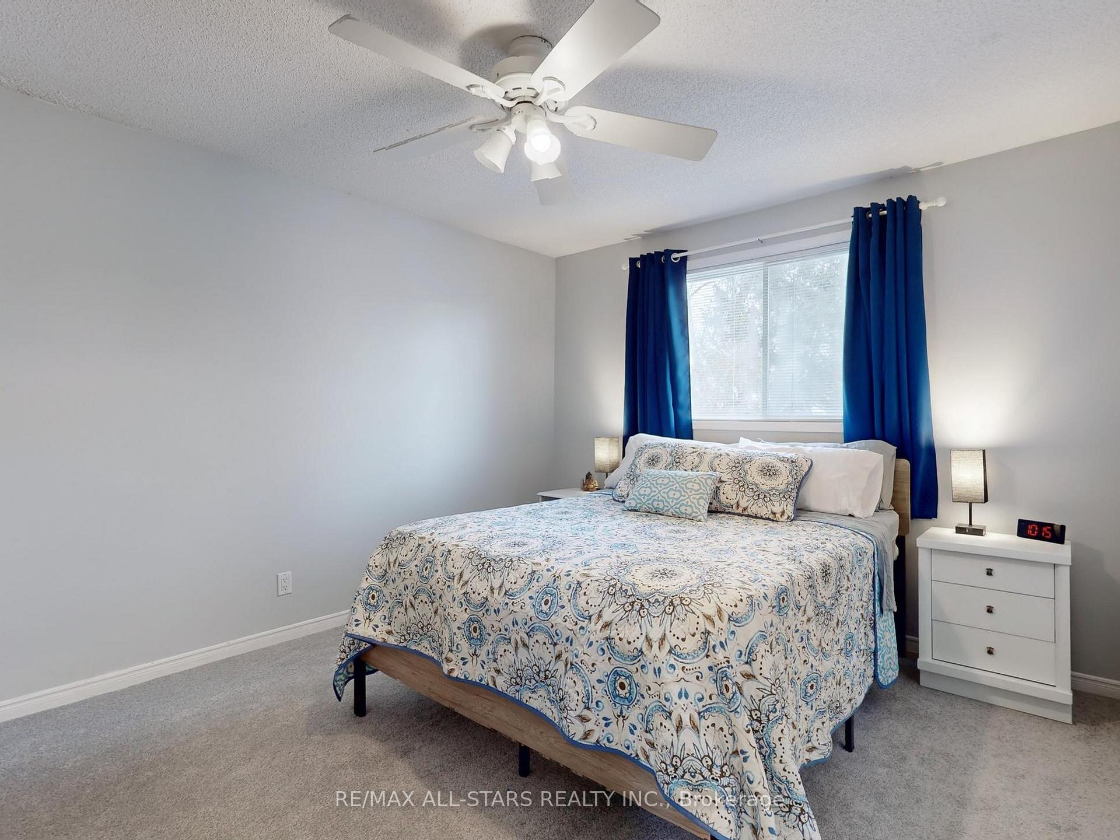
Immaculate 4 + 1bedroom, 3 Bathroom family home offering approximately 2,400 square feet of beautiful designed living space. From the moment you step into the spacious foyer with direct garage access, you will appreciate the bright, open concept layout and newer luxury vinyl plank flooring throughout, which brightens up the space. The eat-in kitchen that features quartz countertops, a stylish backsplash, a peninsula breakfast bar, and a walkout to a two tier deck overlooking the very private backyard fully fenced for a relaxing morning coffee, or entertaining friends and family. The combined living and dining room, along with a cozy family room features a wood-burning fireplace, and ample space for hosting guests or relaxing with a good book or just relaxing by the fire. Upstairs, you will find all-new broadloom and a spacious primary suite with a walk-in closet and 4-piece ensuite. Three additional generously sized bedrooms complete the upper level. The partially finished basement offers endless possibilities, currently set up with a rec room, workout area, media room and 5th bedroom. (currently used as an office), and a workshop awaiting your finishing touches! Situated in a prime location with quick access to Highway 404, all amenities, schools, parks, and shopping. The perfect place for your family to call home.
Ask about this home
A HOMEH agent will answer your questions about this home.
Around this home
Daily convenience, out of 100, from the distances below
Schools nearby
School rating, out of 10.
Helpful calculators
Your HOMEH agent

"I would see it this week."