

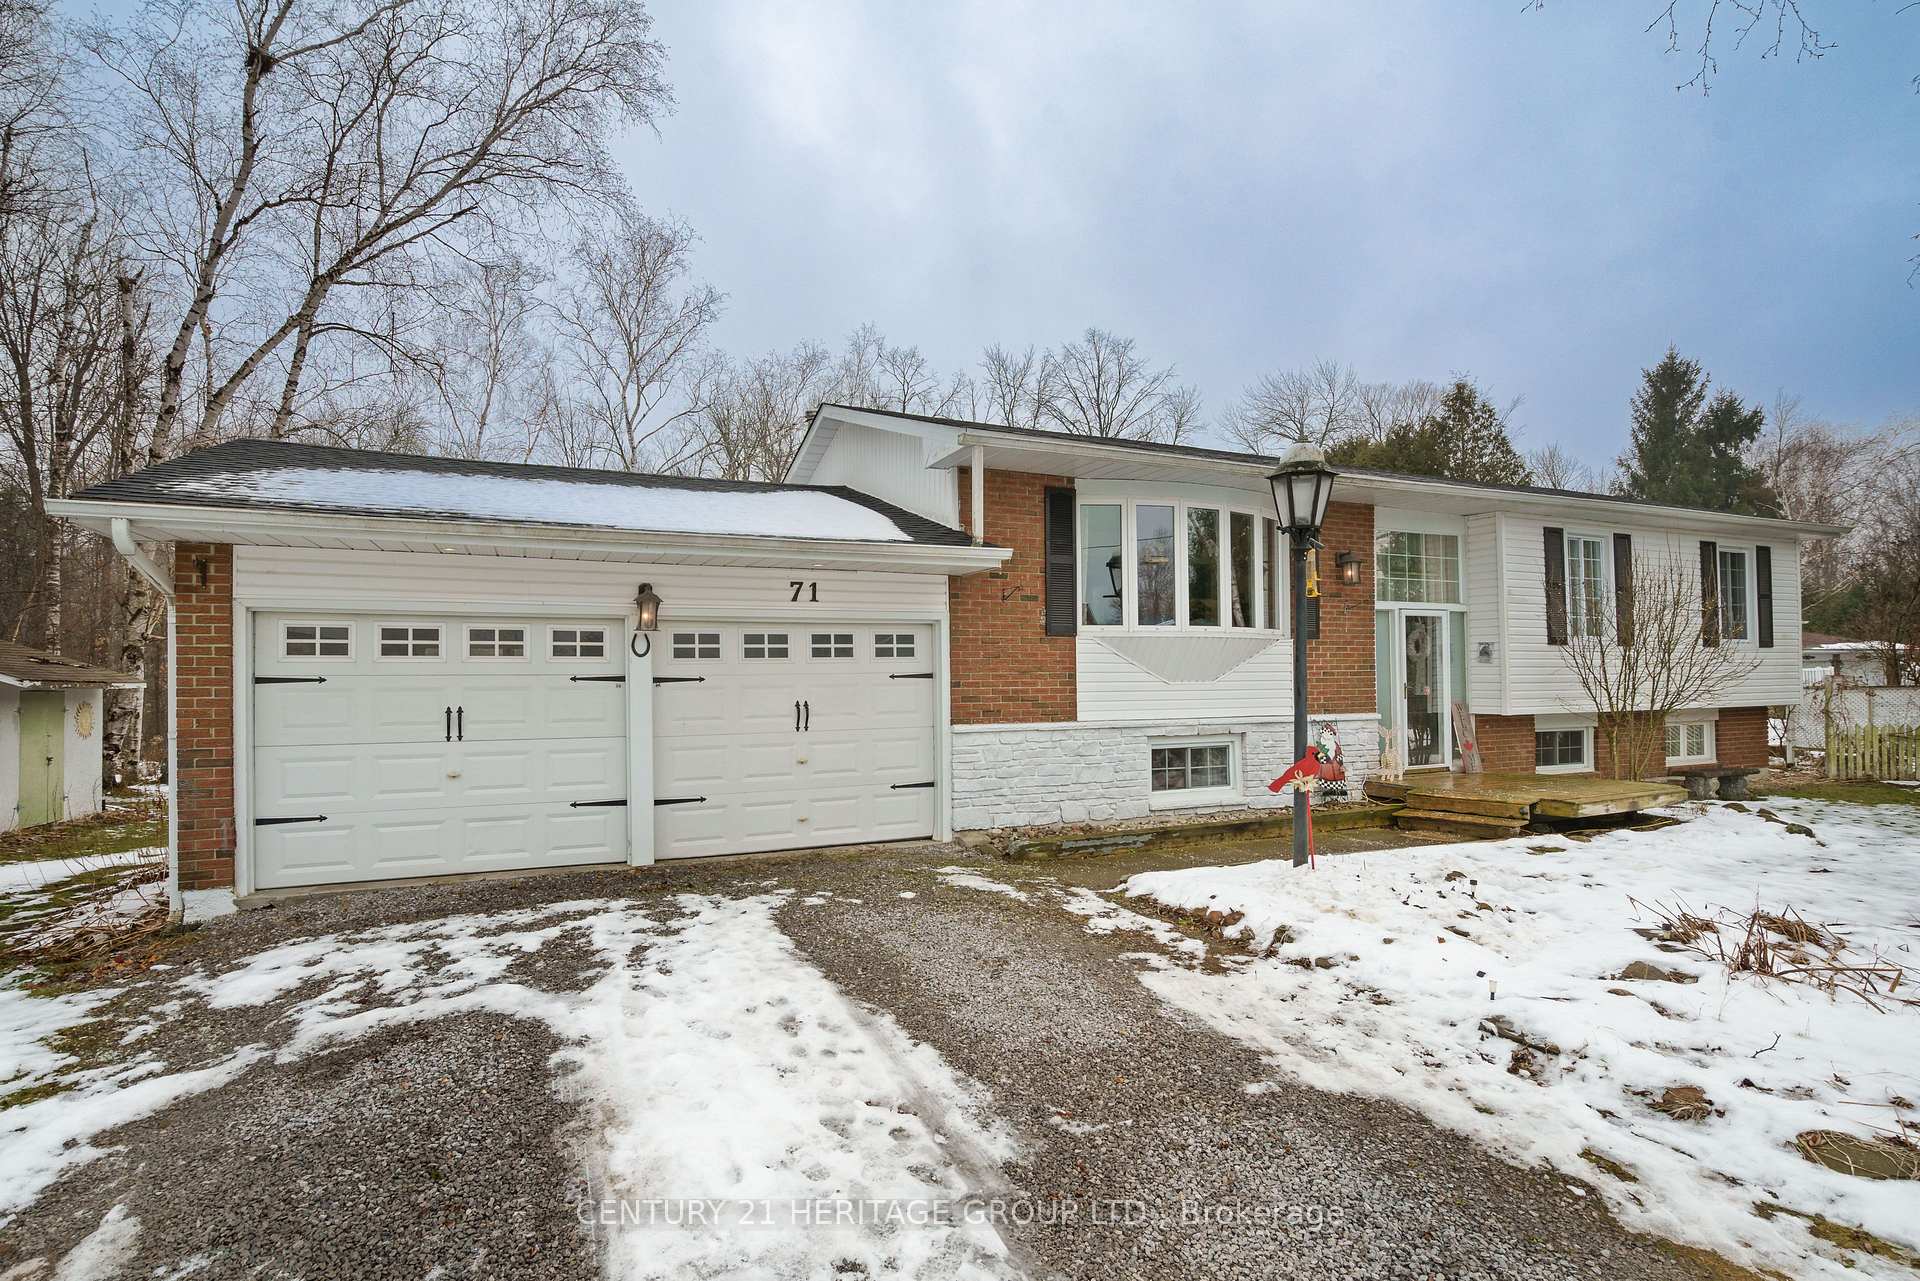
71 Elizabeth Street
71 Elizabeth Street
 See all 20 photos
Property history
Facts and features
- BasementPart finished
- Water, sewerWell, septic
- Lot shapeRectangular
- HeatingForced air
- Hardwood floors
- Central air
- Pool
The homeDetached, Bungalow-raised, Full, partially finished
- Type: Detached
- Style: Bungalow-raised
- Basement: Full, partially finished
- Waterfront: None
InsideHardwood, Lower level, Water heater
- Flooring: Hardwood
- Laundry: Lower level
- Features: Water heater
- Rooms above ground: 5
- Bedrooms: 3
- Bathrooms: 2
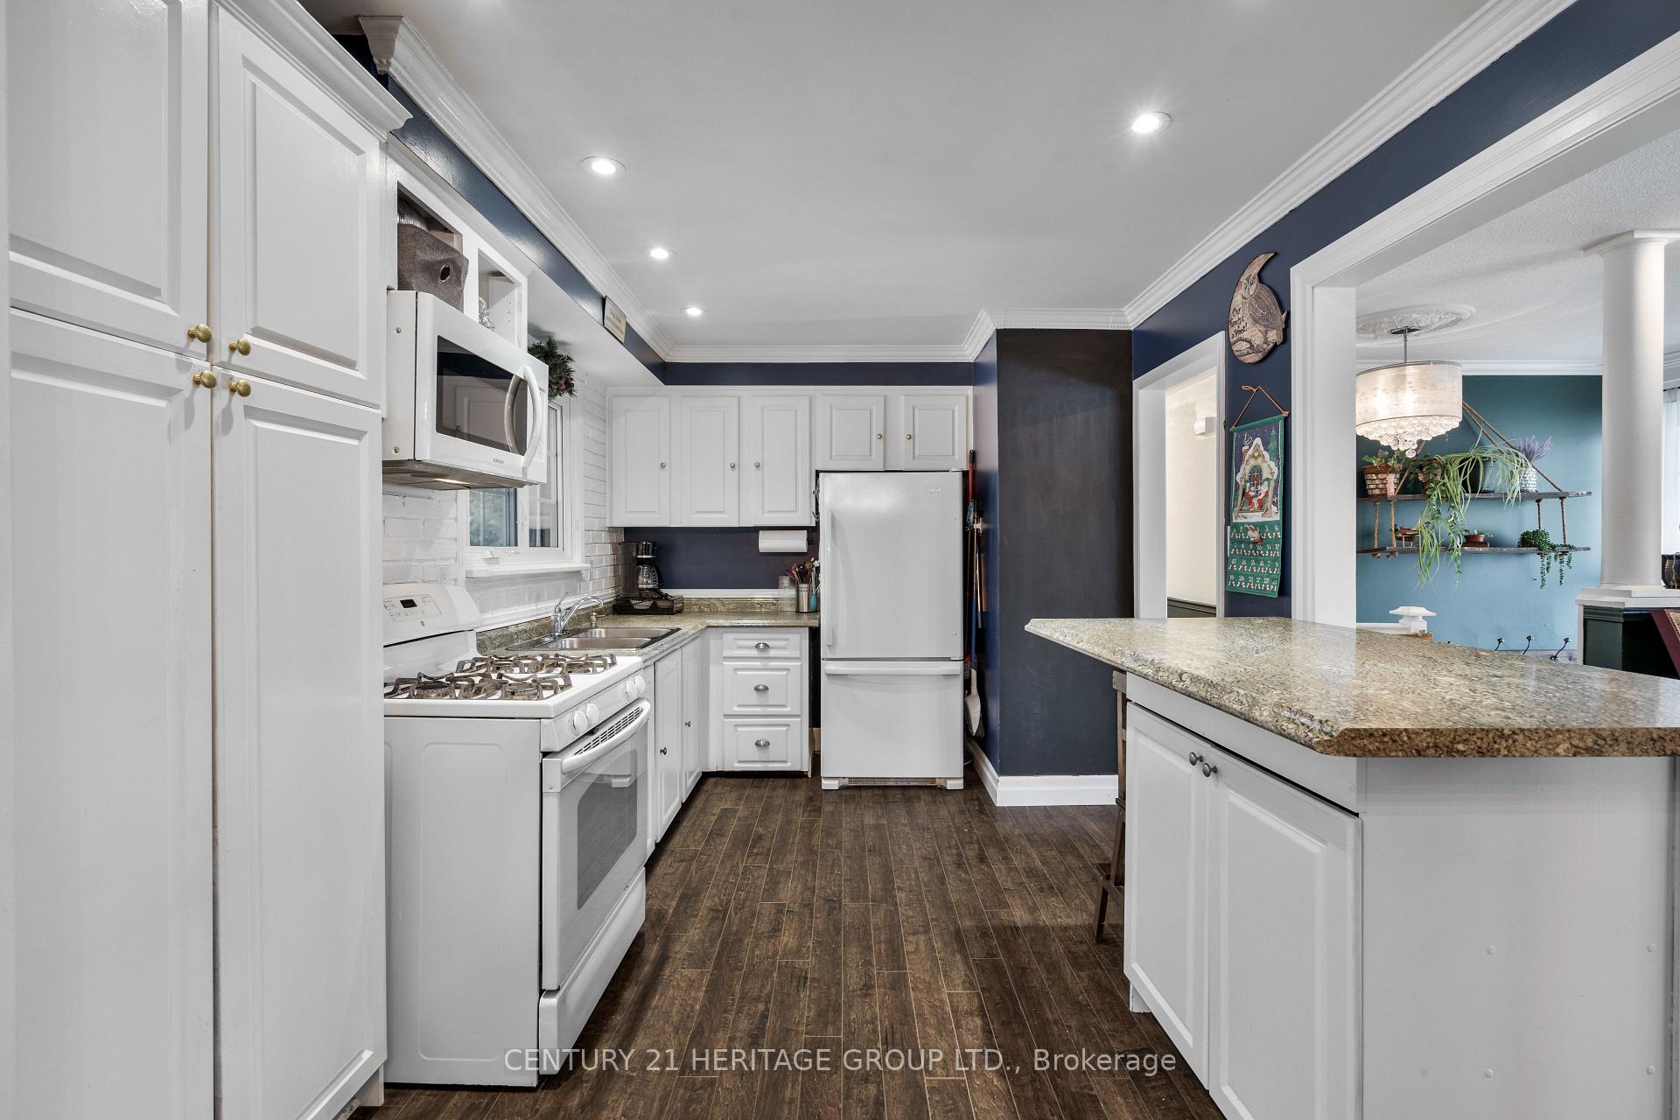
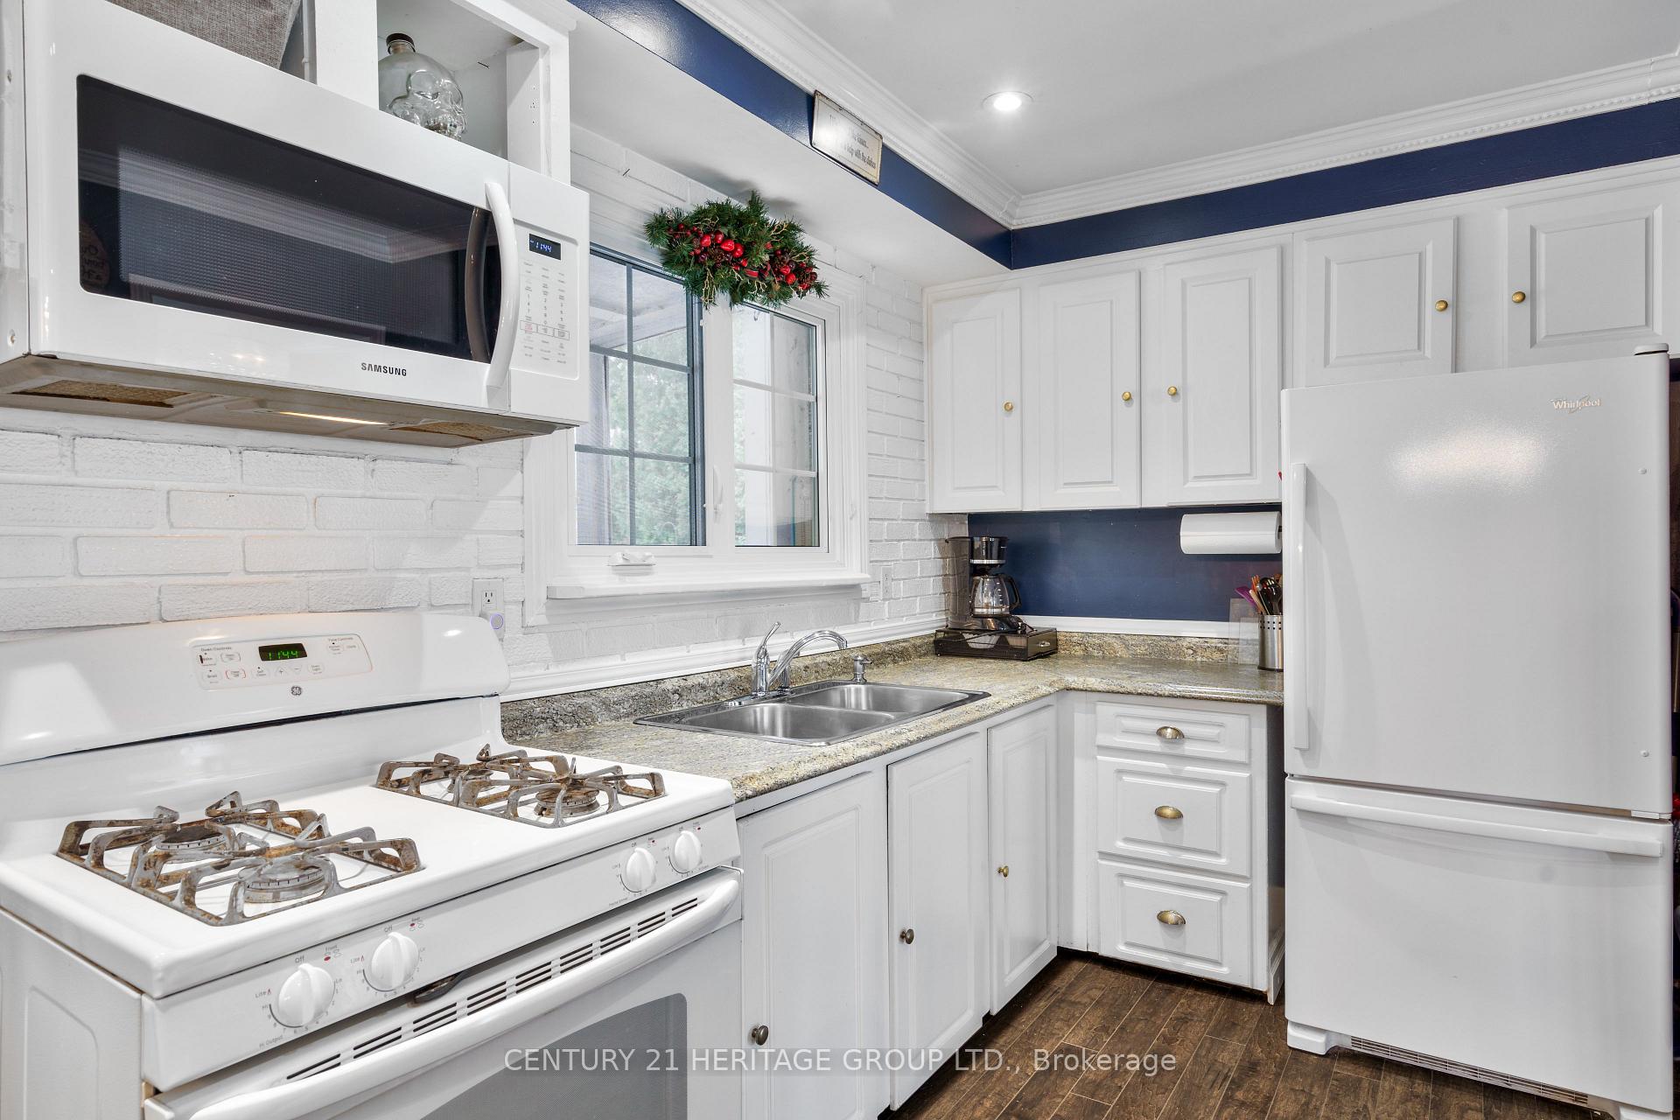
- Kitchens: 1
Outside and lotBrick, vinyl siding, Shingles, Concrete block
- Exterior: Brick, vinyl siding
- Roof: Shingles
- Foundation: Concrete block
- Pool: Above ground
- Features: Deck
- Size: 120 × 122 ft
- Shape: Rectangular
- Zoning: residential
Parking2 Garage, Attached, Private double
- Spaces: 2 Garage
- Garage: Attached
- Driveway: Private double
Heating, water and powerForced air, gas, Central air, Well
- Heating: Forced air, gas
- Cooling: Central air
- Water: Well
- Sewer: Septic
Costs and taxesTaxes $4,797 a year, HST included in the price, Hot water tank
- Taxes, 2024: $4,797 a year
- HST: HST included in the price
- Rental items: Hot water tank
Included in the saleExisting elfs, stove, fridge, washer, dryer. above ground pool and equipment (pump 2022), Freezer in garage. swing-set and trampoline. tv's excluded - wall mount remains
- Included: Existing elfs, stove, fridge, washer, dryer. above ground pool and equipment (pump 2022)
- Not included: Freezer in garage. swing-set and trampoline. tv's excluded - wall mount remains
Listing detailsN11997002, Sold, Mar 3, 2025
- MLS® number: N11997002
- Status: Sold
- Listed on: Mar 3, 2025
- Days on market: 10
- Updated: Mar 13, 2025
- Possession: Flexible
- Occupied by: Owner
- Listing brokerage: CENTURY 21 HERITAGE GROUP LTD.
About this home
71 Elizabeth Street, Georgina (Sutton & Jackson's Point), ON L0E 1R0
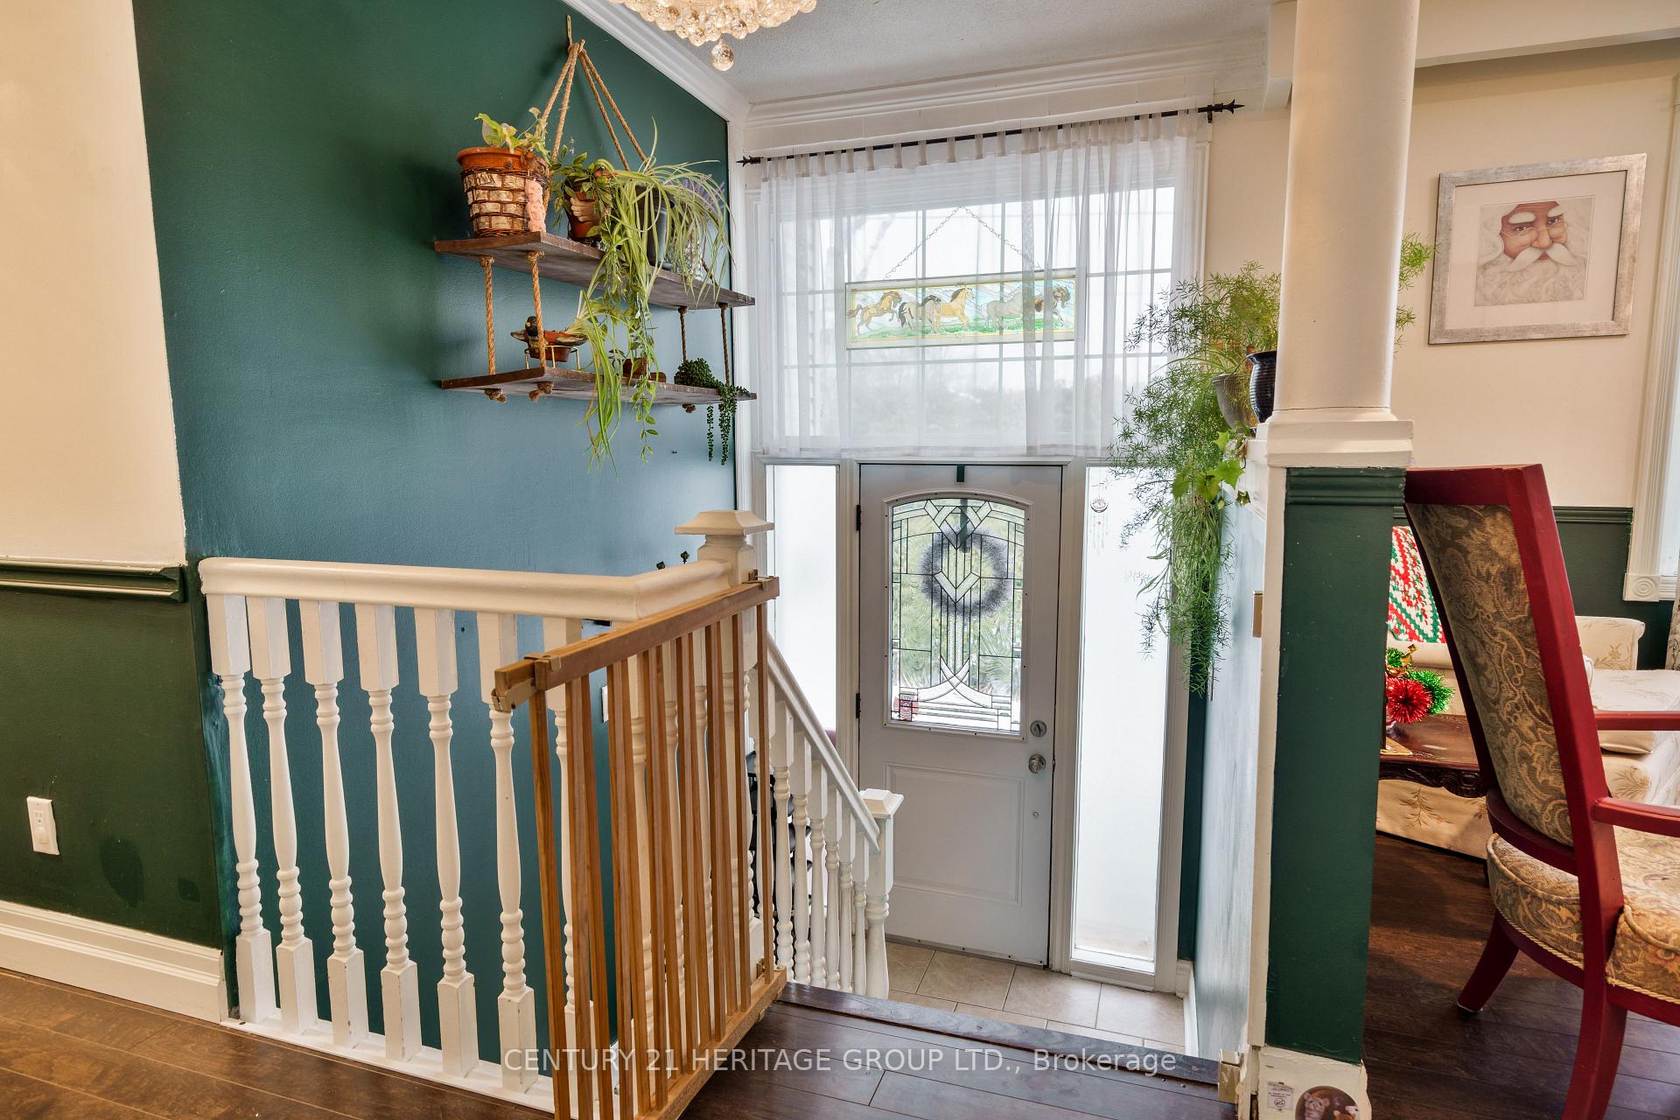
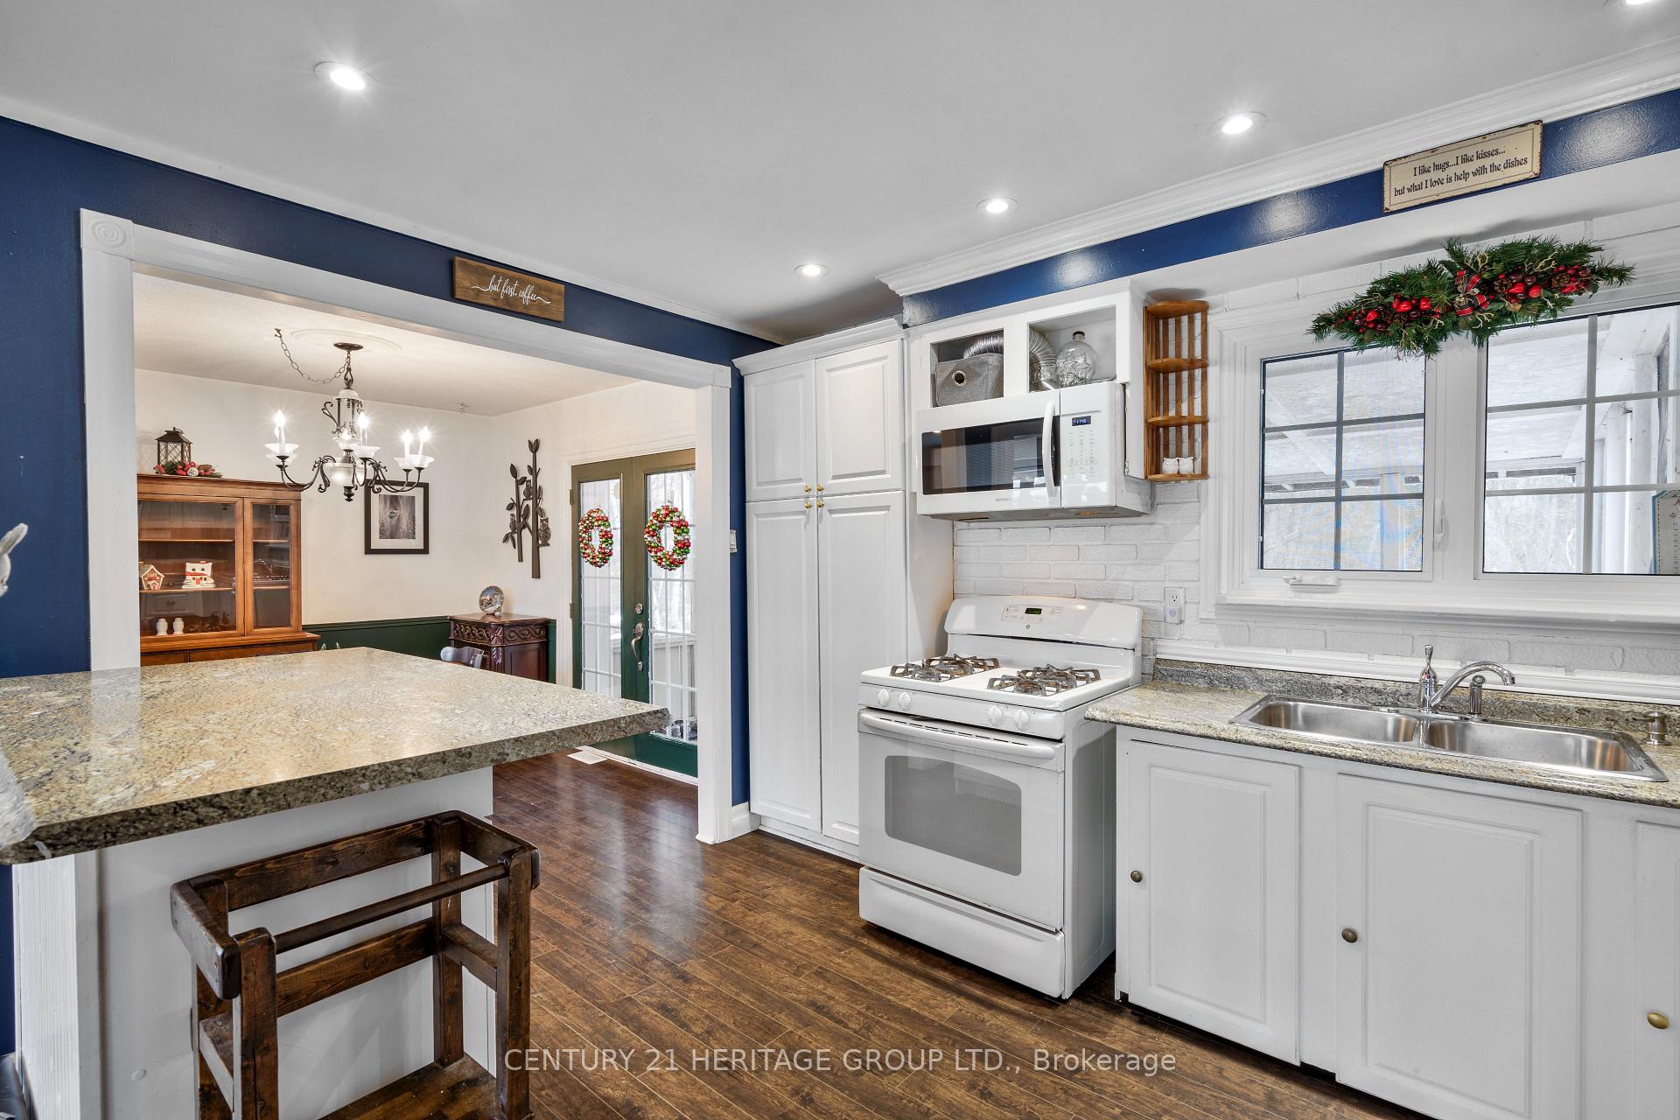
Shingles 2024!! This is a wonderful bright and spacious family home is located within a short distance to Lake Simcoe, and a lovely sand beach at Sibbald Point Provincial Park. Plenty of recreation for the entire family. Open concept living and dining room with pot lights and walk out to enclosed deck. Hardwood and laminate flooring throughout. Backs unto forested area which provides lots of privacy and only a short drive into downtown Sutton for shopping and amenities. Septic system has recently been pumped and inspected favourably.
Ask about this home
A HOMEH agent will answer your questions about this home.
Around this home
Daily convenience, out of 100, from the distances below
Helpful calculators
Your HOMEH agent

"I would see it this week."