

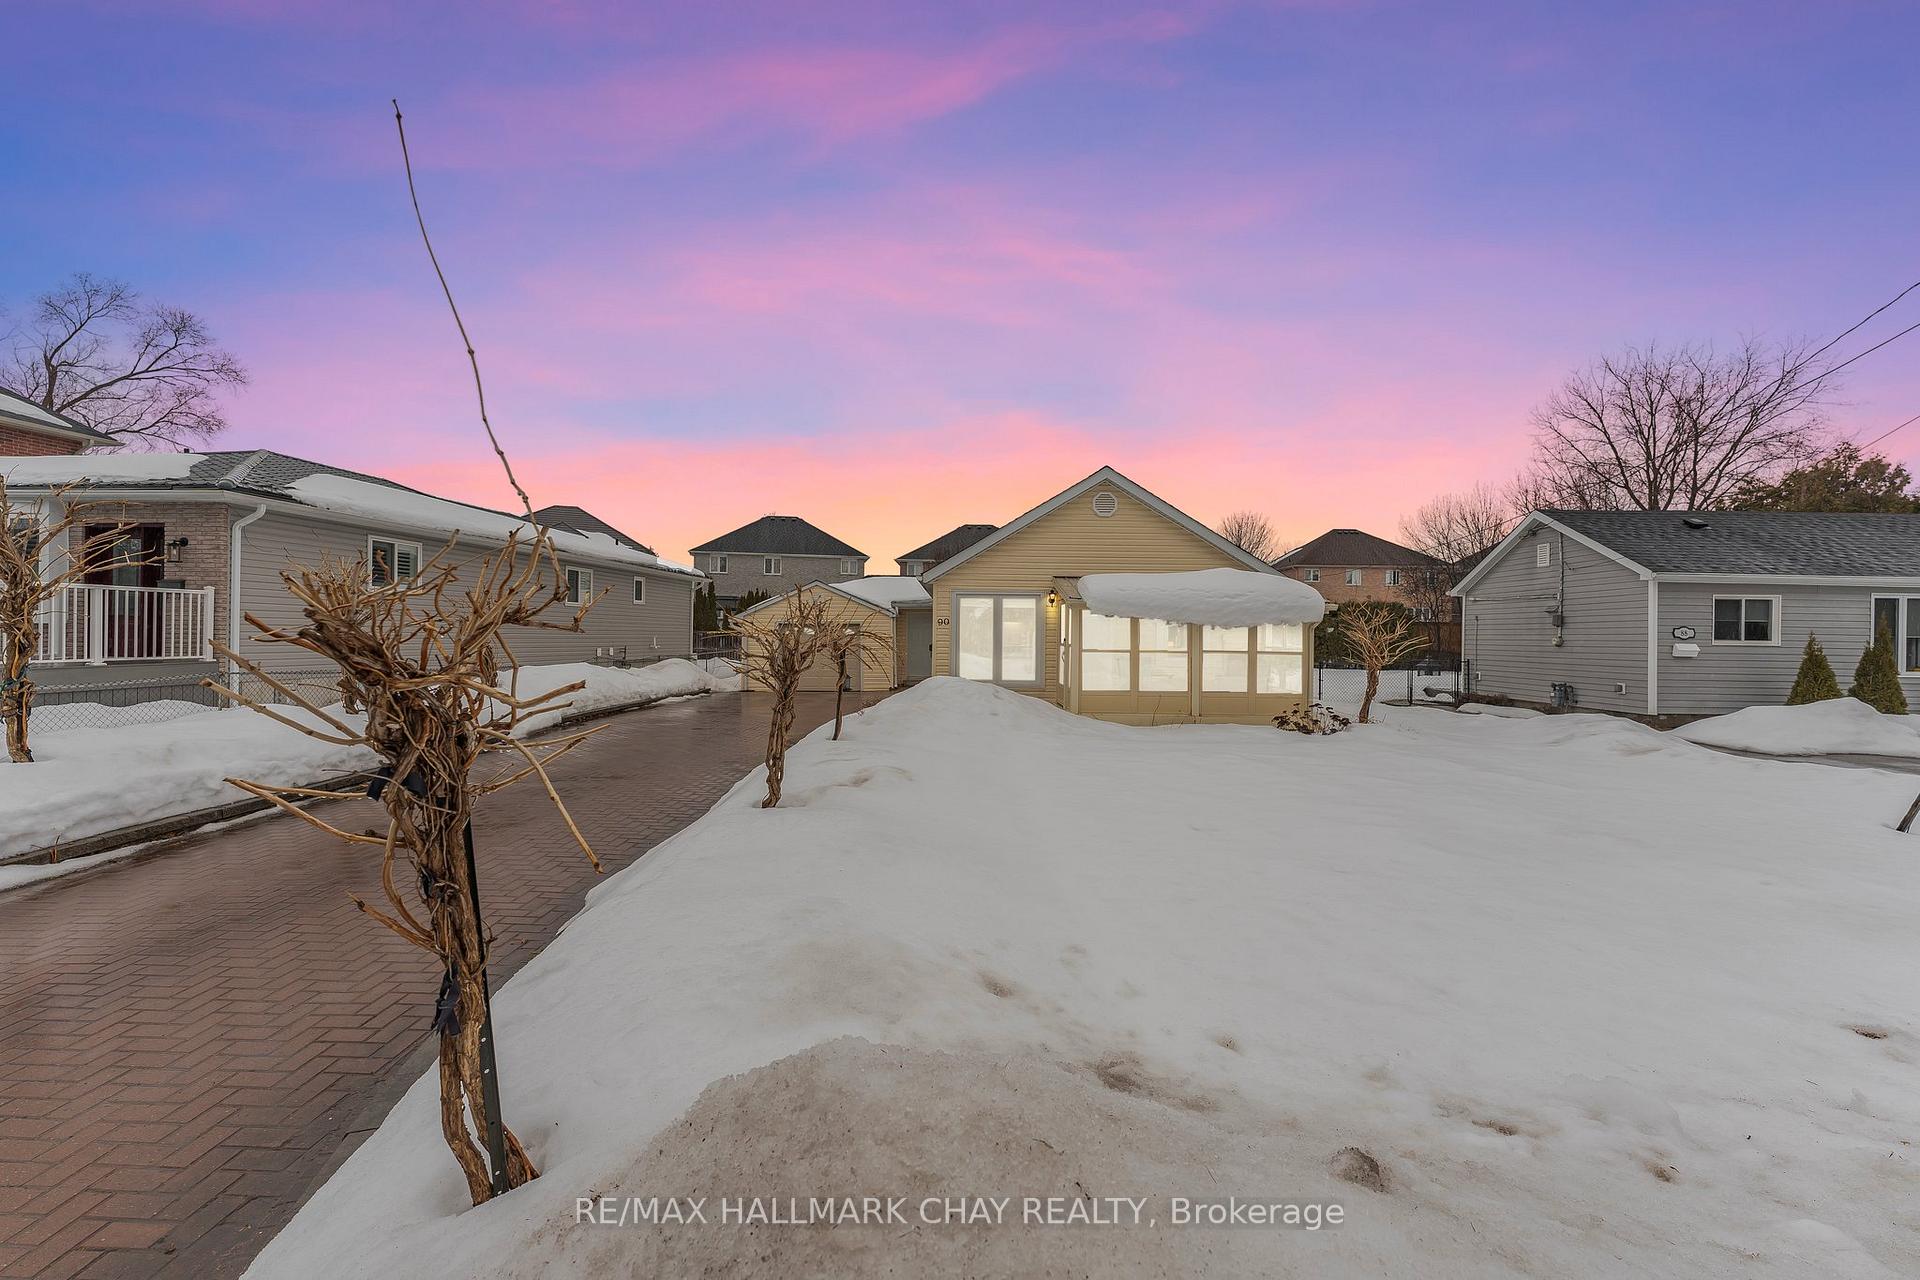
90 Riveredge Drive S
90 Riveredge Drive S
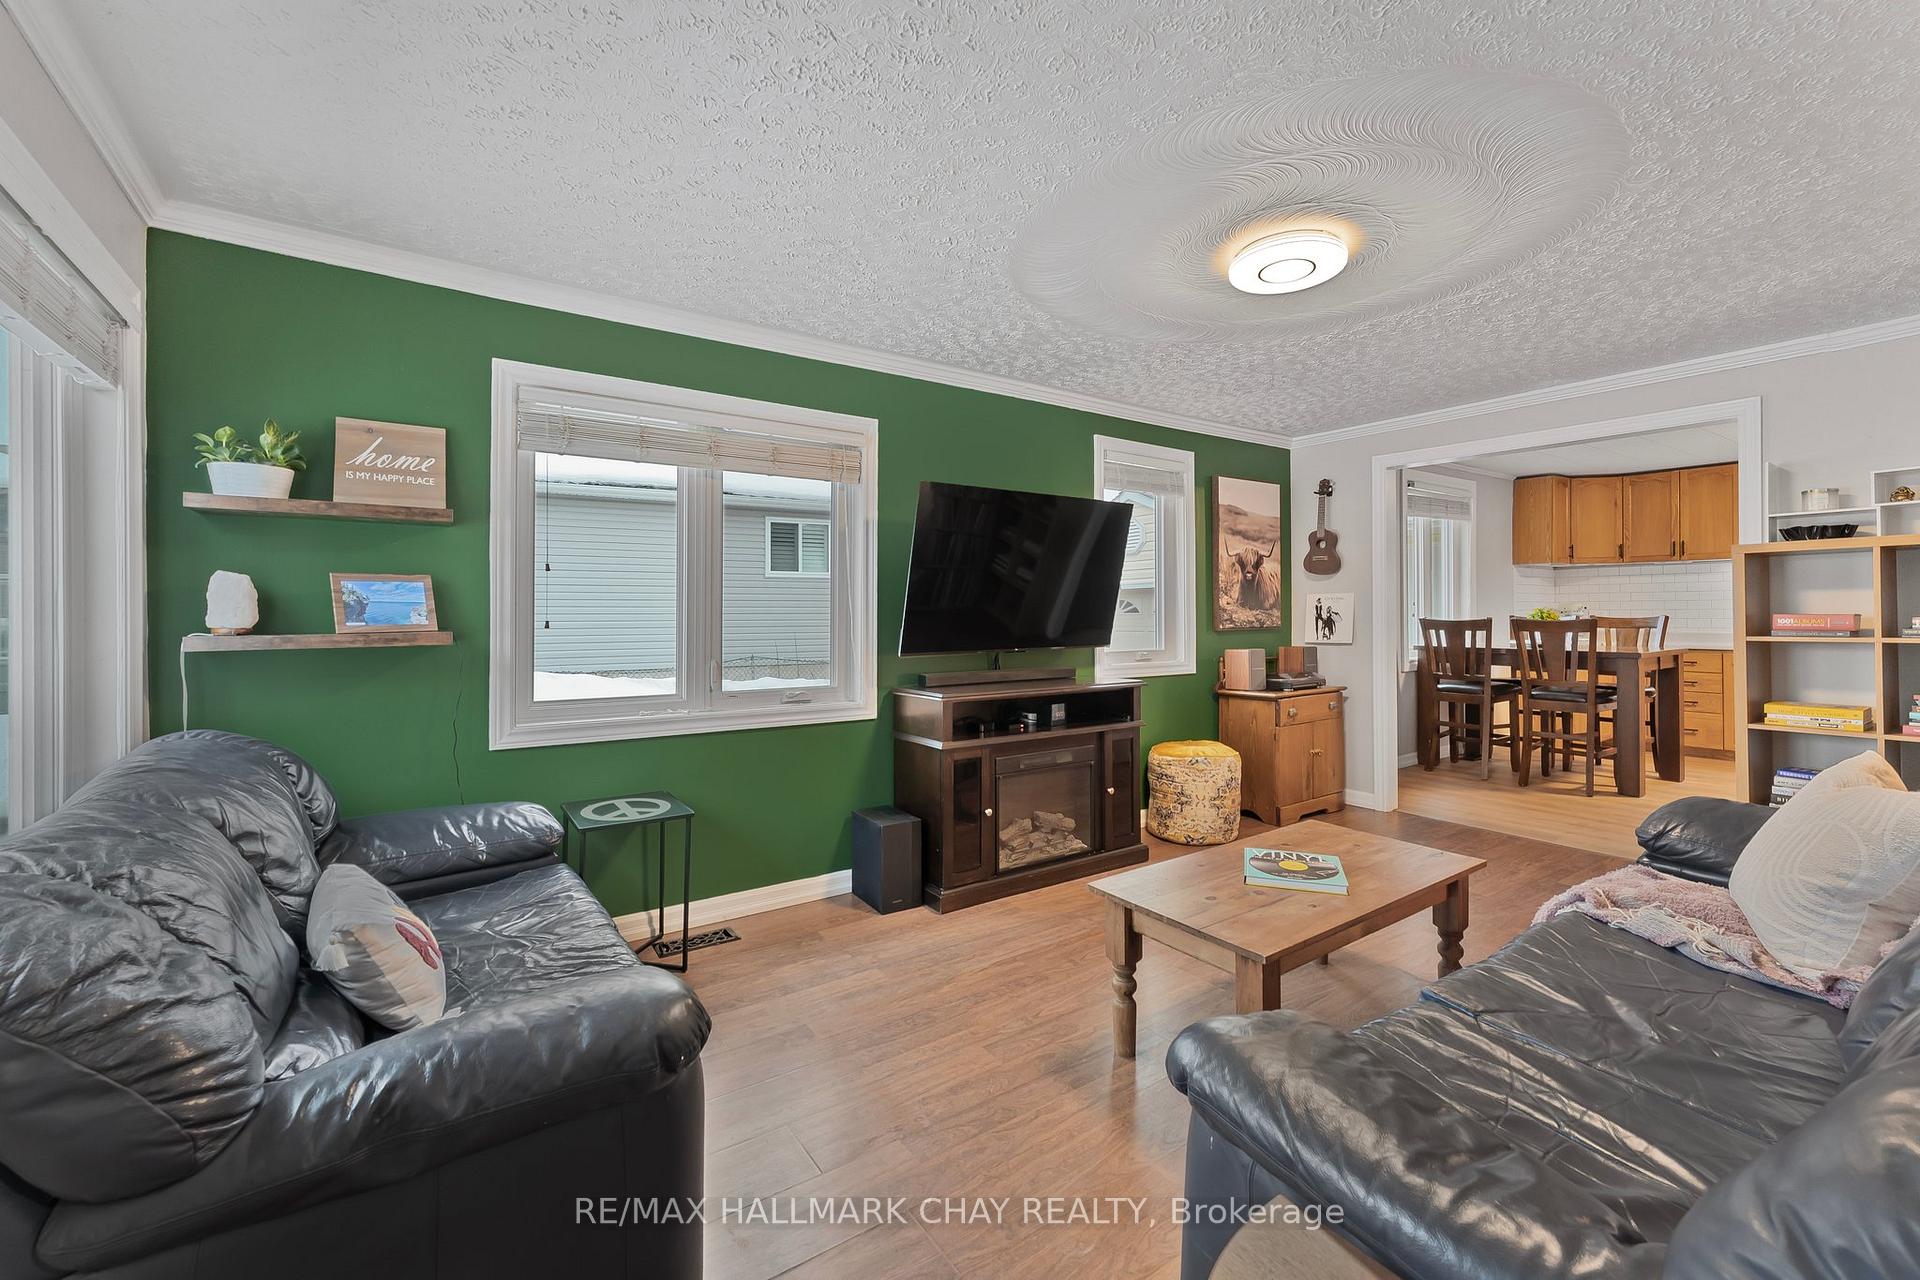 See all 27 photos
Property history
Facts and features
- BasementCrawl space
- Water, sewerMunicipal
- HeatingForced air
- CoolingCentral air
- Central air
The homeDetached, Bungalow, 700–1,100 sq ft
- Type: Detached
- Style: Bungalow
- Living space: 700–1,100 sq ft
- Basement: Crawl space
- Waterfront: None
InsideMain level, Auto garage door remote, carpet free, primary bedroom - main floor, storage, Rooms above ground 6
- Laundry: Main level
- Features: Auto garage door remote, carpet free, primary bedroom - main floor, storage
- Rooms above ground: 6
- Bedrooms: 2
- Bathrooms: 1
- Kitchens: 1
- Family room: Yes
Outside and lotVinyl siding, Asphalt shingle, Block, concrete
- Exterior: Vinyl siding
- Roof: Asphalt shingle
- Foundation: Block, concrete
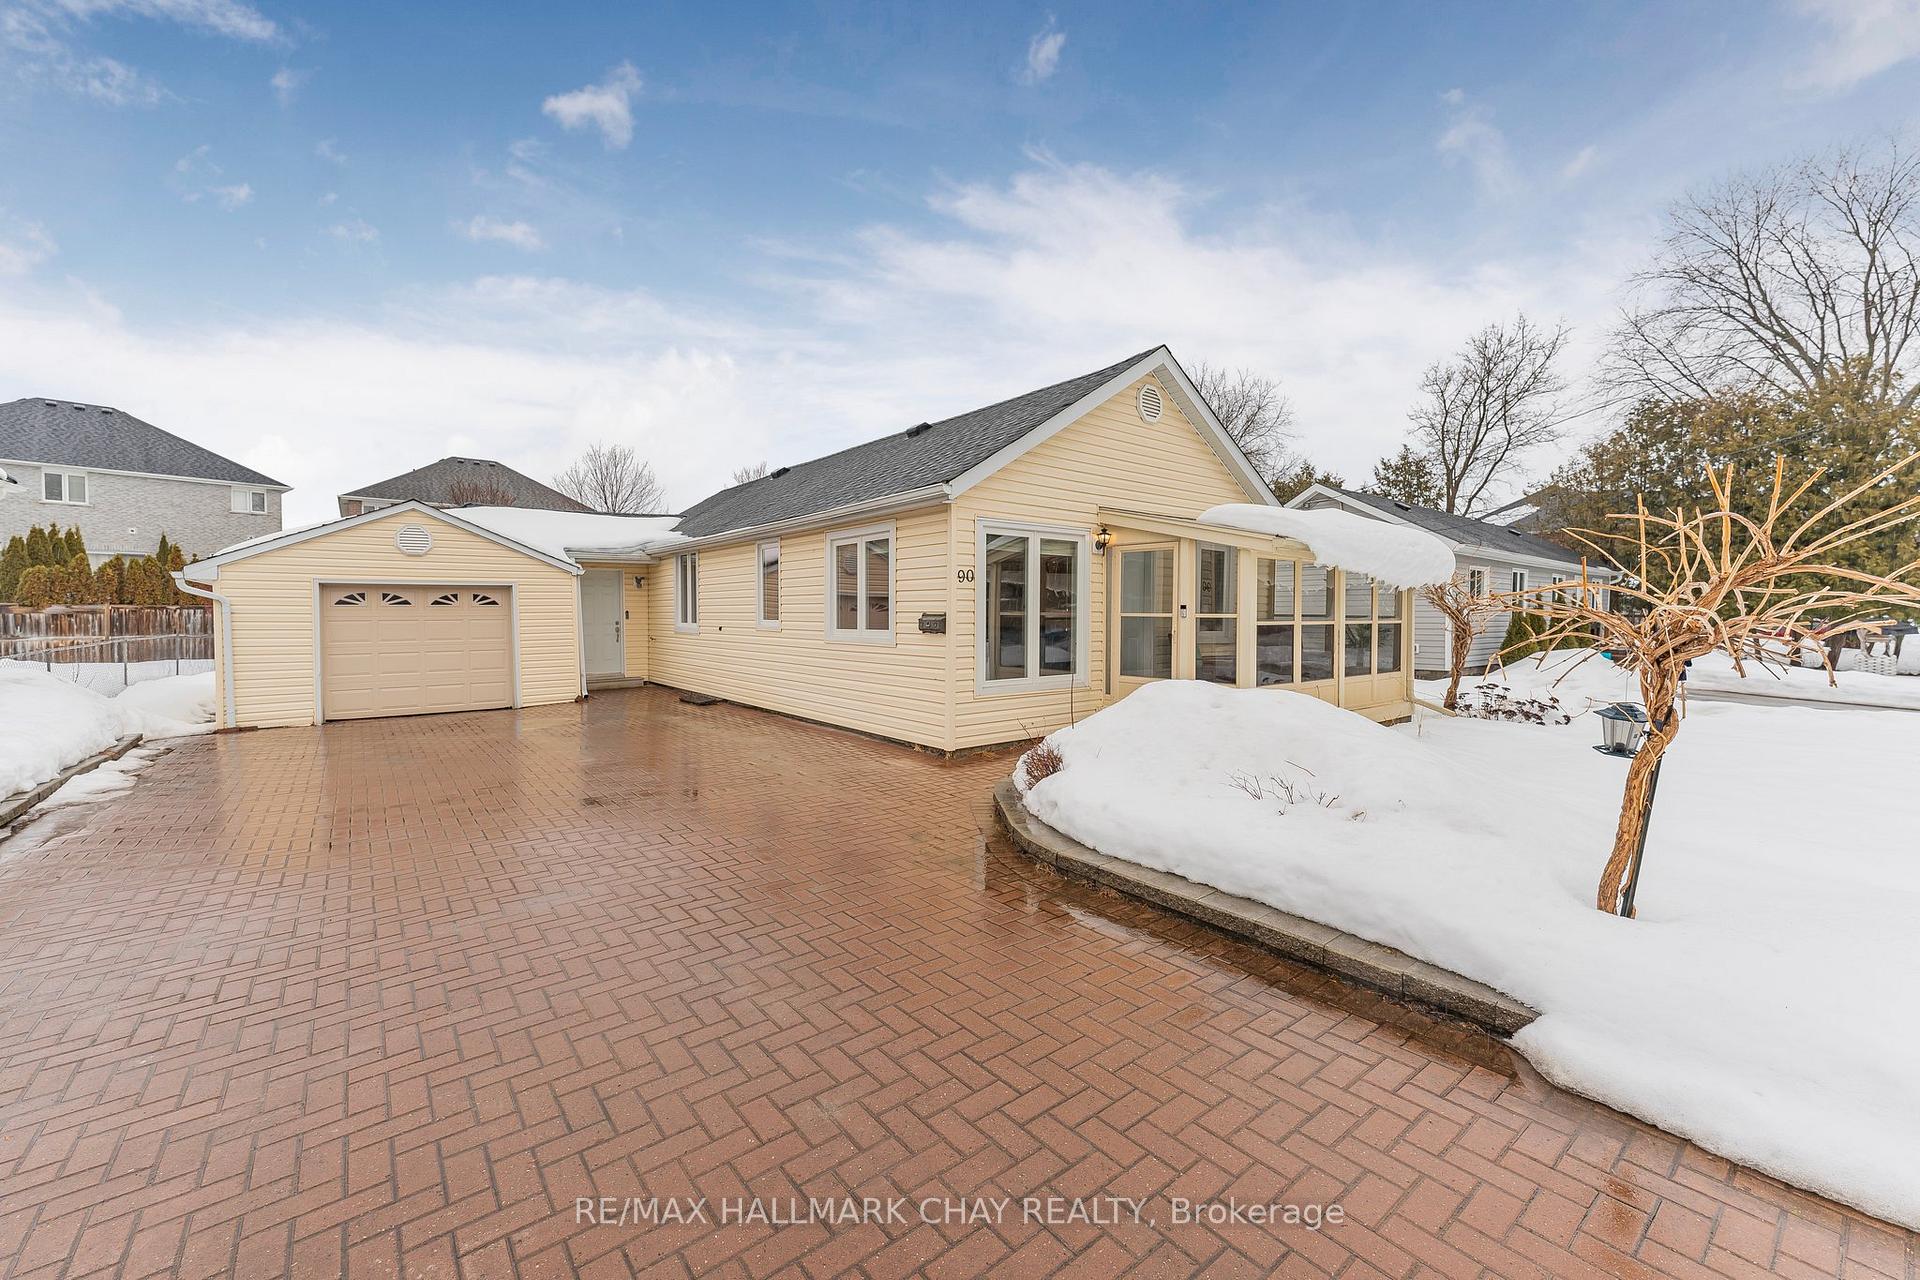
- Other structures: Garden shed
- Size: 63.74 × 120 ft
Parking1 Garage, Attached, Available
- Spaces: 1 Garage
- Garage: Attached
- Driveway: Available
Heating, water and powerForced air, gas, Central air, Municipal water
- Heating: Forced air, gas
- Cooling: Central air
- Water: Municipal water
- Sewer: Municipal sewer
- Natural gas: Yes
- Hydro: Yes
- Cable: Available
- Telephone: Available
Costs and taxesTaxes $3,369 a year, HST included in the price, Hot water tank
- Taxes, 2024: $3,369 a year
- HST: HST included in the price
- Rental items: Hot water tank
- Under contract: Hot water tank-gas
NearbyBeach, fenced yard, park, river/stream, school, school bus route
- Close to: Beach, fenced yard, park, river/stream, school, school bus route
Listing detailsN12005196, Sold, Mar 6, 2025
- MLS® number: N12005196
- Status: Sold
- Listed on: Mar 6, 2025
- Days on market: 7
- Updated: Mar 13, 2025
- Possession: Flexible
- Occupied by: Owner
- Listing brokerage: RE/MAX HALLMARK CHAY REALTY
About this home
90 Riveredge Drive S, Georgina (Keswick North), ON L4P 2P1
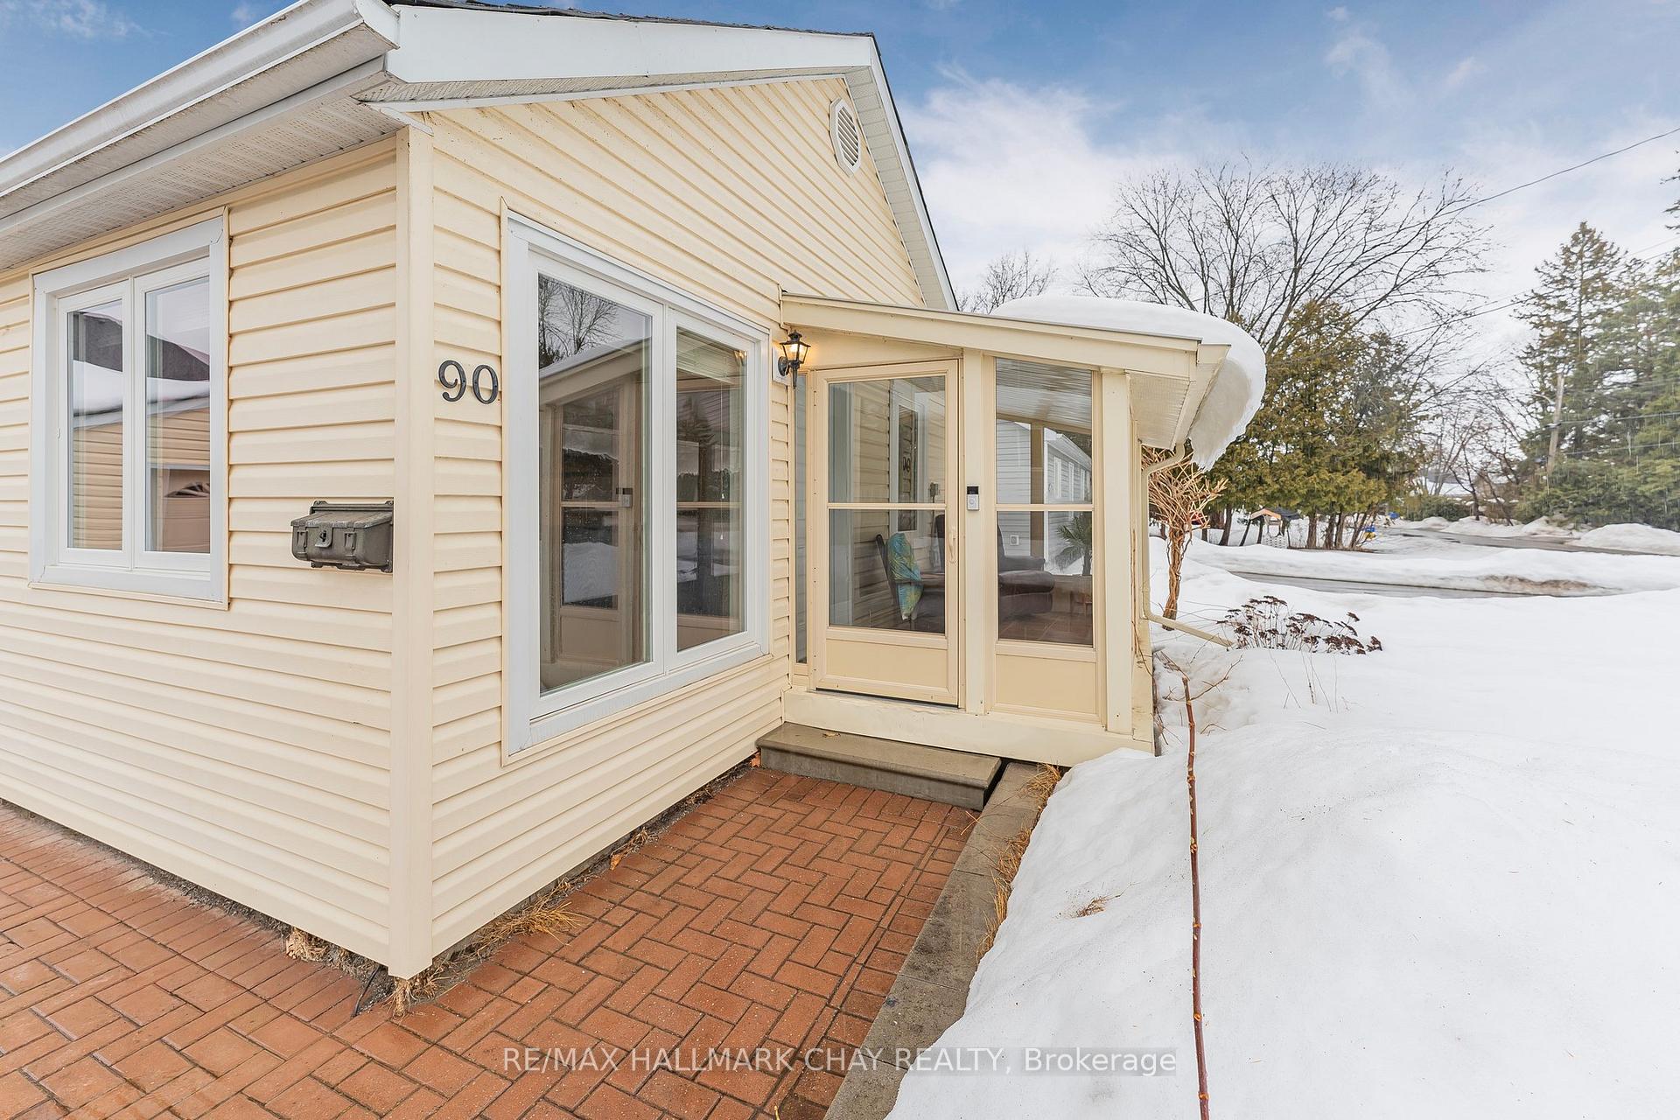
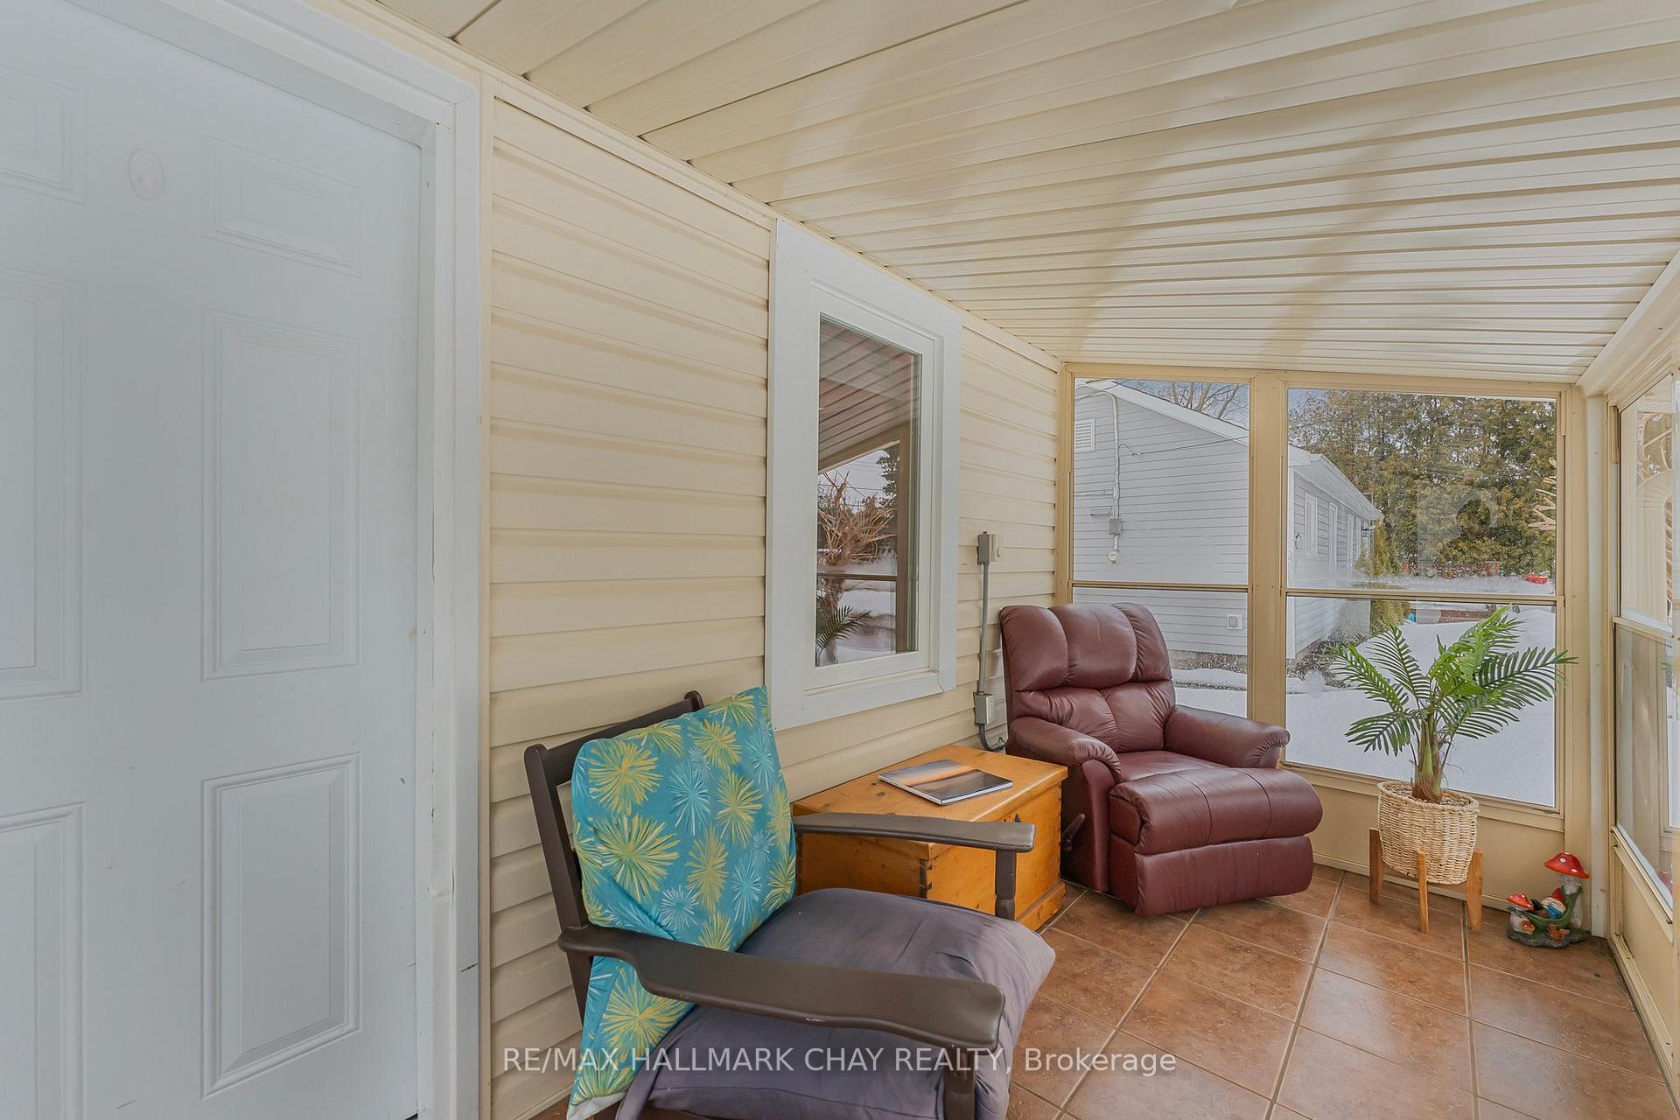
Riveredge Drive Bungalow - Ready to Move in! Nestled on a premium 64' lot in the heart of Keswick. Open Floor plan & Spacious Living Space makes great for entertaining. Refreshed Kitchen w/ NEW Appliances, Backsplash & Flooring. Large Primary bedroom. Beautiful Bright South Facing Sunroom at the front of the house for extended living. Fully Interlocked Driveway, Landscaped Yard, Lush Gardens & Garden shed. Excellent Location; One of Keswick's most sought after streets! Close proximity to the lake, schools, Rec Centres, Restaurants, Trails, Library, all shopping amenities & Few mins to HWY 404! Excellent Home for First Time Buyers, Young Professionals, Small Families & Downsizers! Large South Facing Lot. NEW Kitchen Appliances. NEW Kitchen Flooring. NEW Vinyl Windows. Fresh Paint. Natural Gas Forced Air Furnace & AC. Updated Light Fixtures. Full Sized Garage & True Mudroom. Interlocked Driveway. Front Facing Sunroom.
Ask about this home
A HOMEH agent will answer your questions about this home.
Around this home
Daily convenience, out of 100, from the distances below
Schools nearby
School rating, out of 10.
Helpful calculators
Your HOMEH agent

"I would see it this week."