
22 Chartwell Crescent
Georgina (Keswick North), ON L4P 3N8
- 4+1Bedrooms
- 4Bathrooms
- 2Garage
- 3000–3500Sq Ft
- $6,438Tax
- 50×151 ftLot Size
 Estimated Value:$1,056,000See Free Estimate Report

Property not available for sale or for rent.
HOMEH One: full-service selling for a 1% listing fee. The buyer's agent commission is separate.
Free Home EvaluationHow Much Is My Home Worth?Homes for Sale NearbySale & Price History for 22 Chartwell Crescent, Georgina, Keswick North
Real estate boards require you to or to see the full details of this property.
*Sold prices and complete sale & price history are regulated data. Under the Trust in Real Estate Services Act, 2002 (TRESA) and the rules of the Real Estate Council of Ontario (RECO), and pursuant to the Multiple Listing Service® rules of the Canadian Real Estate Association (CREA) and the Toronto Regional Real Estate Board (TRREB), this information may be shown only to registered users who have agreed to the applicable terms of use (a Virtual Office Website, or "VOW," arrangement). HOMEH Inc., Brokerage therefore provides it to signed-in members only. Creating an account is free and takes under a minute.
About 22 Chartwell Crescent, Georgina, Keswick North
Summarized Description
- Spacious home with over 4,000 square feet of living space.
- Professionally finished lower level adds functional area.
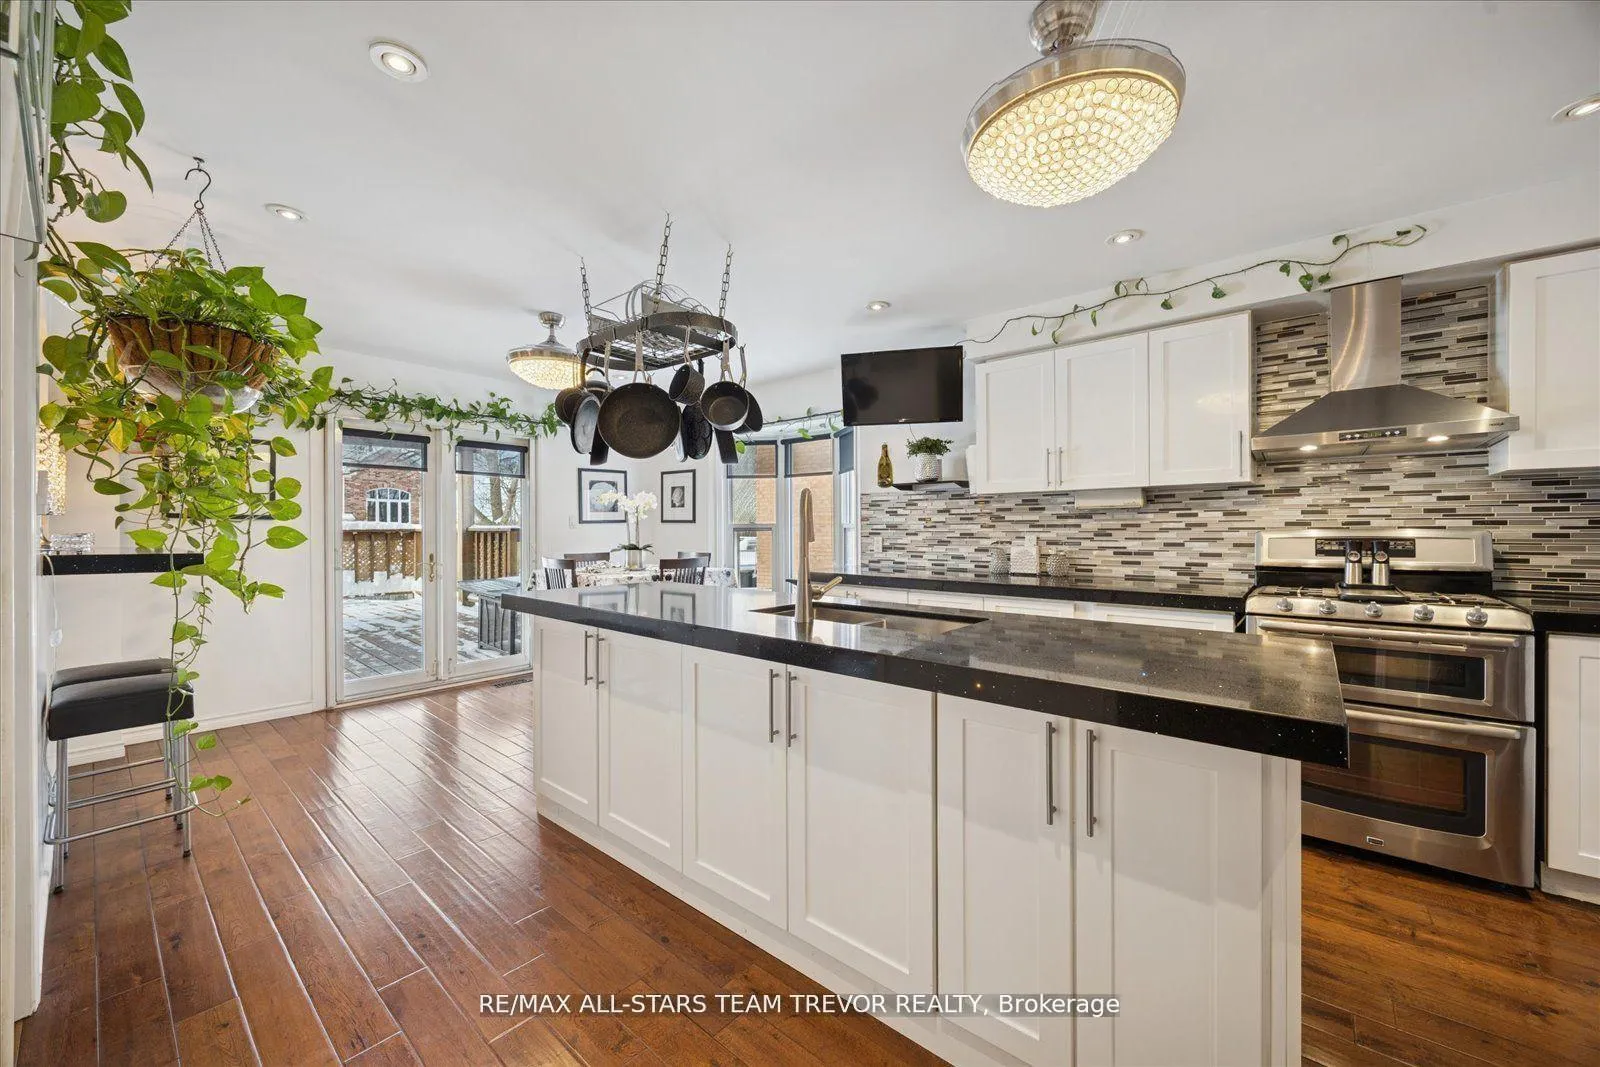
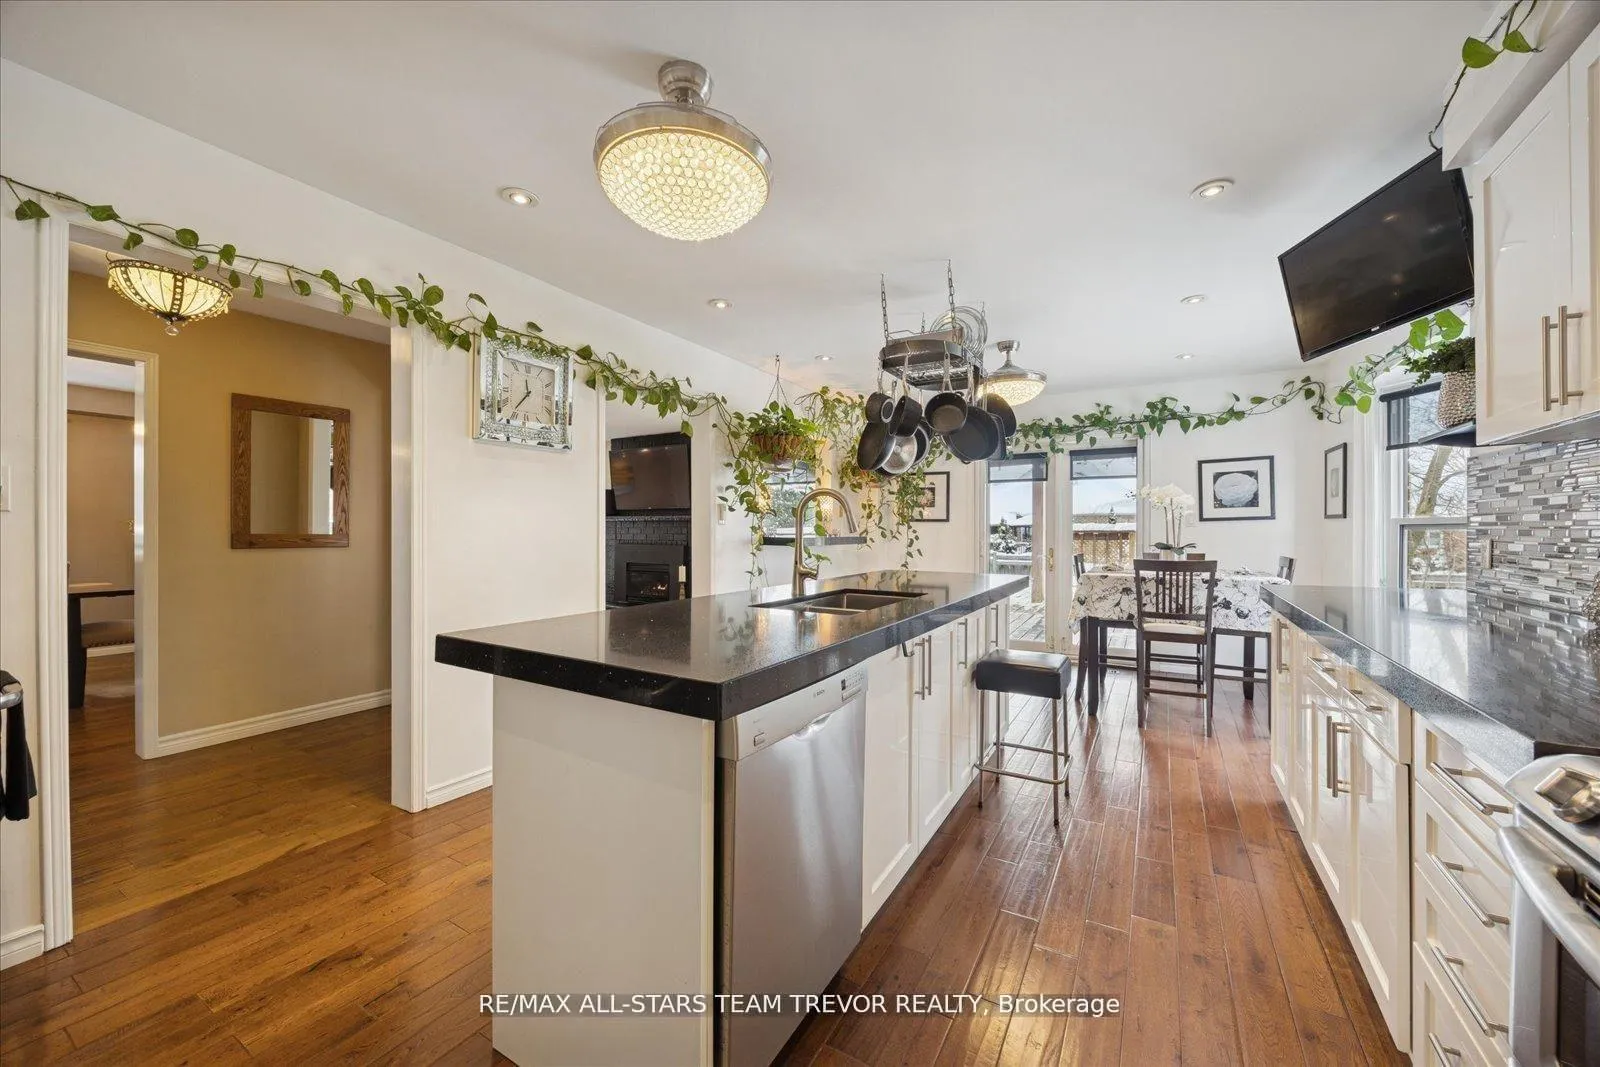
- Updated oversized chef's kitchen with quartz counters.
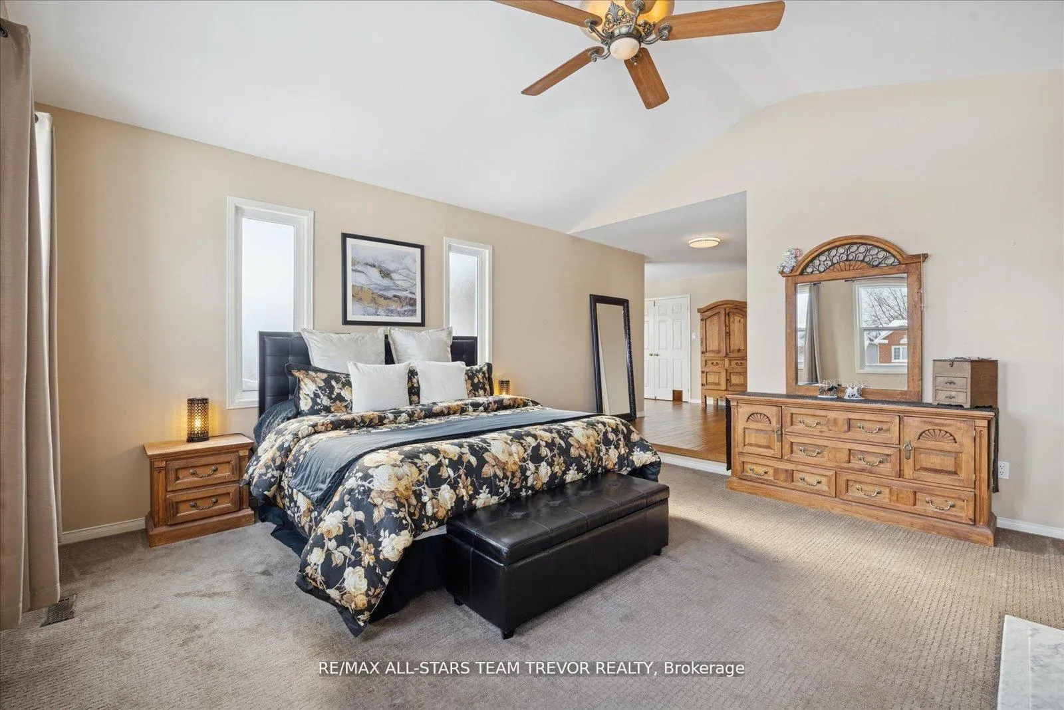
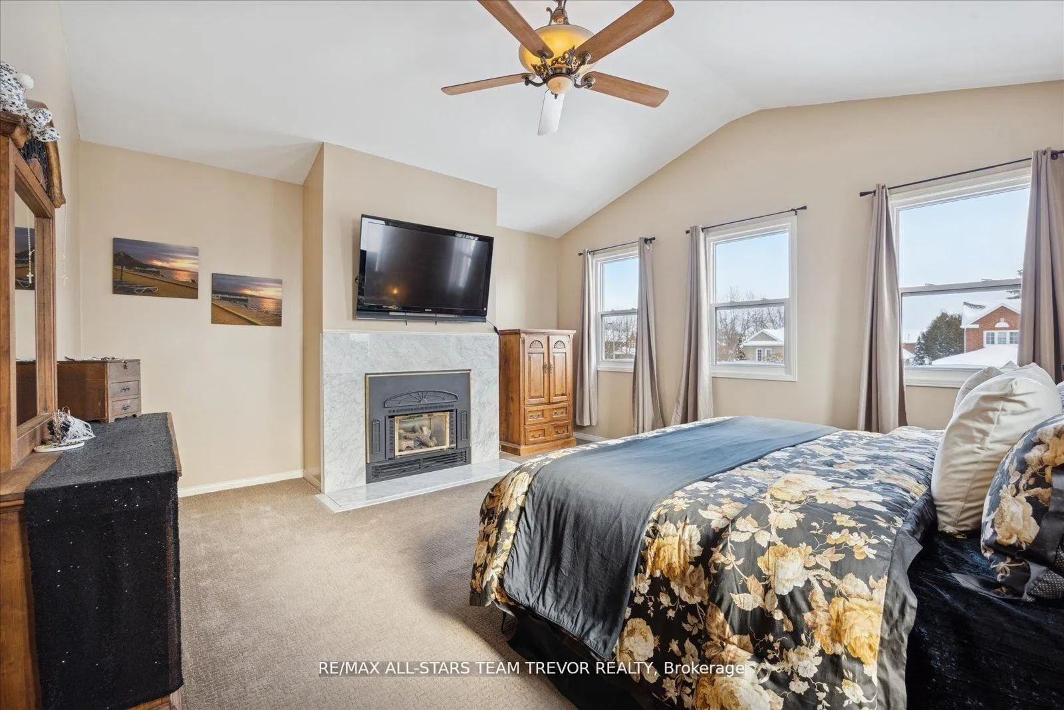
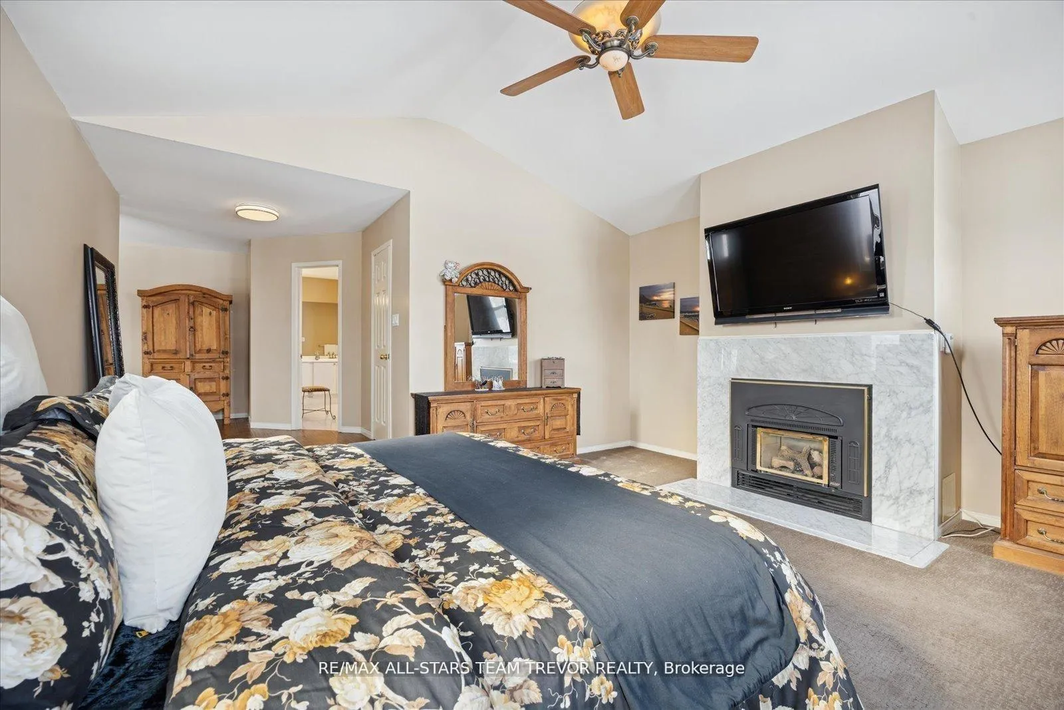
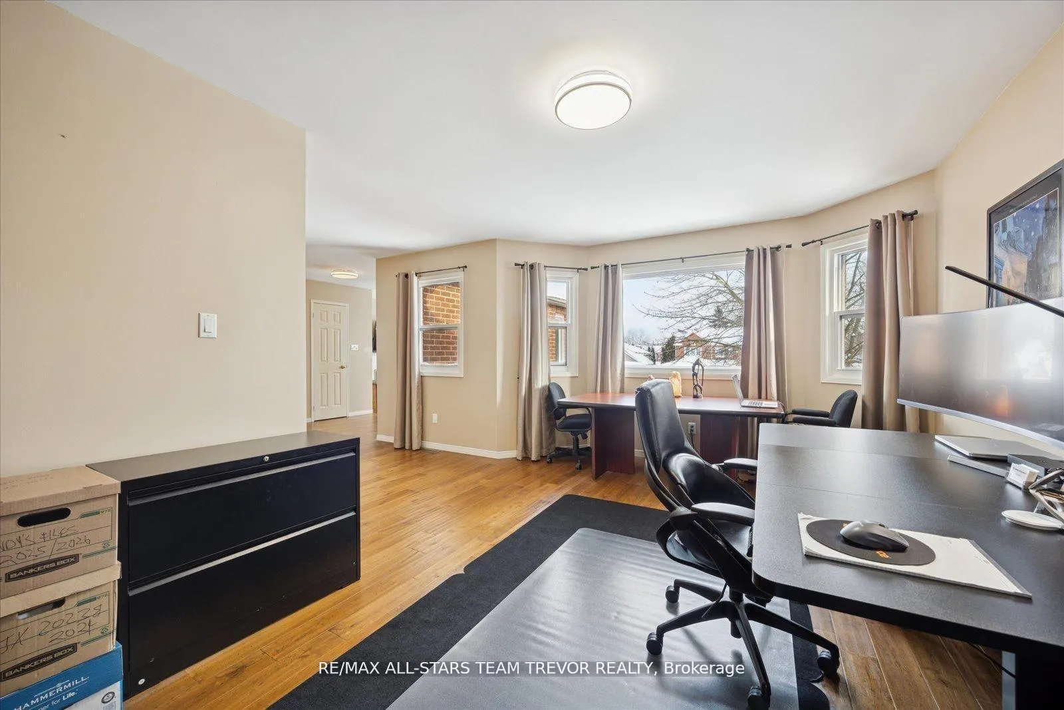
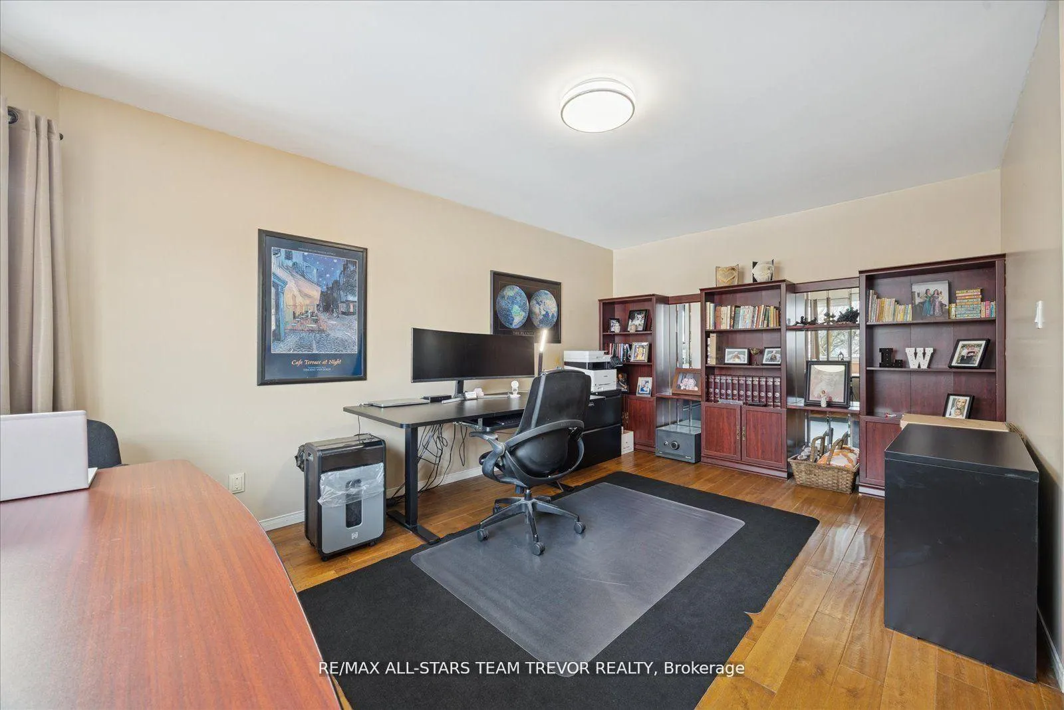
- Massive primary suite with gas fireplace and office area.
- All major systems updated for peace of mind.
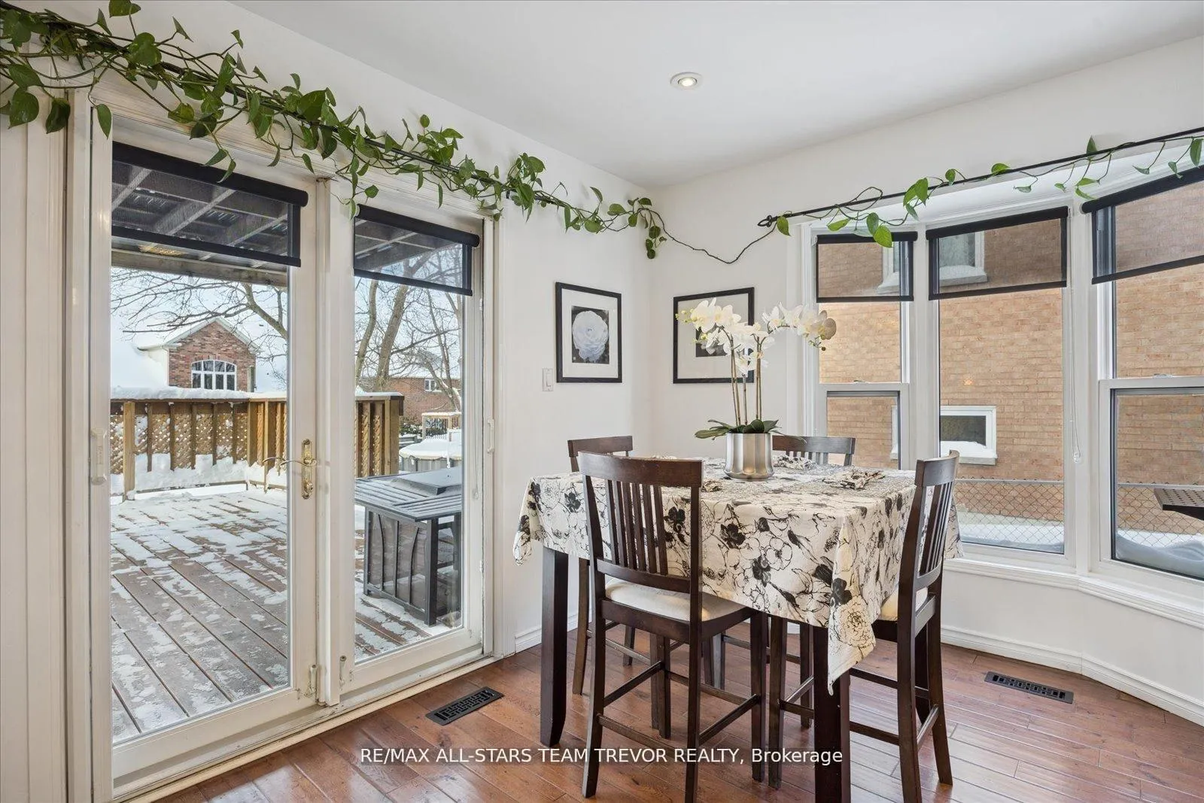
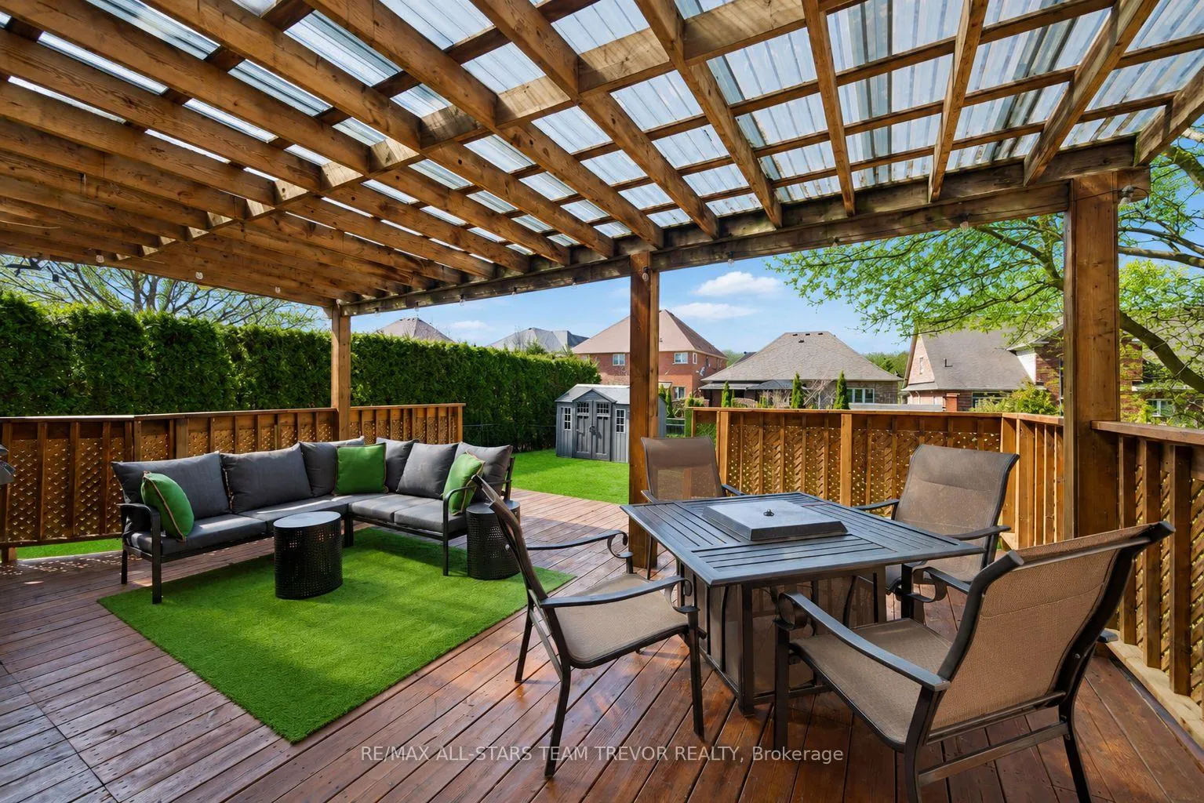
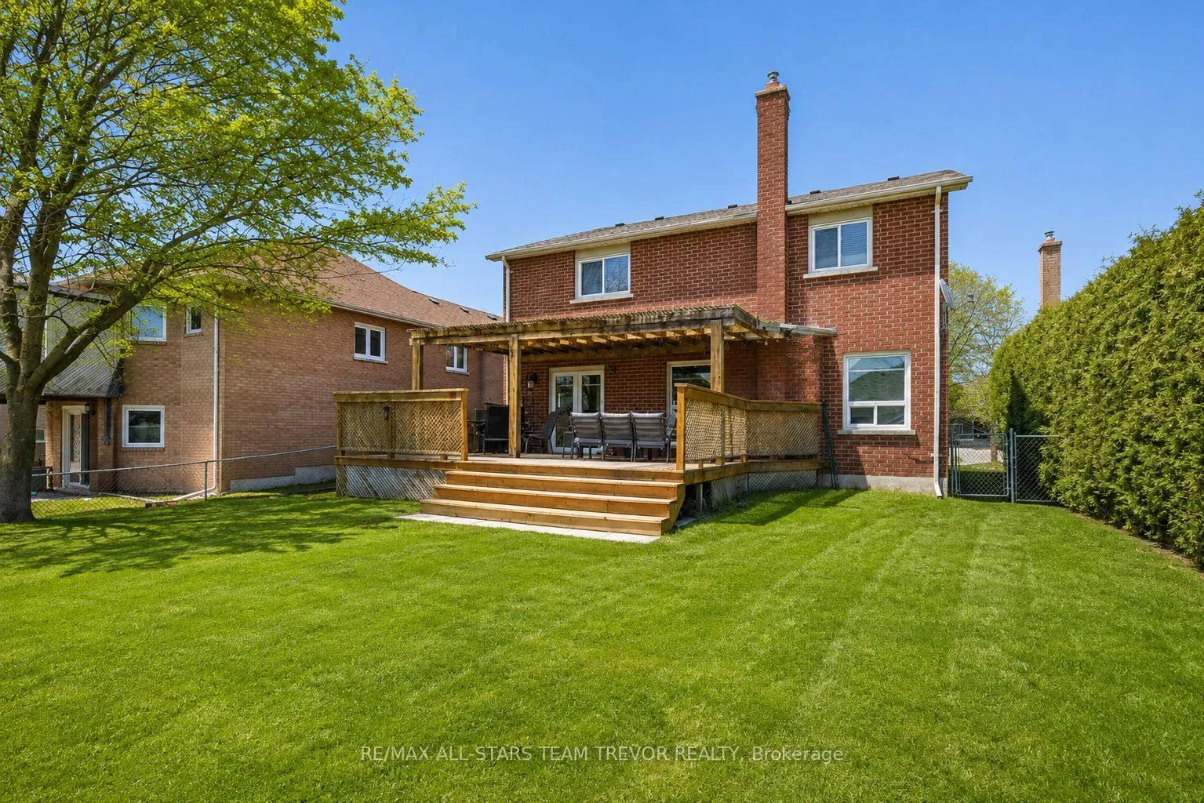
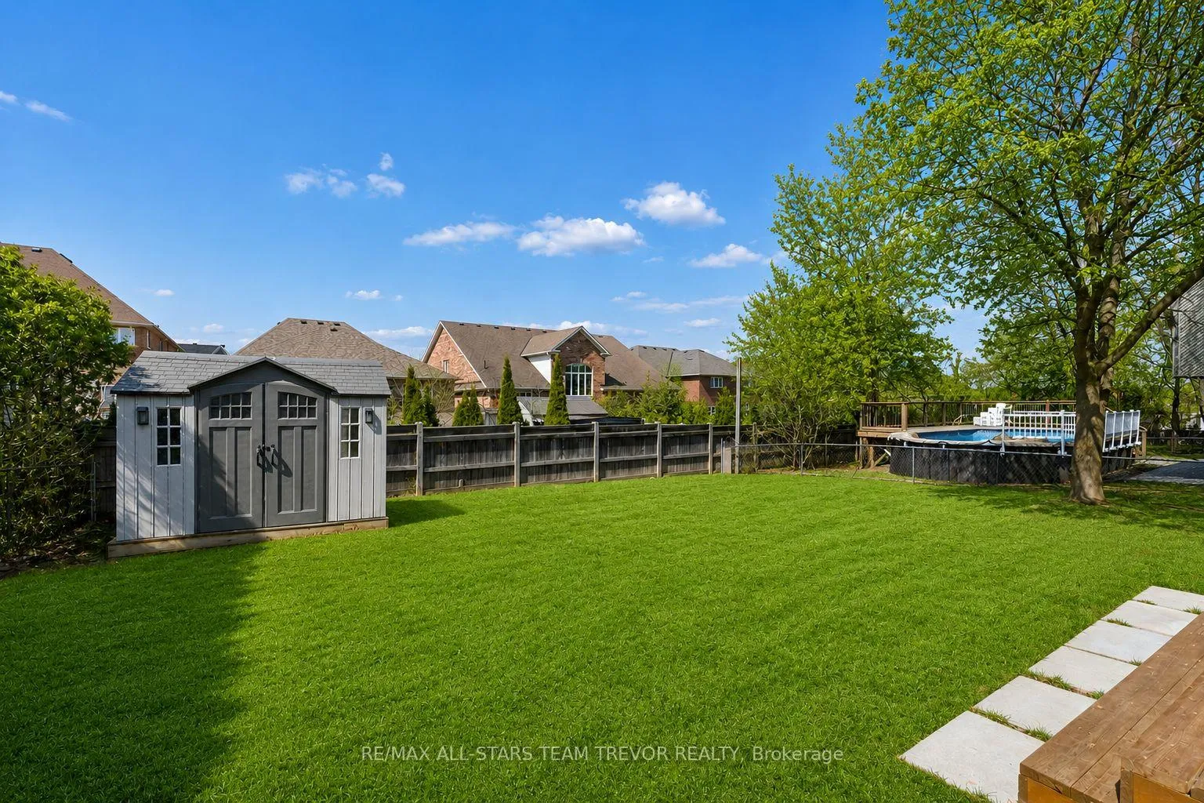
- Private backyard with large deck for outdoor living.
- Modern tech features enhance security and convenience.
- Located near top-rated schools and amenities.
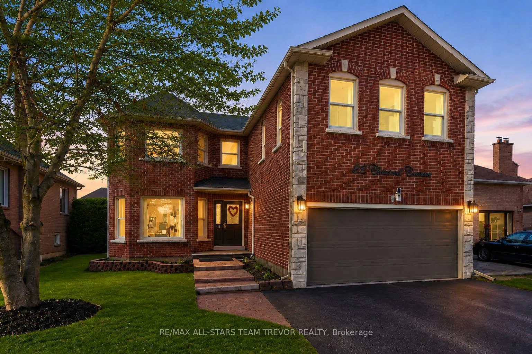
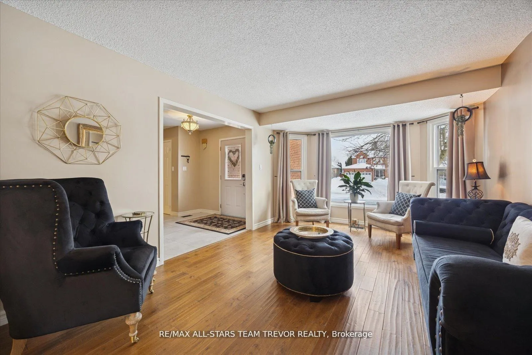
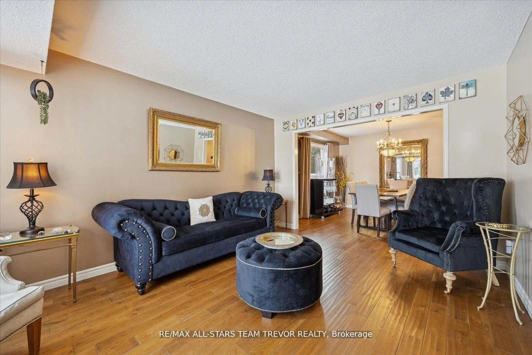
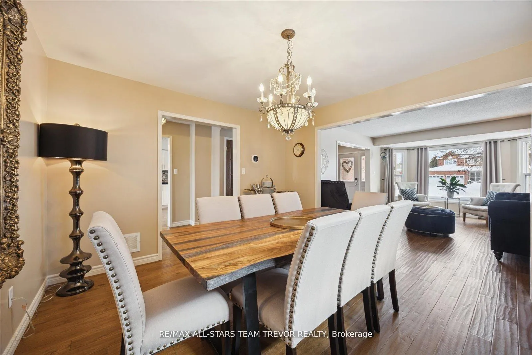
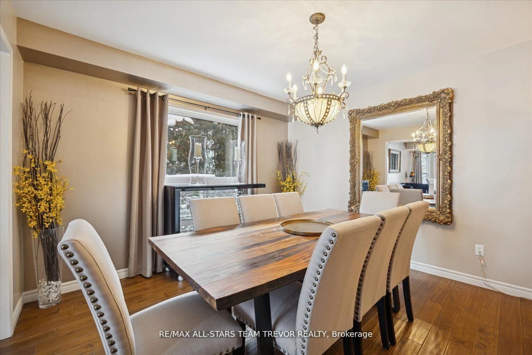
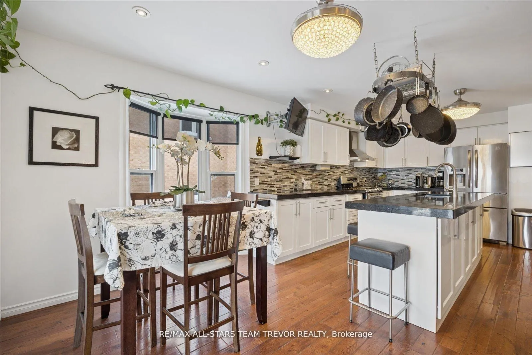
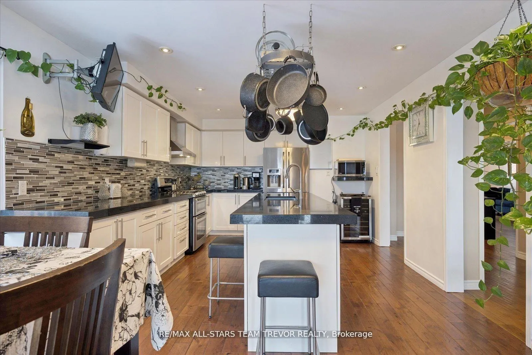
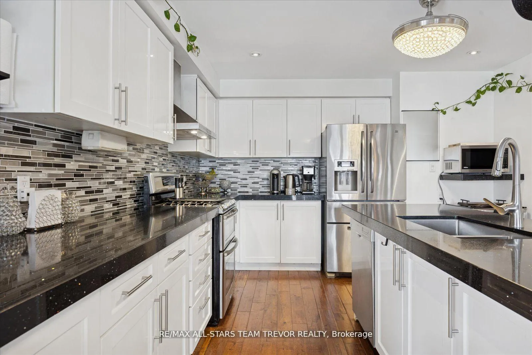
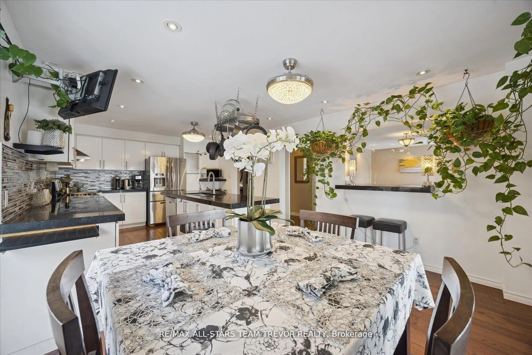
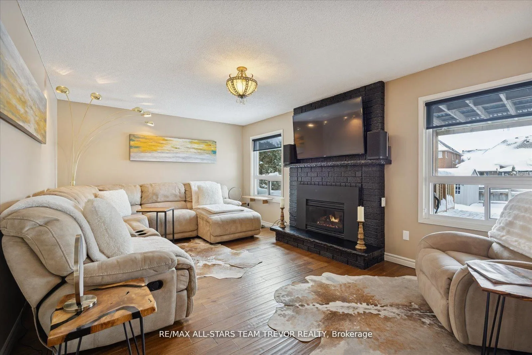
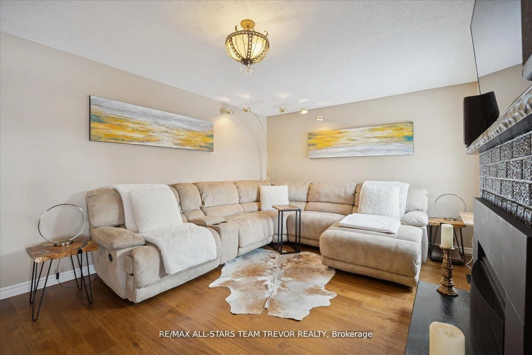
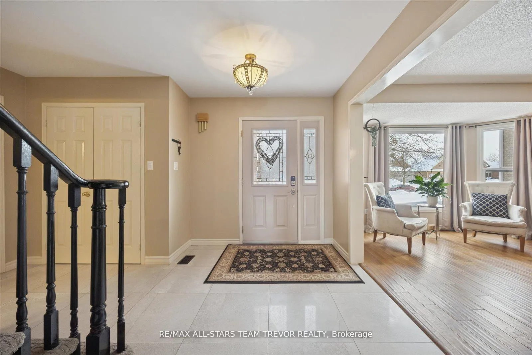
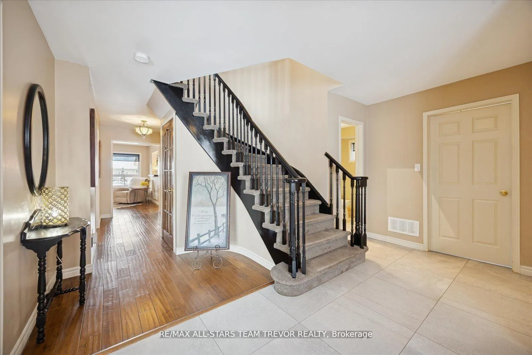
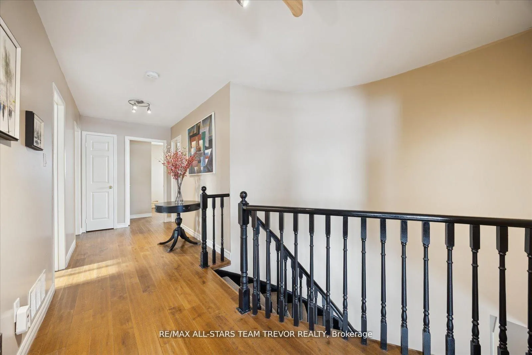
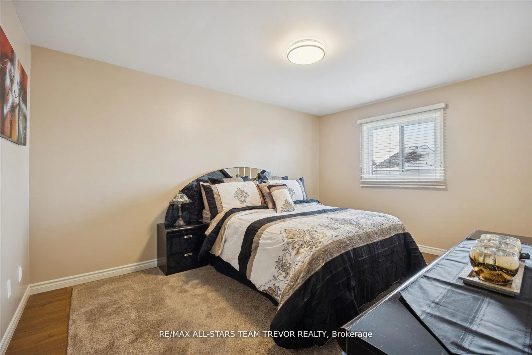
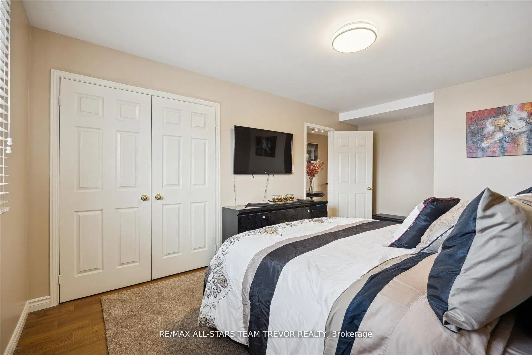
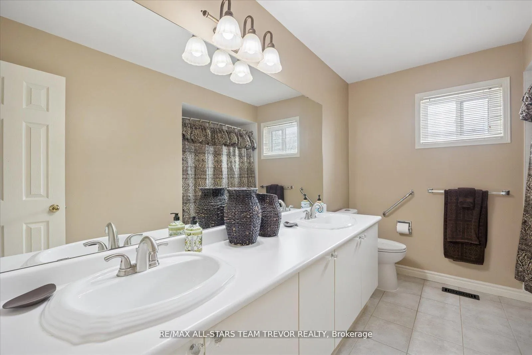
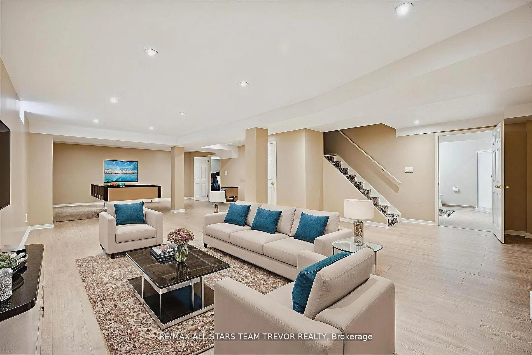
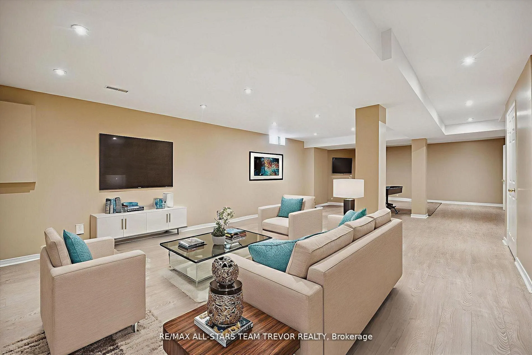
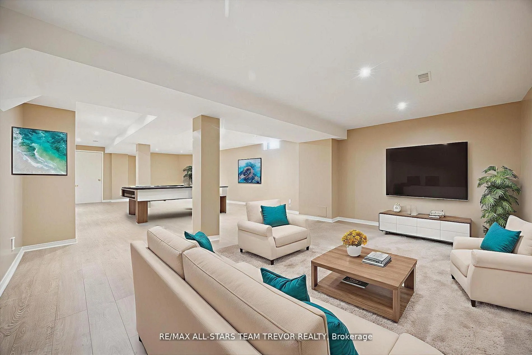
Stunning Waldorf Model with Over 4,000 Square Feet of Finished Space. Experience the perfect blend of luxury and reliability in this meticulously maintained 3,140 square foot home. Featuring a professionally finished lower level of over 1,000 square feet, this home provides a total of more than 4,000 square feet of functional living area. Ideally situated on a sought-after street, you are minutes from Highway 404, top-rated schools, shopping, and premium amenities including walking trails, splash pads, and hockey arenas. The expansive interior boasts gleaming hardwood throughout the main and upper levels. The oversized chef's kitchen was updated with quartz counters in 2015 and new cabinetry and handles in 2020. It comes fully equipped with a Bosch dishwasher and a Maytag appliance suite in perfect working condition. The massive primary suite serves as a true retreat, featuring its own gas fireplace and a versatile office or gym area that can easily be converted into a fifth upstairs bedroom. Every major mechanical system has been updated for total peace of mind. The roof and 3-inch downpipes were replaced in 2019, while the high-efficiency furnace and air conditioning were installed in 2018. The basement offers a cantina for extra storage. New windows, garden doors, and insulated front and garage doors were installed in 2006, with the windows carrying a lifetime non-prorated, transferable warranty. Modern tech upgrades include an August smart lock and three Ring security cameras. Outdoor living is equally impressive with a private, west-facing backyard featuring a large deck for evening sun. The property offers incredible curb appeal with a widened driveway and elegant stamped concrete leading to the front door. Unique features include Phantom Screens on all doors, a remote-controlled retractable screen for the heated garage, and two cozy gas fireplaces. This home represents a rare opportunity to own a fully updated, move-in-ready property in a prime location.
Key Facts & Features
Property Costs
- Annual Property Tax Amount
- $6,438
- Land Transfer Tax Fee
- $17,473
Rental Items
- Rental Equipment
- Hot water tank
- Basement Type
- Full, Finished
Interior Features
- Laundry Level
- Main Level
- Interior Extras
- None
- Fireplace/Stove
- Yes
- Elevator
- No
Exterior Features
- Exterior Extras
- Deck
- Pool
- None
- Property Features
- Lake/Pond, Library, Park, Public Transit, Rec./Commun.Centre, School
Building
- Building Type
- Detached
- Building Style
- 2-Storey
- Approx Age
- 31-50
Construction
- Exterior Finish
- Brick
- Roof
- Asphalt Shingle
- Foundation Details
- Concrete
- Special Designation
- Unknown
Lot
- Lot Front
- 50.43 ft
- Lot Depth
- 151.31 ft
Inclusions
- Inclusions
- Existing fridge, gas stove, range hood, dishwasher, washer, dryer, aelf, awc, bwl, 3 ring, August lock, all existing tv brackets, pot holder on kitchen ceiling, shed, gdo & remote, garage heater, locker in garage, shelving in garage, central vac & existing attachments, garage fridge & freezer
Exclusions
- Exclusions
- Wine fridge in kitchen
Parking & Garages
- Garage Type
- Attached
- Garage Spaces
- 2
- Parking Spaces
- 4
- Total Garage And Parking Spaces
- 6
Heating & Cooling
- Heat Source
- Gas
- Heat Type
- Forced Air
- Air Conditioning
- Central Air
- Water
- Municipal
- Sewers
- Sewer
- Natural Gas
- Yes
- Hydro
- Yes
- Cable
- Available
- Telephone
- Available
- Bedrooms
- 4 + 1
- Washrooms
- 4
- Kitchens
- 1
- Family / bonus room
- Yes
Room sizes
- Living Room—Main level, Hardwood Floor, Separate Room, Picture Window
- Dining Room—Main level, Hardwood Floor, Separate Room, Large Window
- Kitchen—Main level, Hardwood Floor, Quartz Counter, Centre Island
- Breakfast—Main level, Hardwood Floor, Combined w/Kitchen, W/O To Deck
- Family Room—Main level, Hardwood Floor, Gas Fireplace, Large Window
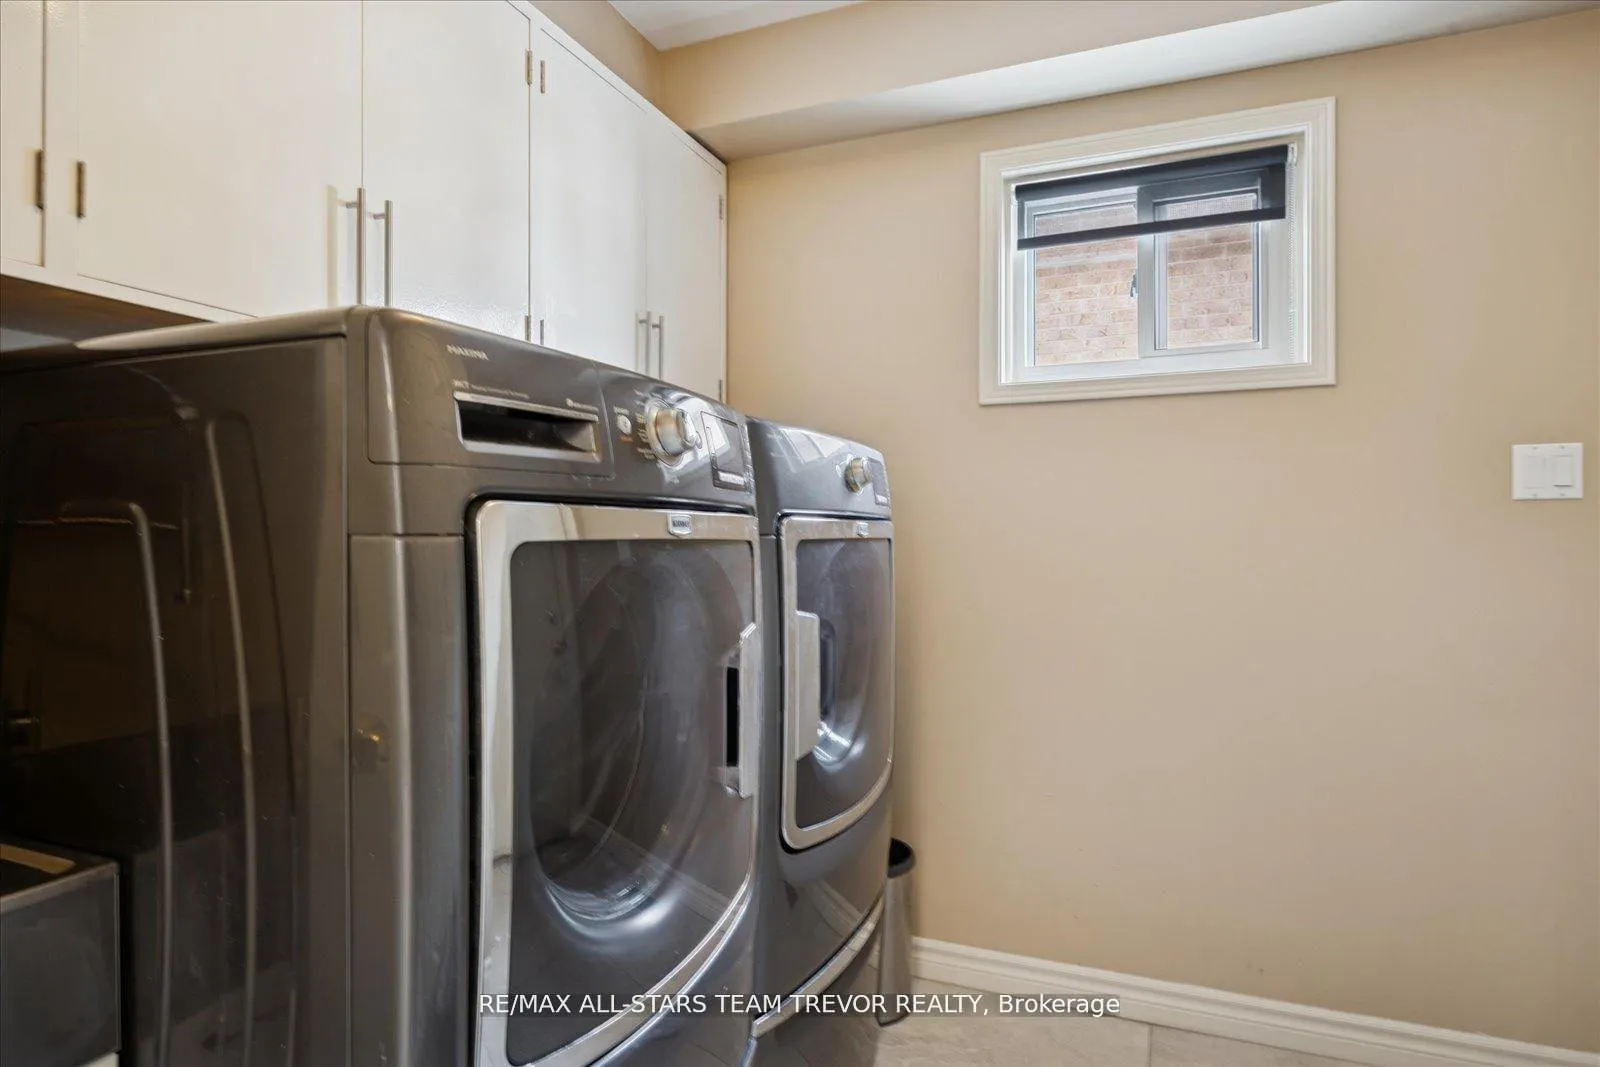
- Laundry—Main level, Ceramic Floor, Access To Garage, Window
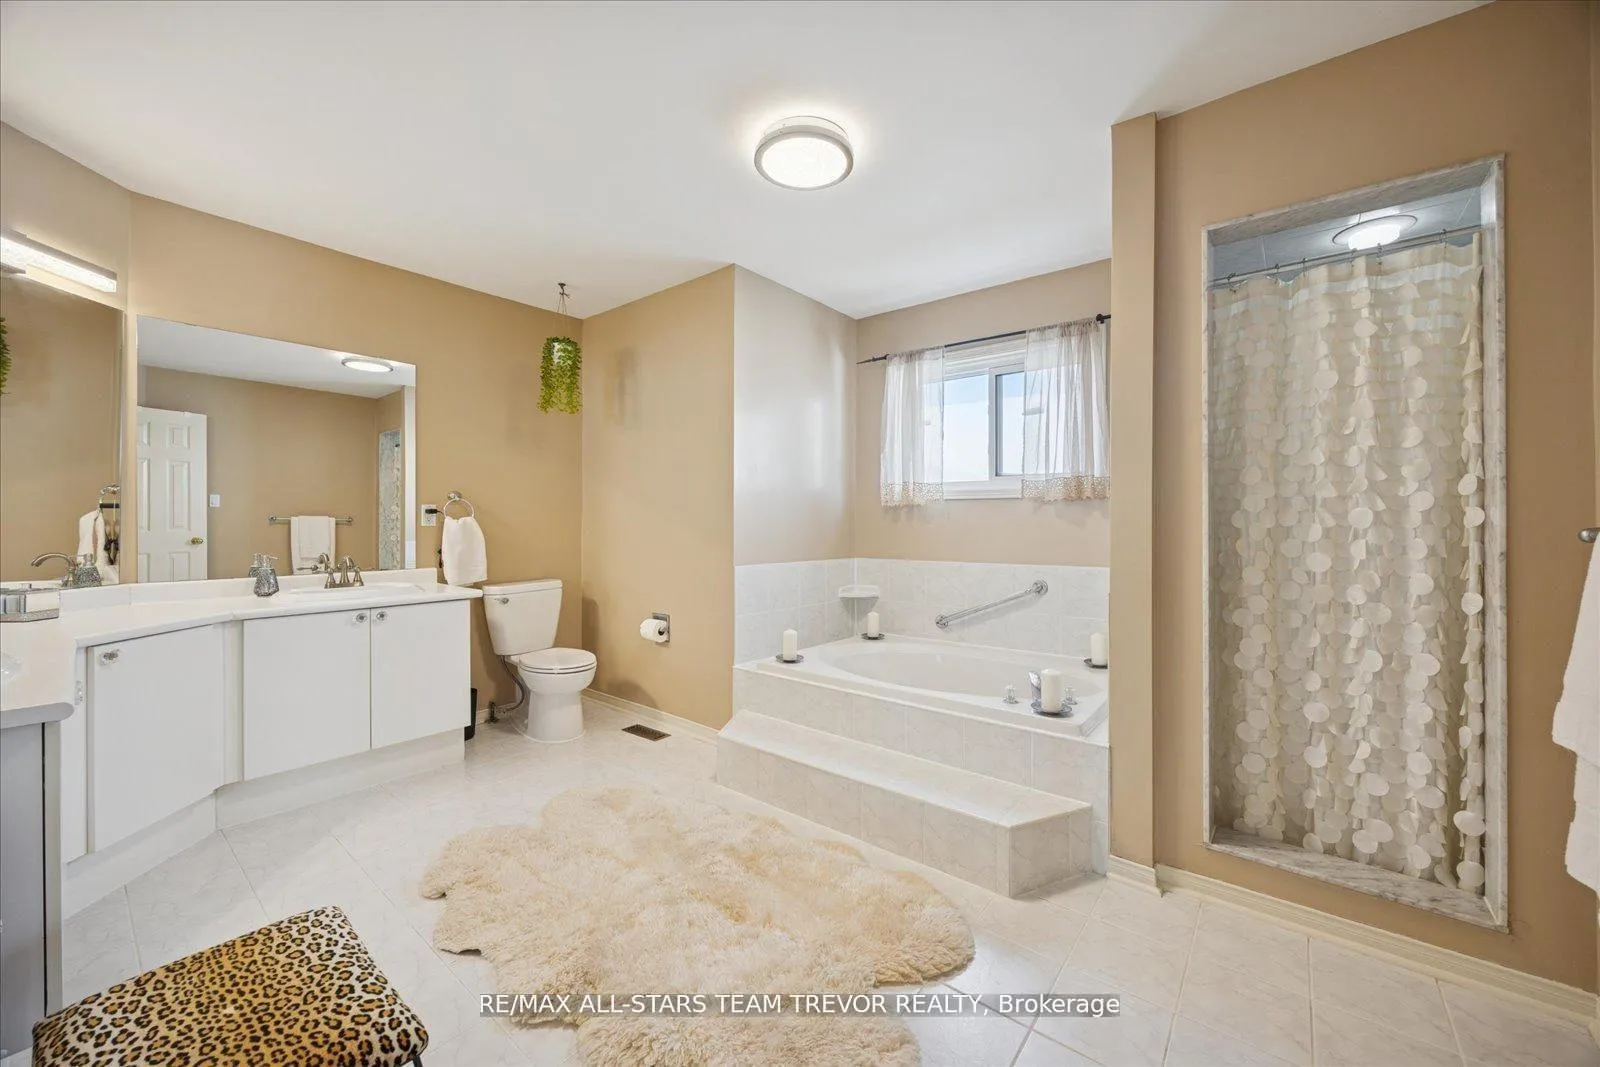
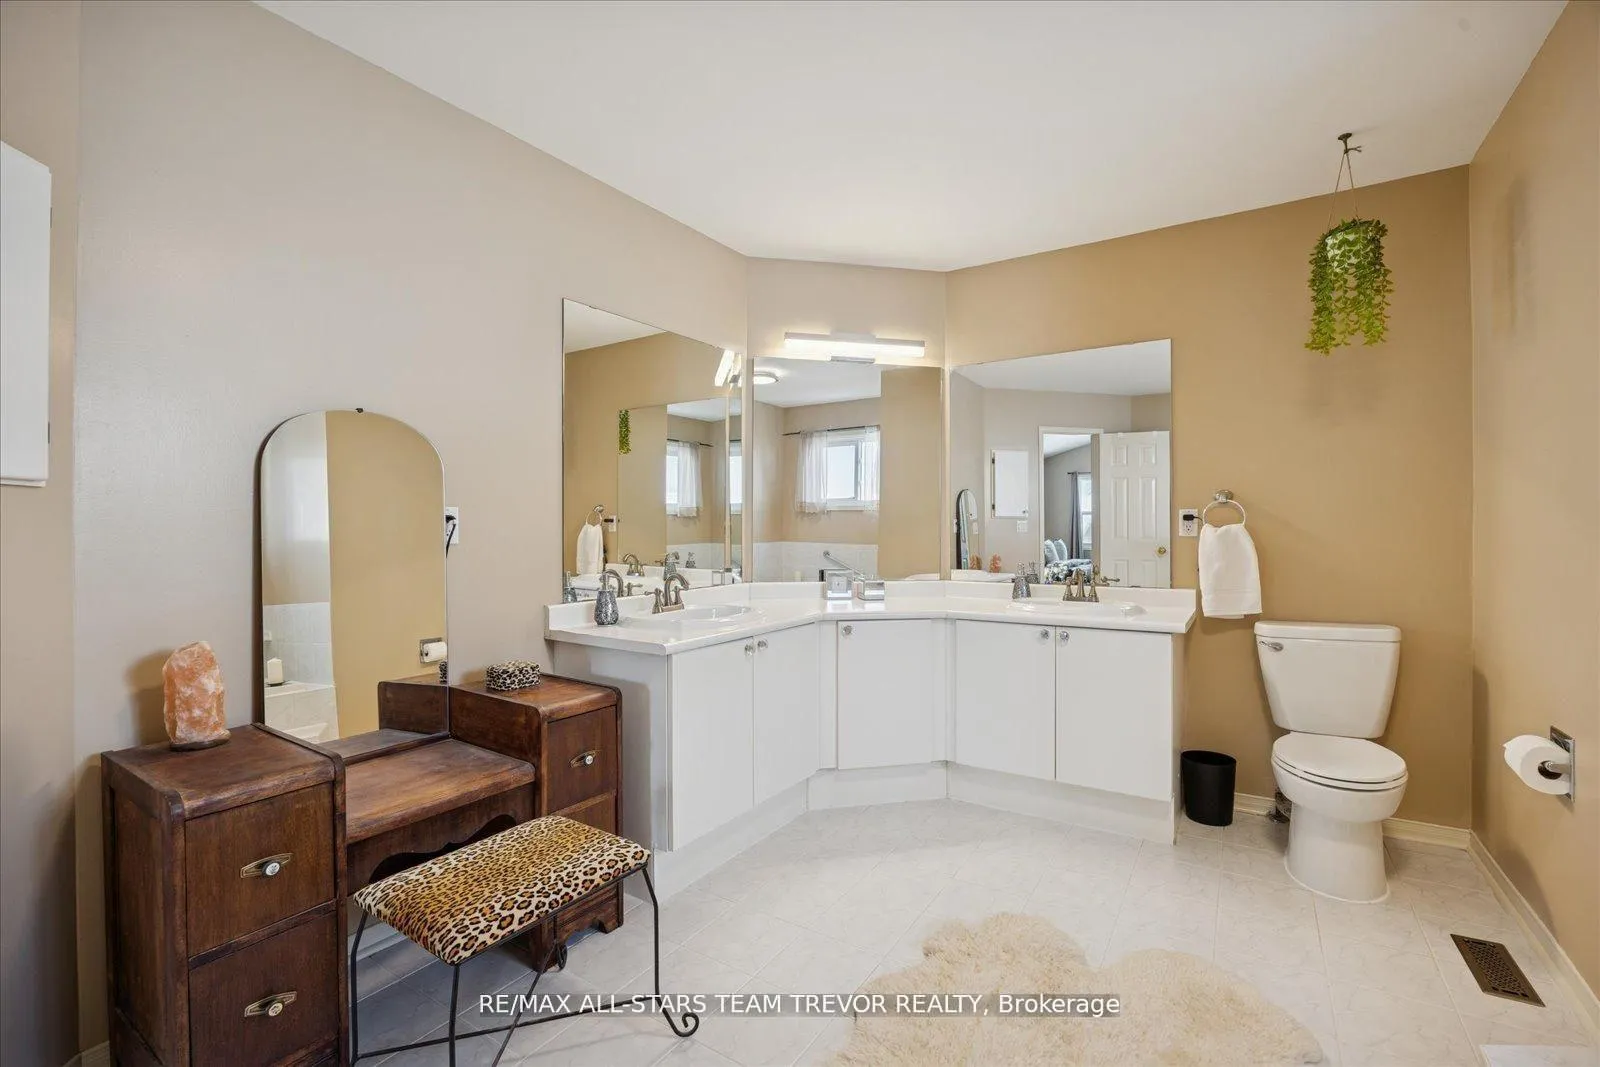
- Primary Bedroom—Upper level, Hardwood Floor, Gas Fireplace, 5 Pc Ensuite
- Office—Upper level, Hardwood Floor, Window
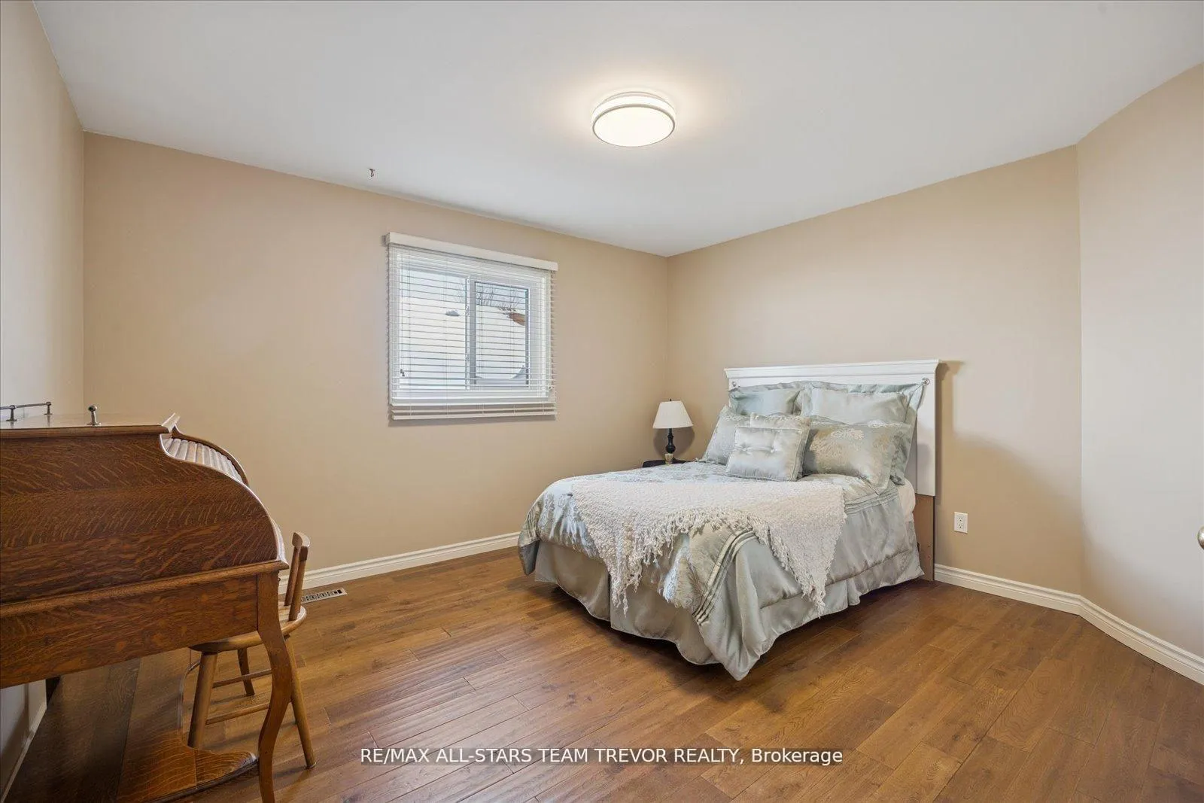
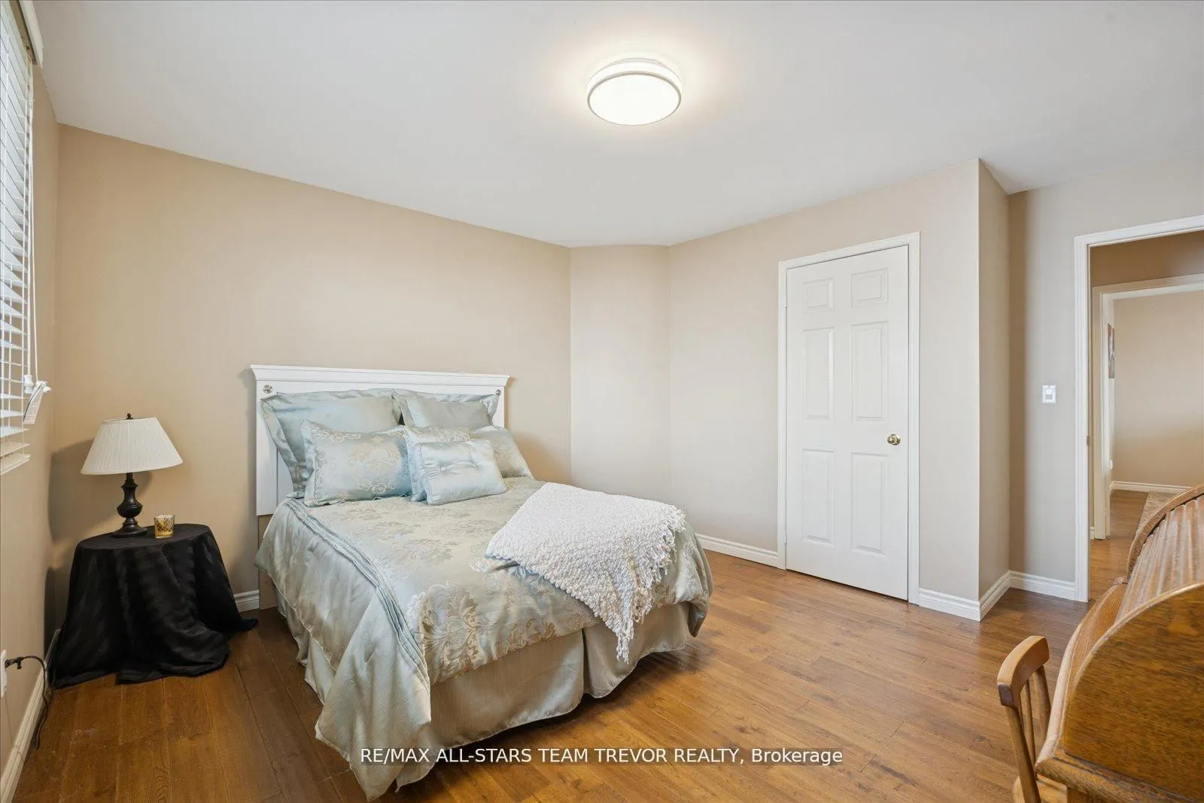
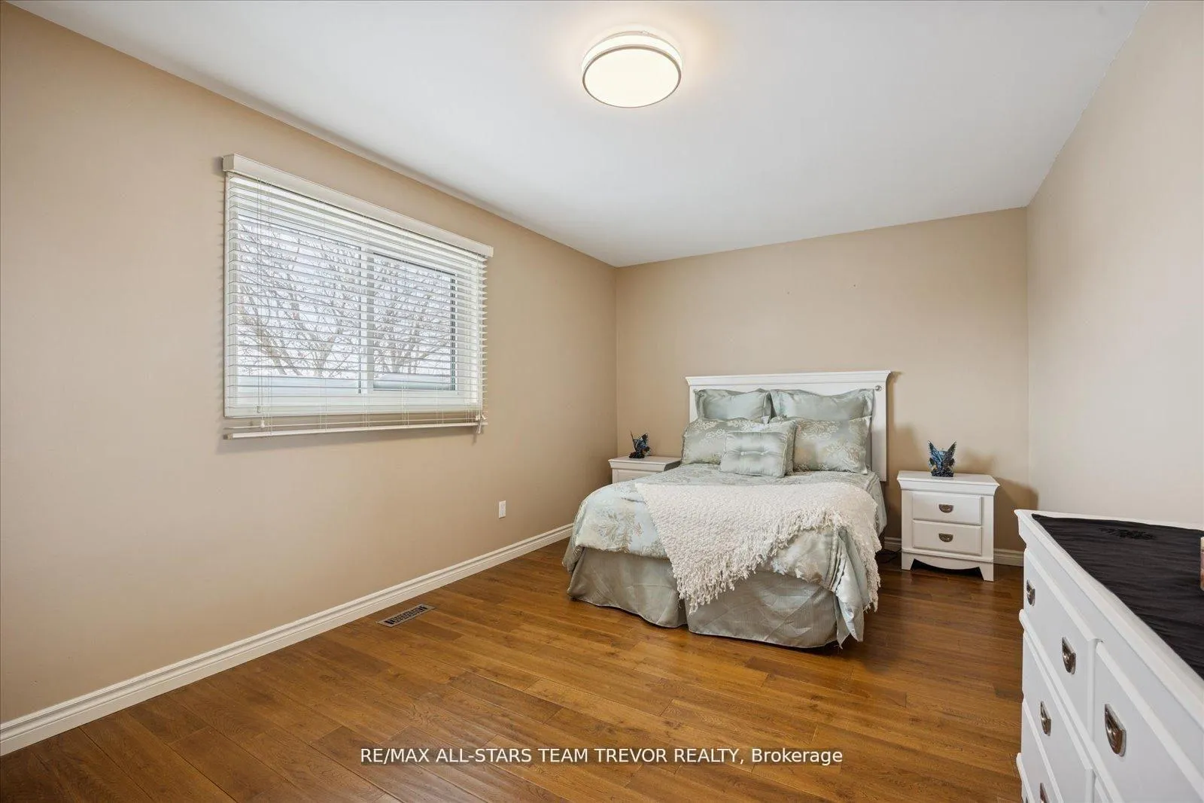
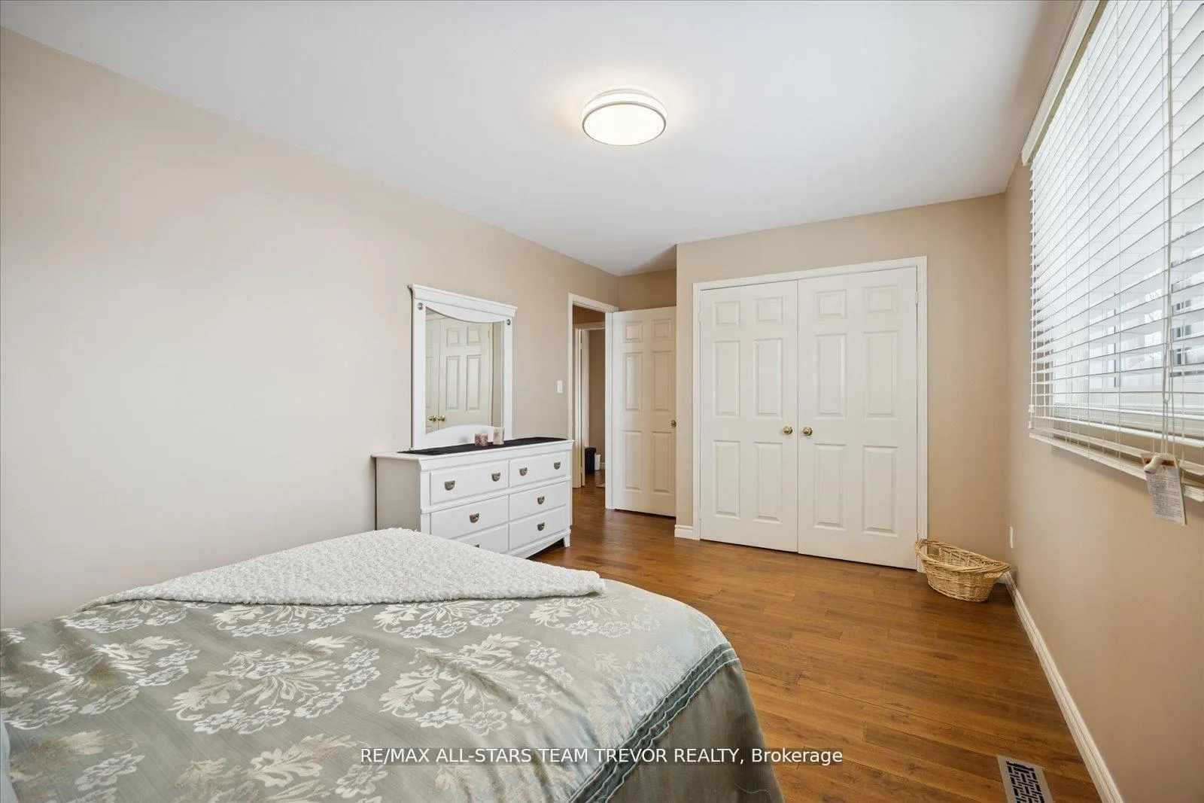
- Bedroom 2—Upper level, Hardwood Floor, Closet, Window
- Bedroom 3—Upper level, Hardwood Floor, Closet, Window
- Bedroom 4—Upper level, Hardwood Floor, Closet, Window
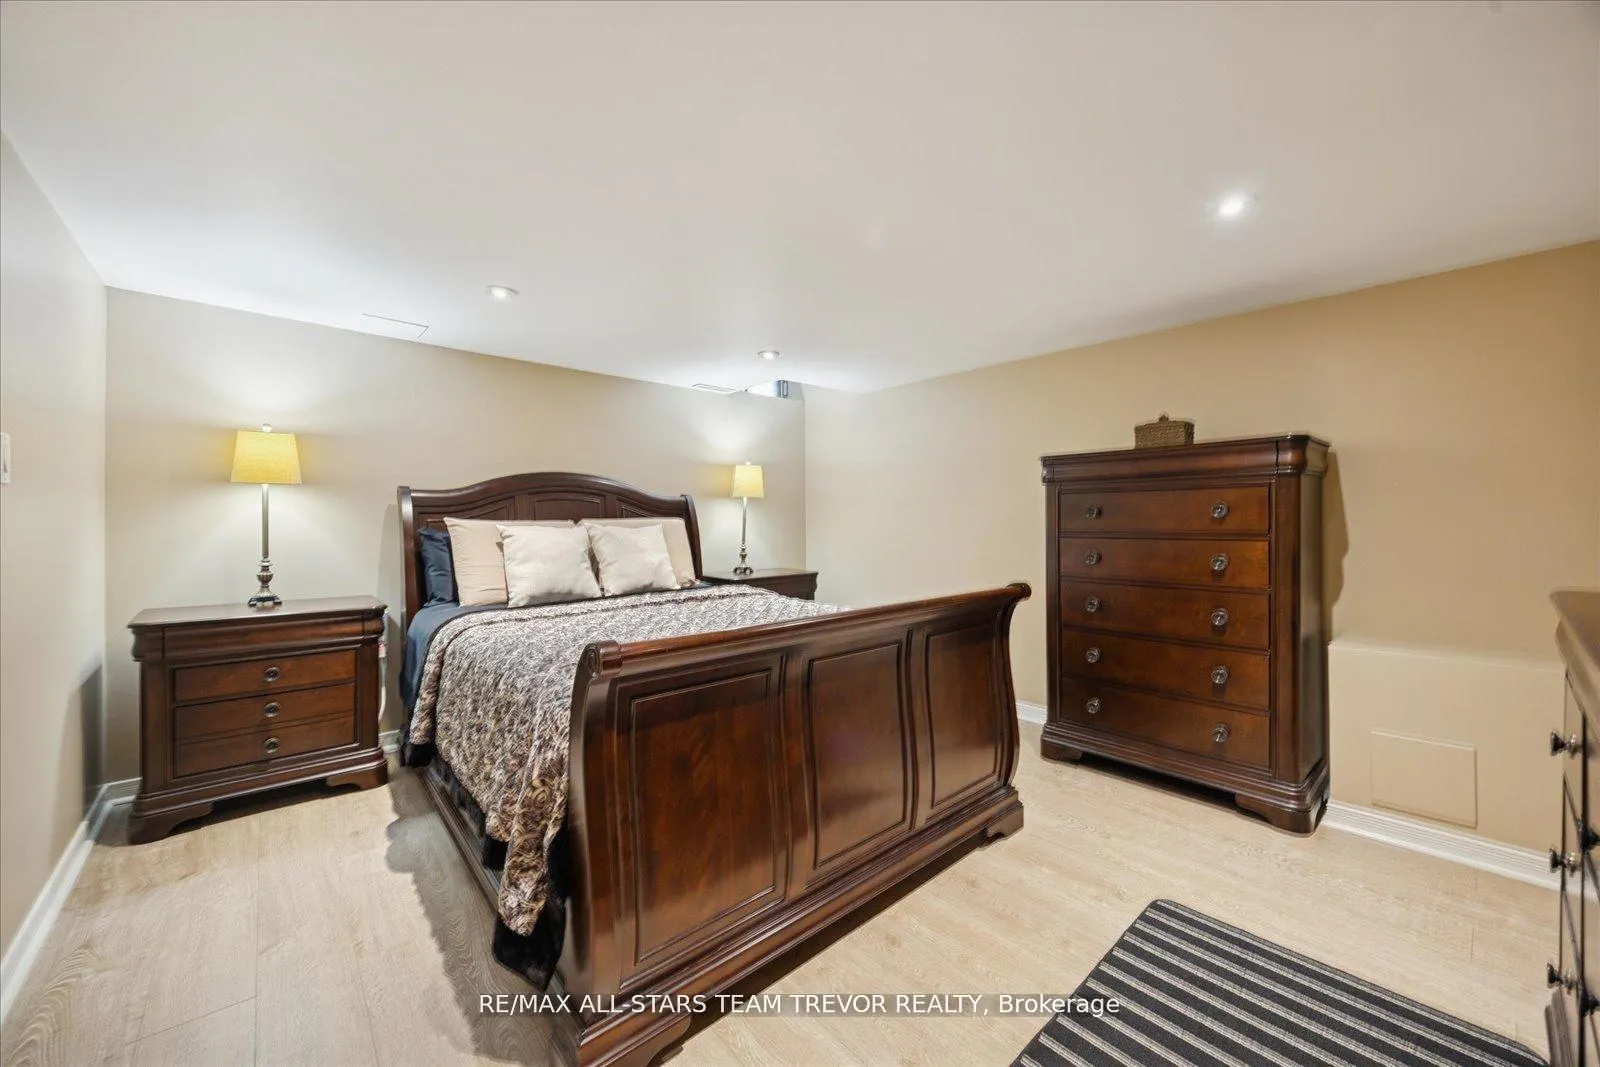
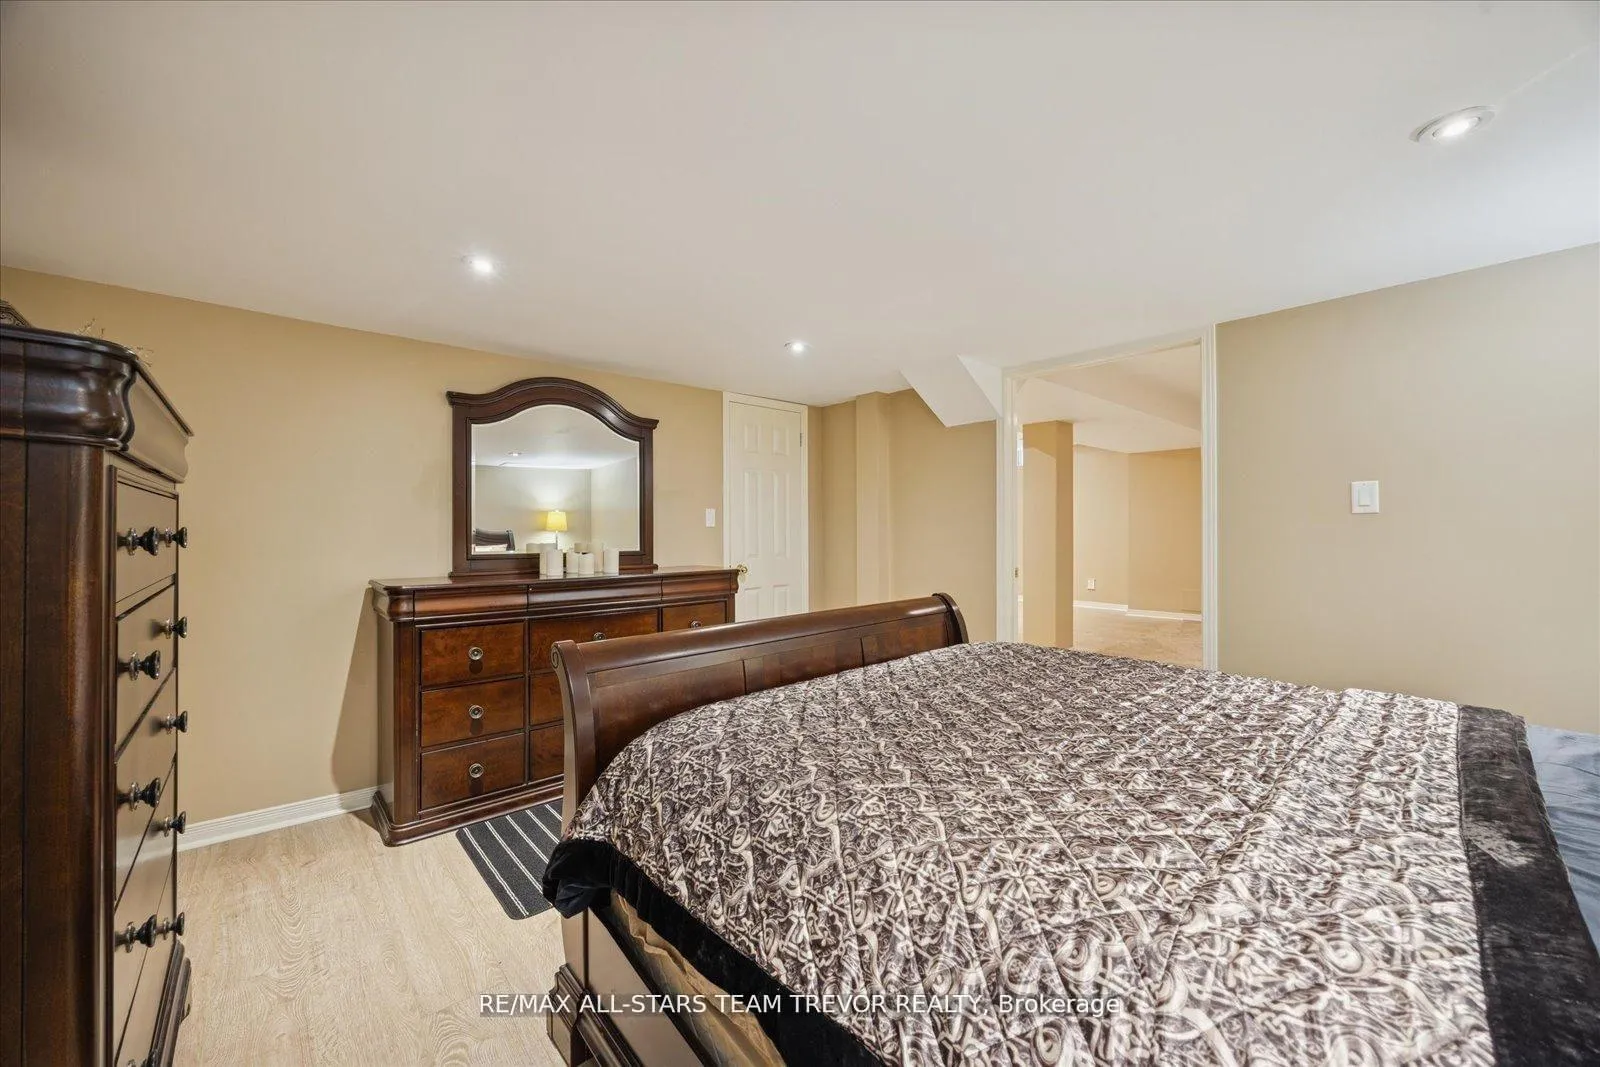
- Recreation—Lower level, Laminate, Pot Lights, Window
- Bedroom—Lower level, Laminate, Pot Lights, Window
Washrooms
- 5-piece, Upper
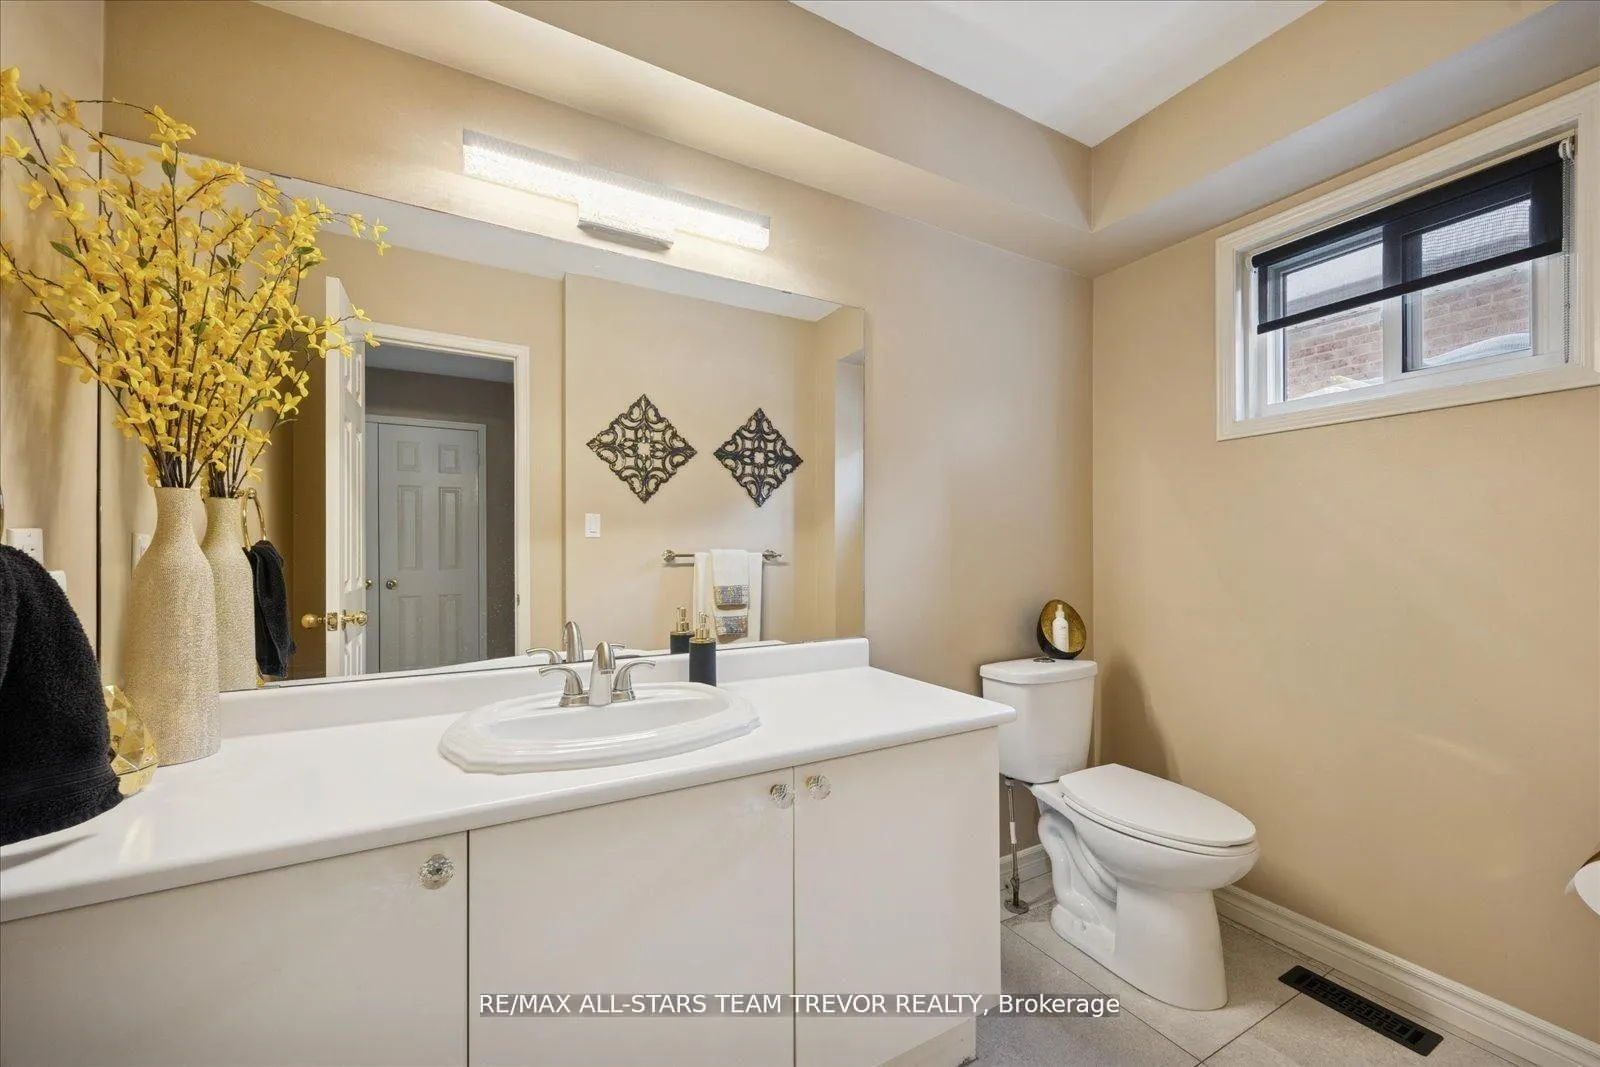
- 2-piece, Main
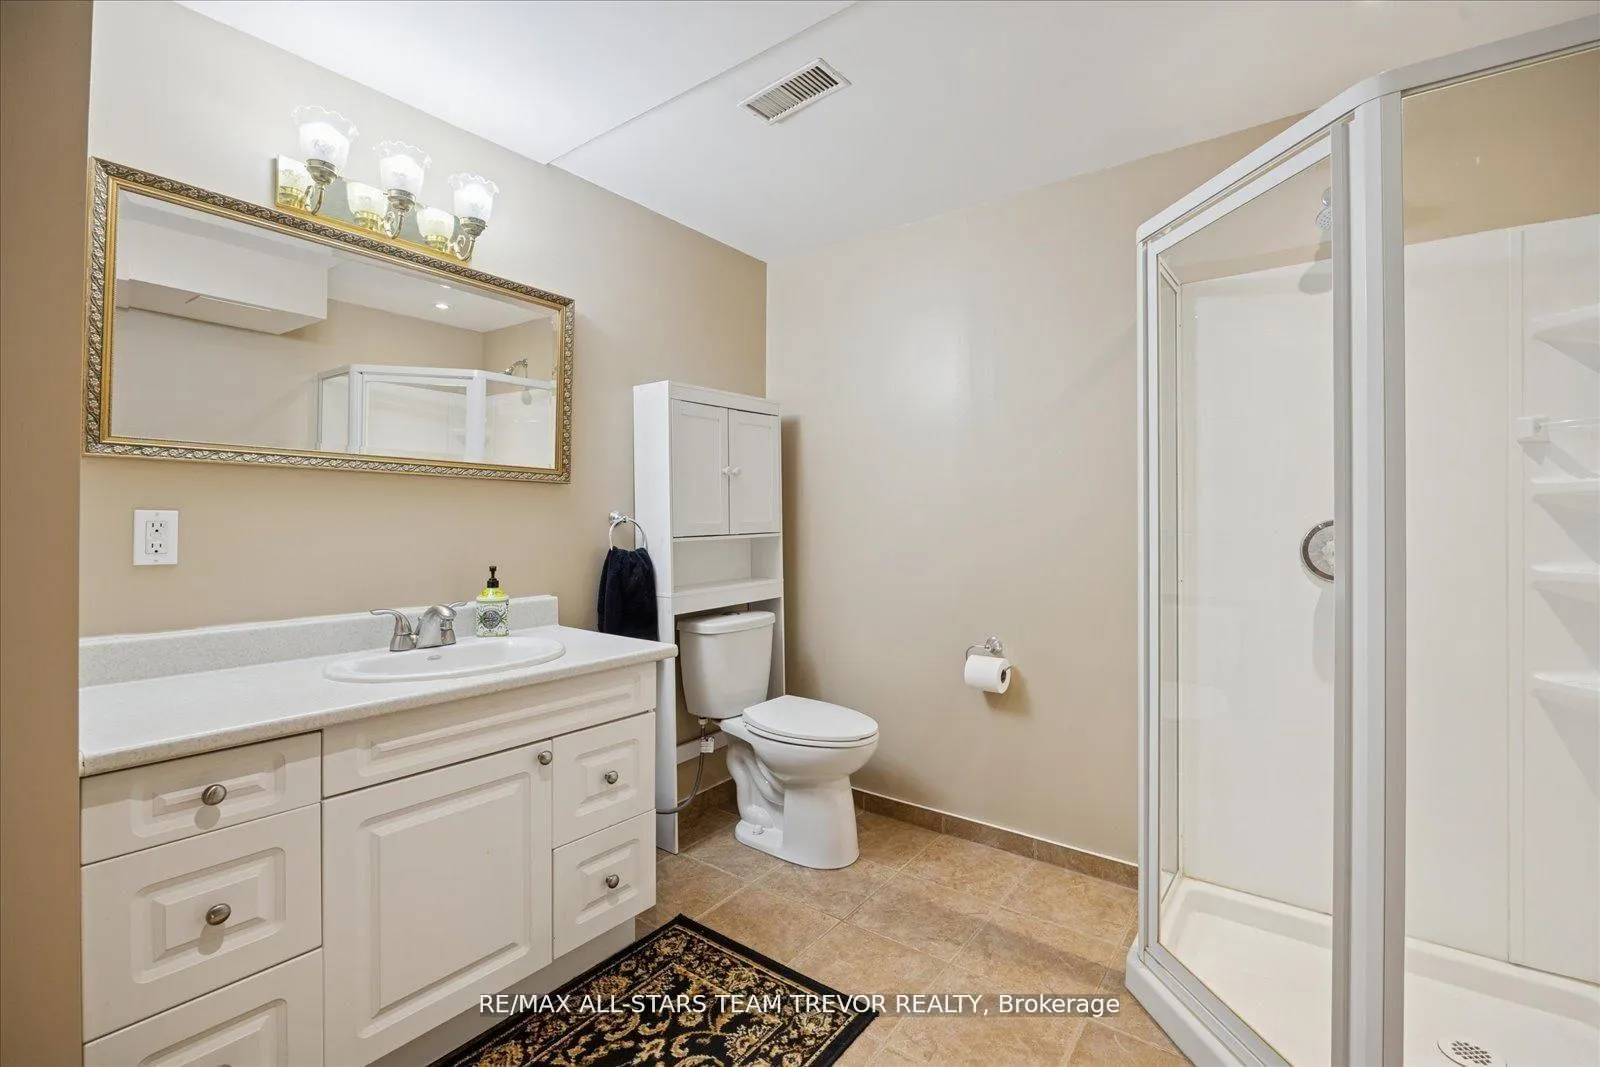
- 3-piece, Lower
- Municipality
- Georgina
- Neighbourhood
- Keswick North
- Main cross streets
- CHURCH & NATANYA
- Directions
- CHURCH TO NATANYA TO CARRICK TO CHARTWELL
- MLS® number
- N13149790
- Data source
- Toronto Regional Real Estate Board
- Status change
- 2026-06-17
- Listed on
- 2026-05-20
- Days on market
- 28 days
- Possession type
- 90+ days
- Co-op commission
- 2.5% plus HST
- Seller
- Listed by
- RE/MAX ALL-STARS TEAM TREVOR REALTY
Home Market Value
Current home valuation for 22 Chartwell Crescent, Georgina, Keswick North, Georgina, ON. Listed for $1,049,900
HOMEH Estimate
$1,056,000
Estimated Sales Range
$834,240 - $1,277,760
HOMEH Estimate for 22 Chartwell Crescent, Georgina, Keswick North
Calculated with a real agent's CMA method — 45+ years of experience, codified. Not an AI guess.
For the owner
Is this your home? Track its value.
Get this home's HOMEH Estimate by email once a month, with how many homes are for sale around you.
Mortgage Payment Calculator
Compare up to 4 down payment scenarios
5% on first $500K + 10% on $549,900 over $500K
$79,990
| Scenario 1 | Scenario 2 | Scenario 3 | Scenario 4 | |
|---|---|---|---|---|
−Down payment | % $ | % $ | % $ | % $ |
+CMHC insurance | $38,762 | $29,292 | $24,988 | $0 |
=Total mortgage | $1,007,820 | $974,202 | $917,403 | $839,920 |
Amortization | ||||
Mortgage rate | % | % | % | % |
| Payment frequency | ||||
=Mortgage payment | $4,921monthly | $4,757monthly | $4,479monthly | $4,101monthly |
Land Transfer Tax
$17,473
$17,473
Around this home
Data provided by OpenStreetMap & Fraser Institute School Rankings
Ask HOMEH
New!Hi there!
👋Text or call (416) 301-9001
Recommended for you
Based on homes you've looked at.
No recommended properties found.
Nearby similar homes
No nearby properties found.
More real estate resources
Other homes nearby
Explore this area
Nearby neighbourhoods
No nearby listings available.