

227 Medina Drive
227 Medina Drive
 See all 44 photos
Property history
Facts and features
- BasementFinished
- Age of home0–5 years
- Water, sewerMunicipal
- HeatingForced air
- Separate entrance
- Hardwood floors
- Fireplace
- Central air
The homeDetached, 2-storey, Age 0–5 years
- Type: Detached
- Style: 2-storey
- Age: 0–5 years
- Living space: 2,500–3,000 sq ft
- Basement: Separate entrance, finished
- View: Garden
InsideFireplace Yes, living room, natural gas, Hardwood, Window floor to ceiling, Heated, Tile, In-law suite, auto garage door remote, primary bedroom - main floor, water heater owned
- Fireplace: Yes, living room, natural gas
- Flooring: Hardwood, Window floor to ceiling, Heated, Tile
- Features: In-law suite, auto garage door remote, primary bedroom - main floor, water heater owned
- Security: Alarm system, carbon monoxide detectors, smoke detector
- Rooms above ground: 11
- Rooms in the basement: 3
- Bedrooms: 4 + 1 in the basement
- Bathrooms: 5
- Kitchens: 1
Outside and lotStone, wood, Shingles, Poured concrete
- Exterior: Stone, wood
- Roof: Shingles
- Foundation: Poured concrete
- Features: Deck, landscaped, porch
- Other structures: Shed
- Size: 114 × 131 ft
- Zoning: R1
Parking4 Garage, Attached, Private triple
- Spaces: 4 Garage
- Garage: Attached
- Driveway: Private triple
Heating, water and powerForced air, gas, Central air, Municipal water
- Heating: Forced air, gas
- Cooling: Central air
- Water: Municipal water
- Sewer: Municipal sewer
- Natural gas: Yes
- Hydro: Yes
- Cable: Yes
- Telephone: Available
Costs and taxesTaxes $3,858 a year, HST included in the price, Hwt
- Taxes, 2024: $3,858 a year
- HST: HST included in the price
- Rental items: Hwt
Included in the sale2 washers, 2 dryers, beverage fridge, b/i microwave, hoodfan, jenn air fridge, bosch induction cooktop, pot filler, cafe dishwasher, cafe double oven, window blinds & treatments, kitchen patio blind (electric), ceiling fans, upgraded light fixtures, two garage door openers & remotes, ceiling bluetooth speakers, thermostat, bathroom mirrors, alarm (telus), closet organizers, iron remover, water softener, reverse osmosis on kitchen sink and fridge, tablet for operating speakers etc, garden shed.
- Included: 2 washers, 2 dryers, beverage fridge, b/i microwave, hoodfan, jenn air fridge, bosch induction cooktop, pot filler, cafe dishwasher, cafe double oven, window blinds & treatments, kitchen patio blind (electric), ceiling fans, upgraded light fixtures, two garage door openers & remotes, ceiling bluetooth speakers, thermostat, bathroom mirrors, alarm (telus), closet organizers, iron remover, water softener, reverse osmosis on kitchen sink and fridge, tablet for operating speakers etc, garden shed.
NearbyFenced yard, golf, lake access, level, marina, public transit
- Close to: Fenced yard, golf, lake access, level, marina, public transit
Listing detailsN12418176, Sold, Sep 22, 2025
- MLS® number: N12418176
- Status: Sold
- Listed on: Sep 22, 2025
- Days on market: 10
- Updated: Oct 2, 2025
- Possession: Flexible
- Occupied by: Owner
- Listing brokerage: eXp Realty
About this home
227 Medina Drive, Georgina (Keswick North), ON L4P 1G9
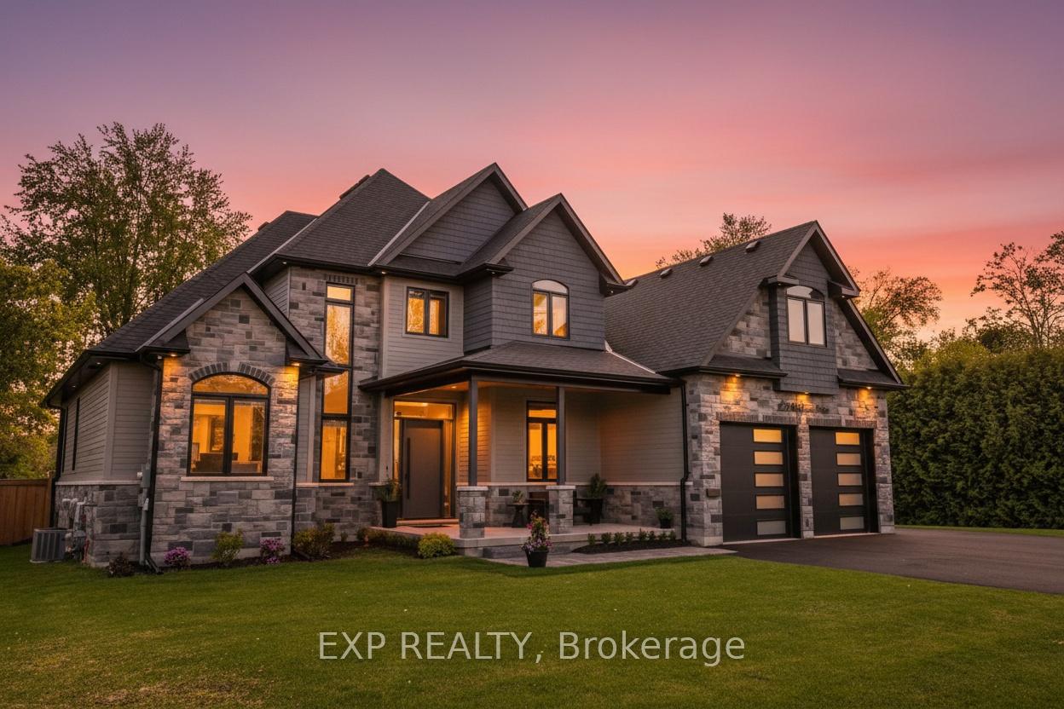
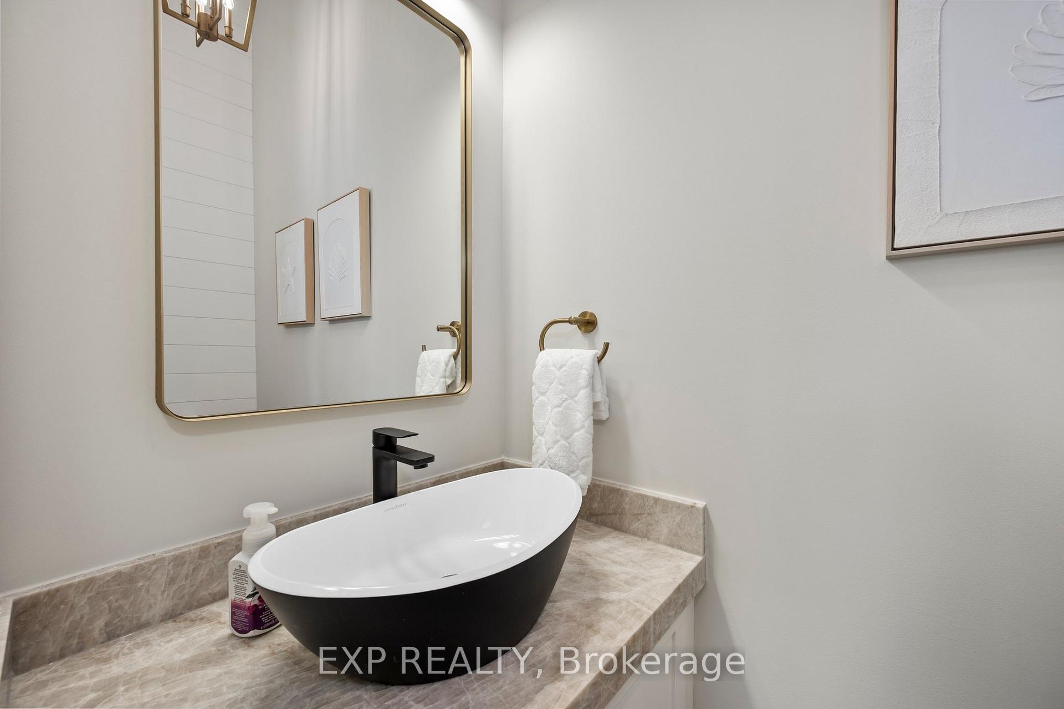
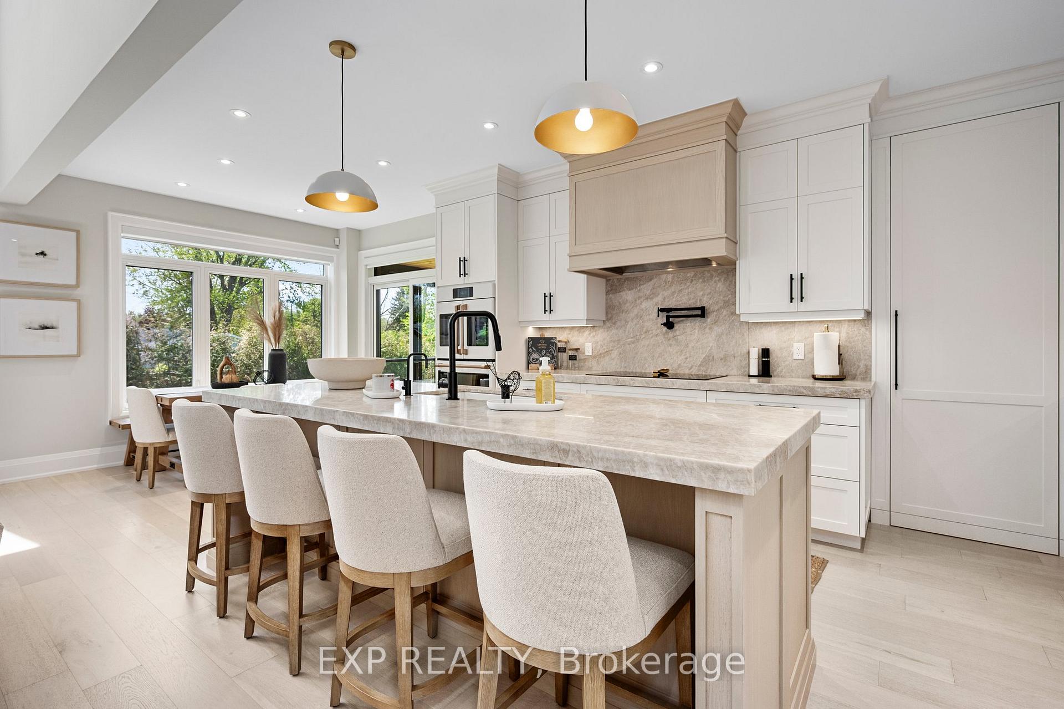
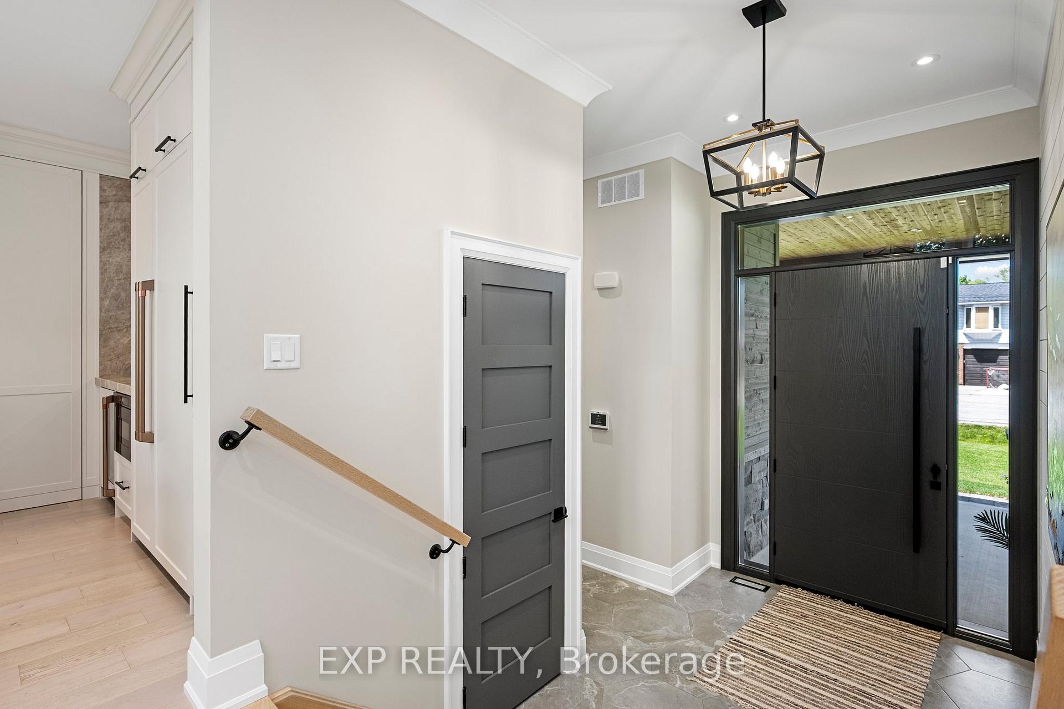
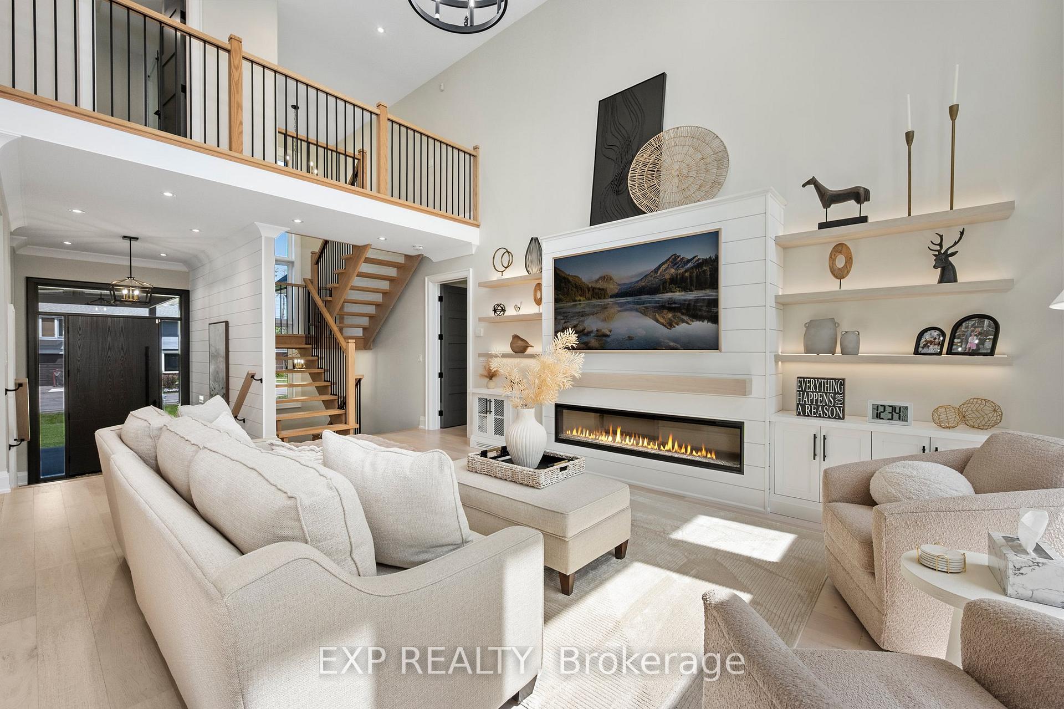
This Custom Crafted Designer Masterpiece Sits On A Premium Double Lot Just Steps From Lake Access, Dining, And Year Round Lake Fun. With Over $300K In Upgrades, Its More Than A Home, Its An Experience. From The Moment You Arrive, This Property Exudes Elegance: A Paved Drive, Fresh Garden Beds, And $15K In Lush Privacy Hedging Lead To A Back Porch With Tongue And Groove Ceiling And Built-In Speakers, Every Inch Curated For Comfort And Style. Inside, Sophistication Shines With A $10K Front Door, Designer Tile, A New Mud/Laundry Room, And Over $120K In Custom Cabinetry. The Heart Of The Home Is A Stunning Taj Mahal Quartzite Kitchen With Jennair And Bosch Appliances, Café Double Oven, Walk-In Pantry, Pot Filler, Soft Close Drawers, Beverage Station, Reverse Osmosis Water (Sink & Fridge), And Built-In Spice Rack System. The Great Room Impresses With Vaulted Ceilings, Built-Ins, A Feature Wall And Fireplace, While Tinted Windows And Motorized Blinds Blend Comfort With Privacy. The Main Floor Primary Retreat Features Patio Access, Spa-Like Ensuite With Heated Floors, Soaker Tub, Bluetooth Ceiling Speakers, Rain Shower, Make-Up Vanity, And Dual Closets. Bedrooms Offer Custom Organizers, Solid Core Doors, Upgraded Hardware, And Stylish Lighting. Dual Laundry Rooms Add Everyday Ease. Upstairs Boasts 3 Bedrooms, Including A Spacious Suite With 4-Piece Ensuite, Perfect For Multi-Generational Living. The Fully-Finished Basement Offers A Large Rec Area With Heated Floors, Pot Lights, Designer Fixtures, Full Bath, And Bedroom, Ideal For An In-Law Suite With Separate Entry From The 4-Car Heated Garage With Epoxy Floor. Water Softener And Iron Remover Ensure Perfect H2O. This Isn't Just A Property - It's Your Forever Home, Reimagined.
Ask about this home
A HOMEH agent will answer your questions about this home.
Around this home
Daily convenience, out of 100, from the distances below
Schools nearby
School rating, out of 10.
Helpful calculators
Your HOMEH agent

"I would see it this week."