

621 Duclos Point Road
621 Duclos Point Road
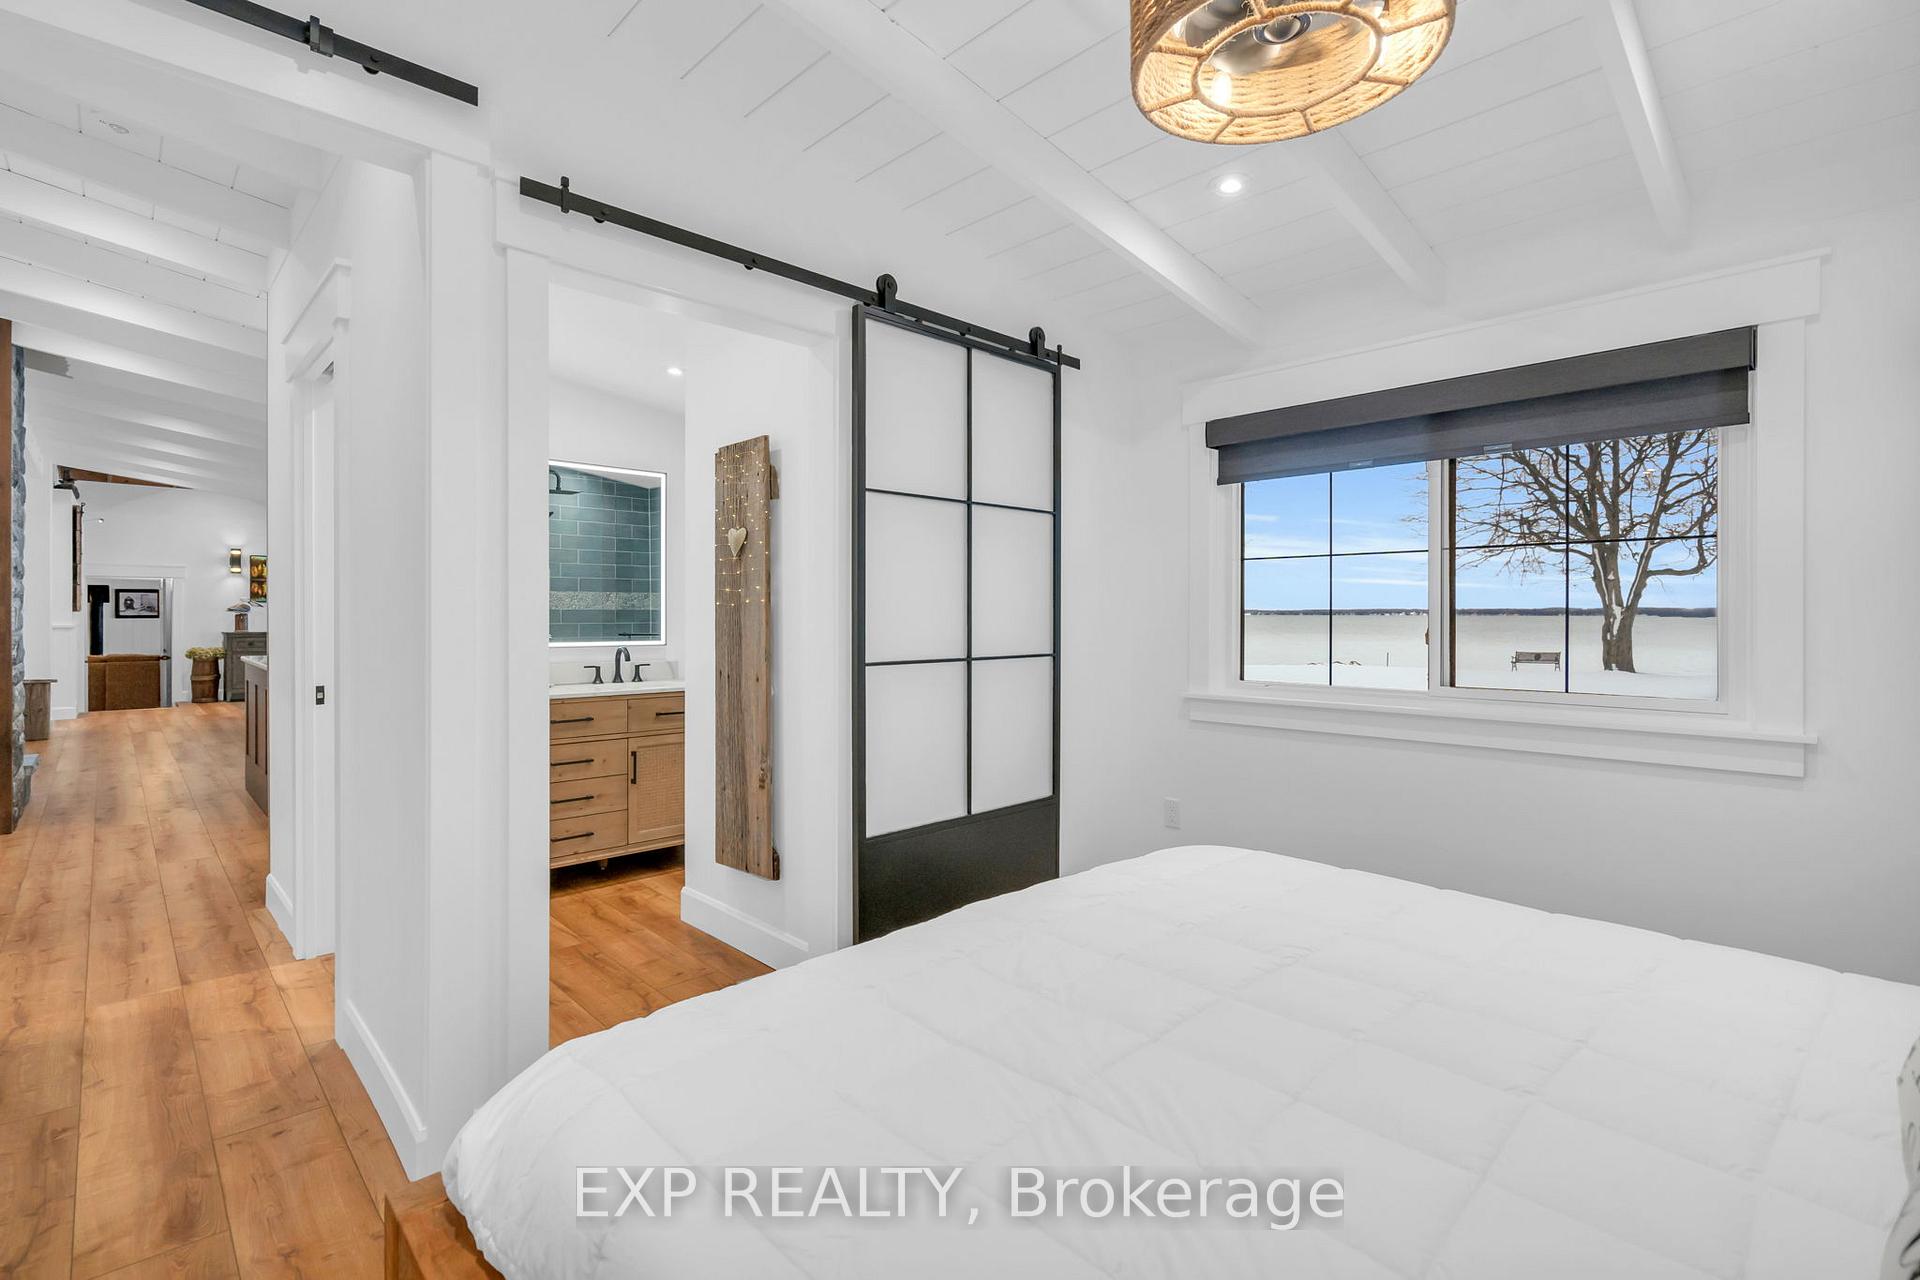 See all 49 photos
Property history
Facts and features
- BasementCrawl space
- Age of home31–50 years
- Water, sewerWell, septic
- Lot shapeIrregular
- Second kitchen
- Hardwood floors
- Fireplace
- Central air
- Waterfront
The homeDetached, Bungalow, Age 31–50 years
- Type: Detached
- Style: Bungalow
- Age: 31–50 years
- Living space: 1,500–2,000 sq ft
- Basement: Crawl space
- View: Water, lake, garden
- Waterfront: Direct
InsideFireplace Yes, natural gas, family room, living room, rec room, Tile, Hardwood, Auto garage door remote, carpet free, generator - full, in-law capability, on demand water heater, water heater owned, water softener, water treatment, water purifier, primary bedroom - main floor, upgraded insulation
- Fireplace: Yes, natural gas, family room, living room, rec room
- Flooring: Tile, Hardwood
- Features: Auto garage door remote, carpet free, generator - full, in-law capability, on demand water heater, water heater owned, water softener, water treatment, water purifier, primary bedroom - main floor, upgraded insulation
- Rooms above ground: 14
- Bedrooms: 4
- Bathrooms: 3
- Kitchens: 2
- Family room: Yes
Outside and lotBoard & batten, Shingles, Concrete block
- Exterior: Board & batten
- Roof: Shingles
- Foundation: Concrete block
- Features: Landscaped, privacy, year round living
- Other structures: Fence - full, garden shed, shed, greenhouse, storage
- Size: 100.08 × 225.08 ft
- Shape: Irregular
- Zoning: Single Family Residential
Parking2 Garage, Detached, Private double
- Spaces: 2 Garage
- Garage: Detached
- Driveway: Private double
Heating, water and powerForced air, gas, Central air, Well
- Heating: Forced air, gas
- Cooling: Central air
- Water: Well
- Sewer: Septic
- Natural gas: Yes
- Hydro: Yes
- Cable: Available
- Telephone: Available
Costs and taxesTaxes $10,888 a year, HST included in the price, N/a
- Taxes, 2025: $10,888 a year
- HST: HST included in the price
- Rental items: N/a
Included in the saleReenhouse, all light fixtures are, all the new blinds, all appliances, remotes for blinds, garage, boat house, main fireplace, kitchen vent/lighting, mini-split in den outdoor lighting all included. 3 new white storage units and blue pantry in office are included if the buyer wants them. exclusions outdoors: bbq, burn table, outdoor patio furniture, all barrels and pots picnic table, all contents of inside greenhouse, wooden wagon in garden, all personal contents in boathouse & garden sheds., All decorative items hung on walls, river ridge flower sign, front entrance window frame mirror, outdoors: bbq, burn table, outdoor patio furn, all barrels and pots picnic table, all contents inside greenhouse, wooden wagon in garden, all personal contents in boathouse & garden sheds.
- Included: Reenhouse, all light fixtures are, all the new blinds, all appliances, remotes for blinds, garage, boat house, main fireplace, kitchen vent/lighting, mini-split in den outdoor lighting all included. 3 new white storage units and blue pantry in office are included if the buyer wants them. exclusions outdoors: bbq, burn table, outdoor patio furniture, all barrels and pots picnic table, all contents of inside greenhouse, wooden wagon in garden, all personal contents in boathouse & garden sheds.
- Not included: All decorative items hung on walls, river ridge flower sign, front entrance window frame mirror, outdoors: bbq, burn table, outdoor patio furn, all barrels and pots picnic table, all contents inside greenhouse, wooden wagon in garden, all personal contents in boathouse & garden sheds.
NearbyWaterfront, fenced yard, clear view, school
- Close to: Waterfront, fenced yard, clear view, school
Listing detailsN12709774, Sold, Jan 19, 2026
- MLS® number: N12709774
- Status: Sold
- Listed on: Jan 19, 2026
- Days on market: 23
- Updated: Feb 11, 2026
- Possession: Flexible
- Occupied by: Owner
- Listing brokerage: eXp Realty
About this home
621 Duclos Point Road, Georgina (Pefferlaw), ON L0E 1N0
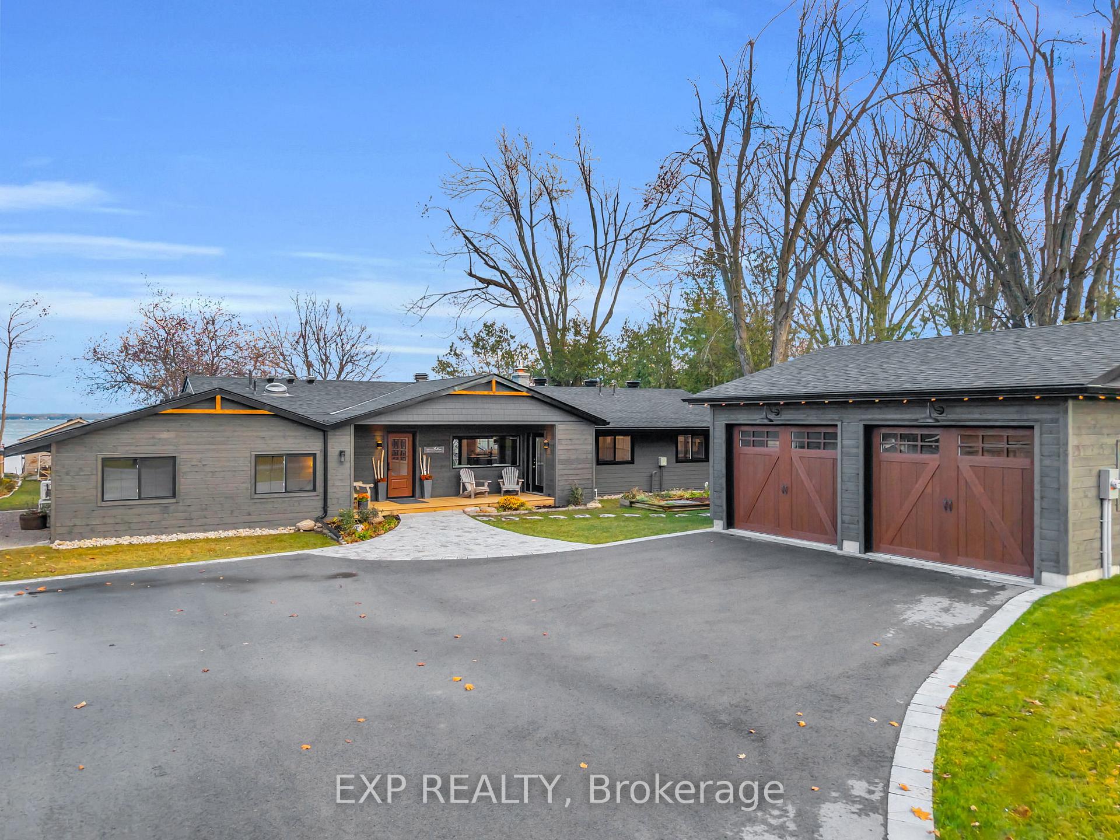
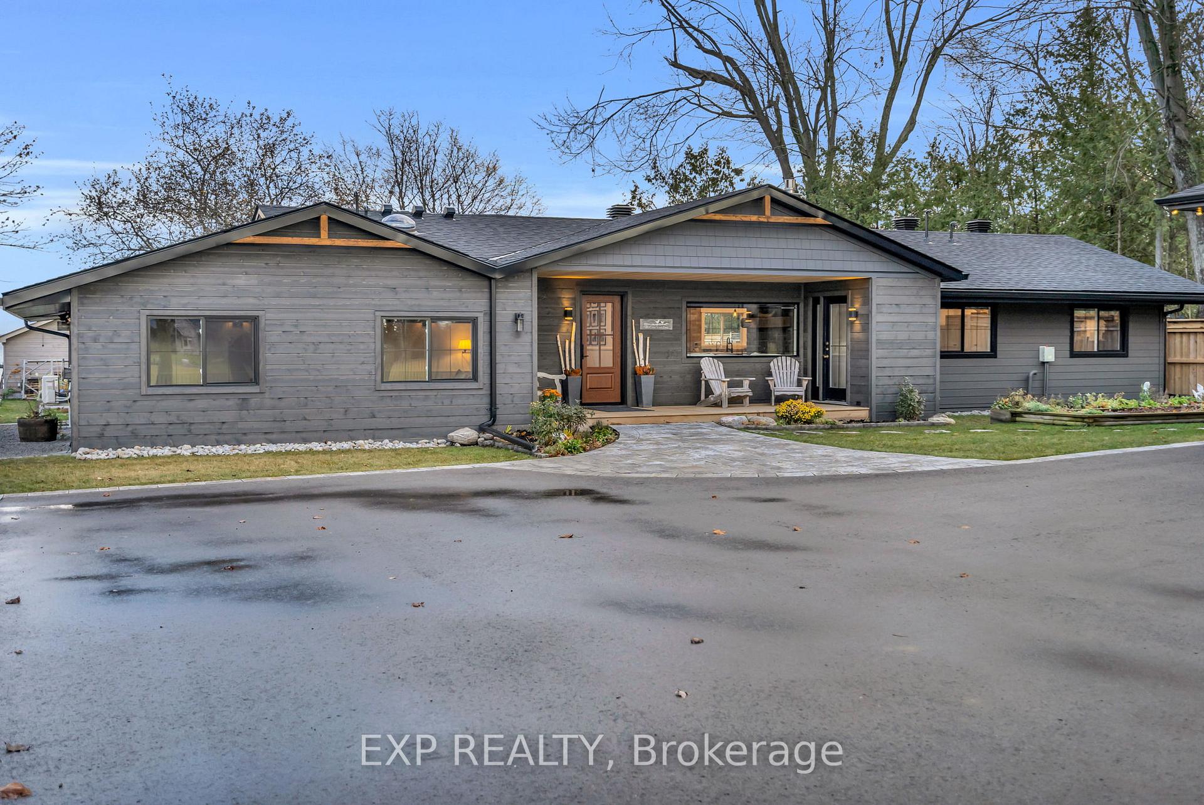
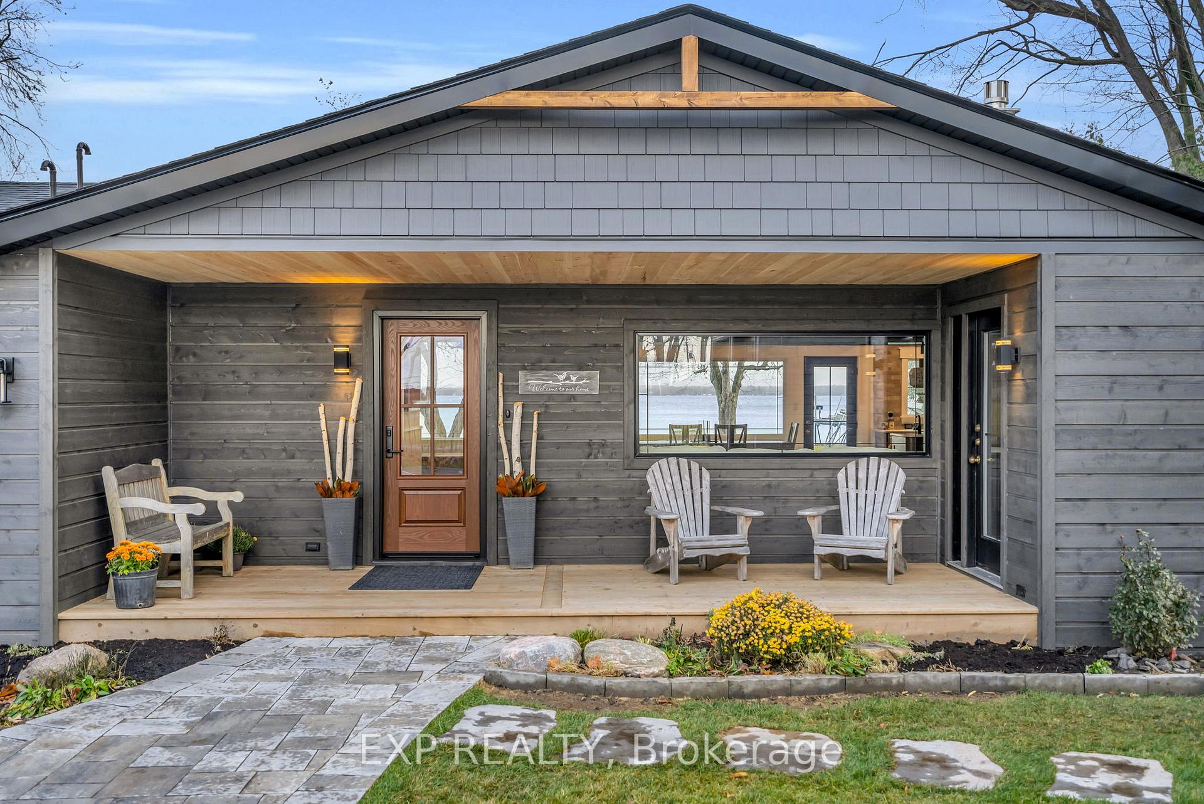
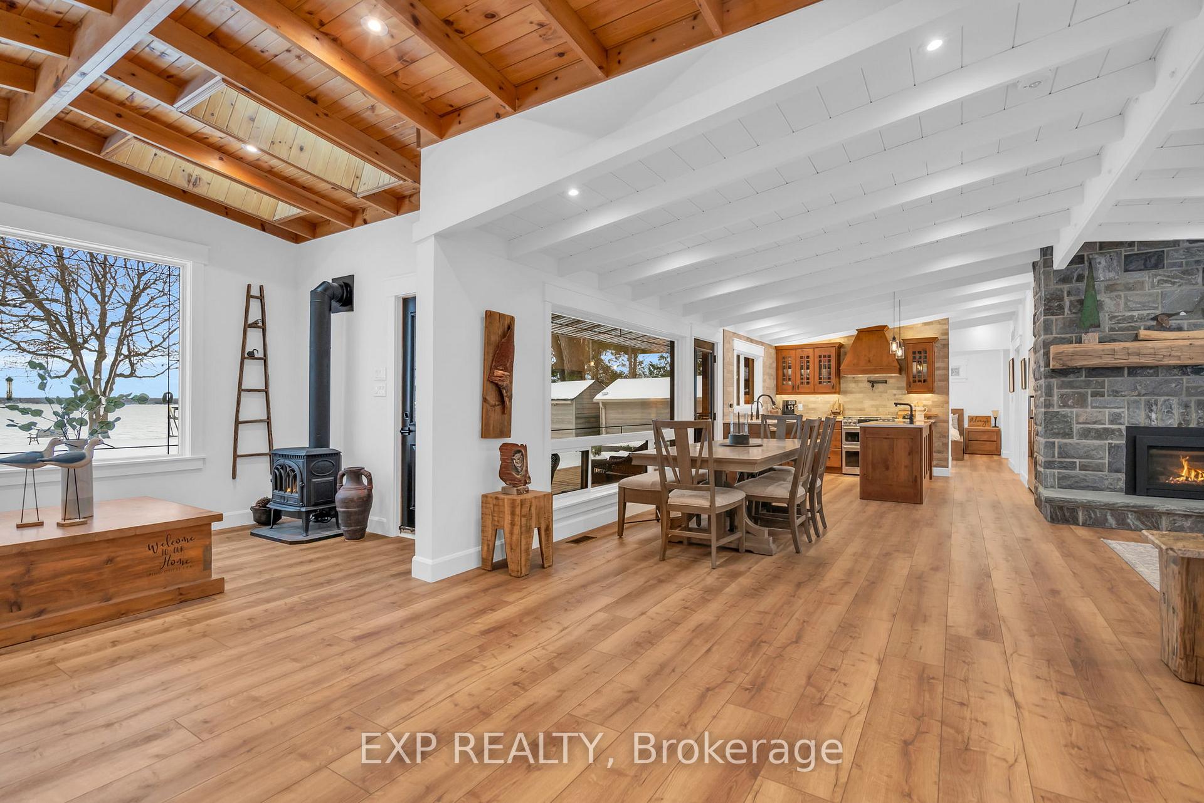
Welcome To 621 Duclos Point Road - A Rare Lake Simcoe Waterfront Masterpiece. Completely Renovated From Top To Bottom, This 4-Bedroom, 3-Bath Stunner Offers 100 Feet Of Owned Waterfront, A Private Boathouse, A Solid Concrete Break Wall, And A 120 Ft Dock For Unmatched Lakefront Living. No Detail Was Overlooked In The More Than $500,000 In Upgrades, Including A Brand-New 2-Car Garage, High-End Finishes, Premium Materials, And Thoughtful Craftsmanship Throughout.Step Inside To A Bright, Modern, Open-Concept Design That Blends Luxury With Lakeside Comfort. The Chef-Inspired Kitchen, Contemporary Flooring, Upgraded Lighting, And Custom Finishes Create An Elevated Living Experience From Every Room. With Four Spacious Bedrooms And Three Beautifully Updated Bathrooms, This Home Offers The Perfect Layout For Family, Guests, Or A True Four-Season Retreat.Outside, The Property Continues To Impress - Featuring Stunning New Landscaping, Mature Trees, And Unobstructed Views Over Lake Simcoe's Shimmering Shoreline. Enjoy Sunrise Mornings,Evening Sunsets On The Front Porch, Peaceful Waterfront Living, And The True Beauty Of Duclos Point.This One Is A Showstopper - A Turn-Key Waterfront Four Season Dream In One Of Georgina's Most Coveted Locations.
Ask about this home
A HOMEH agent will answer your questions about this home.
Around this home
Schools nearby
School rating, out of 10.
Helpful calculators
Your HOMEH agent

"Priced 20% over the Hestimate. I would see it this week."