

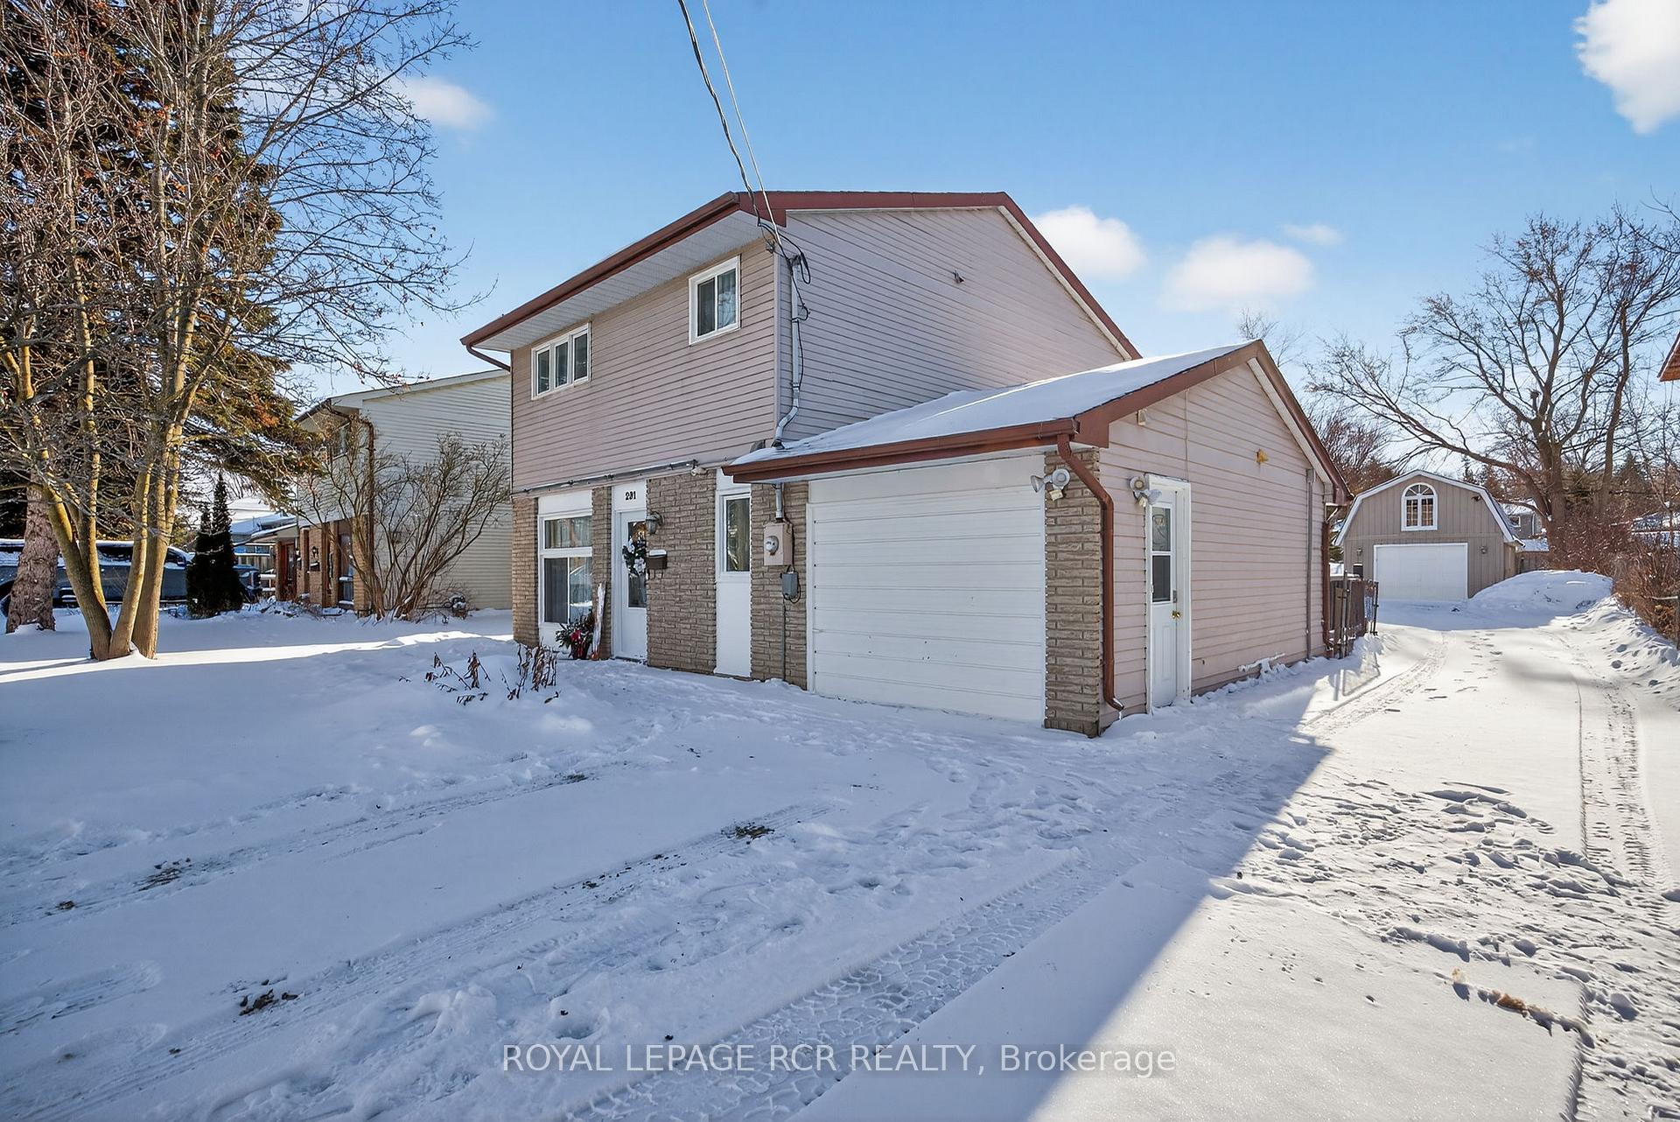
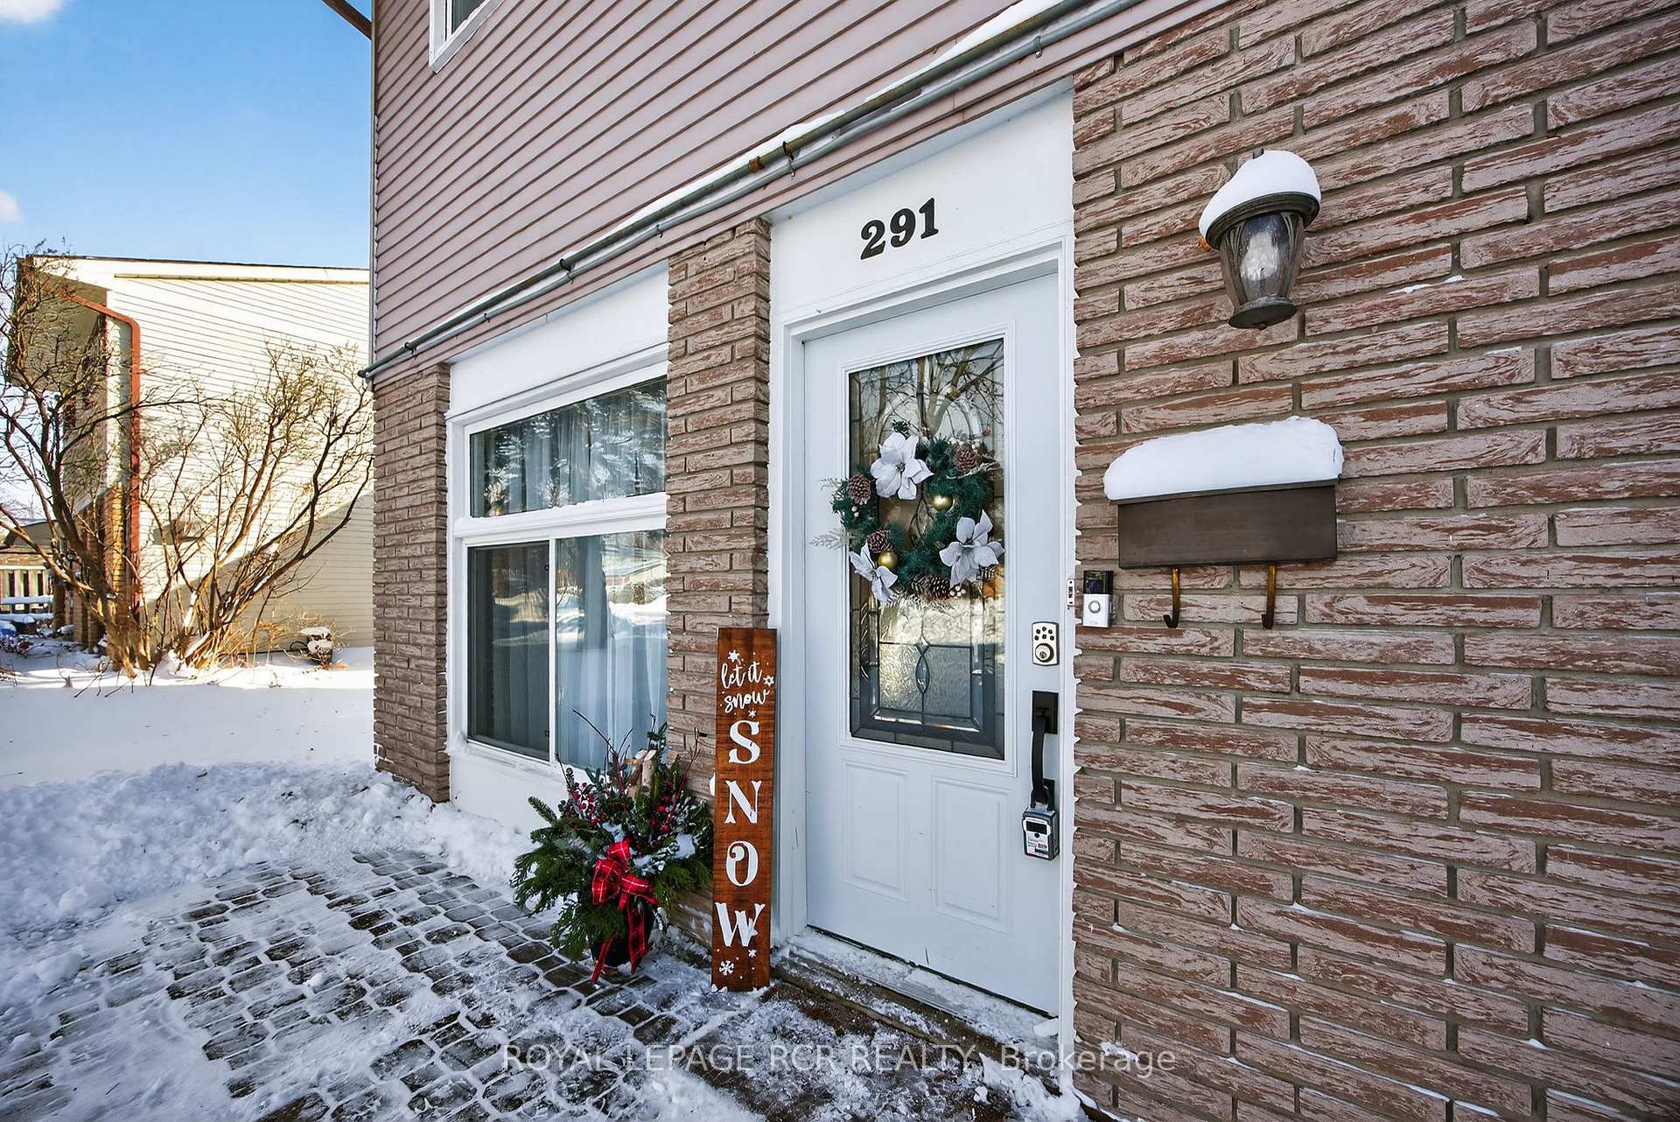
291 Annshiela Drive
291 Annshiela Drive
 See all 50 photos
Property history
- $824,990ExpiredList: 2026-01-05|End: 2026-04-30|115 daysN12662130
Facts and features
- BasementNone
- Price per sq ft~$471
- Water, sewerMunicipal
- HeatingBaseboard
- Fireplace
The homeDetached, 2-storey, 1,500–2,000 sq ft
- Type: Detached
- Style: 2-storey
- Living space: 1,500–2,000 sq ft
- Basement: None
InsideFireplace Yes, freestanding, natural gas, Heated, Ceramic, Broadloom, Main level
- Fireplace: Yes, freestanding, natural gas
- Flooring: Heated, Ceramic, Broadloom
- Laundry: Main level
- Features: Water heater owned
- Rooms above ground: 8
- Bedrooms: 3
- Bathrooms: 2
- Kitchens: 1
- Family room: Yes
Outside and lotAluminum siding, brick, Asphalt shingle, Slab
- Exterior: Aluminum siding, brick
- Roof: Asphalt shingle
- Foundation: Slab
- Features: Deck
- Size: 60 × 222.85 ft
- Zoning: R1
Parking1 Garage, Detached, Private
- Spaces: 1 Garage
- Garage: Detached
- Driveway: Private
Heating, water and powerBaseboard, electric, Wall unit(s), Municipal water
- Heating: Baseboard, electric
- Cooling: Wall unit(s)
- Water: Municipal water
- Sewer: Municipal sewer
- Natural gas: Yes
- Hydro: Yes
- Cable: Available
- Telephone: Available
Costs and taxesTaxes $4,360 a year, HST included in the price
- Taxes, 2025: $4,360 a year
- HST: HST included in the price
Included in the saleStainless steel fridge, white electric stove, stainless steel built-in microwave hood fan, stainless steel built-in dishwasher, white washer, white dryer, ceiling light fixtures, ceiling fans, window coverings (including curtain rods, curtains, blinds), all decorative shelving (living room, family room), chest freezer in garage, water heater tank, heat pump air conditioning units 2024, driveway extension to garage 2022, garage siding 2023, additional kitchen cabinets 2025., All stager items, two large floor mirrors (living room and upper hall), living room tv and wall mount bracket.
- Included: Stainless steel fridge, white electric stove, stainless steel built-in microwave hood fan, stainless steel built-in dishwasher, white washer, white dryer, ceiling light fixtures, ceiling fans, window coverings (including curtain rods, curtains, blinds), all decorative shelving (living room, family room), chest freezer in garage, water heater tank, heat pump air conditioning units 2024, driveway extension to garage 2022, garage siding 2023, additional kitchen cabinets 2025.
- Not included: All stager items, two large floor mirrors (living room and upper hall), living room tv and wall mount bracket.
NearbyPark, marina, school, public transit
- Close to: Park, marina, school, public transit
Listing detailsN12662130, Expired, Jan 5, 2026
- MLS® number: N12662130
- Status: Expired
- Listed on: Jan 5, 2026
- Days on market: 115
- Updated: Apr 30, 2026
- Possession: Flexible
- Occupied by: Owner
- Listing brokerage: Royal LePage RCR Realty
About this home
291 Annshiela Drive, Georgina (Keswick South), ON L4P 3A6
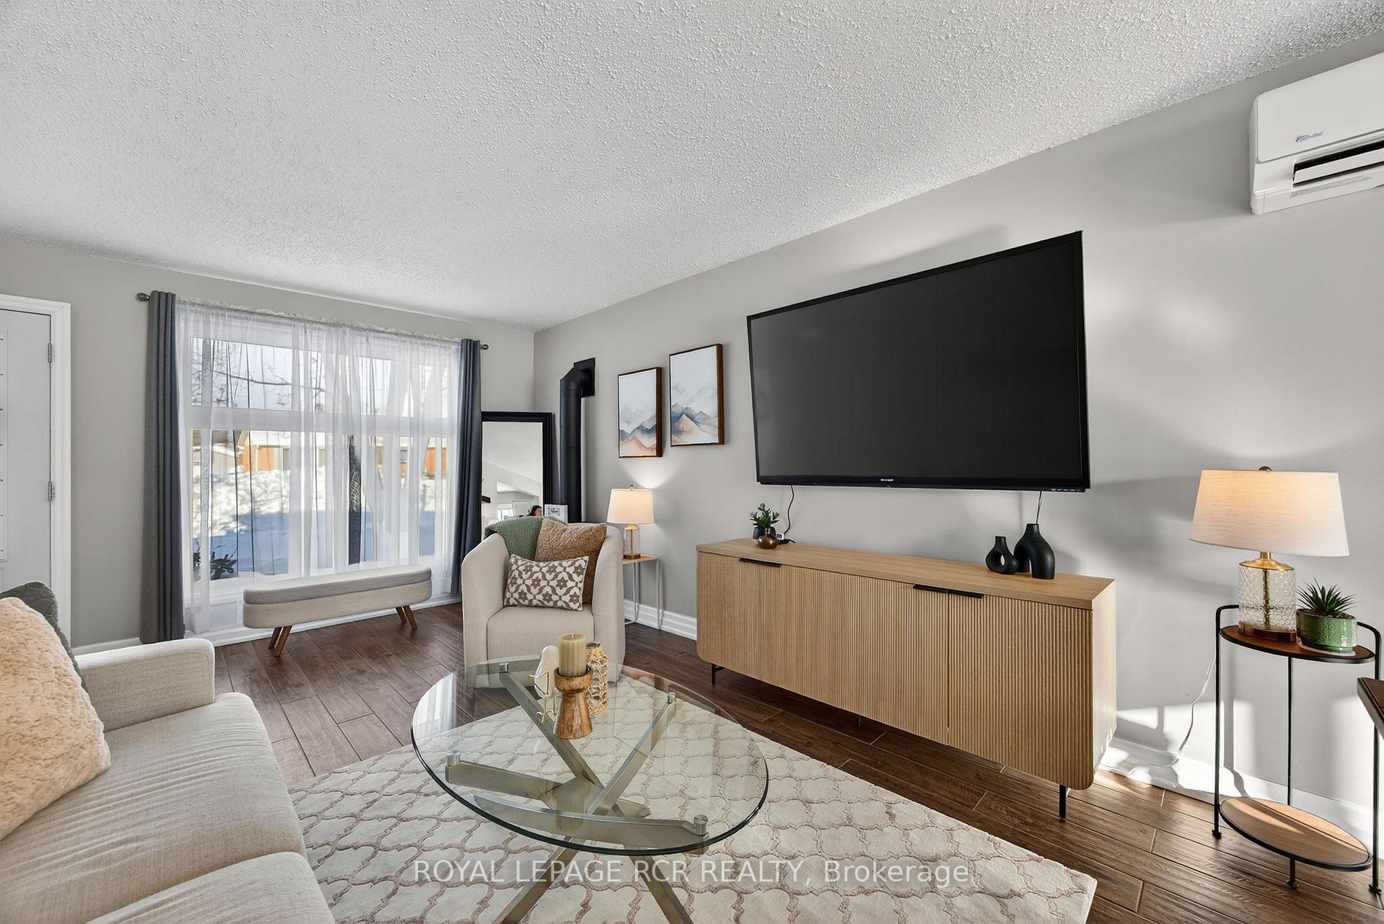
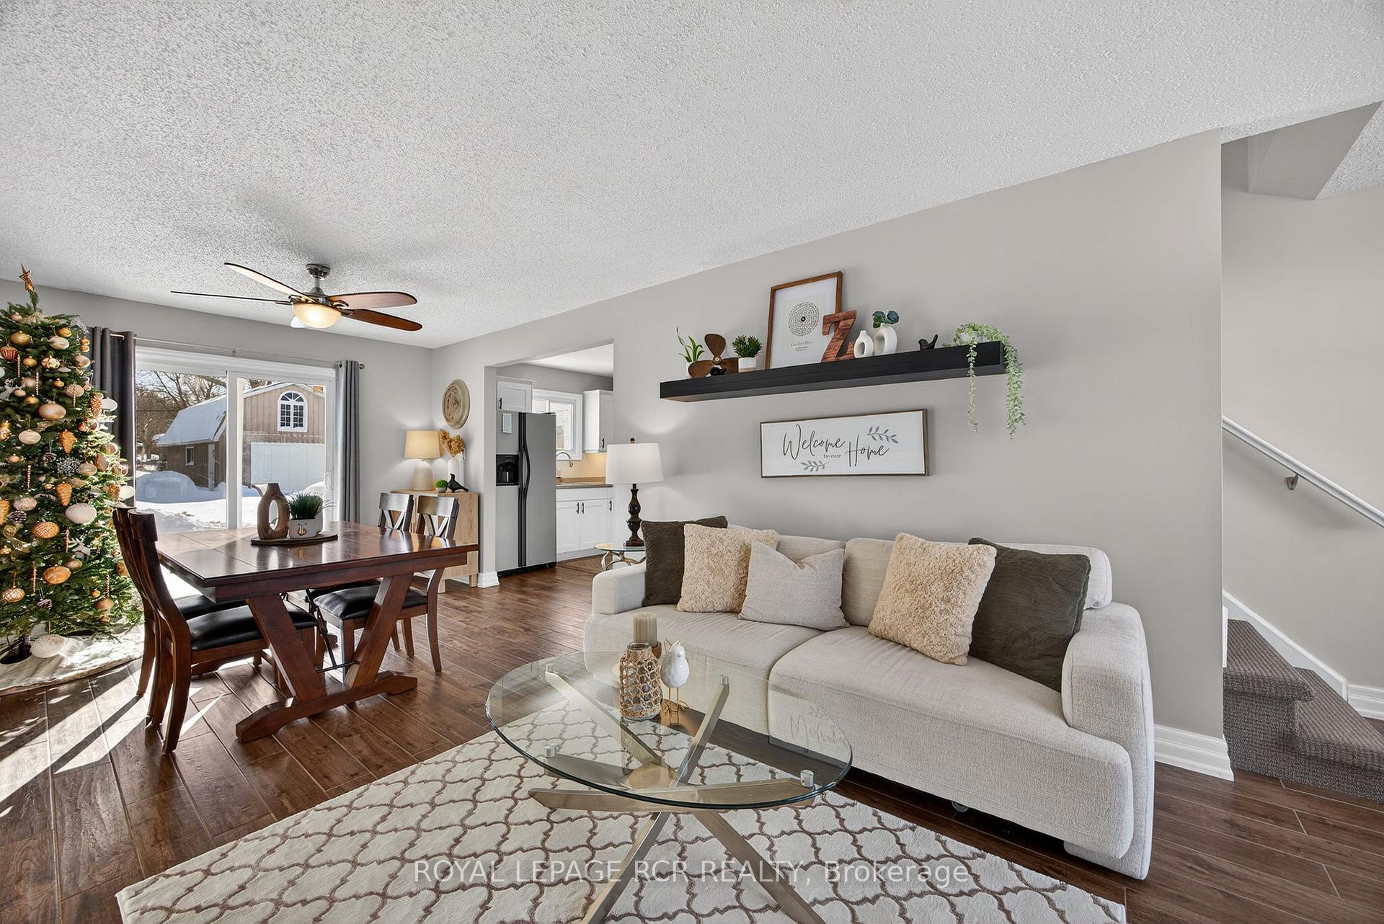
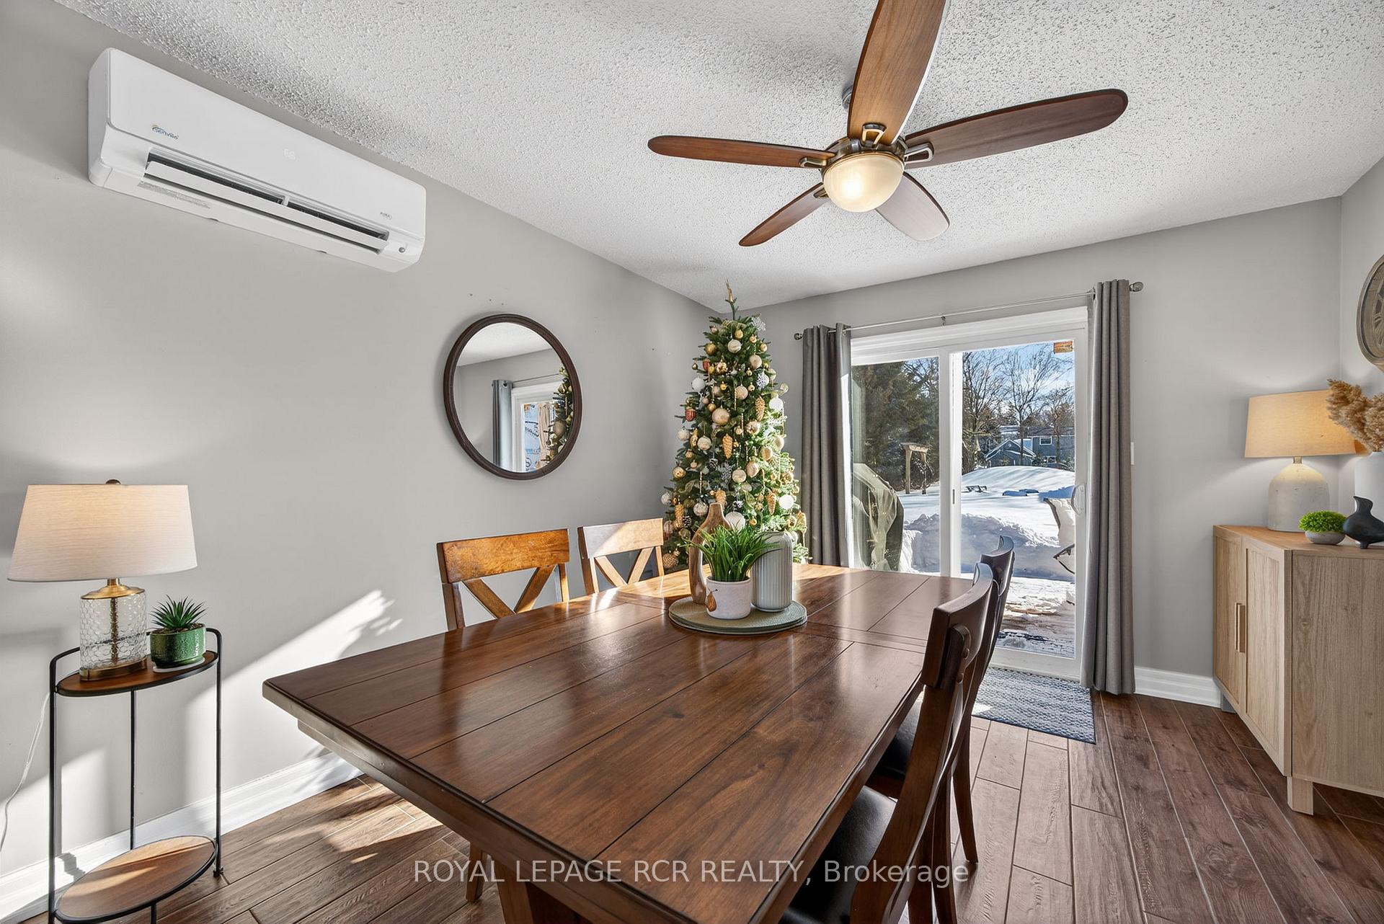
Large Detached Garage, Oversized Backyard, Warm and Welcoming Home with Main Floor Family Room. Great Property with Many Great Features! 1 - Detached garage approximately 32 feet x 16 feet, With heat and hydro, Separate 200A panel in garage, Ample room for vehicles, storage, or hobbies, Additional storage on the second level of garage. 2 - The expansive backyard offers a firepit, loads of space for outdoor play, entertainment or gardening. 3 - Walk into this warm and welcoming home, offering plenty of space for growing families, three great sized bedrooms with lots of closet space, a large main floor family room, separate living room and dining room. Radiant floor heating on main level and in the upper bathroom. This home offers a functional layout with comfortable living area with gas fireplace, dinning room overlooking the backyard and separate main level family room designed for everyday family life. Enjoy easy access from family room and dinning room to a large deck and over sized yard. This well-maintained home beaming with pride of ownership is conveniently located close to the water, shopping, schools, 404 Hwy and other nearby amenities, allowing families to enjoy both a practical lifestyle and easy access to recreation. An excellent opportunity for those seeking space, comfort, and a family-friendly setting.
Ask about this home
A HOMEH agent will answer your questions about this home.
Around this home
Daily convenience, out of 100, from the distances below
Schools nearby
School rating, out of 10.
Helpful calculators
Your HOMEH agent

"Priced 9% over the Hestimate. I would see it this week."