

261 Elm Avenue
261 Elm Avenue
 See all 45 photos
Property history
Facts and features
- BasementCrawl space
- Water, sewerMunicipal
- HeatingForced air
- CoolingCentral air
- Central air
The homeDetached, Bungalow, 1,100–1,500 sq ft
- Type: Detached
- Style: Bungalow
- Living space: 1,100–1,500 sq ft
- Basement: Crawl space
InsideCeramic, Main level, Carpet free
- Flooring: Ceramic
- Laundry: Main level
- Features: Carpet free
- Rooms above ground: 7
- Bedrooms: 2
- Bathrooms: 1
- Kitchens: 1
- Family room: Yes
Outside and lotVinyl siding, Asphalt shingle, Poured concrete
- Exterior: Vinyl siding
- Roof: Asphalt shingle
- Foundation: Poured concrete
- Size: 50 × 187 ft
Parking2 Garage, Detached, Available
- Spaces: 2 Garage
- Garage: Detached
- Driveway: Available
Heating, water and powerForced air, gas, Central air, Municipal water
- Heating: Forced air, gas
- Cooling: Central air
- Water: Municipal water
- Sewer: Municipal sewer
Costs and taxesTaxes $3,779 a year, HST included in the price, Water heater (rental)
- Taxes, 2024: $3,779 a year
- HST: HST included in the price
- Rental items: Water heater (rental)
Included in the saleSamsung stainless steel fridge, stove, dishwasher, washer, dryer; range hood, central air condition, all interior electric light fixtures, pot lights, exterior coach lights and sensor lights, deck lights, new mailbox, garage door remote/key pad, wood stove (as is), Private beach access (small gate key about $50 annually; large gate key about $90 annually < access for private boat-launch < dry crawlspace for storage <
- Included: Samsung stainless steel fridge, stove, dishwasher, washer, dryer; range hood, central air condition, all interior electric light fixtures, pot lights, exterior coach lights and sensor lights, deck lights, new mailbox, garage door remote/key pad, wood stove (as is)
- Not included: Private beach access (small gate key about $50 annually; large gate key about $90 annually < access for private boat-launch < dry crawlspace for storage <
Listing detailsN12025538, Sold, Mar 18, 2025
- MLS® number: N12025538
- Status: Sold
- Listed on: Mar 18, 2025
- Days on market: 24
- Updated: Apr 11, 2025
- Possession: Flexible/TBA
- Occupied by: Vacant
- Listing brokerage: CENTURY 21 KING`S QUAY REAL ESTATE INC.
About this home
261 Elm Avenue, Georgina (Keswick South), ON L4P 2V4
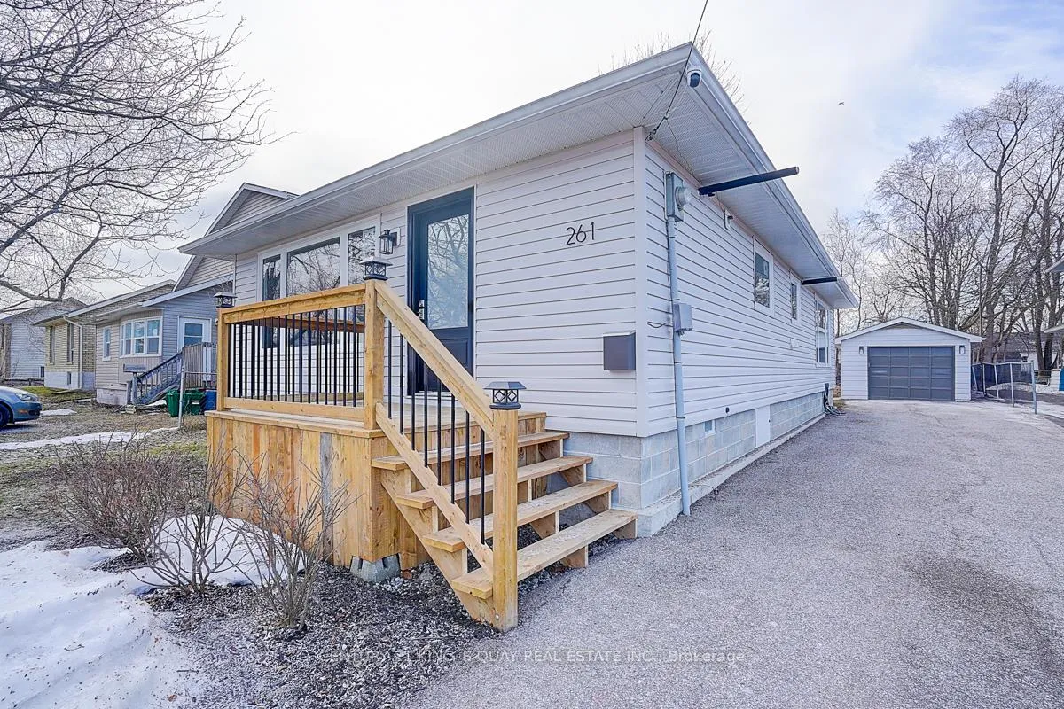
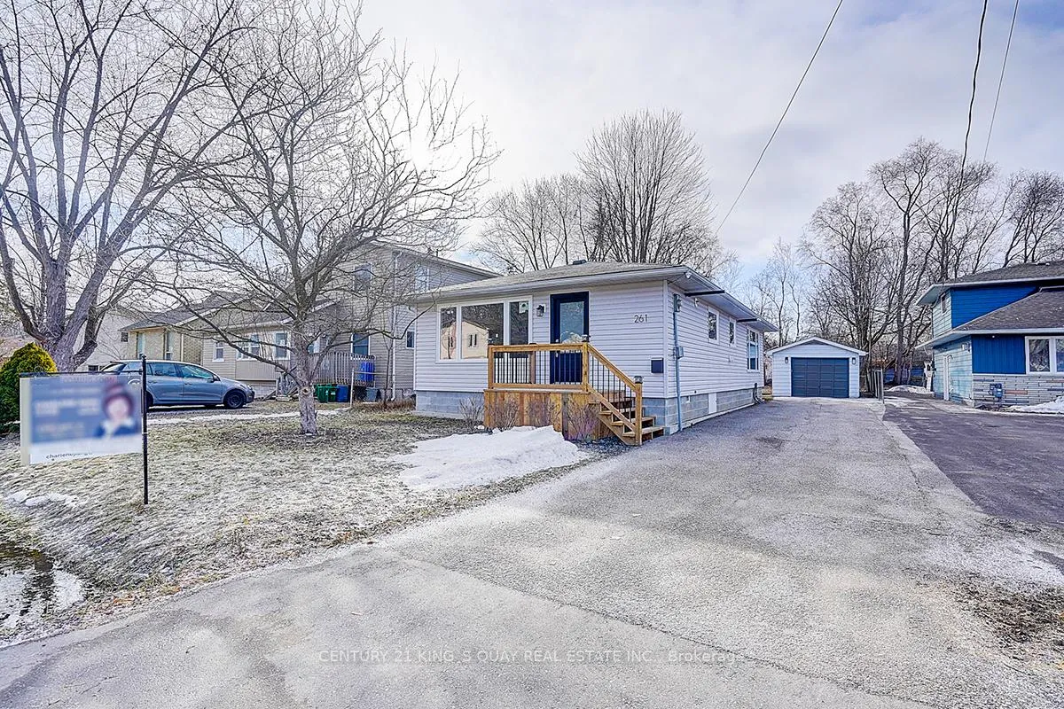
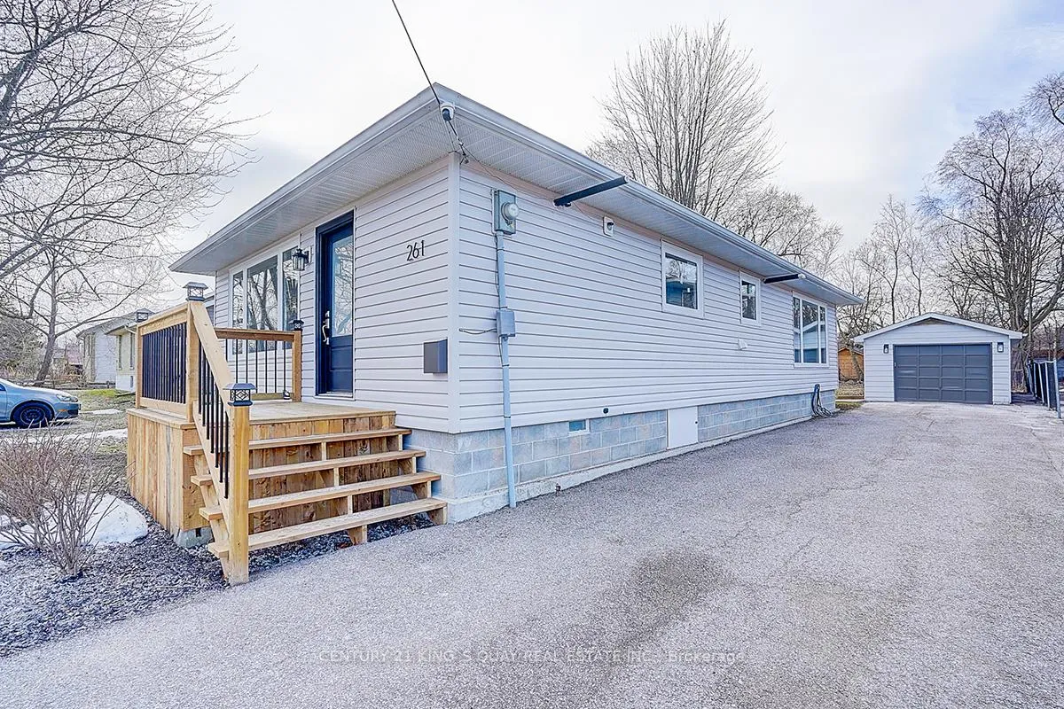
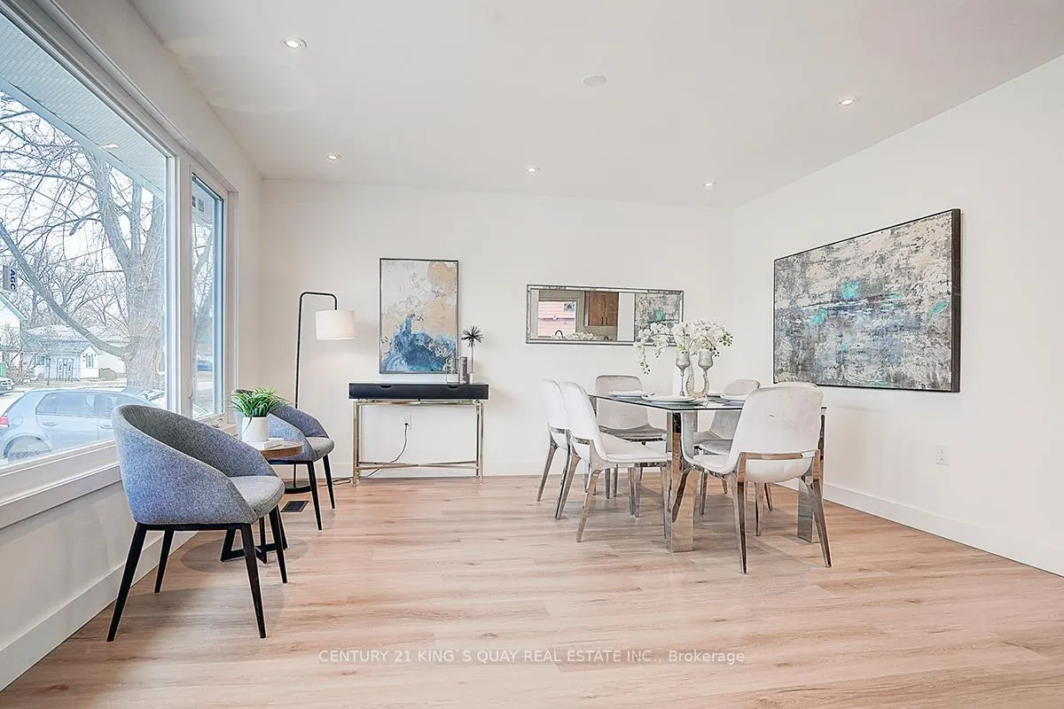
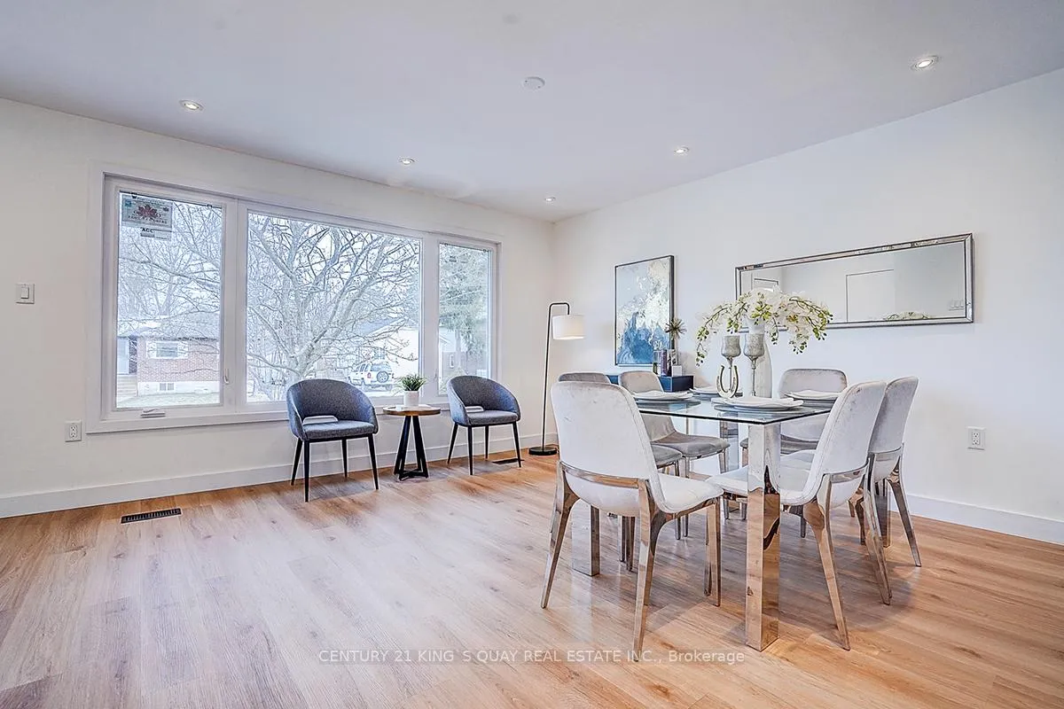
Welcome to 261 Elm Avenue, where Contemporary Comfort meets Lakeside Serenity! This Spacious and Solid Bungalow has a Deep Lot (50 * 187 Ft), 1104 Sq Ft (Mpac), Rarely Offered Large Detached 2 Car Garage, Long Paved Driveway and more! This Stunning Gem Loads Brand New Renovations from Top to Bottom (Over $100K in Dec 2024), with High Quality, Modern and Thoughtful Design. Grand Windows, Large Open Concept Living and Dining Room Provide Cozy, Inviting Space that Filled W Natural Lights! Some Lakeview from the Kitchen! The Expansive Yard includes Mature Trees, a Large Deck W Deck Skirting, Plenty of Space to Play or Garden. Spacious Garage Equipped W a Wood Stove Ideal for a Workshop or to Park Cars/Boats. Just 5 Houses away from the Lake & Private Park, this Fully Renovated Home is Truly a Rare Find! Tons of Brand New Upgrades: Family Size Gourmet Kitchen W Quartz Counter, Marble Backsplash, Stylish Upgraded Cabinet Providing a lot of Storage Space and Function. Modern Bathroom Features W European Designer Vanity and Faucet! High Model Stainless Steel Samsung Appliances Include: Counter Depth Double Door Fridge, Slide In Stove, Dishwasher, Front Load Washer, Dryer W Steam Function. Brand New Custom Made Vinyl Casement/Omni Windows, Custom Made Modern Durable Entry Door, Waterproof Laminate Floor, Brand New Front Deck with Wide Stairs, Brand New Interior and Exterior Light Fixtures Throughout! Plenty of High Quality Pot Lights, Smooth Ceiling Throughout! New Closets! New Interlock Walkway! New Garage Side Door! More Upgrades Include: Solid Raised Foundation W Concrete Pad, Roof (Both Garage and House), Siding, High Efficiency Furnace, 200 Amp Electrical Panel and more. This Gorgeous, Ready Move In Home is not only Close to Highway, Shoppings, Schools, also Holds an Unbeatable Location Near the Lake/Private Park, Friendly and Peaceful Neighbourhood. Don't Miss Out on this Immaculate Home that is Perfect for First Time Buyers, Retirement or Investors.
Ask about this home
A HOMEH agent will answer your questions about this home.
Around this home
Daily convenience, out of 100, from the distances below
Schools nearby
School rating, out of 10.
Helpful calculators
Your HOMEH agent

"I would see it this week."