

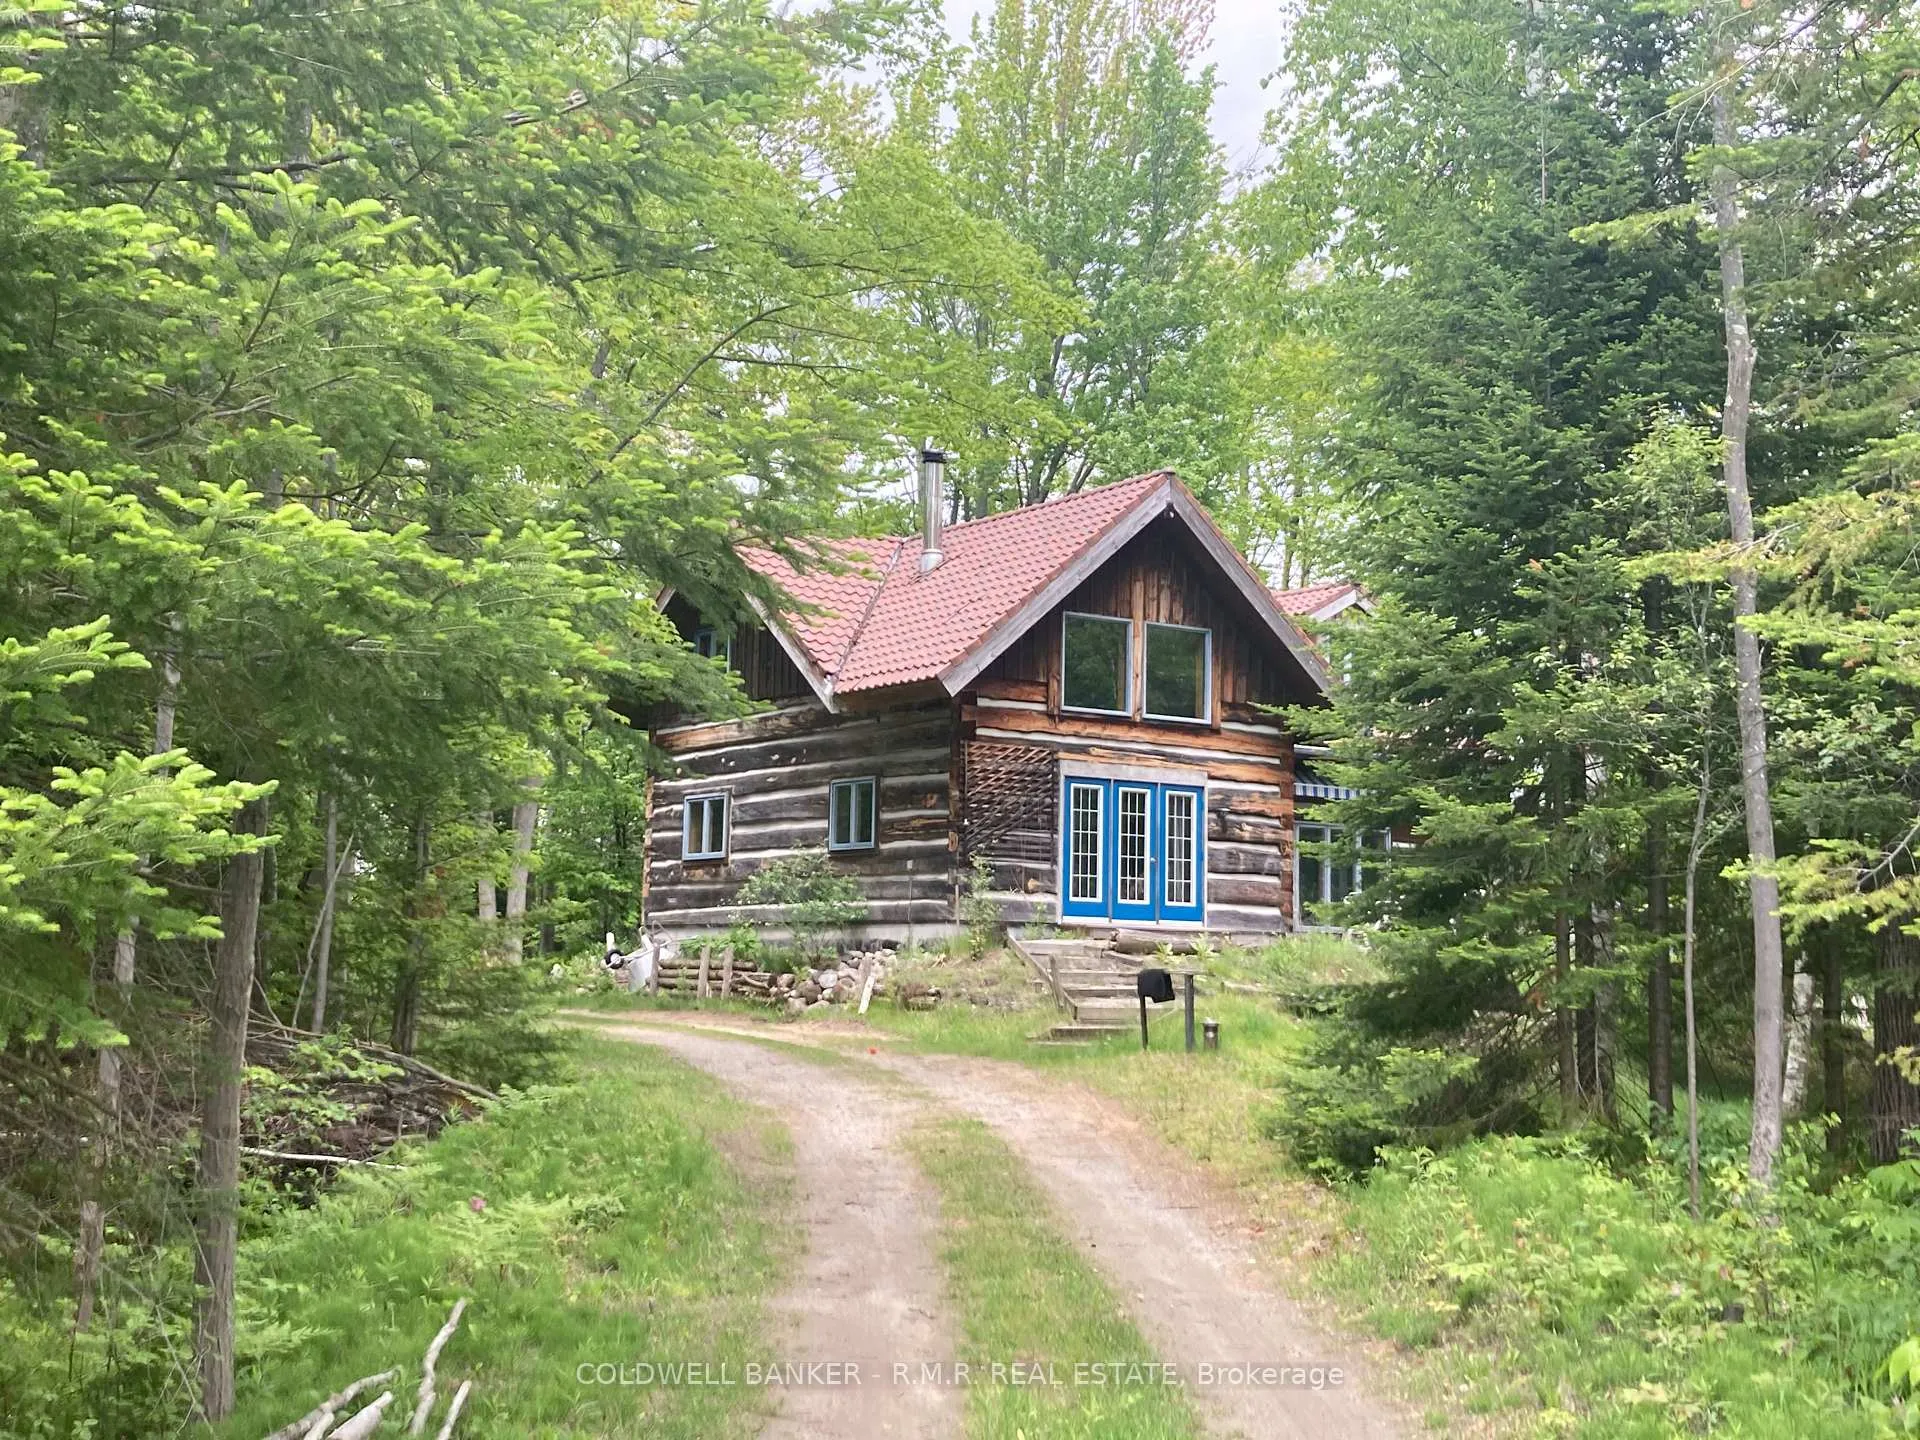
9136 Ravenshoe Road
9136 Ravenshoe Road
 See all 50 photos
Property history
Facts and features
- BasementWalk-up
- Water, sewerWell, septic
- HeatingBaseboard
- Type of homeRural Residential
- Fireplace
The homeRural Residential, 1 1/2 storey, 2,000–2,500 sq ft
- Type: Rural Residential
- Style: 1 1/2 storey
- Living space: 2,000–2,500 sq ft
- Basement: Walk-up, full
- Waterfront: None
InsideFireplace Yes, freestanding, Ceramic, Window floor to ceiling, Lower level
- Fireplace: Yes, freestanding
- Flooring: Ceramic, Window floor to ceiling
- Laundry: Lower level
- Features: Water heater owned, water softener
- Rooms above ground: 5
- Bedrooms: 3
- Bathrooms: 2
- Kitchens: 1
Outside and lotLog, Other, Concrete block, block
- Exterior: Log
- Roof: Other
- Foundation: Concrete block, block
- Other structures: Workshop
- Size: 979.48 × 2,202.42 ft
- Zoning: Rural
Parking1 Garage, Carport, Circular drive, lane, private
- Spaces: 1 Garage
- Garage: Carport
- Driveway: Circular drive, lane, private
Heating, water and powerBaseboard, electric, Well, Septic
- Heating: Baseboard, electric
- Water: Well
- Sewer: Septic
- Natural gas: No
- Hydro: Yes
- Cable: No
- Telephone: Available
Costs and taxesTaxes $3,028 a year, HST included in the price
- Taxes, 2024: $3,028 a year
- HST: HST included in the price
Included in the saleFridge, stove, washer, dryer, dishwasher, hot water heater, all window coverings, awning, ceiling fans and electric light fixtures, Personal possessions
- Included: Fridge, stove, washer, dryer, dishwasher, hot water heater, all window coverings, awning, ceiling fans and electric light fixtures
- Not included: Personal possessions
NearbyWooded/treed, campground, golf, greenbelt/conservation, level
- Close to: Wooded/treed, campground, golf, greenbelt/conservation, level
Listing detailsN12147020, Sold, May 14, 2025
- MLS® number: N12147020
- Status: Sold
- Listed on: May 14, 2025
- Days on market: 54
- Updated: Jul 7, 2025
- Possession: 2025-07-14 / 60-89 days
- Occupied by: Owner
- Listing brokerage: COLDWELL BANKER - R.M.R. REAL ESTATE
About this home
9136 Ravenshoe Road, Georgina (Baldwin), ON L9P 1R2
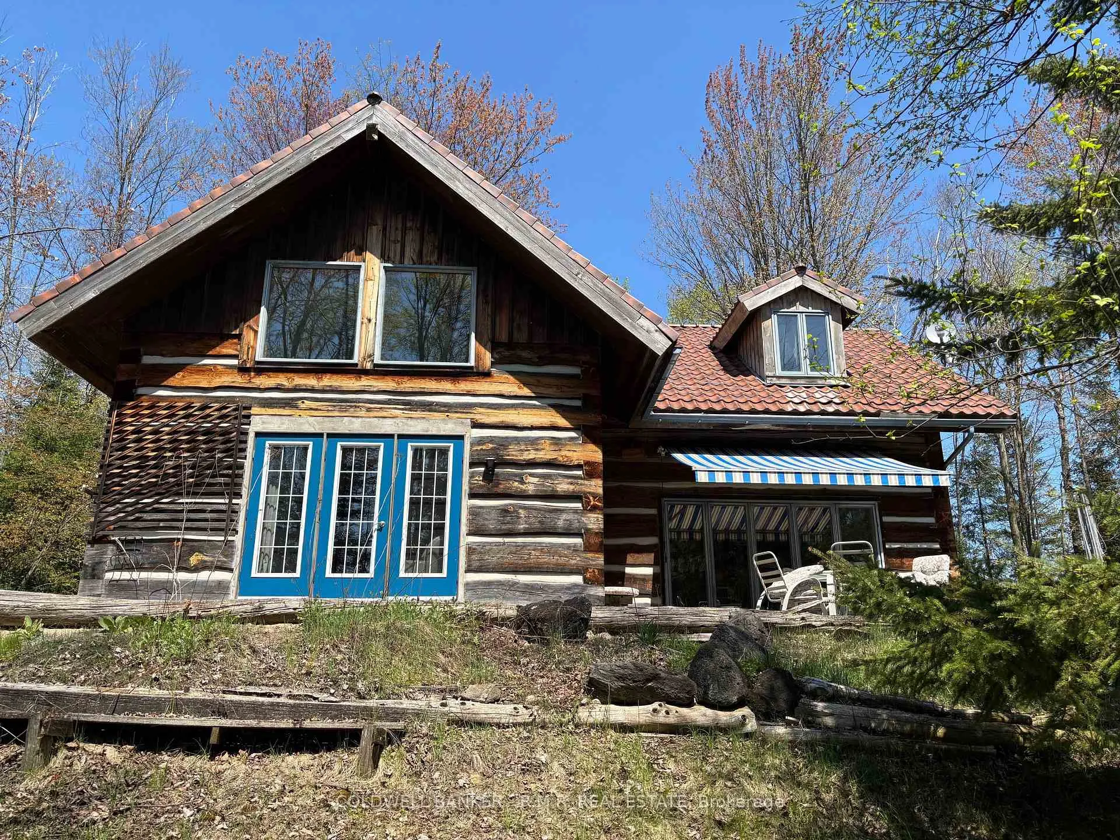
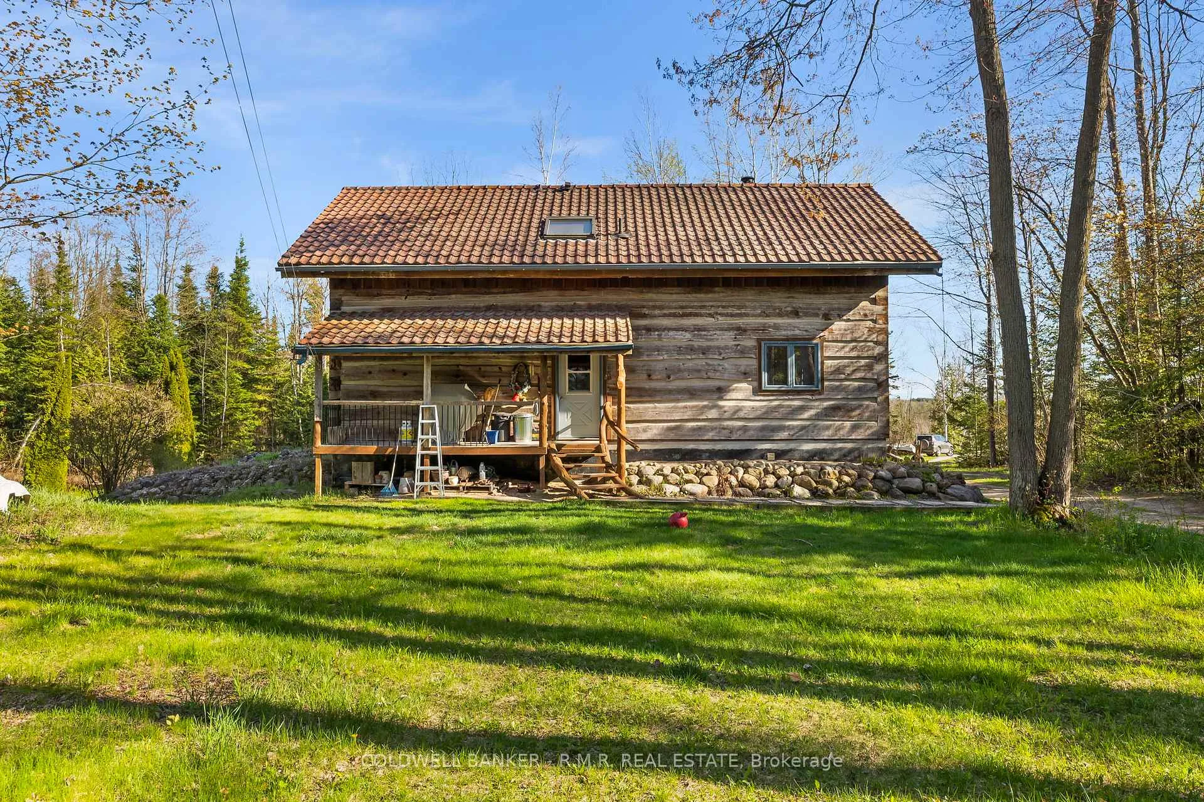
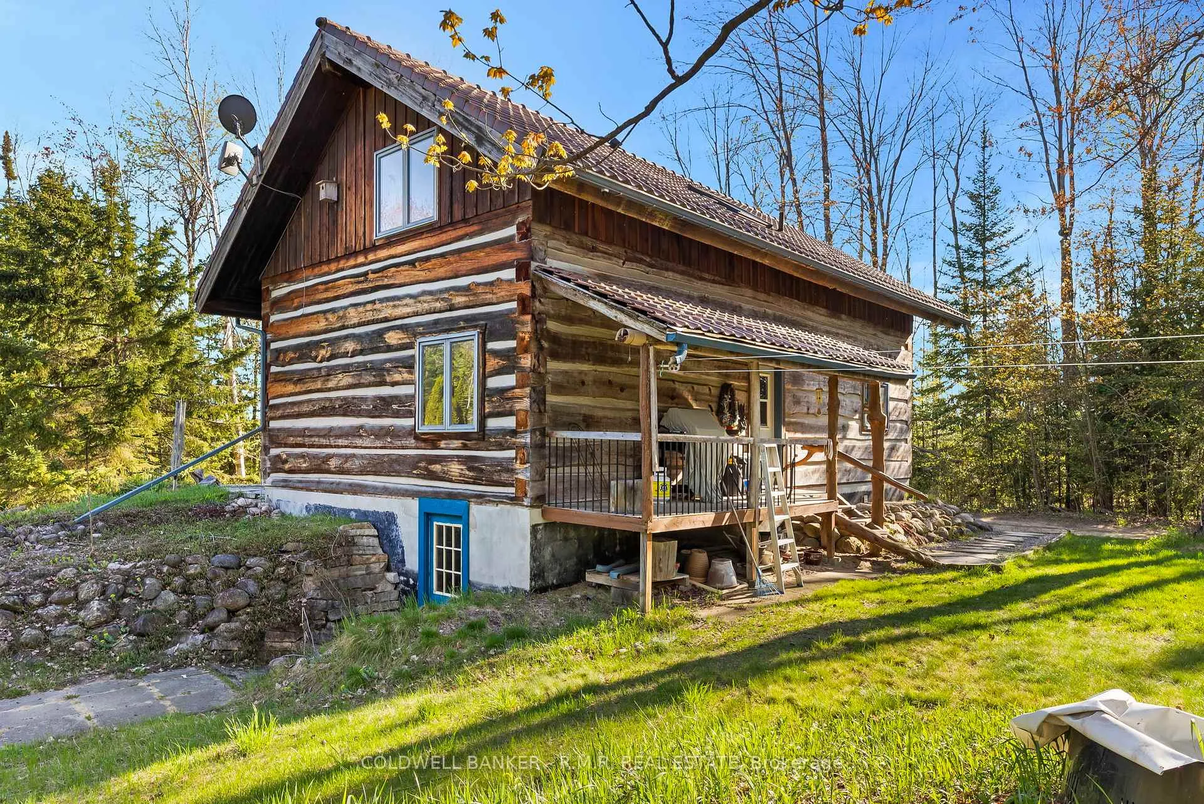
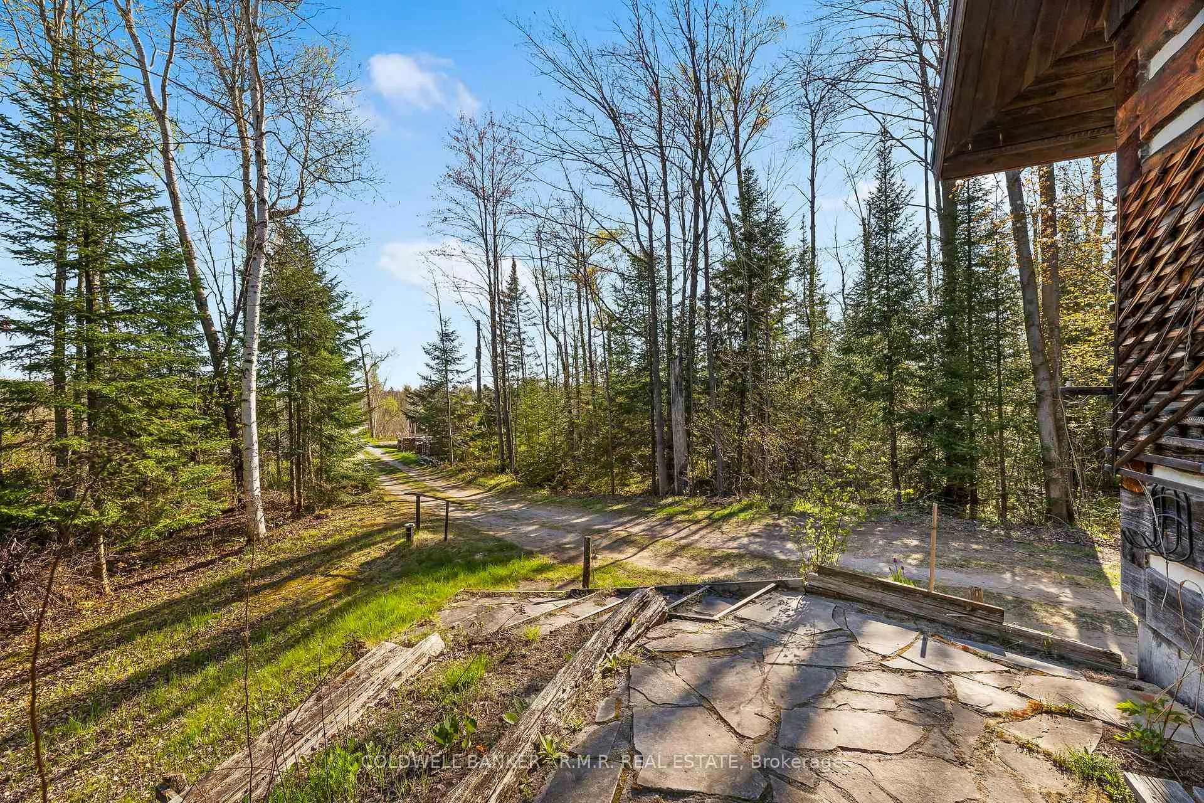
First time offered for sale! If you are looking for the ultimate in privacy, then this is a must see property!! Private Log Home Retreat on 49 Acres of Forest & Wetlands. Welcome to your secluded getaway with this custom-built log home situated on a stunning parcel of mixed forest and protected wetlands. Accessible via a 600-meter private driveway, this one-of-a-kind property offers unmatched privacy, natural beauty, and the peaceful charm of country living. Exposed beams, a stand alone soap stone fireplace creates a warm and rustic ambiance. Inside, the open-concept living and dining area is filled with natural light, thanks to expansive windows and vaulted ceilings. The layout includes comfortable bedrooms, functional bathrooms, and an large open concept eat-in kitchen. Step outside and experience nature at its best. The property includes dense woodlands, walking trails, and thriving wetlands, home to a variety of wildlife and ideal for nature enthusiasts, birdwatchers, or those looking to live more sustainably. Whether you're looking for a private year-round residence, a seasonal retreat, or an investment in rural land, this property delivers space, potential, and serenity in equal measure. Open-concept living and dining area, vaulted ceiling in living room, Wildlife, trails, and natural beauty. Don't miss this opportunity to own a truly special property. Added bonuses are the fully insulated barn, with hydro, water line (not connected), with concrete and plywood flooring, a run in shed, and carport. 3rd bedroom on main floor has been used as an office and the closet area is open(not closed in). Most tools and furnishings can be available for purchase if desired by buyer. Please do not attend property without an appointment with your REALTOR.
Ask about this home
A HOMEH agent will answer your questions about this home.
Around this home
Helpful calculators
Your HOMEH agent

"I would see it this week."