

39 Pete's Lane
39 Pete's Lane
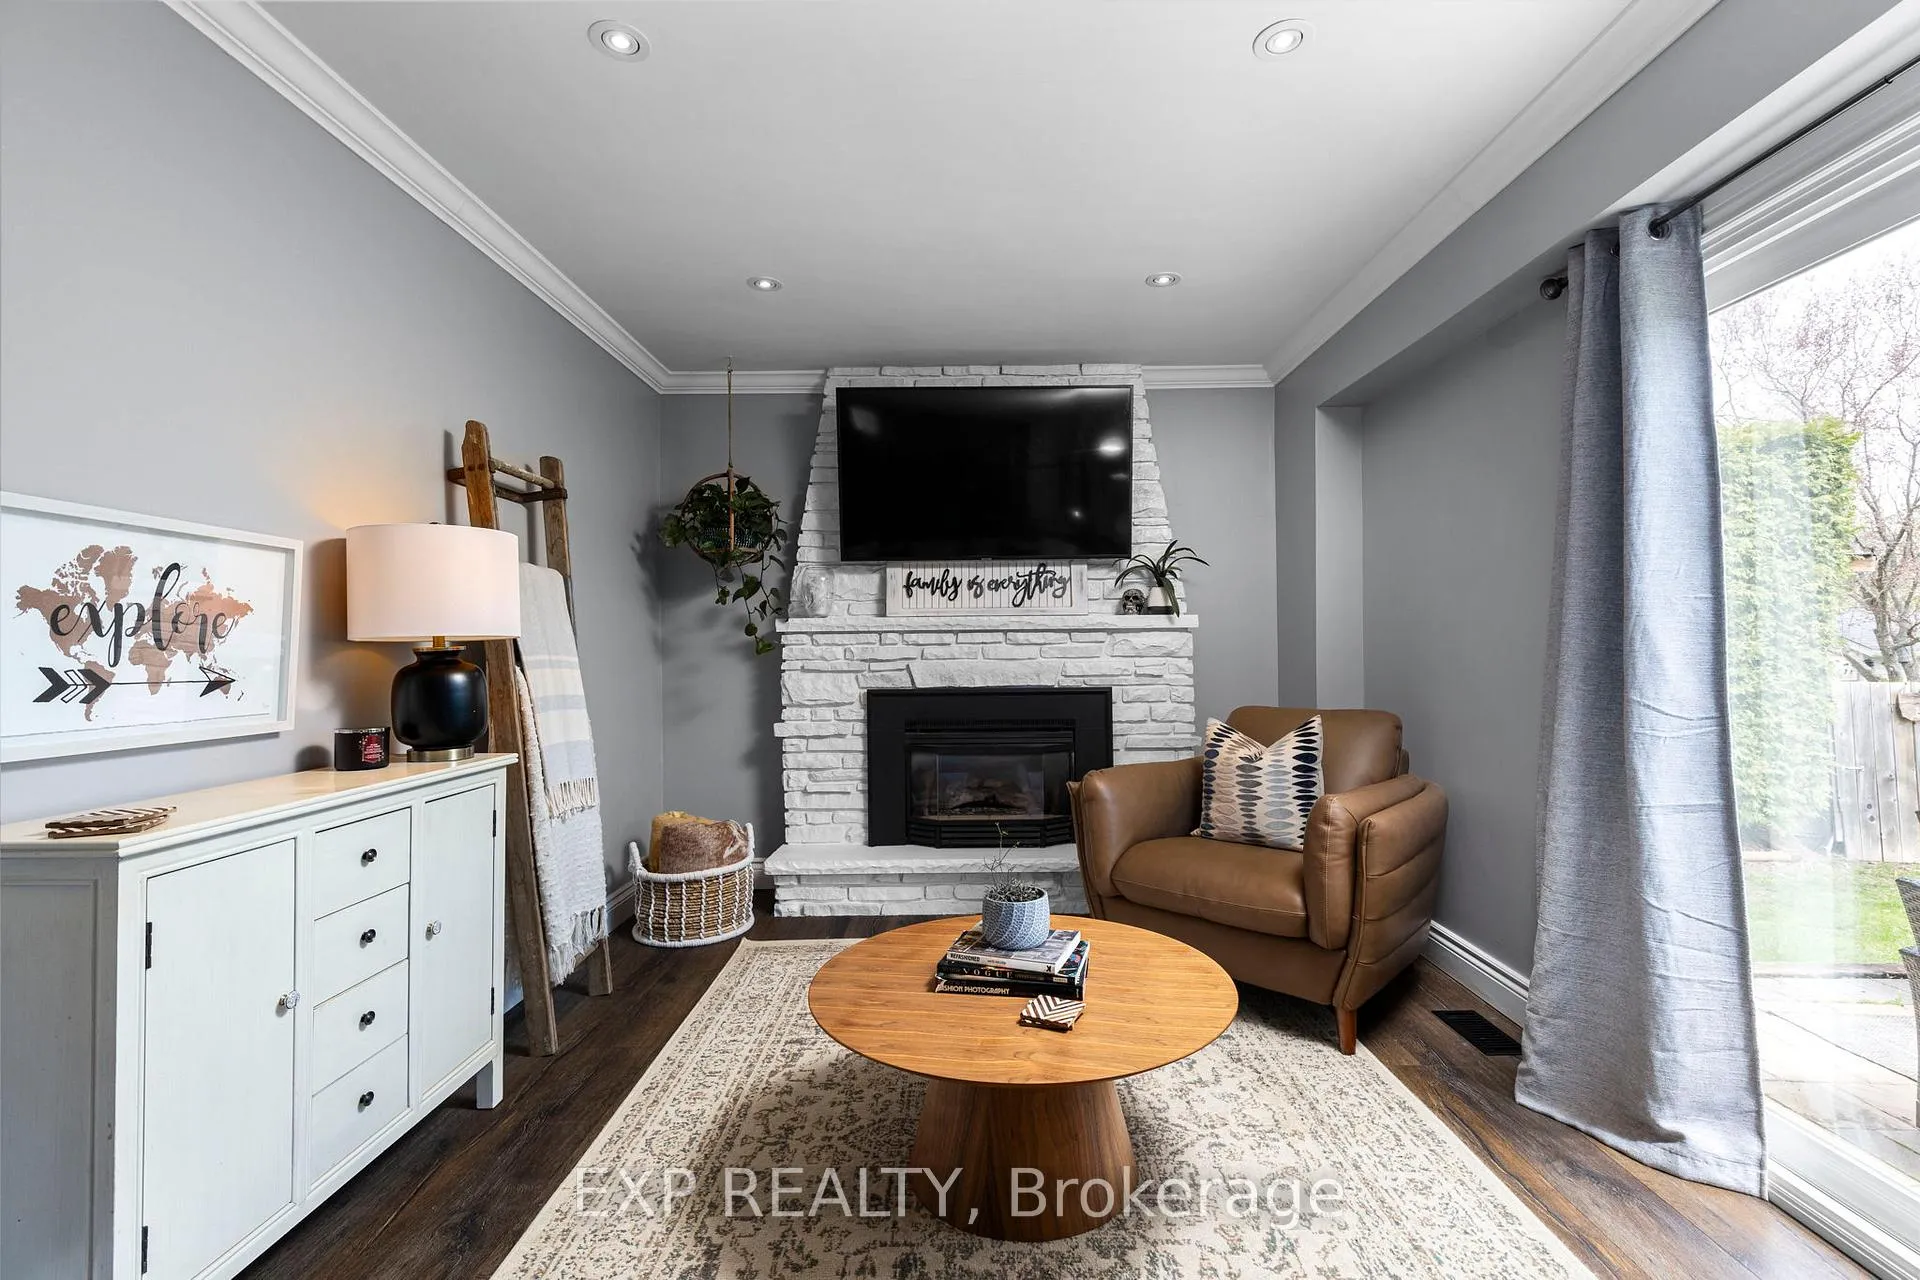 See all 39 photos
Property history
Facts and features
- BasementFinished
- Age of home31–50 years
- Water, sewerWell, septic
- Lot shapeRectangular
- Fireplace
- Central air
The homeDetached, Sidesplit 3, Age 31–50 years
- Type: Detached
- Style: Sidesplit 3
- Age: 31–50 years
- Living space: 1,500–2,000 sq ft
- Basement: Full, finished
InsideFireplace Yes, Other, Rooms above ground 7
- Fireplace: Yes
- Features: Other
- Rooms above ground: 7
- Rooms in the basement: 2
- Bedrooms: 3 + 1 in the basement
- Bathrooms: 3
- Kitchens: 1
- Family room: Yes
Outside and lotWood , brick, Asphalt shingle, Poured concrete
- Exterior: Wood , brick
- Roof: Asphalt shingle
- Foundation: Poured concrete
- Size: 60 × 250 ft
- Shape: Rectangular
- Zoning: R (Residential)
Parking1 Garage, Attached, Private double
- Spaces: 1 Garage
- Garage: Attached
- Driveway: Private double
Heating, water and powerForced air, gas, Central air, Well
- Heating: Forced air, gas
- Cooling: Central air
- Water: Well
- Sewer: Septic
Costs and taxesTaxes $4,533 a year, HST included in the price, Rental items None.
- Taxes, 2024: $4,533 a year
- HST: HST included in the price
- Rental items: None.
Included in the saleFridge, stove, dishwasher, washer, dryer., Existing window coverings.
- Included: Fridge, stove, dishwasher, washer, dryer.
- Not included: Existing window coverings.
NearbyPark, library
- Close to: Park, library
Listing detailsN12140933, Sold, May 12, 2025
- MLS® number: N12140933
- Status: Sold
- Listed on: May 12, 2025
- Days on market: 53
- Updated: Jul 4, 2025
- Possession: Flexible
- Occupied by: Owner
- Listing brokerage: eXp Realty
About this home
39 Pete's Lane, Georgina (Pefferlaw), ON L0E 1N0
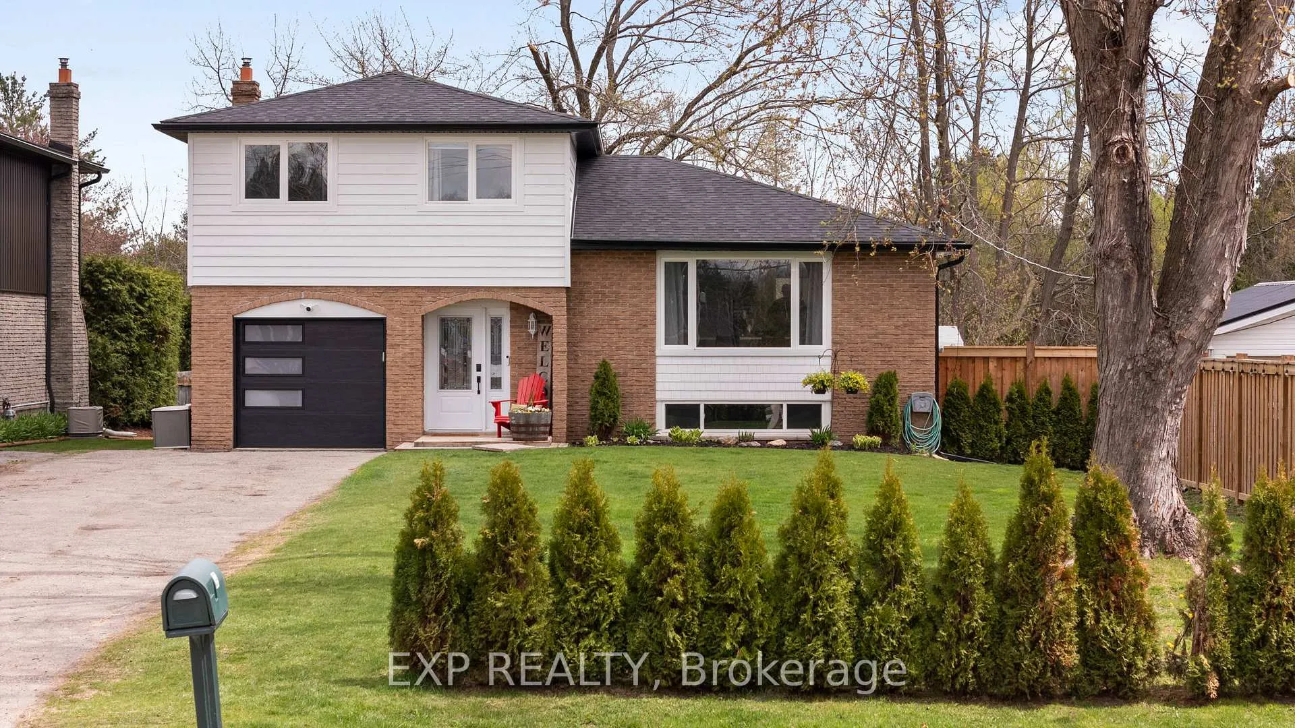
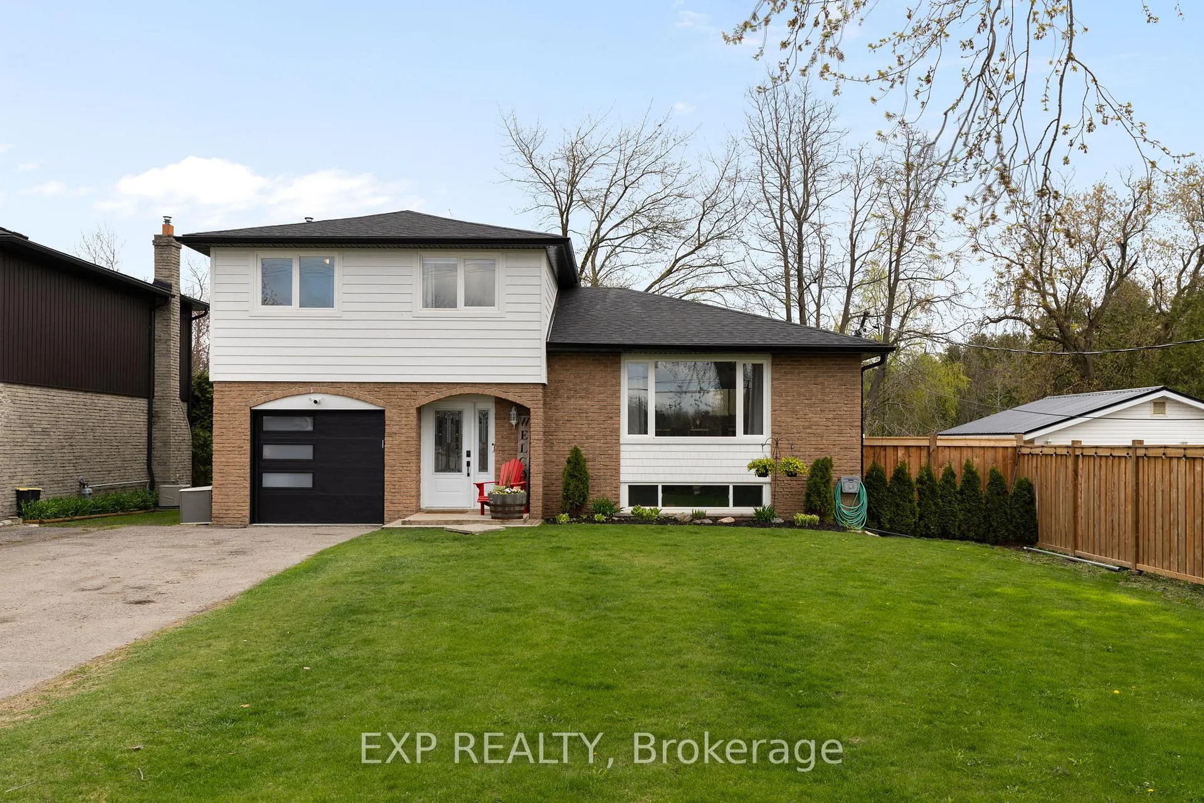
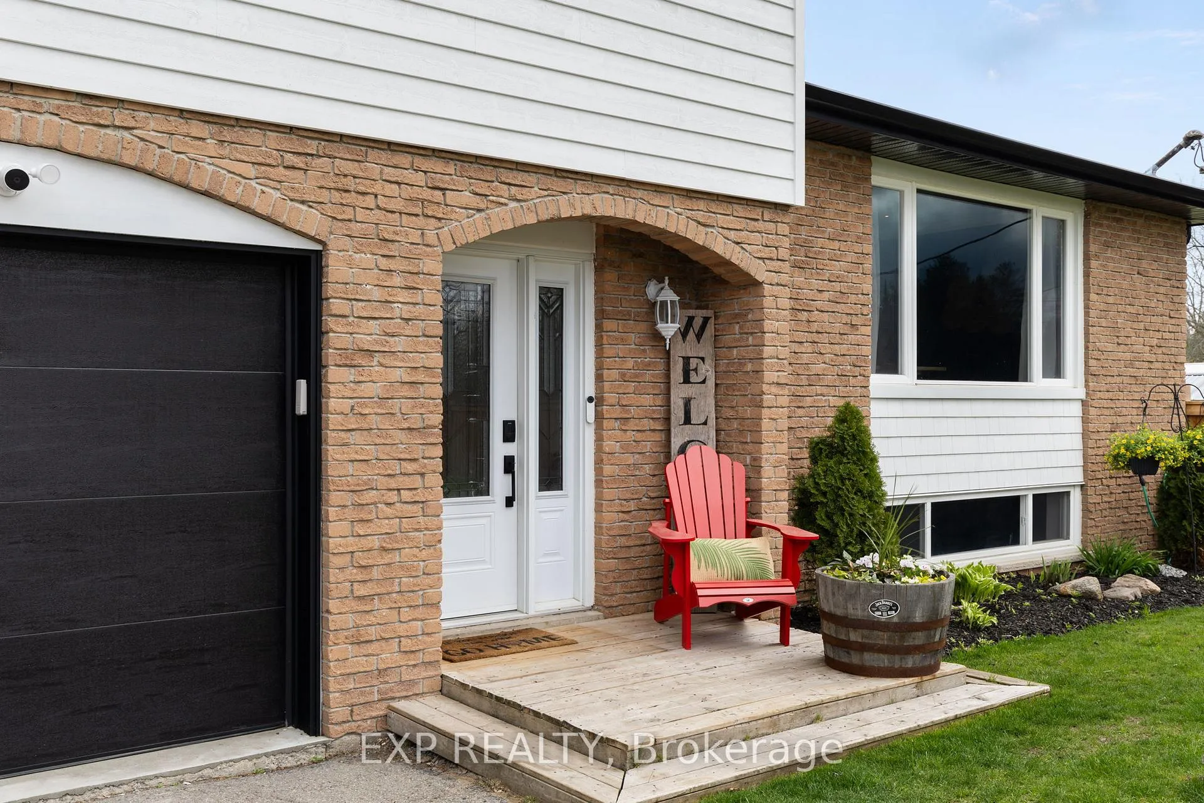
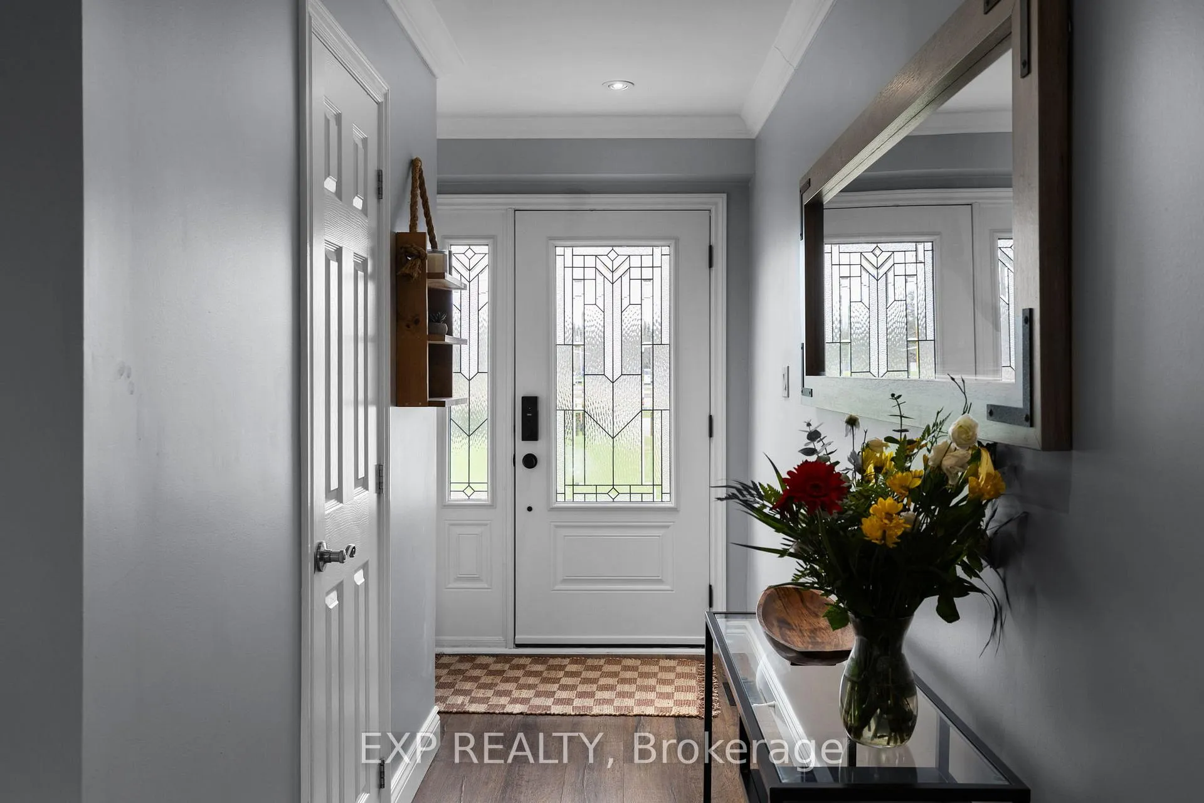
This thoughtfully updated split-level home sits on a premium lot with no rear neighbours, backing onto private land and a river for added privacy. Located in a quiet, family-friendly neighbourhood across from a park, covered ice rink, and new bike pump track, it offers both community connection and outdoor lifestyle. Extensive upgrades completed between 2024 to 2025 include a new roof with plywood, updated siding and insulation, new soffits, fascia, eavestroughs, a custom side fence, and a rebuilt back deck. Inside, the home features three bedrooms on the upper level and one in the finished basement, along with three bathrooms in total. Two bathrooms have been fully renovated and offer in-floor heating. The kitchen is bright and functional, with updated countertops and a large window overlooking the front yard. Additional features include a new well pump, upgraded water softener, Nest Wi-Fi thermostat, new garage door, duct cleaning, and fresh paint throughout. The furnace, A/C, and windows were replaced in 2016. Appliances are approximately five years old. The backyard is fenced, treed, and private, with a newer patio (2019) and space to enjoy year-round. Located just minutes from the Pefferlaw Community Centre, public library, soccer field, and local favourites like Lucys Diner and Skippers Fish and Chips, this home is ideally positioned for day-to-day convenience. Morning Glory Public School is only a short drive away, with school bus pick-up right at the end of the street. Commuting is easy with quick access to Highway 404, Keswick, and Uxbridge, all within approximately 25 minutes.
Ask about this home
A HOMEH agent will answer your questions about this home.
Around this home
Daily convenience, out of 100, from the distances below
Helpful calculators
Your HOMEH agent

"I would see it this week."