

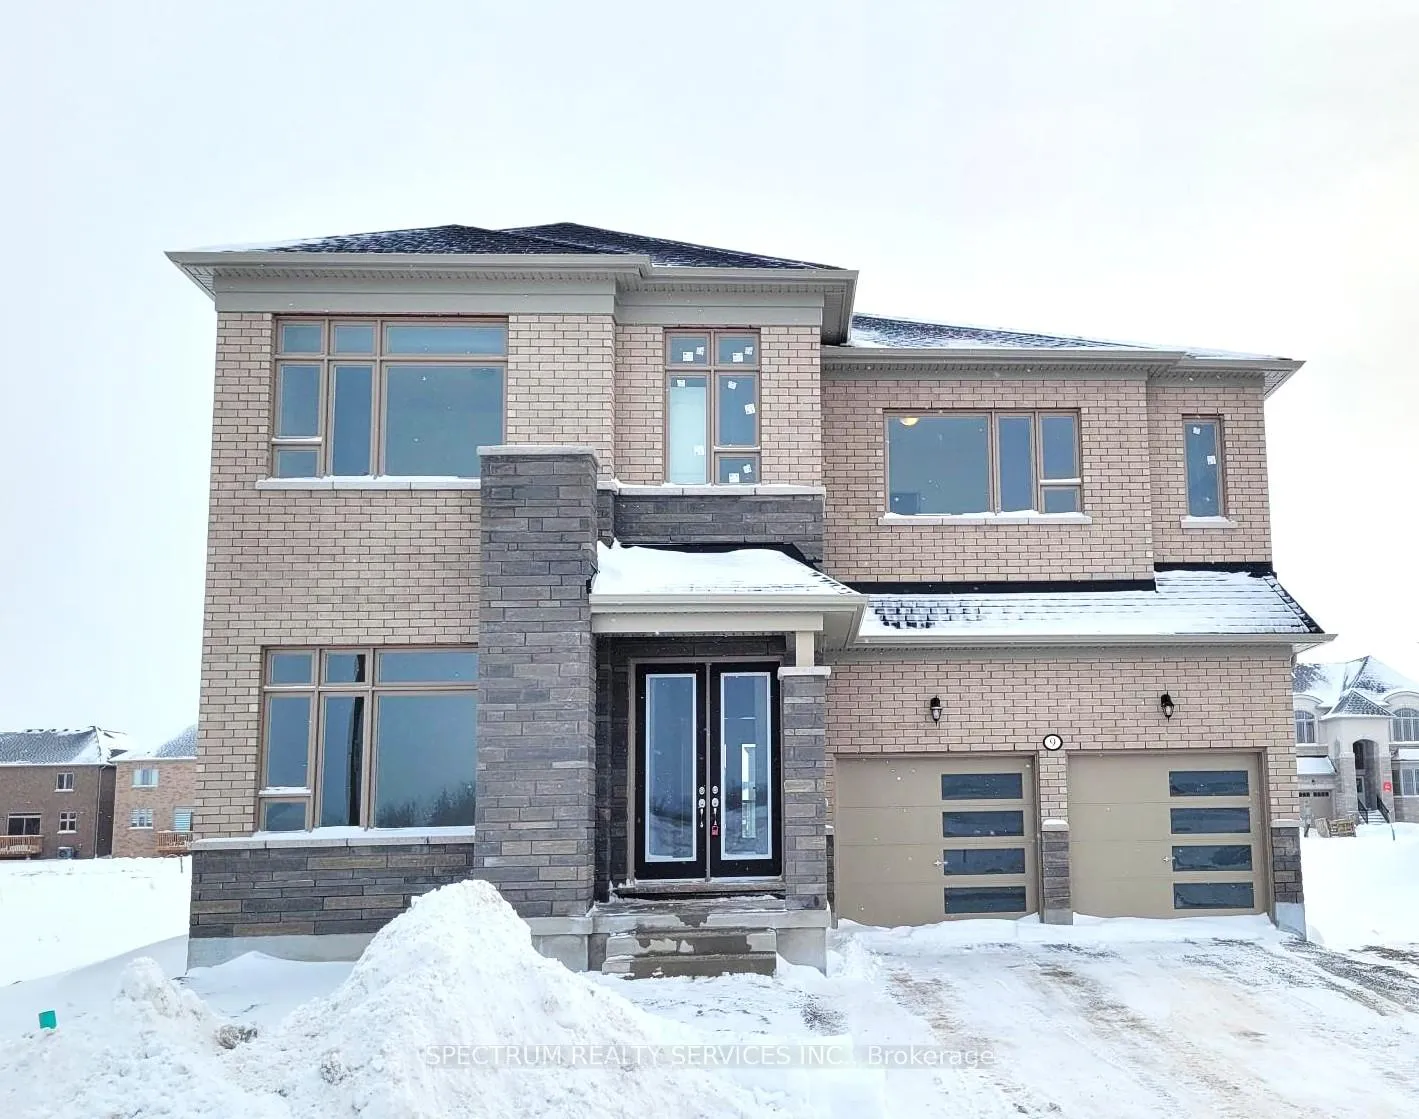
9 Cecil Saunders Drive
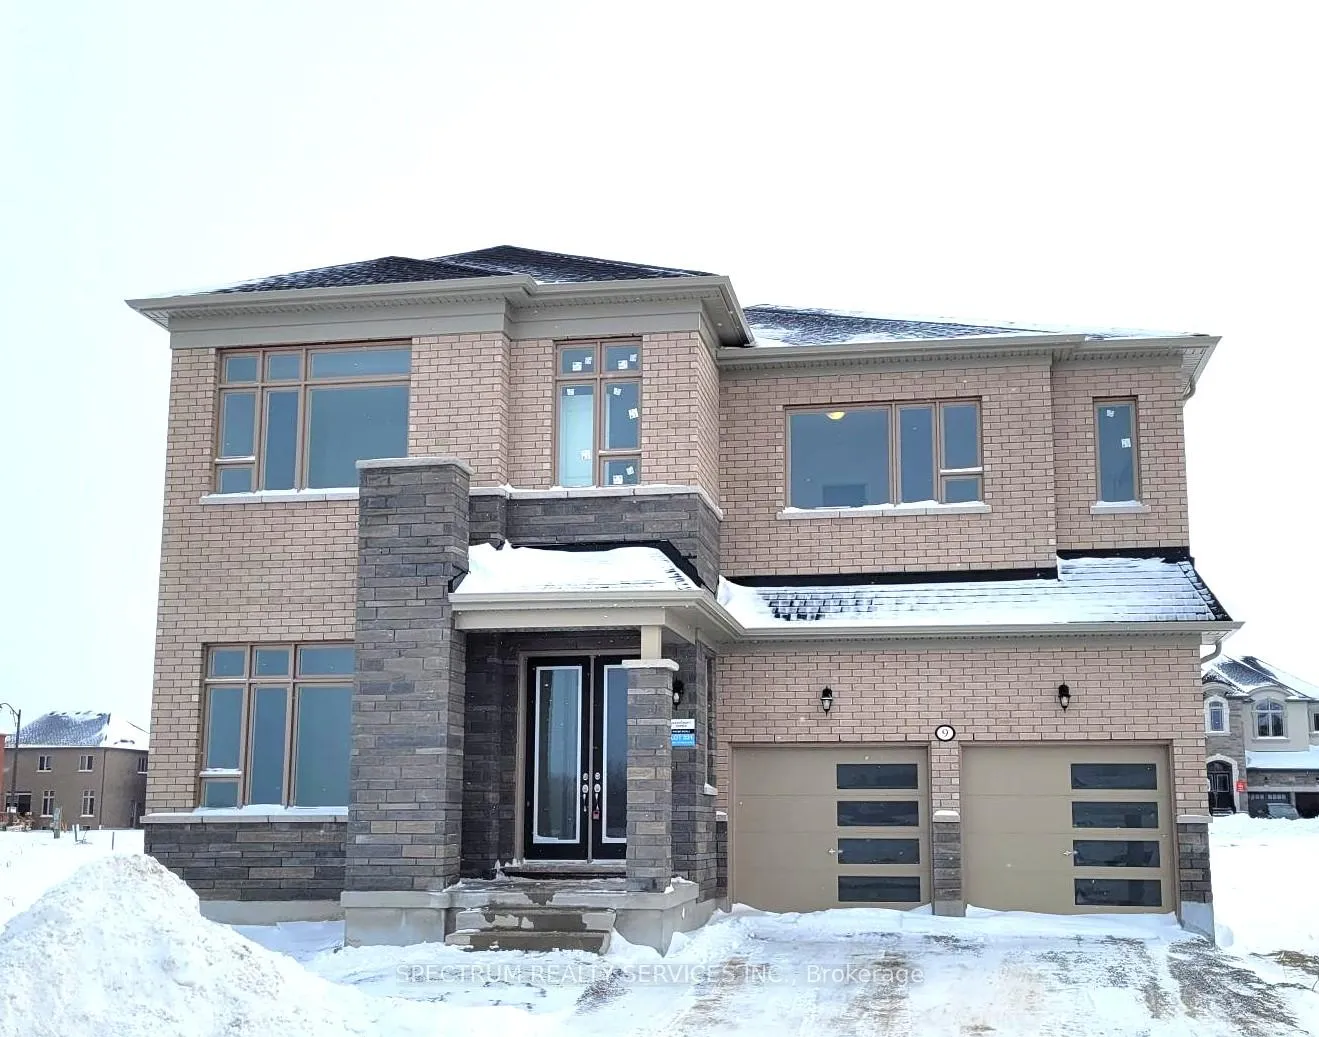
9 Cecil Saunders Drive
 See all 15 photos
Property history
- $1,438,900TerminatedList: 2026-01-29|End: 2026-02-10|12 daysN12741608
Facts and features
- BasementUnfinished
- Age of homeNew
- Price per sq ft~$339
- Water, sewerMunicipal
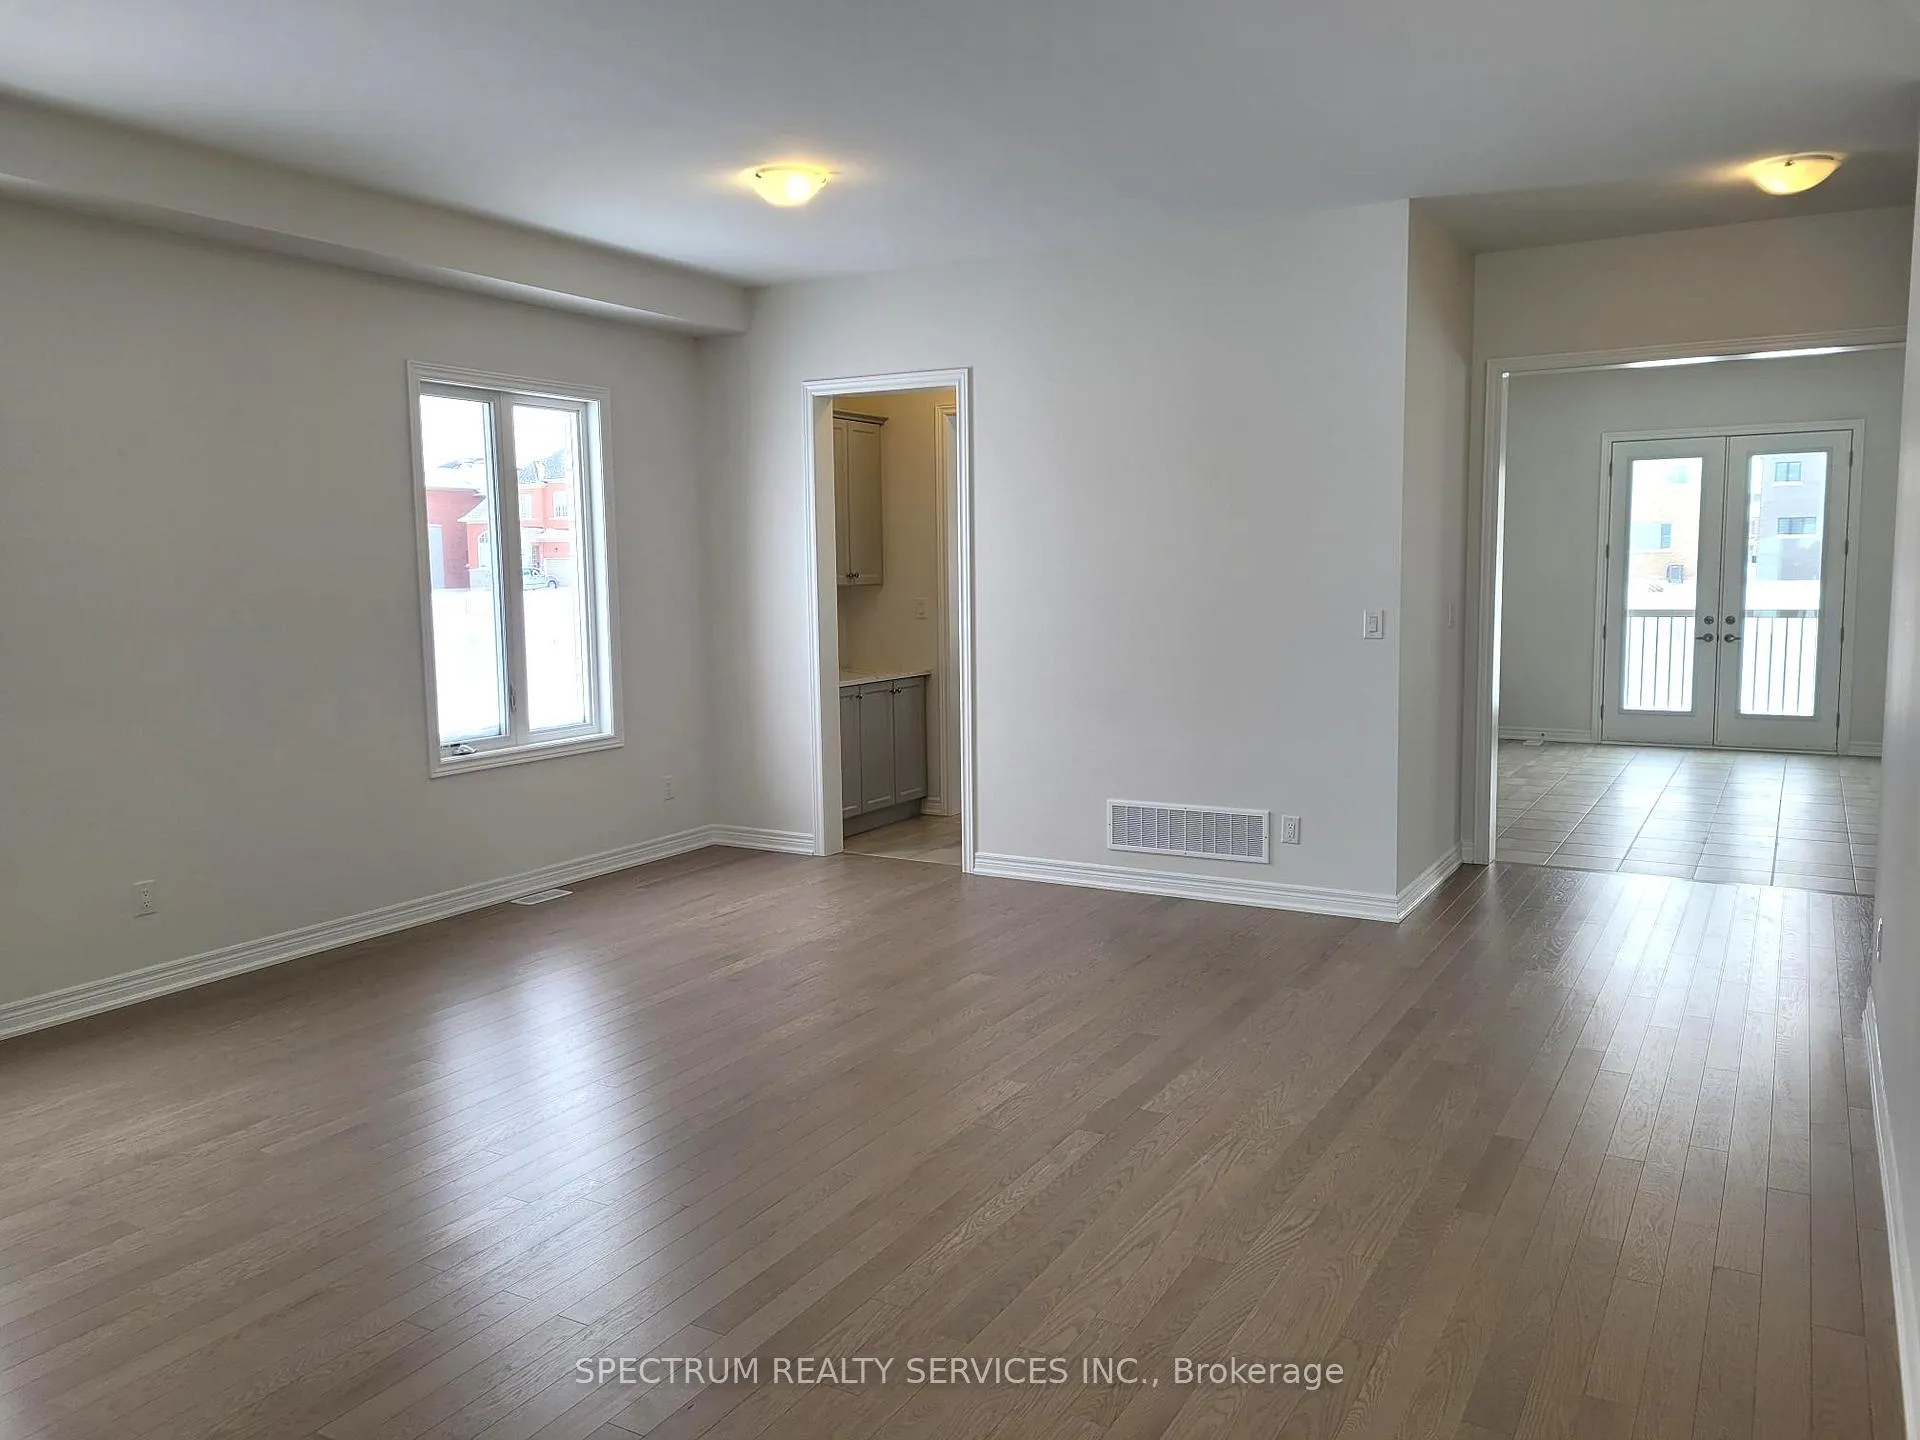
- Hardwood floors
- Fireplace
The homeDetached, 2-storey, New
- Type: Detached
- Style: 2-storey
- Age: New
- Living space: 3,500–5,000 sq ft
- Basement: Full, unfinished
InsideFireplace Yes, natural gas, Hardwood, Porcelain, Broadloom, On demand water heater
- Fireplace: Yes, natural gas
- Flooring: Hardwood, Porcelain, Broadloom
- Features: On demand water heater
- Rooms above ground: 10
- Bedrooms: 5
- Bathrooms: 4
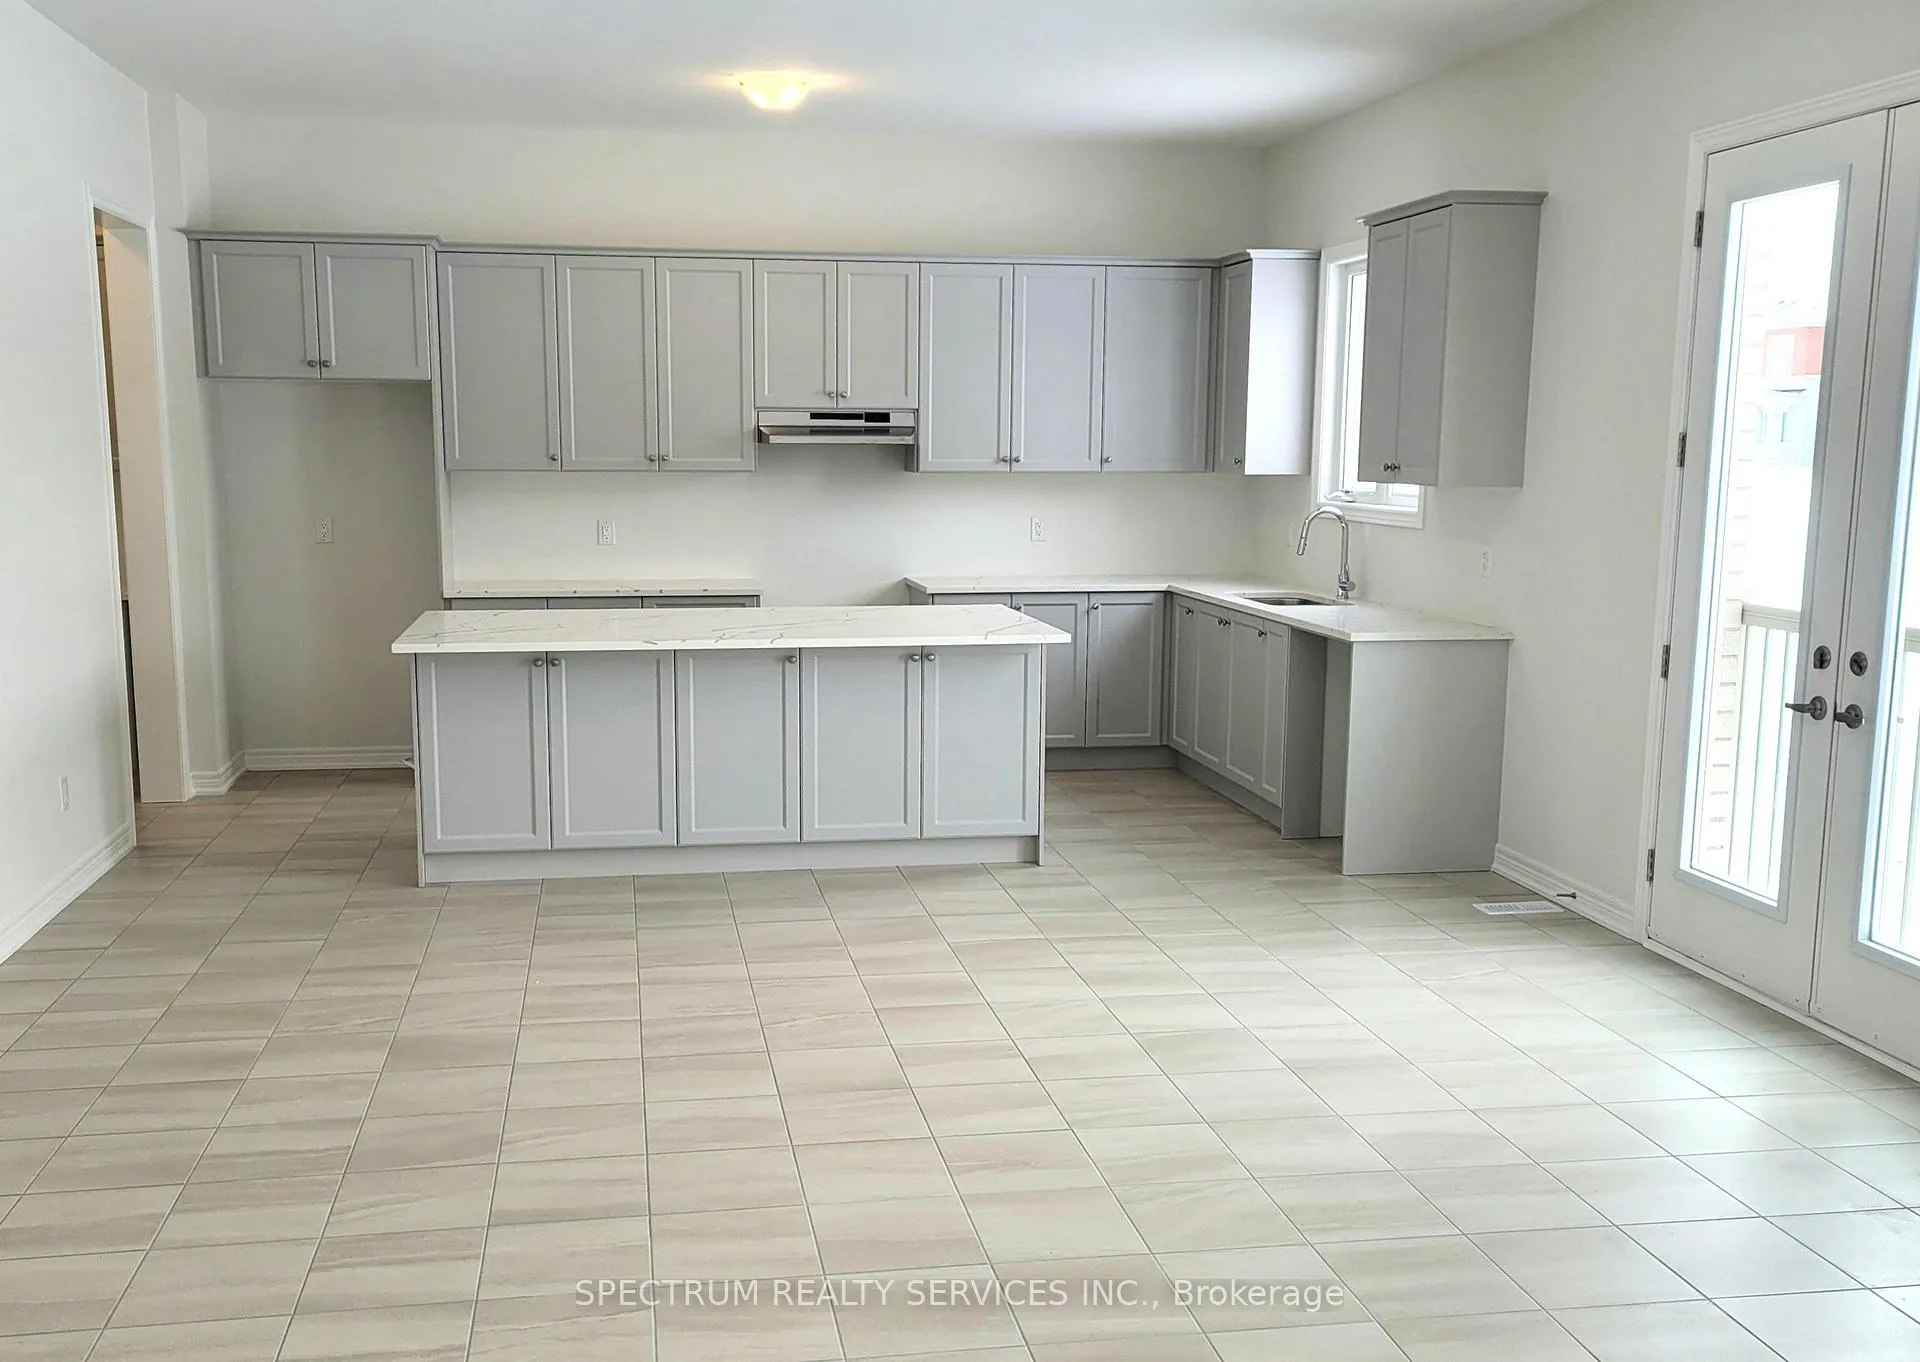
- Kitchens: 1
- Family room: Yes
Outside and lotBrick, stone, Asphalt shingle, Poured concrete
- Exterior: Brick, stone
- Roof: Asphalt shingle
- Foundation: Poured concrete
- Size: 15.85 × 27 m
- Shape: Rectangular
Parking2 Garage, Built-in, Private double
- Spaces: 2 Garage
- Garage: Built-in
- Driveway: Private double
Heating, water and powerForced air, gas, Municipal water, Municipal sewer
- Heating: Forced air, gas
- Water: Municipal water
- Sewer: Municipal sewer
Costs and taxesTaxes $1,607 a year, HST included in the price, On demand water heater
- Taxes, 2025: $1,607 a year
- HST: HST included in the price
- Rental items: On demand water heater
Listing detailsN12741608, Terminated, Jan 29, 2026
- MLS® number: N12741608
- Status: Terminated
- Listed on: Jan 29, 2026
- Days on market: 12
- Updated: Feb 10, 2026
- Possession: 2026-03-26 / Flexible
- Occupied by: Vacant
- Listing brokerage: SPECTRUM REALTY SERVICES INC.
About this home
9 Cecil Saunders Drive, Georgina (Keswick South), ON L4P 0T3
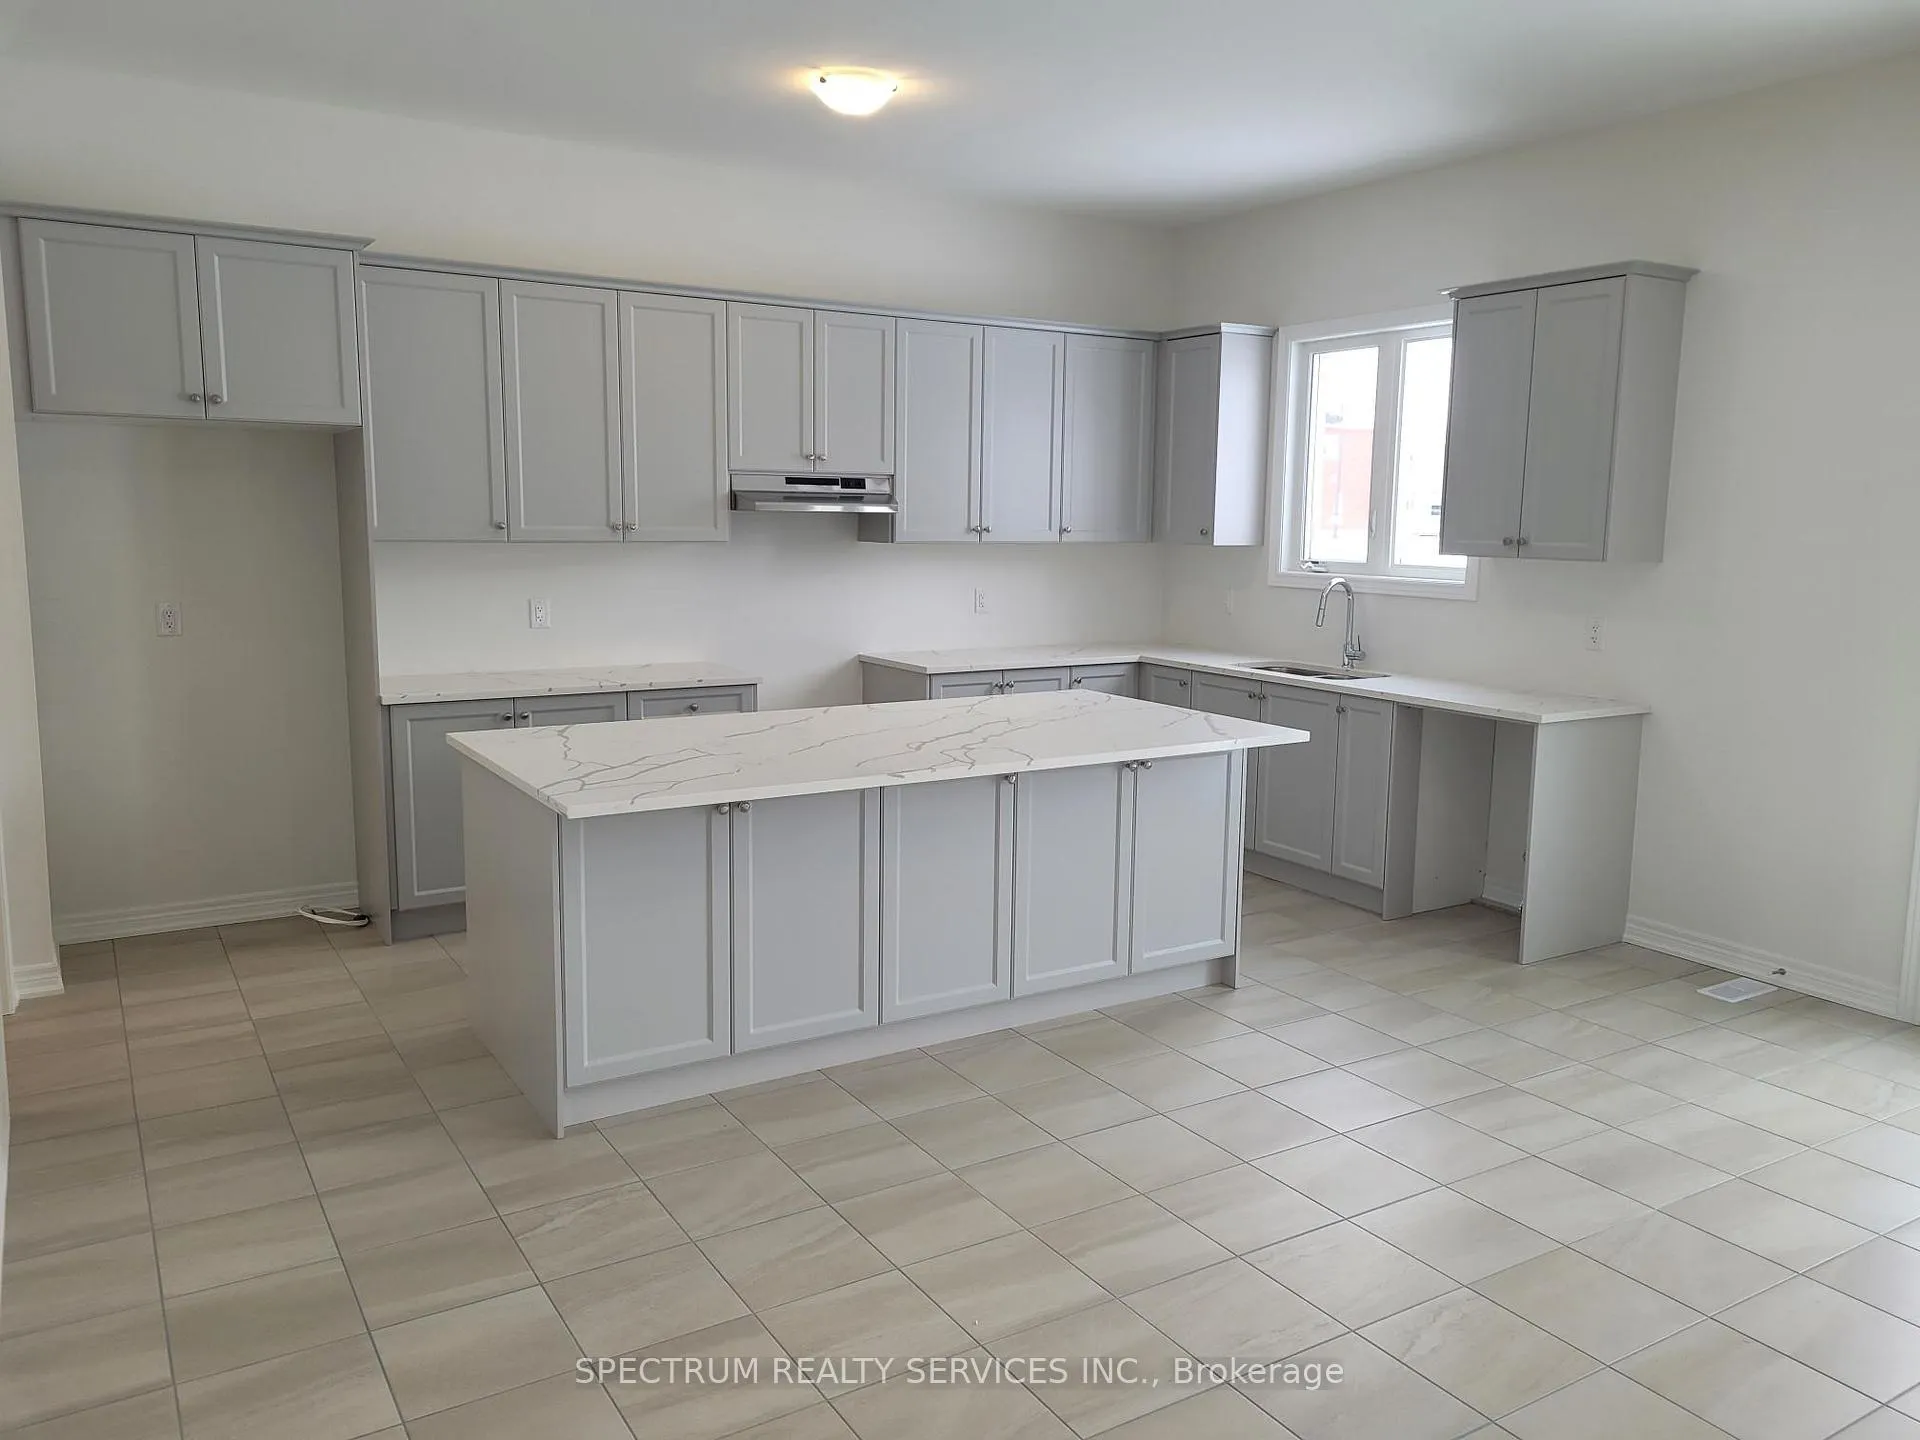
Experience the pinnacle of luxury living with this stunning, newly built 5-bedroom home. The Newport model by Marycroft Homes spans approximately 3,819 square feet, showcasing exceptional craftsmanship and meticulous attention to detail. The desirable open-concept design features sought-after 10-foot ceilings on the main floor, perfect for family gatherings and entertaining. The gourmet kitchen is a chef's dream, boasting upgraded cabinets, quartz countertops, an extra-large island, a servery, and a walk-in pantry for ample storage. An expansive eating area overlooks the spacious family room, which is adorned with extensive windows and a gas fireplace, creating a cozy ambiance for those chilly nights. The breakfast area includes a garden door that leads to the yard, while the multifunctional main floor mudroom provides access to the side yard, garage, and basement. The basement, with its 9-foot ceilings, cold room, and rough-in plumbing for a 3-piece bathroom, offers additional potential. The second floor features five generously sized bedrooms, with four of them boasting semi-ensuites. A convenient, large laundry room with a floor drain adds to the home's practicality. The primary suite is a luxurious retreat, offering a spacious walk-in closet and a spa-like ensuite equipped with dual vanities, a free-standing tub, a glass walk-in shower, and a separate water closet. Nestled in the Simcoe Landing neighborhood, this home is within walking distance of parks, schools, the new recreation center, and all of Keswick's amenities. Enjoy easy access to Highway 404 and Newmarket, making it the perfect location to meet your family's needs.
Ask about this home
A HOMEH agent will answer your questions about this home.
Around this home
Daily convenience, out of 100, from the distances below
Schools nearby
School rating, out of 10.
Helpful calculators
Your HOMEH agent

"I would see it this week."