

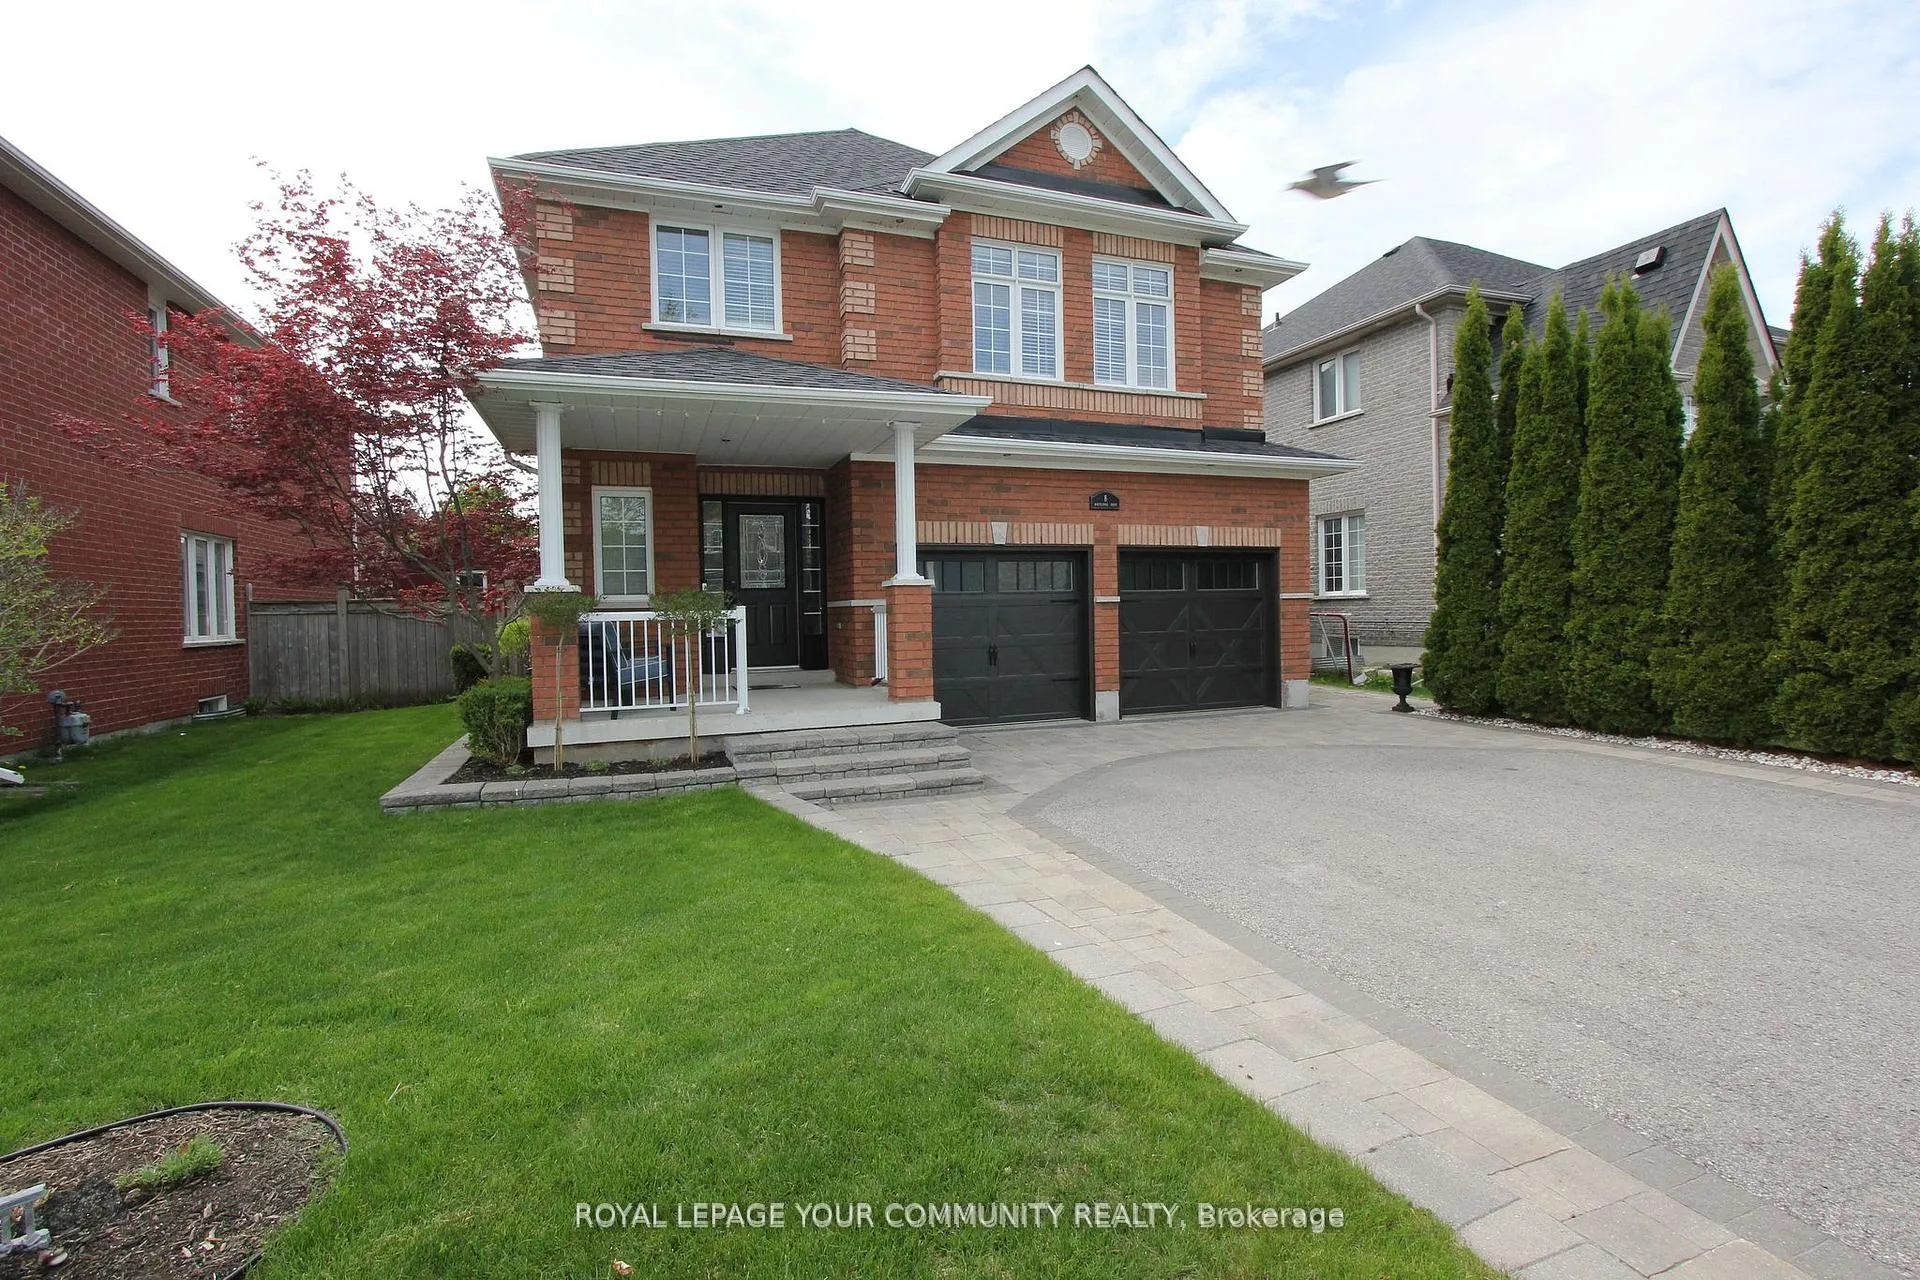
8 Whitestone Drive
8 Whitestone Drive
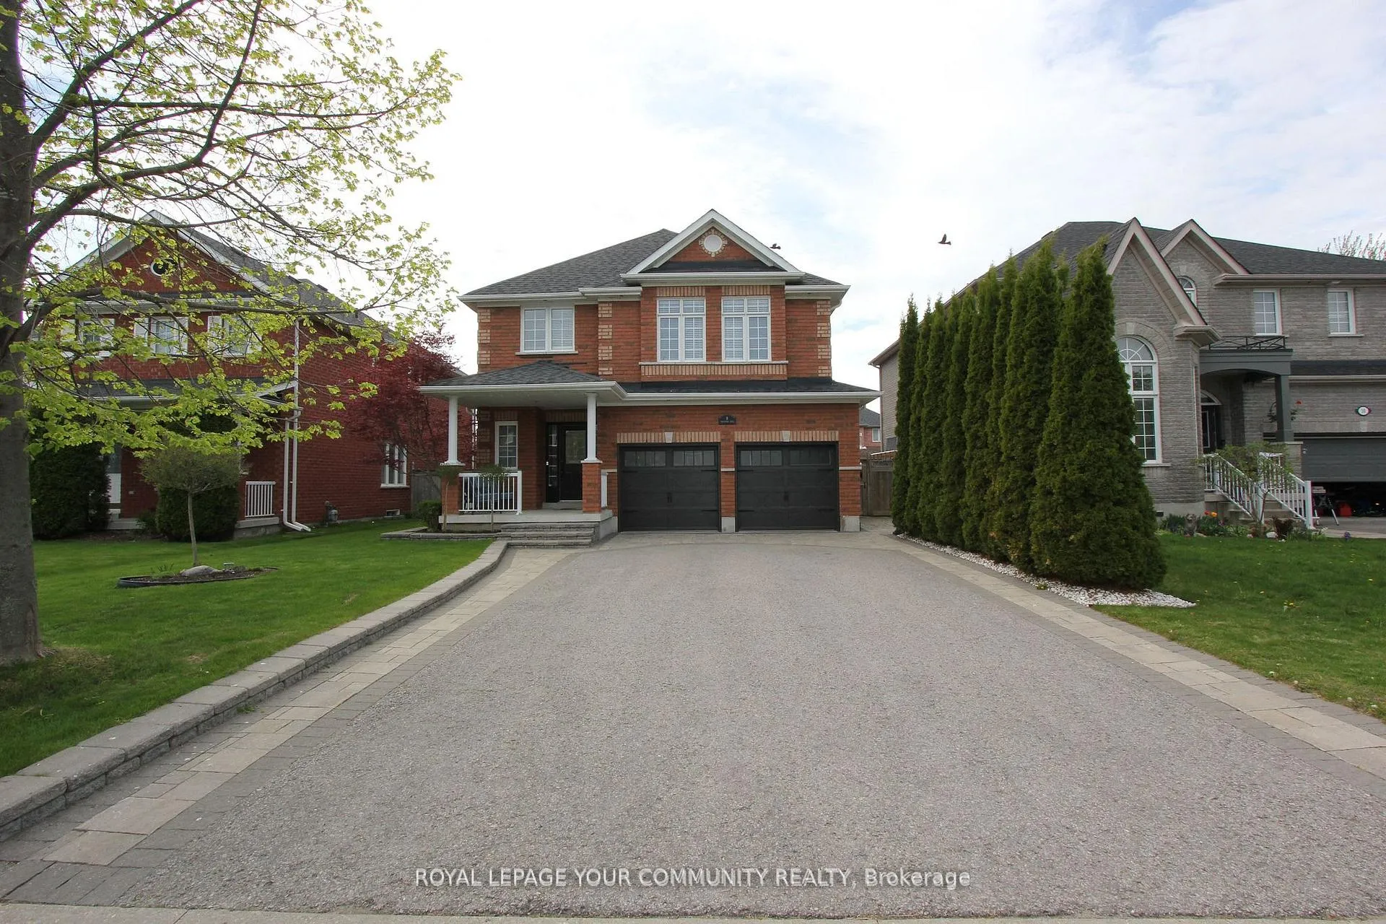
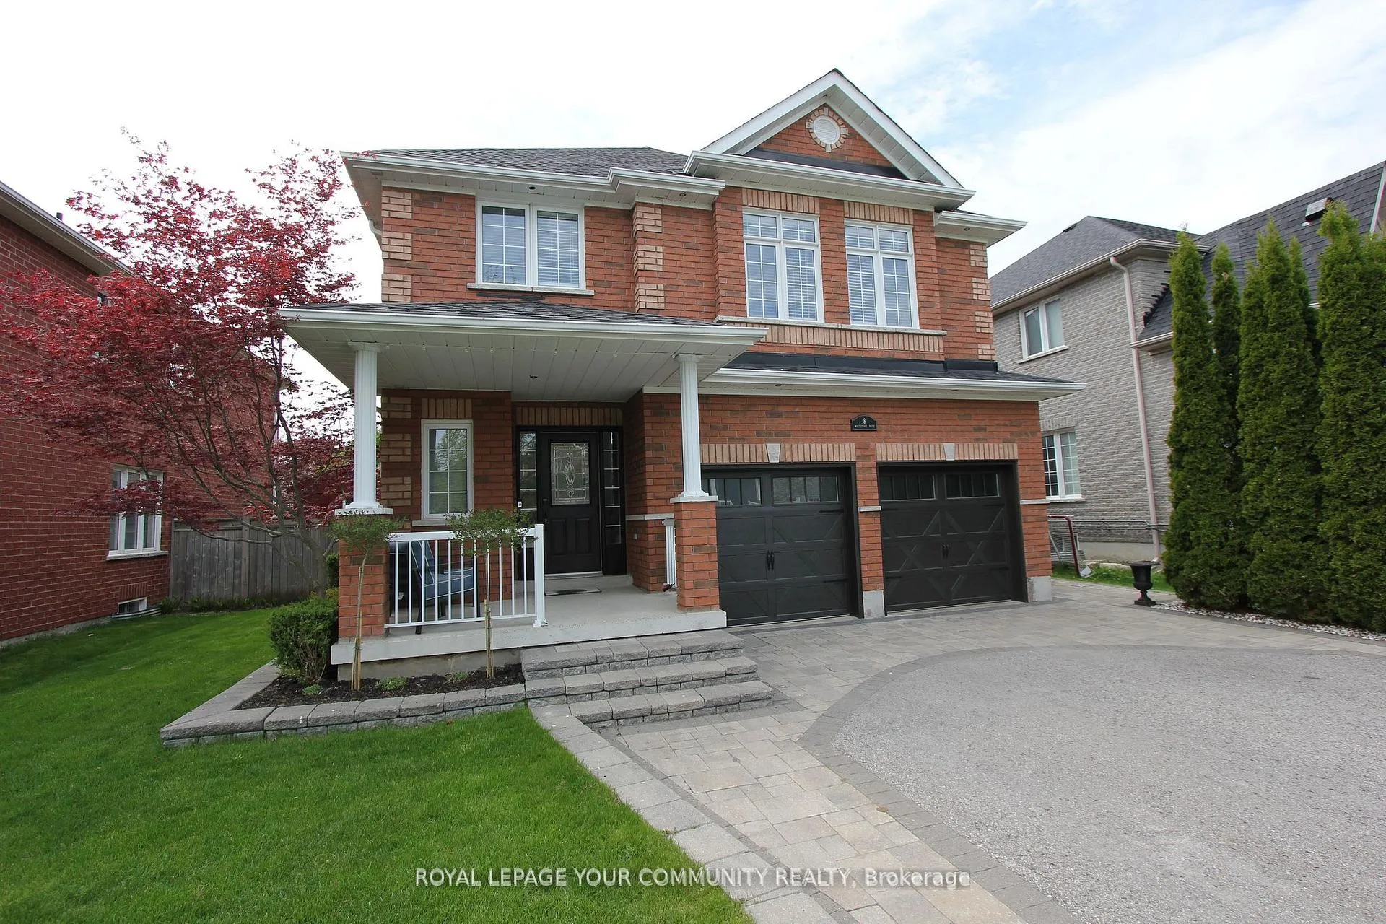
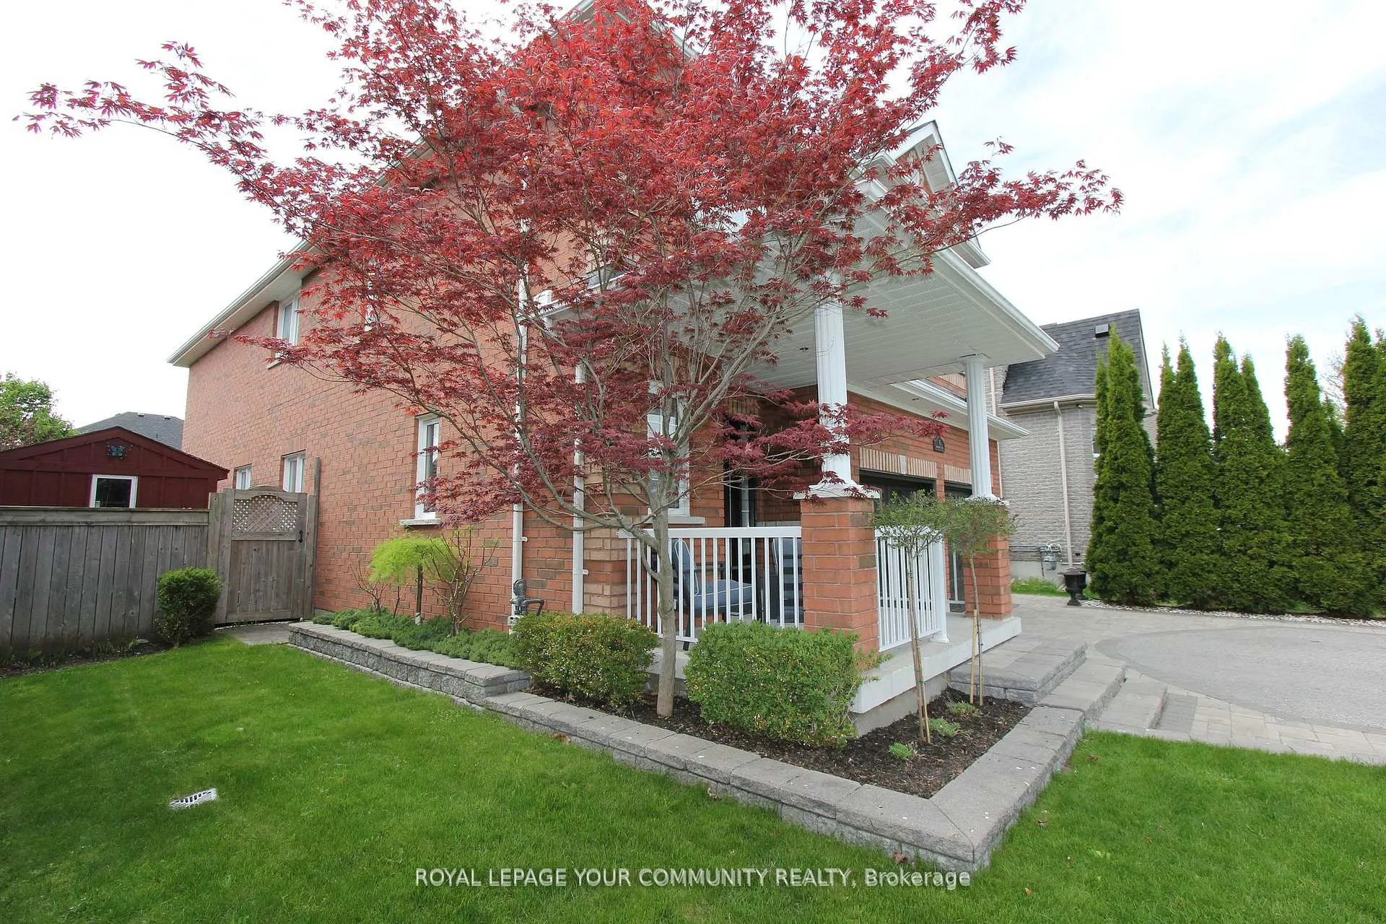
 See all 48 photos
Property history
Facts and features
- BasementUnfinished
- Water, sewerMunicipal
- Lot shapeRectangular
- HeatingForced air
- Hardwood floors
- Fireplace
- Central air
The homeDetached, 2-storey, 2,500–3,000 sq ft
- Type: Detached
- Style: 2-storey
- Living space: 2,500–3,000 sq ft
- Basement: Full, unfinished
- Waterfront: None
InsideFireplace Yes, natural gas, Tile, Hardwood, Main level
- Fireplace: Yes, natural gas
- Flooring: Tile, Hardwood
- Laundry: Main level
- Features: Auto garage door remote, water heater owned, rough-in bath
- Rooms above ground: 12
- Bedrooms: 4
- Bathrooms: 3
- Kitchens: 1
Outside and lotBrick, Asphalt shingle, Poured concrete
- Exterior: Brick
- Roof: Asphalt shingle
- Foundation: Poured concrete
- Features: Deck, landscaped, paved yard, porch, year round living
- Other structures: Garden shed
- Size: 49.87 × 114.83 ft
- Shape: Rectangular
Parking2 Garage, Built-in
- Spaces: 2 Garage
- Garage: Built-in
Heating, water and powerForced air, gas, Central air, Municipal water
- Heating: Forced air, gas
- Cooling: Central air
- Water: Municipal water
- Sewer: Municipal sewer
- Natural gas: Yes
- Hydro: Yes
- Cable: Available
- Telephone: Yes
Costs and taxesTaxes $5,996 a year, HST included in the price, Rental items None!
- Taxes, 2024: $5,996 a year
- HST: HST included in the price
- Rental items: None!
Included in the saleExisting: s/s fridge w/water, s/s stove, b/i dishwasher, b/i microwave w/range hood, washer, dryer, basement fridge, all elf's, gdo+2 remotes, all blinds, 8"x12" garden shed., Breakfast area chandelier, all tv's & tv wall mounts & drapes.
- Included: Existing: s/s fridge w/water, s/s stove, b/i dishwasher, b/i microwave w/range hood, washer, dryer, basement fridge, all elf's, gdo+2 remotes, all blinds, 8"x12" garden shed.
- Not included: Breakfast area chandelier, all tv's & tv wall mounts & drapes.
NearbyFenced yard, library, marina, park, public transit, school bus route
- Close to: Fenced yard, library, marina, park, public transit, school bus route
Listing detailsN12161571, Sold, May 21, 2025
- MLS® number: N12161571
- Status: Sold
- Listed on: May 21, 2025
- Days on market: 33
- Updated: Jun 23, 2025
- Possession: Other
- Occupied by: Owner
- Listing brokerage: ROYAL LEPAGE YOUR COMMUNITY REALTY
About this home
8 Whitestone Drive, Georgina (Keswick North), ON L4P 0A1
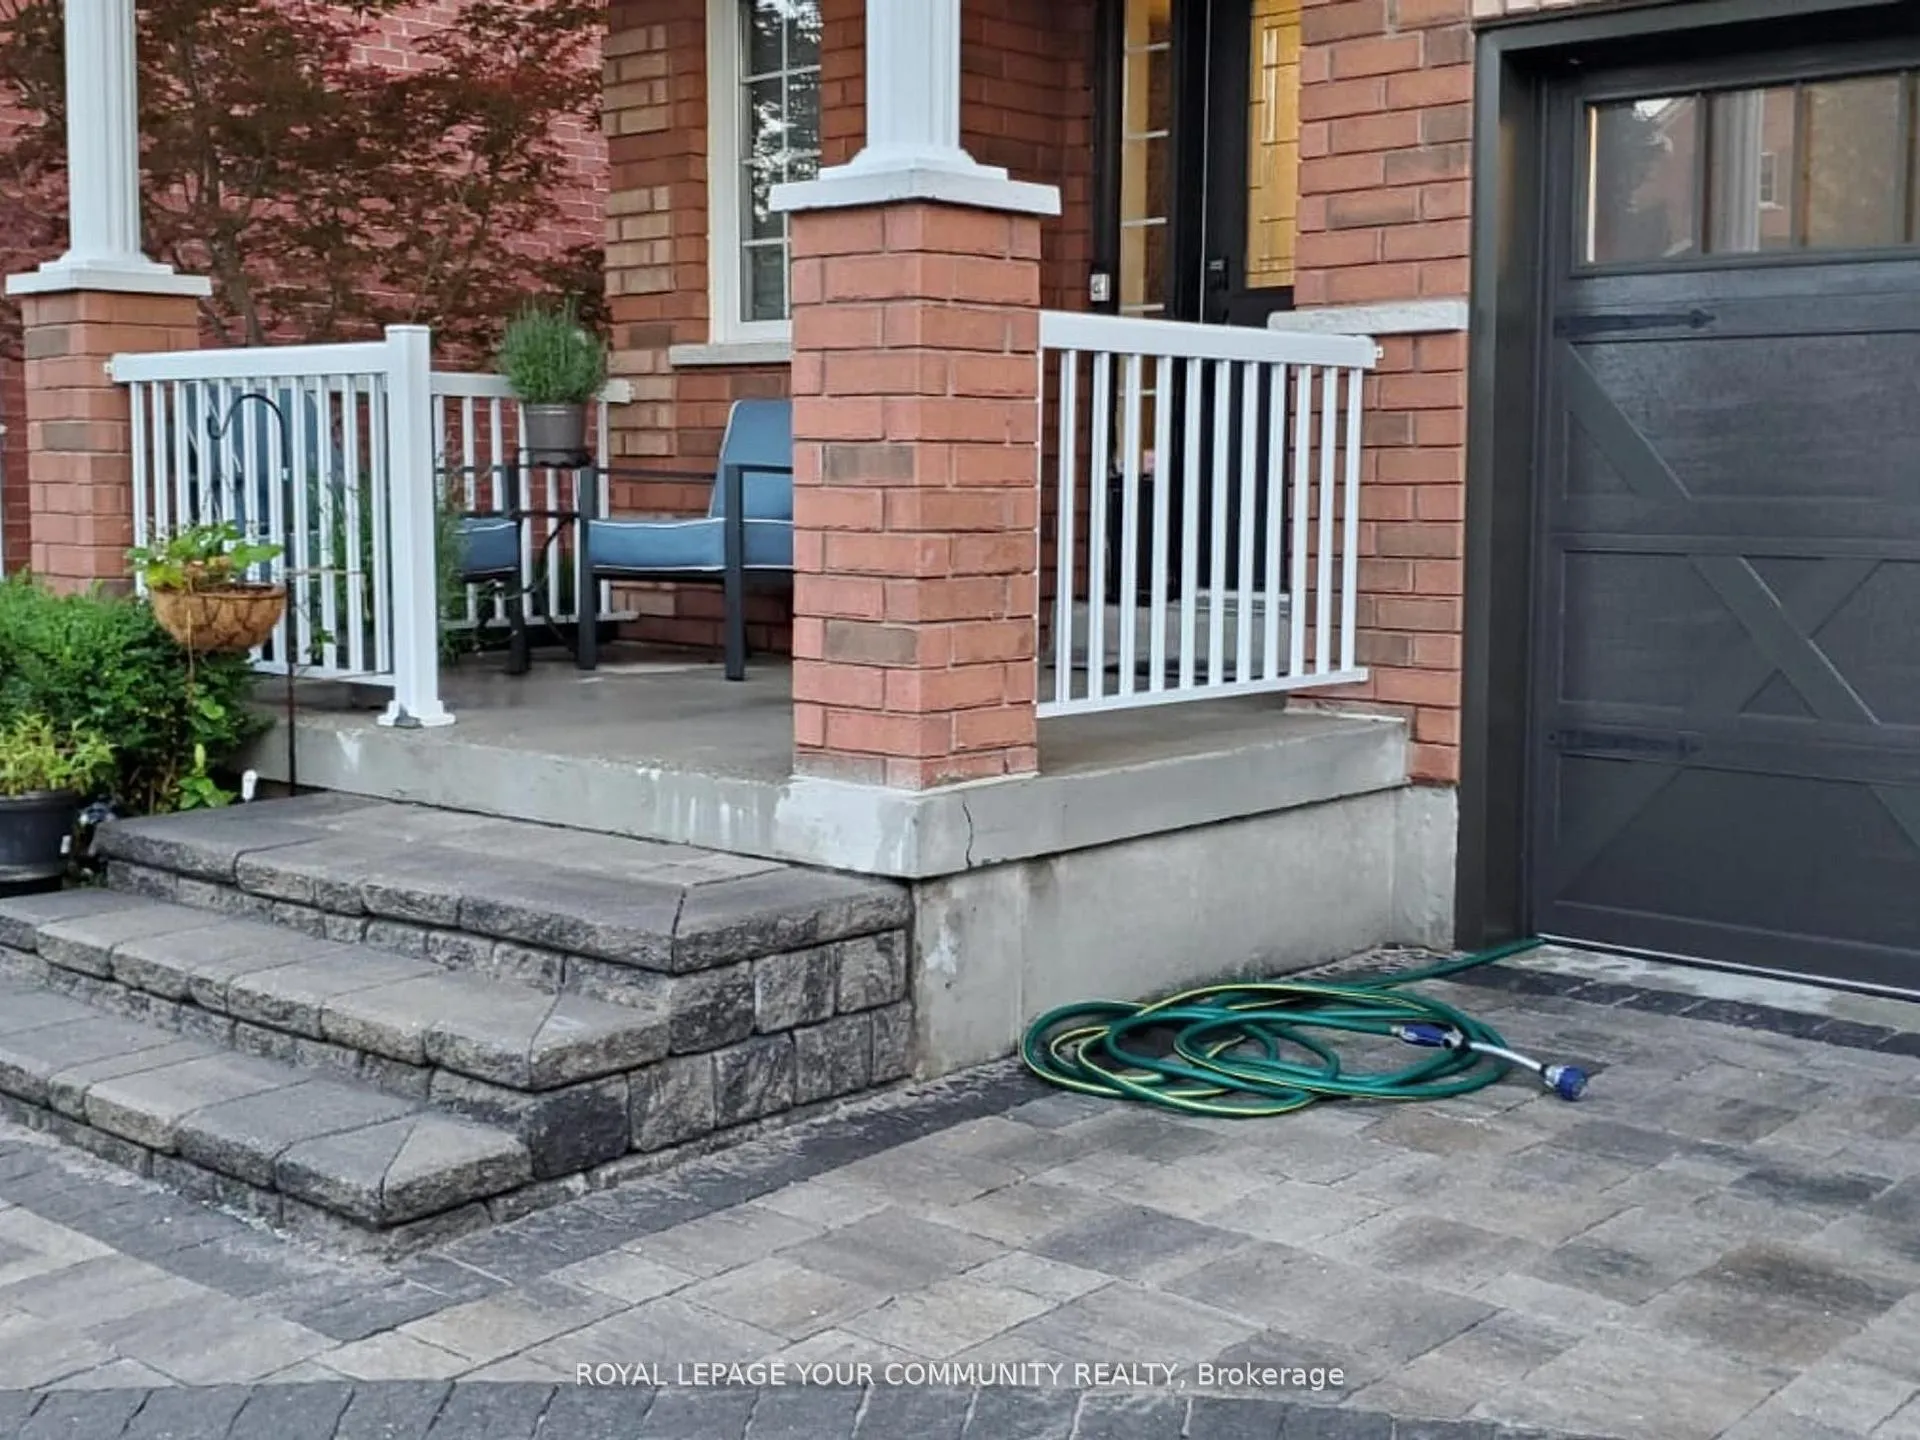
Great location - only a 7-minute drive to Highway 404! Inviting Detached 2-Storey Family Home 2,880 Sq. Ft. (+ Basement) on a 50x115 Ft. Lot. This charming home features a double garage & NO SIDEWALK for added convenience. The main level boasts 9' ceilings, gleaming 3/4" Brazilian Walnut hardwood flooring (2016), & 7" baseboards (2016), all complemented by elegant crown moldings. The cozy living room includes a gas fireplace, pot lights, & a large window, allowing for an abundance of natural light. The family-sized kitchen has been upgraded with stainless steel appliances, granite countertops (2019), & a stylish backsplash (2019). A spacious breakfast area offers a seamless walkout to the cedar deck, perfect for outdoor enjoyment. The formal dining room features an open-concept layout with chair railing, making it ideal for entertaining. A main-floor laundry room offers a closet, built-in shelving, & direct access to the double garage for added convenience. An elegant oak staircase leads to the second floor, where you will find four generously sized bedrooms. The primary bedroom features a 5-piece ensuite & a large walk-in closet with built-in organizers. The second and fourth bedrooms include double closets, while the third bedroom has been enhanced with chair rails & a spacious closet. The spacious unfinished basement, with a rough-in for a bathroom, presents a fantastic opportunity for customization to suit the new owner's preferences. Additional Upgrades &Features: Backyard landscaping (2024); River rocks along the back & left side of the property; Roof (2021); Soffit pot lights; Cedar deck (2015); Shed (8' x 12') - 2018; Garage with customtool & shoe shelving (2021); Garage Doors (2021); Stone-accented driveway, stairs, and gardenbed (2016); Gates on both sides of the house for easy backyard access. Fantastic neighbors! Conveniently located just minutes from local amenities, Lake Simcoe, the marina, and more.
Ask about this home
A HOMEH agent will answer your questions about this home.
Around this home
Daily convenience, out of 100, from the distances below
Schools nearby
School rating, out of 10.
Helpful calculators
Your HOMEH agent

"I would see it this week."