

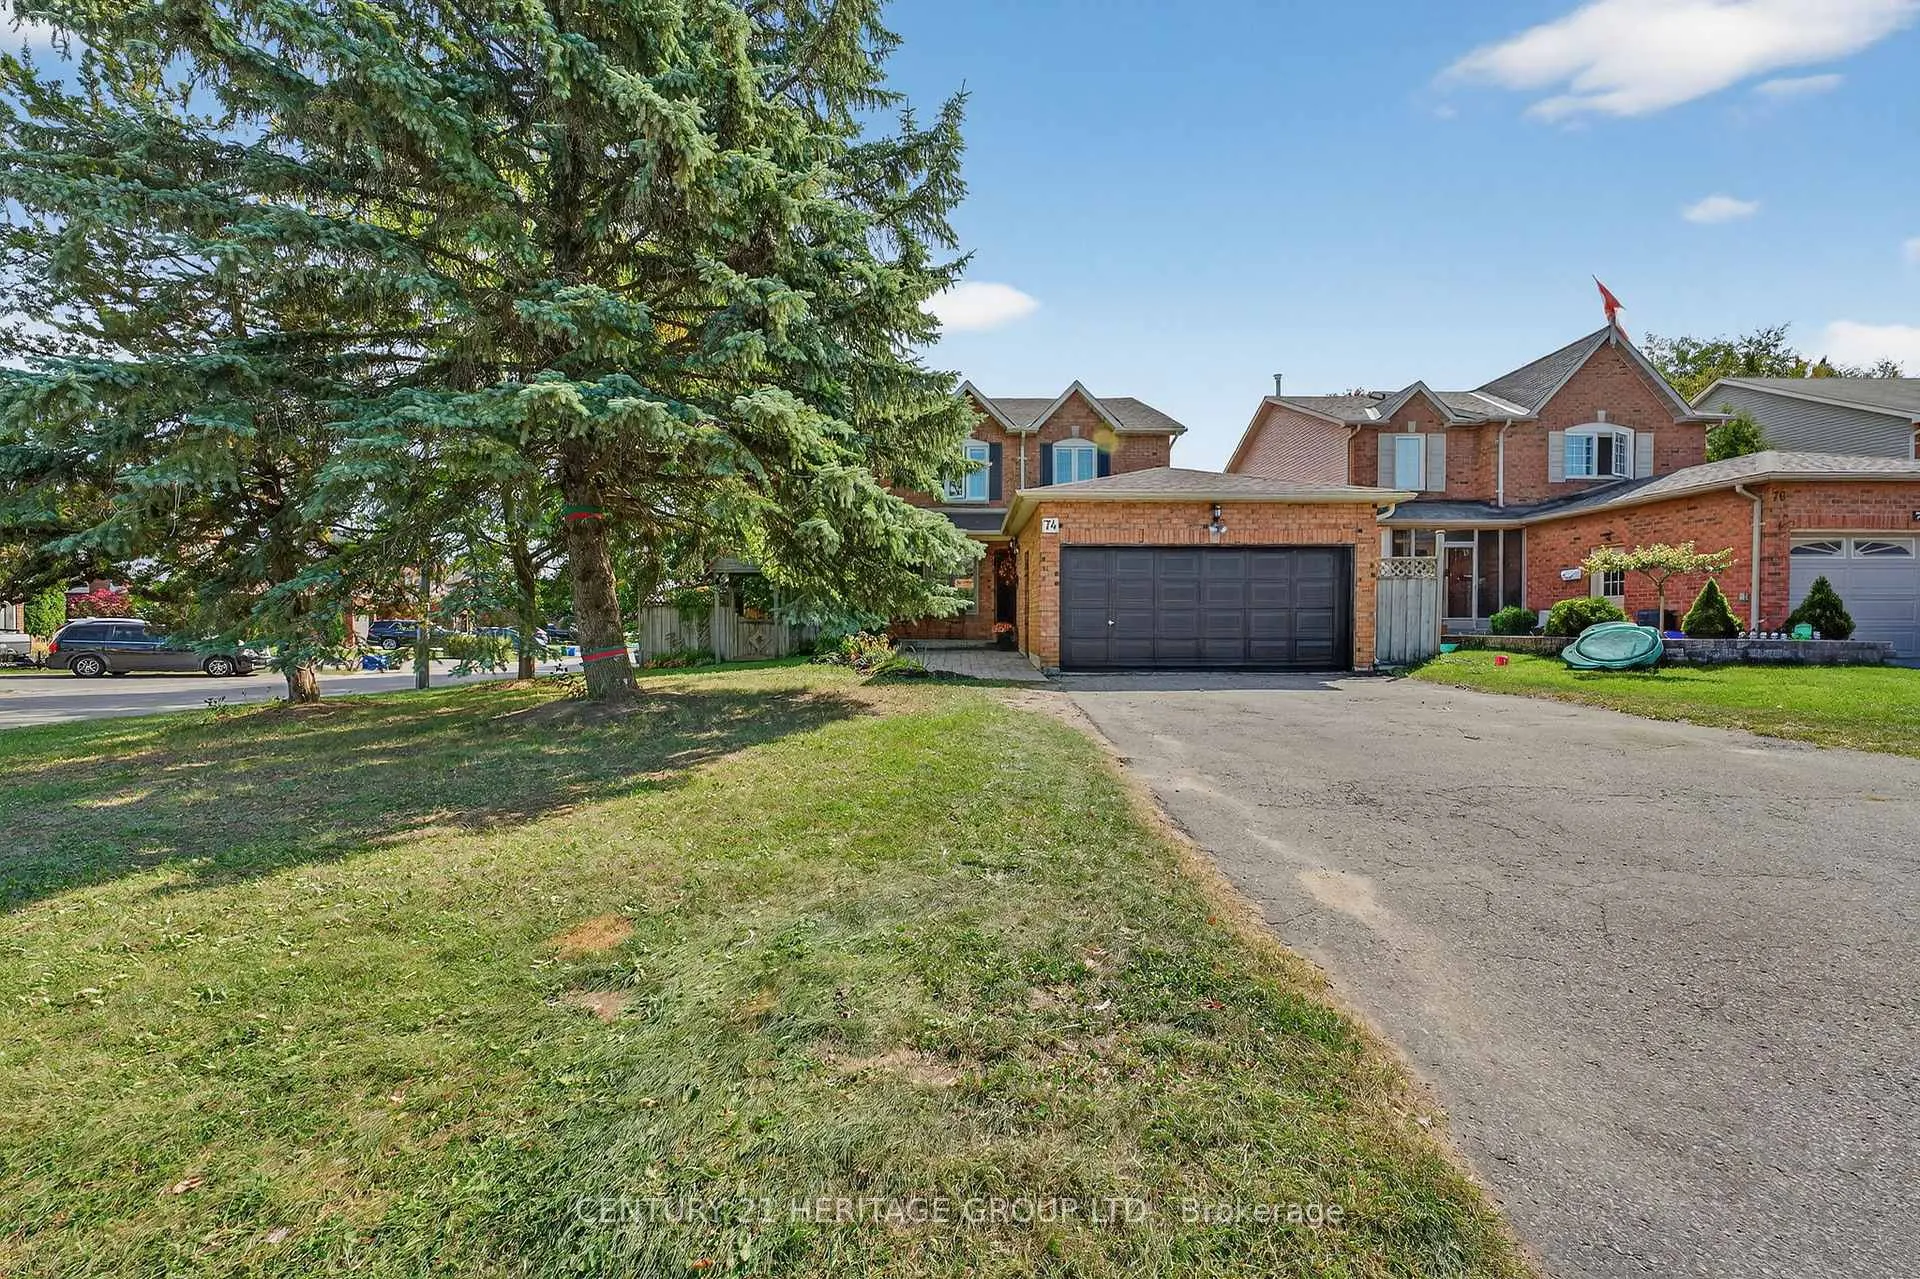
74 Verona Crescent
74 Verona Crescent
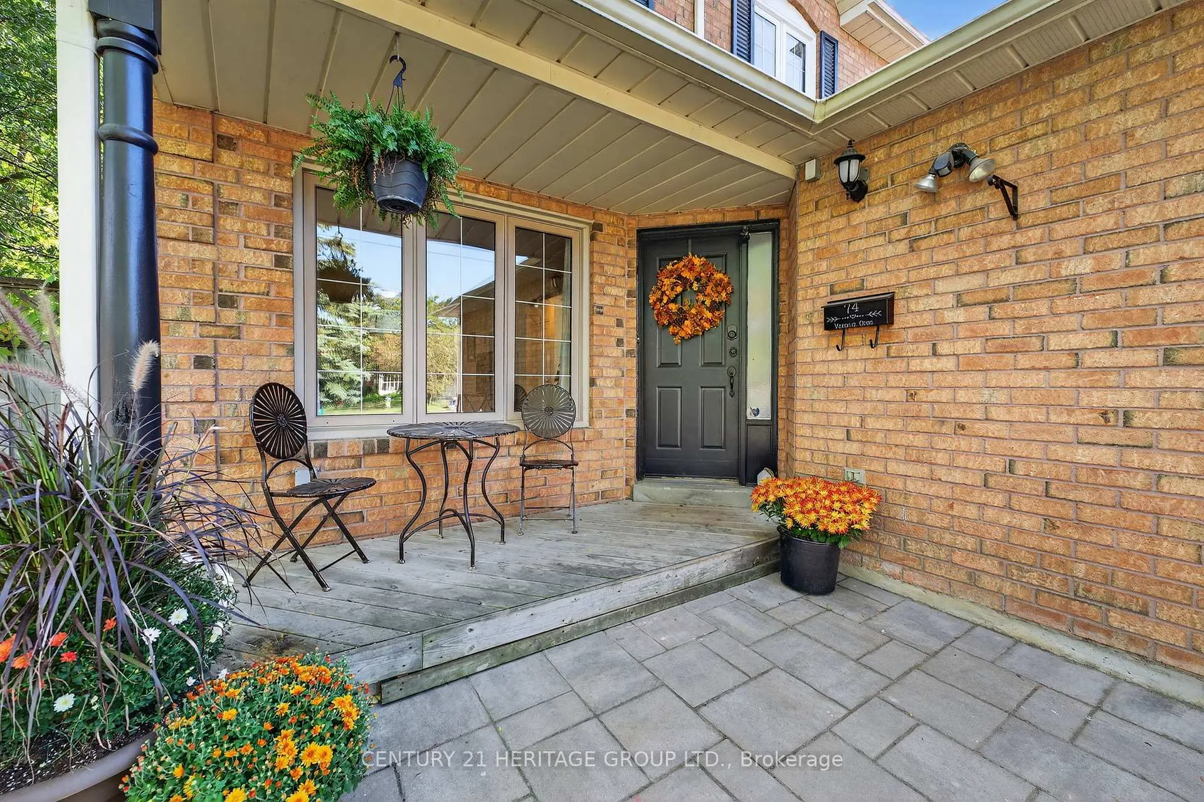
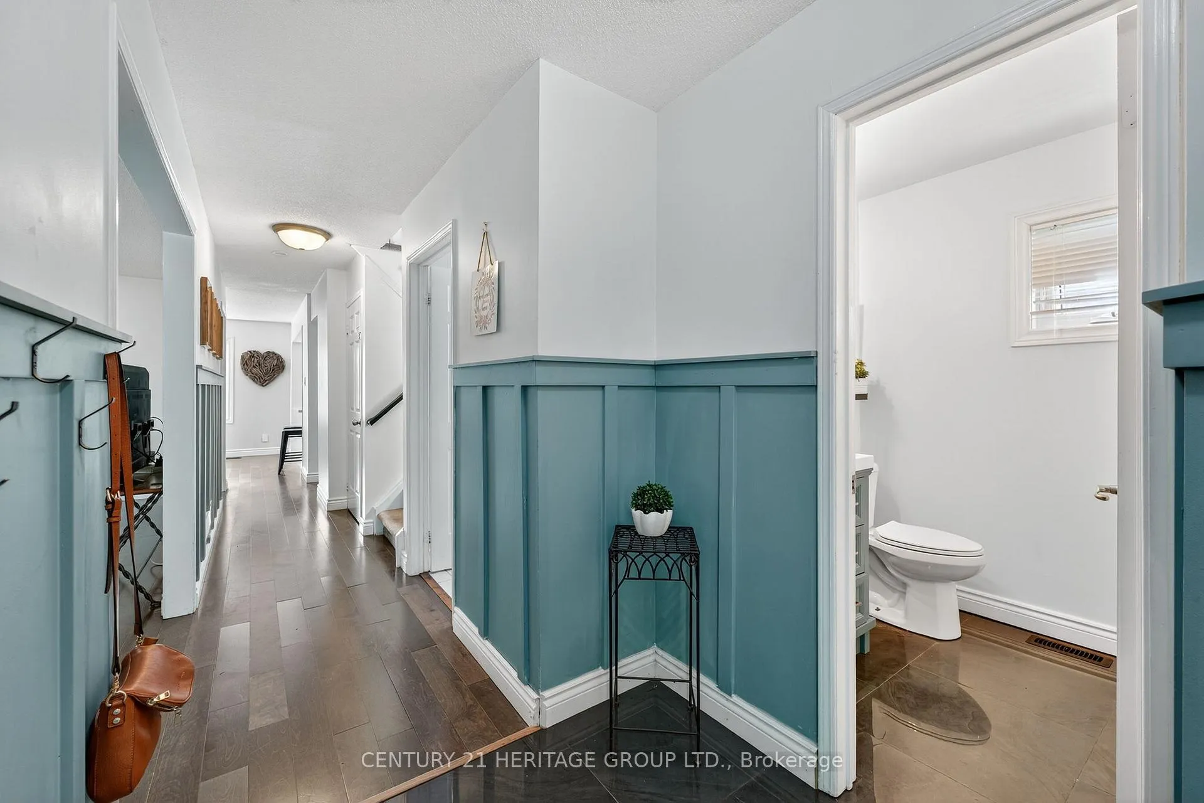
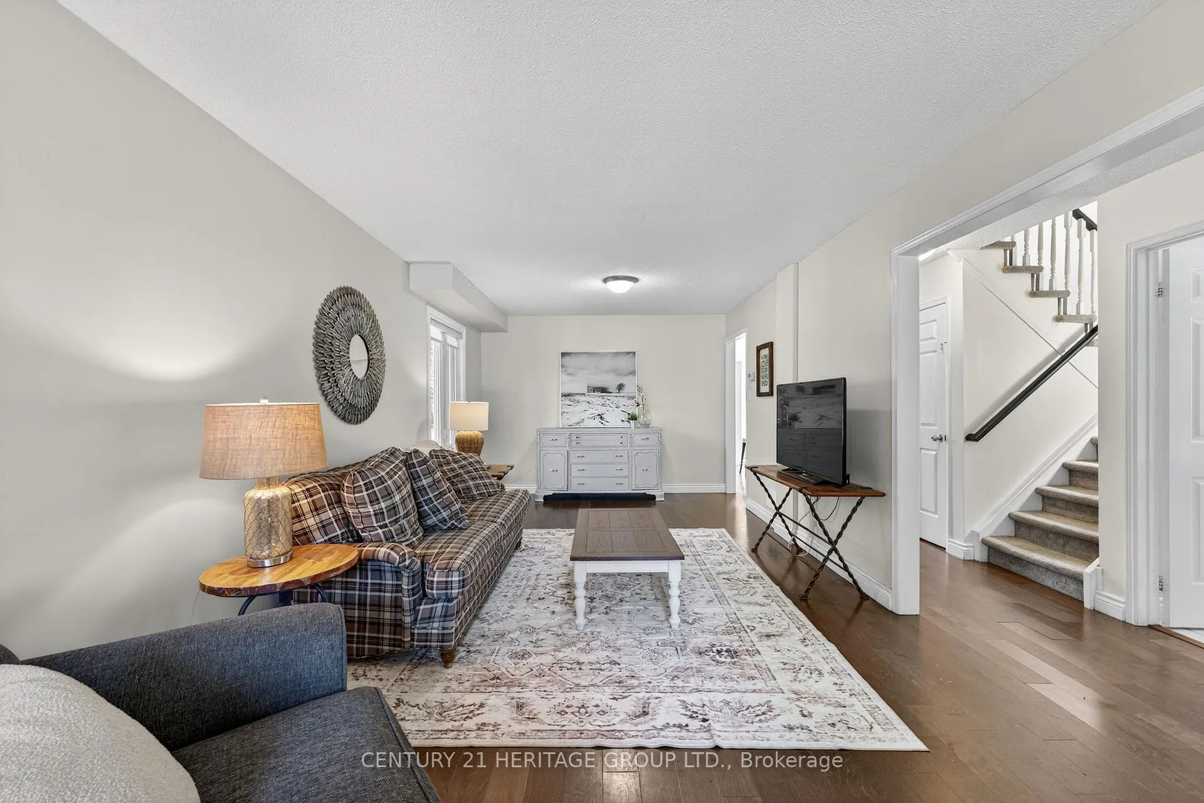
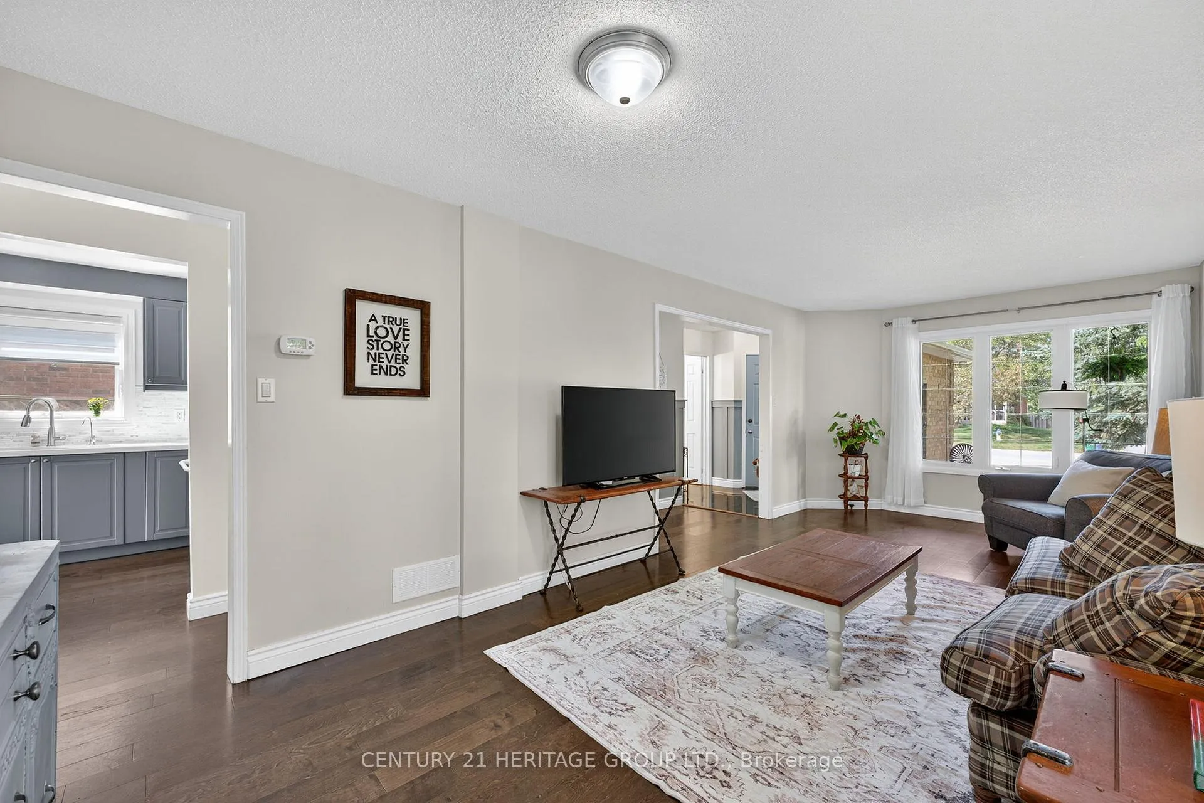 See all 22 photos
Property history
Facts and features
- BasementPart finished
- Age of home31–50 years
- Water, sewerMunicipal
- Lot shapeIrregular
- Hardwood floors
- Fireplace
- Central air
The homeDetached, 2-storey, Age 31–50 years
- Type: Detached
- Style: 2-storey
- Age: 31–50 years
- Living space: 1,500–2,000 sq ft
- Basement: Partially finished
InsideFireplace Yes, family room, roughed in, Hardwood, Tile, Broadloom, Lower level
- Fireplace: Yes, family room, roughed in
- Flooring: Hardwood, Tile, Broadloom
- Laundry: Lower level
- Features: Steam room, upgraded insulation, water heater owned, water softener
- Rooms above ground: 7
- Rooms in the basement: 3
- Bedrooms: 3 + 1 in the basement
- Bathrooms: 3
- Kitchens: 1
- Family room: Yes
Outside and lotBrick, Asphalt shingle, Poured concrete
- Exterior: Brick
- Roof: Asphalt shingle
- Foundation: Poured concrete
- Features: Deck
- Other structures: Fence - full, playground, shed
- Size: 40.04 × 147.7 ft
- Shape: Irregular
Parking2 Garage, Attached, Private double
- Spaces: 2 Garage
- Garage: Attached
- Driveway: Private double
Heating, water and powerForced air, gas, Central air, Municipal water
- Heating: Forced air, gas
- Cooling: Central air
- Water: Municipal water
- Sewer: Municipal sewer
- Natural gas: Yes
- Hydro: Yes
- Cable: Available
- Telephone: Available
Costs and taxesTaxes $5,480 a year, HST included in the price, Rental items None
- Taxes, 2025: $5,480 a year
- HST: HST included in the price
- Rental items: None
Included in the saleNew kitchen 2019, engineered hardwood flooring main floor, blow in insulation 2025, new chimney 2020, new carpet upstairs 2023, master ensuite 2020, upstairs bathroom 2024, roof 2024, new furnace 2023, new air conditioner 2019, front walkway 2022, mostly new windows, hot water tank owned (newer), basement 2025. fridge, stove, all elfs, b/i dishwasher, washer/dryer, window treatments., Not included None
- Included: New kitchen 2019, engineered hardwood flooring main floor, blow in insulation 2025, new chimney 2020, new carpet upstairs 2023, master ensuite 2020, upstairs bathroom 2024, roof 2024, new furnace 2023, new air conditioner 2019, front walkway 2022, mostly new windows, hot water tank owned (newer), basement 2025. fridge, stove, all elfs, b/i dishwasher, washer/dryer, window treatments.
- Not included: None
NearbyFenced yard, library, park, public transit, rec./commun.centre, school
- Close to: Fenced yard, library, park, public transit, rec./commun.centre, school
Listing detailsN12414825, Sold, Sep 19, 2025
- MLS® number: N12414825
- Status: Sold
- Listed on: Sep 19, 2025
- Days on market: 10
- Updated: Sep 29, 2025
- Possession: 2025-12-11 / 30-59 days
- Occupied by: Owner
- Listing brokerage: CENTURY 21 HERITAGE GROUP LTD.
About this home
74 Verona Crescent, Georgina (Keswick North), ON L4P 3N3
Welcome to 74 Verona Crescent! This charming home sits on a generous corner lot in a prime location close to schools, shopping, recreation, and so much more. Inside, you'll find a beautifully upgraded, modern open-concept kitchen perfect for everyday living and entertaining. The home offers three spacious bedrooms with large windows that fill each room with natural light, complemented by brand-new carpeting. Carefully maintained throughout, this property boasts numerous updates including the roof, kitchen, basement, furnace, and air conditioning providing peace of mind and comfort for years to come. Don't miss the opportunity to make this lovely home yours!
Ask about this home
A HOMEH agent will answer your questions about this home.
Around this home
Daily convenience, out of 100, from the distances below
Schools nearby
School rating, out of 10.
Helpful calculators
Your HOMEH agent

"I would see it this week."