

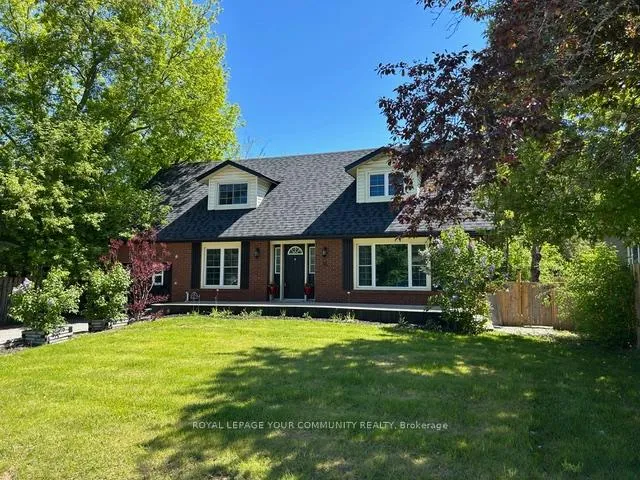
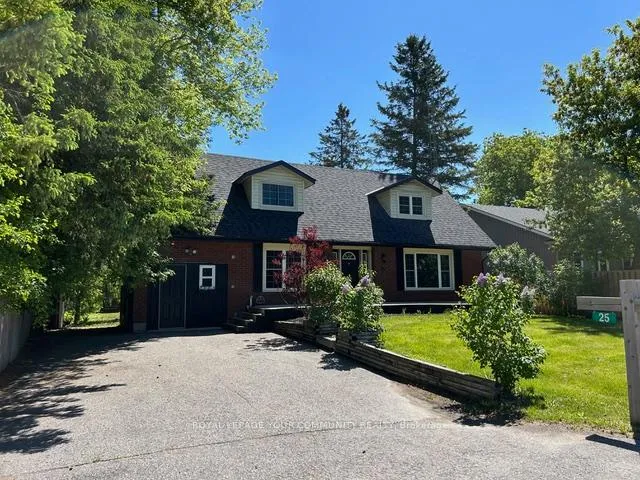
25 Victoria Road
Detached Sold
1/4225 Victoria Road
Detached Sold
 See all 42 photos
3+1 Bedrooms
3 Bathrooms
0 Garage
1.5K–2K sq.ft
66×165 ft
$3,813/yr
Property history
Facts and features
- BasementFinished
- Age of home31–50 years
- Water, sewerWell, septic
- Lot shapeRectangular
What stands out
- Fireplace
- Central air
- Waterfront
The homeDetached, 2-storey, Age 31–50 years
- Type: Detached
- Style: 2-storey
- Age: 31–50 years
- Living space: 1,500–2,000 sq ft
- Basement: Finished
- View: Creek/stream, garden, river, trees/woods
- Waterfront: Direct
InsideFireplace Yes, family room, freestanding, rec room, wood stove, electric, Main level, Carpet free, in-law capability, propane tank, sump pump, water treatment
- Fireplace: Yes, family room, freestanding, rec room, wood stove, electric
- Laundry: Main level
- Features: Carpet free, in-law capability, propane tank, sump pump, water treatment
- Rooms above ground: 4
- Rooms in the basement: 1
- Bedrooms: 3 + 1 in the basement
- Bathrooms: 3
- Kitchens: 1
- Family room: Yes
Outside and lotAluminum siding, brick, Asphalt shingle, Block
Outside
- Exterior: Aluminum siding, brick
- Roof: Asphalt shingle
- Foundation: Block
- Features: Deck, fishing, landscaped, privacy, porch, recreational area, year round living
- Other structures: Workshop
- Size: 66 × 165 ft
- Shape: Rectangular
- Zoning: Residential
Parking5 Parking, Private double
- Spaces: 5 Parking
- Driveway: Private double
Heating, water and powerHeat pump, propane, Central air, Well
- Heating: Heat pump, propane
- Cooling: Central air
- Water: Well
- Sewer: Septic
- Natural gas: No
- Hydro: Yes
- Cable: Yes
- Telephone: Yes
Costs and taxesTaxes $3,813 a year, HST included in the price, Hot water heater, propane tank
- Taxes, 2024: $3,813 a year
- HST: HST included in the price
- Rental items: Hot water heater, propane tank
Included in the saleFridge, stove, dishwasher, all elf's, drapes, outdoor furniture, barbecue, perrenial gardens and lilac trees. excellent workshop with power. mounted gazebo.
- Included: Fridge, stove, dishwasher, all elf's, drapes, outdoor furniture, barbecue, perrenial gardens and lilac trees. excellent workshop with power. mounted gazebo.
NearbyFenced yard, park, rec./commun.centre, river/stream, waterfront, wooded/treed
- Close to: Fenced yard, park, rec./commun.centre, river/stream, waterfront, wooded/treed
Listing detailsN12176661, Sold, May 27, 2025
- MLS® number: N12176661
- Status: Sold
- Listed on: May 27, 2025
- Days on market: 135
- Updated: Oct 9, 2025
- Possession: 2025-07-30 / Flexible
- Occupied by: Vacant
- Listing brokerage: ROYAL LEPAGE YOUR COMMUNITY REALTY
About this home
25 Victoria Road, Georgina (Baldwin), ON L0C 1L0
Carpet FreeIn-Law CapabilityPropane TankSump PumpWater TreatmentCreek/Stream
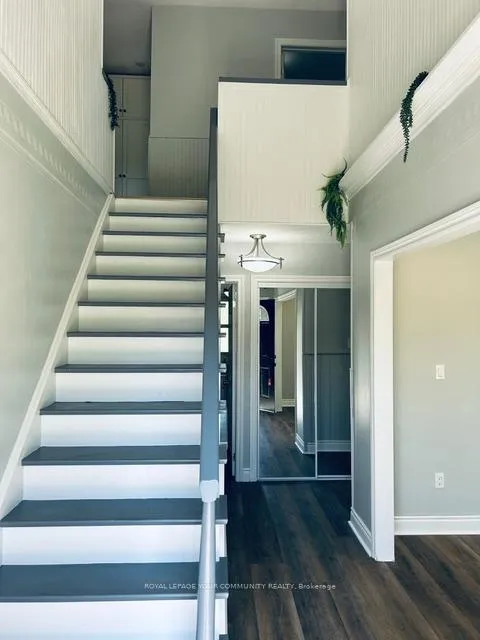
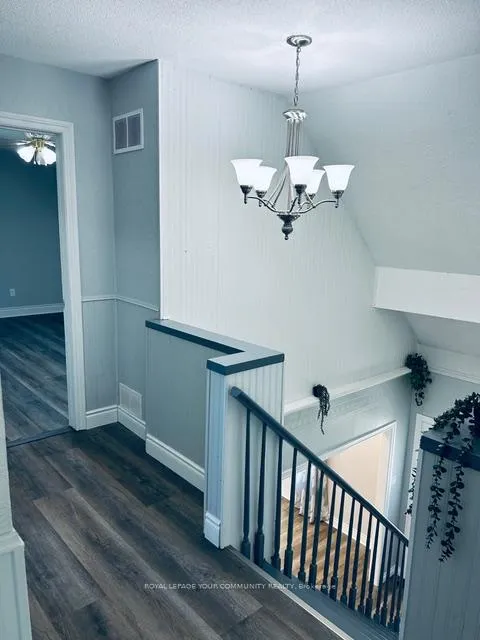
Prime Location With All The Beauty Of Nature, Walking Distance To Convenience Store, Gas, And Eight Minutes To Shopping And Restaurants. Beautiful View Of Rolling River From The Rear Yard. This large Family Home Boasts Spacious Bedrooms, Large Eat-In Kitchen And Full Finished Basement. Newer Windows, Roof, Flooring, Paint, and Updated Baths. Oversized Front and Rear Decks With A Private Fenced yard And Excellent Workshop With Power And Heat. Fabulous Community Centre Across The Road With Ball Diamond. Tennis Court And New Children's Playground. This Gem Won't Last.
Read more
Ask about this home
A HOMEH agent will answer your questions about this home.
Ask a question
Thinking of selling your home?See what your home is worth today.
Around this home
Ravenshoe Rd & Regional Rd 1
1Walking
Contact agent
Helpful calculators
Mortgage
Affordability
Closing costs
Land transfer tax
Property tax
Down payment
CMHC insurance
Stress test
Cashback Rebate
Your HOMEH agent

KimHOMEH agent · Georgina
"I would see it this week."
Ask Kim