

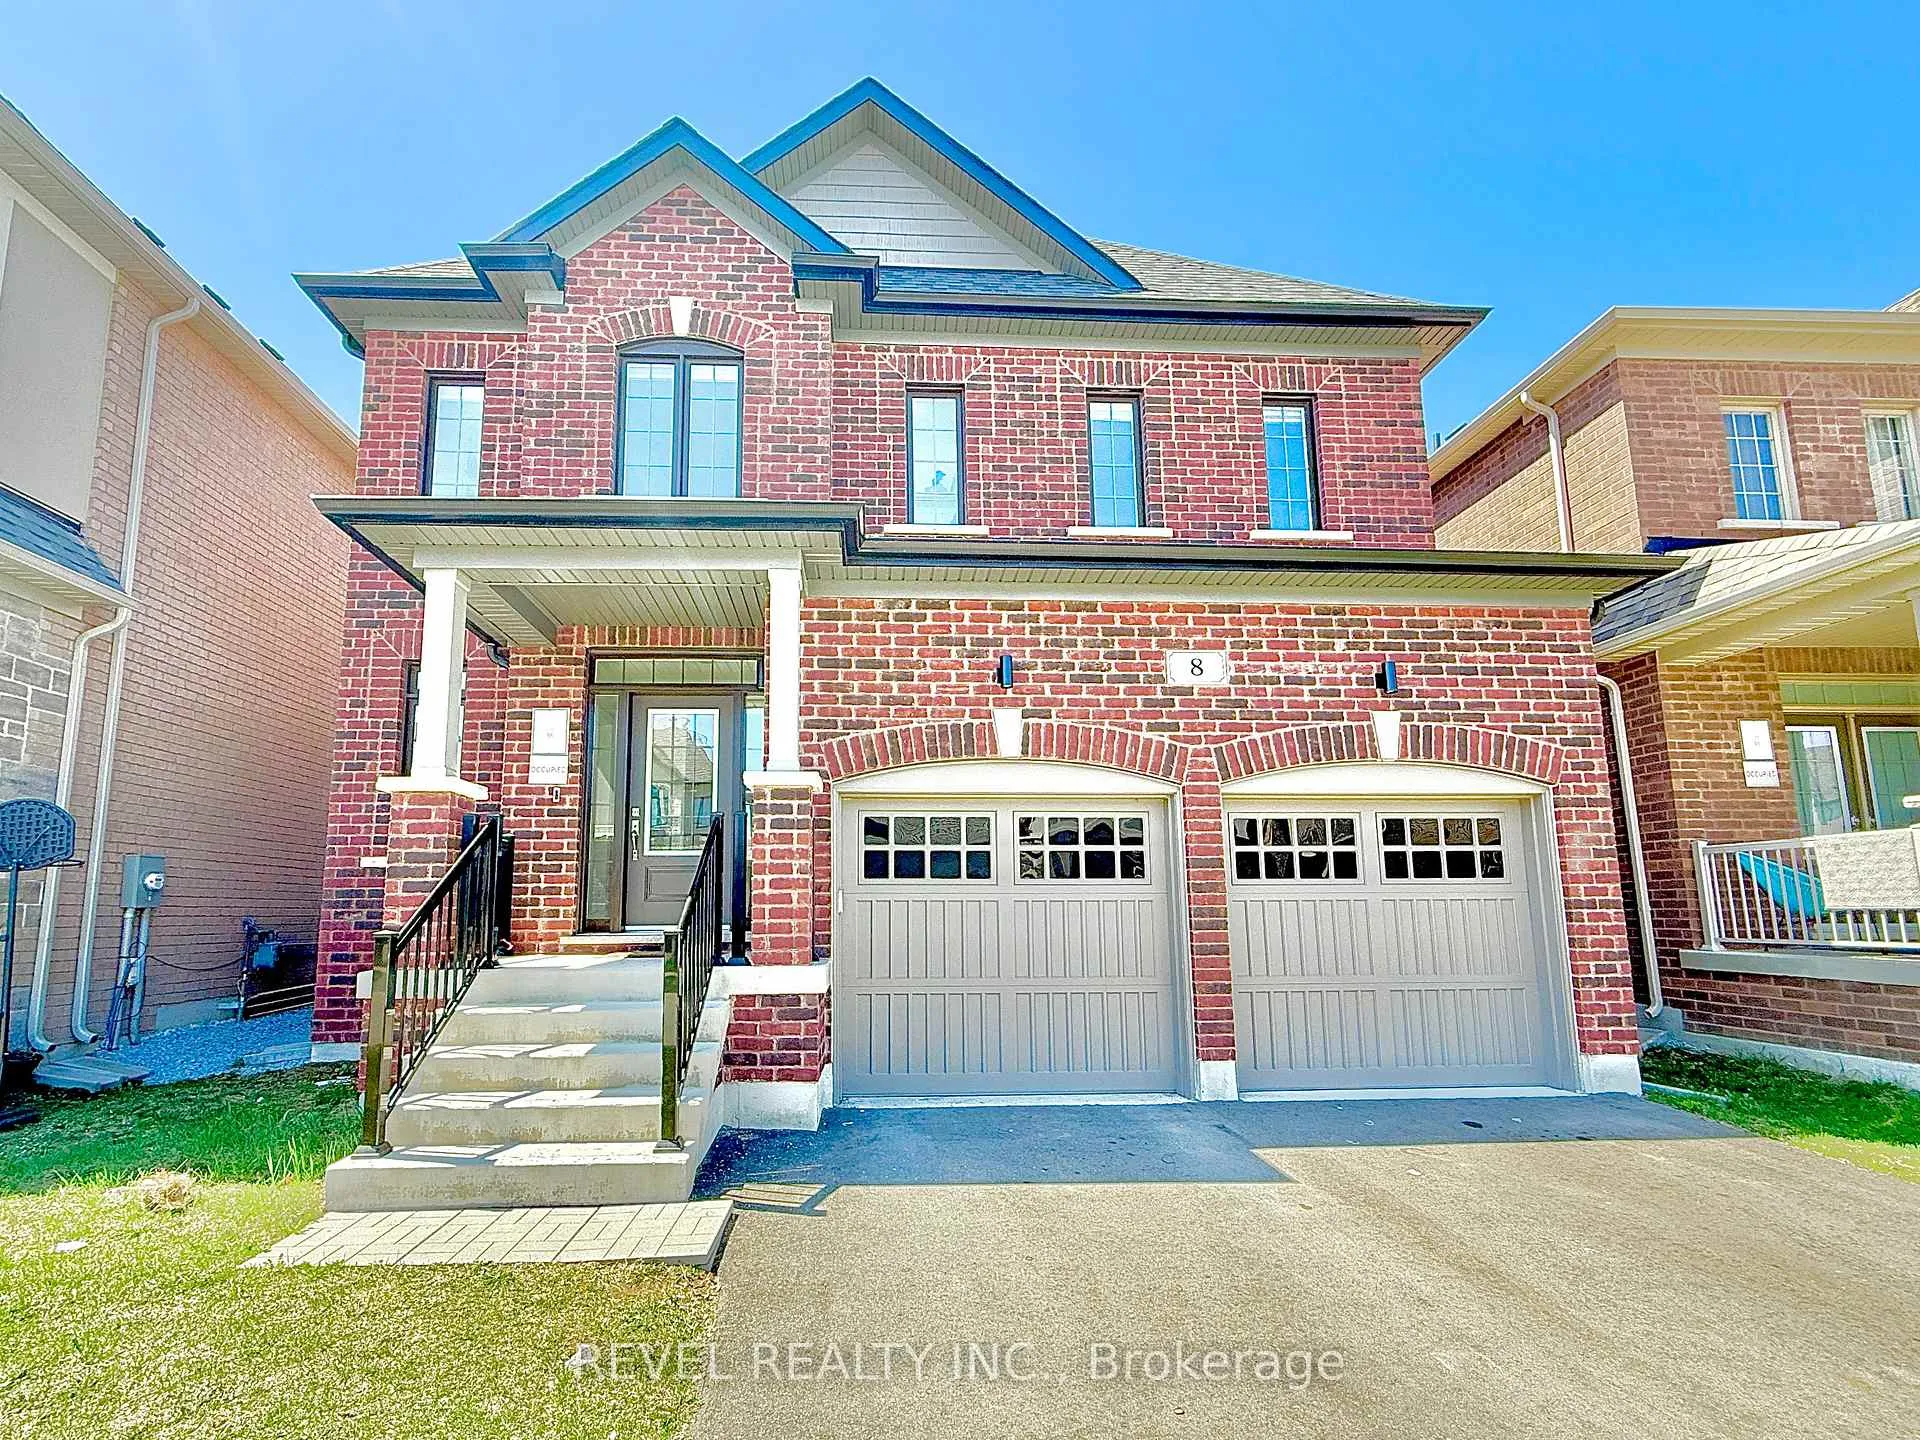
8 Valleo Street
8 Valleo Street
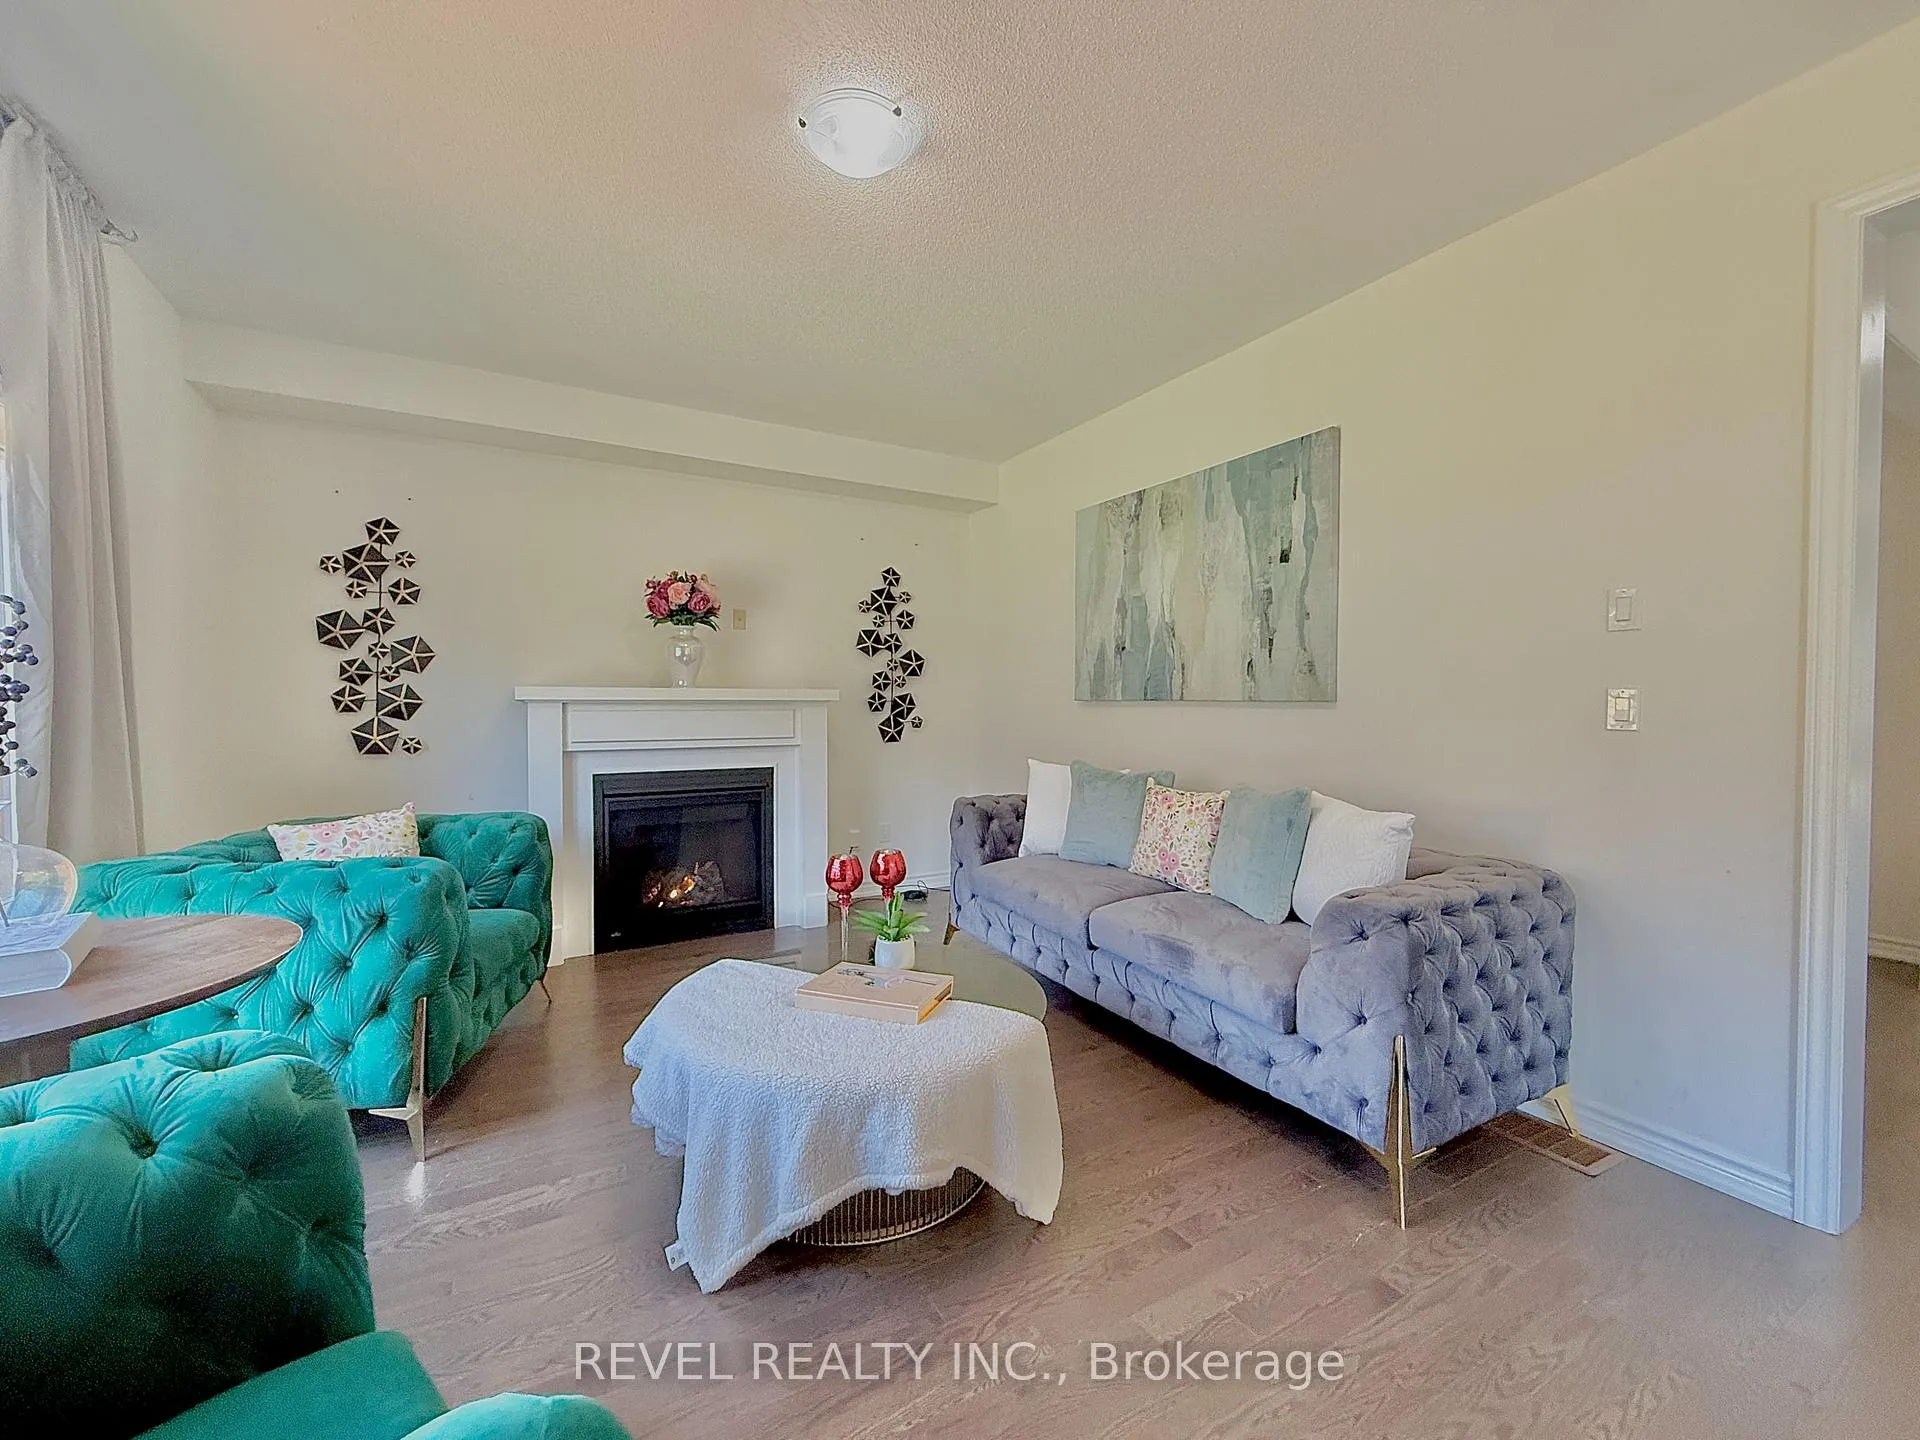 See all 47 photos
Property history
Facts and features
- BasementUnfinished
- Age of home0–5 years
- Water, sewerMunicipal
- HeatingForced air
- Fireplace
- Central air
The homeDetached, 2-storey, Age 0–5 years
- Type: Detached
- Style: 2-storey
- Age: 0–5 years
- Living space: 2,000–2,500 sq ft
- Basement: Full, unfinished
- Waterfront: None
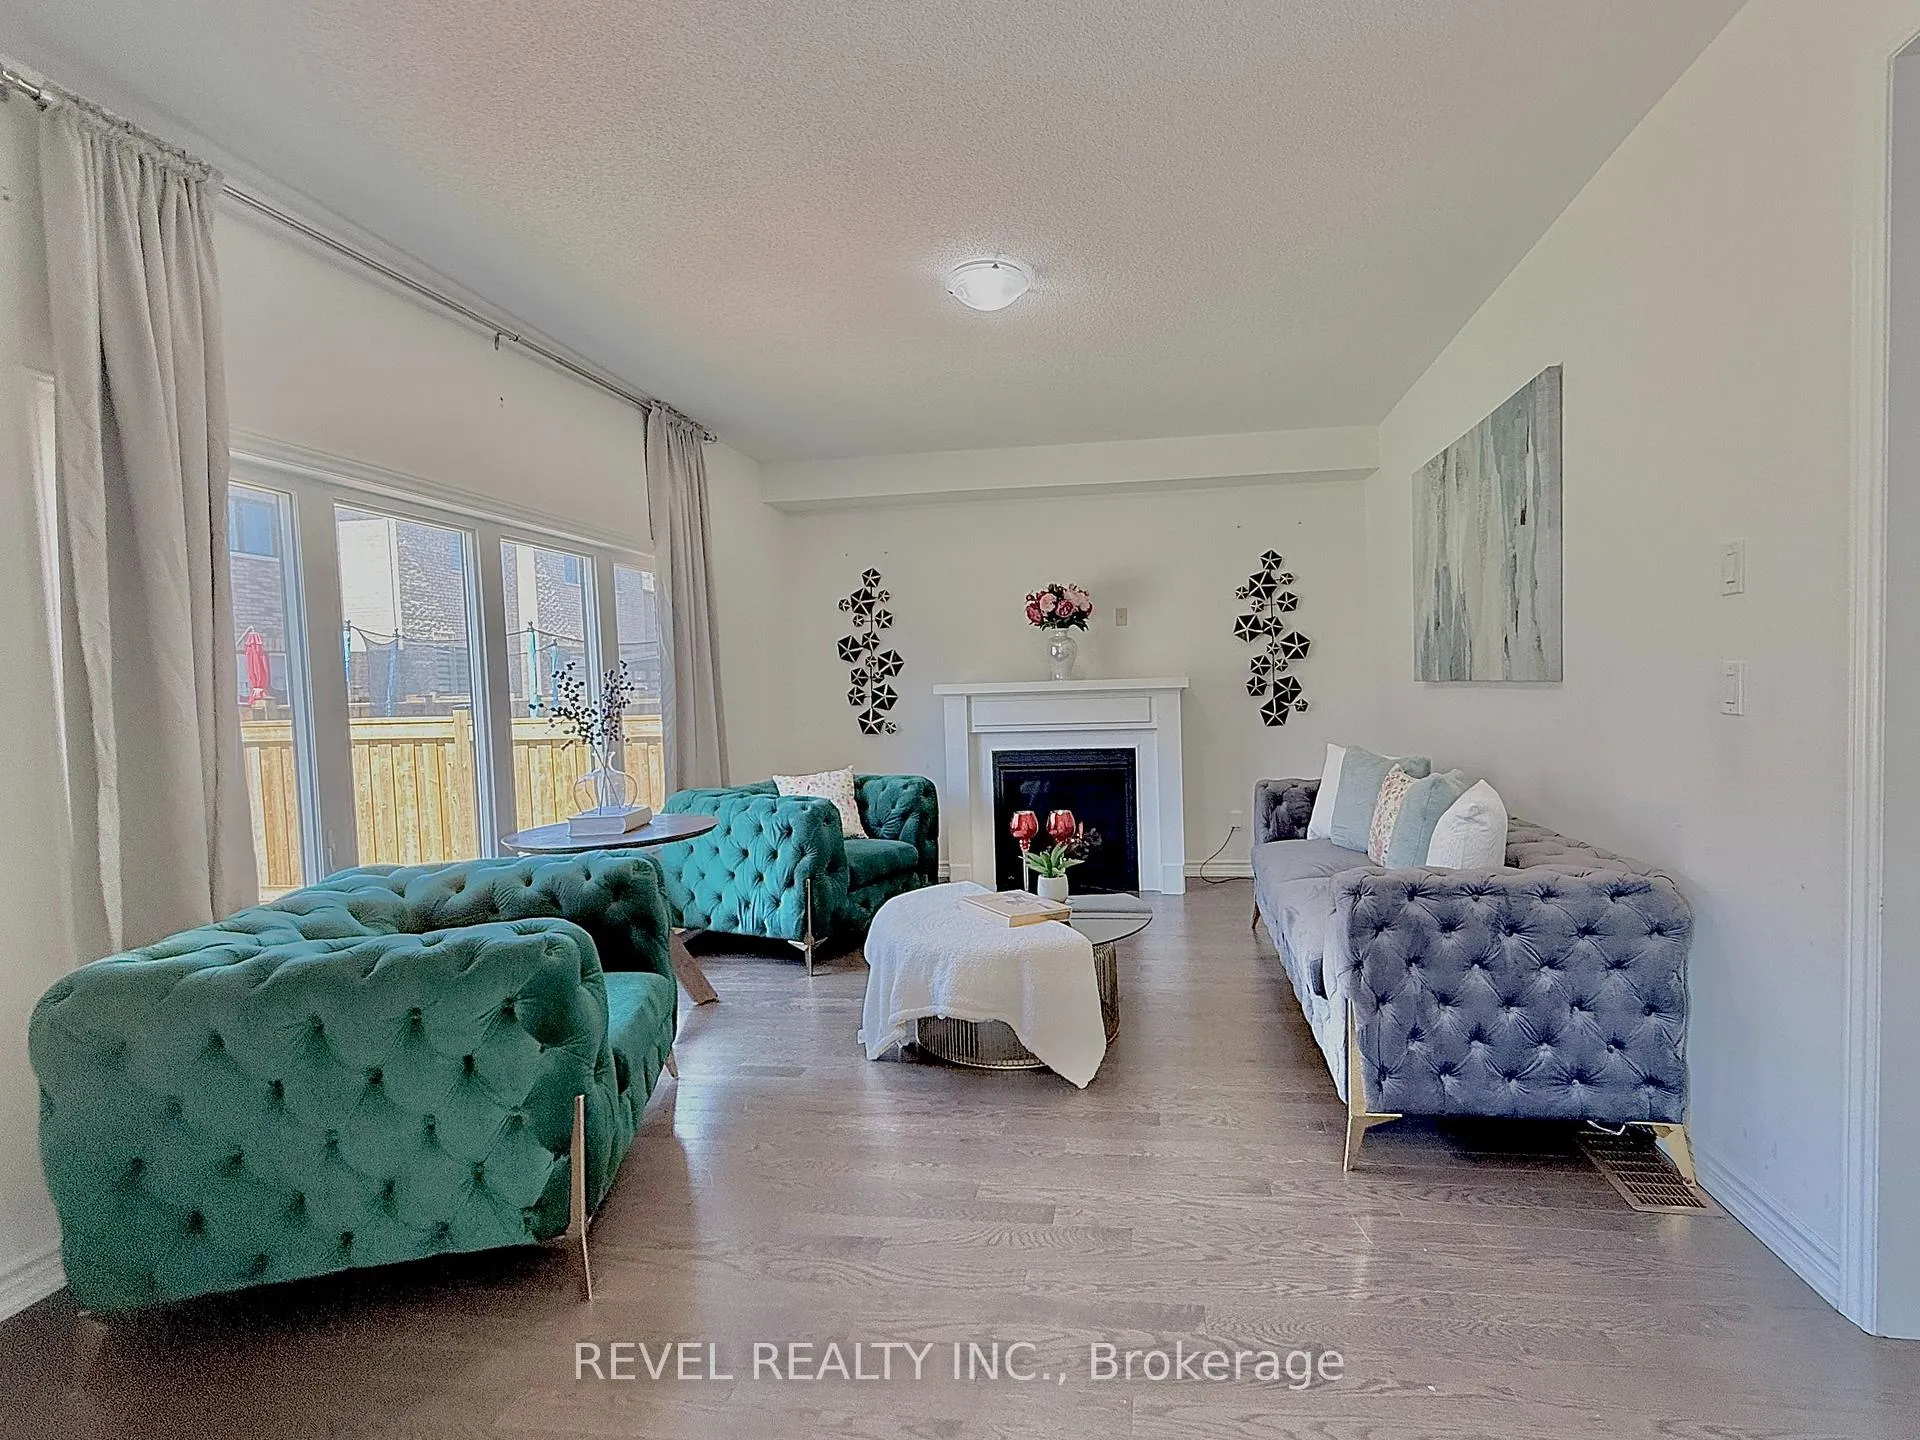
InsideFireplace Yes, Carpet free, Main level
- Fireplace: Yes
- Flooring: Carpet free
- Laundry: Main level
- Features: Auto garage door remote
- Rooms above ground: 10
- Bedrooms: 4
- Bathrooms: 3
- Kitchens: 1
- Family room: Yes
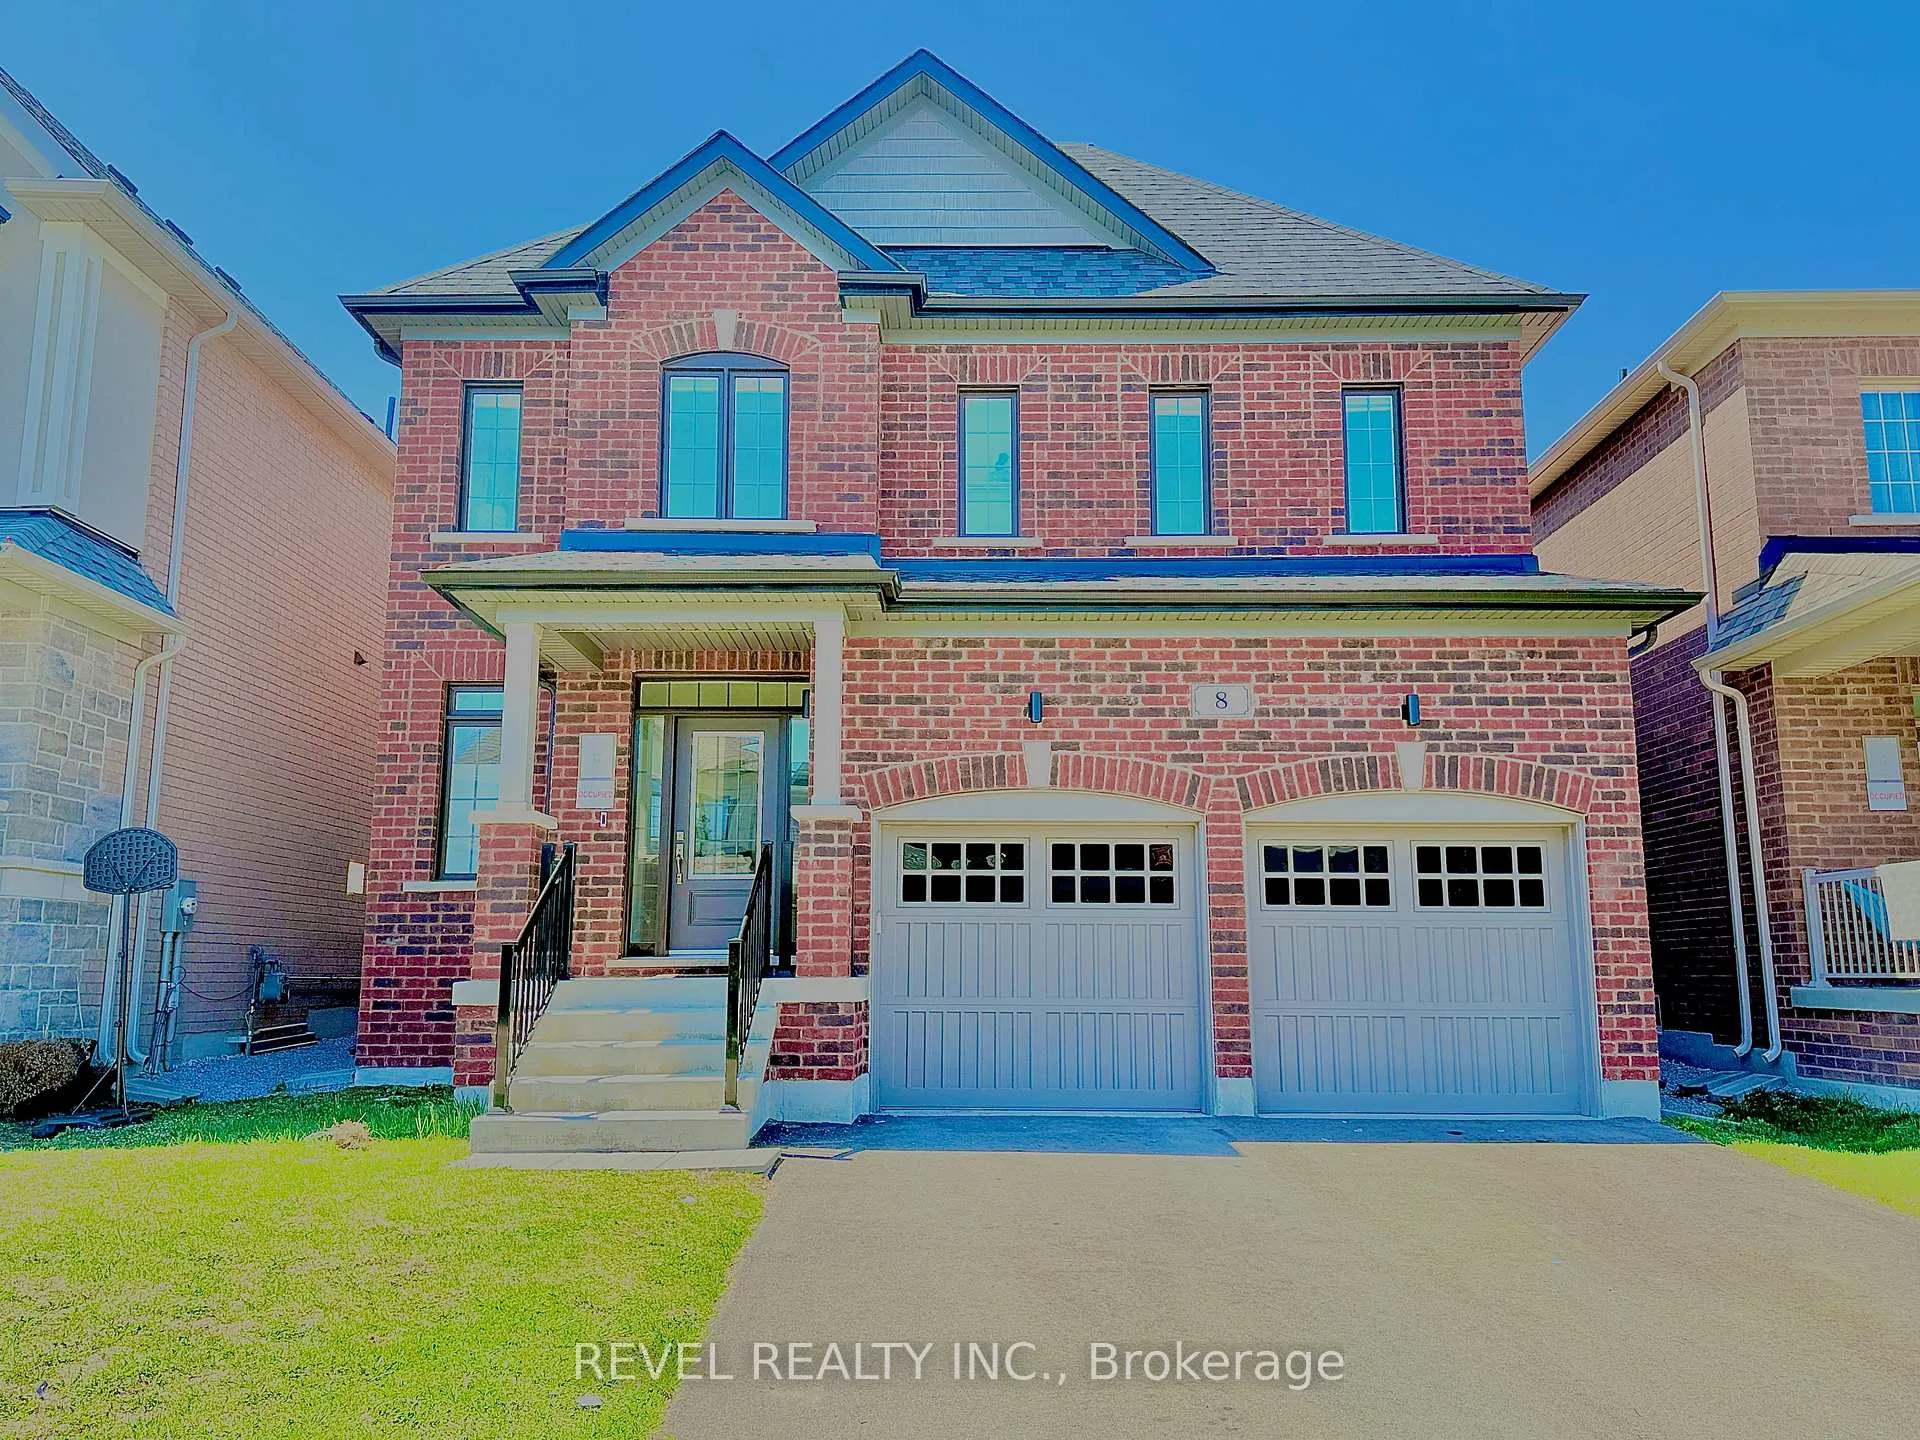
Outside and lotStone, brick, Asphalt shingle, Concrete
- Exterior: Stone, brick
- Roof: Asphalt shingle
- Foundation: Concrete
- Size: 39.37 × 98.43 ft
Parking2 Garage, Attached, Private double
- Spaces: 2 Garage
- Garage: Attached
- Driveway: Private double
Heating, water and powerForced air, gas, Central air, Municipal water
- Heating: Forced air, gas
- Cooling: Central air
- Water: Municipal water
- Sewer: Municipal sewer
- Natural gas: Yes
- Hydro: Yes
- Cable: Yes
- Telephone: Yes
Costs and taxesTaxes $6,448 a year, HST included in the price, Hot water tank
- Taxes, 2025: $6,448 a year
- HST: HST included in the price
- Rental items: Hot water tank
NearbyBeach, fenced yard, lake/pond, library, park, marina
- Close to: Beach, fenced yard, lake/pond, library, park, marina
Listing detailsN12184983, Sold, May 26, 2025
- MLS® number: N12184983
- Status: Sold
- Listed on: May 26, 2025
- Days on market: 32
- Updated: Jun 27, 2025
- Possession: 2025-07-30 / Flexible
- Occupied by: Vacant
- Listing brokerage: REVEL REALTY INC.
About this home
8 Valleo Street, Georgina (Keswick North), ON L4P 1J5
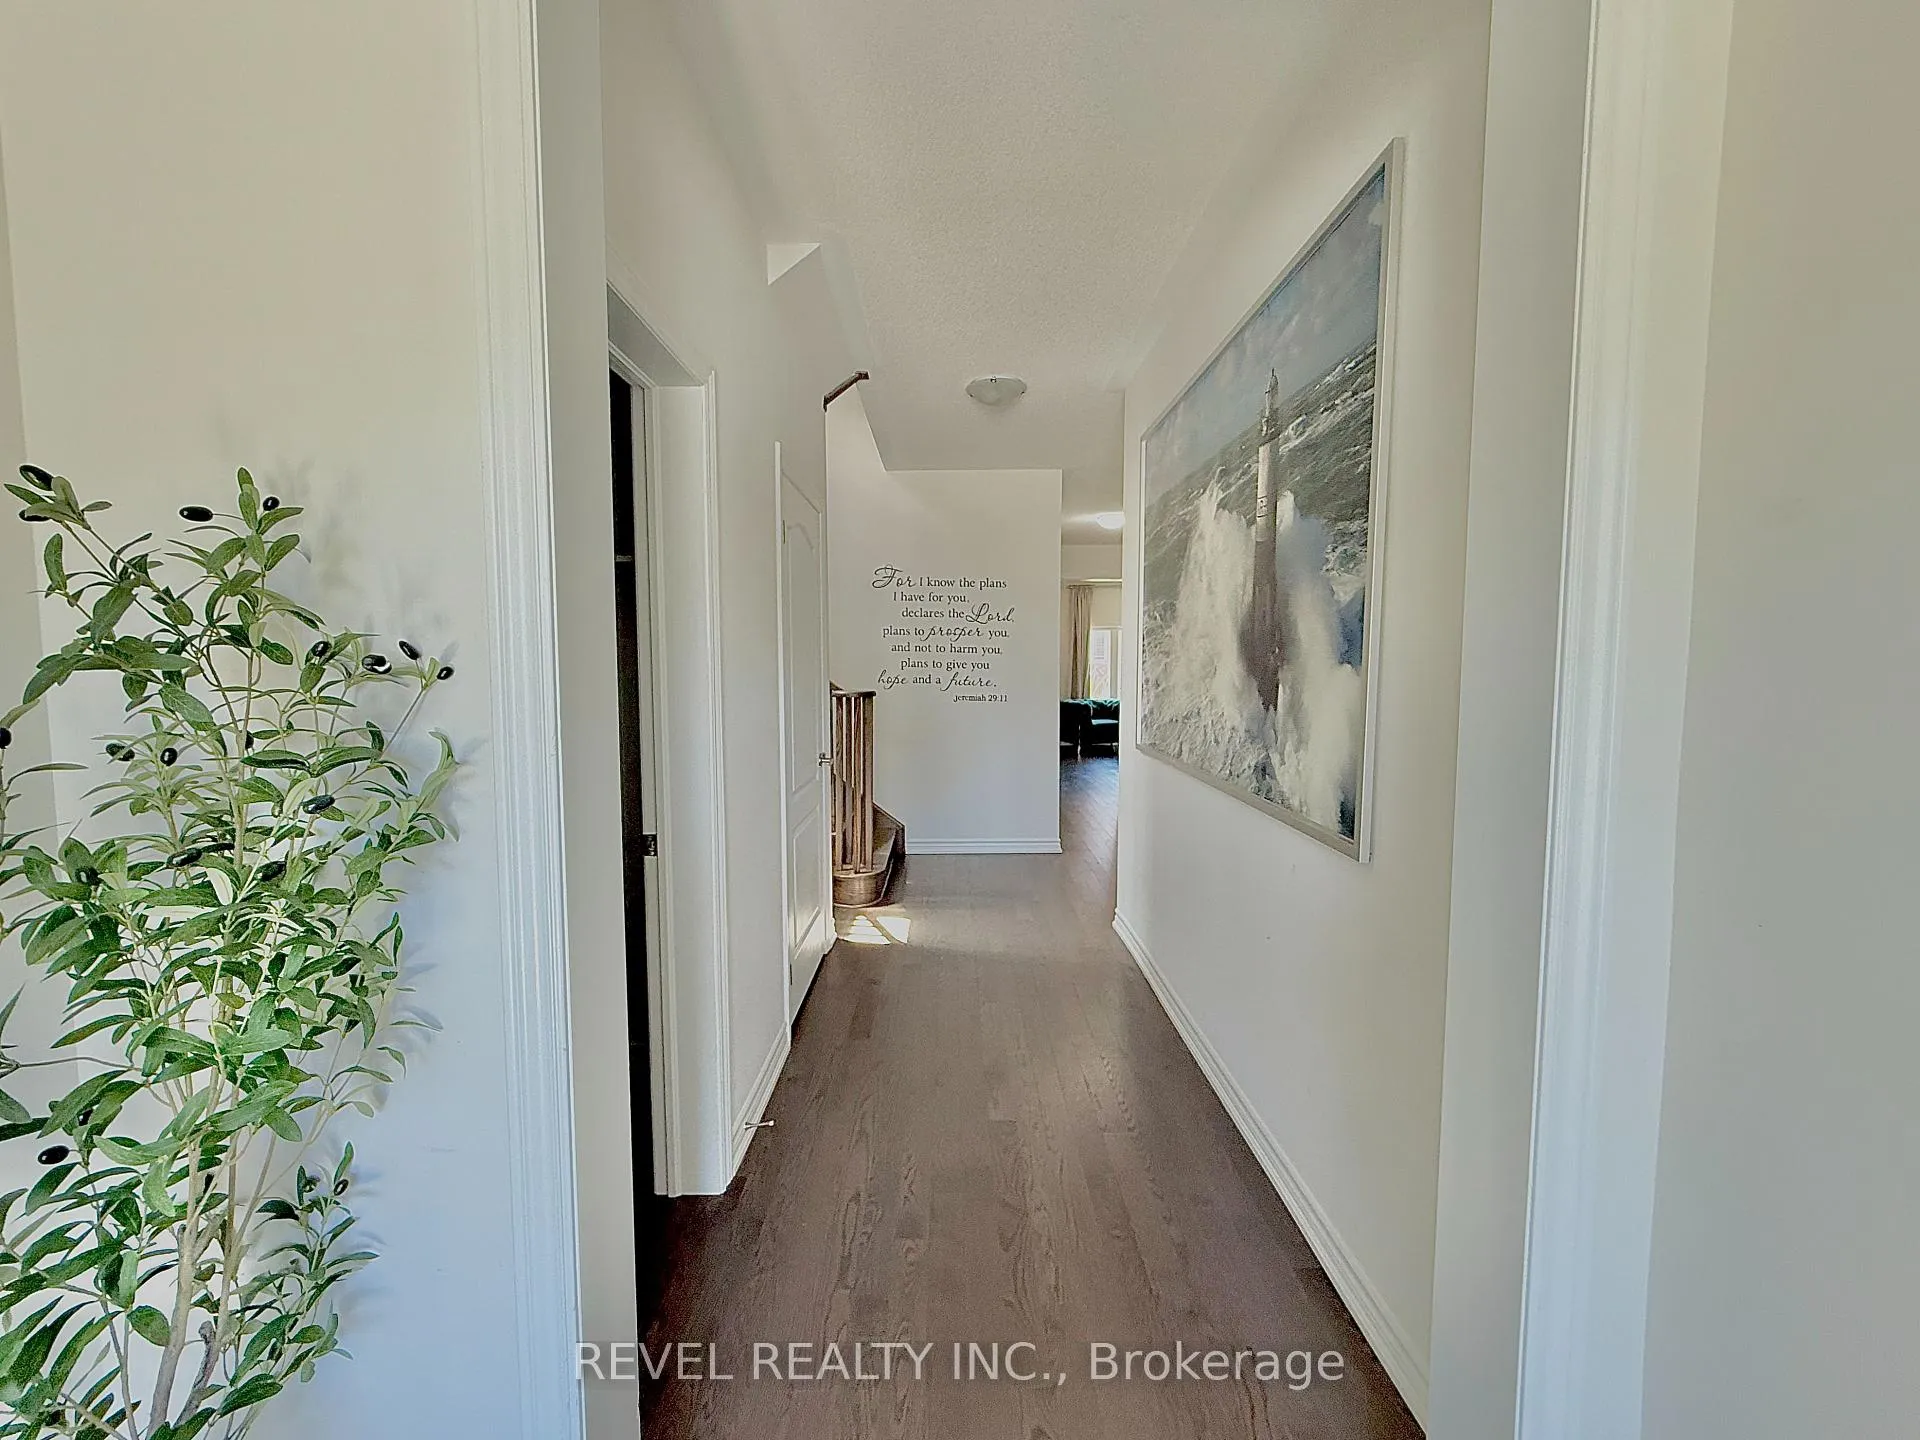
Welcome to Georgina Heights, Outstanding New Development in Georgina/Keswick, ON. This Community offers Sophisticated Elegance and Timeless Masterpieces with New Neighbourhoods in an Upcoming and Upscale Settings away from the City yet it's an Hour Away from Downtown Toronto via Hwy - 404. This New Bustling community is Rich w/ History and Old World Heritage in North Western Ontario where you'll find Tranquility and Quality of life as you live here, this is a great place to raise your kids and possibly retire as a Family. This immaculate home features 2450 sq. ft. of living space plus an unfinished basement ready for your imagination. This home features 4-bedroom with 2.5 baths is less than 1 year new and waiting for a good family to call this home and put their unique touches and upgrades. Features 9 ft. ceilings on all level, Engineered Hardwood/Laminate/ Wood looking flooring throughout, Pot Lights, Formal Dining Area, Large Family Room w/ Gas Fireplace and TV nook, Open Concept Kitchen with Dinette/Breakfast Area w/ Stainless Steel Appliances, Quartz Countertops w/ Sliding Door Leading to a Large Size Backyard equipped with Gazebo and Play Area for Kids. Great for Entertaining and BBQ during summer Days.All Bedrooms are on 2nd floor has an Open Landing Space with Carpet, Large MasterBedroom w/ Walk In closet and Ensuite Baths. The double car garage, along with the extra deep driveway hat fits additional 4 more cars. This is an Absolute Must See Home Waiting for you to call HOME. This Home Wont Last Long, COME HAVE A LOOK!!!
Ask about this home
A HOMEH agent will answer your questions about this home.
Around this home
Daily convenience, out of 100, from the distances below
Schools nearby
School rating, out of 10.
Helpful calculators
Your HOMEH agent

"I would see it this week."