

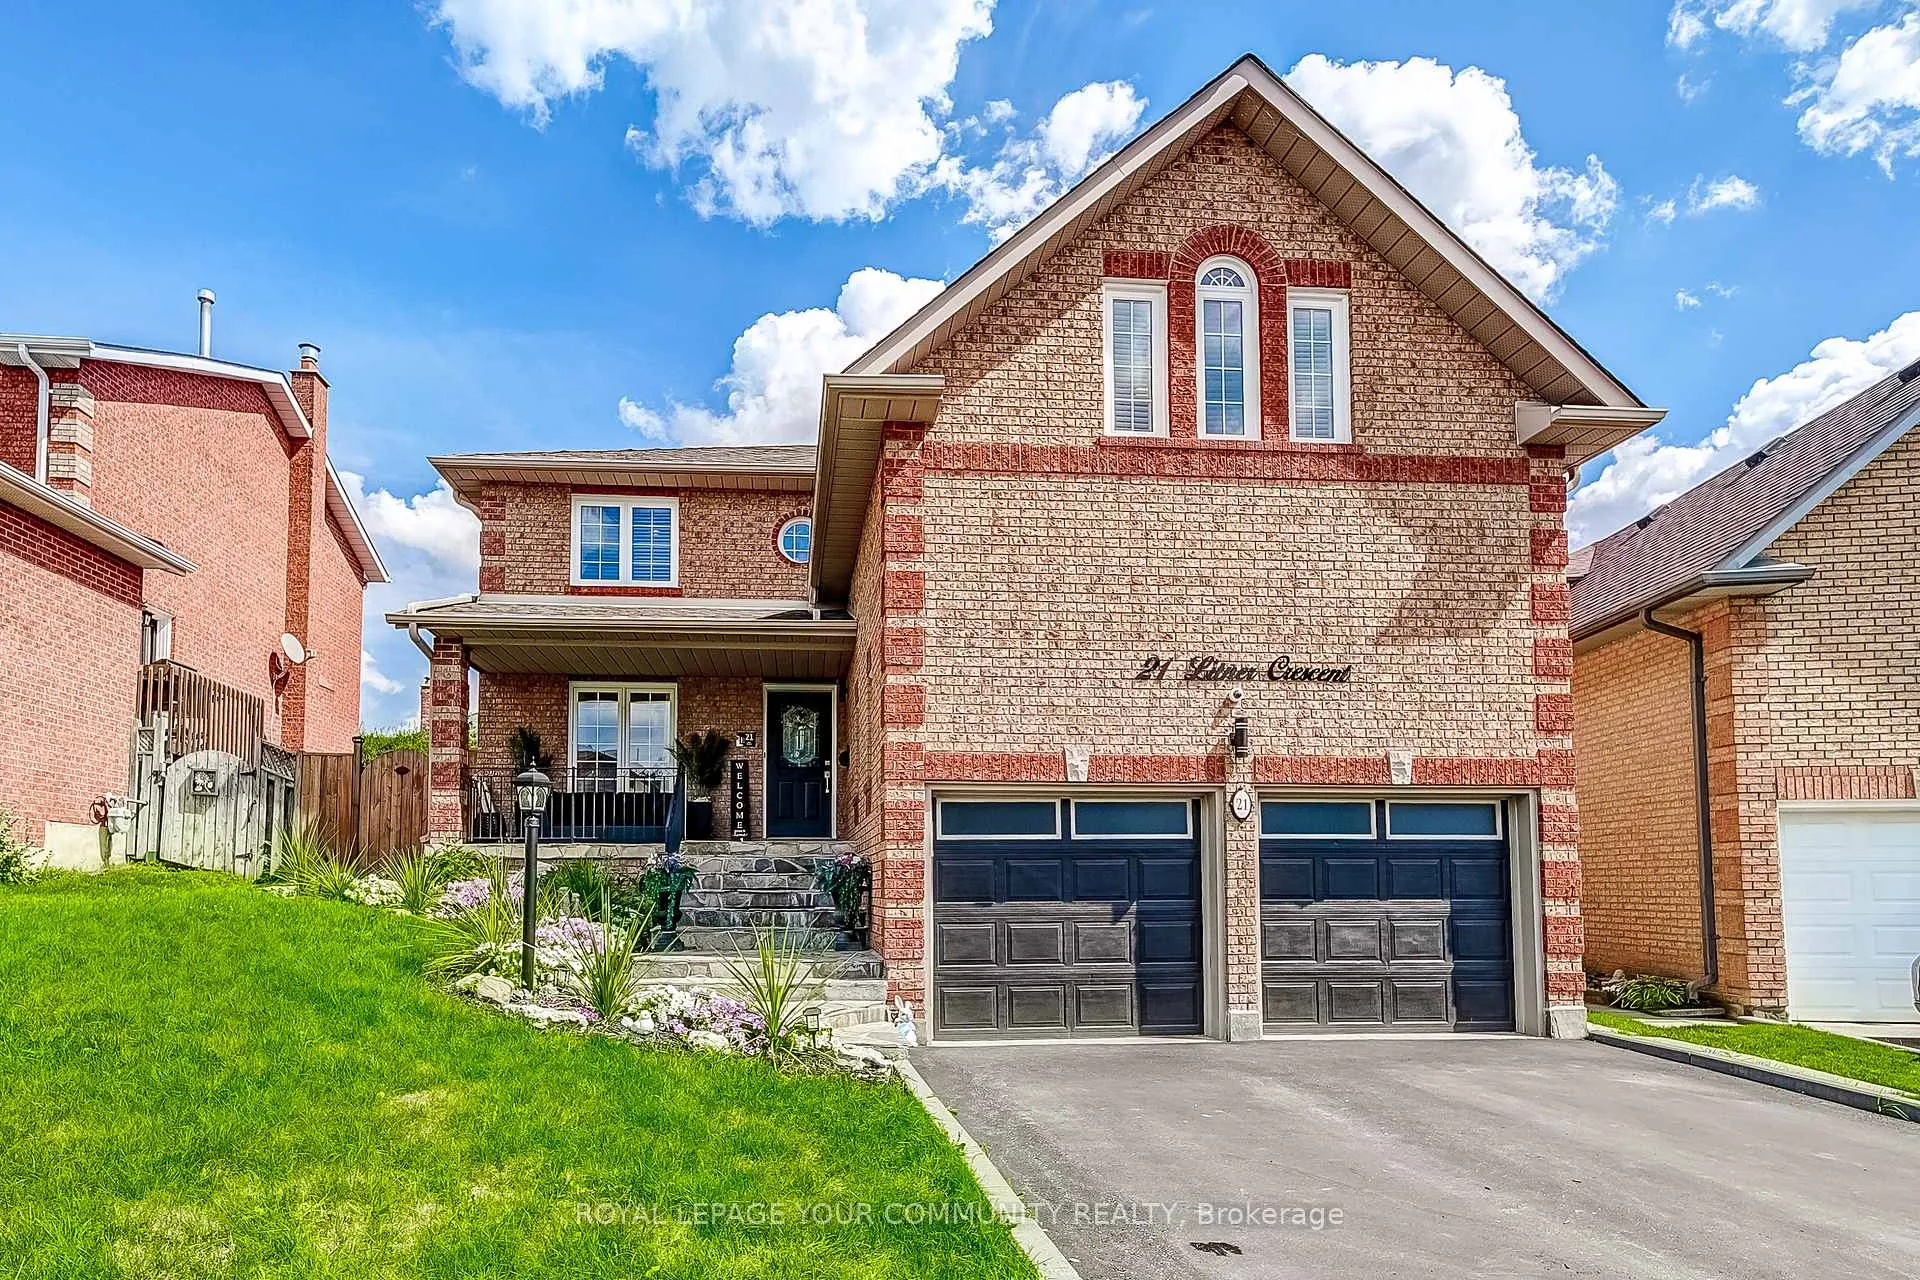
21 Litner Crescent
21 Litner Crescent
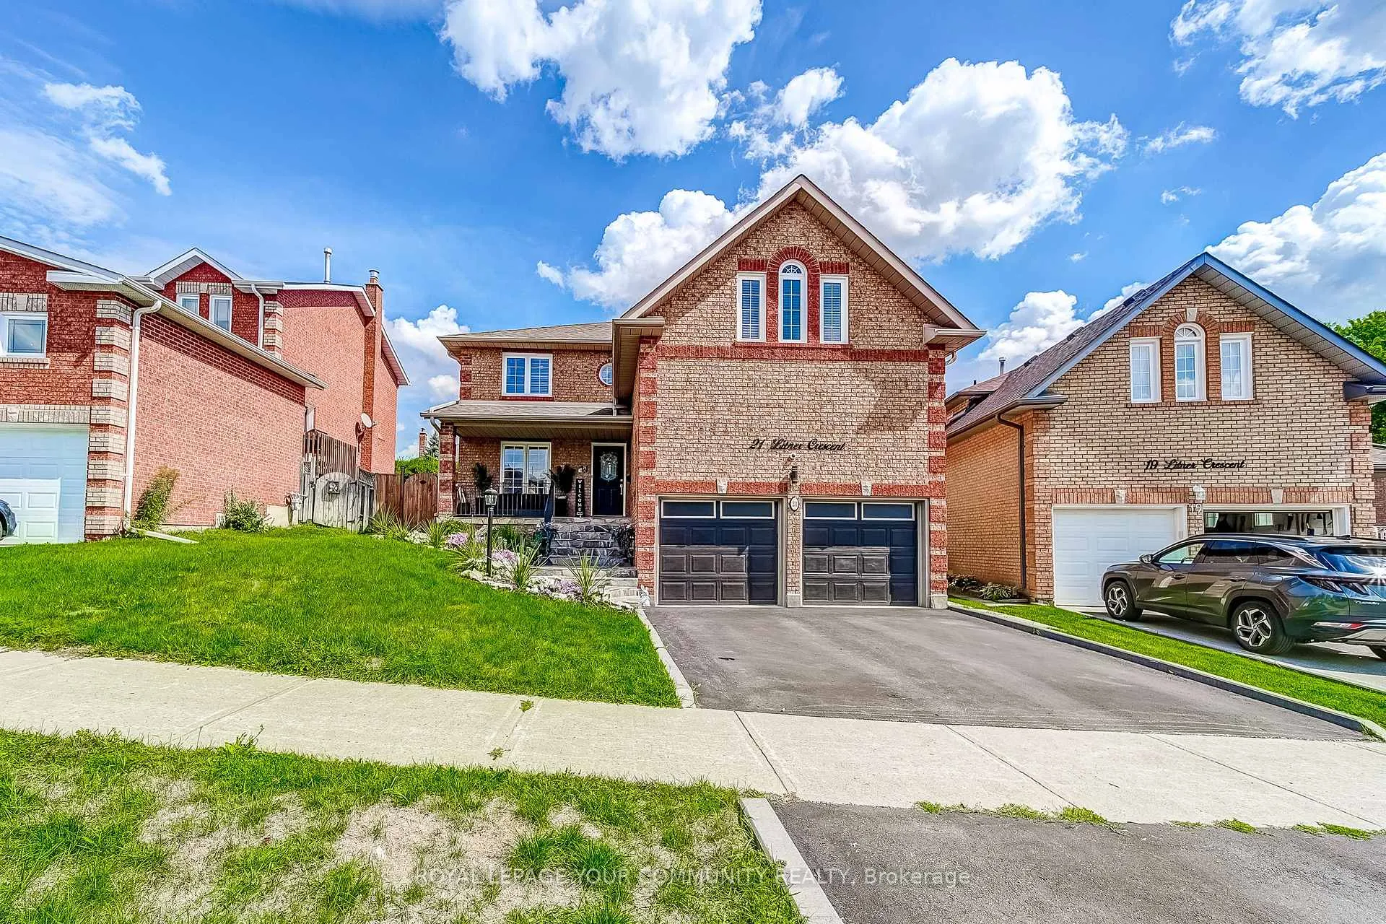
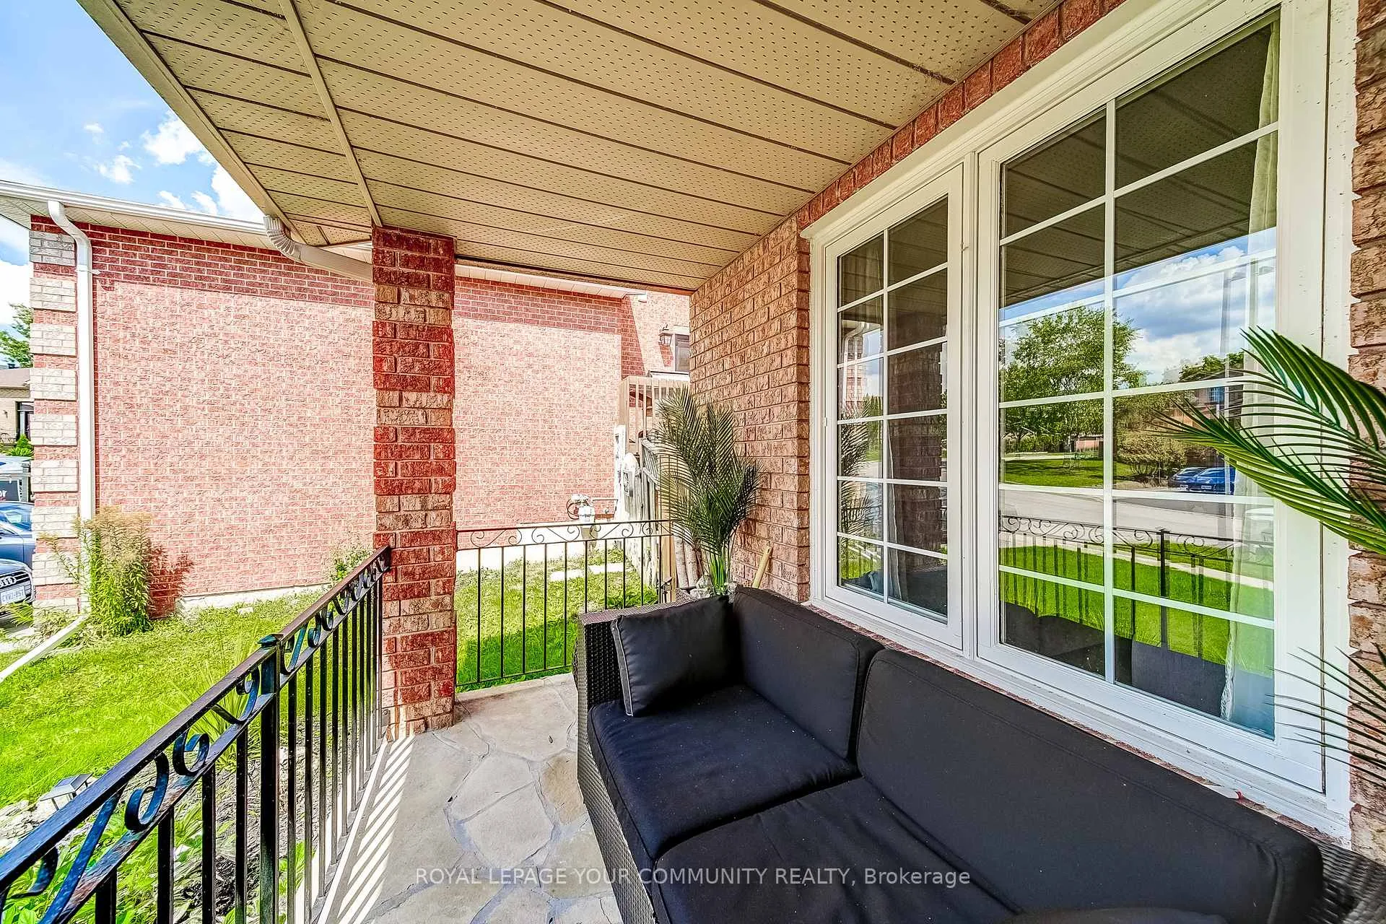
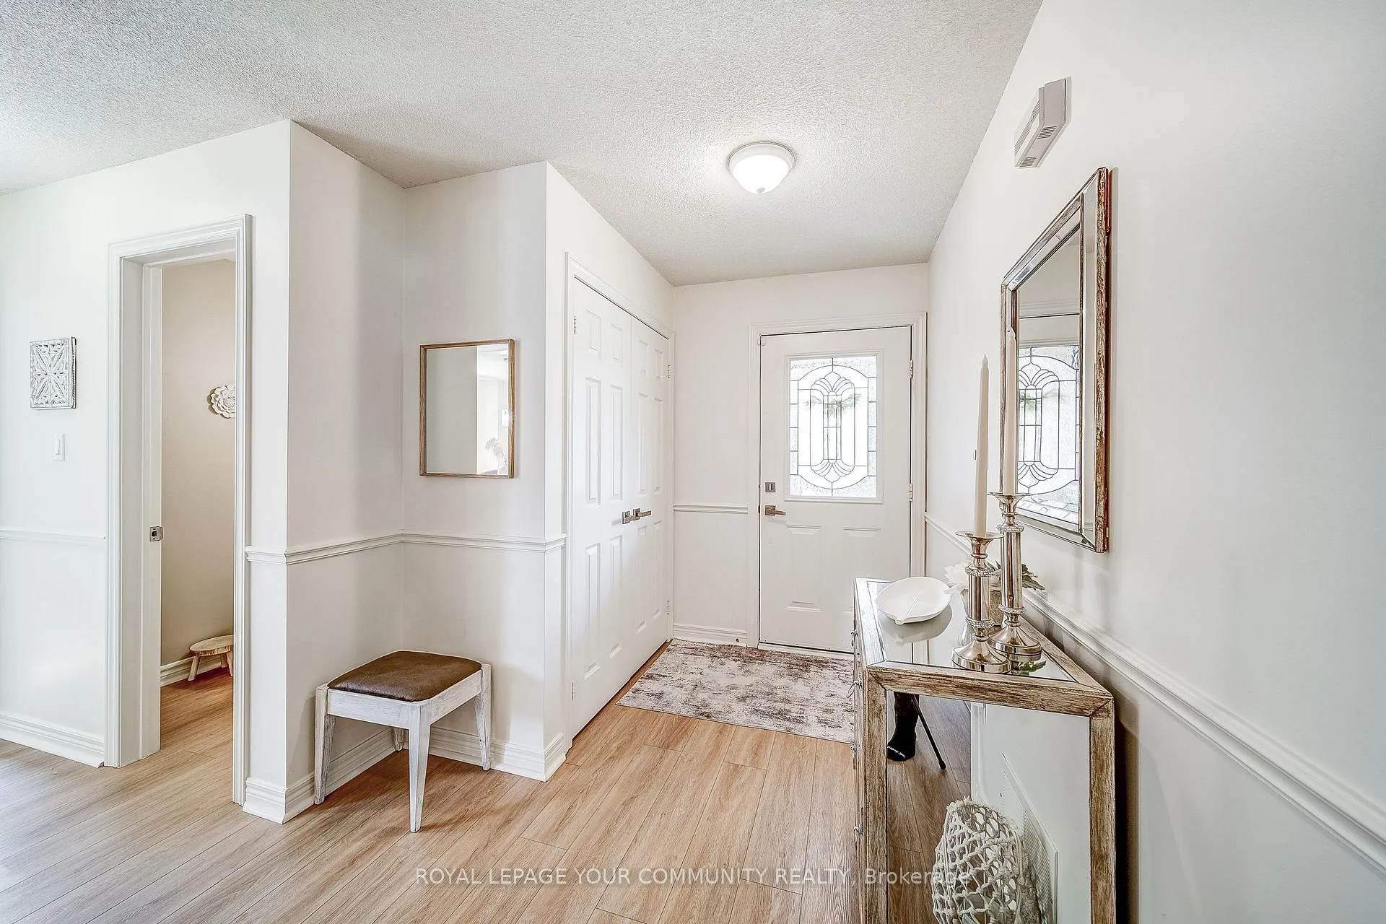
 See all 50 photos
Property history
Facts and features
- BasementApartment
- Water, sewerMunicipal
- HeatingForced air
- CoolingCentral air
- Second kitchen
- Separate entrance
- Fireplace
- Central air
- Pool
The homeDetached, 2-storey, 2,000–2,500 sq ft
- Type: Detached
- Style: 2-storey
- Living space: 2,000–2,500 sq ft
- Basement: Apartment, separate entrance
InsideFireplace Yes, living room, natural gas, Main level, Central vacuum, in-law suite, carpet free
- Fireplace: Yes, living room, natural gas
- Laundry: Main level
- Features: Central vacuum, in-law suite, carpet free
- Rooms above ground: 10
- Rooms in the basement: 4
- Bedrooms: 4 + 2 in the basement
- Bathrooms: 4
- Kitchens: 2
- Family room: Yes
Outside and lotBrick, Asphalt shingle, Concrete
- Exterior: Brick
- Roof: Asphalt shingle
- Foundation: Concrete
- Pool: Above ground
- Features: Deck, landscaped, porch
- Size: 49.21 × 101.28 ft
Parking2 Garage, Attached, Private double
- Spaces: 2 Garage
- Garage: Attached
- Driveway: Private double
Heating, water and powerForced air, gas, Central air, Municipal water
- Heating: Forced air, gas
- Cooling: Central air
- Water: Municipal water
- Sewer: Municipal sewer
- Natural gas: Yes
- Hydro: Yes
- Cable: Yes
- Telephone: Yes
Costs and taxesTaxes $5,883 a year, HST included in the price, Hot water tank
- Taxes, 2025: $5,883 a year
- HST: HST included in the price
- Rental items: Hot water tank
- Under contract: Hot water heater
Included in the sale**furnace 2023, hot water tank 2023, ecobee smart thermostat 2023. **extras** main level: s/s fridge, gas stove, hood fan, bosh dishwasher, built-in cooler, washer & dryer. central vacuum. basement: s/s fridge, stove, microwave, dishwasher, washer & dryer. existing window coverings
- Included: **furnace 2023, hot water tank 2023, ecobee smart thermostat 2023. **extras** main level: s/s fridge, gas stove, hood fan, bosh dishwasher, built-in cooler, washer & dryer. central vacuum. basement: s/s fridge, stove, microwave, dishwasher, washer & dryer. existing window coverings
NearbyFenced yard, library, place of worship, public transit, school
- Close to: Fenced yard, library, place of worship, public transit, school
Listing detailsN12383333, Sold, Sep 5, 2025
- MLS® number: N12383333
- Status: Sold
- Listed on: Sep 5, 2025
- Days on market: 11
- Updated: Sep 16, 2025
- Possession: Flexible
- Occupied by: Owner
- Listing brokerage: ROYAL LEPAGE YOUR COMMUNITY REALTY
About this home
21 Litner Crescent, Georgina (Keswick North), ON L4P 3V1
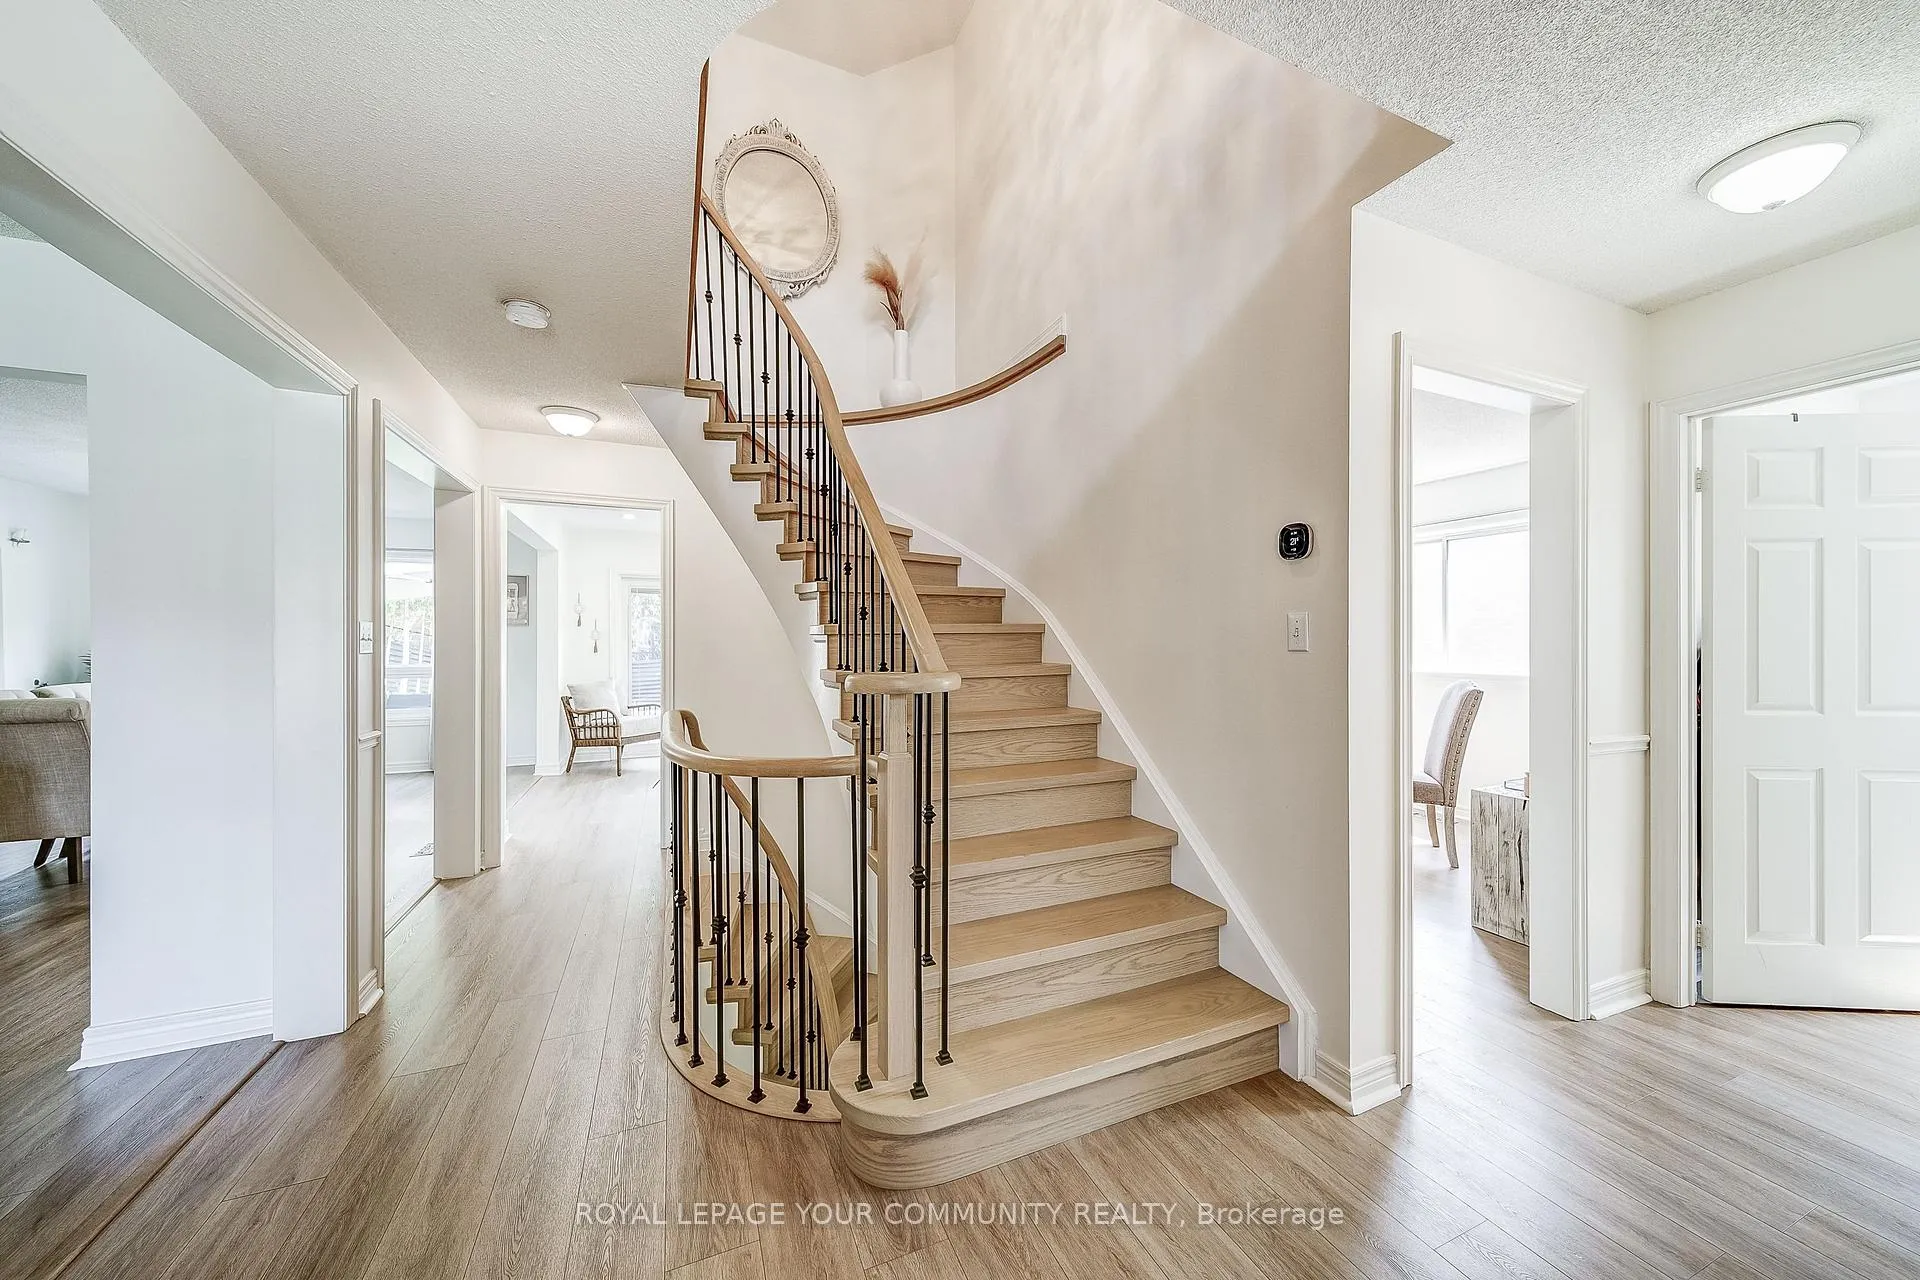
Welcome to your dream home! This stunning, fully renovated luxury residence (2023) blends modern elegance with timeless style in a mature neighborhood surrounded by parks, beaches, golf, and nature. Boasting nearly 50 ft of frontage, a double garage, and an absolutely flawless layout -- this home checks every box! Step inside to a show-stopping gourmet kitchen featuring a quartz waterfall island, matching quartz backsplash, premium stainless steel appliances -- including gas stove, Bosch built-in dishwasher, beverage cooler, and custom coffee station -- plus endless storage. The bright, open living room dazzles with a chic brick-feature gas fireplace, while a sweeping curved staircase with iron pickets and chandelier sets the tone for pure sophistication. The second-floor flex space is perfect for a lounge, office, or reading nook. Retreat to a breathtaking primary suite with walk-in closet, makeup area, and spa-inspired 4-piece ensuite. Your backyard oasis is built for entertaining -- landscaped with a deck and above-ground pool for endless summer fun! The finished 2-bedroom basement with separate entrance and laundry adds incredible potential for in-laws, extended family, or rental income. All this just minutes to schools, shopping, Hwy 404, and only 4 minutes to sparkling Lake Simcoe. This is not just a home -- its a lifestyle. Don't miss it!
Ask about this home
A HOMEH agent will answer your questions about this home.
Around this home
Daily convenience, out of 100, from the distances below
Schools nearby
School rating, out of 10.
Helpful calculators
Your HOMEH agent

"I would see it this week."