

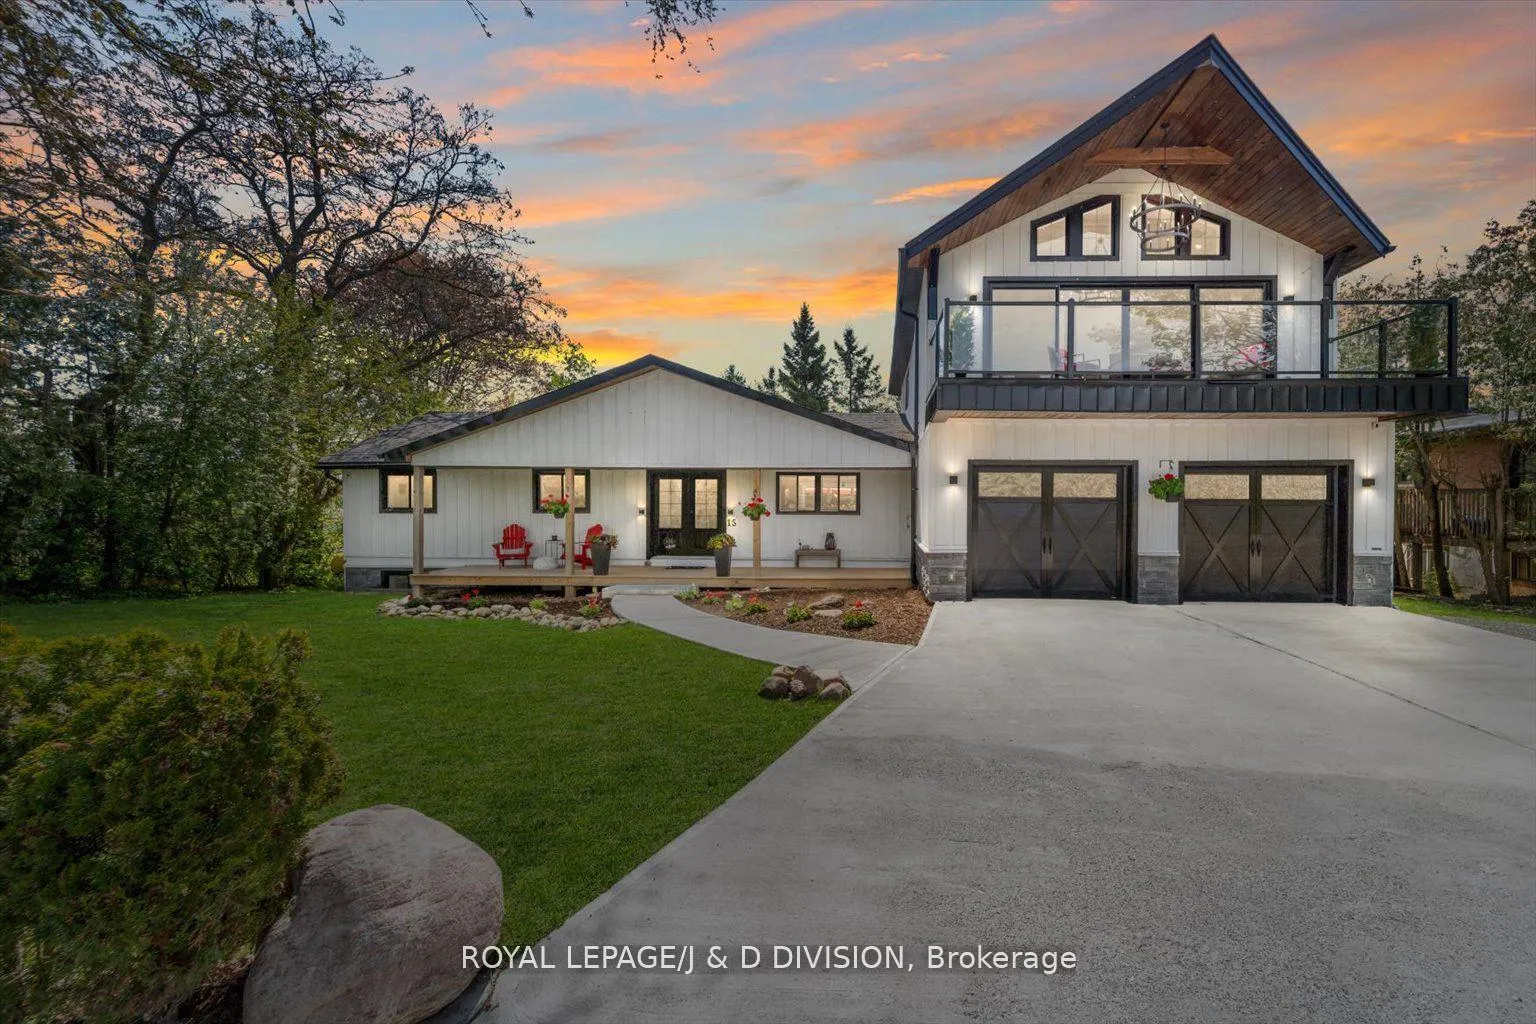
15 Malone Road
15 Malone Road
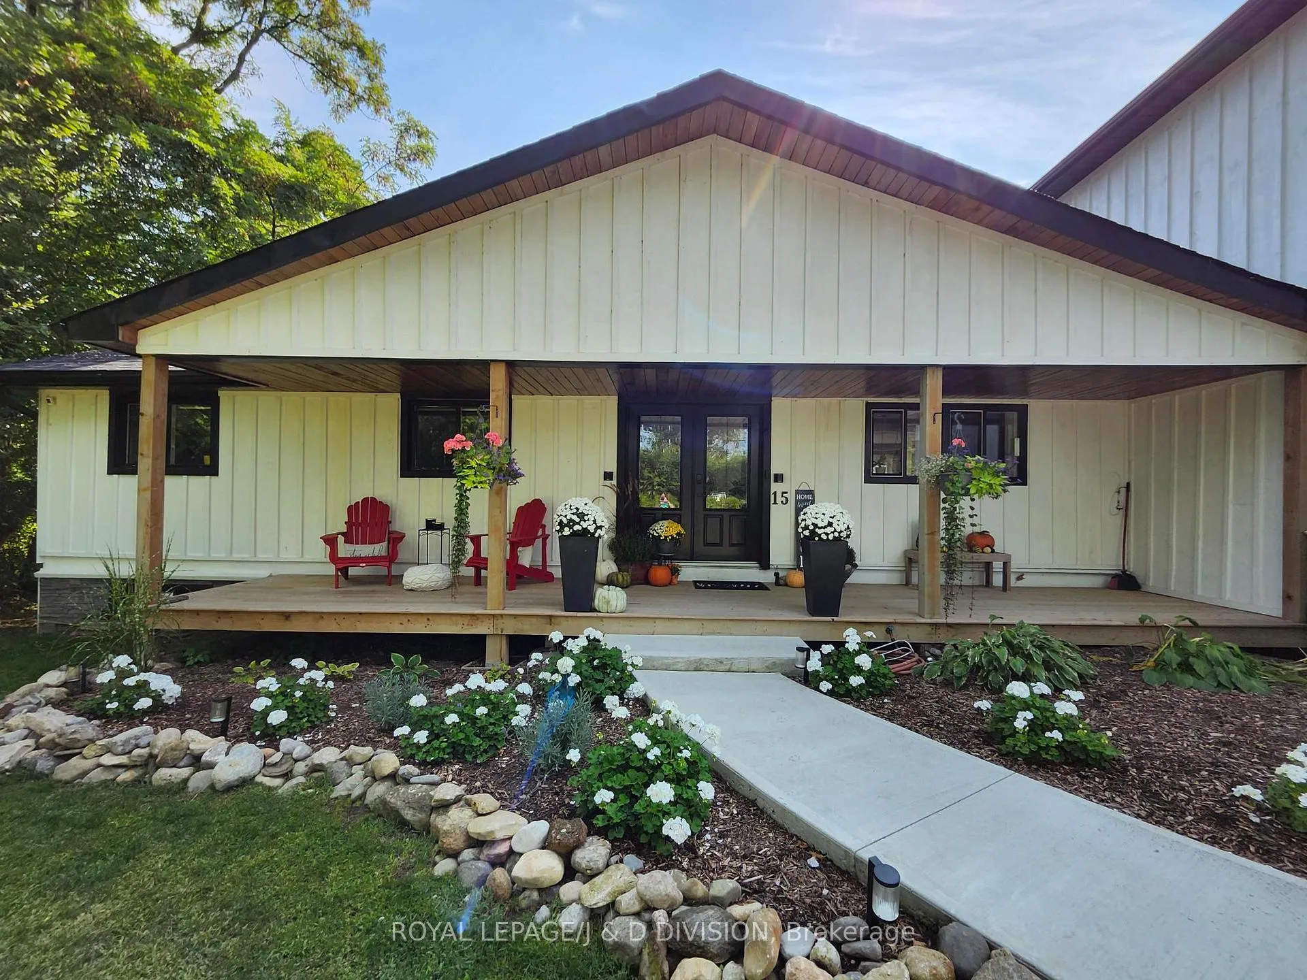
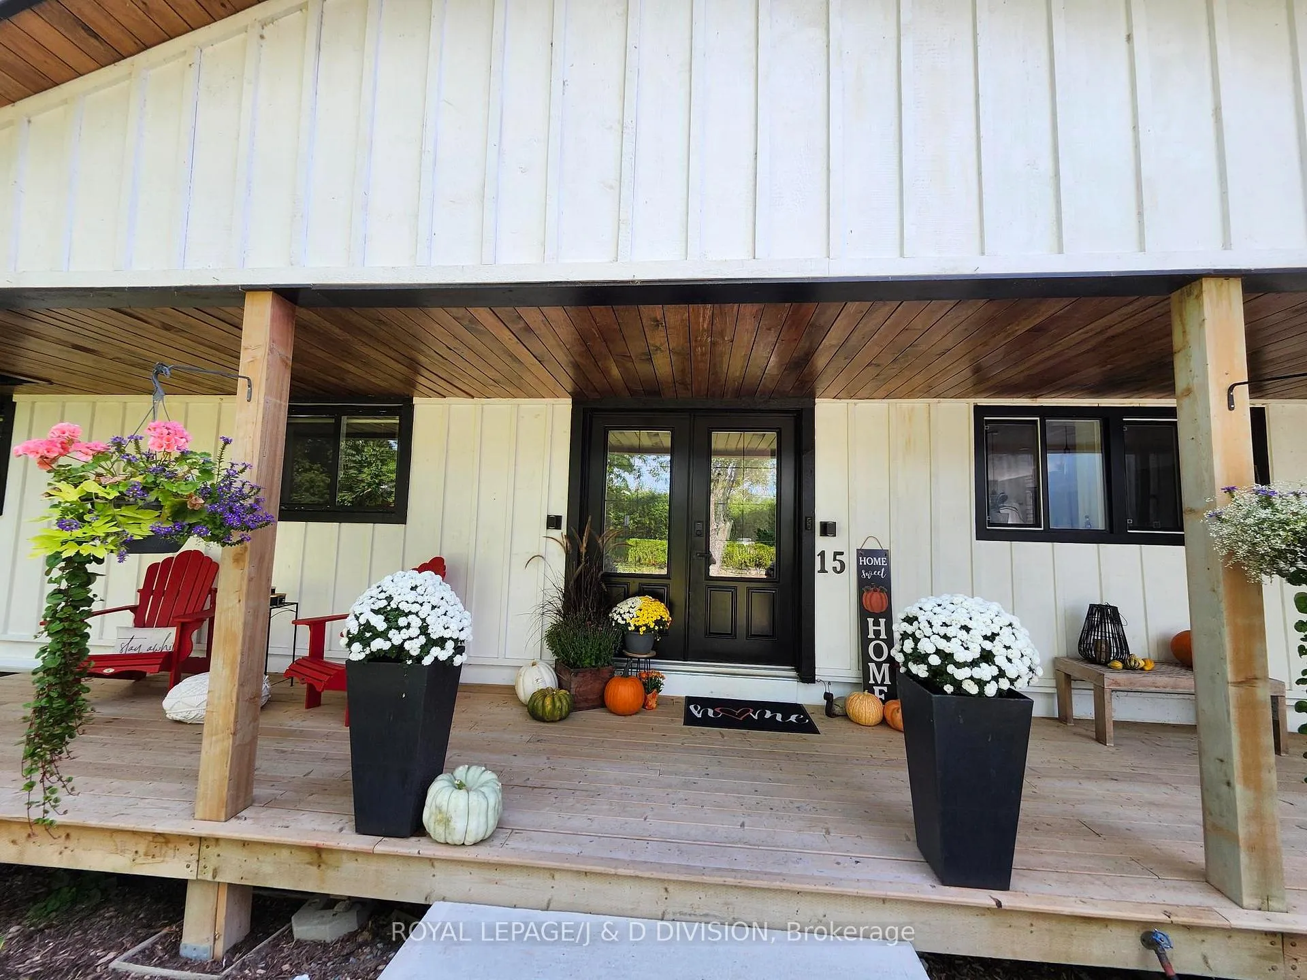
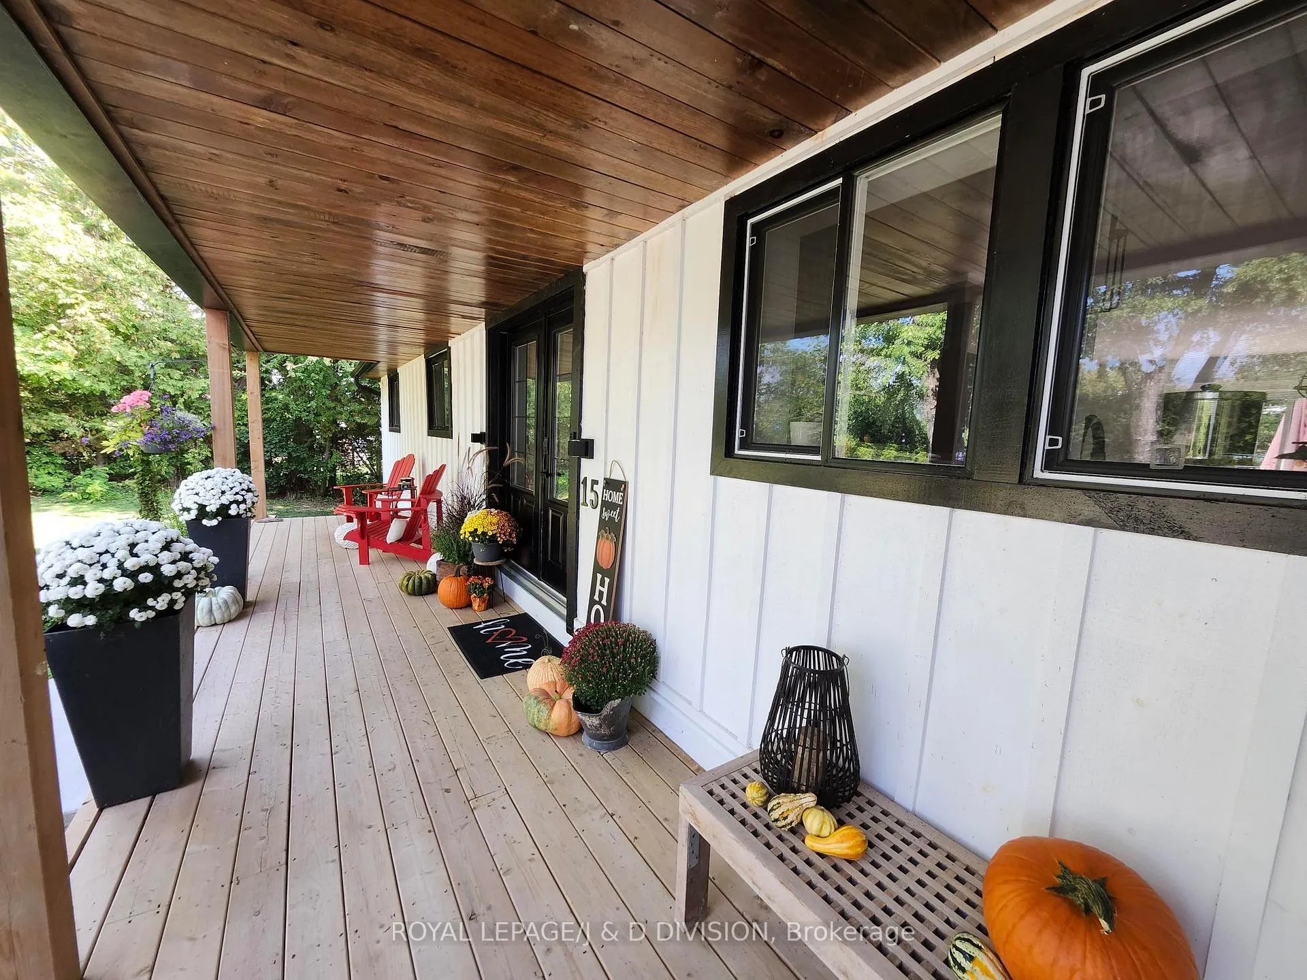
 See all 37 photos
Property history
Facts and features
- BasementWalk-out
- Water, sewerMunicipal
- HeatingForced air
- CoolingCentral air
- Separate entrance
- Fireplace
- Central air
The homeDetached, Sidesplit 3, 2,500–3,000 sq ft
- Type: Detached
- Style: Sidesplit 3
- Living space: 2,500–3,000 sq ft
- Basement: Finished with walk-out, separate entrance
- Waterfront: None
InsideFireplace Yes, Ceramic, Broadloom, Main level
- Fireplace: Yes
- Flooring: Ceramic, Broadloom
- Laundry: Main level
- Rooms above ground: 9
- Rooms in the basement: 5
- Bedrooms: 4 + 2 in the basement
- Bathrooms: 5
- Kitchens: 1
- Family room: Yes
Outside and lotVinyl siding, other, Asphalt shingle, Concrete
- Exterior: Vinyl siding, other
- Roof: Asphalt shingle
- Foundation: Concrete
- Size: 100.01 × 115.03 ft
Parking2 Garage, Built-in, Private
- Spaces: 2 Garage
- Garage: Built-in
- Driveway: Private
Heating, water and powerForced air, gas, Central air, Municipal water
- Heating: Forced air, gas
- Cooling: Central air
- Water: Municipal water
- Sewer: Municipal sewer
Costs and taxesTaxes $4,297 a year, HST included in the price
- Taxes, 2025: $4,297 a year
- HST: HST included in the price
Included in the saleAll elf, all window coverings, s/s fridge, s/s stove, b/i s/s dishwasher, b/i s/s microwave, w/i pantry, washer, dryer, bar fridge, kitchen coffee bar cabinet, mudroom b/i, 2 hot water tanks (owned)., Tv in great room
- Included: All elf, all window coverings, s/s fridge, s/s stove, b/i s/s dishwasher, b/i s/s microwave, w/i pantry, washer, dryer, bar fridge, kitchen coffee bar cabinet, mudroom b/i, 2 hot water tanks (owned).
- Not included: Tv in great room
Listing detailsN12161758, Sold, May 21, 2025
- MLS® number: N12161758
- Status: Sold
- Listed on: May 21, 2025
- Days on market: 137
- Updated: Oct 5, 2025
- Possession: 30-59 days
- Occupied by: Owner
- Listing brokerage: ROYAL LEPAGE/J & D DIVISION
About this home
15 Malone Road, Georgina (Sutton & Jackson's Point), ON L0E 1L0
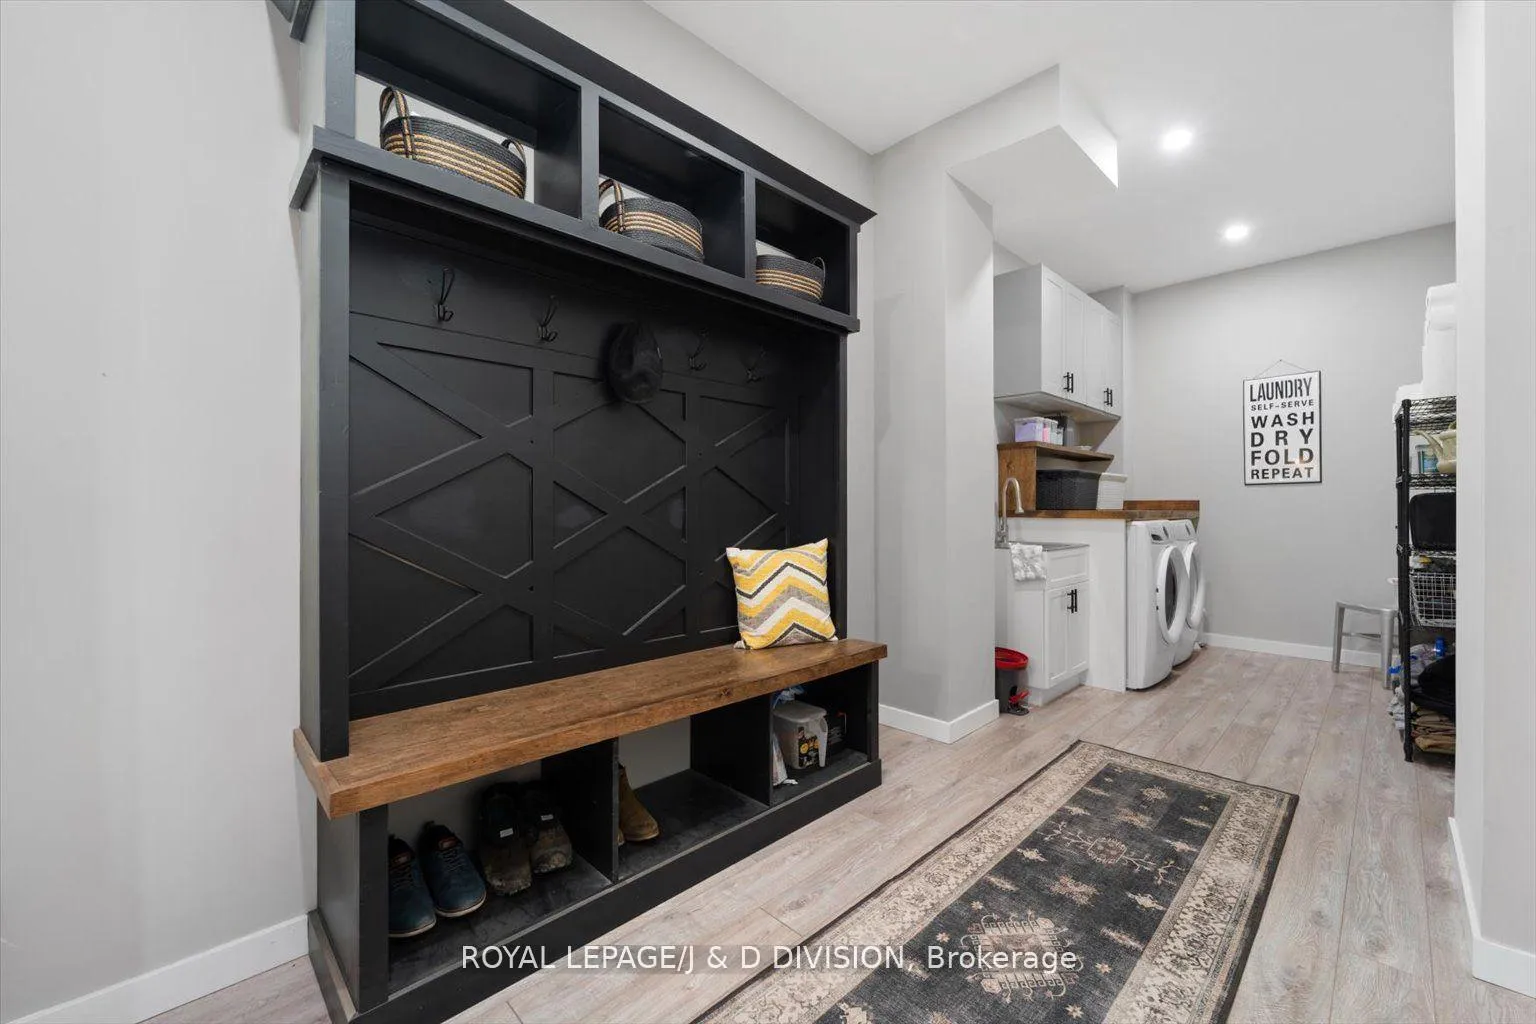
Highest Quality build with 4 + 2 Bedrooms, 5 luxurious bathrooms in coveted Jackson's Point Lakeside community. Natural splendor inside and out. Spectacular Chef/Entertainer's Kitchen with Amazing Walk-In Pantry, Built-in Coffee Bar, Oversize Island and Superb layout, Great Room with vaulted ceiling and Gas Fireplace, Primary Bedroom Suite Overlooking the Picturesque Lake Simcoe -simply stunning!. The Finished walk-out lower-level includes in-law or income suite potential with separate entrance and a mudroom, additional two bedrooms, large gym, fully sound insulated media room, recreation room with fireplace & kitchenette/sink/bar fridge and beautiful spa-like bathroom. Plenty of room for office, family, guests and quiet enjoyment of this exclusive community just an hour from Toronto. EXTRAS: Fully Finished Basement With 2 Walk-outs, 2 Large Bedrooms, Wet Bar, Exercise Room, Insulated Media Room & Spa-Like Bathroom! Garden Shed with Deck.
Ask about this home
A HOMEH agent will answer your questions about this home.
Around this home
Daily convenience, out of 100, from the distances below
Schools nearby
School rating, out of 10.
Helpful calculators
Your HOMEH agent

"I would see it this week."