

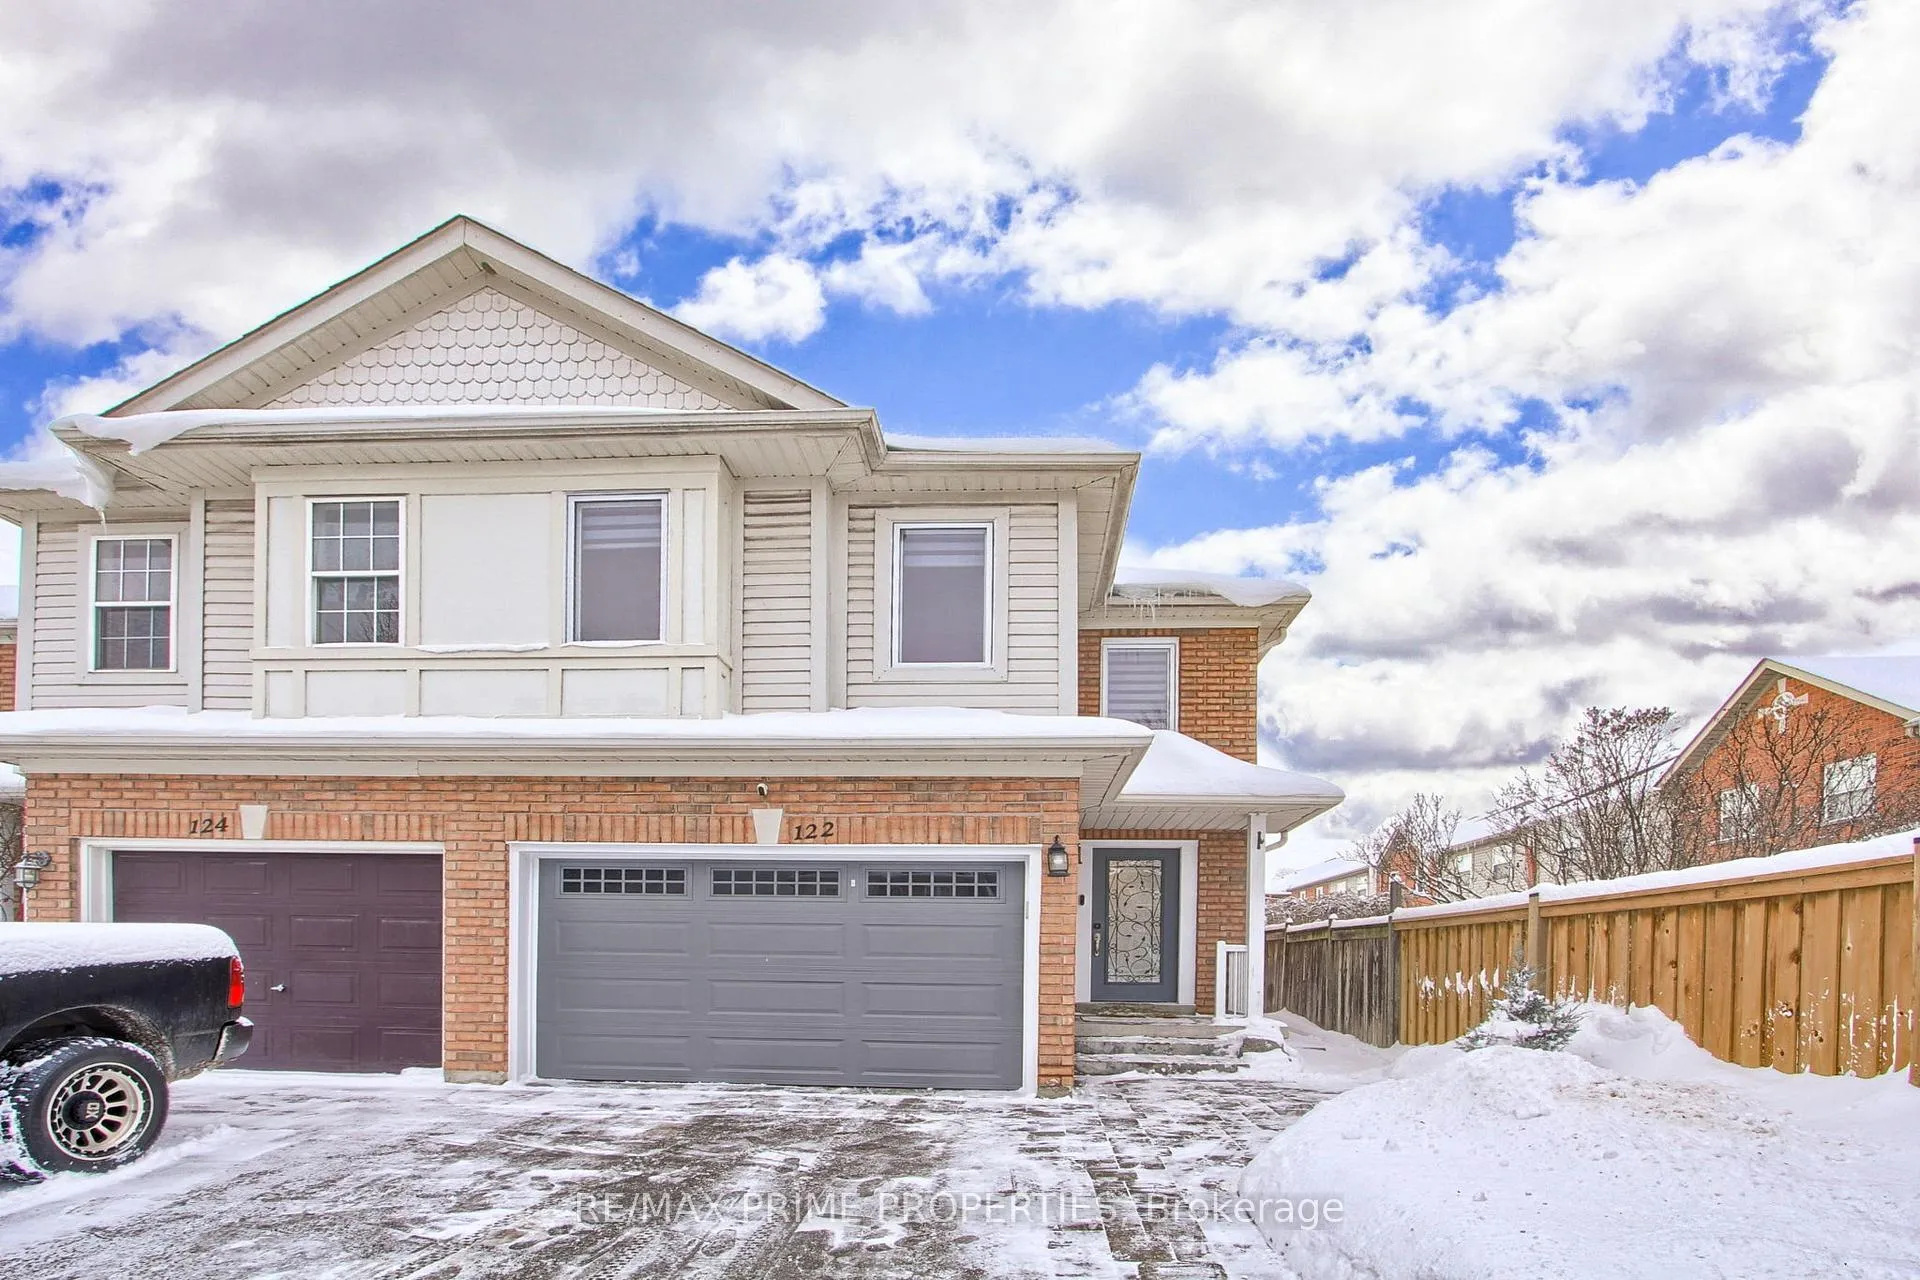
122 Glasgow Crescent
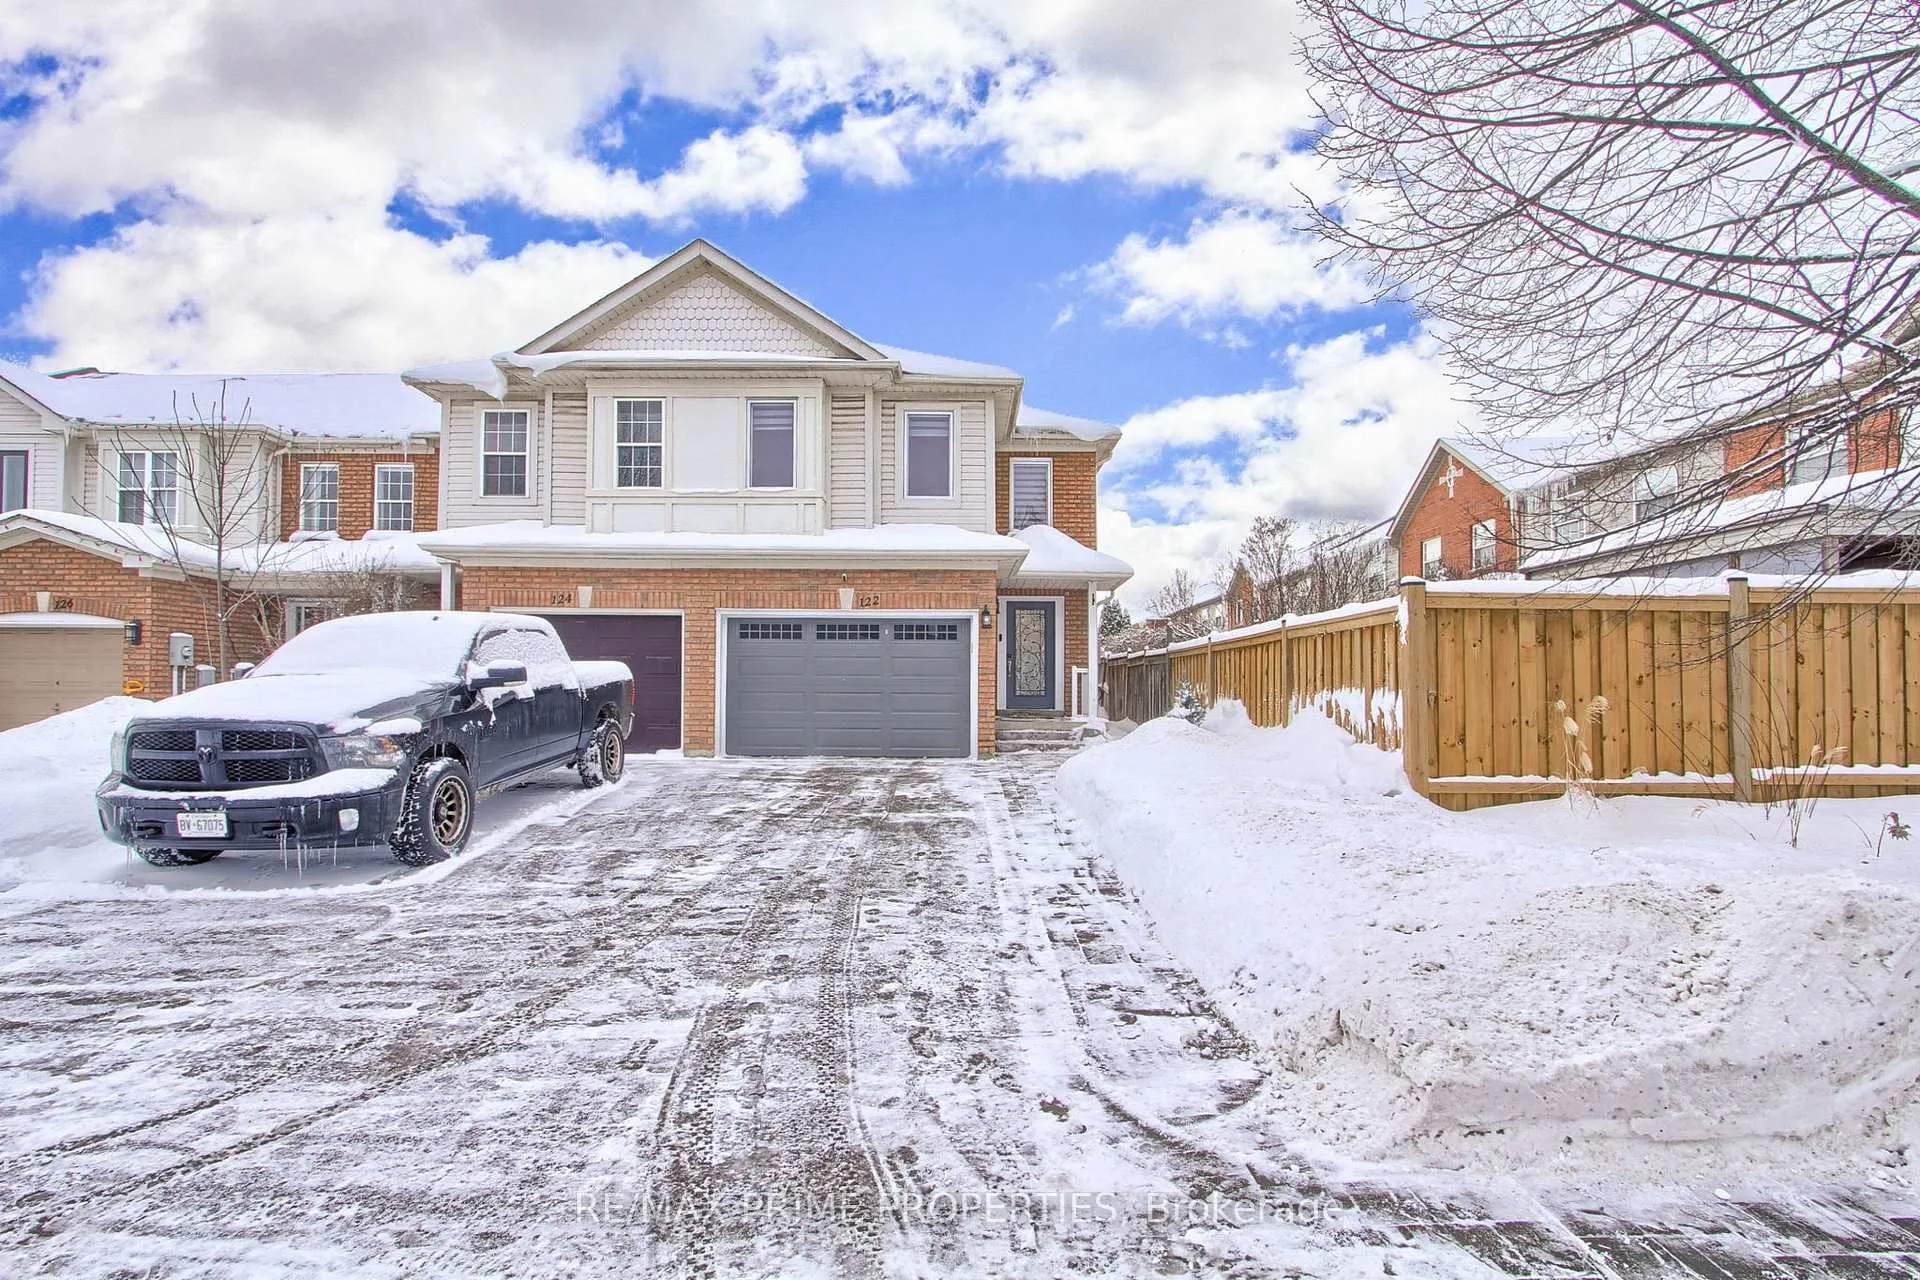
122 Glasgow Crescent
 See all 26 photos
Property history
Facts and features
- BasementUnfinished
- Water, sewerMunicipal
- HeatingForced air
- CoolingCentral air
- Hardwood floors
- Fireplace
- Central air
The homeFreehold Townhouse, 2-storey, 1,100–1,500 sq ft
- Type: Freehold Townhouse
- Style: 2-storey
- Living space: 1,100–1,500 sq ft
- Basement: Unfinished
InsideFireplace Yes, natural gas, Hardwood, Lower level
- Fireplace: Yes, natural gas
- Flooring: Hardwood
- Laundry: Lower level
- Rooms above ground: 8
- Bedrooms: 3
- Bathrooms: 3
- Kitchens: 1
- Family room: Yes
Outside and lotBrick, vinyl siding, Asphalt shingle, Poured concrete
- Exterior: Brick, vinyl siding
- Roof: Asphalt shingle
- Foundation: Poured concrete
- Size: 24.28 × 100.11 ft
- Zoning: Residential
Parking1 Garage, Built-in, Mutual
- Spaces: 1 Garage
- Garage: Built-in
- Driveway: Mutual
Heating, water and powerForced air, gas, Central air, Municipal water
- Heating: Forced air, gas
- Cooling: Central air
- Water: Municipal water
- Sewer: Municipal sewer
Costs and taxesTaxes $3,943 a year, HST included in the price, Hot water tank $39.45 plus hst.
- Taxes, 2025: $3,943 a year
- HST: HST included in the price
- Rental items: Hot water tank $39.45 plus hst.
- Under contract: Hot water heater
Included in the saleExisting fridge, stove, dishwasher, washer, dryer, all electrical light fixtures, all window coverings, garage door opener with 1 remote, tv mounts exclude tv's, door bell camera, all attached shelving excluding 3 circular shelving in bedrooms, gazebo, a/c and furnace., 3 circular shelving units.
- Included: Existing fridge, stove, dishwasher, washer, dryer, all electrical light fixtures, all window coverings, garage door opener with 1 remote, tv mounts exclude tv's, door bell camera, all attached shelving excluding 3 circular shelving in bedrooms, gazebo, a/c and furnace.
- Not included: 3 circular shelving units.
Listing detailsN12665176, Sold, Jan 6, 2026
- MLS® number: N12665176
- Status: Sold
- Listed on: Jan 6, 2026
- Days on market: 11
- Updated: Jan 17, 2026
- Possession: Flexible
- Occupied by: Owner
- Listing brokerage: RE/MAX PRIME PROPERTIES
About this home
122 Glasgow Crescent, Georgina (Keswick South), ON L4P 4B1
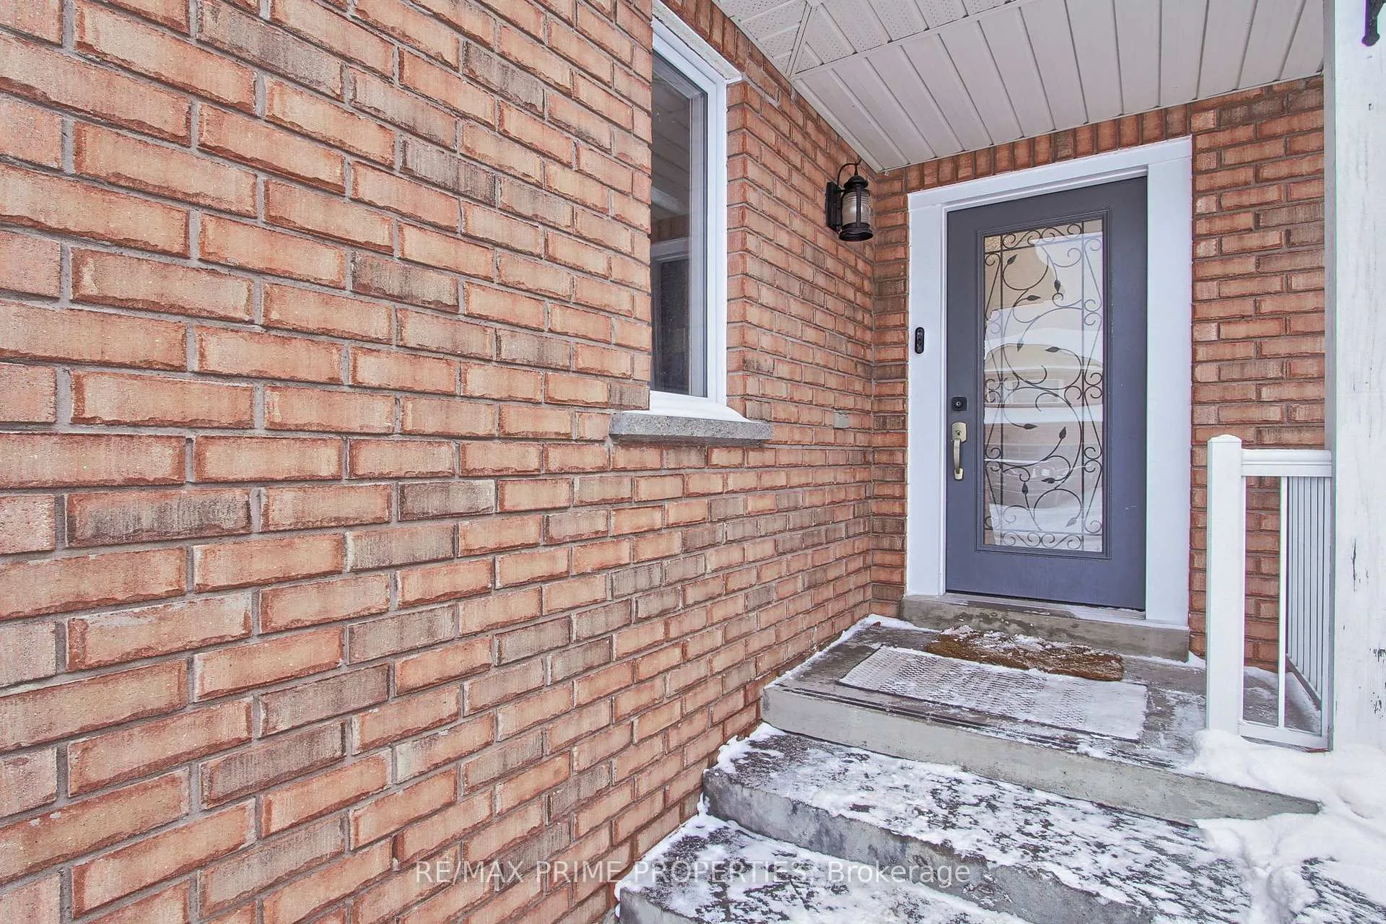
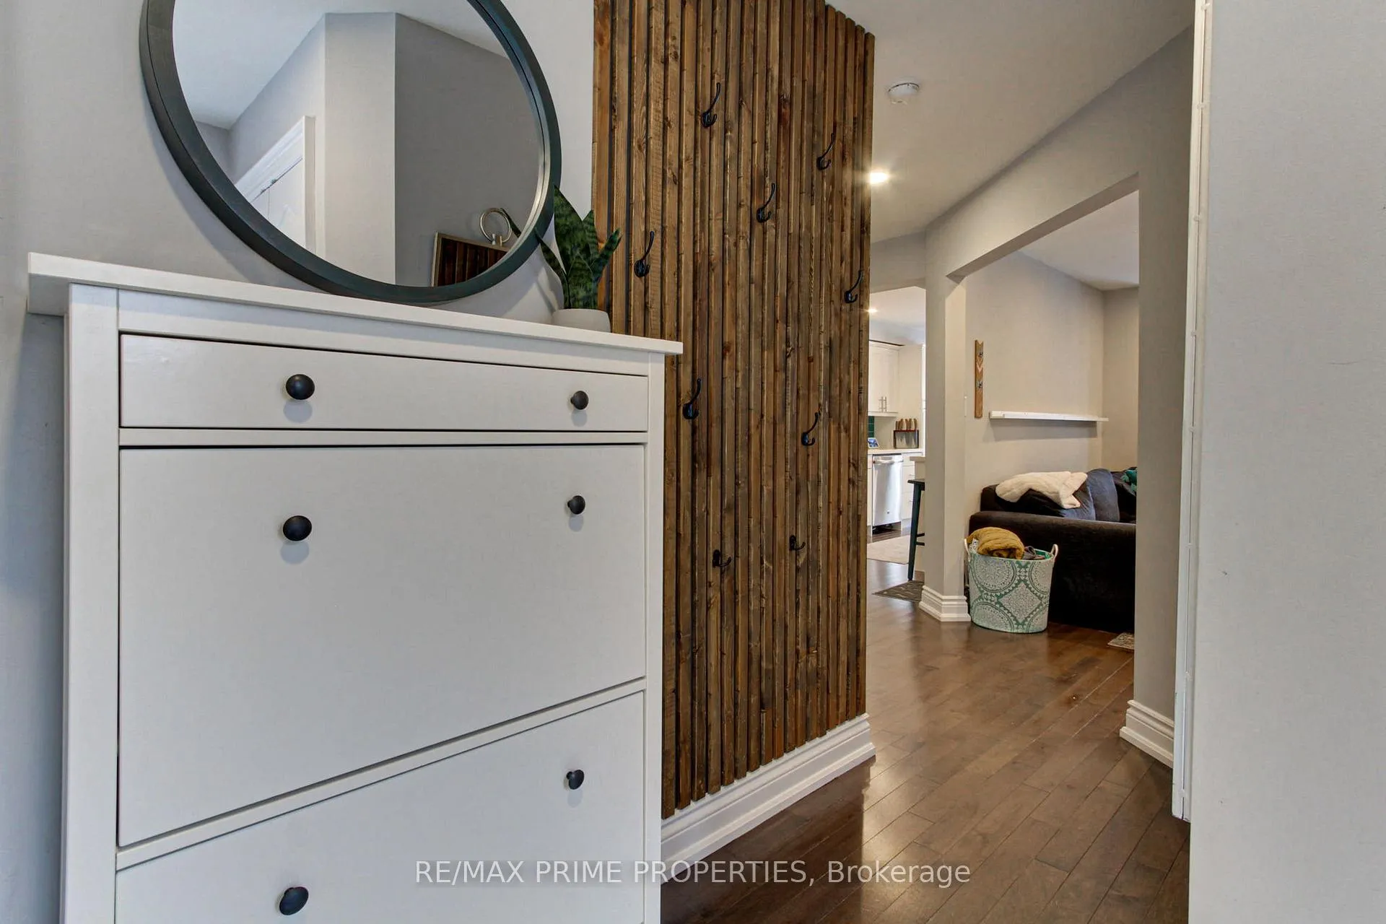
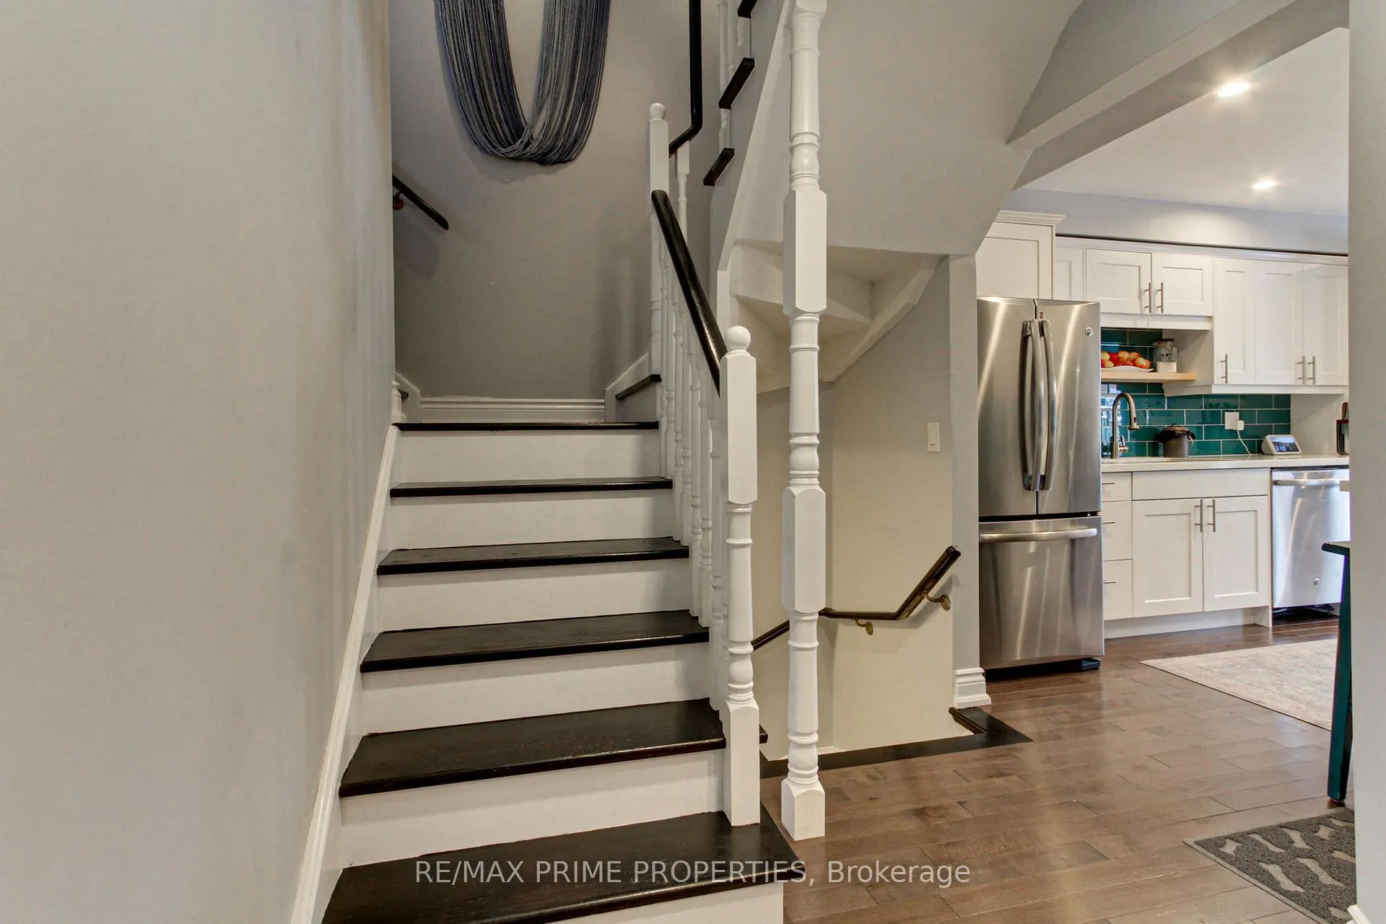
Welcome to this fantastic home located at the south end of Keswick in the highly desirable Simcoe Landing community. This well-maintained property offers an updated kitchen featuring stainless steel appliances and quartz countertops, hardwood flooring throughout the main level. The open-concept dining and family room is ideal for entertaining and relaxing, complete with a gas fireplace. The second floor offers a living room that can easily be converted into an additional bedroom. The spacious primary bedroom includes a walk-in closet and a private 3-piece ensuite. Recent updates and improvements including replaced windows (2022), roof shingles (2018), renovated upper-level bathrooms (October 2024), furnace (2022), air conditioning (2018), and a new garage door (2021). Additional highlights include a 1.5-car garage, no-sidewalk allowing for two full driveway parking spaces, and a backyard patio completed in 2023.This move-in-ready home is ideally located close to amenities, parks, schools, and Lake Simcoe.
Ask about this home
A HOMEH agent will answer your questions about this home.
Around this home
Daily convenience, out of 100, from the distances below
Schools nearby
School rating, out of 10.
Helpful calculators
Your HOMEH agent

"I would see it this week."