

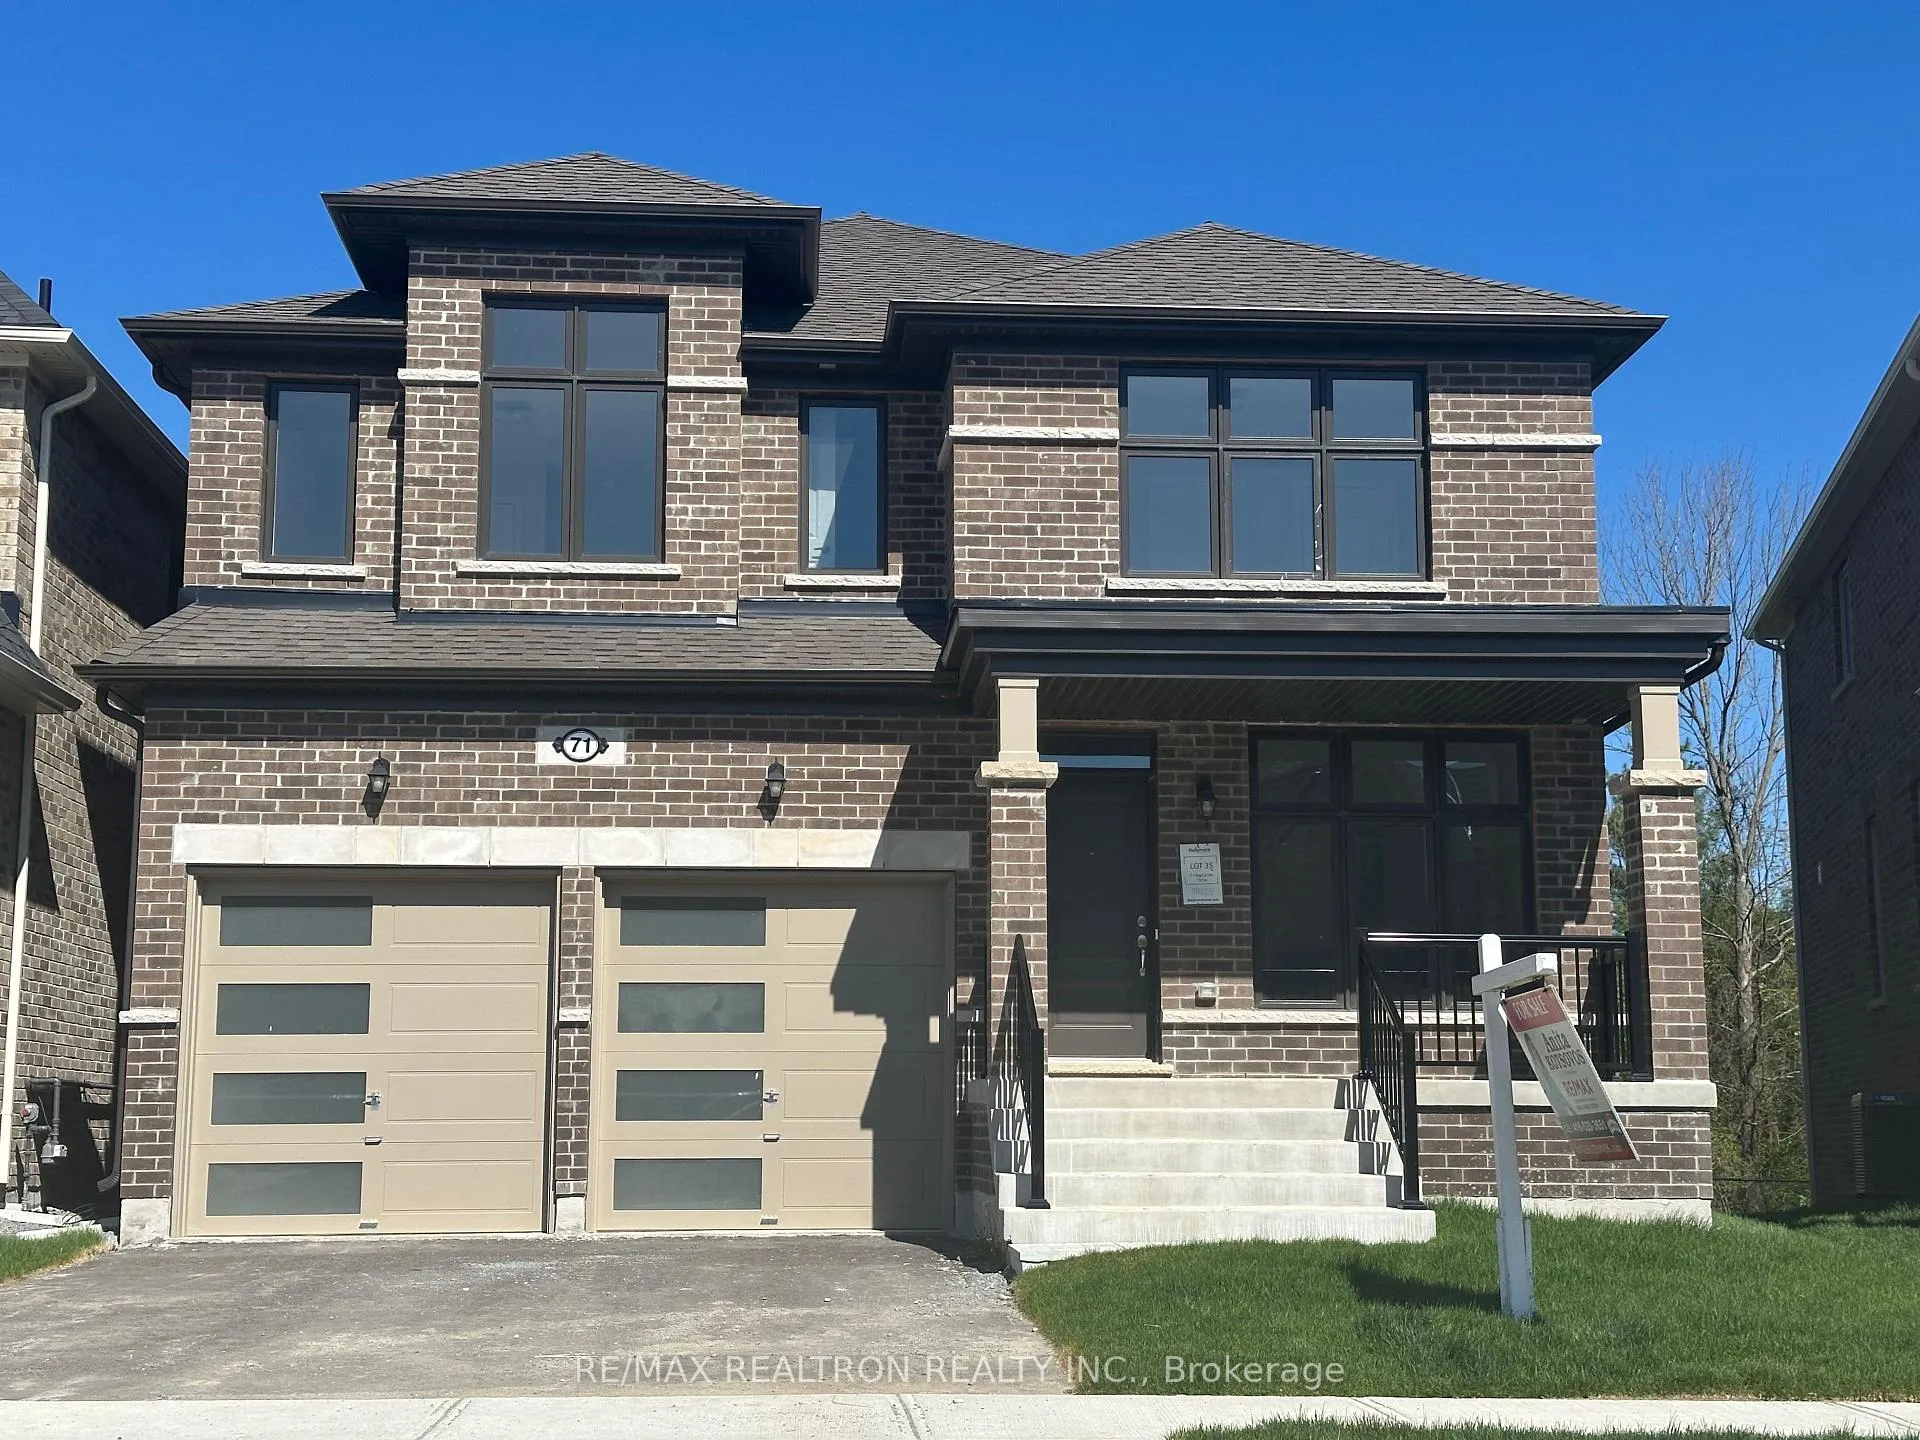
71 Big Canoe Drive
71 Big Canoe Drive
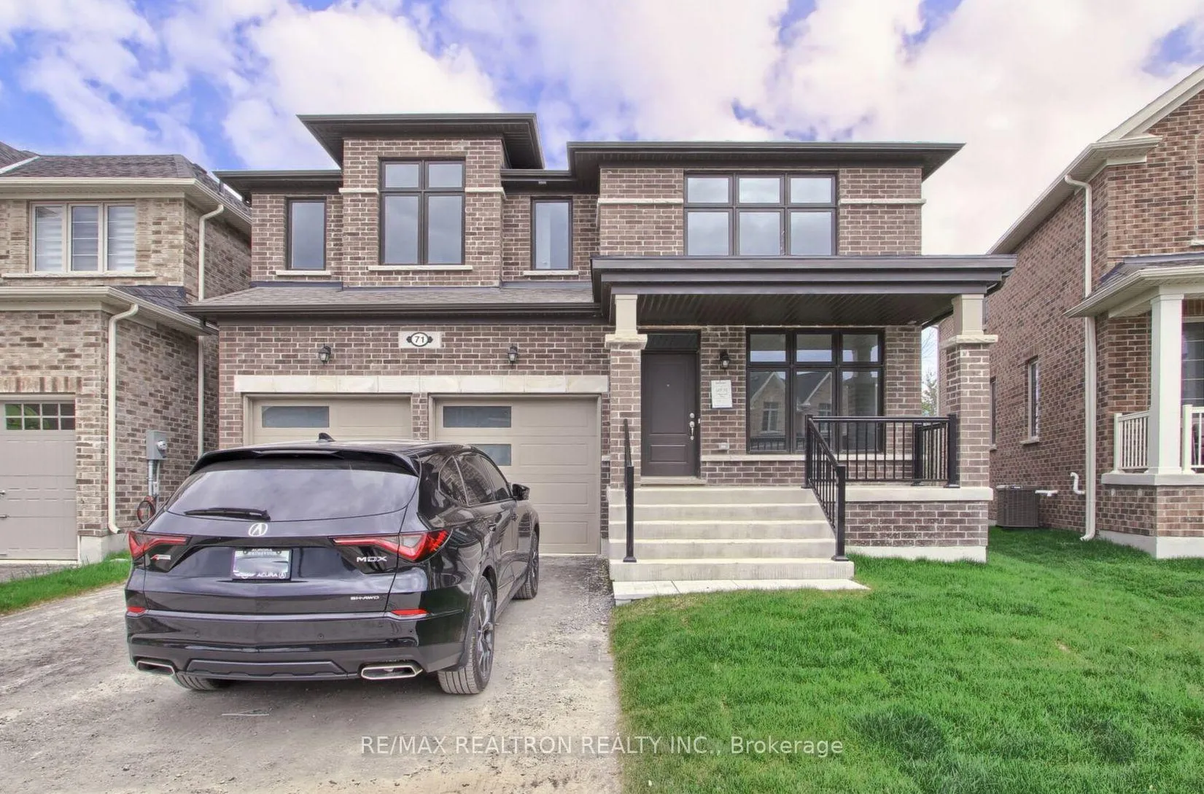
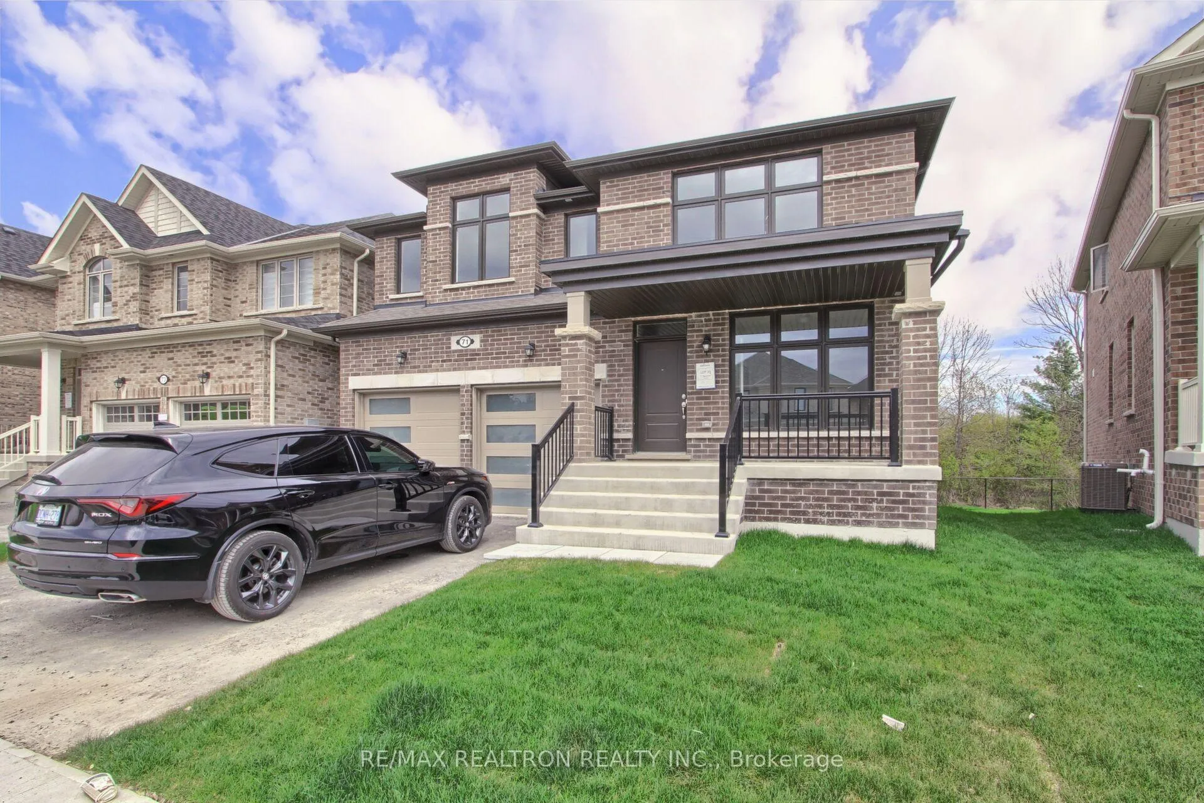
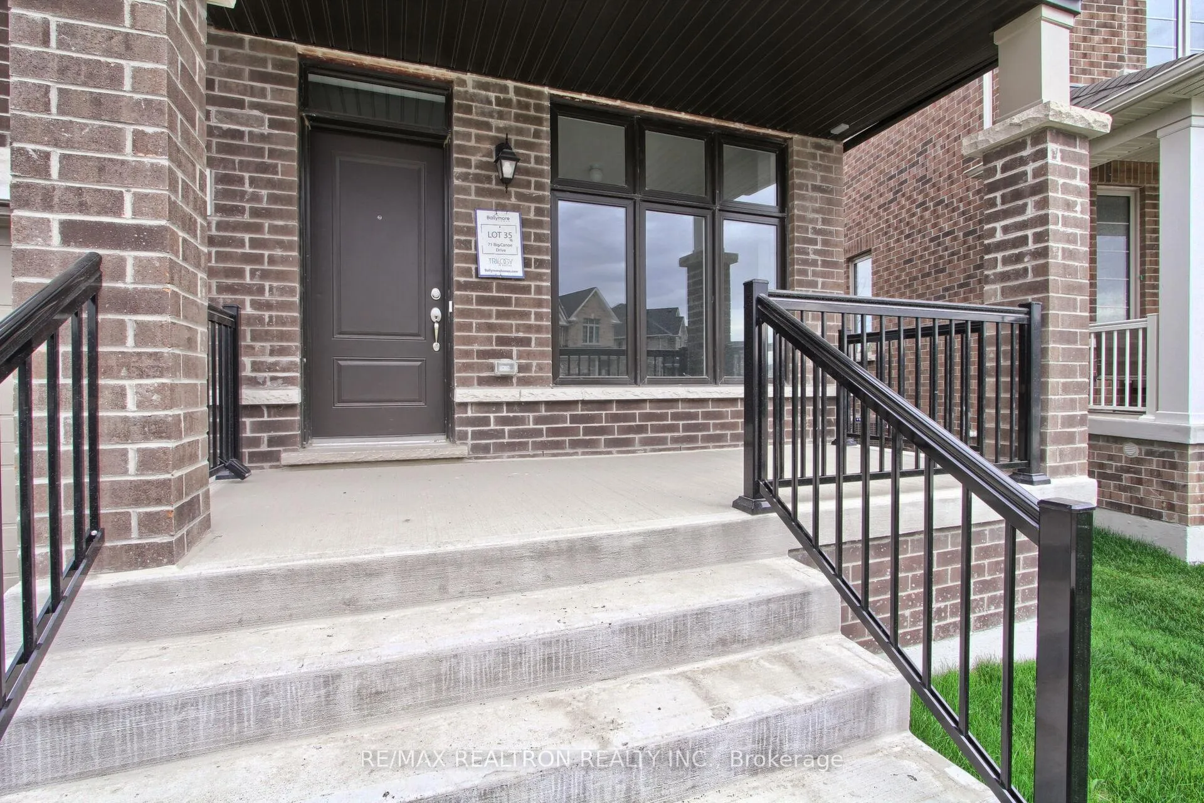
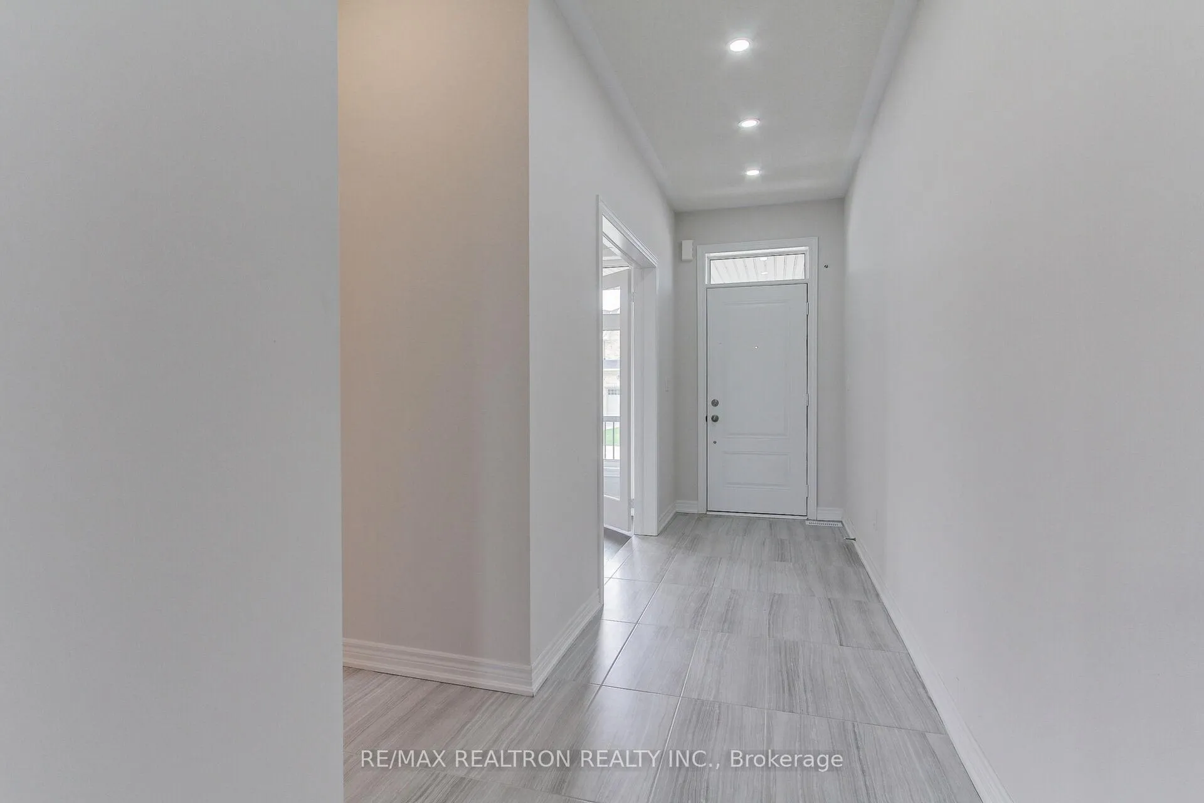 See all 39 photos
Property history
Facts and features
- BasementUnfinished
- Age of homeNew
- Water, sewerMunicipal
- Lot shapePie
- Hardwood floors
- Fireplace
The homeDetached, 2-storey, New
- Type: Detached
- Style: 2-storey
- Age: New
- Living space: 2,500–3,000 sq ft
- Basement: Unfinished
- View: Creek/stream, trees/woods
- Waterfront: None
InsideFireplace Yes, natural gas, Hardwood, Ceramic, Broadloom, Upper level
- Fireplace: Yes, natural gas
- Flooring: Hardwood, Ceramic, Broadloom
- Laundry: Upper level
- Features: Water heater
- Rooms above ground: 9
- Bedrooms: 4
- Bathrooms: 4
- Kitchens: 1
- Family room: Yes
Outside and lotBrick, Asphalt shingle, Concrete
- Exterior: Brick
- Roof: Asphalt shingle
- Foundation: Concrete
- Features: Backs on green belt, deck, porch
- Size: 38 × 116 ft
- Shape: Pie
- Zoning: Residential
Parking2 Garage, Attached, Private double
- Spaces: 2 Garage
- Garage: Attached
- Driveway: Private double
Heating, water and powerForced air, gas, Municipal water, Municipal sewer
- Heating: Forced air, gas
- Water: Municipal water
- Sewer: Municipal sewer
- Natural gas: Yes
- Hydro: Yes
- Cable: Available
- Telephone: Available
Costs and taxesHST included in the price, Hot water tank, Hot water heater
- HST: HST included in the price
- Rental items: Hot water tank
- Under contract: Hot water heater
Included in the saleGas furnace and equipment, all existing electric light fixtures
- Included: Gas furnace and equipment, all existing electric light fixtures
NearbyPark, school, wooded/treed
- Close to: Park, school, wooded/treed
Listing detailsN12148993, Sold, May 14, 2025
- MLS® number: N12148993
- Status: Sold
- Listed on: May 14, 2025
- Days on market: 109
- Updated: Aug 31, 2025
- Possession: Flexible
- Occupied by: Owner
- Listing brokerage: RE/MAX REALTRON REALTY INC.
About this home
71 Big Canoe Drive, Georgina (Sutton & Jackson's Point), ON L0E 1R0
Absolutely stunning newly built, never lived in, luxuriously appointed executive home on a generous private lot, backing on to trees and river! Gorgeous choice of finishes throughout this 2865 square-foot home quality built by renowned Briarwood homes. Superb floor plan with elegance and modern design throughout! The spacious family sized kitchen with huge island and generous breakfast area also has a walkout to deck for your barbeque and is open to the generously sized family room with a lovely gas fireplace, both of which overlook the forest and river for beautiful views. There are four large bedrooms, one of which has its own 4 piece ensuite bathroom, and two bedrooms share a Jack and Jill 5 piece bathroom, and of course the prime bedroom has a spa-like 5 piece ensuite, and features large his and hers walk in closets! Another outstanding feature is the main floor office with a lovely large window, providing an ideal workspace for those who work from home. 9 foot ceiling heights and gorgeous Hardwood floors run throughout the main level, as well as beautiful ceramic floors in the kitchen. Fabulous demand location just 10 minutes from Highway 404 and a short drive to Lake Simcoe for a leisurely weekend, as well as nearby shops, banks and restaurants. Hurry in to see this dream home with all its fantastic features! Seller to review offers as they come in. Excellent and spacious unfinished basement features walkout and large, bright windows perfect for your future recreation room or In law suite.
Ask about this home
A HOMEH agent will answer your questions about this home.
Around this home
Daily convenience, out of 100, from the distances below
Schools nearby
School rating, out of 10.
Helpful calculators
Your HOMEH agent

"I would see it this week."