

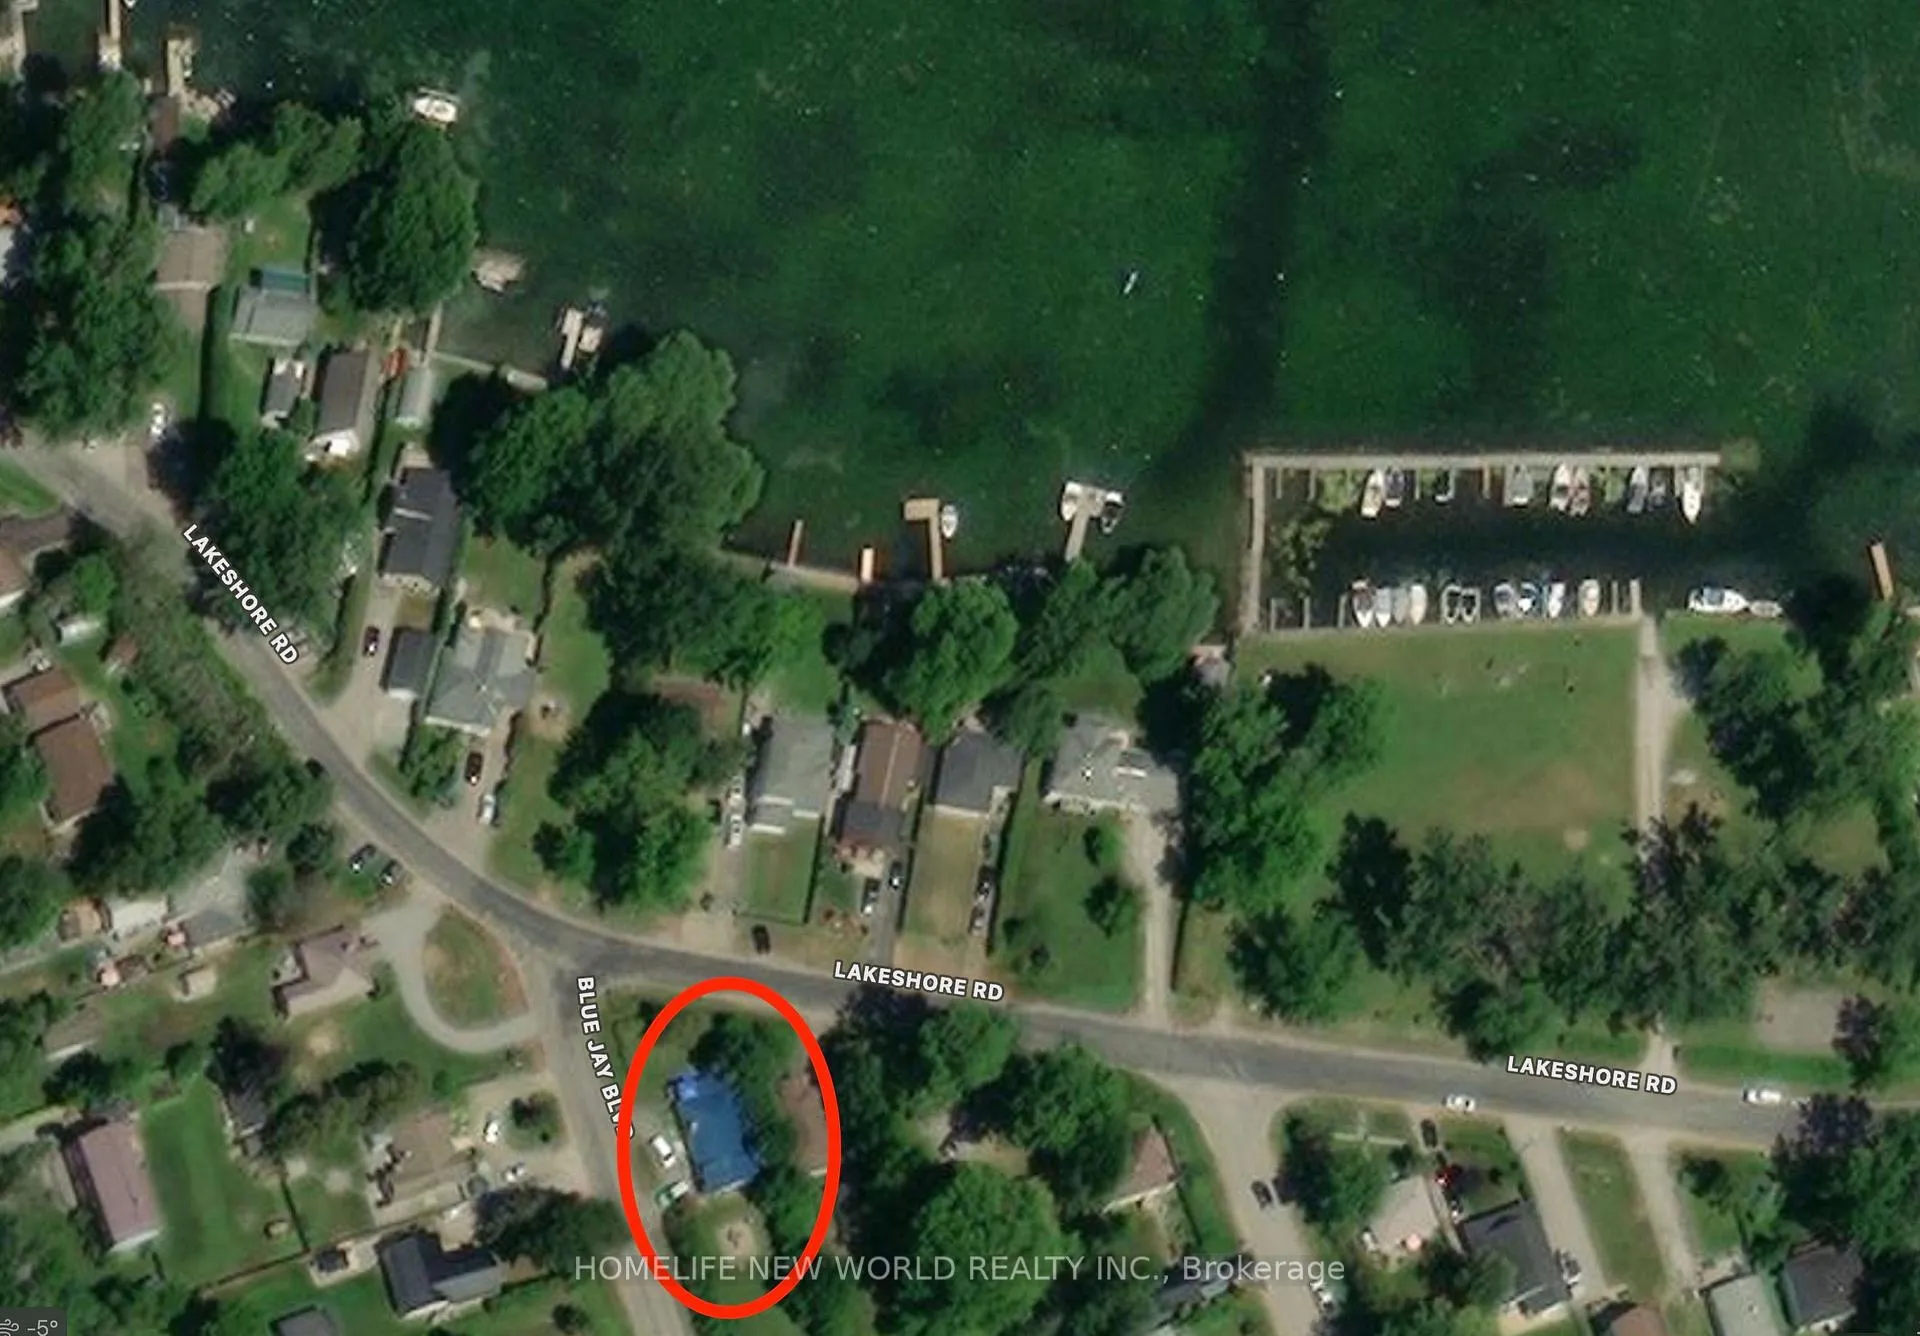
27 Lakeshore Road
27 Lakeshore Road
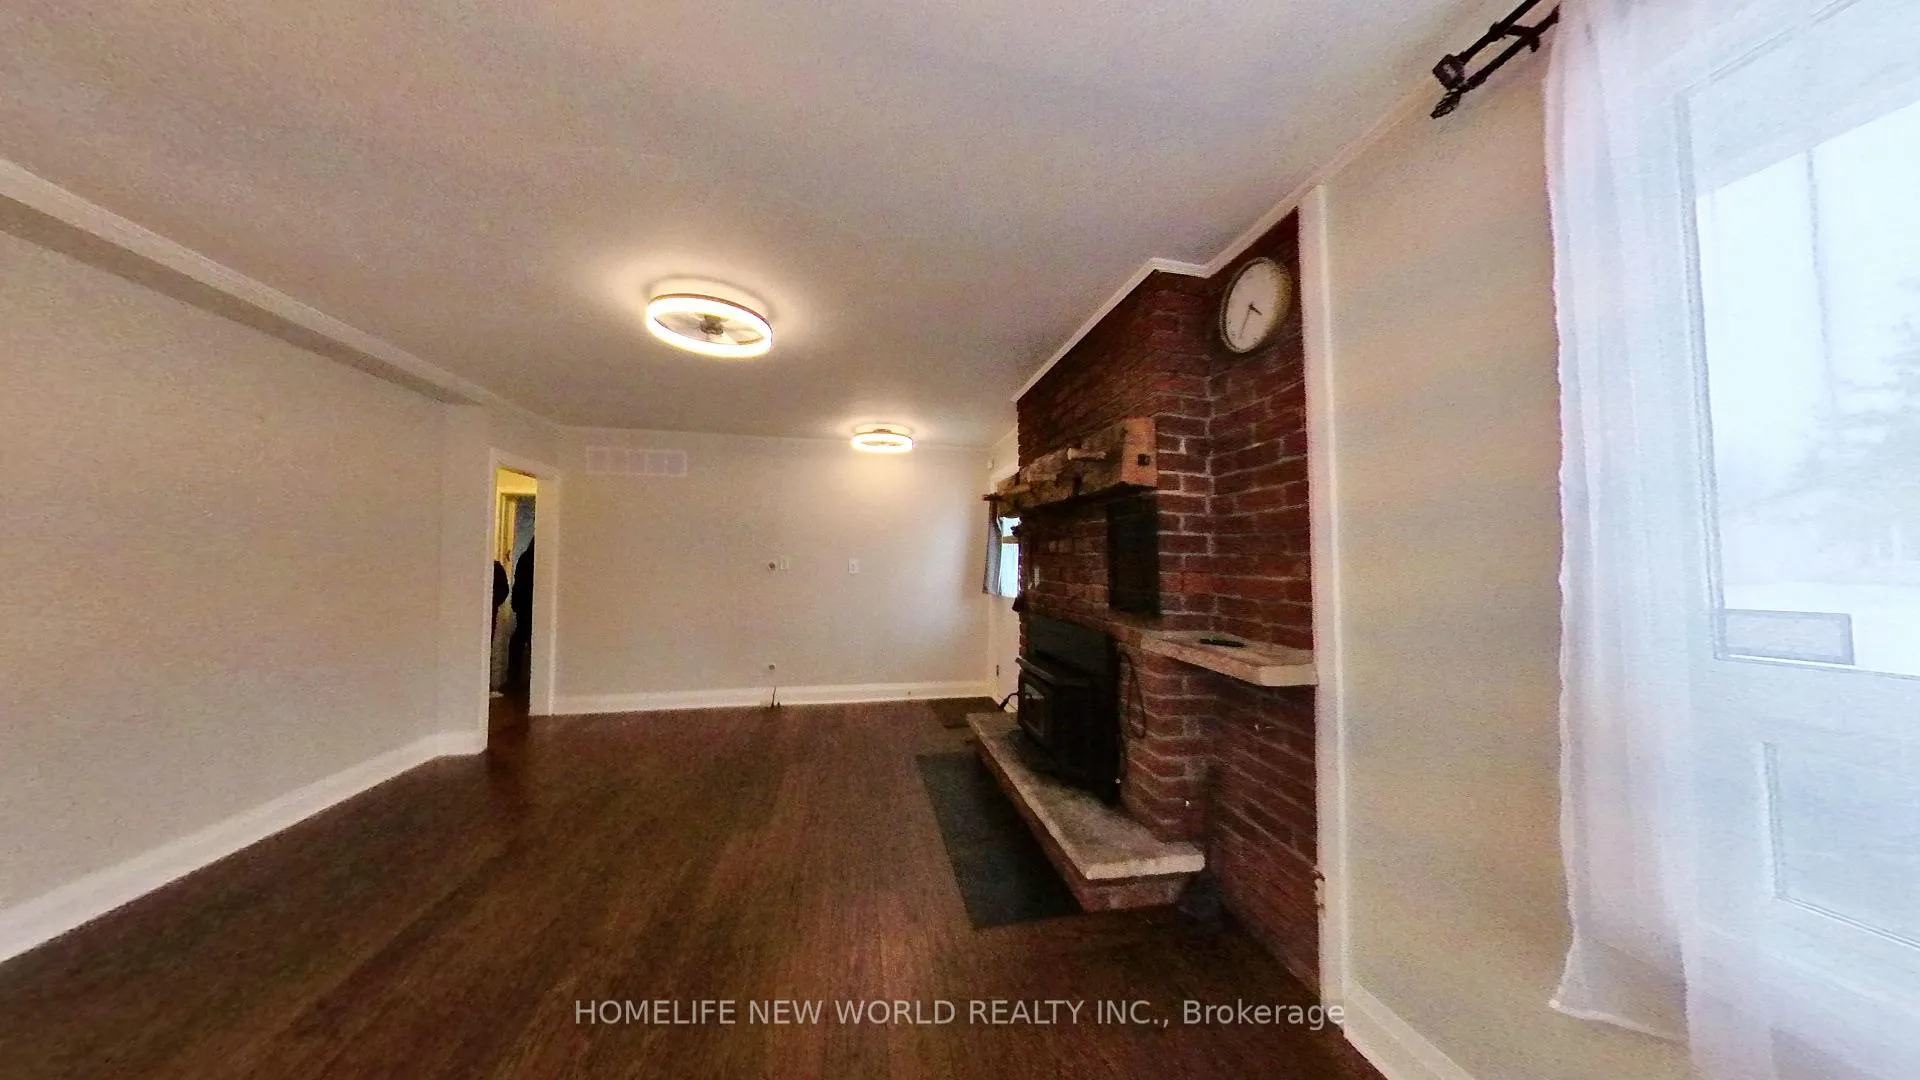 See all 30 photos
Property history
Facts and features
- BasementCrawl space
- Lot size50 × 214 ft
- Lease term12 months
- FurnishedUnfurnished
- Hardwood floors
- Fireplace
- Central air
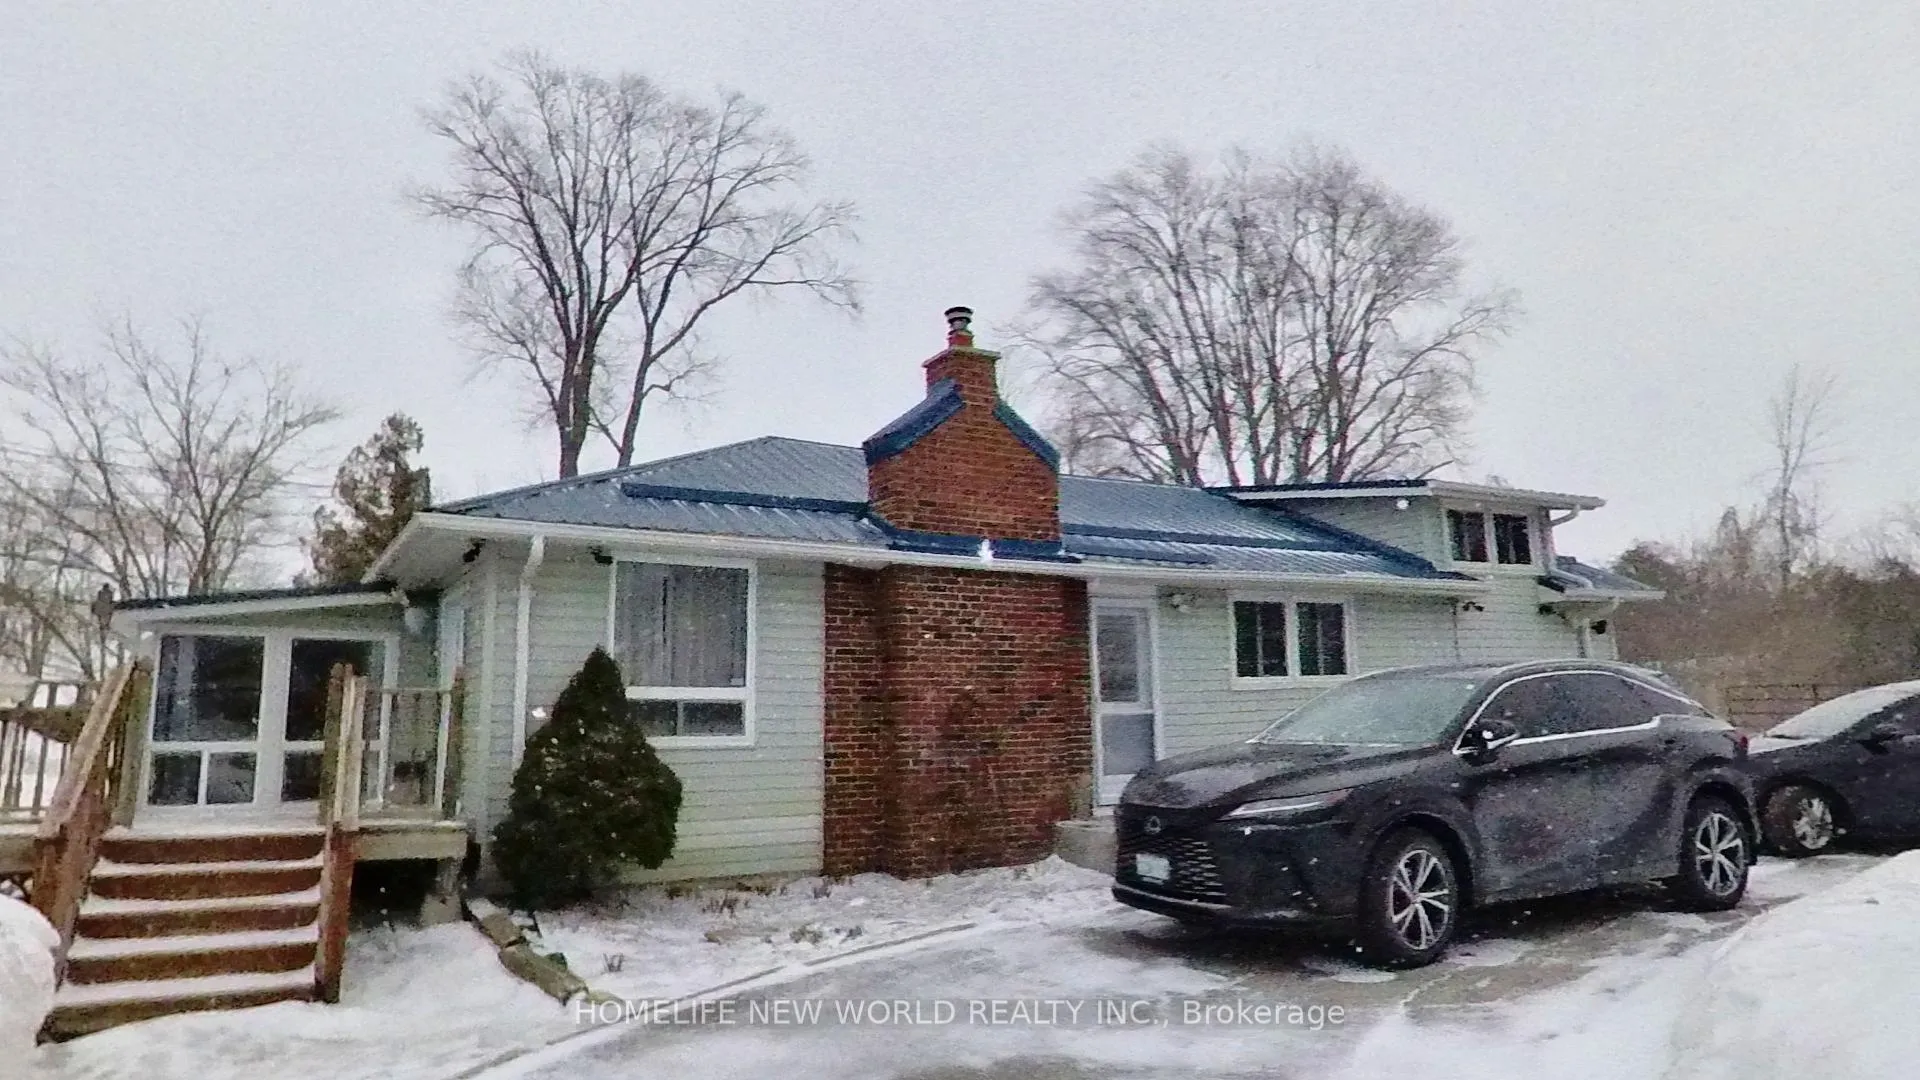
The homeDetached, Bungaloft, Age 51–99 years
- Type: Detached
- Style: Bungaloft
- Age: 51–99 years
- Basement: Crawl space
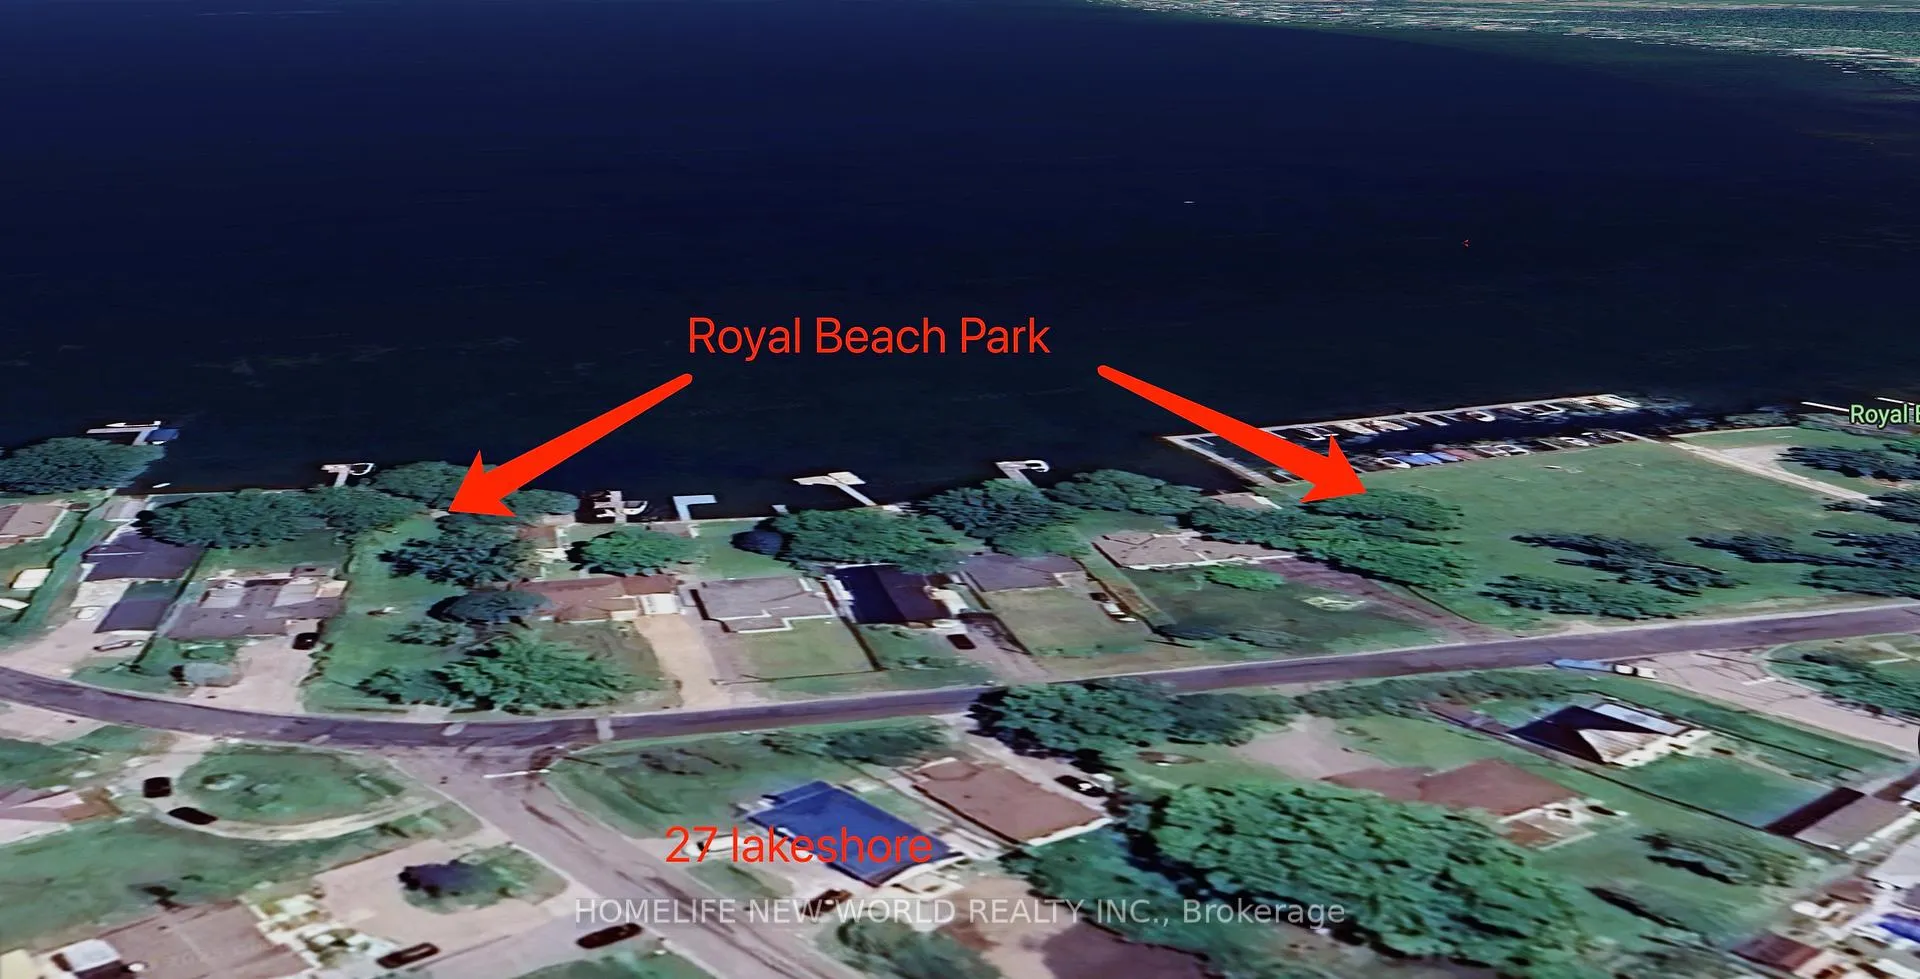
- View: Lake, marina
- Waterfront: None
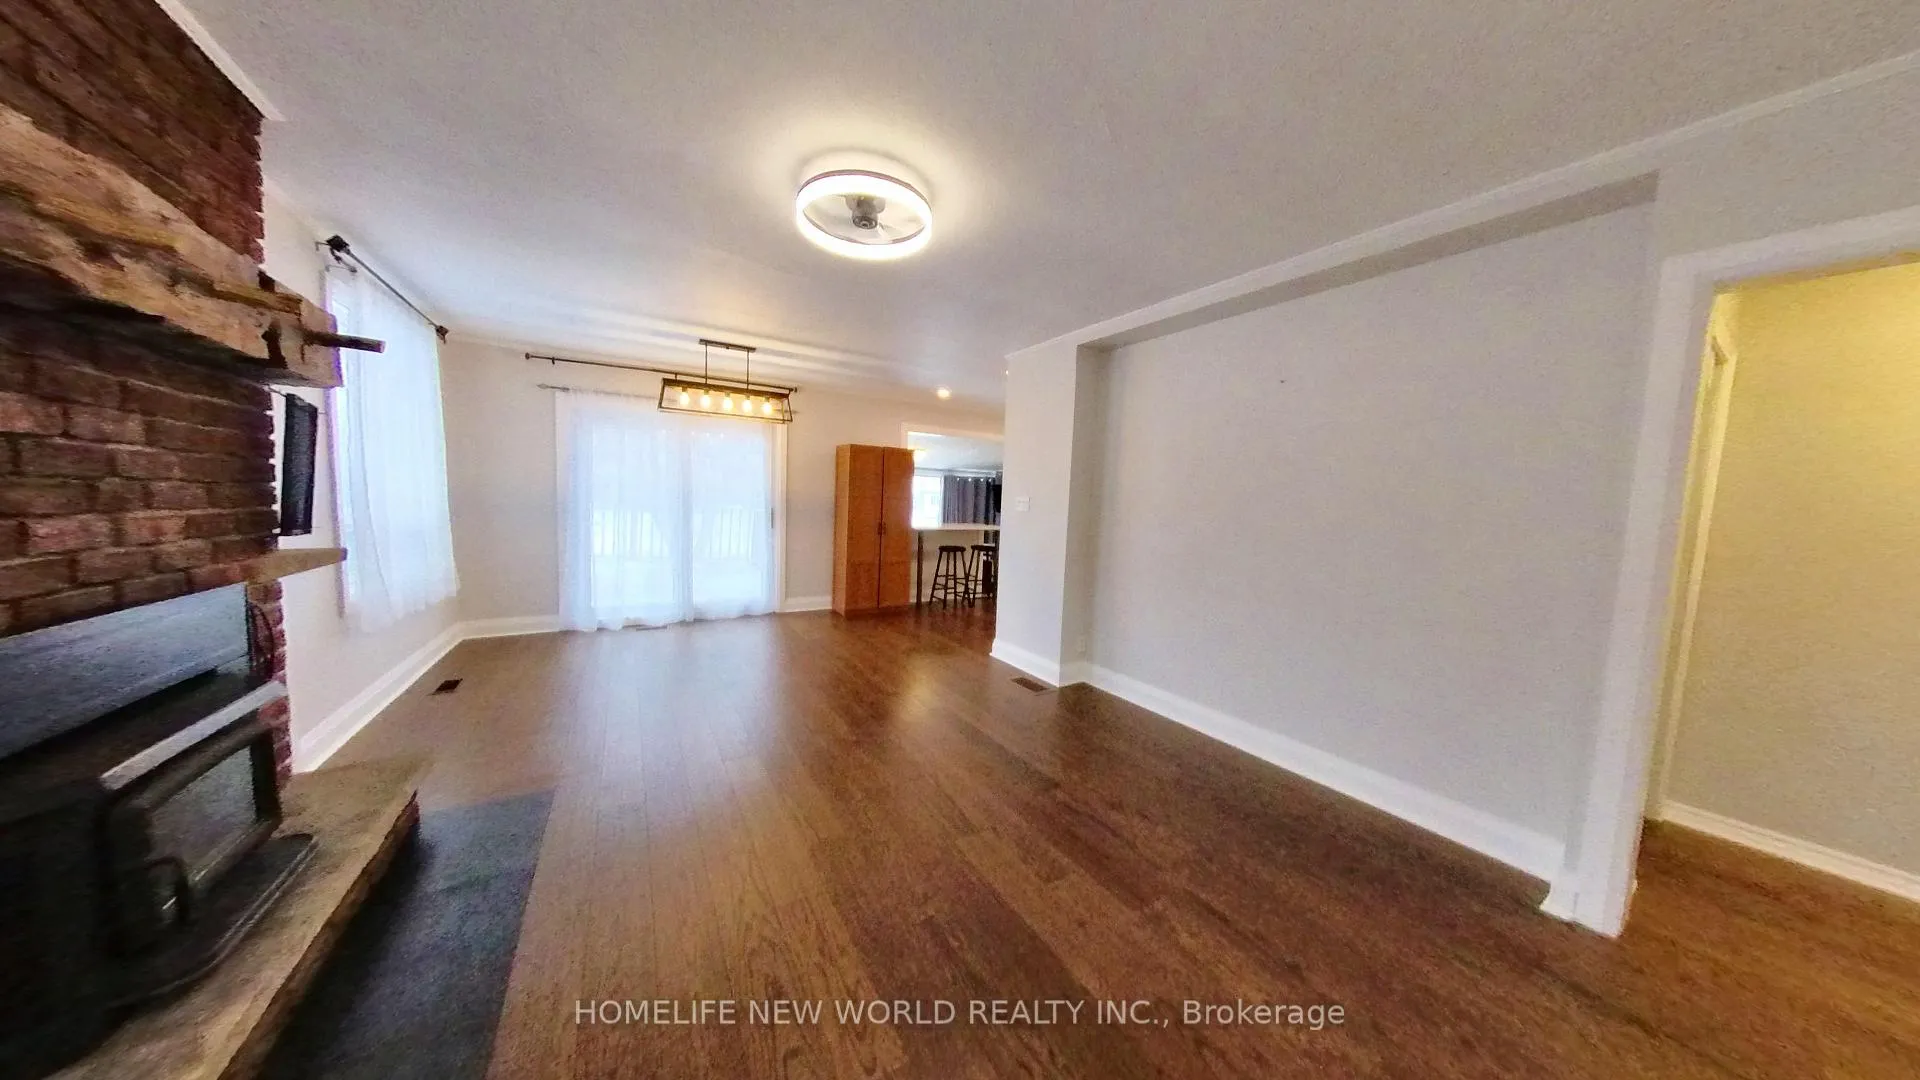
InsideFireplace Yes, living room, Hardwood, In garage, sink
- Fireplace: Yes, living room
- Flooring: Hardwood
- Laundry: In garage, sink
- Rooms above ground: 8
- Bedrooms: 3 + 1 in the basement
- Bathrooms: 2
- Kitchens: 1
Outside and lotVinyl siding, Metal, Block
- Exterior: Vinyl siding
- Roof: Metal
- Foundation: Block
- Size: 50 × 213.92 ft
Parking4 Parking, Private
- Spaces: 4 Parking
- Driveway: Private
Heating, water and powerForced air, gas, Central air, Well
- Heating: Forced air, gas
- Cooling: Central air
- Water: Well
- Sewer: Septic
- Natural gas: Yes
- Hydro: Yes
- Cable: Available
Rent and termsRent $2,500 a month, Entire property, Unfurnished
- Rent: $2,500 a month
- Space for rent: Entire property
- Furnished: Unfurnished
- Lease: 12 months
- Paid: Monthly
- Rent includes: Parking
- Deposit: Required
- Credit check: Required
- Employment letter: Required
- Rental application: Required
- References: Required
IncludedFridge, gas stove, range, dishwasher, pantry cupboard in kitchen, washer and dryer, laundry sink, all electric light fixtures, a/c, window unit a/c, lorex security system, barn beam mantel,hot water tank owned.
- Included: Fridge, gas stove, range, dishwasher, pantry cupboard in kitchen, washer and dryer, laundry sink, all electric light fixtures, a/c, window unit a/c, lorex security system, barn beam mantel,hot water tank owned.
NearbyBeach, waterfront
- Close to: Beach, waterfront
Listing detailsN12008792, Rented, Mar 8, 2025
- MLS® number: N12008792
- Status: Rented
- Listed on: Mar 8, 2025
- Days on market: 52
- Updated: Apr 29, 2025
- Possession: Flexible
- Occupied by: Vacant
- Listing brokerage: HOMELIFE NEW WORLD REALTY INC.
About this home
27 Lakeshore Road, Georgina (Virginia), ON L0E 1N0
Nestled in a serene lakeside neighborhood, this charming home offers an open-concept living, dining, and kitchen area, perfect for entertaining or cozy family time. A sunken office provides a quiet workspace, while a real wood-burning fireplace adds warmth during colder months. The main-floor primary bedroom ensures convenience, complemented by two additional upstairs bedrooms and a versatile library that can convert into another bedroom. The modern kitchen boasts ample storage and stylish finishes, while large windows flood the home with natural light. Outside, enjoy a spacious fenced yard, private beach access, and proximity to Royal Beach Park, Virginia Hall Park, and Frank Duggan Park. Located in the heart of Georgina, this home offers the perfect blend of tranquility and convenience, with easy access to shopping, dining, and major highways.
Ask about this home
A HOMEH agent will answer your questions about this home.
Around this home
Helpful calculators
Your HOMEH agent

"I would see it this week."