

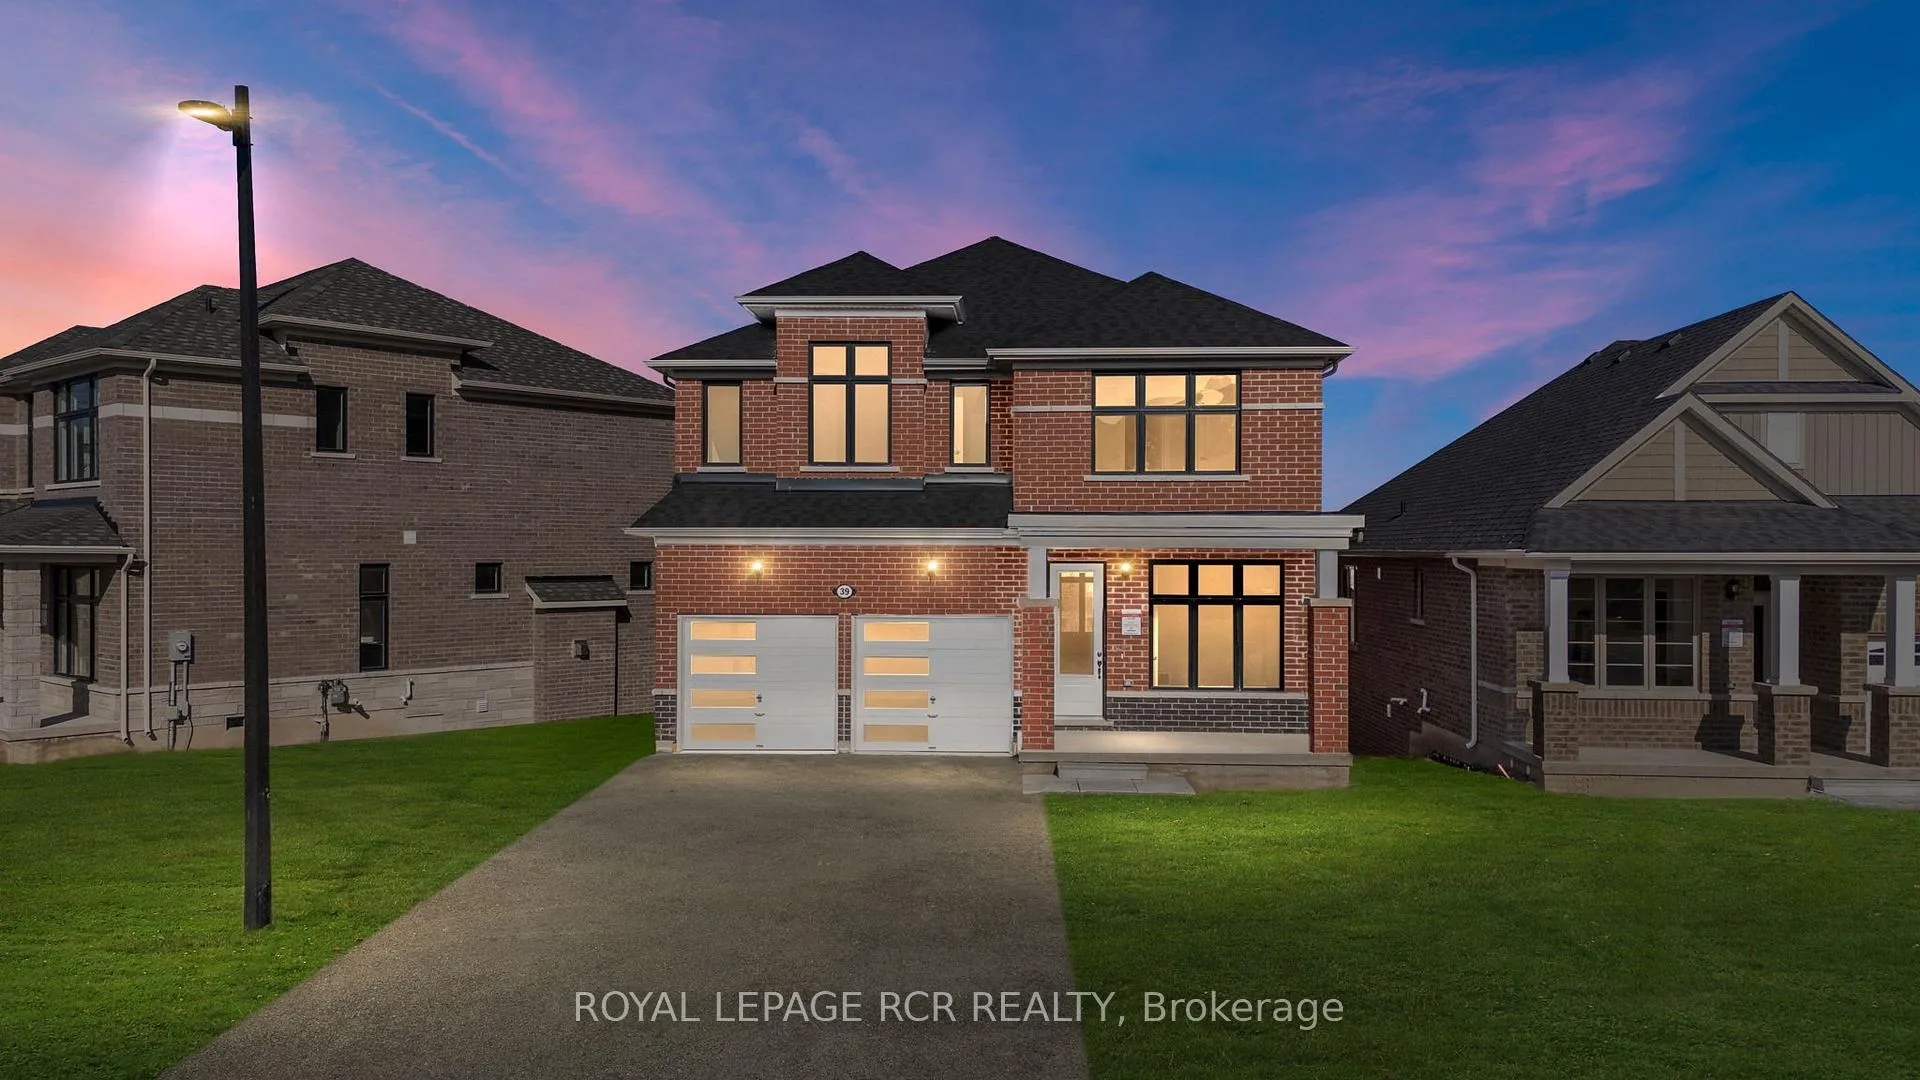
39 John Dallimore Drive
39 John Dallimore Drive
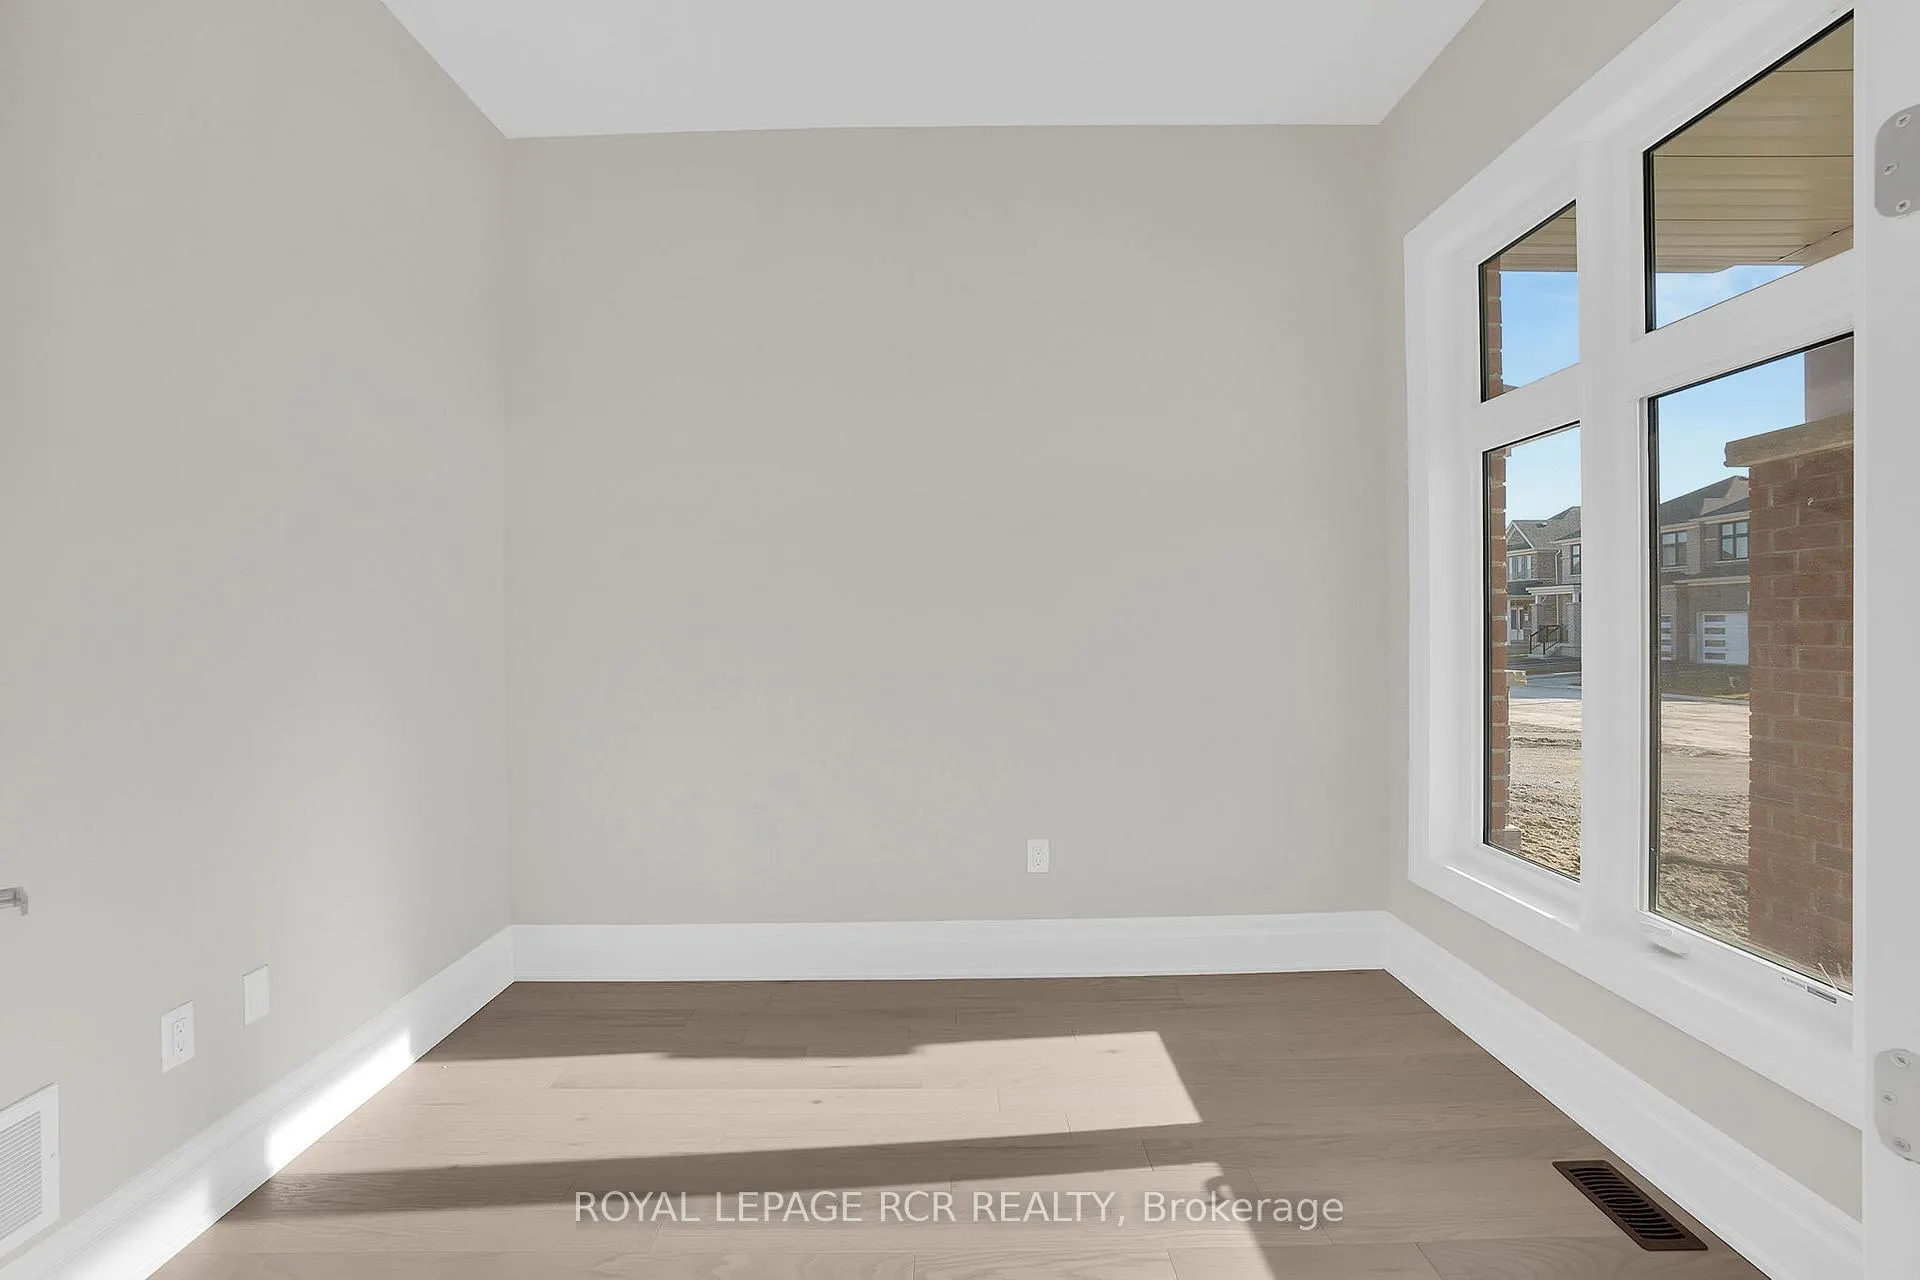 See all 40 photos
Property history
Facts and features
- BasementWalk-out
- Lot size40 × 105 ft
- Lease term12 months
- FurnishedUnfurnished
- Hardwood floors
- Fireplace
The homeDetached, 2-storey, New
- Type: Detached
- Style: 2-storey
- Age: New
- Living space: 2,500–3,000 sq ft
- Basement: Walk-out
InsideFireplace Yes, Porcelain, Hardwood, Broadloom, Ceramic, In-suite laundry, shared, upper level
- Fireplace: Yes
- Flooring: Porcelain, Hardwood, Broadloom, Ceramic
- Laundry: In-suite laundry, shared, upper level
- Features: Erv/hrv, bar fridge, floor drain, ventilation system, water heater, on demand water heater
- Rooms above ground: 14
- Bedrooms: 4 + 1 in the basement
- Bathrooms: 5
- Kitchens: 1
- Family room: Yes
Outside and lotBrick, Asphalt shingle, Concrete
- Exterior: Brick
- Roof: Asphalt shingle
- Foundation: Concrete
- Size: 40.04 × 104.8 ft
Parking2 Garage, Built-in, Private double
- Spaces: 2 Garage
- Garage: Built-in
- Driveway: Private double
Heating, water and powerForced air, gas, Municipal water, Municipal sewer
- Heating: Forced air, gas
- Water: Municipal water
- Sewer: Municipal sewer
- Natural gas: Available
- Hydro: Available
- Cable: Available
- Telephone: Available
Rent and termsRent $3,995 a month, Main, Unfurnished
- Rent: $3,995 a month
- Space for rent: Main
- Furnished: Unfurnished
- Lease: 12 months
- Paid: Monthly
- Deposit: Required
- Credit check: Required
- Employment letter: Required
- Rental application: Required
- References: Required
- Rental items: Hot water heater
IncludedNew ss appliances, Walk out basement
- Included: New ss appliances
- Not included: Walk out basement
NearbyArts centre, clear view, library, public transit, ravine, wooded/treed
- Close to: Arts centre, clear view, library, public transit, ravine, wooded/treed
Listing detailsN12075612, Rented, Apr 10, 2025
- MLS® number: N12075612
- Status: Rented
- Listed on: Apr 10, 2025
- Days on market: 49
- Updated: May 29, 2025
- Possession: Other
- Occupied by: Owner
- Listing brokerage: Royal LePage RCR Realty
About this home
39 John Dallimore Drive, Georgina (Keswick South), ON L4P 0S6
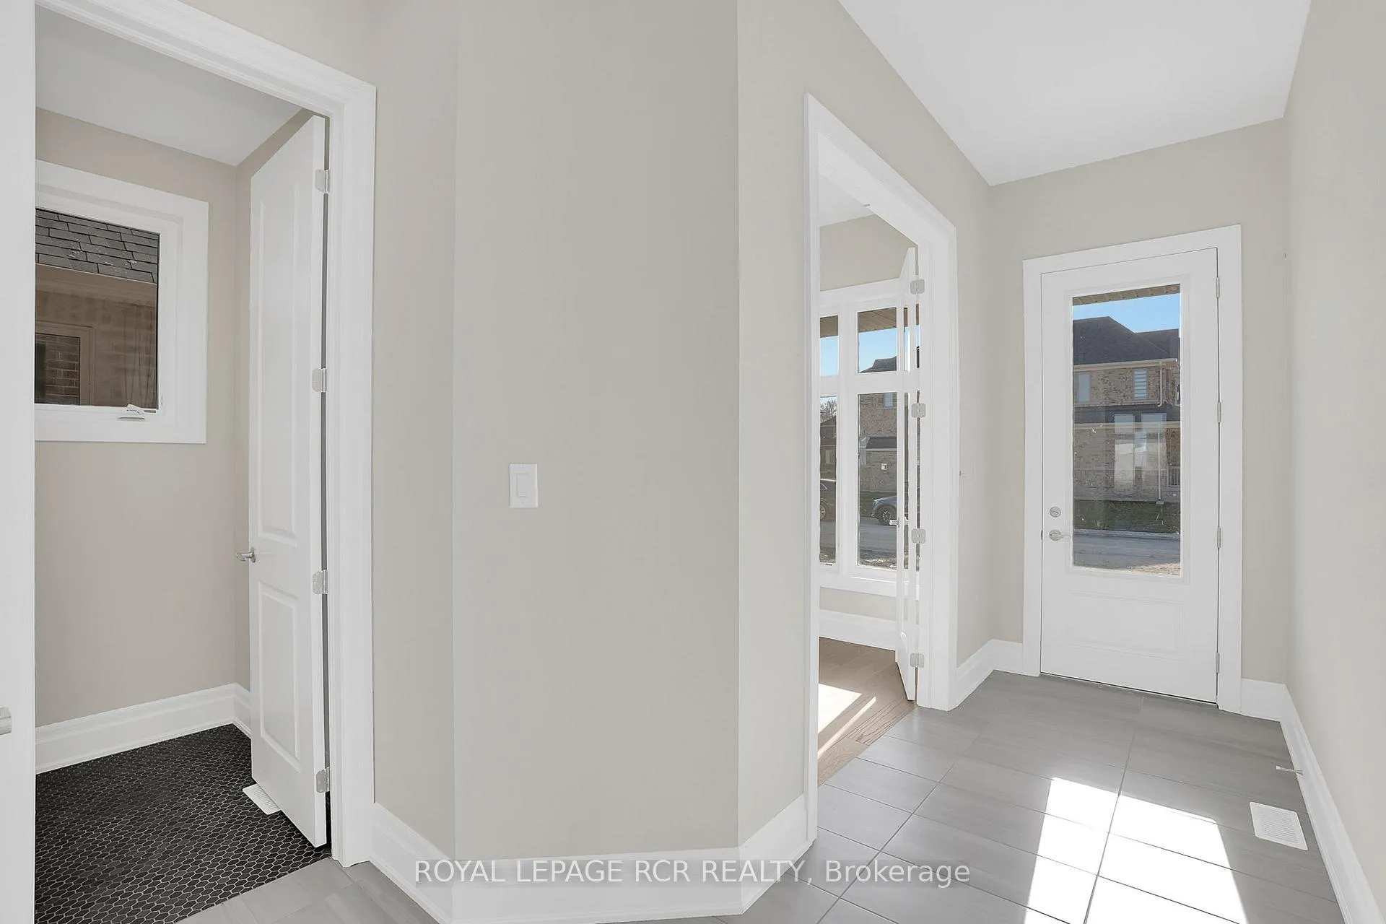
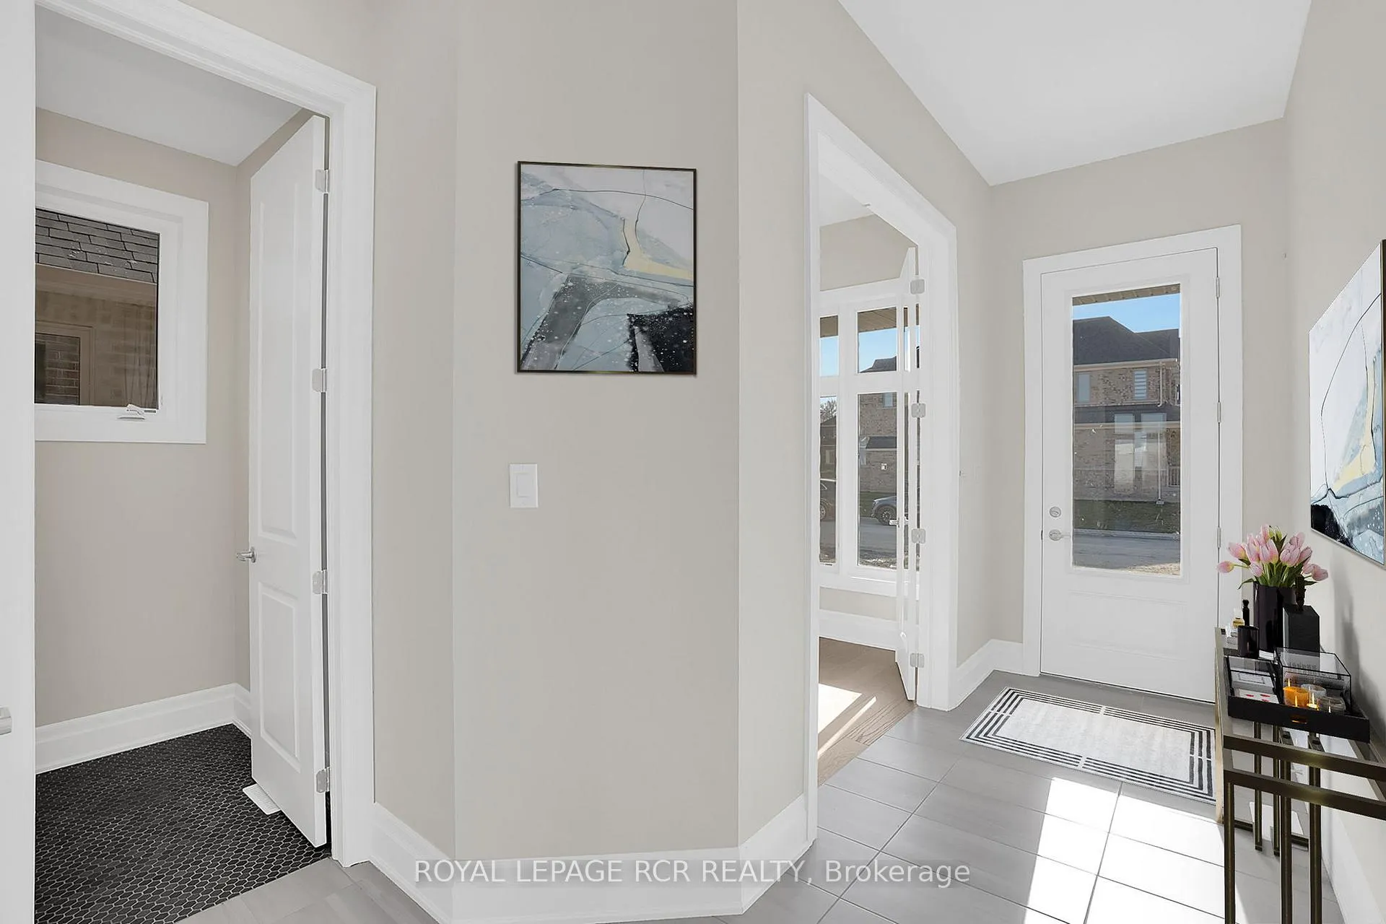
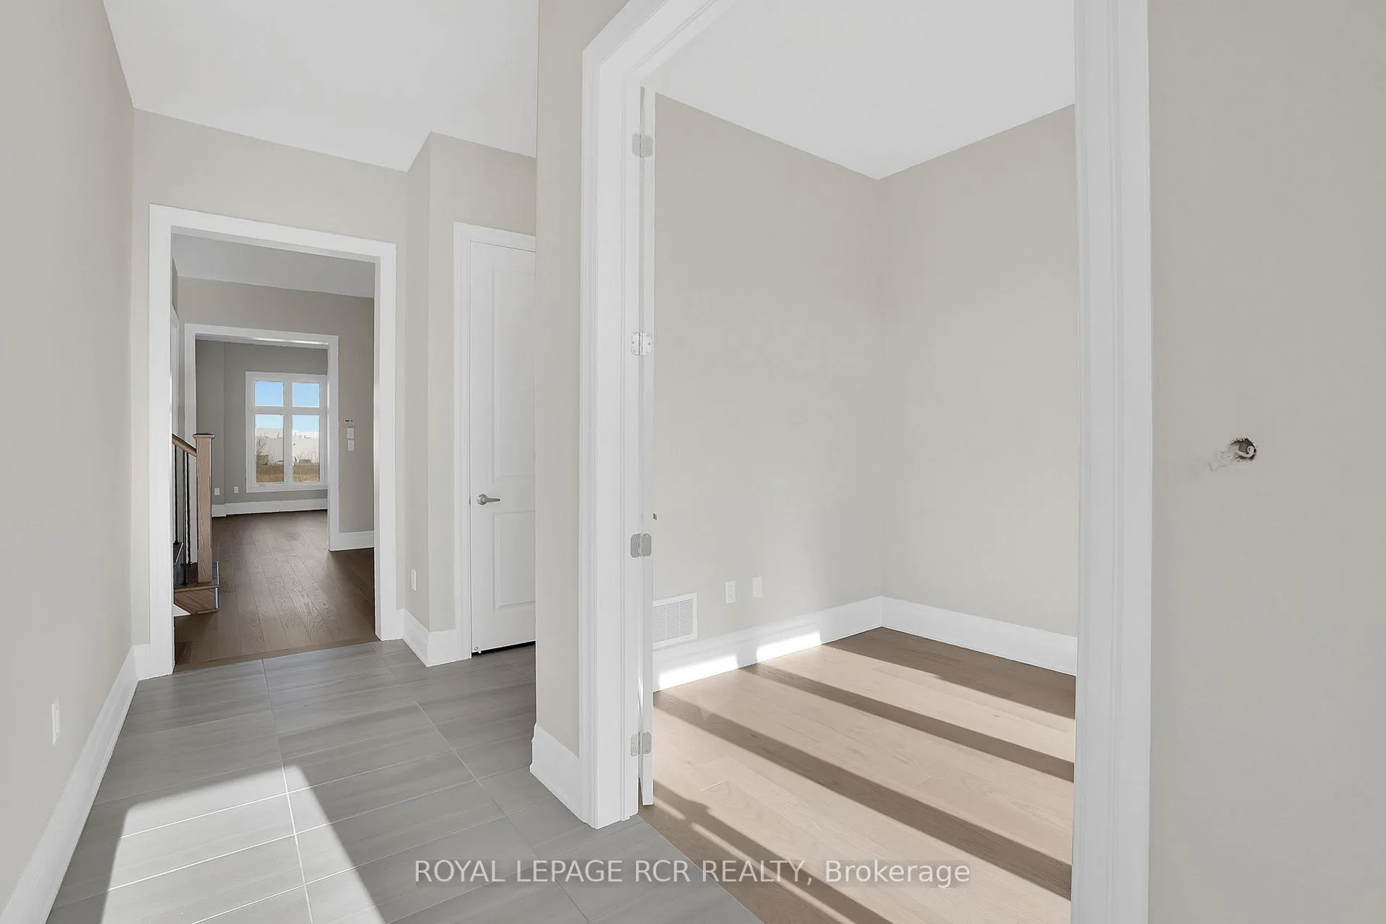
New 4-bed + den, 4-bath 2-storey home backing onto a ravine. Features 10 ceilings and luxury upgrades throughout, including wire-brushed Angora hardwood floors and custom 12"x24" porcelain in foyer, powder room, breakfast area, kitchen, and all 2nd-floor bathrooms. Open-concept layout connects dining, servery, living, and kitchen. Gourmet kitchen with extended soft-close cabinetry, herringbone backsplash (stove to ceiling), Quora Alaskan White quartz counters, waterfall island with bar seating, and high-end KitchenAid SS appliances.Living room with fireplace and large windows overlooking ravine and wildlife. 4 spacious bedroomsprimary with 2 walk-in closets, a linen closet, and a 5-pc ensuite (his & hers sinks, frameless shower with porcelain & granite mosaic tile, and a freestanding tub).2nd bedroom has private 4-pc ensuite; 3rd and 4th share Jack & Jill 5-pc bath. Tiled laundry room with vanity and new Whirlpool appliances.Located in desirable Keswick, 20 minutes from Newmarket. Includes central vac, A/C, tankless hot water, window coverings, 2 garage openers, and fenced backyard (May 2025). Walk-out basement not included in rent.
Ask about this home
A HOMEH agent will answer your questions about this home.
Around this home
Daily convenience, out of 100, from the distances below
Schools nearby
School rating, out of 10.
Helpful calculators
Your HOMEH agent

"I would see it this week."