

Back, 566 Lake Drive
Detached Rented
1/21Back, 566 Lake Drive
Detached Rented
 See all 21 photos
1 Bedroom
1 Bathroom
0 Garage
— sq.ft
Entire Home
— Unit
Property history
Facts and features
- BasementNone
- Lot size57 × 400 ft
- Lease term12 months
- FurnishedUnfurnished
What stands out
- Central air
- Waterfront
The homeDetached, Bungalow, Basement None
- Type: Detached
- Style: Bungalow
- Basement: None
- Waterfront: Direct
InsideEnsuite, main level, Carpet free, Rooms above ground 4
- Laundry: Ensuite, main level
- Features: Carpet free
- Rooms above ground: 4
- Bedrooms: 1
- Bathrooms: 1
- Kitchens: 1
Outside and lotAluminum siding, Asphalt shingle, Unknown
Outside
- Exterior: Aluminum siding
- Roof: Asphalt shingle
- Foundation: Unknown
- Size: 56.78 × 400.19 ft
Parking4 Parking, Front yard parking
- Spaces: 4 Parking
- Driveway: Front yard parking
Heating, water and powerForced air, gas, Central air, Municipal water
- Heating: Forced air, gas
- Cooling: Central air
- Water: Municipal water
- Sewer: Municipal sewer
Rent and termsRent $2,800 a month, Entire property, Unfurnished
- Rent: $2,800 a month
- Space for rent: Entire property
- Furnished: Unfurnished
- Lease: 12 months
- Paid: Monthly
- Rent includes: Parking
- Deposit: Required
- Credit check: Required
- Employment letter: Required
- Rental application: Required
- References: Required
IncludedStove, fridge, dishwasher, sets of washer and dryer, all window coverings., The bungalow at the front close to the street, trailer, garage and mobile home.
- Included: Stove, fridge, dishwasher, sets of washer and dryer, all window coverings.
- Not included: The bungalow at the front close to the street, trailer, garage and mobile home.
NearbyBeach, clear view, lake access, marina, park, school
- Close to: Beach, clear view, lake access, marina, park, school
Listing detailsN11975112, Rented, Feb 16, 2025
- MLS® number: N11975112
- Status: Rented
- Listed on: Feb 16, 2025
- Days on market: 35
- Updated: Mar 23, 2025
- Possession: 2025-03-01 / Flexible
- Occupied by: Tenant
- Listing brokerage: JDL REALTY INC.
About this home
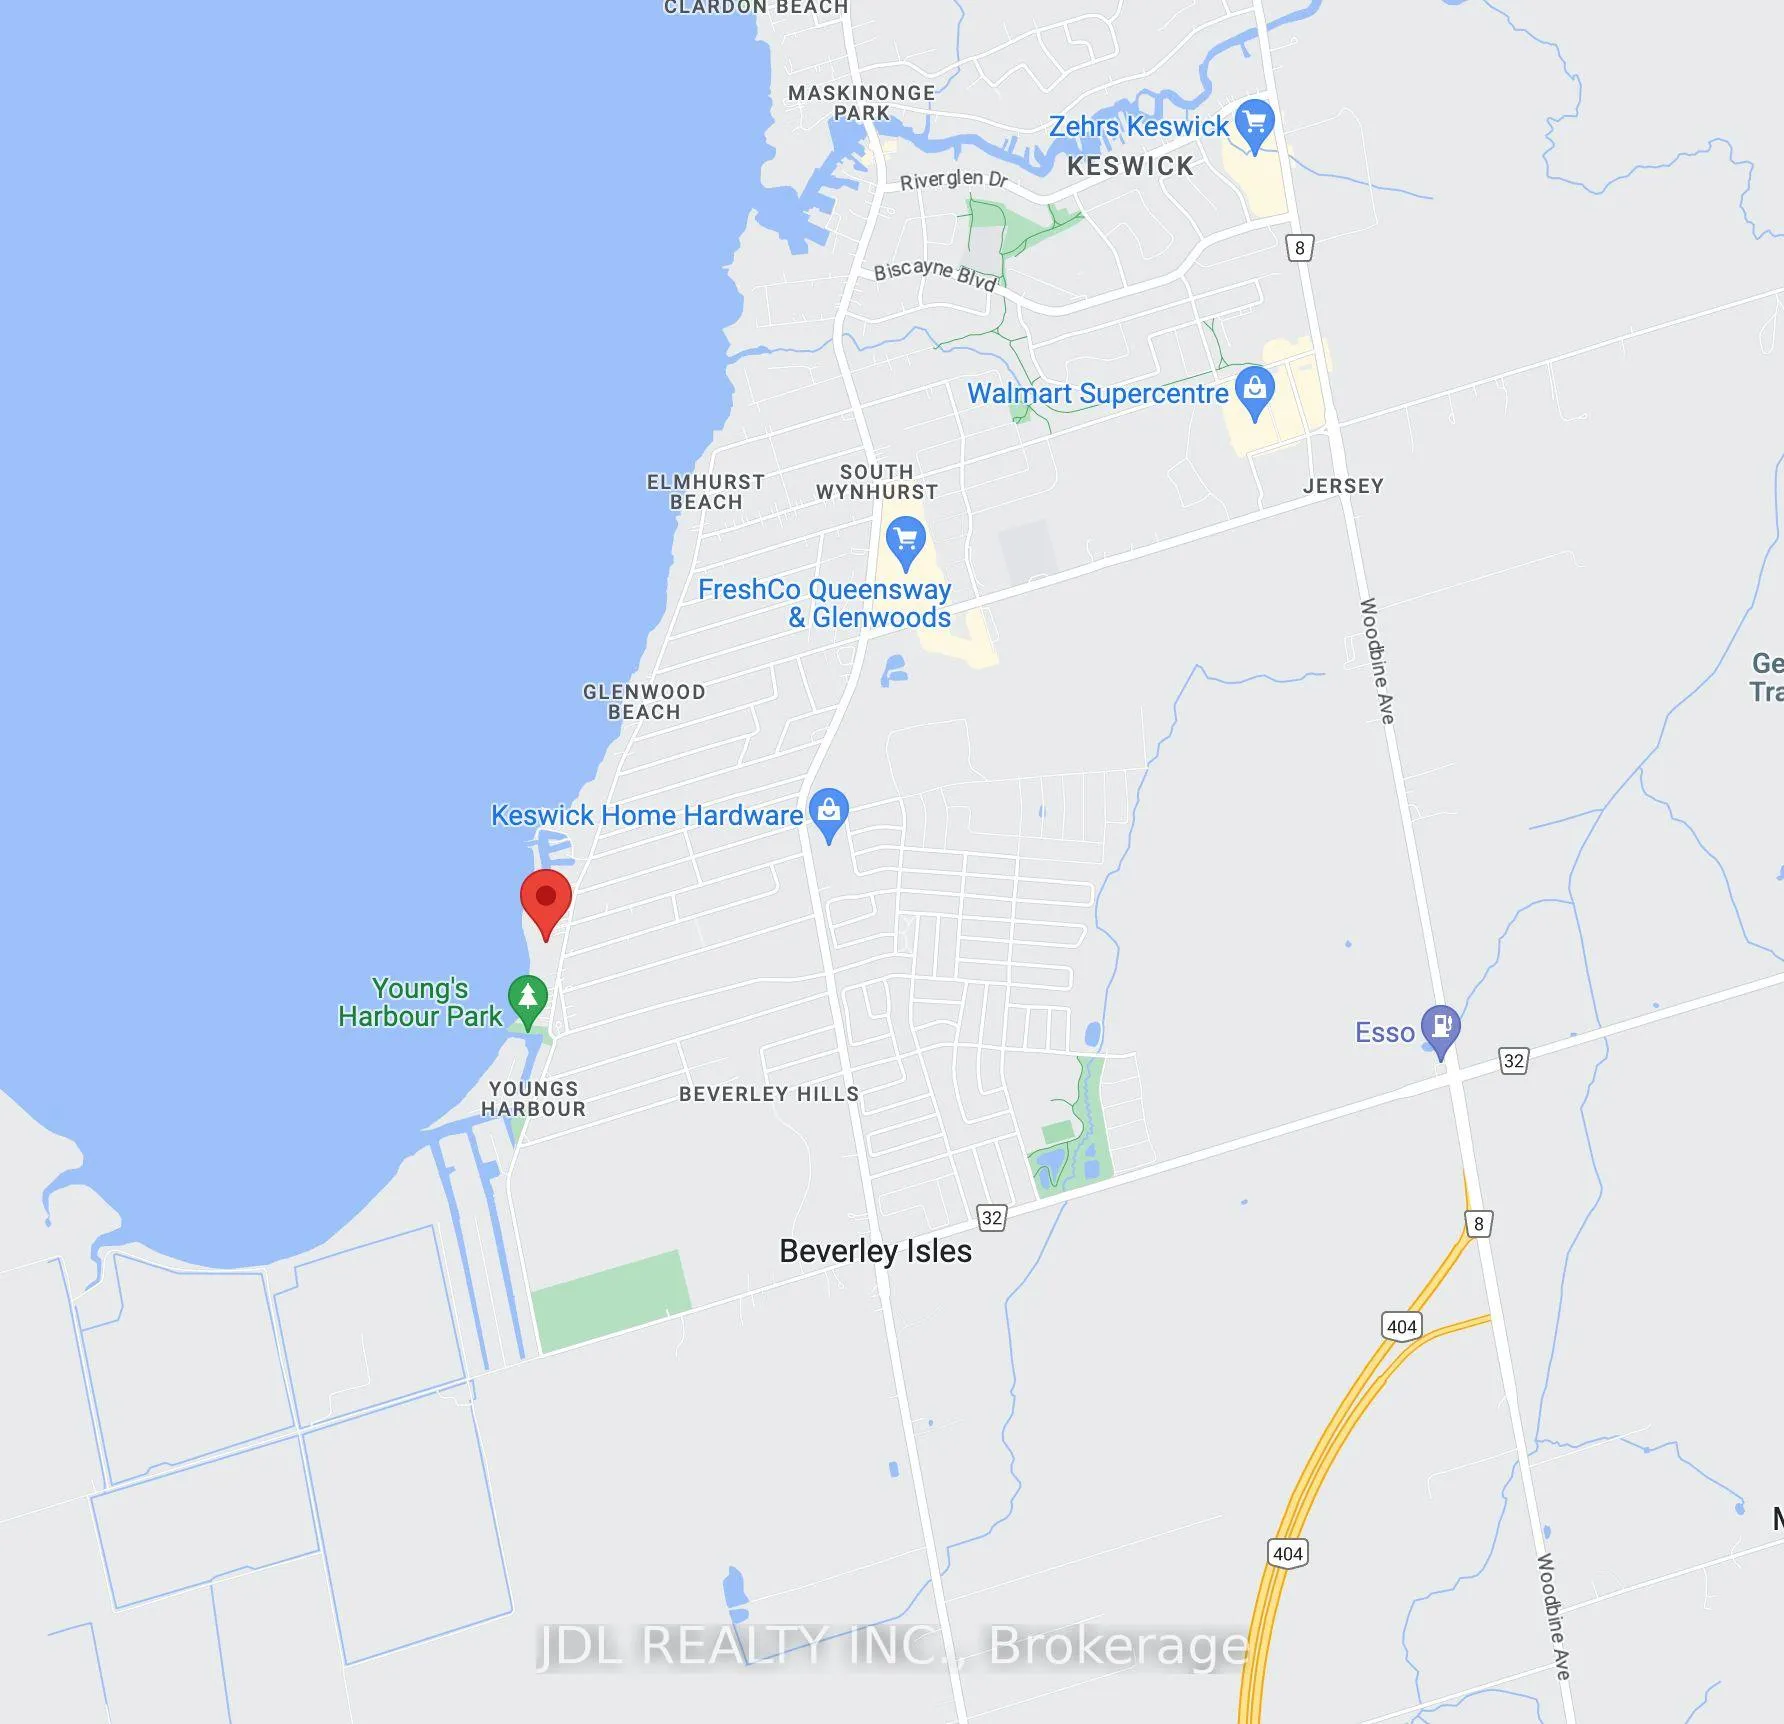
Back, 566 Lake Drive, Georgina (Keswick South), ON L4P 1S8
Carpet FreeBeachClear ViewLake AccessMarinaPark
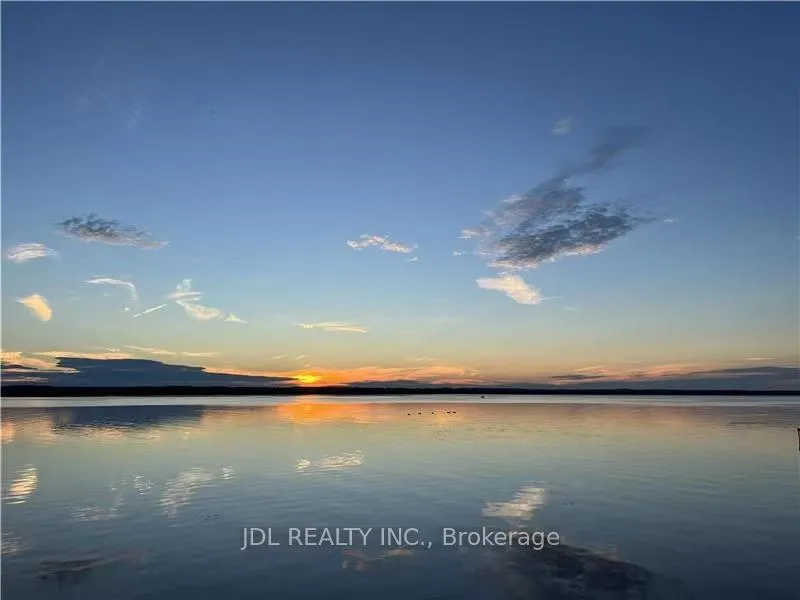
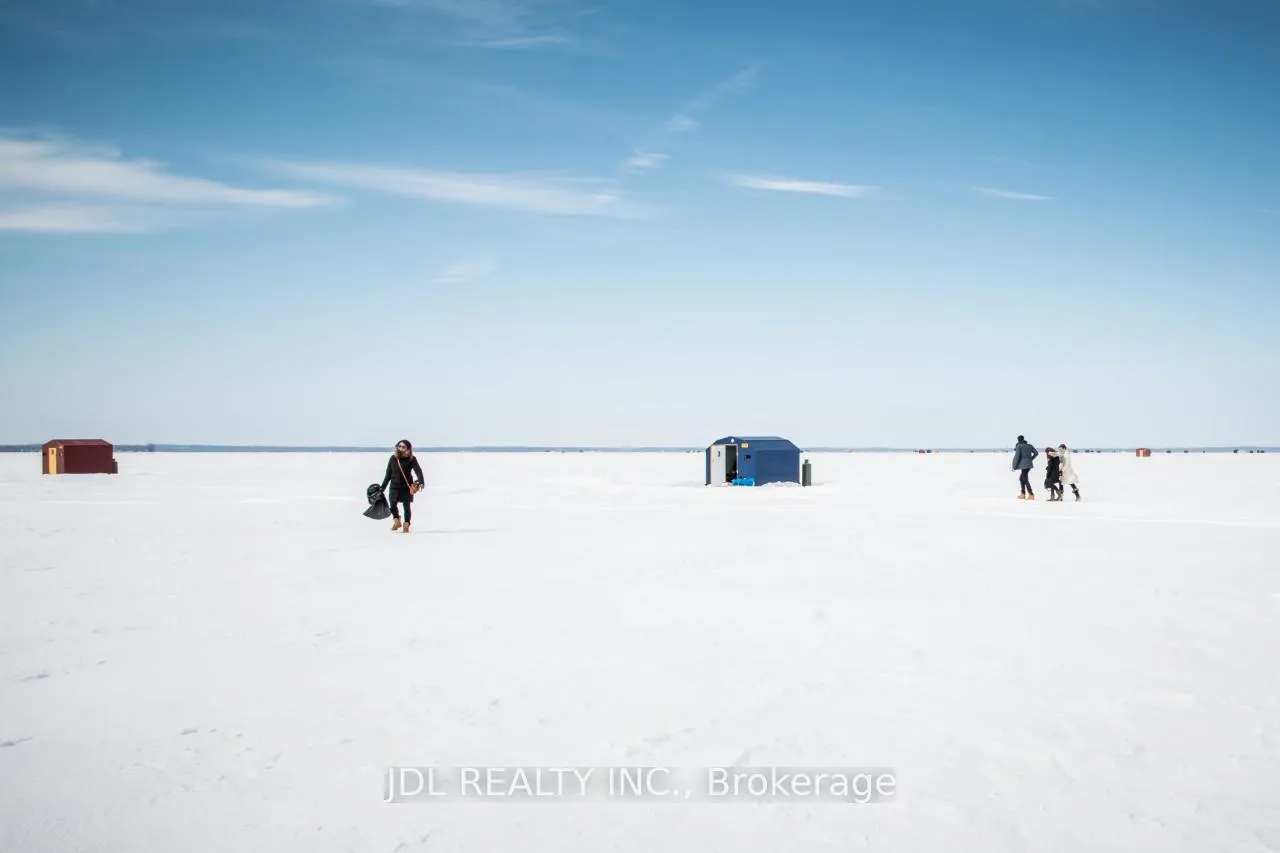
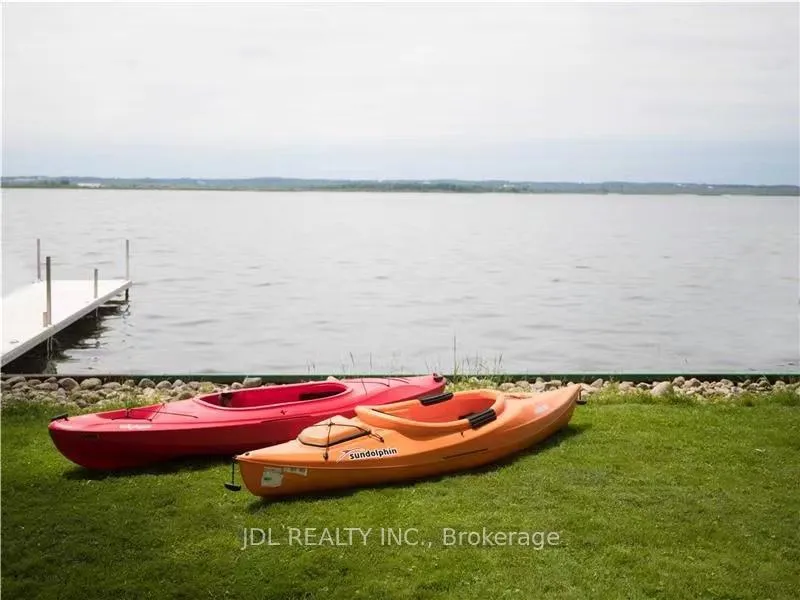
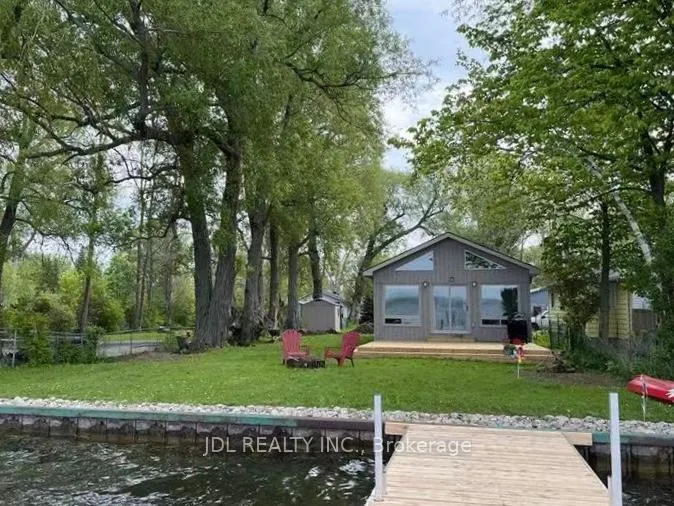
DIRECT Lakefront Modern Bungalow with Vaulted Ceiling! Breathtaking View of Lake Simcoe and Sunset. Bring your toys and Enjoy your quiet life where steps to Lake Simcoe, Park and Marina. Minutes driving to the Walmart and Hwy 404.
Read more
Ask about this home
A HOMEH agent will answer your questions about this home.
Ask a question
Around this home
Lake Dr. S / Hollywood Dr.
Errands
Parks
Schools
Daily convenience, out of 100, from the distances below
ParkAdeline Park · 4 within 1 km10 min walk611 m
GroceryLucky 717 min walk1.0 km
SchoolLake Simcoe Public School29 min walk1.8 km
PharmacyI.D.A.30 min walk1.9 km
Cafés & foodOh!Nest Cafe17 min walk1.0 km
Gym & rec centreFlip Wicked Gymnastics31 min walk1.9 km
WalkDriveStraight-line distance, open map data
Grocery1.0 km
Park0.6 km
Coffee1.0 km
Dining1.0 km
Gym1.9 km
Schools nearby
School rating, out of 10.
Lake Simcoe Public Schoolelementary · Public · 1.8 km
5.8/10Fair
Our Lady of the Lake Catholic Elementary Schoolelementary · Catholic · 1.8 km
—
York Academy (5018) York Hills Centreelementary · Public · 1.8 km
—
Contact agent
Helpful calculators
Rent vs buy
Affordability
Mortgage
Down payment
Stress test
CMHC insurance
Your HOMEH agent

NimaHOMEH agent · Georgina
"I would see it this week."
Ask Nima