

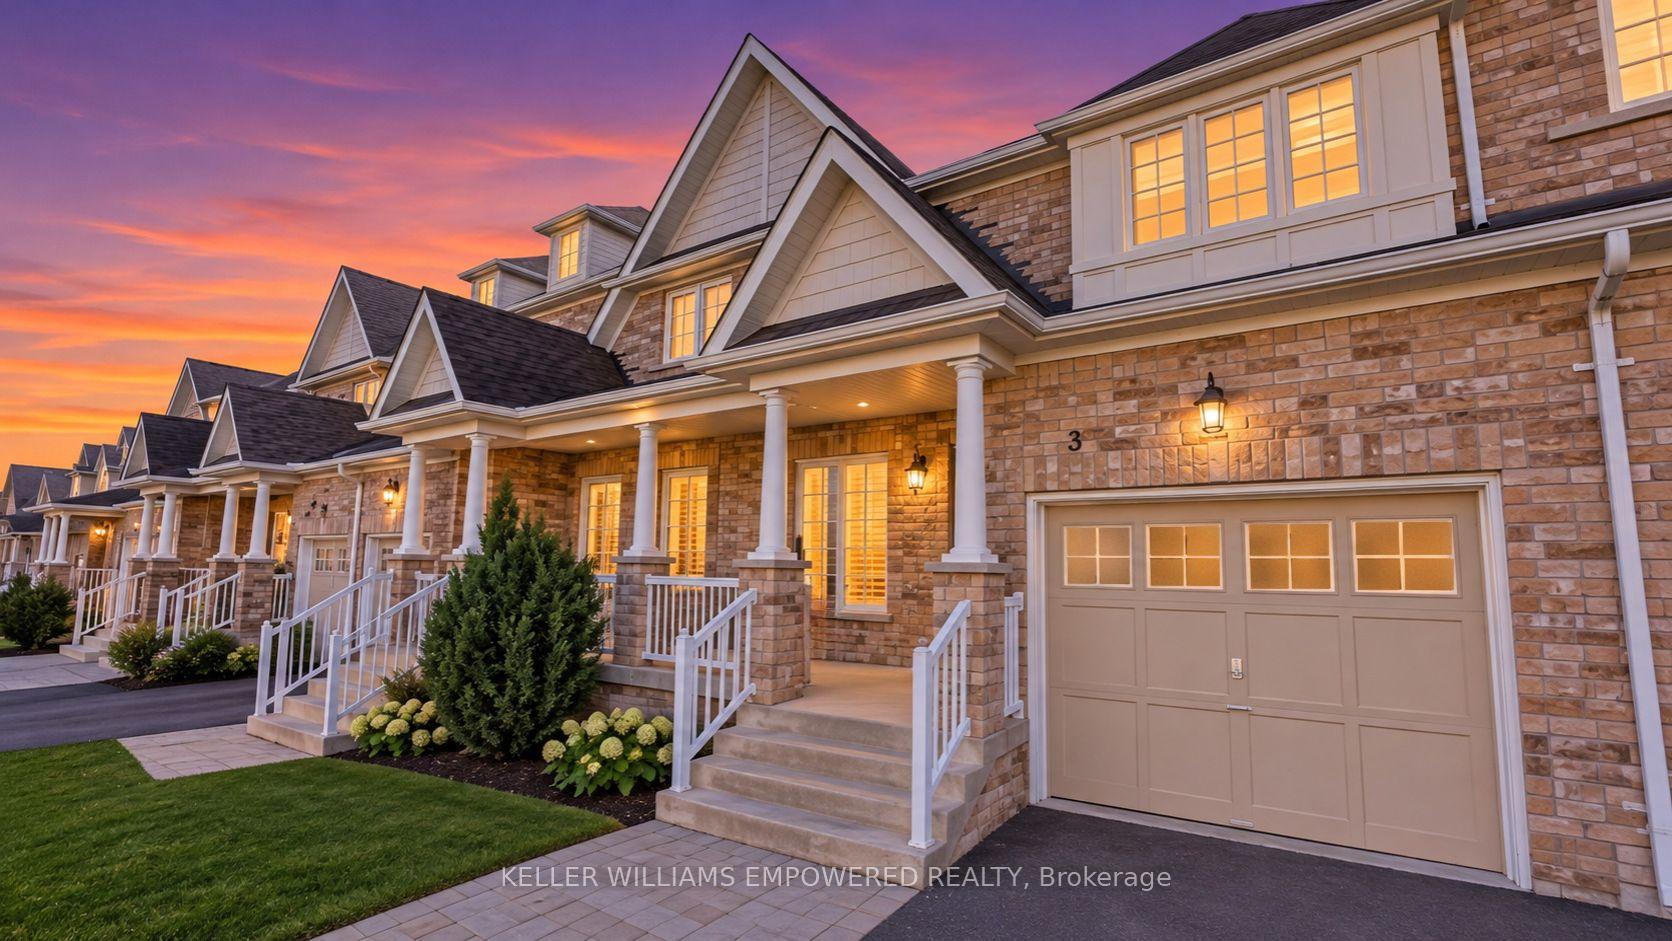
3 Paulgrave Avenue
3 Paulgrave Avenue
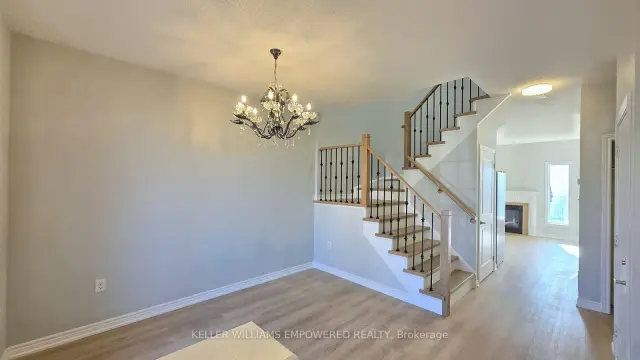
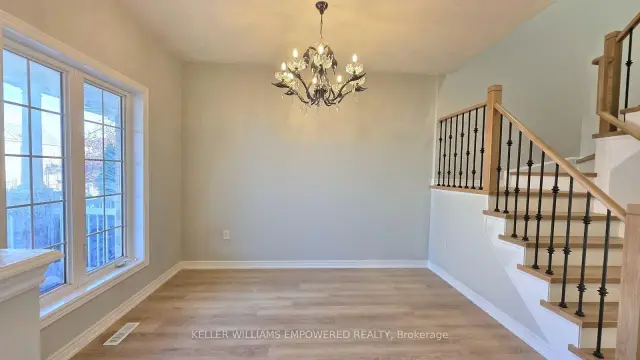
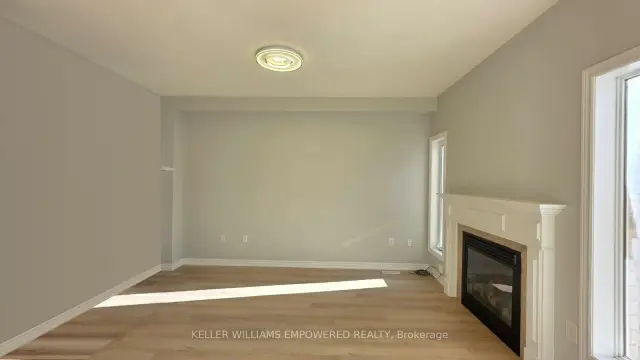
 See all 16 photos
Facts and features
- BasementFinished
- Lease term12 months
- FurnishedUnfurnished
- LaundryEnsuite
- Fireplace
- Central air
The homeFreehold Townhouse, 2-storey, 1,500–2,000 sq ft
- Type: Freehold Townhouse
- Style: 2-storey
- Living space: 1,500–2,000 sq ft
- Basement: Finished
InsideFireplace Yes, Vinyl, Ceramic, Ensuite
- Fireplace: Yes
- Flooring: Vinyl, Ceramic
- Laundry: Ensuite
- Features: Other
- Rooms above ground: 8
- Bedrooms: 3
- Bathrooms: 4
- Kitchens: 1
Outside and lotBrick, Asphalt shingle, Concrete
- Exterior: Brick
- Roof: Asphalt shingle
- Foundation: Concrete
Parking1 Garage, Built-in, Private
- Spaces: 1 Garage
- Garage: Built-in
- Driveway: Private
Heating, water and powerForced air, gas, Central air, Municipal water
- Heating: Forced air, gas
- Cooling: Central air
- Water: Municipal water
- Sewer: Municipal sewer
Rent and termsRent $2,950 a month, Entire property, Unfurnished
- Rent: $2,950 a month
- Space for rent: Entire property
- Furnished: Unfurnished
- Lease: 12 months
- Paid: Monthly
- Rent includes: Parking
- Deposit: Required
- Credit check: Required
- Employment letter: Required
- Rental application: Required
- References: Required
- Rental items: Hot water tank
IncludedFridge (fridge will be replaced with a new one), brand new stove, brand new range hood, brand new dishwasher, brand new washer & dryer
- Included: Fridge (fridge will be replaced with a new one), brand new stove, brand new range hood, brand new dishwasher, brand new washer & dryer
Listing detailsN14194978, For Rent, Nov 18, 2026
- MLS® number: N14194978
- Status: For Rent
- Listed on: Nov 18, 2026
- Days on market: 3
- Updated: Nov 20, 2026
- Possession: Immediate
- Occupied by: Vacant
- Listing brokerage: KELLER WILLIAMS EMPOWERED REALTY
About this home
3 Paulgrave Avenue, Georgina (Keswick South), ON L4P 0C3
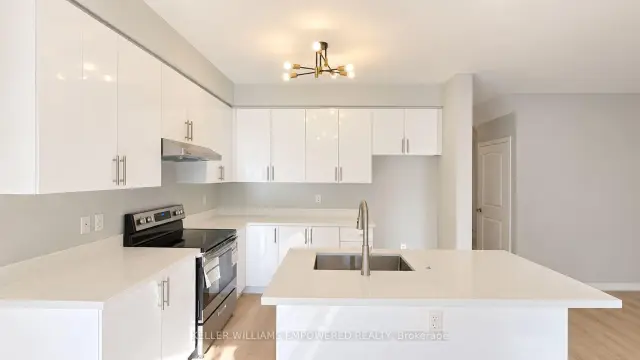
Just renovated top to bottom like a brand new! Welcome to this stunning 3-bedroom townhouse in the highly sought-after Simcoe Landing neighborhood! This home boasts a practical layout with abundant natural light throughout. The spacious open-concept kitchen features a large centre island, perfect for entertaining, and flows seamlessly into the separate dining and living rooms. Retreat to the master bedroom with a walk-in closet and ensuite. Enjoy the convenience of direct access to the garage from the home, a finished basement with a 2-piece washroom, and a cold cellar for extra storage. Step outside to a private deck and fully fenced backyard, ideal for relaxing or hosting gatherings. With access to the backyard from the garage, this home combines functionality with elegance in every detail. Perfectly situated just minutes to schools, shopping, the beach, supermarkets, and more. A perfect blend of comfort, style, and location. You don't want to miss it!
Book a viewing
Around this home
Daily convenience, out of 100, from the distances below
Schools nearby
School rating, out of 10.
Helpful calculators

Your HOMEH agent
"I would see it this week."