

9 Davy Point Circle
9 Davy Point Circle
 See all 48 photos
Included in condo fee: Parking, Common Elements, Building Insurance
Facts and features
- BasementNone
- Age of home31–50 years
- ExposureNorth west
- LaundryIn-suite
- Hardwood floors
- Fireplace
- Central air
- Waterfront
- Outdoor pool
The homeCondo Townhouse, 3-storey, Age 31–50 years
- Type: Condo Townhouse
- Style: 3-storey
- Age: 31–50 years
- Living space: 1,800–1,999 sq ft
- Basement: None
- Exposure: North West
- View: Water
- Waterfront: Direct
InsideFireplace Yes, Hardwood, In-suite laundry
- Fireplace: Yes
- Flooring: Hardwood
- Laundry: In-suite laundry
- Features: Carpet free, on demand water heater, water heater owned
- Rooms above ground: 6
- Bedrooms: 3
- Bathrooms: 3
- Kitchens: 1
OutsideBoard & batten, Asphalt shingle, Block
- Exterior: Board & batten
- Roof: Asphalt shingle
- Foundation: Block
- Balcony: None
- Features: Deck
Parking and locker1 Parking, Carport, Exclusive
- Spaces: 1 Parking
- Garage: Carport
- Parking type: Exclusive
- Driveway: Private
- Locker: None
Building9 Davy Point Circle, Condo corporation 599, Bbqs allowed, outdoor pool, visitor parking
- Name: 9 Davy Point Circle
- Condo corporation: 599
- Amenities: Bbqs allowed, outdoor pool, visitor parking
- Pets: Allowed
Heating, water and powerForced air, gas, Central air
- Heating: Forced air, gas
- Cooling: Central air
Costs and taxesTaxes $5,682 a year, Condo fee $885 a month, Common elements included, building insurance included, parking included
- Taxes, 2026: $5,682 a year
- Condo fee: $885 a month
- Fee includes: Common elements included, building insurance included, parking included
- HST: HST included in the price
- Rental items: None
Included in the saleStainless steel fridge, stove, dishwasher, laundry room fridge, washer, dryer, tankless hot water heater, window treatments incl california shutters & automatic roller shades. private seasonal dock with stairs ('23), furnace/ac ('20), roof ('24), car port storage ('24), exterior paint ('25), hardwood throughout ('22 & '25). condo fees cover exterior maintenance, roof, windows, grass cutting, snow removal, pool., Dining room light fixture (negotiable).
- Included: Stainless steel fridge, stove, dishwasher, laundry room fridge, washer, dryer, tankless hot water heater, window treatments incl california shutters & automatic roller shades. private seasonal dock with stairs ('23), furnace/ac ('20), roof ('24), car port storage ('24), exterior paint ('25), hardwood throughout ('22 & '25). condo fees cover exterior maintenance, roof, windows, grass cutting, snow removal, pool.
- Not included: Dining room light fixture (negotiable).
NearbyLake access, lake/pond
- Close to: Lake access, lake/pond
Listing detailsN14194216, For Sale, Nov 19, 2026
- MLS® number: N14194216
- Status: For Sale
- Listed on: Nov 19, 2026
- Days on market: 2
- Updated: Nov 19, 2026
- Possession: Flexible
- Occupied by: Owner
- Listing brokerage: LPT REALTY
About this home
9 Davy Point Circle, Georgina (Historic Lakeshore Communities), ON L4P 3H2
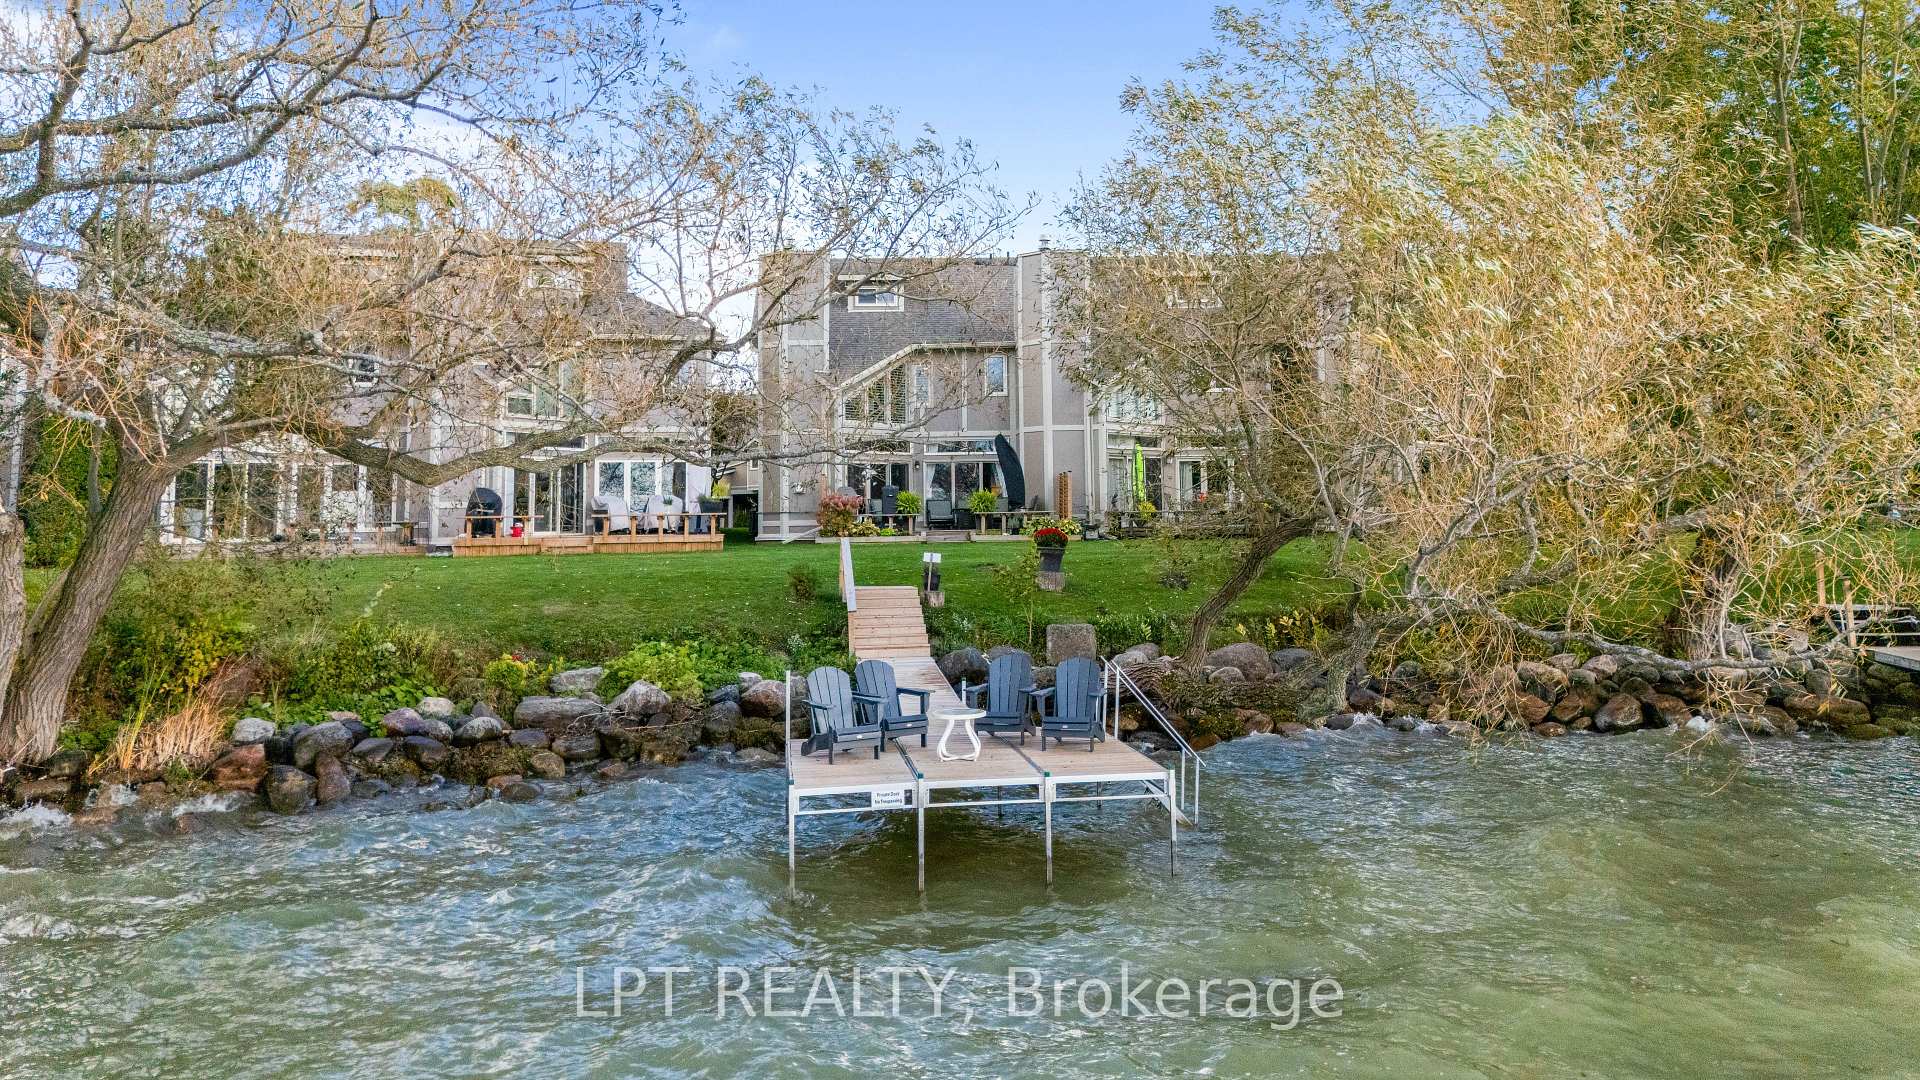
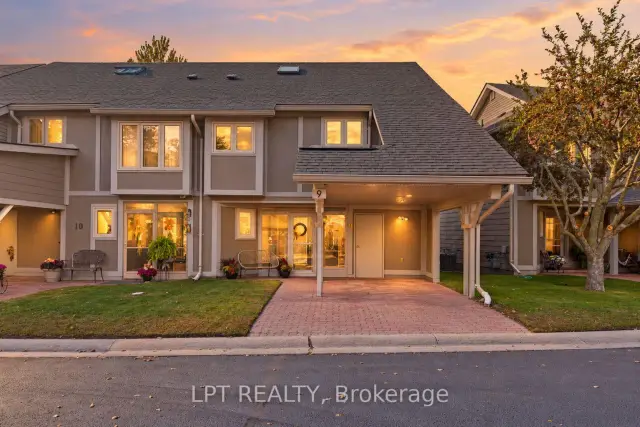
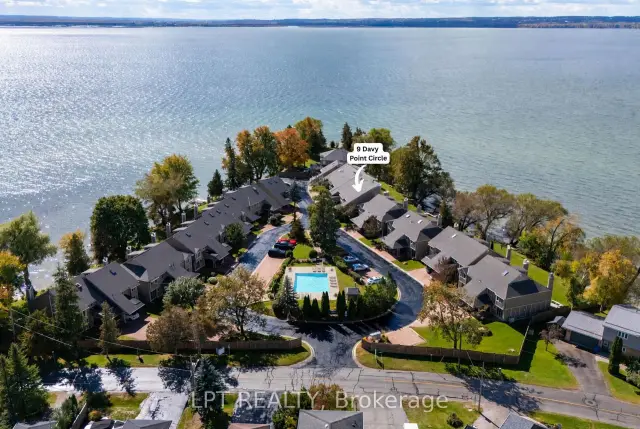
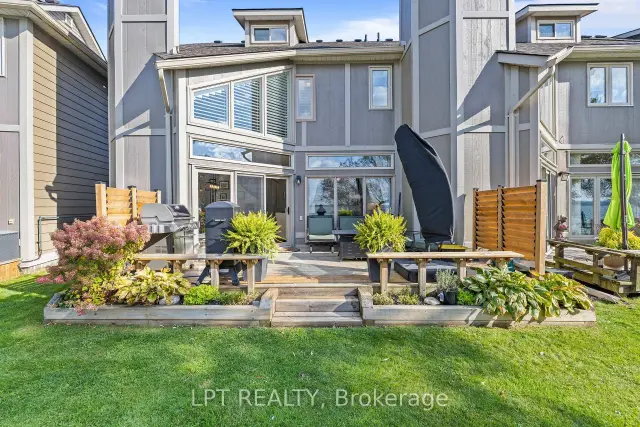
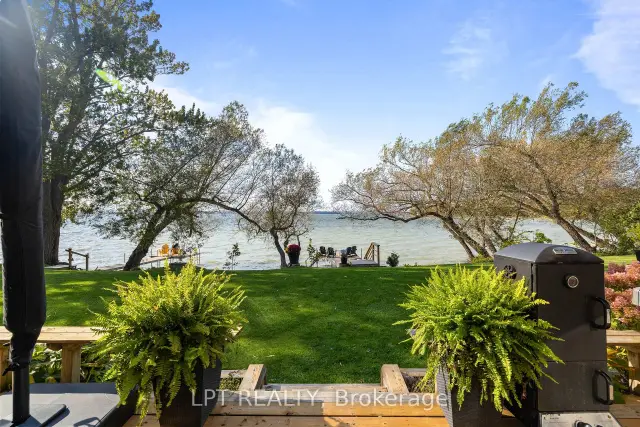
Your next chapter is calling you to Davy Point - a distinct collection of waterfront homes on the shores of Lake Simcoe. Private, peaceful, low-maintenance, & the only development of its kind in the area. Imagine views of the lake from almost every window, your private dock for fishing and sunsets, and a beautifully turn-key home to enjoy year-round. This spotless 2+1 bedroom, 3 bathroom end unit townhome offers over 1800 sqft of finely finished interiors with an enviable list of recent quality upgrades. Enjoy hardwood flooring throughout, a renovated kitchen(2022) with stone countertops, slate stainless steel appliances and a fresh, timeless design. The functional main-floor layout offers bright, comfortable living spaces with a cozy gas fireplace, built-in hutch, automatic roller shades, plus a convenient private powder room. Upstairs, the primary bedroom has a private ensuite, custom California shutters, and beautiful views to wake up to every morning. The large second bedroom was 2 bedrooms converted to 1, and provides excellent space for guests or a den, while the third-story loft with large closets creates an incredibly private and versatile retreat, perfect as a guest room, office or additional living space. Outside is where this home becomes something truly special. Step onto your private back deck, complete with privacy fencing and natural gas hookup, and take in beautiful lake views and spectacular sunsets. A new private dock(2023) gives you direct access to the waterfront and the full Lake Simcoe lifestyle right from home. Enjoy year-round living without the typical waterfront upkeep. The community features a private pool, canoe storage & parkette, while condo fees cover exterior maintenance - giving you more time to enjoy the property and less time maintaining it. A rare opportunity to own one of the most move-in-ready homes in Keswick's unique waterfront community, offering the space of a townhome, the ease of condo living and the lifestyle of the lake.
Book a viewing
Know more about 9 Davy Point Circle
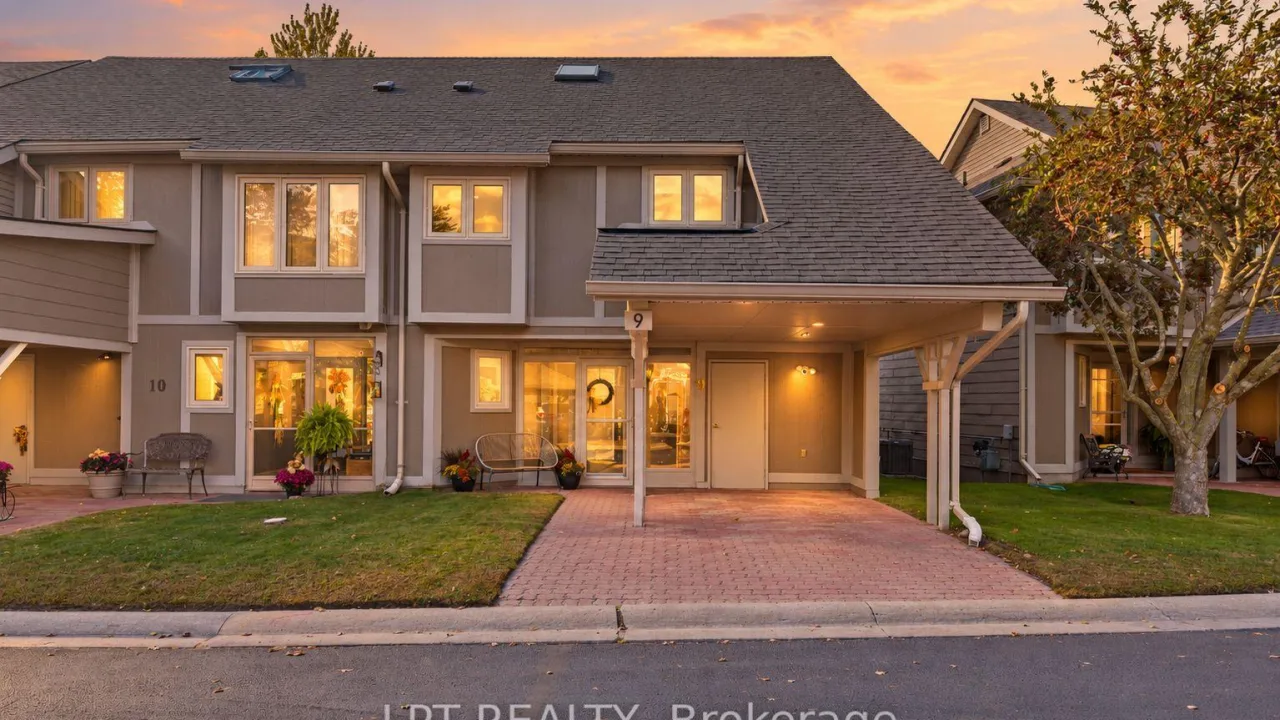
Condo building · 9 Davy Point Circle
9 Davy Point Circle is a condo. Right now 1 for sale is on the market here.
No similar units for sale in 9 Davy Point Circle right now.
Around this home
Daily convenience, out of 100, from the distances below
Schools nearby
School rating, out of 10.
Helpful calculators

Your HOMEH agent
"Priced 1% over the Hestimate. I would see it this week."