

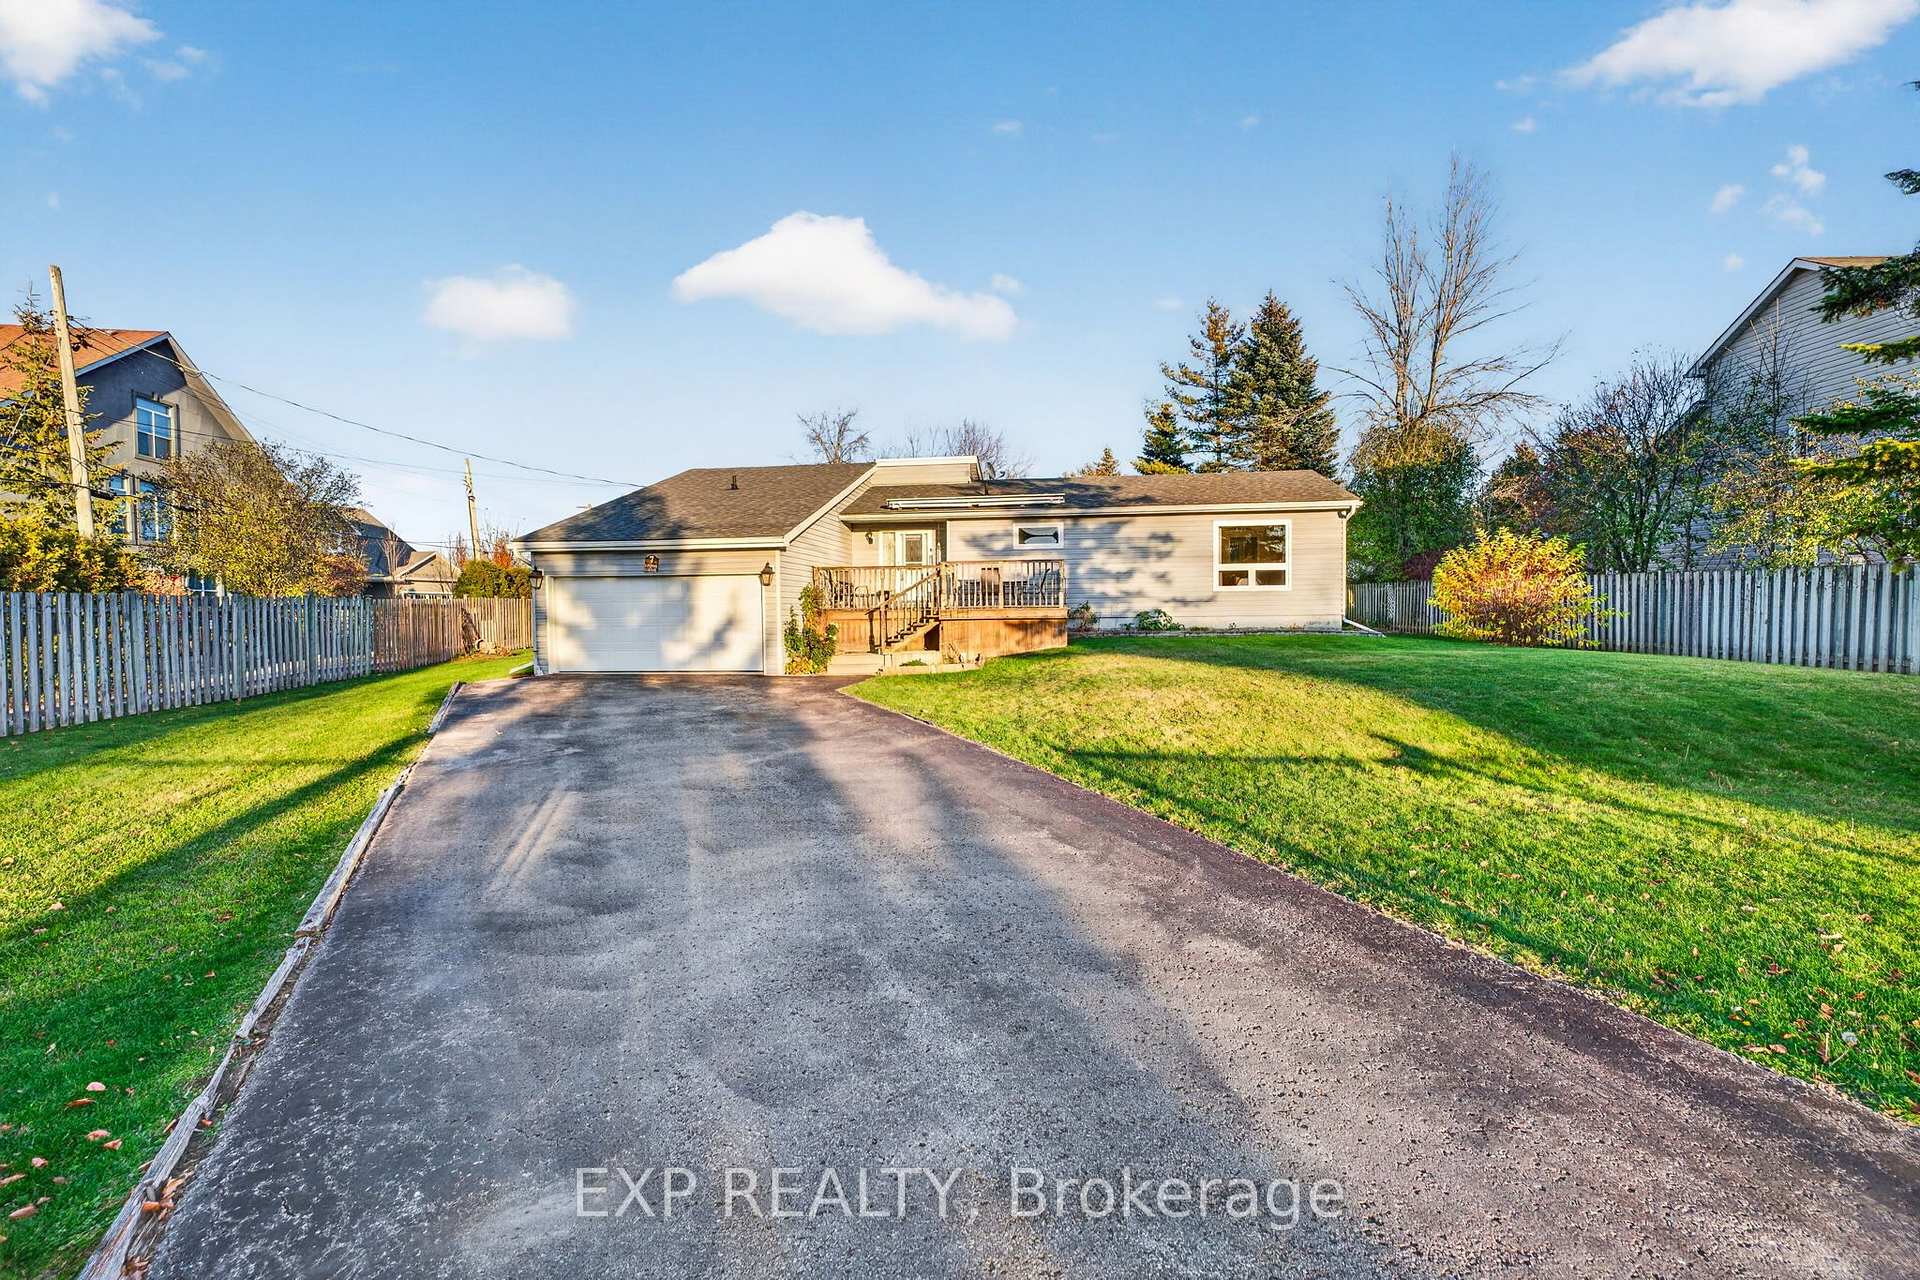
7 Lyons Lane
Detached For Sale
1/507 Lyons Lane
Detached For Sale
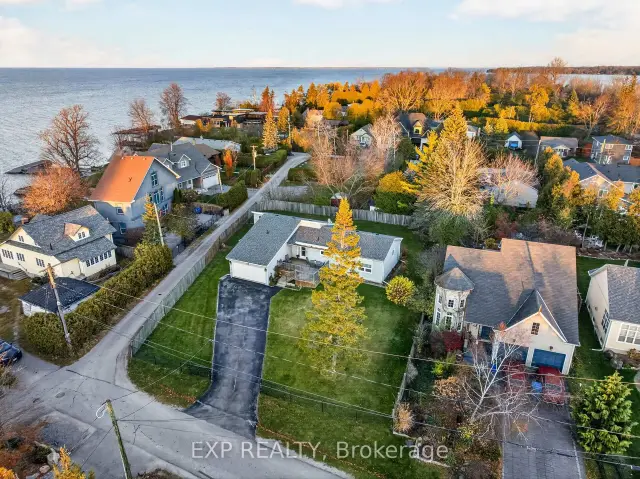
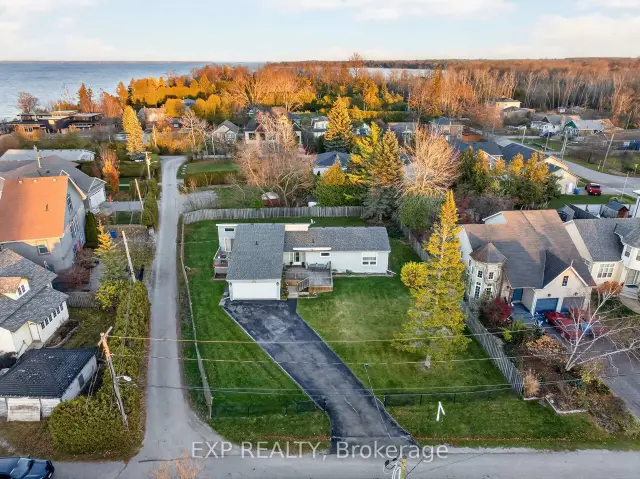
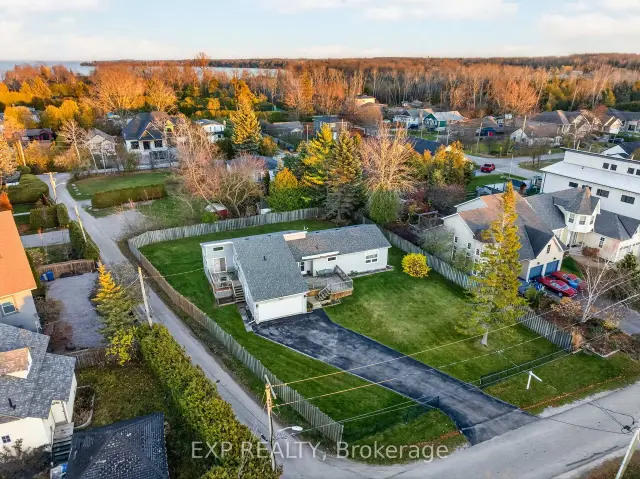
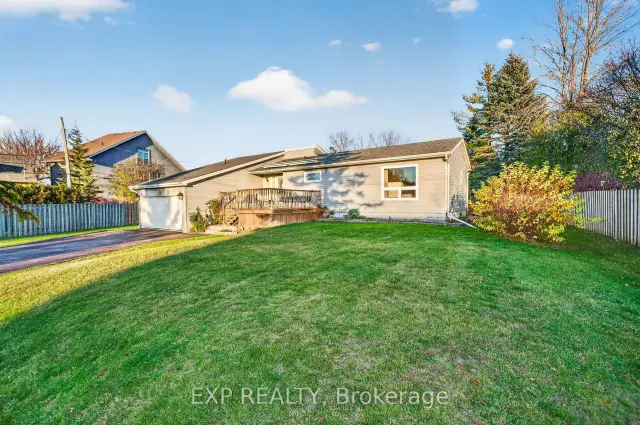 See all 50 photos
Listed for:Listed 2 days ago
$799,000
Hestimate*: $787,000▼ 2%3 Bedrooms
2 Bathrooms
2 Garage
1.5K–2K sq.ft
93.19×139.89 ft
$5,142/yr
Facts and features
- BasementCrawl space
- Price per sq ft~$457
- Water, sewerWell, septic
- HeatingBaseboard
What stands out
- Fireplace
The homeDetached, Bungalow, 1,500–2,000 sq ft
- Type: Detached
- Style: Bungalow
- Living space: 1,500–2,000 sq ft
- Basement: Crawl space
InsideFireplace Yes, natural gas, Broadloom, Main level
- Fireplace: Yes, natural gas
- Flooring: Broadloom
- Laundry: Main level
- Features: Auto garage door remote, primary bedroom - main floor, water heater owned
- Rooms above ground: 6
- Bedrooms: 3
- Bathrooms: 2
- Kitchens: 1
Outside and lotVinyl siding, Asphalt shingle, Concrete block
Outside
- Exterior: Vinyl siding
- Roof: Asphalt shingle
- Foundation: Concrete block
- Features: Awnings, deck
- Size: 93.19 × 139.89 ft
Parking2 Garage, Attached, Private
- Spaces: 2 Garage
- Garage: Attached
- Driveway: Private
Heating, water and powerBaseboard, electric, Other, Well
- Heating: Baseboard, electric
- Cooling: Other
- Water: Well
- Sewer: Septic
Costs and taxesTaxes $5,142 a year, HST included in the price, N/a
- Taxes, 2026: $5,142 a year
- HST: HST included in the price
- Rental items: N/a
Included in the saleAll existing appliances, fridge, stove, dishwasher, microwave hoodrange, washer & dryer. all electrical light fixtures, window coverings.
- Included: All existing appliances, fridge, stove, dishwasher, microwave hoodrange, washer & dryer. all electrical light fixtures, window coverings.
NearbyFenced yard, lake access, school bus route
- Close to: Fenced yard, lake access, school bus route
Listing detailsN14194334, For Sale, Nov 19, 2026
- MLS® number: N14194334
- Status: For Sale
- Listed on: Nov 19, 2026
- Days on market: 2
- Updated: Nov 19, 2026
- Possession: 60-89 days
- Occupied by: Owner
- Listing brokerage: eXp Realty
About this home
7 Lyons Lane, Georgina (Historic Lakeshore Communities), ON L0E 1S0
Auto Garage Door RemotePrimary Bedroom - Main FloorWater Heater OwnedFenced YardLake AccessSchool Bus Route
This 3-bedroom, 2+ bath bungalow on a large lot has it all! Step inside to a stunning vaulted-ceiling living room, an updated kitchen and a bright sunroom you'll want to spend every season in. Sip your morning coffee on the sun-bathed front porch, and unwind in your own private sauna at the end of the day. And the location? You're on Lovely Lyons Lane, with TWO private lake accesses, just minutes from Franklin and De La Salle Beaches on one of the best stretches of beautiful Lake Simcoe. Lake life starts here.
Read more
Book a viewing
Sat21Nov
Sun22Nov
Mon23Nov
Tue24Nov
Wed25Nov
Thu26Nov
Fri27Nov
Pick A Time
Buy with HOMEH and get back$11,985Cashback Rebate, paid at closing
Claim my rebate
Around this home
Lake Dr E & Lyons Lane
Parks
Schools
Daily convenience, out of 100, from the distances below
ParkDe La Salle Park21 min walk1.3 km
SchoolSt Bernadette's Catholic Elementary School7 min drive3.0 km
Gym & rec centreThe Jackson's Point Conference Centre14 min walk831 m
WalkDriveStraight-line distance, open map data
Park1.3 km
Schools nearby
School rating, out of 10.
St Bernadette's Catholic Elementary Schoolelementary · Catholic · 3.0 km
2.5/10Low
Contact agent
Helpful calculators
Mortgage
Affordability
Closing costs
Land transfer tax
Property tax
Down payment
CMHC insurance
Stress test
Cashback Rebate
Your HOMEH agent

NimaHOMEH agent · Georgina
"Priced 2% over the Hestimate. I would see it this week."
Ask Nima