

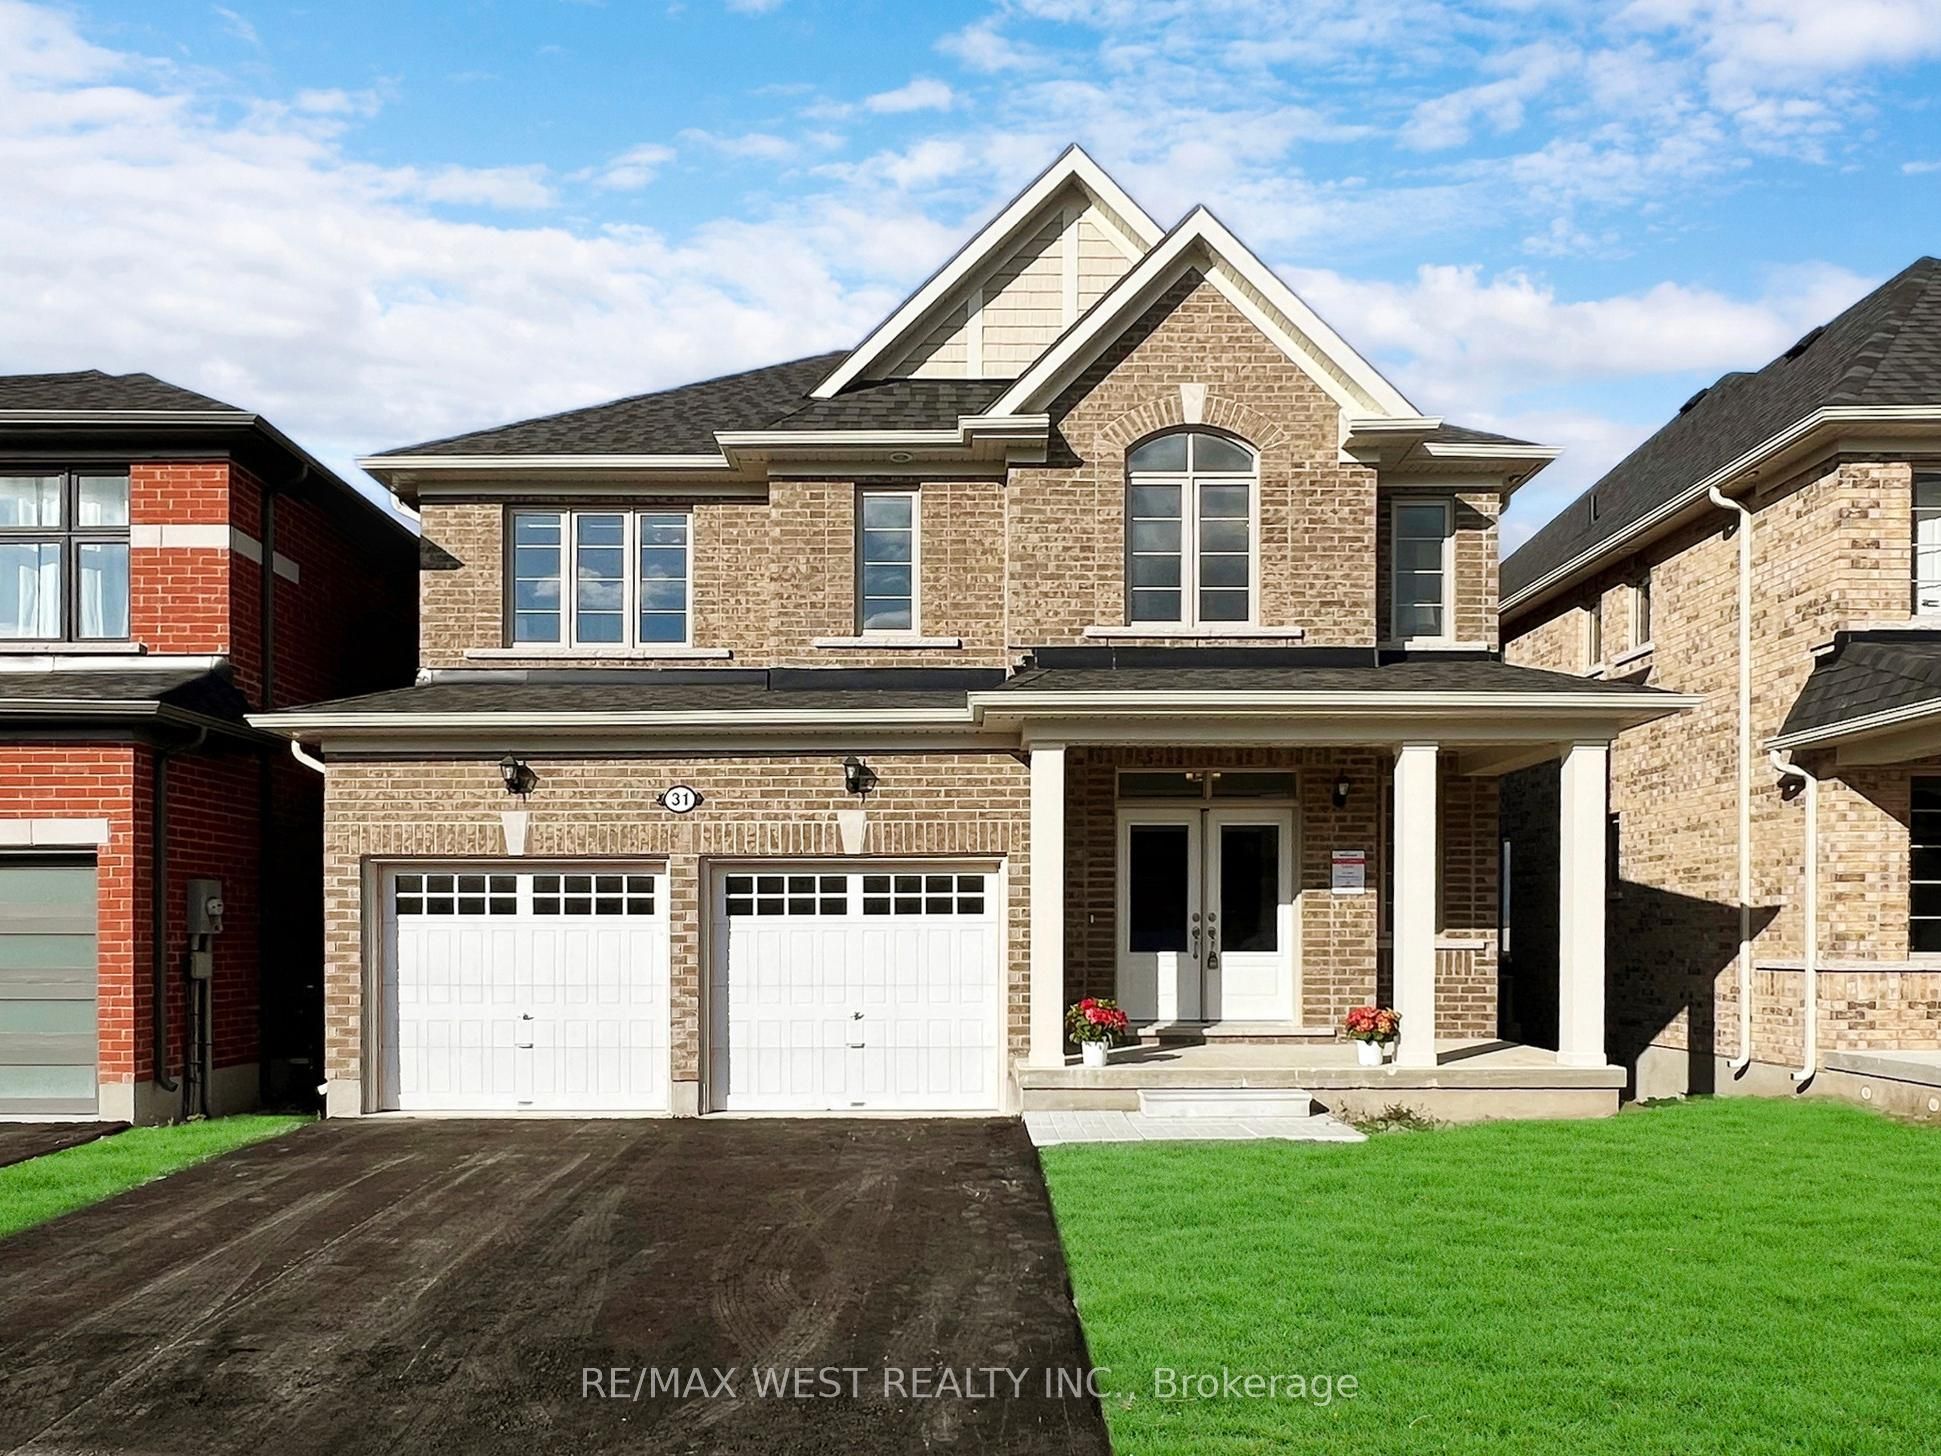
31 John Dallimore Drive
31 John Dallimore Drive
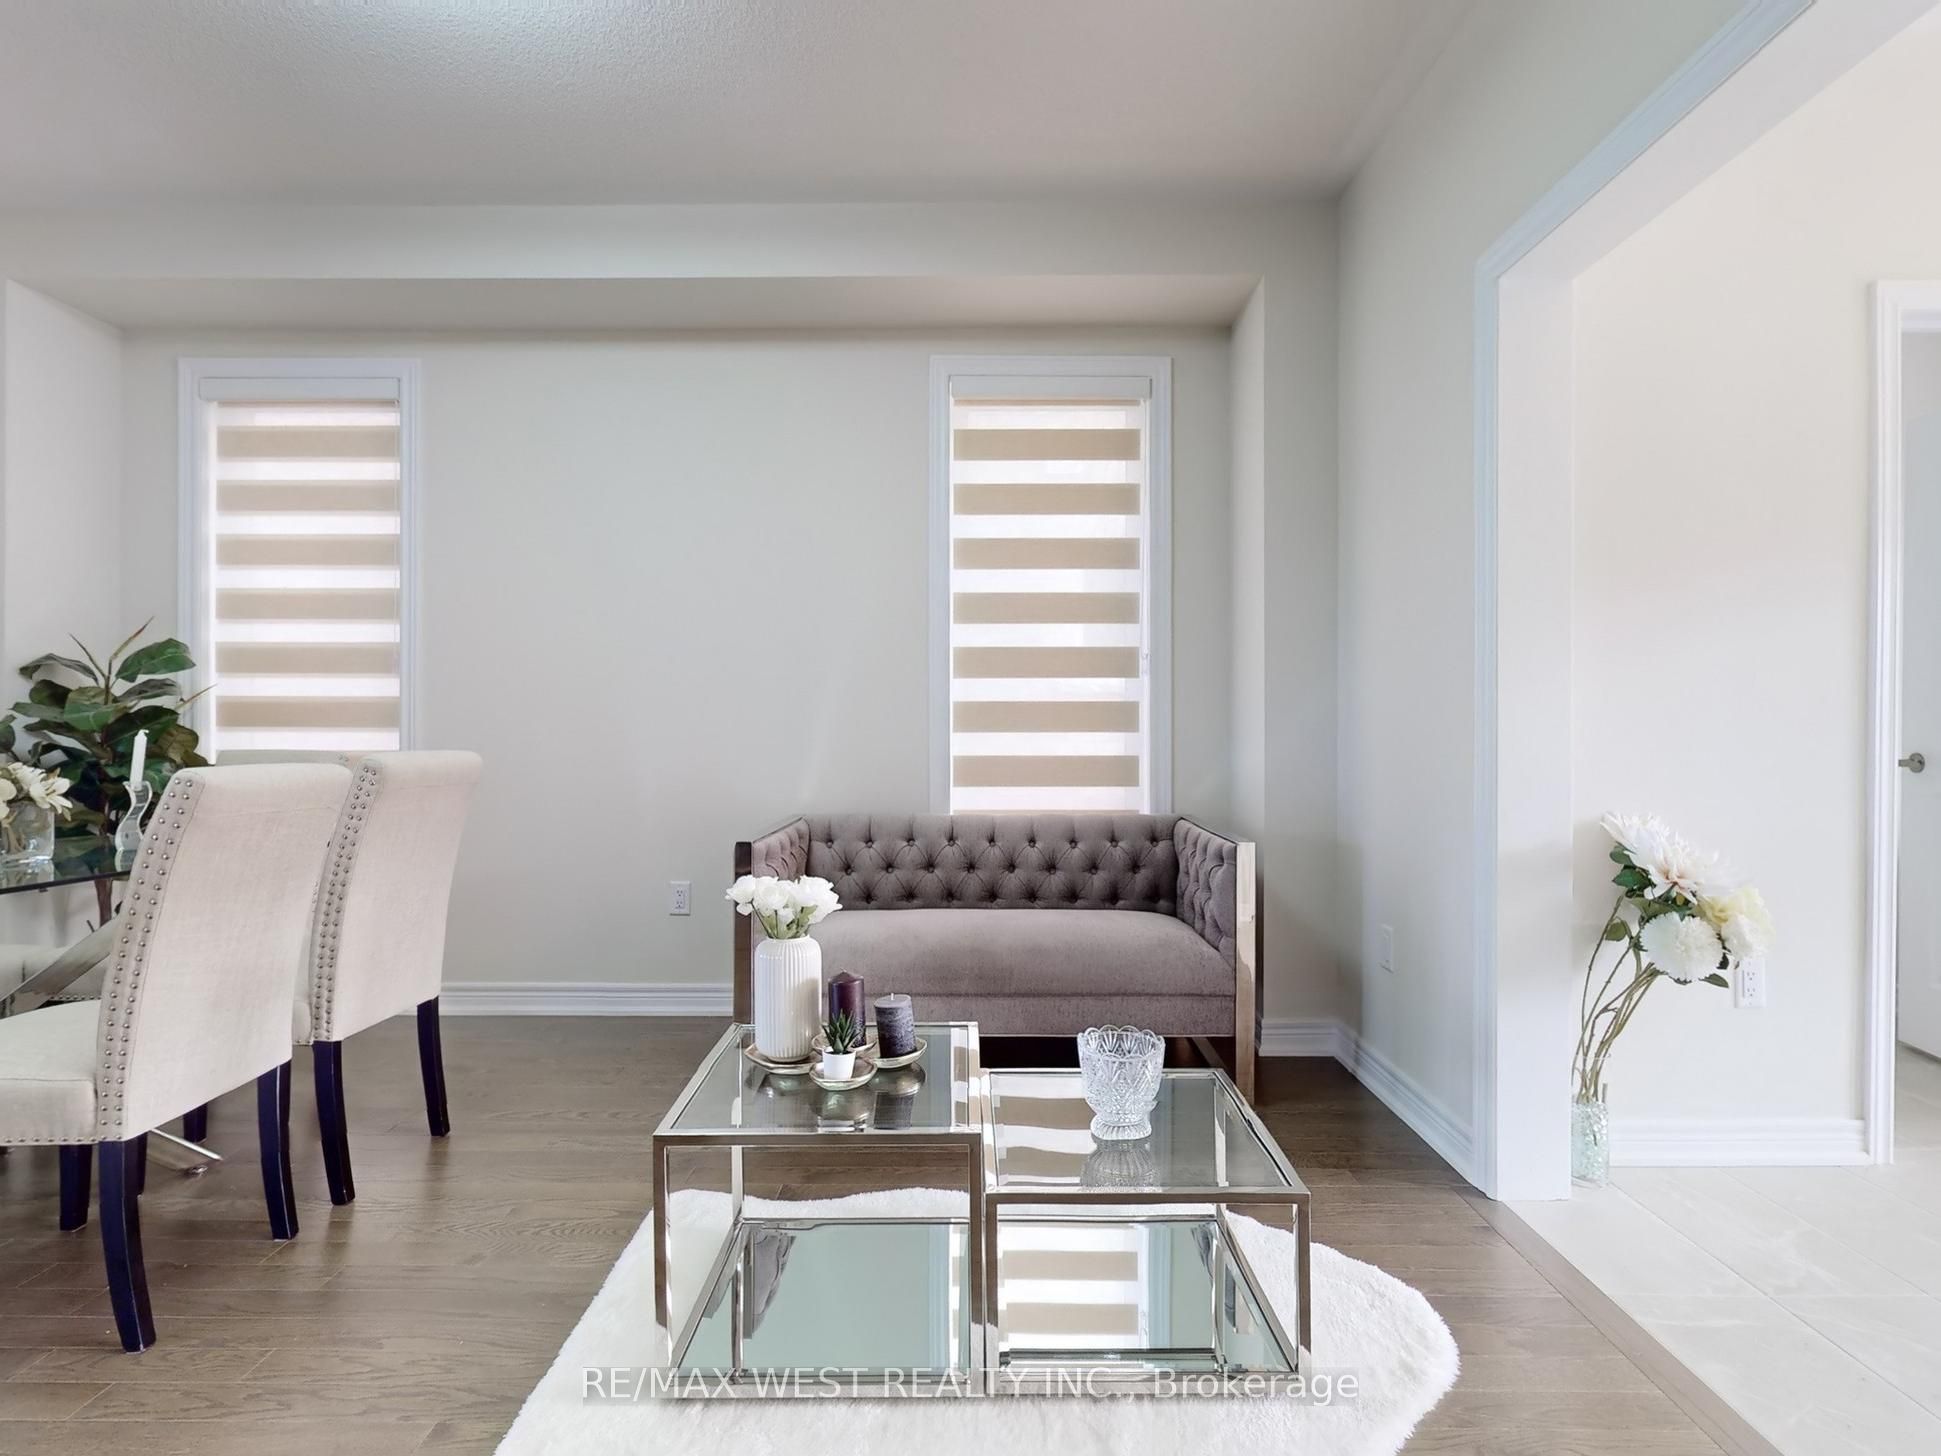 See all 40 photos
Property history
- $1,360,000TerminatedList: 2024-11-07|End: 2025-03-17|130 daysN10413457
Facts and features
- BasementWalk-out
- Age of homeNew
- Price per sq ft~$604
- Water, sewerMunicipal
- Hardwood floors
- Fireplace
- Central air
The homeDetached, 2-storey, New
- Type: Detached
- Style: 2-storey
- Age: New
- Living space: 2,000–2,500 sq ft
- Basement: Walk-out
- View: Clear
- Waterfront: None
InsideFireplace Yes, family room, natural gas, Hardwood, Ceramic, Broadloom, Upper level
- Fireplace: Yes, family room, natural gas
- Flooring: Hardwood, Ceramic, Broadloom
- Laundry: Upper level
- Features: Other
- Security: Carbon monoxide detectors, smoke detector
- Rooms above ground: 8
- Bedrooms: 4
- Bathrooms: 4
- Kitchens: 1
- Family room: Yes
Outside and lotBrick, Other, Concrete
- Exterior: Brick
- Roof: Other
- Foundation: Concrete
- Features: Porch, year round living
- Size: 40.4 × 105.3 ft
- Shape: Other
- Zoning: R1
Parking2 Garage, Built-in, Available
- Spaces: 2 Garage
- Garage: Built-in
- Driveway: Available
Heating, water and powerForced air, gas, Central air, Municipal water
- Heating: Forced air, gas
- Cooling: Central air
- Water: Municipal water
- Sewer: Municipal sewer
- Natural gas: Available
- Hydro: Available
- Telephone: No
Costs and taxesHST included in the price, Hot water tank
- HST: HST included in the price
- Rental items: Hot water tank
Included in the saleS/s( stove,microwave, dishwasher, fridge) washer/ dryer, all electric light fixtures, all window covering, ac
- Included: S/s( stove,microwave, dishwasher, fridge) washer/ dryer, all electric light fixtures, all window covering, ac
NearbyRavine
- Close to: Ravine
Listing detailsN10413457, Terminated, Nov 7, 2024
- MLS® number: N10413457
- Status: Terminated
- Listed on: Nov 7, 2024
- Days on market: 130
- Updated: Mar 17, 2025
- Possession: 2024-12-31
- Occupied by: Vacant
- Listing brokerage: RE/MAX WEST REALTY INC.
About this home
31 John Dallimore Drive, Georgina (Keswick South), ON L4P 0S6
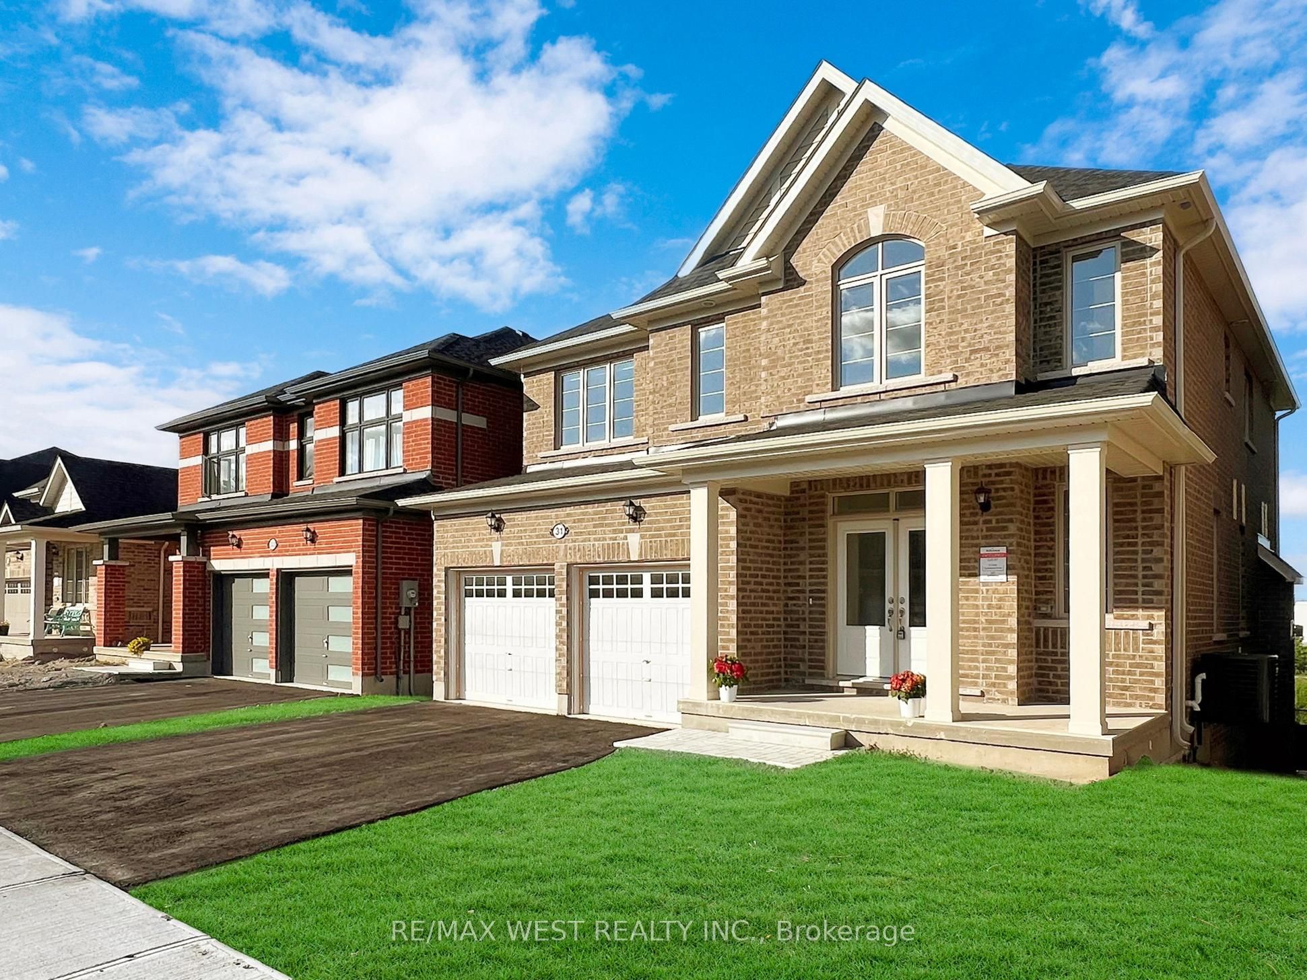
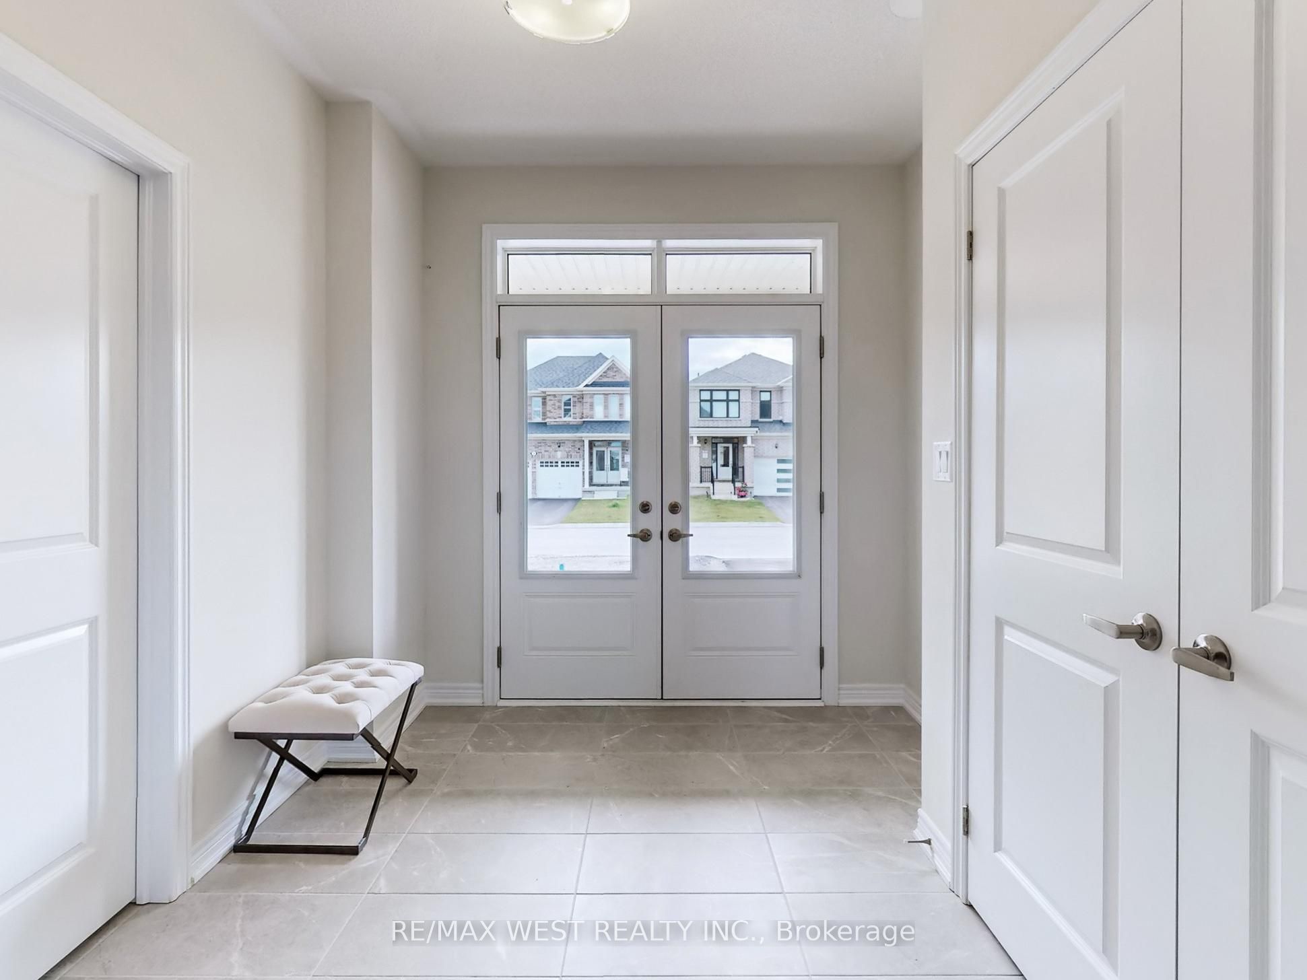
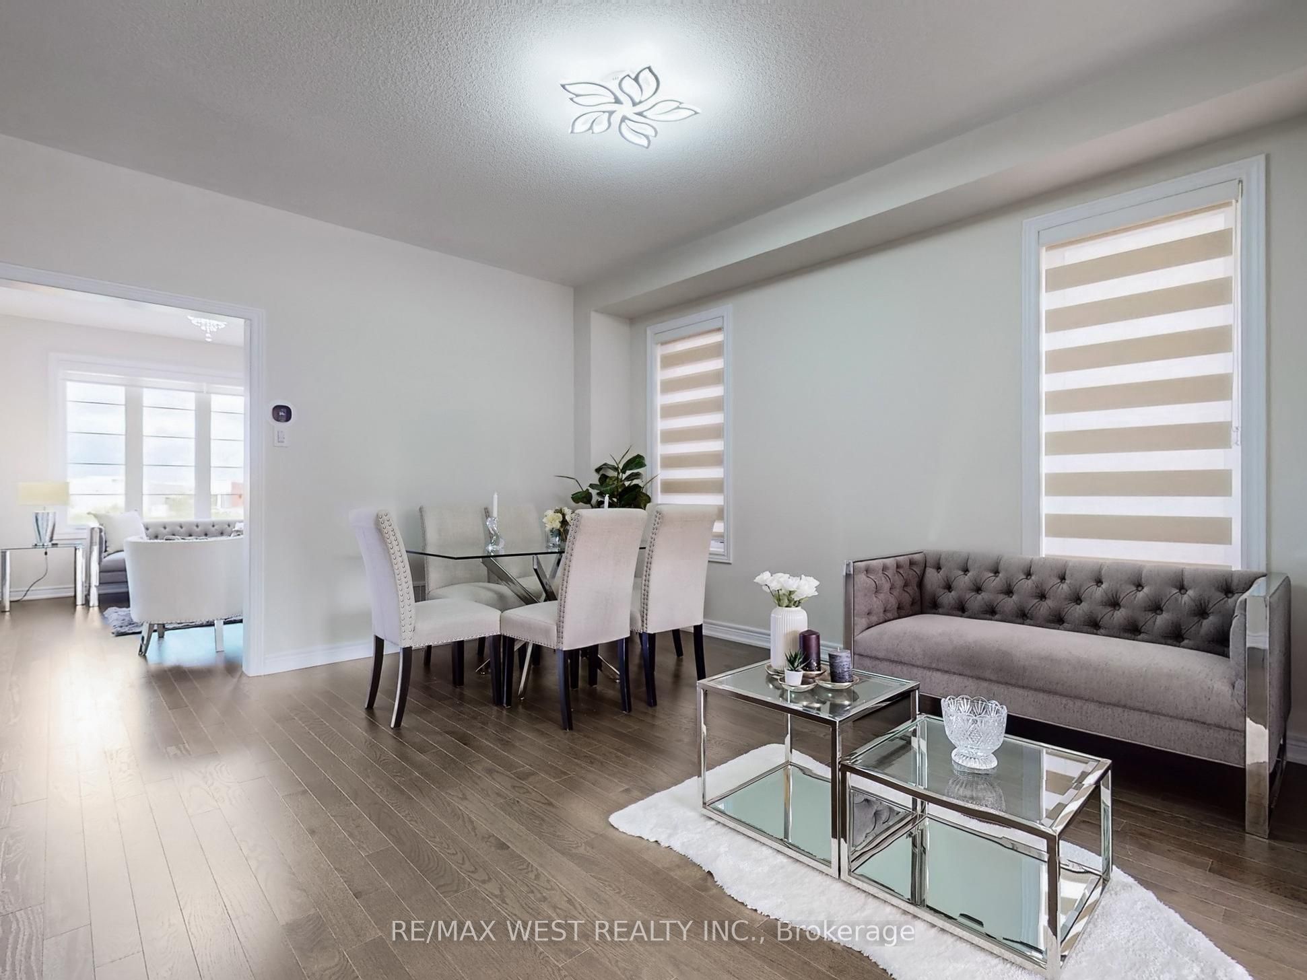
Welcome to your stunning new residence by Ballymore Homes. This luxurious, detached house, about 2,500 sq ft, features a 9 ft ceiling, modern interior design and charming brick exterior. Inside, you'll find a bright and spacious layout. The heart of the home is the gourmet kitchen with a bay window that fills the space with natural light. Adjacent is a convenient servery for storage and meal preparation. The cozy dinette area and great room with a fireplace are perfect for family gatherings, and the formal dining room is ideal for special occasions. This home offers four spacious bedrooms and four pristine washrooms, ensuring comfort for all. The walk-out basement provides access to the backyard and serene ravine views.$$$$$ Spent on Upgrades including new pot lights, light fixtures, Faucets, window coverings, appliances, and AC. **EXTRAS** With security system wiring and free internet for a year, you can feel at ease. Nestled in a thriving development, and very close to Shops, a plaza, park and....this home blends luxury and practicality.
Ask about this home
A HOMEH agent will answer your questions about this home.
Around this home
Daily convenience, out of 100, from the distances below
Schools nearby
School rating, out of 10.
Helpful calculators
Your HOMEH agent

"I would see it this week."