
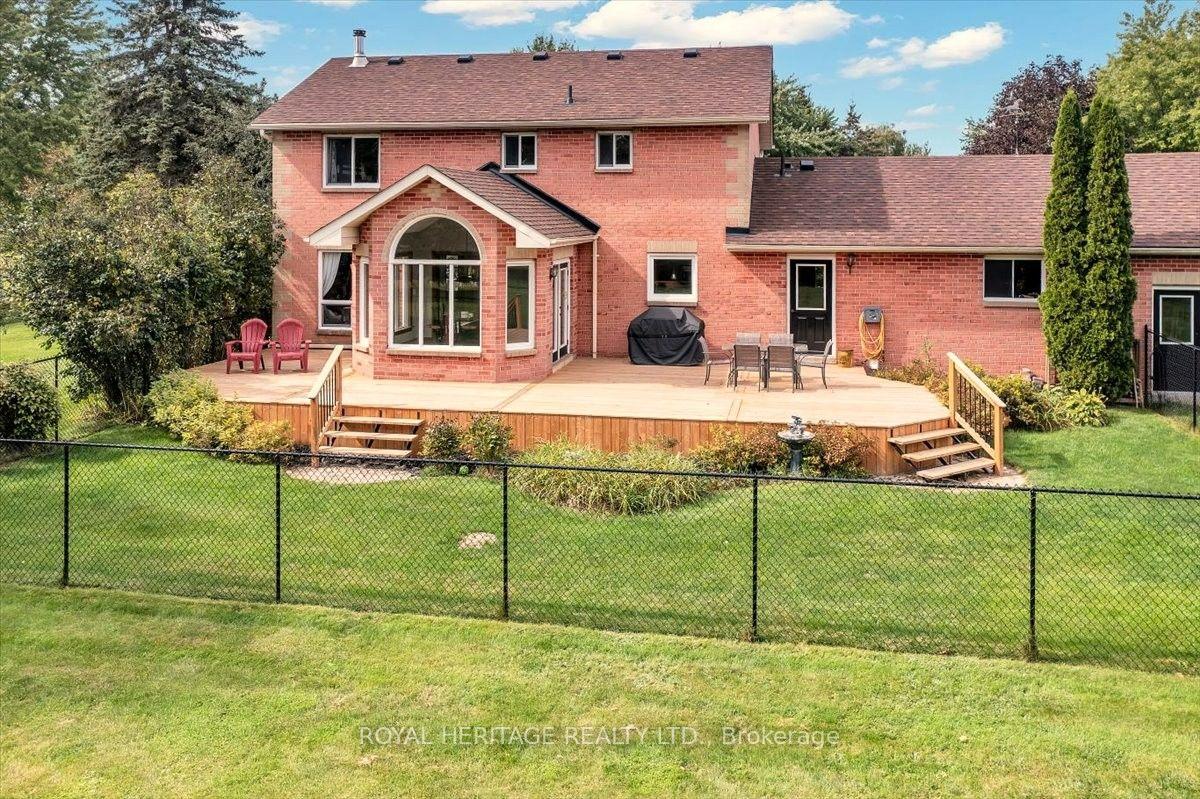
34 Audubon Way
Georgina (Baldwin), ON L0E 1A0
- 3Bedrooms
- 3Bathrooms
- 2Garage
- 2000–2500Sq Ft
- $4,970Tax
- 135×260 ftLot Size
 Estimated Value:$1,053,368See Free Estimate Report

Sale & Price History for 34 Audubon Way, Georgina, Baldwin
| Start Date | End Date | Price | Event | MLS# |
|---|---|---|---|---|
| No listing history available | ||||
Real estate boards require you to or to see the full details of this property.
*Sold prices and complete sale & price history are regulated data. Under the Trust in Real Estate Services Act, 2002 (TRESA) and the rules of the Real Estate Council of Ontario (RECO), and pursuant to the Multiple Listing Service® rules of the Canadian Real Estate Association (CREA) and the Toronto Regional Real Estate Board (TRREB), this information may be shown only to registered users who have agreed to the applicable terms of use (a Virtual Office Website, or "VOW," arrangement). HOMEH Inc., Brokerage therefore provides it to signed-in members only. Creating an account is free and takes under a minute.
About 34 Audubon Way, Georgina, Baldwin
Summarized Description
- Located in a prestigious enclave of executive homes
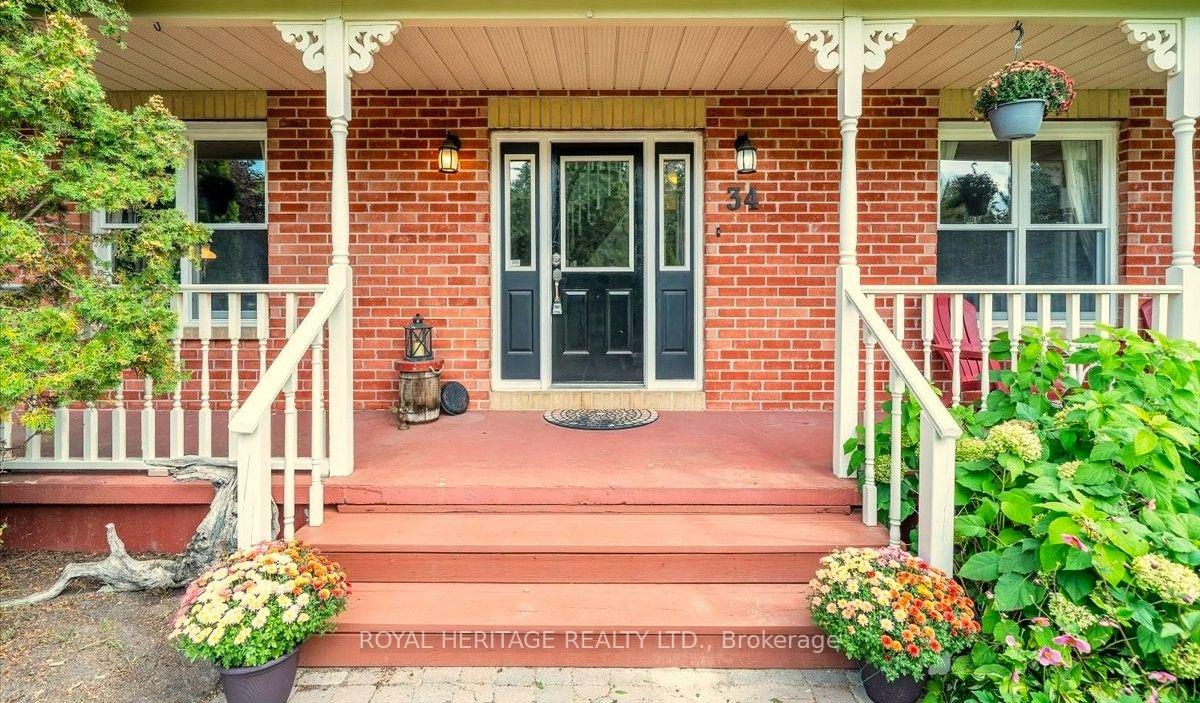
- Expansive front porch for outdoor enjoyment
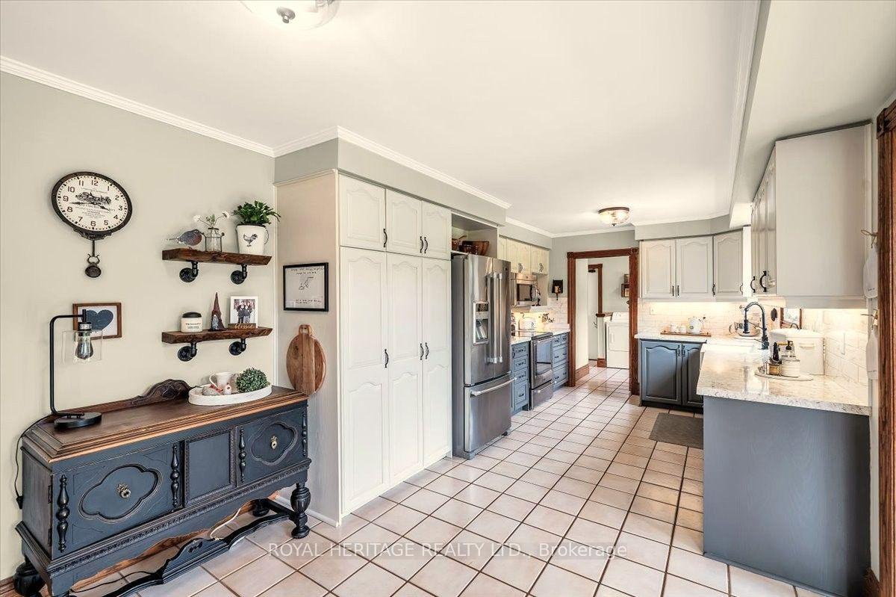
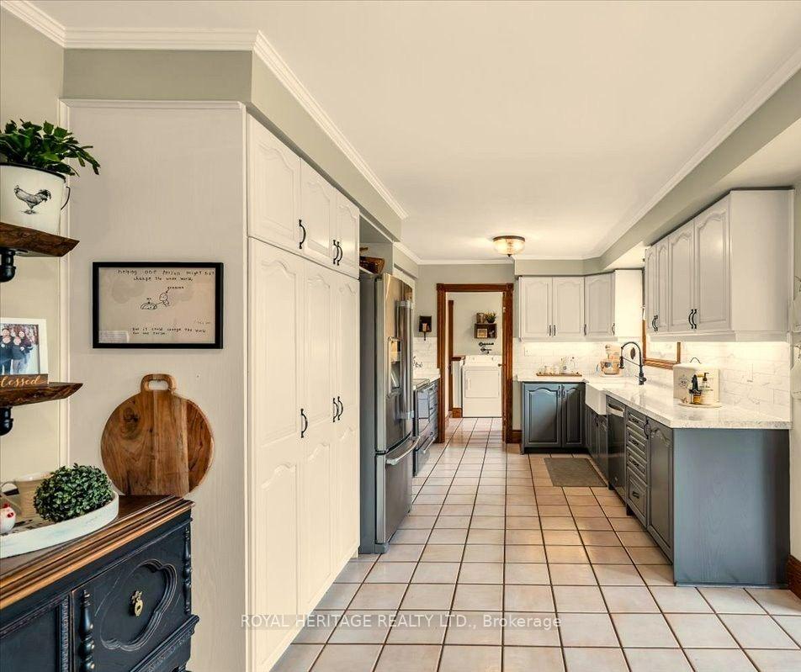
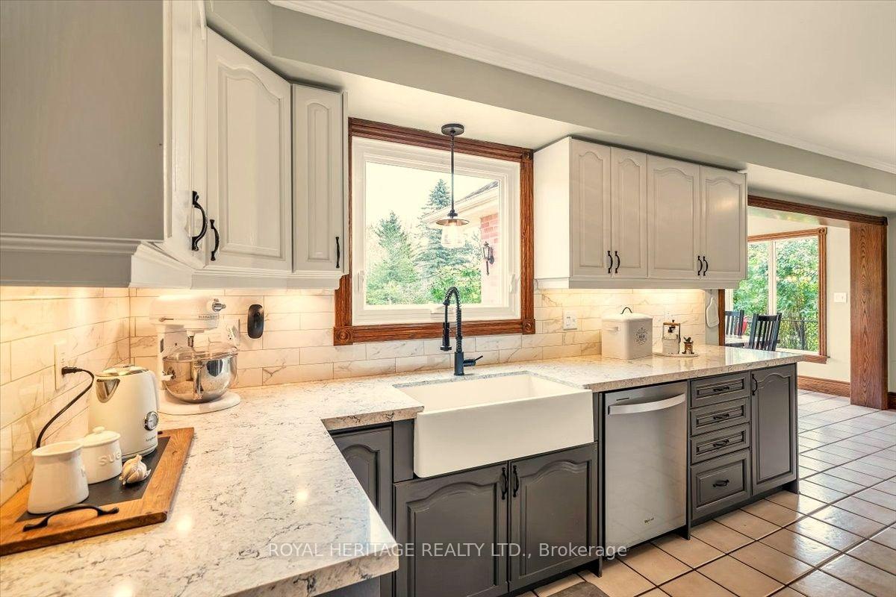
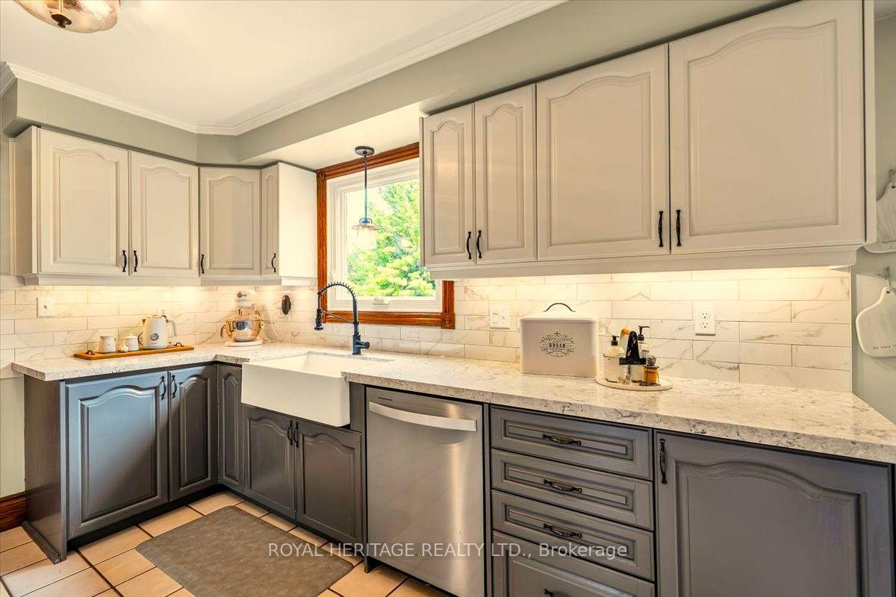
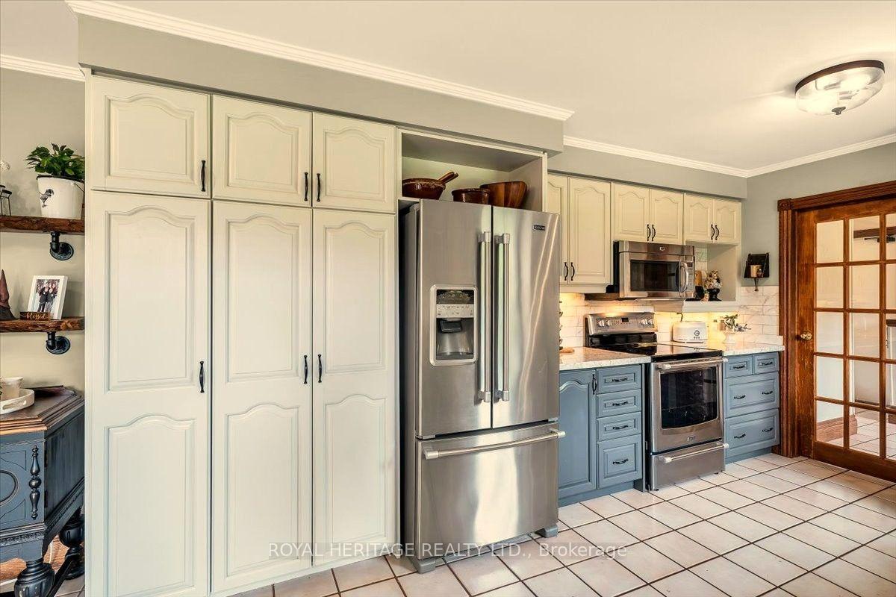
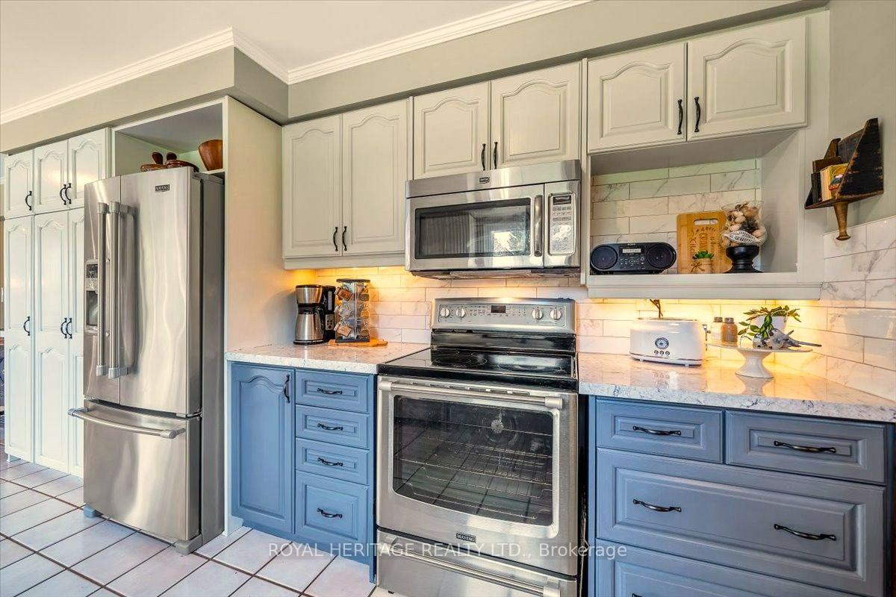
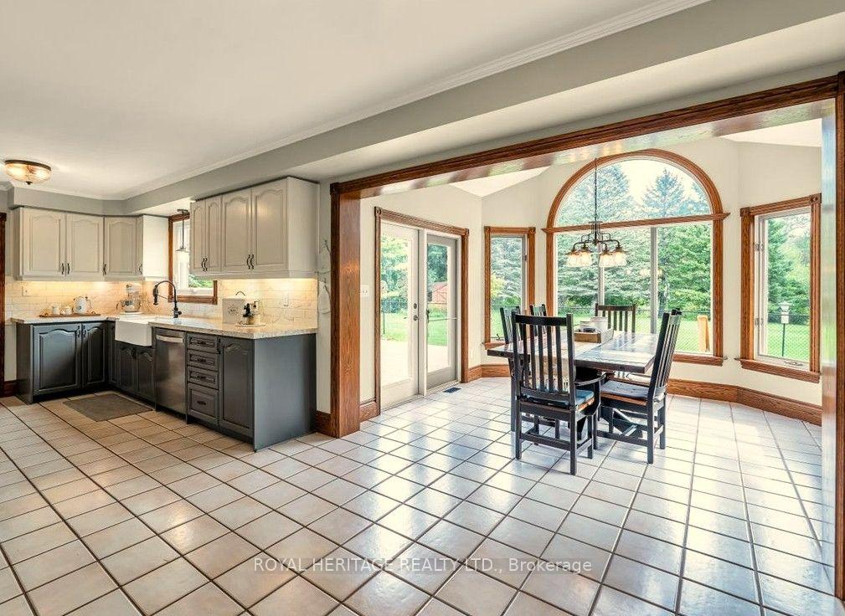
- Large eat-in kitchen with granite countertops
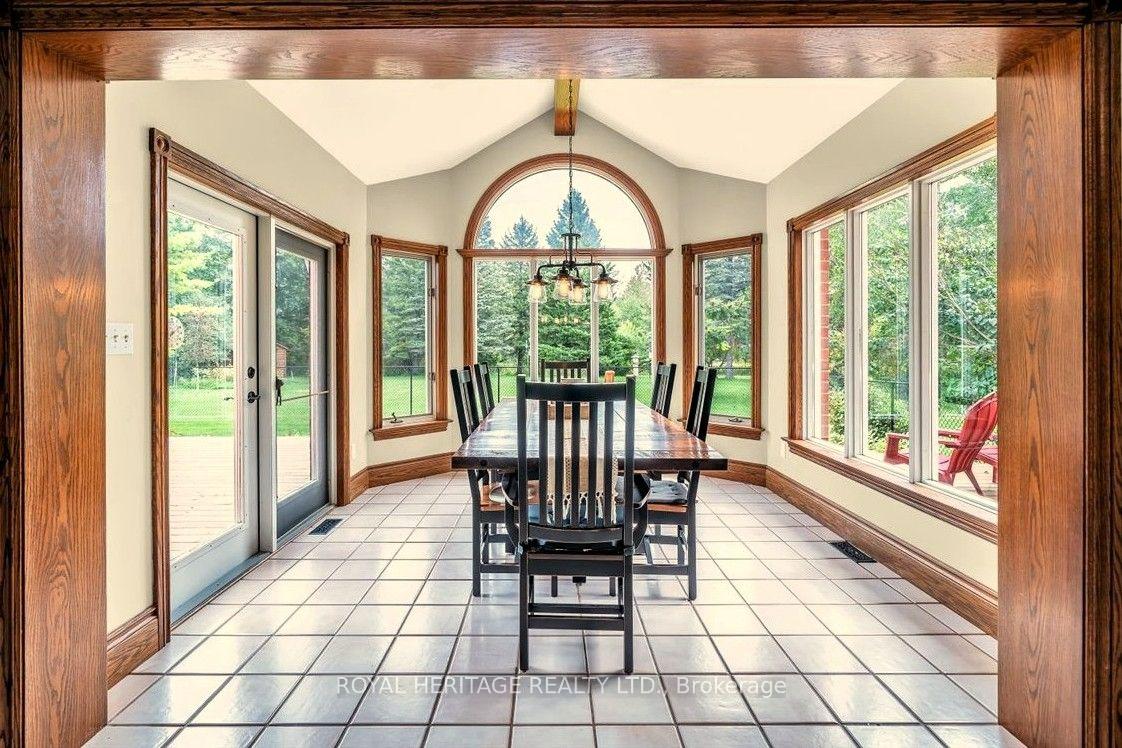
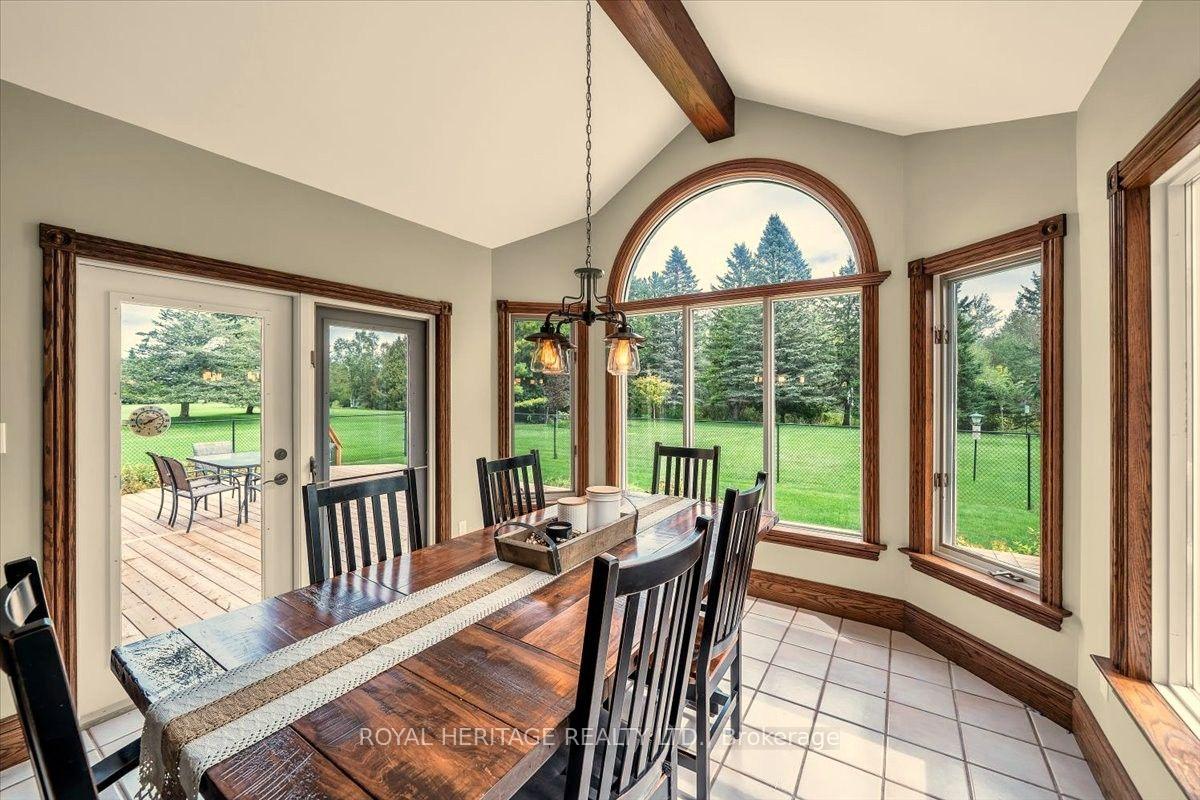
- Cathedral style sunroom overlooking gardens
- Generous lower-level ideal for families
- Oversized heated garage with ample parking
- Surrounded by mature trees and natural beauty
- Convenient access to city life and major routes
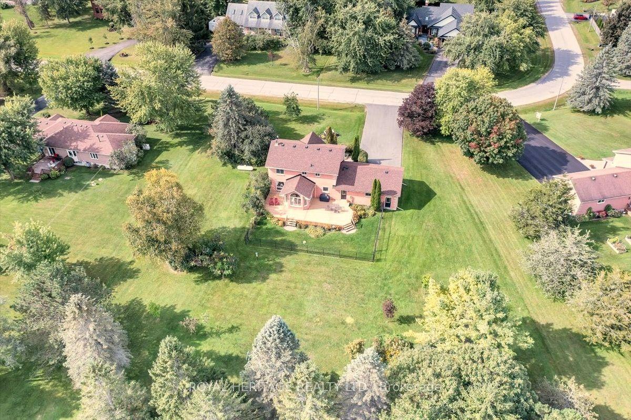
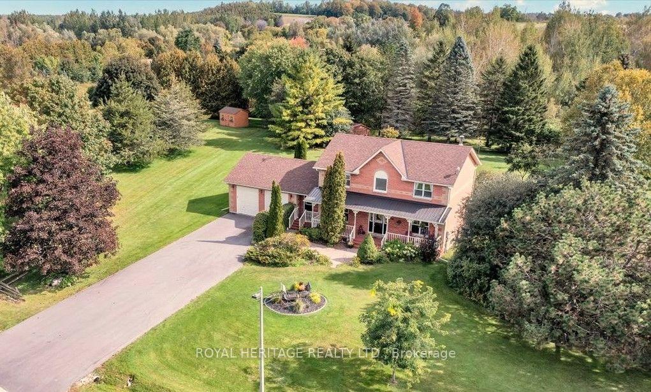
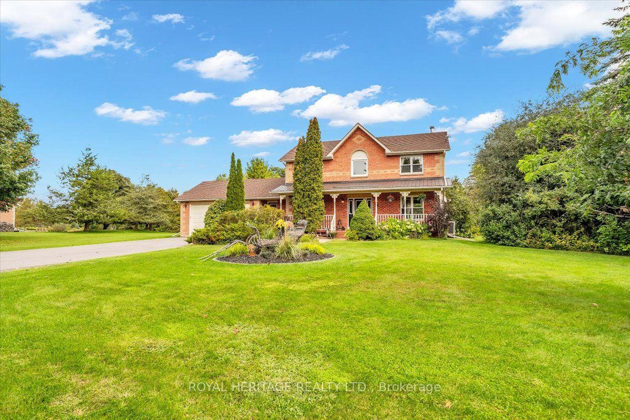
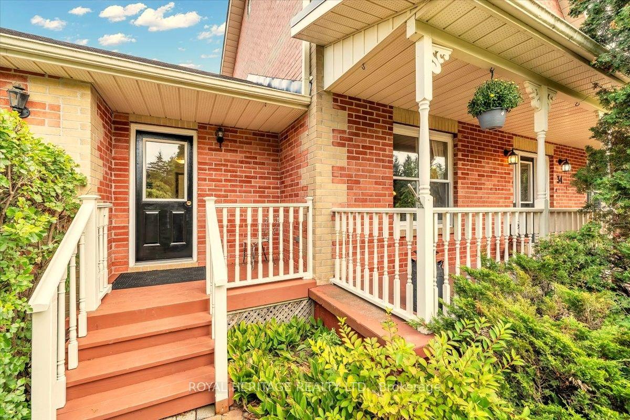
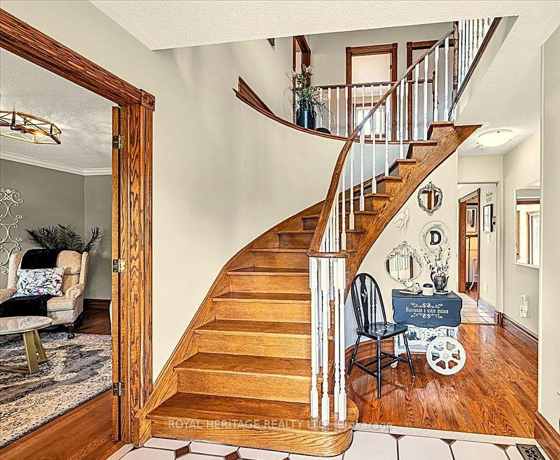
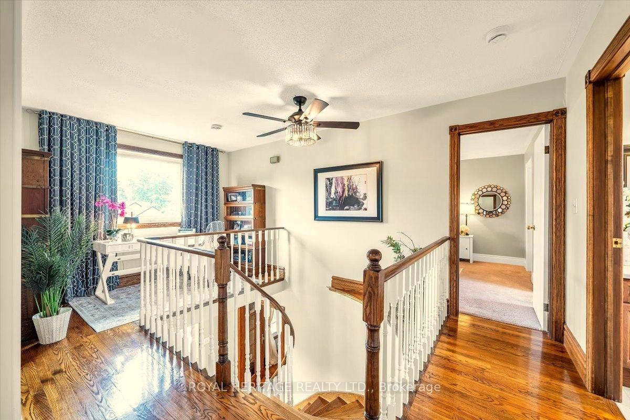
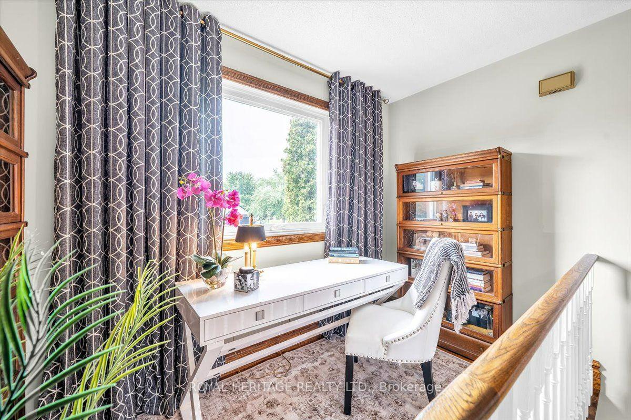
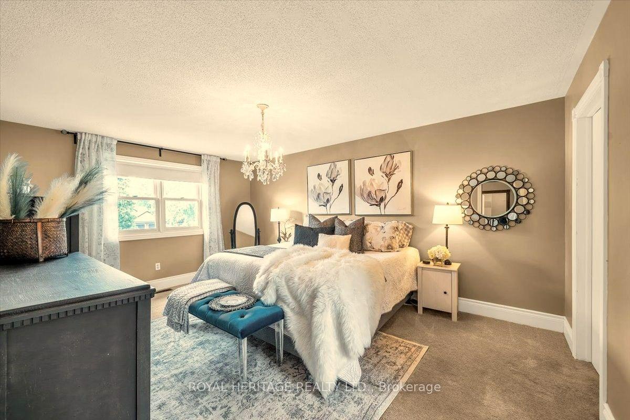
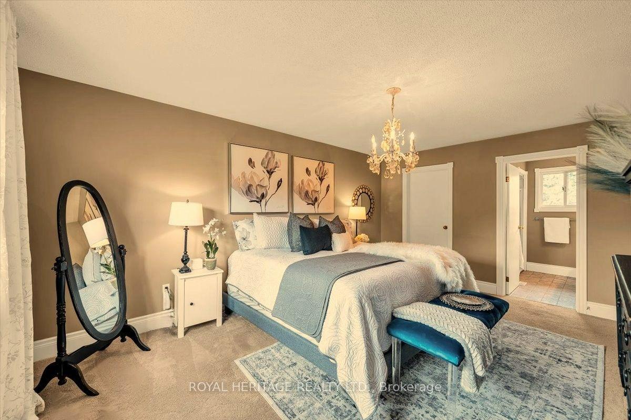
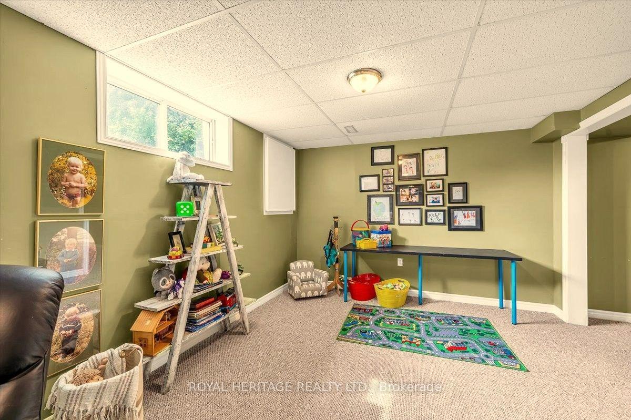
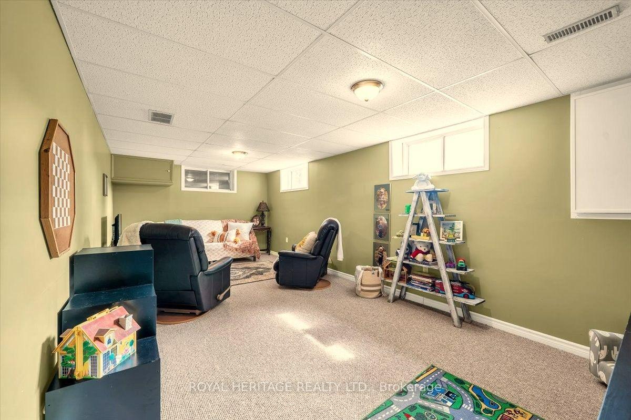
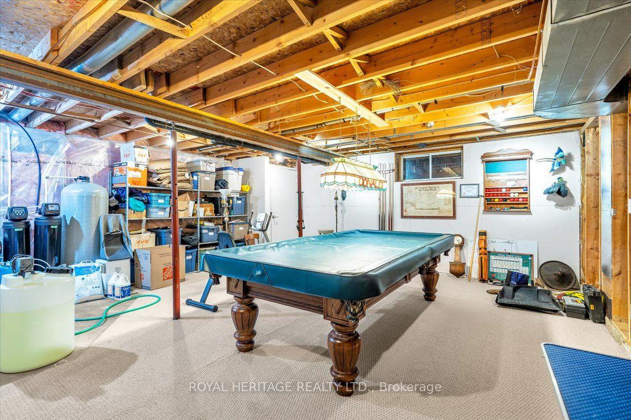
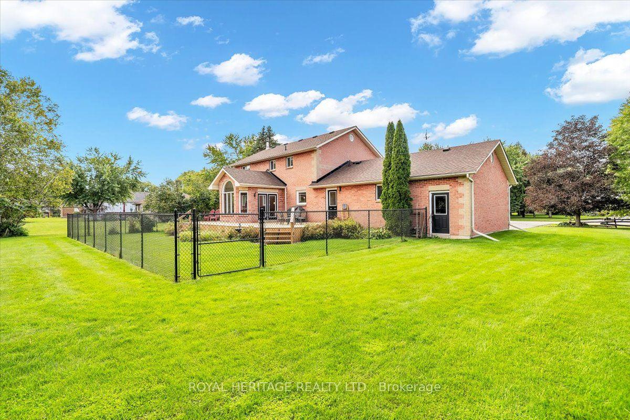
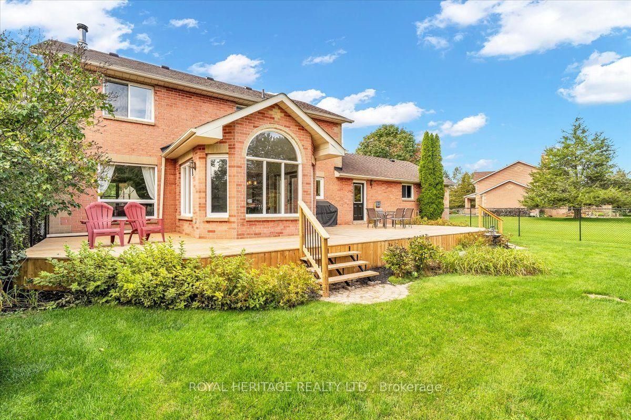
Welcome to prestigious Audubon Way a country enclave of just 30 executive homes showcasing beautifully maintained properties, meticulous gardens & a genuine sense of community create a setting unlike any other. Surrounded by mature trees, established landscaping & the natural beauty of Georgina, it's a place where the pace slows down & the outdoors becomes part of everyday life. The all-brick country-style home makes a memorable first impression with its expansive front porch; the perfect place to enjoy a morning coffee, evening conversation or simply watch the seasons unfold. Inside, the heart of the home the large eat-in kitchen features granite tops, s/s appl, adjoined to the cathedral style sunroom; o/looking the private mature gardens. Oak staircase leads to a generous landing-study which would also provide the perfect opportunity to further expand the primary bedroom that showcases a walk in closet & ensuite. The expansive lower-level would be perfect for extended families featuring a large rec room brightened by above-grade windows. An add'l unfinished area adds more flexibility with convenient walk up to an oversized heated double garage w/oversized doors plus 10 car parking. So plenty of room for family & friends to gather, tinker with toys or get messy with that new hobby you always wanted to start. A setting where children can spend their days safely outdoors, riding bikes, discovering, wandering & creating memories that take you back to a simpler time - and why the large separate mudroom & laundry, w/plenty of storage & powder room, might well come in handy to leave the messy joys of the day behind. Wonderfully removed from the pace of the city, it remains conveniently connected to city life. Major routes, including Hwy 404, provide access toward Newmarket & the GTA, while Georgina's parks, trails, beaches, Lake Simcoe & surrounding natural spaces are at your doorstep. A truly special setting - 34 Audubon Way is the place you will love to call home.
Key Facts & Features
Property Costs
- Annual Property Tax Amount
- $4,970
- Land Transfer Tax Fee
- $17,475
- Basement Type
- Partially Finished, Walk-Up
Interior Features
- Interior Extras
- In-Law Capability, Central Vacuum, Auto Garage Door Remote, Storage
- View
- Trees/Woods, Garden
- Fireplace/Stove
- Yes
- Fireplace Features
- Wood
- Elevator
- No
Exterior Features
- Exterior Extras
- Porch, Landscaped, Privacy, Deck
- Pool
- None
Building
- Building Type
- Detached
- Building Style
- 2-Storey
Construction
- Exterior Finish
- Brick
- Roof
- Asphalt Shingle
- Foundation Details
- Concrete
- Special Designation
- Unknown
Lot
- Lot Front
- 135.30 ft
- Lot Depth
- 260.00 ft
- Lot Shape
- Pie
Inclusions
- Inclusions
- Plus Central Vac & recently paved drive. Existing fridge, stove, dishwasher. Washer & Dryer as is.
Parking & Garages
- Garage Type
- Attached
- Garage Spaces
- 2
- Parking Spaces
- 8
- Total Garage And Parking Spaces
- 10
Heating & Cooling
- Heat Source
- Propane
- Heat Type
- Forced Air
- Air Conditioning
- Central Air
- Water
- Well
- Sewers
- Septic
- Bedrooms
- 3
- Washrooms
- 3
- Kitchens
- 1
- Family / bonus room
- Yes
Room sizes
- Primary Bedroom—Second level, 3 Pc Ensuite, Walk-In Closet(s), Broadloom
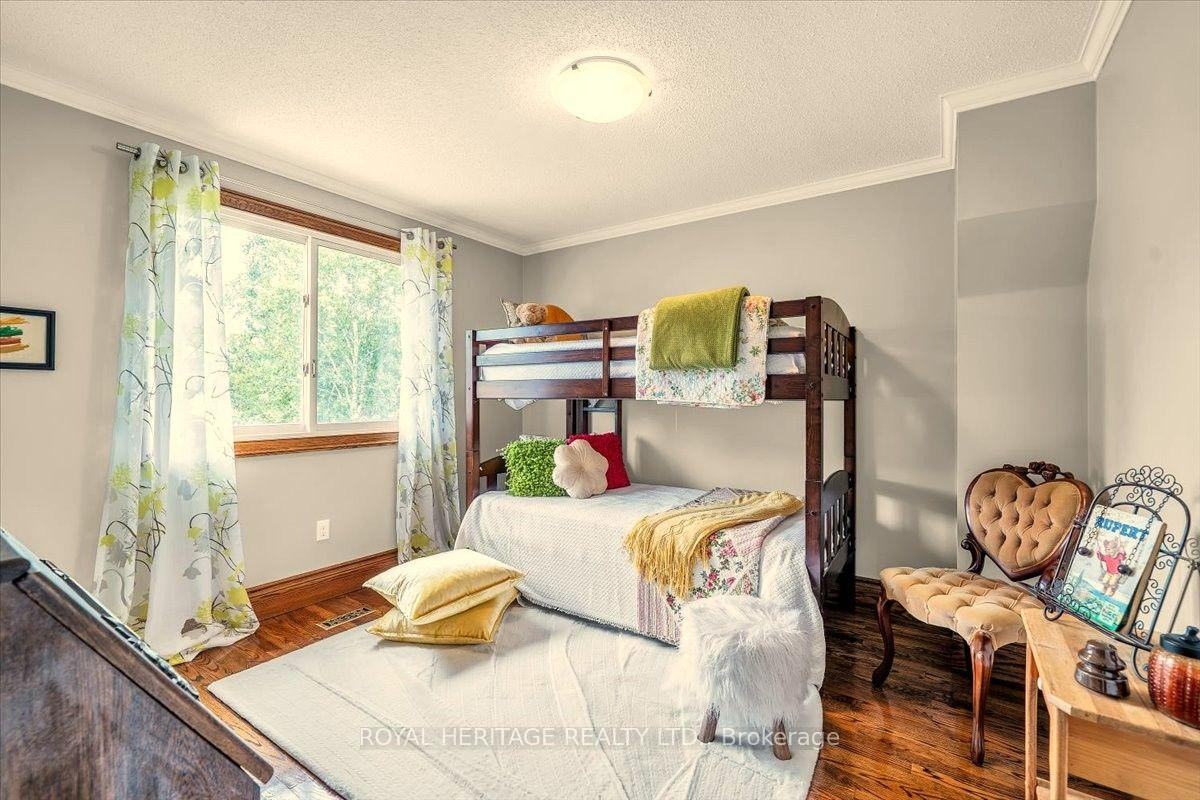
- Room—Second level, Double Closet, Large Window, Hardwood Floor
- Kitchen—Main level, Stone Counters, Stainless Steel Appl, Overlook Patio
- Other—Basement level, Walk-Up, Access To Garage, Unfinished
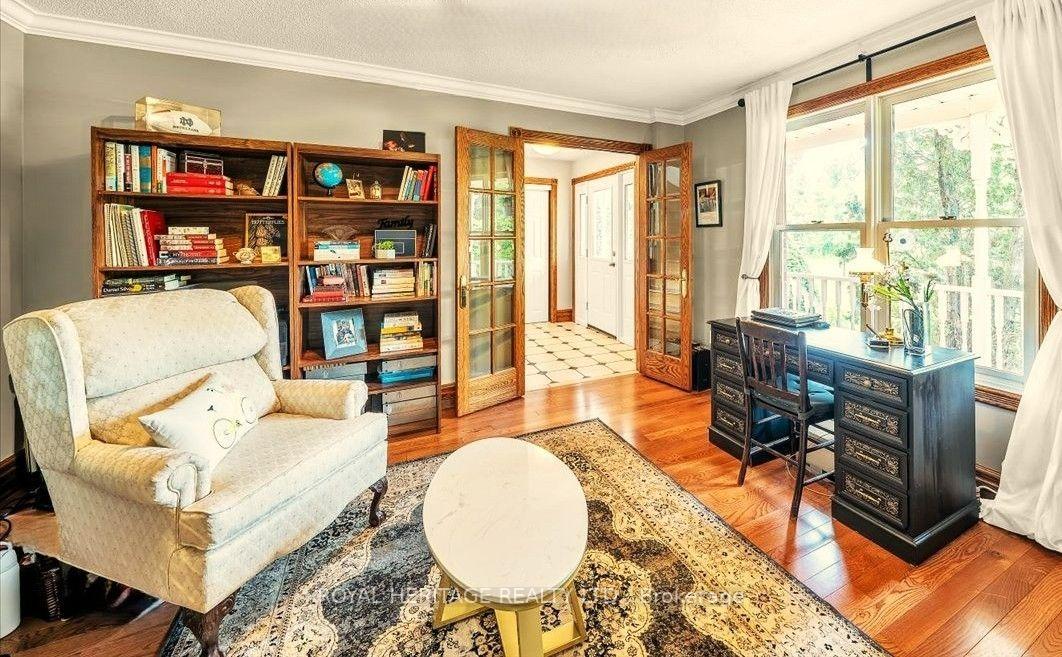
- Office—Main level, Hardwood Floor, French Doors, Large Window
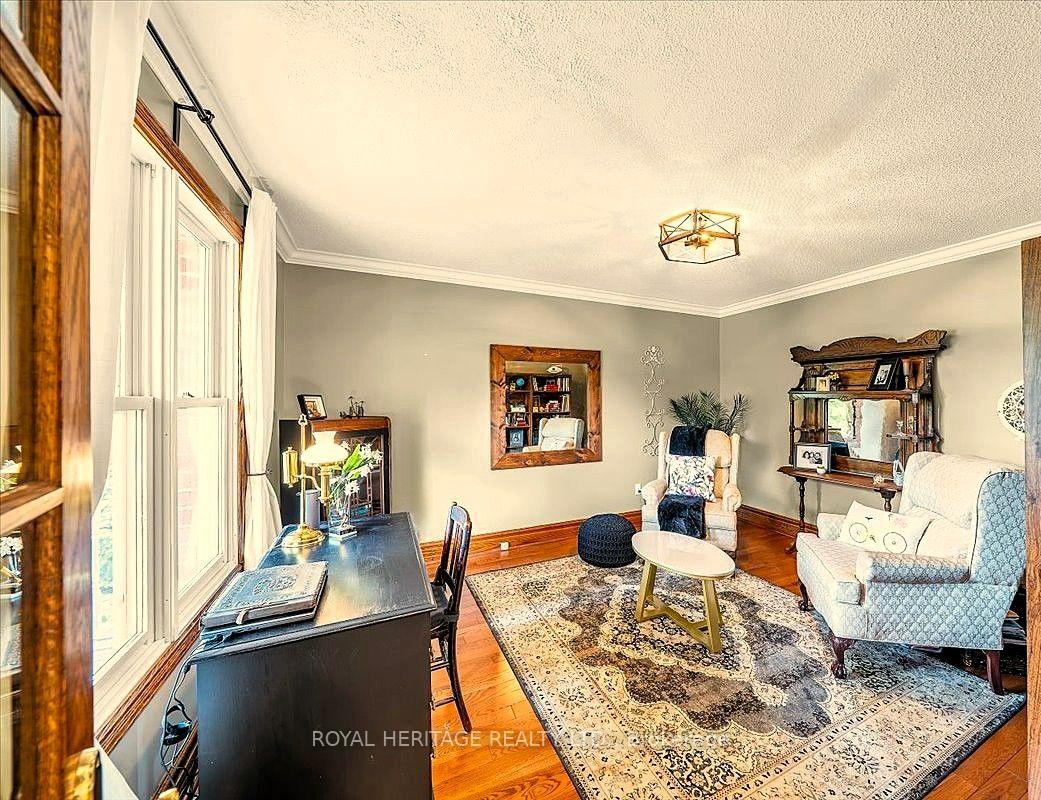
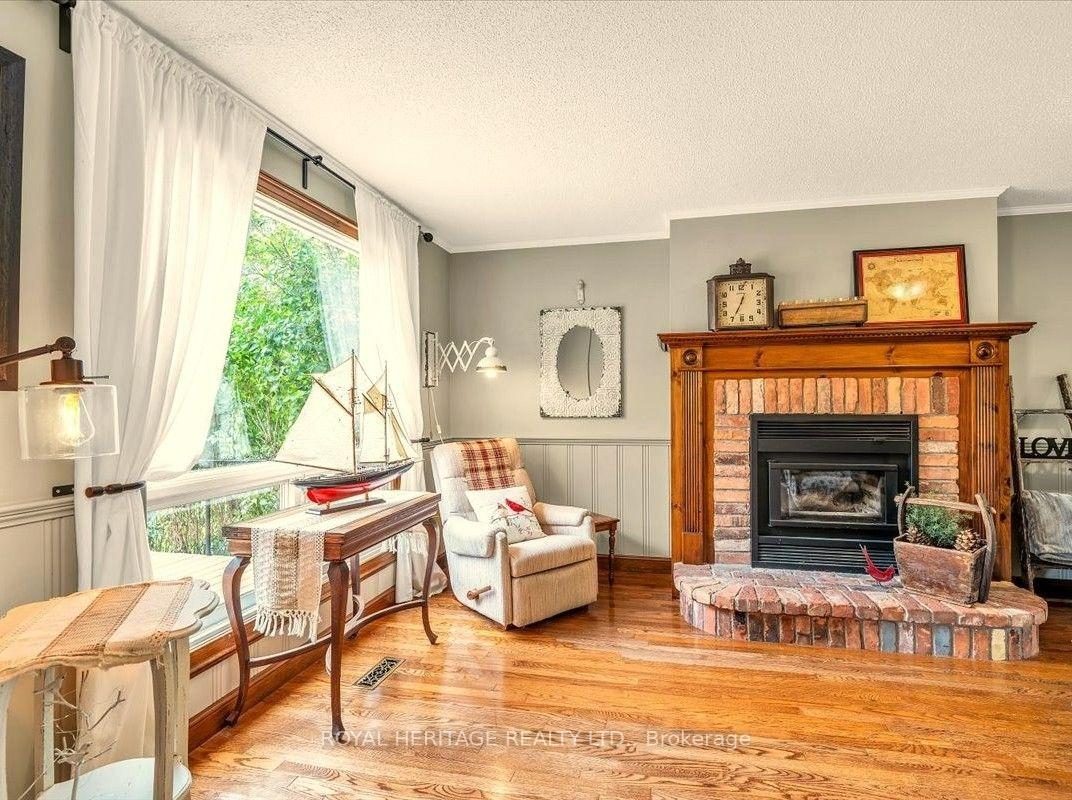
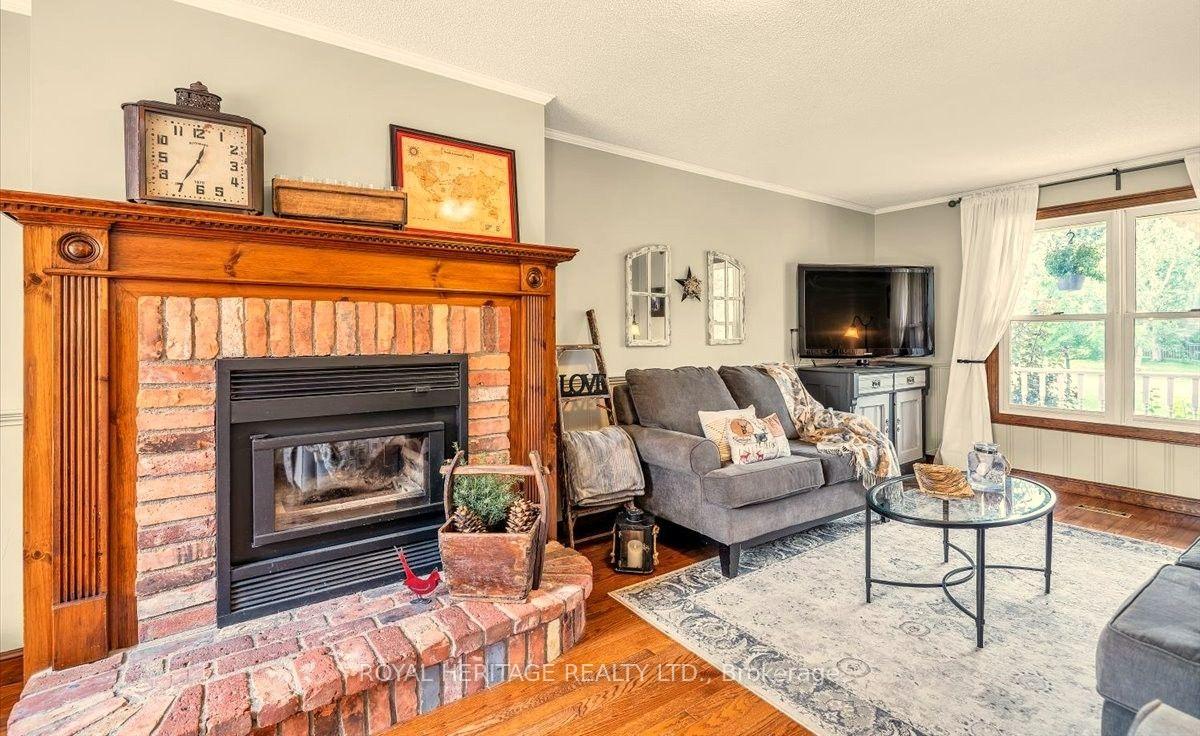
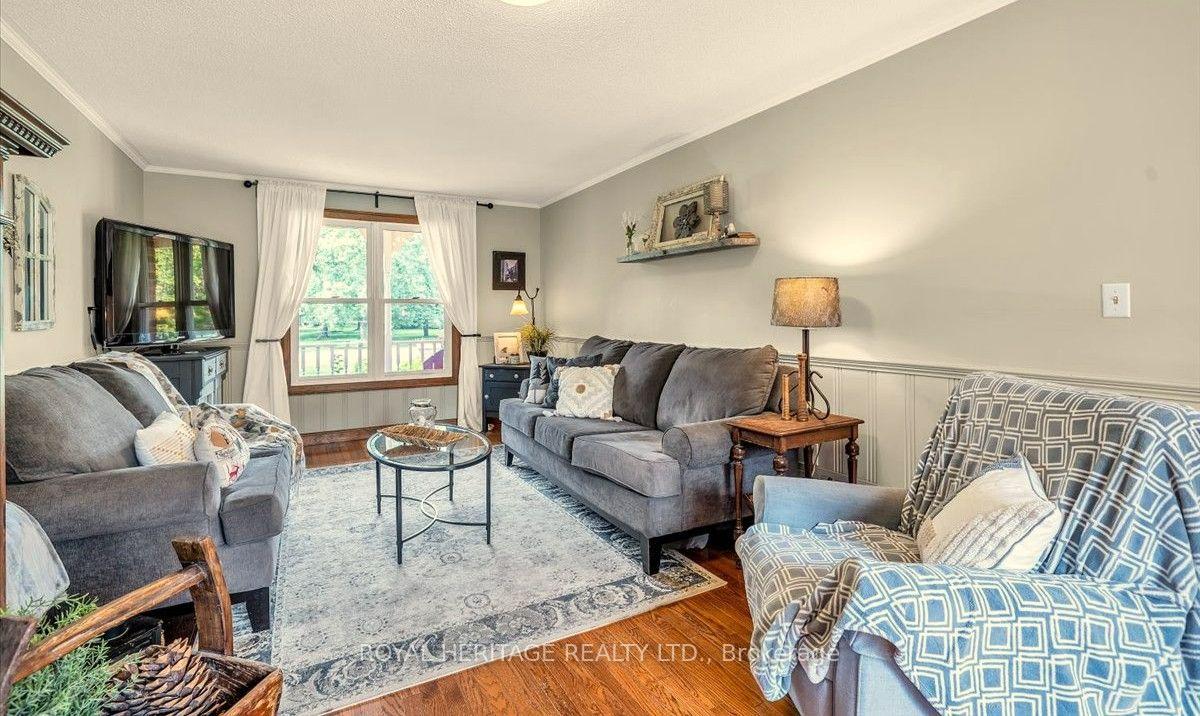
- Family Room—Main level, Hardwood Floor, Fireplace, Large Window
- Bedroom 3—Second level, Double Closet, Large Window, Broadloom
- Mud Room—Main level, Tile Floor, W/O To Garage, W/O To Deck
- Room—Basement level, Above Grade Window, Broadloom
- Sunroom—Main level, Cathedral Ceiling(s), W/O To Sundeck
Washrooms
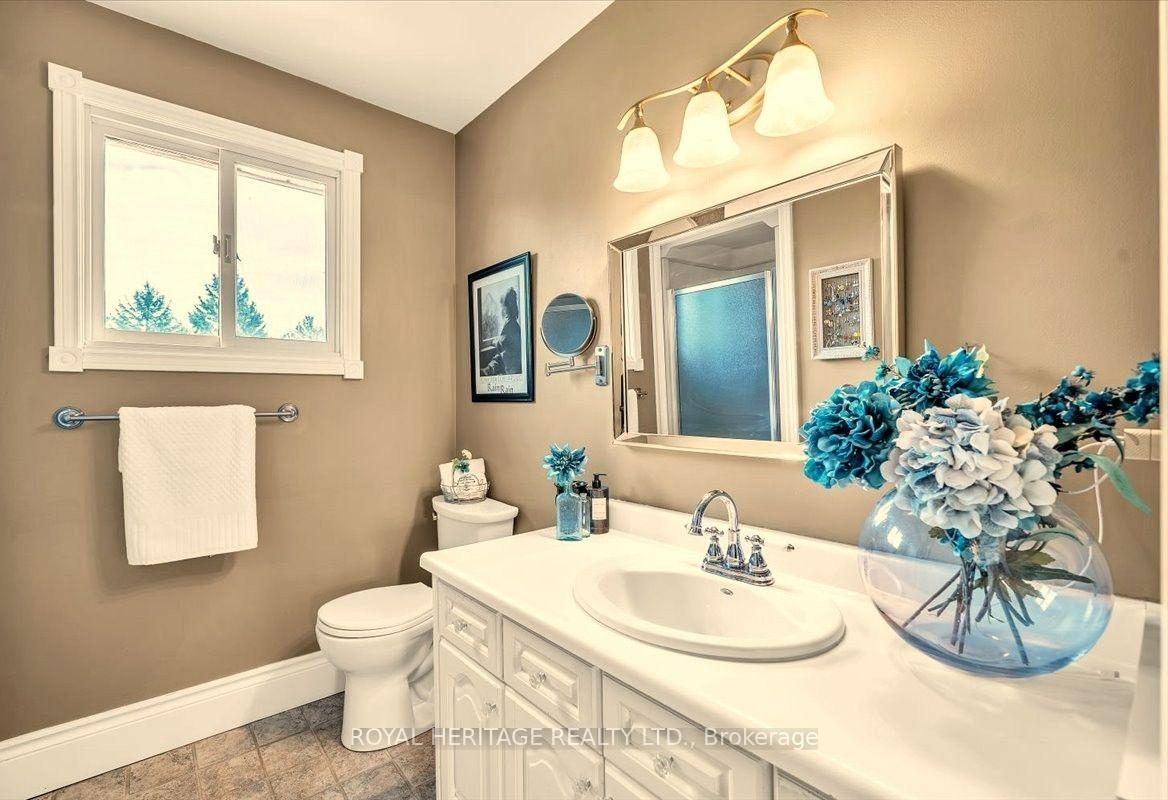
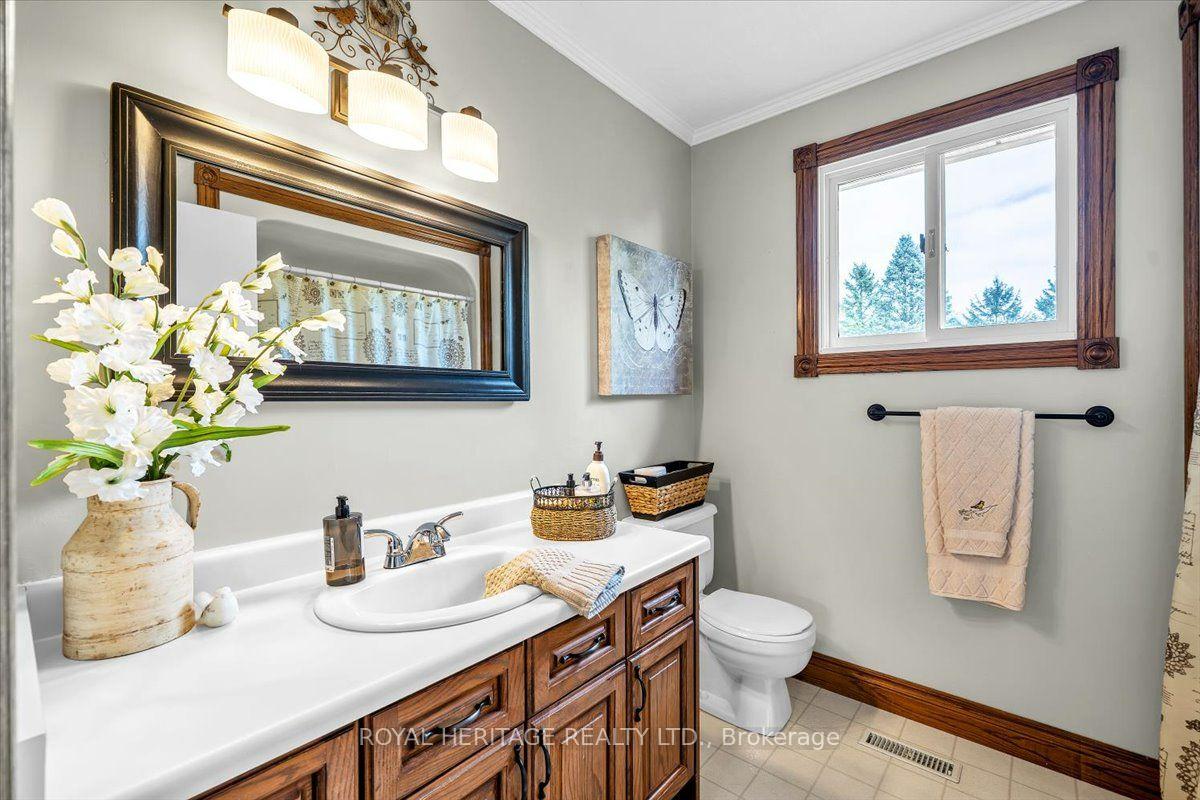
- 4-piece, Second
- 3-piece, Second
- 2-piece, Main
- Municipality
- Georgina
- Neighbourhood
- Baldwin
- Main cross streets
- Smith Blvd/Hwy 48
- Zoning
- OSHR Residential
- Directions
- 401 Markham Rd North. Continue on Hwy 48. Right Smith Blvd. Right Audubon Way
- Waterfront
- None
- MLS® number
- N13826292
- Data source
- Toronto Regional Real Estate Board
- Listed on
- 2026-09-24
- Updated on
- 2026-10-15
- Days on market
- 25 days
- Possession type
- Flexible
- Co-op commission
- 2.5%
- Seller
- Listed by
- ROYAL HERITAGE REALTY LTD.
Home Market Value
Current home valuation for 34 Audubon Way, Georgina, Baldwin, Georgina, ON. Listed for $1,050,000
HOMEH Estimate
$1,053,368
Estimated Sales Range
$832,161 - $1,274,575
HOMEH Estimate for 34 Audubon Way, Georgina, Baldwin
Calculated with a real agent's CMA method — 45+ years of experience, codified. Not an AI guess.
For the owner
Is this your home? Track its value.
Get this home's HOMEH Estimate by email once a month, with how many homes are for sale around you.
Mortgage Payment Calculator
Compare up to 4 down payment scenarios
5% on first $500K + 10% on $550,000 over $500K
$80,000
| Scenario 1 | Scenario 2 | Scenario 3 | Scenario 4 | |
|---|---|---|---|---|
−Down payment | % $ | % $ | % $ | % $ |
+CMHC insurance | $38,766 | $29,295 | $24,990 | $0 |
=Total mortgage | $1,007,916 | $974,295 | $917,490 | $840,000 |
Amortization | ||||
Mortgage rate | % | % | % | % |
| Payment frequency | ||||
=Mortgage payment | $4,921monthly | $4,757monthly | $4,480monthly | $4,101monthly |
Land Transfer Tax
$17,475
$17,475
Around this home
No schools found nearby
Data provided by OpenStreetMap & Fraser Institute School Rankings
Ask HOMEH
New!Hi there!
👋Text or call (416) 301-9001
Recommended for you
Based on homes you've looked at.
No recommended properties found.
Nearby similar homes
No nearby properties found.
More real estate resources
Other homes nearby
Explore this area
Nearby neighbourhoods
No nearby listings available.